Properties

Browse or get in touch to schedule a walkthrough.

  • Nearby me
Price range

Popular Features

Community Features

Association

Property Features

Waterfront

View

Exterior Features

Interior Features

Style

10000 properties match your criteria

Updated 1 minute ago

E-Alert name
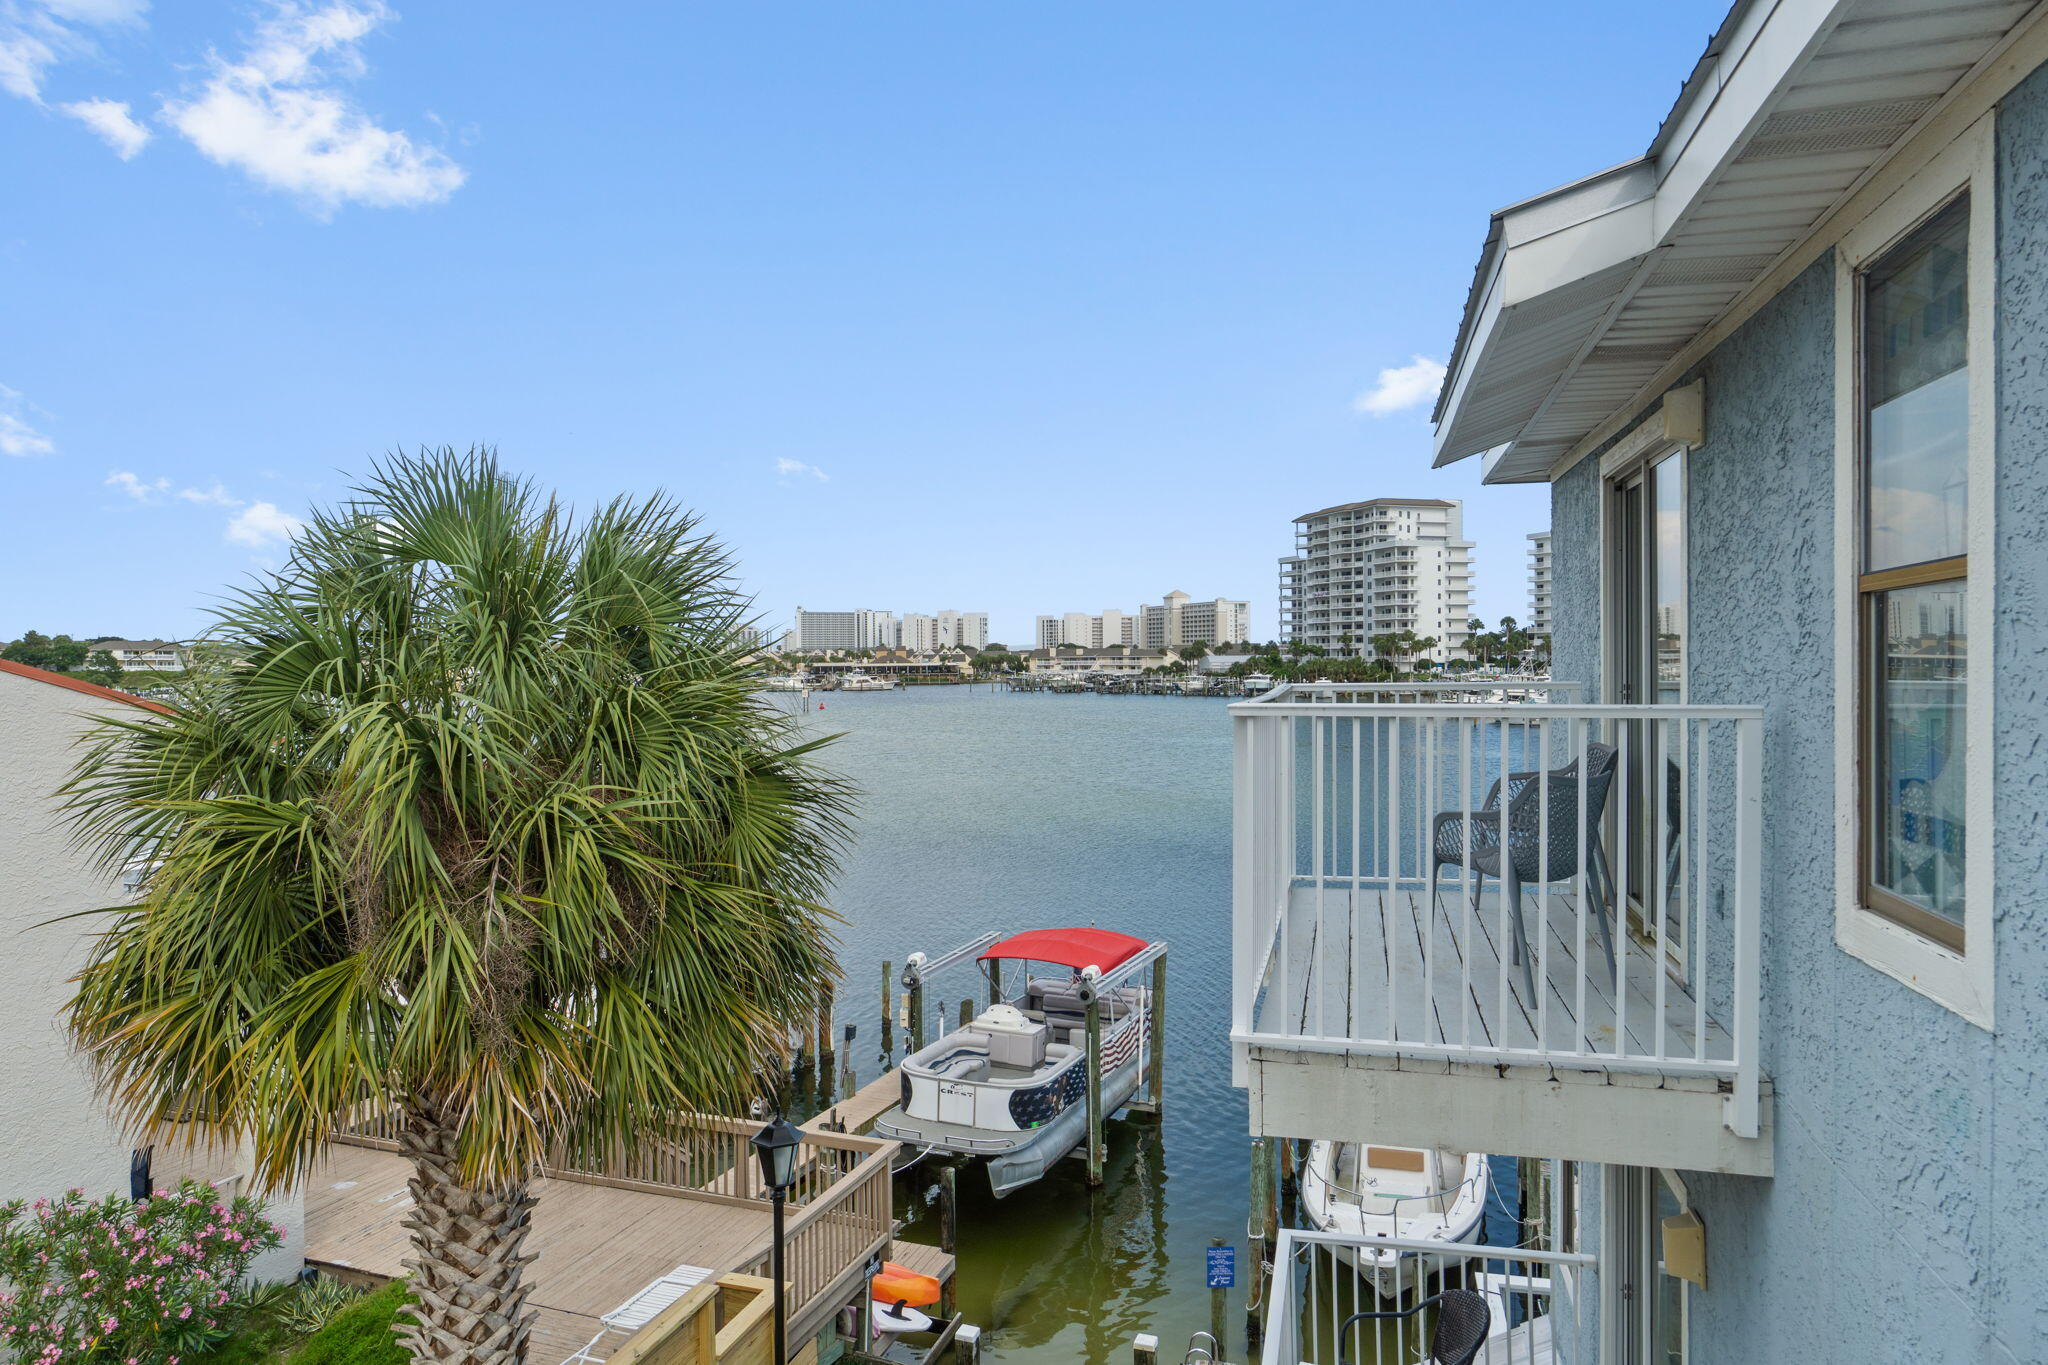
BACK ON MARKET AT NO FAULT OF SELLERS, buyer's financing fell through! Welcome home to this charming, affordable and full of potential lakefront property! This inviting 3 bedroom 3 bath home allows for the opportunity to get in at a great price and do a little cosmetic updating later if you desire!  This home offers an inviting living area with a vaulted ceiling and gas fireplace along with a main floor master bedroom with a full bath and an additional 1/2 bath in the hallway.  Upstairs you will find 2 more bedrooms, another full bath and additional closet space in the hallway..   Step out back and you'll find a small lake where you can enjoy the tranquil view, launch your kayak or catch a fish!  This home is conveniently located just minutes from Eglin AFB, Army 7th Group, Duke & Hurlburt Field, A+ schools. the airport, shopping, restaurants, and our famous pristine white sand beaches. This house is priced to sell so don't miss out on this fantastic opportunity!
#1006943

Valparaiso

109 Crystal Lake Lane

3 Beds

2 Baths

1,385 Sq.Ft.

$311,900

MLS#: 1006943

Welcome to this stunning custom built 3 bedroom, 2.5 bath home offering 1,696 square feet of thoughtfully designed living space with peaceful pond views. From the moment you arrive, the modern farmhouse exterior, board and batten siding, warm wood accents, and inviting entry set this home apart.

Inside, you'll find an open concept layout filled with natural light and upscale finishes throughout. The beautiful kitchen features quartz countertops, custom cabinetry, a large center island, stylish pendant lighting, tile backsplash, and designer hardware perfect for both everyday living and entertaining.

One of the home's standout features is the custom walk-in pantry, complete with built-in shelving, cabinetry, countertop workspace, and plenty of storage.

The primary suite continues the custom feel with a spa inspired bathroom featuring a double vanity, freestanding soaking tub, oversized tiled walk-in shower, frameless glass enclosure, and modern black fixtures.

With 3 bedrooms, 2.5 baths, a two car garage, custom finishes, and a pond front setting, 7314 Rachel Way combines modern style, functionality, and peaceful waterfront living in one beautiful package. Brand new construction without the cookie cutter feel this one needs to be seen in person.
#794902

Panama City

7314 Rachel Way

3 Beds

2 Baths

1,696 Sq.Ft.

$399,900

MLS#: 794902

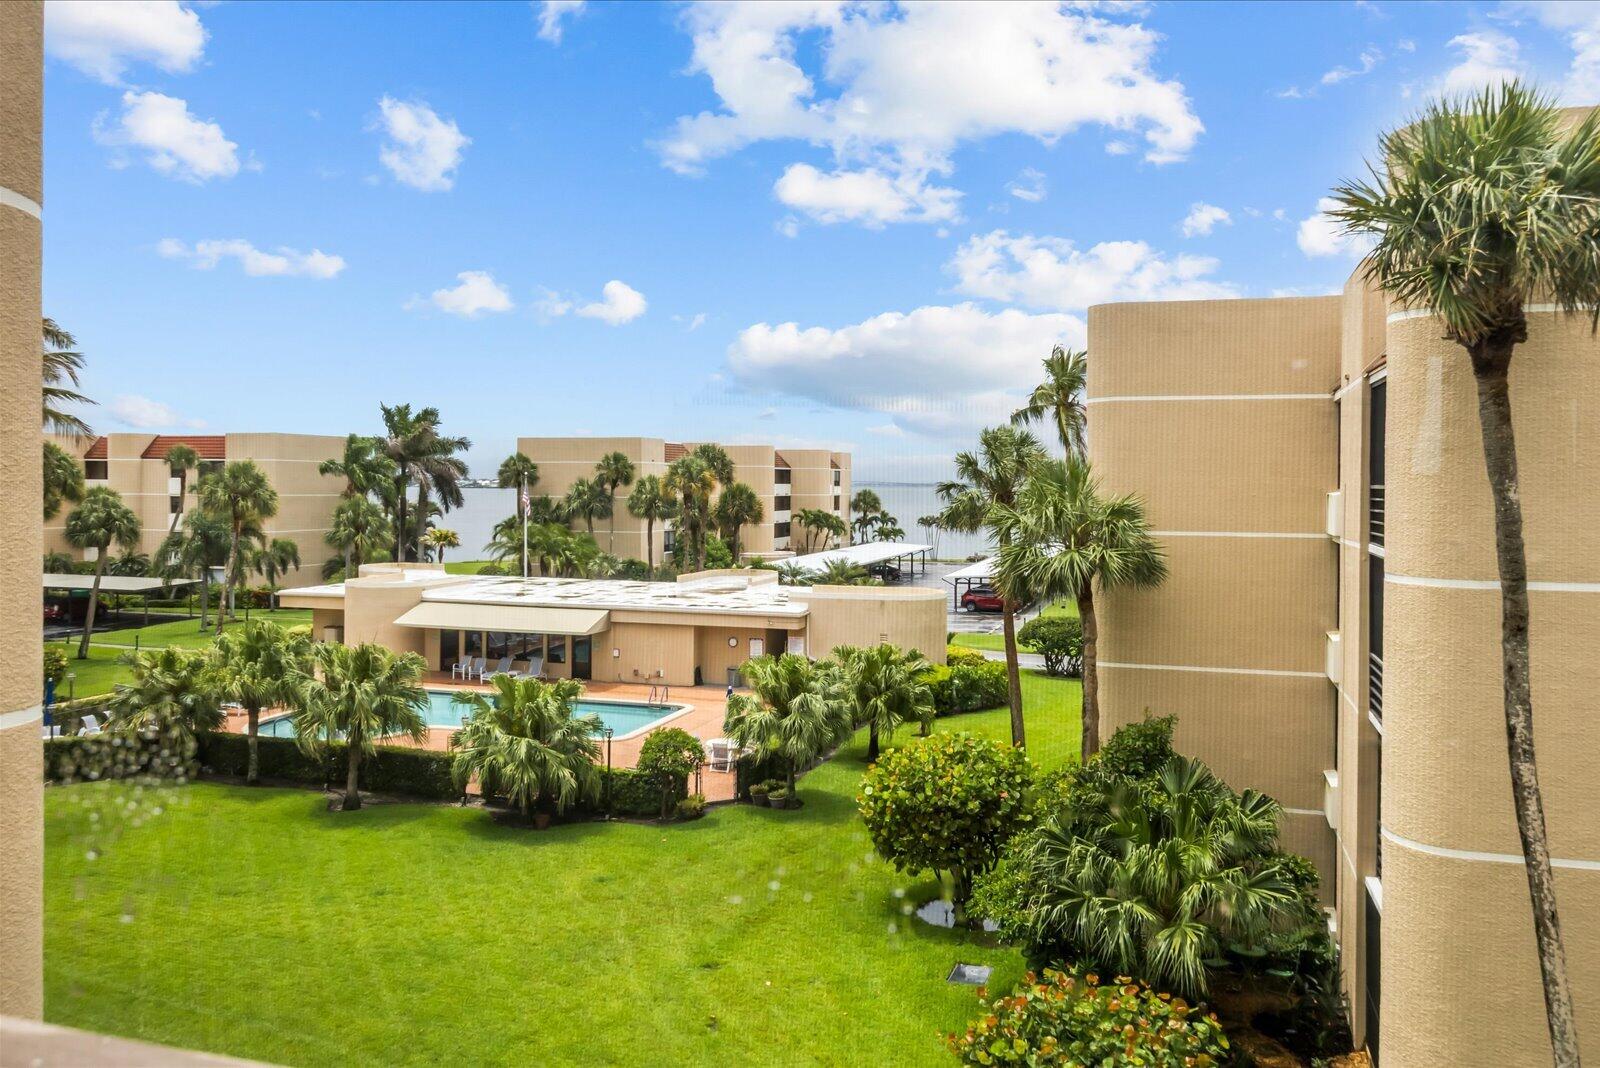
PRICED TO GET YOUR ATTENTION!  Discover a charming studio at Bayside Inn Condominium in Sandestin Golf and Beach Resort, where comfort meets convenience. This cozy retreat features a well-designed living space with a plush king bed, a compact kitchenette, and a stylish bathroom. Enjoy stunning views of the resort from your private balcony, perfect for relaxing after a day of exploring. The resort offers top-notch amenities, including a pristine pool, tennis courts, and direct access to beautiful beaches. With easy proximity to world-class golf courses, dining, and shopping, this studio provides an ideal getaway for both relaxation and adventure.  Noteworthy is the fact that ALL utilities are covered through the Association Fees, simplifying your life. Your only responsibility? Ensuring coverage for your content's insurance. Elevate your lifestyle in this meticulously updated condo that seamlessly combines modern comfort with resort-style amenities. Sandestin Golf and Beach Resort features more than seven miles of beaches and pristine bay front, four championship golf courses, 15 world-class tennis courts, a 226-slip marina, a fitness center, spa and celebrity chef dining. Shop, dine and play at the charming pedestrian village, The Village of Baytown Wharf and more. Inside the gates of the resort, residents enjoy a balanced lifestyle of high-class living, spanning the 2,400 acres from the beach to the bay. Everything within the gates of the resort is accessible by golf cart or bicycle. The entire resort is interconnected by miles of pedestrian, bike and golf cart paths that weave through groves of live oaks, meandering past natural lagoons, fountains, man-made lakes, and meticulously landscaped fairways.
#1011093

Miramar Beach

200 W Sandestin Boulevard # 6579

None Beds

1 Baths

360 Sq.Ft.

$149,900

MLS#: 1011093

Welcome to this charming lakefront home, offered fully furnished with a blue 4-seater golf cart, in Beachwalk Villas, ideally situated on the beachside of the Sandestin Golf & Beach Resort. Overlooking Horseshoe Lake, this inviting residence offers a peaceful setting with beautiful water views and a new roof installed in May 2025.
The thoughtfully designed open floor plan connects the kitchen, dining, and living areas, creating an easy, comfortable flow for everyday living and entertaining. Travertine tile spans the main level, while new LVP flooring on the second floor provides a fresh, durable finish. The bathrooms have also been tastefully updated with a modern touch.
Outdoor living is a highlight, with a private front courtyard and an expansive back patio overlooking Horseshoe Lake--an ideal spot to enjoy morning coffee, unwind after a day at the beach, or take in the tranquil surroundings.
Beachwalk Villas offers a community pool and an enviable location just approximately half a mile from beach access. Across the street, The Market Shops provide convenient access to dining, shopping, and everyday essentials, while all the amenities of Sandestin Golf & Beach Resort are just minutes away.
Whether you're looking for a primary residence, vacation getaway, or investment property, this lakefront home offers the ideal combination of location, comfort, and coastal convenience. As an introduction to the Sandestin lifestyle, we invite our new owners to explore amenities that make Sandestin special. The listing brokerage and seller(s) are presenting the buyer(s) of this property with (2) 90-minute rounds of Tennis court time, a golf foursome at one of our three championship courses, and a round of golf for up to four (4) players at the unrivaled Burnt Pine Golf Club.

Sandestin Golf and Beach Resort features more than seven miles of beaches and pristine bay front, four championship golf courses, 15 world-class tennis courts, a 226-slip marina, a fitness center, spa and celebrity chef dining. Shop, dine and play at the charming pedestrian village, The Village of Baytowne Wharf and more. Inside the gates of the resort, residents enjoy a balanced lifestyle of high-class living, spanning the 2,400 acres from the beach to the bay. Everything within the gates of the resort is accessible by golf cart or bicycle. The entire resort is interconnected by miles of pedestrian, bike and golf cart paths that weave through groves of live oaks, meandering past natural lagoons, fountains, man-made lakes, and meticulously landscaped fairways.
#1011152

Miramar Beach

5154 Beachwalk Circle

2 Beds

2 Baths

1,026 Sq.Ft.

$575,000

MLS#: 1011152

Construction is complete!  Ready to move in.  This thoughtfully designed 3-bedroom, 2-bathroom residence features a brick exterior with 2,168 under roof and 1,468 s.f. heated/cool living space.  Front and rear porches and full size 2 car garage.  The home features LVP (luxury vinyl plank) flooring throughout with tile in the bathrooms (both with tubs).  All wood, self closing, two tone cabinetry accents the open concept living and kitchen area with beautiful quartz counter tops and 93x36 island.  You'll love and enjoy the convenience of the laundry room being located accessible to the spacious private  Primary bedroom ensuite.  Two bedrooms are on the other side of the kitchen and living area with Jack and Jill bathroom.  
Ask about Builder credits and incentives that can help fund closing costs and buy downs.
#1011137

Crestview

4616 Eagle Way

3 Beds

2 Baths

1,468 Sq.Ft.

$319,000

MLS#: 1011137

Set on a deep 65' x 160' wooded homesite in Arborview Park's Preserve Collection, this 2,682-square-foot Ficus with front load garage is designed to take full advantage of its single-level layout and private backyard setting. With an estimated completion at the end of Dec. '26, this home offers four bedrooms, four-and-a-half baths and a three-car garage, with an extended screened porch and fenced rear yard creating generous space for outdoor living.

From the foyer, the plan opens into the kitchen and dining area, with the living room positioned alongside them as a distinct but connected gathering space. The kitchen centers around a white oak island and features stacked cabinetry, a custom white oak vent hood, herringbone-pattern backsplash and an upgraded appliance package with a dual-fuel range, built-in refrigerator, microwave drawer and dishwasher. A dedicated pantry adds storage, while a beverage center and nugget ice maker provide additional convenience for entertaining.

The living room is anchored by a gas fireplace with a Dekton surround, while a 12-foot bronze slider creates the primary transition to the rear porch. Extended to approximately 12'8'' x 14', the screened porch includes an outdoor kitchen with built-in grill and cabinetry, along with a 42-inch gas fireplace finished in brick with a weathered barnwood mantel. Four additional windows along the porch enclosure bring in natural light while maintaining a comfortable connection to the wooded backyard.  The home is also pre-plumbed for a future pool.

Positioned at the rear of the home, the primary suite opens directly to the outdoor living area through double doors. The primary bath features a freestanding tub with floor-mounted hand shower, separate shower with handheld fixture and upgraded stone and marble finishes, while the oversized walk-in closet includes a full-length mirror. Three additional bedrooms are arranged throughout the home, each with its own bath and walk-in closet.

Wide-plank engineered wood flooring and upgraded interior doors carry throughout the home, with crown molding extending into the bedrooms and additional lap-and-gap detailing along the hallway to the kitchen. The laundry room includes a sink, upper cabinetry above the washer and dryer, and additional upper and lower storage. The three-car garage is finished with epoxy flooring and includes a utility sink and wiring for a future EV charger. Additional features include a dehumidifier, generator prewire, water filtration/softener pre-plumbing and impact-rated windows and doors.

Located within the Preserve Collection at Watersound Origins®, AV 71 combines a deeper homesite, wooded privacy and substantial indoor-outdoor upgrades with access to Origins Golf Course , Village Commons, community amenities and miles of walking and biking trails.
#1011082

Watersound

TBD Hutton Cove Lot 71

4 Beds

4 Baths

2,682 Sq.Ft.

$1,641,215

MLS#: 1011082

I'm pleased to present this exceptional residence within the distinguished gated community of Bay Point. While the community offers an enviable resort-style lifestyle - including a Jack Nicklaus designed championship golf course, full-service marina and yacht club, and dining and entertainment at Bar 72 - it is the warmth, character, and individuality of this home that truly sets it apart.
Beautifully positioned on a corner lot of a cul-de-sac, the property enjoys a wonderful sense of privacy and tranquility.
Inside, an expansive yet comfortable semi-open floor plan provides the ideal setting for both relaxed everyday living and entertaining. The vaulted living areas flow naturally from one space to another, creating a home that feels spacious without ever losing its warmth or
intimacy. The many distinctive features include luxurious white oak flooring and a beautiful two- sided fireplace allowing the warmth and ambiance to be enjoyed from multiple living spaces.
The dining area is particularly versatile; offering an elegant setting for entertaining, or
presenting an opportunity to create a library, office, or den. It is this flexibility, combined with the home's distinctive character, that gives the next owner the opportunity to make the
residence uniquely their own. The eat-in kitchen features quartz countertops and a glass backsplash.
Both bathrooms have unique glass block windows, while the recently remodeled primary bathroom features a deep soaking tub, separate shower, and generous walk-in closet with custom wood shelving that is reflective of the shelving throughout the house.
Outside, the property truly comes into its own. Two driveways add convenience for both owners and guests. The artistically landscaped grounds are framed by mature trees, lush vegetation, and established gardens, creating a timeless backdrop with an exceptional degree of privacy. The back patio extends the living space outdoors, while the hot tub offers a
wonderful place to unwind. Whether enjoying morning coffee surrounded by greenery, relaxing after a day on the golf course, hosting friends for evening cocktails, or simply enjoying a quiet afternoon at home, the outdoor spaces invite you to slow down & appreciate the settings.
Sellers are leaving a portable generation.
#794938

Panama City Beach

176 Marlin Circle

3 Beds

2 Baths

1,854 Sq.Ft.

$520,000

MLS#: 794938

NOW IN AUCTION. through auction.com.   HOME & 2.26 ACS. in Dogwood Heights just north of town.  Home  features a large living room, 3 bedrooms snd 2 baths.  There is a bonus room with exterior and interior access.   A small sun room overlooks the back yard.  The property has chain link fencing and a metal roof.  The location is ideal for the family with children as it is near the new Marianna High School and the new Marianna K-8- school.  Also Sunland, Marianna Industrial Park and the Marianna Airport is just a few minues away.  With some repairs and updaes yu will have a lovely home to enjoy for years.
#782904

Marianna

3226 Paulk Road

3 Beds

2 Baths

1,477 Sq.Ft.

$100,000

MLS#: 782904

Features include granite counter tops, tile backsplash, new bathroom vanity, crown molding throughout, smooth ceilings. Even more appealing is the location-in the back, end unit with low traffic and large lot. Pride of ownership shows in this well maintained home. 

Centrally located in the heart of Destin, this property is within walking distance to shopping, grocery stores, banks, churches, retail stores, restaurants, entertainment and just a short drive to the several nearby beach accesses and the Destin Harbor.
Community park right next door offers playground equipment and basketball and tennis courts. Don't forget the community pool for those hot summer days!
#1011081

Destin

734 Legion Drive #78

2 Beds

2 Baths

1,188 Sq.Ft.

$1,900

MLS#: 1011081

Location, location!  Let's talk about location!  This 3 bedroom, 2 and 1/2 bath spacious open floor plan is just minutes to Eglin Airforce Base and Duke Field. No wasting time in traffic when you can be enjoying this gem.  Two minutes to the 293 bypass has you in Destin and on our beautiful beaches, quick!  Walkability? This home has it.  Just up the hill from a few of Niceville's dining favorites, across the street from Niceville's little league park and around the corner from Edge Elementary.  And if you're up for a slightly longer stroll you can delight in all Turkey Creek Park has to offer.  Rounding out the win is a perfectly sized yard.  Enough to enjoy,  but it wont take the entire weekend to maintain.  Comfort, convenience and efficiency.The oversized front porch, framed by craftsman-style columns, practically calls for morning coffee, evening conversations, and relaxing weekends. Step inside and you're welcomed by a spacious breezeway--perfect for kicking off your shoes and transitioning into the peaceful, comfortable atmosphere that makes this home truly special. The open-concept layout is designed for the way you live today. Two generous living areas are seamlessly connected
#1011076

Niceville

106 ARROWHEAD Way

3 Beds

2 Baths

1,919 Sq.Ft.

$424,900

MLS#: 1011076

Don't miss the final opportunity to own the only remaining new 4 bedroom unit at The Grove at Seascape. Unparalleled amenities, design and interior finishes all within the guard gated Seascape community. Tucked away from the noise, this third floor end unit features gulf and bay views. Light filled rooms, quartz countertops, Bosch appliances featuring gas cooking and a grand island for entertaining. Each of the 4 bedrooms have a private bath and large closets. The primary bedroom features doors onto your private balcony, free standing tub and dual vanities. The community overlooks the Aquatic Garden amenities featuring lush landscaped grounds, multiple pools including a relaxing lazy river, zero entry pool with use by the Grove owners and guests. Developer offering a 12 month lease on a ground floor storage closet at closing. This plan is intended and provided for marketing purposes only, in order to reflect locations of buildings, features and occupants.  All information shown is subject to continued revision.  No representation is made that actual site conditions are accurately reflected.  All dimensions shown are approximations and will require field verification.
#999975

Miramar Beach

277 The Grove Drive 348

4 Beds

4 Baths

2,394 Sq.Ft.

$1,149,000

MLS#: 999975

House is UNFURNISHED - Discover coastal living at its finest with this charming house for rent at 4009 Silver Sands Road. This well-maintained home offers a perfect blend of comfort and style, featuring 3 bedrooms and 2 bathrooms. Enjoy the spacious interior, modern amenities, and a prime location just moments away from the beach. This home is equipped with SOLAR PANELS, helping you save on energy bills while supporting a more sustainable lifestyle. Don't miss the opportunity to make this beautiful house your new home! Pets - $300.00 additional non-refundable deposit. Max 2 pets.
#794924

Panama City

4009 Silver Sands Road

3 Beds

2 Baths

1,707 Sq.Ft.

$2,700

MLS#: 794924

Investment Opportunity! Turnkey 12-unit townhome community in a prime, centrally located Panama City location with convenient access to major highways. Each unit features 2 bedrooms, 1.5 bathrooms, LVP flooring, updated countertops, stainless steel appliances, and washer/dryer hookups. The property is divided across three separate parcels, with each unit individually metered for added convenience and straightforward expense management. Each unit also has assigned parking. A great opportunity for investors looking for a well-maintained, income-producing property in a convenient location.
#794913

Panama City

1623 N James Avenue

2 Beds

1 Baths

11,664 Sq.Ft.

$1,797,000

MLS#: 794913

Welcome home to this NEW Single-Story Home in the Enclave at Cat Island Estates Community! The desirable Roanoke Plan boasts an open design encompassing the Living, Dining, and Kitchen spaces. The Kitchen features gorgeous cabinets, quartz countertops, and Stainless-Steel Appliances (including Range with a Microwave hood and Dishwasher). The primary suite has a private bath, dual vanity sinks, and a walk-in closet. This Home also includes 3 additional bedrooms and a secondary bathroom.
Ask sales counselor about new enhanced kitchen cabinet features and updated farmhouse style trim package!
#794910

Defuniak Springs

17 Cat Island Circle

4 Beds

2 Baths

1,773 Sq.Ft.

$285,990

MLS#: 794910

This House is for LEASE. Come view this beautiful '' like new home'' located in a quiet neighborhood. Home still has the new look feeling as you walk in. This home offers an open floor plan overlooking the family and dinning room from the kitchen. The kitchen has all stainless steel appliances, white cabinets, granite counter tops, and large breakfast bar. Crown molding with step up trey ceiling in family room. Vinyl Plank wood throughout. Split master bedroom with trey ceilings and new custom shower. Double vanity, granite counters and large closet. Like new ceiling fans and light fixtures. Back yard fully fenced in. with sprinkler system and extended custom paved patio. Solar panels installed and paid for. Cents on the Dollar for your electric bill. Turn key and immaculate.
#794920

Panama City

3323 Monica Road

3 Beds

2 Baths

1,474 Sq.Ft.

$2,150

MLS#: 794920

1 ... 100 101 102 103 104 ... 666
* Listings identified with the FMLS IDX logo come from FMLS and are held by brokerage firms other than the owner of this website. The listing brokerage is identified in any listing details. Information is deemed reliable but is not guaranteed. If you believe any FMLS listing contains material that infringes your copyrighted work please click here to review our DMCA policy and learn how to submit a takedown request. © 2024. First Multiple Listing Service, Inc.
 - property

Send a message

Message successfully sent.

Your message

What is 3 + 4 ?

Reason for contacting?

I agree to receive email communication and understand I can unsubscribe at any time.

I agree to be contacted by Gulf Life Real Estate via call, email, and text for real estate services. To opt out, you can reply 'stop' at any time or reply 'help' for assistance. You can also click the unsubscribe link in the emails. Message and data rates may apply. Message frequency may vary. Privacy Policy

Sign Out

Virtual Assistant

Would you like to take the next step with this property? We can help you schedule a showing or virtual tour, or send you more details.

Yes, I would like more information.

Thank You for Your Reply, One of Our Agents will contact you as soon as possible

No, maybe later.

Thank you, you can always contact me via email, phone number or through the contact form.

Realhub AI

Lucy - Your AI-Powered Realtor

Update Your Temporary Password

Personalize your search

Enter your email and we'll notify you immediately when new listings match what you're looking for.

or enter email address

Already have an account ? Login here

Continue your home search

I agree to receive communications and understand I can unsubscribe at any time.

I agree to be contacted by Gulf Life Real Estate via call, email, and text for real estate services. To opt out, you can reply 'stop' at any time or reply 'help' for assistance. You can also click the unsubscribe link in the emails. Message and data rates may apply. Message frequency may vary. Privacy Policy

Already have an account ? Login here

We use cookies

We use cookies primarily for analytics to enhance your experience. By accepting, you agree to our use of these cookies. You can manage your preferences or learn more about our cookies policy.