Properties

Browse or get in touch to schedule a walkthrough.

  • Nearby me
Price range

Popular Features

Community Features

Association

Property Features

Waterfront

View

Exterior Features

Interior Features

Style

257639 properties match your criteria

Updated 1 minute ago

E-Alert name

Without a doubt, one of the prettiest waterfront properties on the market! Located in Hidden Lake Estates, this gorgeous split plan brick home features 3 bedrooms (2 waterfront, to include master) 2 full baths, an office, and a half bath located in the 2 car garage. New interior paint, new laminate flooring in master, baths and office. Hand-scraped engineered hardwood flooring in living room with 9' ceilings. The expansive deck is 34' long and 10' wide and overlooks your stunning back yard and lake. Plenty of space for a pool too! Sprinkler system in front yard sourced by pump at the lake. City water & sewer. New metal roof in Dec 2018. Come see for yourself! Be sure to view the virtual tour (Matterport) for a true tour of this home!
#847727

DeFuniak Springs

204 Hidden Lakes Trail

3 Beds

2 Baths

1,931 Sq.Ft.

$265,000

MLS#: 847727
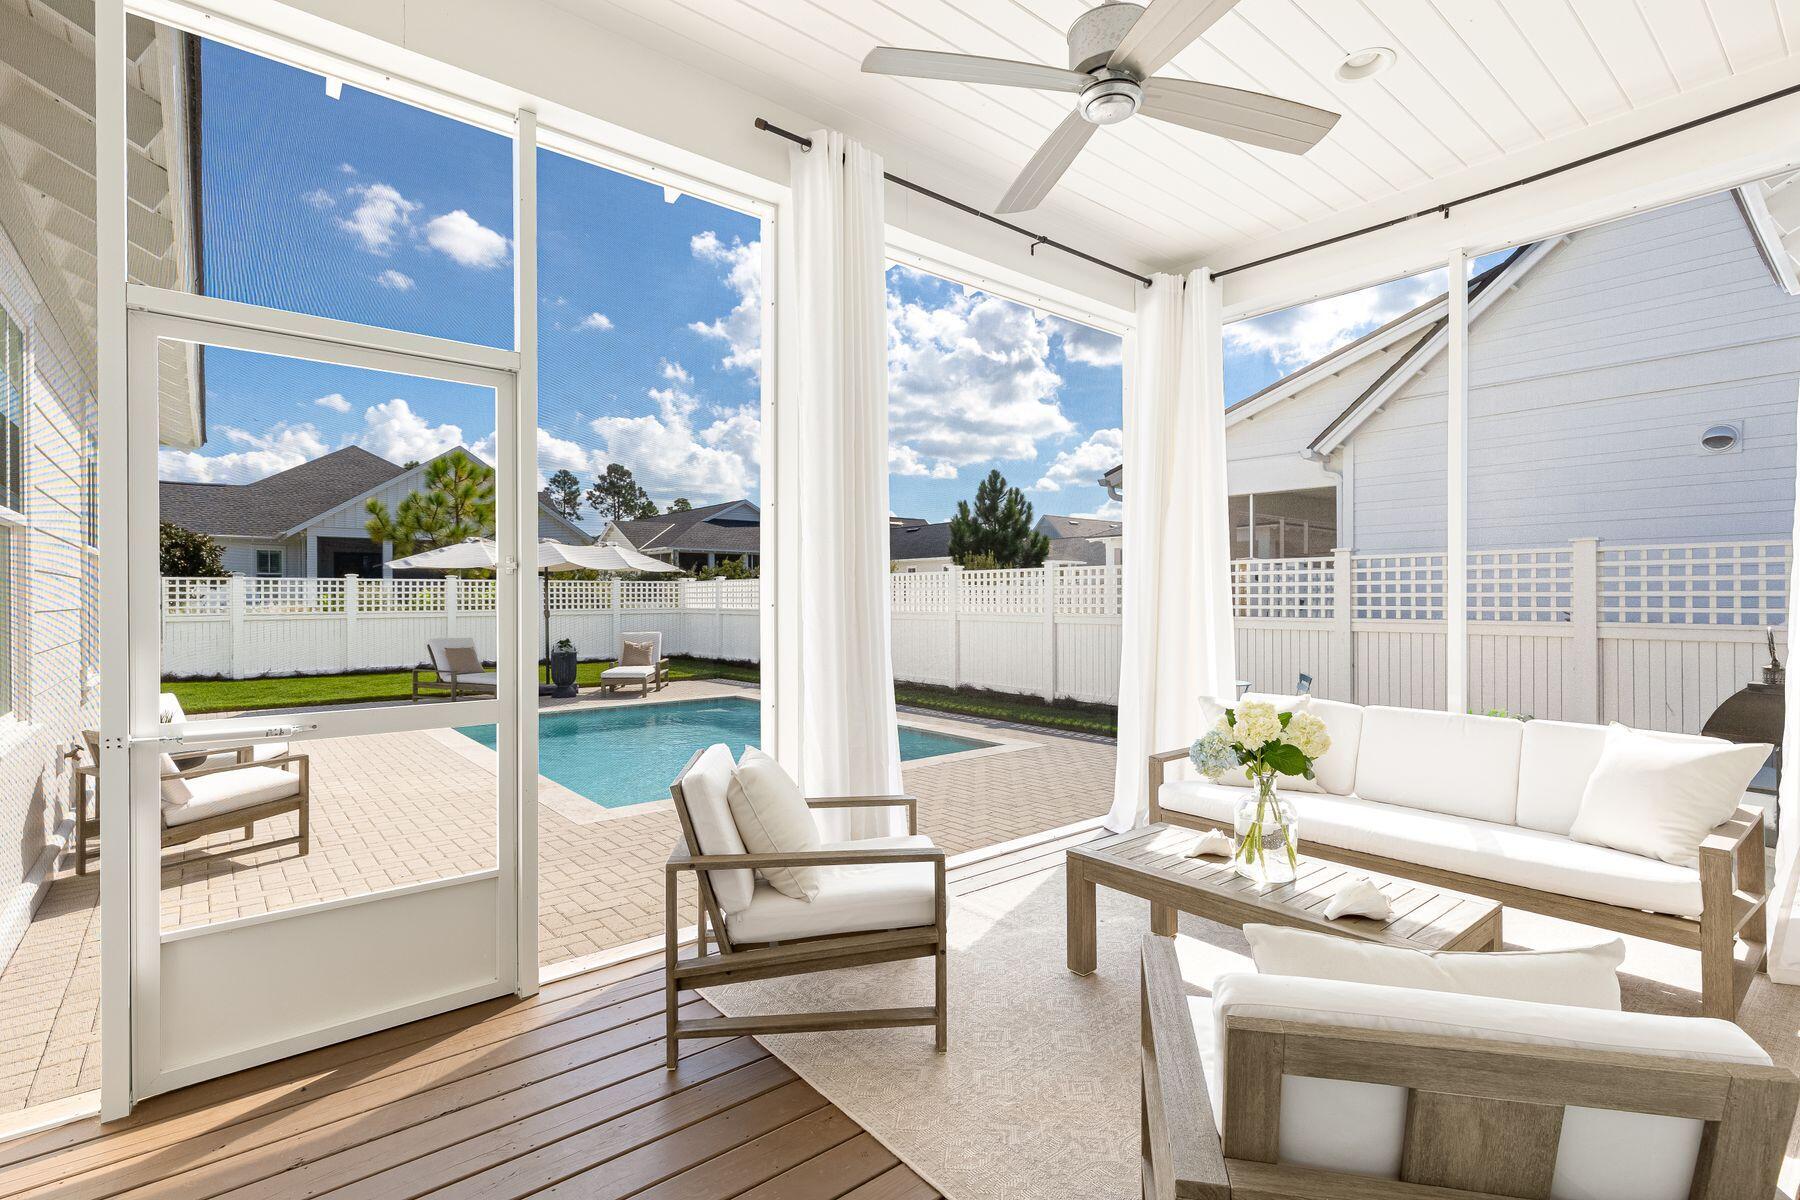
Uncover the pinnacle of luxury living in this elegant, serene and meticulously maintained 3-bedroom home located in lovely Watersound Origins. This comprehensive floor plan features an abundance of natural light, three bedrooms with generous closets, three full baths, and an enchanting backyard with large pool, expanded paver patio and screened porch perfect for spring and summer afternoons entertaining. The ten-foot ceilings and open floor plan showcase a chef's kitchen complete with quartz counters, custom cabinetry to the ceiling that opens to the spacious living room and dining area. The spacious and light filled primary bedroom offers a beautiful spa-like bath and large closet, sure to impress. Watersound Origins is known for its picturesque surroundings, world-class amenities, and a sense of community that is second to none. Residents enjoy access to par 3 golf courses, a beautiful pool, tennis and pickleball courts, nature trails, fitness facility, and more, all within the comfort of this idyllic neighborhood. Additionally, the pristine beaches of the Gulf of Mexico are just a short drive away, ensuring that you can savor the best of coastal living. This meticulously designed and impeccably maintained home in Watersound Origins represents a rare opportunity to experience the pinnacle of luxury living along the Florida Gulf Coast. With its unparalleled features and prime location, this residence truly offers the finest in coastal elegance and comfort.
#997031

Watersound

47 Heartwood Street

3 Beds

3 Baths

2,168 Sq.Ft.

$950,000

MLS#: 997031

Entered for Comp Purposes
#976922

Destin

10 HARBOR Boulevard E601G

2 Beds

2 Baths

1,249 Sq.Ft.

$30,000

MLS#: 976922

Move-in ready home with a 2-car garage (with NEW GARAGE DOOR) located on a large corner lot in Palm Estates. This home has been nicely updated by opening up the floorplan, renovating the kitchen and installing wood laminate flooring and tile throughout. When you enter the home, the living room is on your right. Adjacent to the living room you will find the kitchen that is open to the great room. The kitchen renovation included new cabinetry with under cabinet lighting, solid surface counters and white appliances. A large breakfast bar separates the kitchen from the large great room. The great room features a wood burning fireplace and sliding glass doors leading to the screened porch. There is plenty of space for a both a dining area and a sitting area. ADDITIONAL INFORMATION CLICK MORE The master bedroom has a private bath and the two additional guest bedrooms share a full bath. The 2-car garage with a workshop area is sure to please the handy person of the family and the good sized yard offers plenty of space for children or pets. The yard is fully fenced with a privacy fence that includes a double gate. The windows were replaced with vinyl windows and according to the previous owner, the roof was replaced in 2009 and the HVAC system was replaced in 2008.
#749857

Niceville

600 BAYOU Lane

3 Beds

2 Baths

1,673 Sq.Ft.

$179,900

MLS#: 749857

Renovated cinderblock home with 2 bedrooms and 1 bath. This cute and cozy home is a must see. Custom made wood doors, galvanized metal shower walls, wood look tile and more. Call today for your private showing!
#924548

DeFuniak Springs

462 E Main Avenue

2 Beds

1 Baths

953 Sq.Ft.

$139,900

MLS#: 924548

Great location!!! Centrally located in Niceville just minutes from the Eglin AFB, beaches, and Destin-FWB Airport. This 3/2 home sets on a large lot, in a great neighborhood. This home features large living area with cathedral ceilings, wood burning fireplace & formal dining area. Kitchen also has a dining area with all appliances in place, lots of cabinetry & pantry. Master has 2 closets. Ceiling fans in all the rooms! Built in shelving & attic with pulldown stairs for storage. Open deck great for relaxing and entertaining in a large, fenced backyard! New Roof - 2022, Water Heater - 2022 and AC - 2021.
#913113

Niceville

918 Nutmeg Avenue

3 Beds

2 Baths

1,244 Sq.Ft.

$305,000

MLS#: 913113

The TAFT IV G in The Trails at Hammock Bay community offers a 4 bedroom, 2 full and 1 half bathroom, open design with a pocket office. Upgrades added (list attached).
Features:  separate vanities, garden tub, separate custom tiled shower, and walk-in closet in master bath, master closet goes through to laundry, double vanity in 2nd bath, kitchen island, walk-in pantry, boot bench and drop zone in mud room, undermount sinks, framed mirrors, smoke and carbon monoxide detectors, landscaping, architectural 30-year shingles, and more!
Energy Efficient Features:  a tankless gas water heater, a kitchen appliance package with a gas range, vinyl low E MI windows, and more!
#918559

Freeport

63 Blaze Boulevard

4 Beds

2 Baths

2,779 Sq.Ft.

$569,365

MLS#: 918559

Fully remodeled 3BR/2BA Fort Walton Beach home with a huge 26' x 11.6' bonus room! Updates include a brand-new kitchen with all-new cabinets, granite countertops, stainless steel appliances, and bold black accents. Bathrooms have been remodeled with stylish tile, new vanities and fixtures, while modern lighting, fresh paint, and updated door hardware complete the move-in ready look. Spacious living areas flow seamlessly, and the oversized bonus room is perfect as a media room, office, gym, or 4th bedroom. Enjoy sidewalks throughout the neighborhood and a location close to shopping, dining, schools, and just minutes from the beach.
#986376

Fort Walton Beach

800 Laurel Drive

3 Beds

2 Baths

1,821 Sq.Ft.

$345,900

MLS#: 986376

Lakefront Living on 1.20 Acres in NE Crestview! Discover tranquility in this beautifully updated 3BR + office, 2.5 BA lakefront home featuring a heated Gunite pool with PebbleTech finish, private dock, and breathtaking lake views from nearly every room. Inside, enjoy new LVP flooring, plantation shutters, modern paint, and updated fixtures throughout. The spacious kitchen boasts granite countertops, stainless steel appliances (including a double oven stove!), breakfast bar, and a Lakeview dining nook. The primary suite offers French doors to the back deck, dual walk-in closets, and a remodeled spa bath with a standalone tub, walk-in shower, dual vanities, and private water closet. Guest bedrooms feature new carpet and share an updated full bath. New roof Sept 2025! Multi level mood lights accent the beautiful trayed ceilings!
Additional highlights include:
Personal fishing on dock catch big BASS and or some BRIM 
Shiplap feature wall with electric fireplace
Covered patio, long-lasting composite deck, and amazing cable railing for perfect pool and water views!
Custom shed, and expanded boat/RV parking pad
Zoysia sod, rock-lined flower beds & lake-fed sprinkler system
New Bosch HVAC, surge protector, cleaned air ducts
Built-ins & spacious laundry room
This home blends comfort, style, and peaceful waterfront livingjust minutes from town. Seller may include select furnishings with an acceptable offer!
2 Full Baths and a 1/2 bath, Perfect for guests and family living.
#992009

Crestview

4036 Lakeview Drive

3 Beds

2 Baths

3,068 Sq.Ft.

$584,000

MLS#: 992009

Bust out your toolbox and your best home reno tv impression!  This home has fantastic bones and so much potential - it just needs the right owners to turn it into the dream home it can be!  Located in Holley by the Sea, this 3 bedroom, 2 bath ranch sits on over half an acre and has plenty of room to turn the backyard into your own private oasis!  Backed up against a stream, you can enjoy a very private living space. 
Inside you'll find tile and vinyl flooring in great shape and the bedrooms have awesome bamboo flooring that needs some love.  In the right hands, this home could become a show stopper!
#873536

Navarre

2357 Darvas Drive

3 Beds

2 Baths

1,782 Sq.Ft.

$235,000

MLS#: 873536
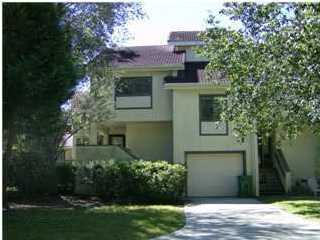
Enjoy carefree living with no yard work! end unit with 2 bedrooms and 2 and a half baths. Kitchen comes with refrigerator, stove, and oven. One car garage with automatic garage door opener. End unit with plenty of shade. Owner will consider a small pet under 30 pounds, fully housebroken, spayed/neutered & current on all shots. Requires a non refundable pet fee. Convenient to Bluewater Marina amid the majestic oak trees with their abundance of shade. You'll love this quiet setting. Reminder- anyone 18 years or older wishing to live in the property must fill out an application. Tenants required to carry renter's liability insurance.
#916040

Niceville

96 Marina Cove Drive

2 Beds

2 Baths

1,538 Sq.Ft.

$2,150

MLS#: 916040

Beat the heat with your sparkling private POOL! Attractive all brick home is located on a large, level lot (.79 ac) in gated community Colony Ridge. Rockin' chair porch, 33x8, is a great place to visit with family and friends. 21x7 Screened Porch and in-ground pool add to the many extra features of this home. The pool measures 47' long and is 17' wide at the narrowest and 24' wide at its widest point. Both porches have tile floors. Step into the Foyer, w/Formal Dining or Flex Space to the left. Continue to the Living Room(NEW carpet), w/gas fireplace, wired for surround sound (has speaker wires located in the 4 corners), and double French doors opening to the Screened Porch and Pool. Kitchen Features: LOTS of cabinets, pantry, center island w/granite counter top, solid surface counters including a breakfast bar, and all appliances. 18'' tile floors in the Kitchen, Dining area and Powder Room. Master Bedroom Suite has a trey ceiling in the Bedroom and expansive bathroom: 9x7 walk-in closet, cultured marble double vanity, and cultured marble whirlpool tub with glass block window, cultured marble shower, and extra large linen closet. Popular split bedroom plan with the 2nd full bathroom also having a double vanity, with both vanity and tub cultured marble. Spanish lace ceiling finish and rounded corners on the sheet rock. Tile, carpet, & laminate wood floors throughout. Gutters and downspouts, Deep well (over 300 feet deep) & Sprinkler system makes taking care of the yard a breeze. Manibloc plumbing system. Buyer to verify information; SF and schools taken from public sites. Be sure to take a look today at this home!
#876848

Crestview

2469 Bell Ridge Drive

3 Beds

2 Baths

2,346 Sq.Ft.

$405,000

MLS#: 876848

High Quality Construction Condo in Small Well-Managed Enclave. This one-of-a-kind Topsail Village condo offers an uncomplicated lifestyle near five beaches and the amenities people seek on the Gulf Coast -- bike paths, boutiques, restaurants and a resident only swimming pool. Each building is two stories, houses eight condos and is constructed with high quality materials to meet the latest building codes, which makes this unit an investment worthy of serious consideration. The condo is appealing for its rich color scheme in greys, deep olive and soft browns. Old World flair is evident in nailhead details on furnishings, along with tile floors in gathering spaces. Granite countertops and stainless steel appliances are the perfect complement to light birch-style cabinets and kitchen island. Pops of red draw the eye in an unexpected poppy theme in art. Single floor living is convenient, and the bedrooms and bathrooms carry on the rich colors f or an elegant continuity throughout. Wood grain bedroom floors edge up to white baseboard trim. The cozy covered porch with a half wall for privacy has room for a bistro table or chaise for relaxing moments, and a space-saving stacked washer/dryer in a dedicated utility room adds another enticement to a convenient lifestyle in a small, well-managed condo community.
#777712

Santa Rosa Beach

122 Shore Bird Drive UNIT 813

3 Beds

2 Baths

1,443 Sq.Ft.

$295,000

MLS#: 777712

Very nice, spacious home in established neighborhood in north Crestview. This home features 4 large bedrooms with great closet space, split bedroom floor plan, huge family room, formal dining area and breakfast nook and fenced backyard. The master bath has double vanities and separate shower and garden tub. Washer and dryer convey. Pets considered with owner approval.
#925142

Crestview

159 Conquest Avenue

4 Beds

2 Baths

2,375 Sq.Ft.

$2,400

MLS#: 925142

Short sale. Gorgeous Island Green, Sandestin golf course home built to highlight views of Raven Golf Course with unrivaled vistas from both first and second floors. Greeted by palatial front porch, find marble floors, high ceilings, crown molding, open spaces, arched doors, views of Number 2 Fairway and lakes beyond. Second floor has enormous family/rec room with quadruple doors to covered porch for limitless views. Sparkling pool, hot tub. Enormous master bedroom with glass block accent windows opens to patio. Master bath has whirlpool tub and separate shower. Kitchen features happy window above sink to views, as does breakfast nook and formal living room with double doors to patio. Dream audio center. Whole house generator, 3 a/cs, new carpet, zoysia grass! ** SEE DETAILED FEATURE SHEET! Contact agent for detailed supplement list. There is a built-in Murphy bed in the second floor far left wall, do not try to open it.  Feature Summary: 1513 Island Green Dr., Miramar Beach, Florida
***Subject to final verification by both SELLER and BUYER***
General:
Home built to take advantage of views of Raven Golf Course with unrivaled views from both the first and second floors.  
Marble floors
High Ceilings
New carpet 2016
Crown molding
Dramatic gorgeous arched entry door
Palatial front porch
Sparkling completely refurbished pool and hot tub

Kitchen:
Granite counters
Tile backsplash
Window above sink to golf course view
Open to eat-in area with bay window facing pool and golf course
Breakfast Bar
Gas cooktop
Trash compactor
New microwave
Open to family room
Dining room is open to formal living and wide halls, features large curved window for light
Custom cabinetry in dining room will be removed - stores golf equipment
First Floor Hall contains granite counter work center
Formal living room with double doors to large covered patio, pool and dramatic golf course views
First floor lavatory with pedestal sink and door opens directly to patio
access from first floor lavatory to a former aquarium set-up in adjacent living room.
Master bedroom is enormous – opens to patio, glass block accent windows
Enormous master bathroom with whirlpool and separate shower
Master closet with custom shelving
Family Room
Sony built-in television remains
Felt covered walls hide built-in speakers

Media:
Computer closet behind family room television 
25-30 Cat V lines throughout house
$150,000 in audio equipment upgrades
6 exterior cameras and Doorbird system to view who is at door
Exterior:
Hurricane nets and Lexan storm panels. Hurricane net bolts are on front porch and rear patio
$200,000 Onan whole house generator
Pavers extended around to left side of house
Property line goes beyond fence beyond pool
Yard resodded 2016 with Zoysia grass

Pool:
$25,000 in recent maintenance including:
New liner 2016
Pool trim re-coated 2016
New pool furnace with sand filter
New LED lighting and remote control via iPhone App
Large laundry room has cabinets and sink (** note slow roof leak in laundry room from tile roof)
Views:
Number 2 Fairway of the Raven Golf Course
Second floor view of Number 2 Fairway, Number 3 Fairway, lakes
Second Floor enormous recreation room with wet bar, refrigerator and built shelves to the left
Quadruple sliders to oversized porch
Attic: 
Two pull down stairs 
Direct attic access from second floor bedroom, cooled, floored storage space on separate air conditioning system and alternate access to uncooled attic space on second floor
Systems:
Three air conditioning systems (one for attic)
Gas heat and hot water
Sprinkler System
Lawn Pump
NOTES: Seller will be switching out the TV in the master bedroom and taking the TVs in the two standard rooms. They will be removing Apple TV units in those three bedrooms.  Nothing in the living room will be removed. They will leave the CAT5 runs including the switch box upstairs behind the desk.
All other internet equipment will be removed.

*** ALL DETAILS SUBJECT TO SELLER FINAL VERIFICATION AND BUYER VERIFICATION ***
#775966

Miramar Beach

1513 Island Green Drive

4 Beds

3 Baths

3,589 Sq.Ft.

$899,900

MLS#: 775966

1 ... 216 217 218 219 220 ... 666
* Listings identified with the FMLS IDX logo come from FMLS and are held by brokerage firms other than the owner of this website. The listing brokerage is identified in any listing details. Information is deemed reliable but is not guaranteed. If you believe any FMLS listing contains material that infringes your copyrighted work please review our DMCA policy and learn how to submit a takedown request. © 2024. First Multiple Listing Service, Inc.

Send a message

Message successfully sent.

Your message

What is 3 + 4 ?

Reason for contacting?

I agree to receive email communication and understand I can unsubscribe at any time.

I agree to be contacted by Gulf Life Real Estate via call, email, and text for real estate services. To opt out, you can reply 'stop' at any time or reply 'help' for assistance. You can also click the unsubscribe link in the emails. Message and data rates may apply. Message frequency may vary. Privacy Policy

Sign Out

Virtual Assistant

Would you like to take the next step with this property? We can help you schedule a showing or virtual tour, or send you more details.

Yes, I would like more information.

Thank You for Your Reply, One of Our Agents will contact you as soon as possible

No, maybe later.

Thank you, you can always contact me via email, phone number or through the contact form.

Realhub AI

Lucy - Your AI-Powered Realtor

Update Your Temporary Password

Personalize your search

Enter your email and we'll notify you immediately when new listings match what you're looking for.

or enter email address

Already have an account ? Login here

Continue your home search

I agree to receive communications and understand I can unsubscribe at any time.

I agree to be contacted by Gulf Life Real Estate via call, email, and text for real estate services. To opt out, you can reply 'stop' at any time or reply 'help' for assistance. You can also click the unsubscribe link in the emails. Message and data rates may apply. Message frequency may vary. Privacy Policy

Already have an account ? Login here

We use cookies

We use cookies primarily for analytics to enhance your experience. By accepting, you agree to our use of these cookies. You can manage your preferences or learn more about our cookies policy.