Properties

Browse or get in touch to schedule a walkthrough.

  • Nearby me
Price range

Popular Features

Community Features

Association

Property Features

Waterfront

View

Exterior Features

Interior Features

Style

257489 properties match your criteria

Updated 1 minute ago

E-Alert name

New on site 3 days ago
Nestled along the desirable Western Lake Drive, this beautifully maintained home offers a blend of elegance, convenience, and privacy. Adjoining the Tennis Center, the property is bordered on its east side by a non-platted area that will remain undeveloped, preserving its serene atmosphere and providing a lovely sense of seclusion. A charming pathway leads directly to Seaside, ending near the beloved Chapel--making beach access and local attractions easily walkable.Inside the Main House, the ground floor hosts a spacious primary suite and a convenient half-bath for guests, while the second-floor features two generously sized guest rooms sharing a beautifully appointed full bath. The open-concept design enhances the flow of natural light, particularly in the dining room, where an expansive wall of windows creates a welcoming and airy ambiance. A private Carriage House, perched above an air-conditioned two-car garage, offers a perfect retreat for guests, with two queen-sized beds, a full kitchen, a cozy living area, and a full bath. An elevator provides easy access from the garage to the main house, making the layout ideal for multi-generational living or guest stays. For those looking to expand, the side porch, which connects the Carriage House to the Main House, presents a fantastic renovation opportunity.Spacious, shaded porches encourage relaxed family gatherings and alfresco dining, while the ample garage space and an owner's closet offer plenty of storage for beach gear, bikes, and more. With pickleball and tennis courts just steps away, this home promises recreation at your doorstep, and its strong rental history adds an attractive investment potential. This is an exceptional opportunity to own a well-situated haven that combines a sought-after location with thoughtful design and enduring comfort.
Residents enjoy exclusive access to Watercolor Beach Club with dining, bars, a zero-entry pool, and Camp WaterColor, which has multiple pools, a lazy river, and a playground. The Boathouse offers paddle board and kayak rentals on the Coastal Dune Lake, and the community's Tennis Center features Har-Tru clay courts. For dining, FOOW at the WaterColor Inn provides Gulf views and a welcoming atmosphere, while the concierge offers personalized services. New Buyer Fee of .005%
***Buyer is responsible for personally verifying details about this property. Any information contained in this listing is believed to be accurate but is not guaranteed.***
#1014709

Santa Rosa Beach

13 Lake District Lane

4 Beds

4 Baths

2,697 Sq.Ft.

$2,995,000

MLS#: 1014709
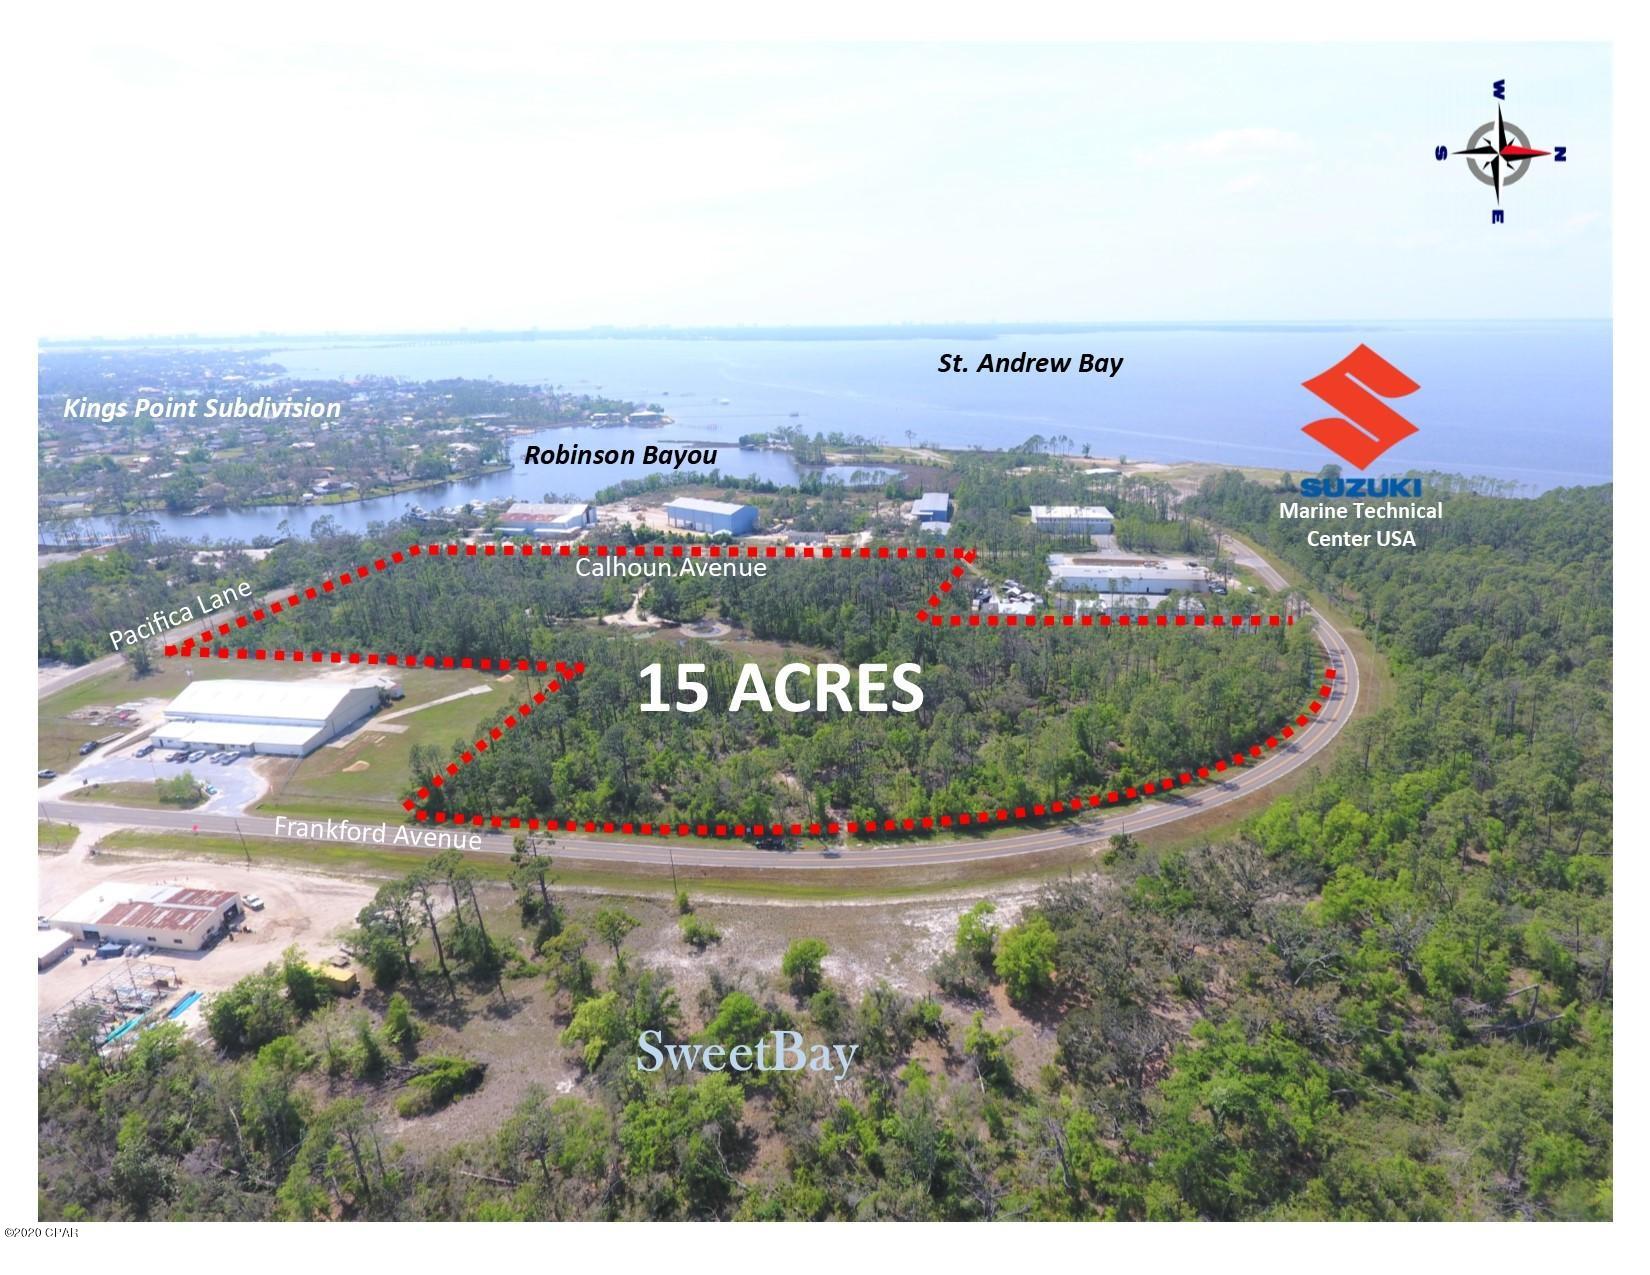
15  acre site located at the North-end of Frankford Avenue in Panama City, between Sweet Bay to the east and the established neighborhoods of Kings Point and Kings Harbor across Robinson Bayou. The property was recently re-zoned to MIxed-Use 3 (MU3), which allows up to 20 units per acre (#300 units) within the City of Panama City.  The conceptual site plans attached include 150 unit townhome developments. The site is located across the street from Phase 2 and 3, and future marina, of the Sweet Bay community and University Academy, a top ranking K-8  free public charter school. Recent area announcements include a new Suzuki Marine Technical Center to be built at the north-end of Frankford Avenue on St. Andrew Bay as well as within Sweet Bay an 11 acre marina and commercial town center
#696266

Panama City

3500 Frankford Avenue

None Beds

None Baths

15.0 acres

$2,995,000

MLS#: 696266
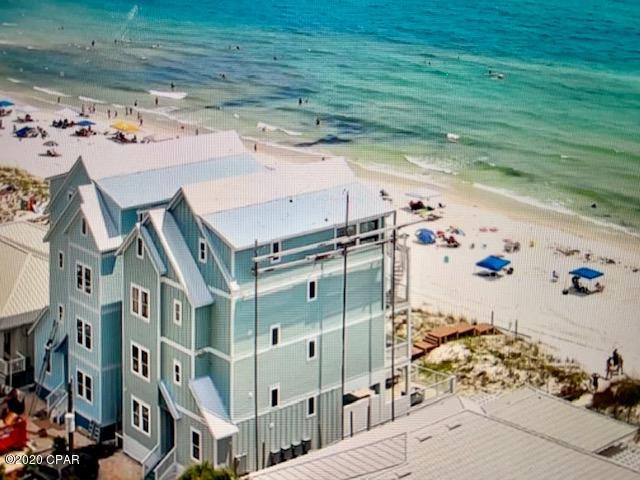
CURRENTLY UNDER CONTRACT. SELLER ACCEPTING BACK-UP OFFERS''Beach Happy'' is an exquisitely constructed 4-level beachfront home. This unique dream home features 8-bedrooms, 9-bathrooms, a private pool, recreational room, and open-concept kitchen/living/ dining all on the 4th floor with walkout balcony. As you first walk through your front door you will come upon the first two bedrooms, to your left is a king master suite with connected single vanity/shower bathroom and to your right is a double twin room featuring two twin over twin bunks which sleep up to 4 people; also with a connected single vanity/shower bathroom. As you keep the tour moving towards the beachside of the home you will find the quaint recreational room leading out to the private outdoor pool/spa with amazing beachfront vi view!  Head upstairs to the second floor where there is another bunk bedroom featuring a full over queen bunk set which sleeps up to 4 people, a single vanity/shower is connected as well. As you make your way to the beachside of the second level, you are coming up on the supreme master king suite! The master bedroom that awaits you offers stunning ocean views with its walkout balcony and the ocean experience follows through into your exquisitely built en-suite bathroom featuring a separate soaking tub located right on the stained glass window overlooking the Gulf (the en-suite also has a double vanity and walk-in shower). Also included on the second floor is the first washer and dryer set.

The third floor also offers the same master king quite experience on the beach side of the home; same stunning views, same en-suite set up, everything! This floor also has two more bedrooms (one king master with a street view and one twin room featuring 2 bunk sets sleeping 4) each with connected bathrooms. The second washer and dryer set are also located on the third floor.

The fourth floor has a new and unique layout with an open-concept main kitchen, dining and living area. Imagine wining and dining with the World's Most Famous Beaches' sun setting just behind you. Feel free to slide open your glass balcony doors and let the fresh salt air in while you listen to the waves rolling by. These are the memories you will take home with you. This floor also features the last king master bedroom, also with a connected single vanity/shower. 
All levels are connected with an elevator for ease of movement throughout! There is no better place to Be Happy than in "Beach Happy".......Come see us today and explore this wonderful investment opportunity!
#699481

Panama City

6707 Gulf Drive

8 Beds

9 Baths

4,935 Sq.Ft.

$2,995,000

MLS#: 699481
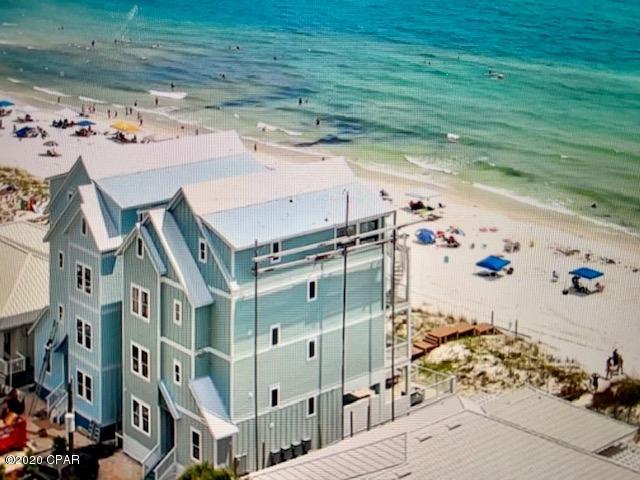
UNDER CONTRACT. SELLER ACCEPTING BACK UP OFFERS. ''Don't Worry'' is a brand-new beachfront vacation home. This unique dream home has 8 bedrooms, 9 bathrooms and features a private outdoor pool, recreational room, beachfront access, indoor elevator and open-concept living area.


As you first walk through your front door you will come upon the first two bedrooms, to your left is a king master suite with connected single vanity/shower bathroom and to your right is a double twin room featuring two twin over twin bunks which sleep up to 4 people; also with a connected single vanity/shower bathroom. As you keep the tour moving towards the beachside of the home you will find the quaint recreational room leading out to the private outdoor pool/spa with amazing beach views Head upstairs to the second floor where there is another bunk bedroom featuring a queen over king bunk set which sleeps up to 4 people, a single vanity/shower is connected as well. As you make your way to the beachside of the second level, you are coming up on the supreme master king suite! The master bedroom that awaits you offers stunning ocean views with its walkout balcony and the ocean experience follows through into your exquisitely built en-suite bathroom featuring a separate soaking tub located right on the stained glass window overlooking the Gulf (the en-suite also has a double vanity and walk-in shower). Also included on the second floor is the first washer and dryer set.


The third floor also offers the same master king suite experience on the beach side of the home; same stunning views, same en-suite set up, everything! This floor also has two more bedrooms (one king master with a street view and one twin room featuring 2 bunk sets sleeping 4) each with connected bathrooms. The second washer and dryer set are also located on the third floor.


The fourth floor has a new and unique layout with an open-concept main kitchen, dining and living area. Imagine wining and dining with the World's Most Famous Beaches' sun setting just behind you. Feel free to slide open your glass balcony doors and let the fresh salt air in while you listen to the waves rolling by. These are the memories you will take home with you. This floor also features the last king master bedroom, also with a connected single vanity/shower.
All levels are connected with an elevator for ease of movement throughout!  There is no place better to be "Worry Free" than "Don't Worry"......Come see us today and explore this wonderful investment opportunity!
#699479

Panama City Beach

6705 Gulf Drive

8 Beds

9 Baths

4,935 Sq.Ft.

$2,995,000

MLS#: 699479
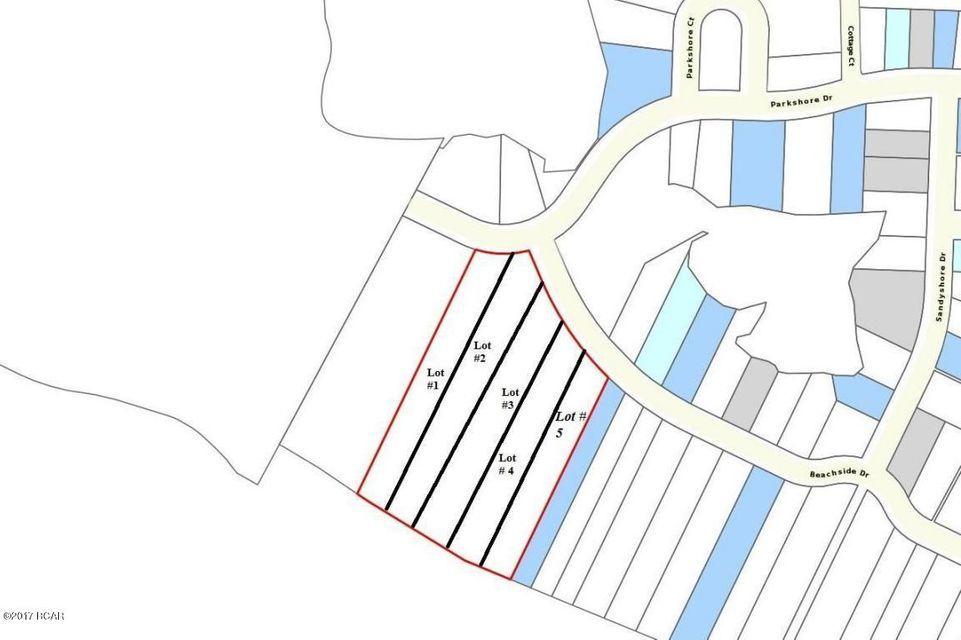
Lot 2 has 44 linear feet on the Gulf of Mexico and is approximately 522 deep. Lot to be sold by metes and bounds. This is an exceptionally deep lot and will be allowed to have a house and guest/carriage house larger and taller than similar Carillon Beach lots (62' tall instead of 55' from sea level for main house roof peak). This lot is a great opportunity to build your dream beach home with spectacular views of the Gulf of Mexico and Lake Powell.
#865956

Panama City Beach

LOT Z-2 Beachside Drive

None Beds

None Baths

23025.4 acres

$2,995,000

MLS#: 865956
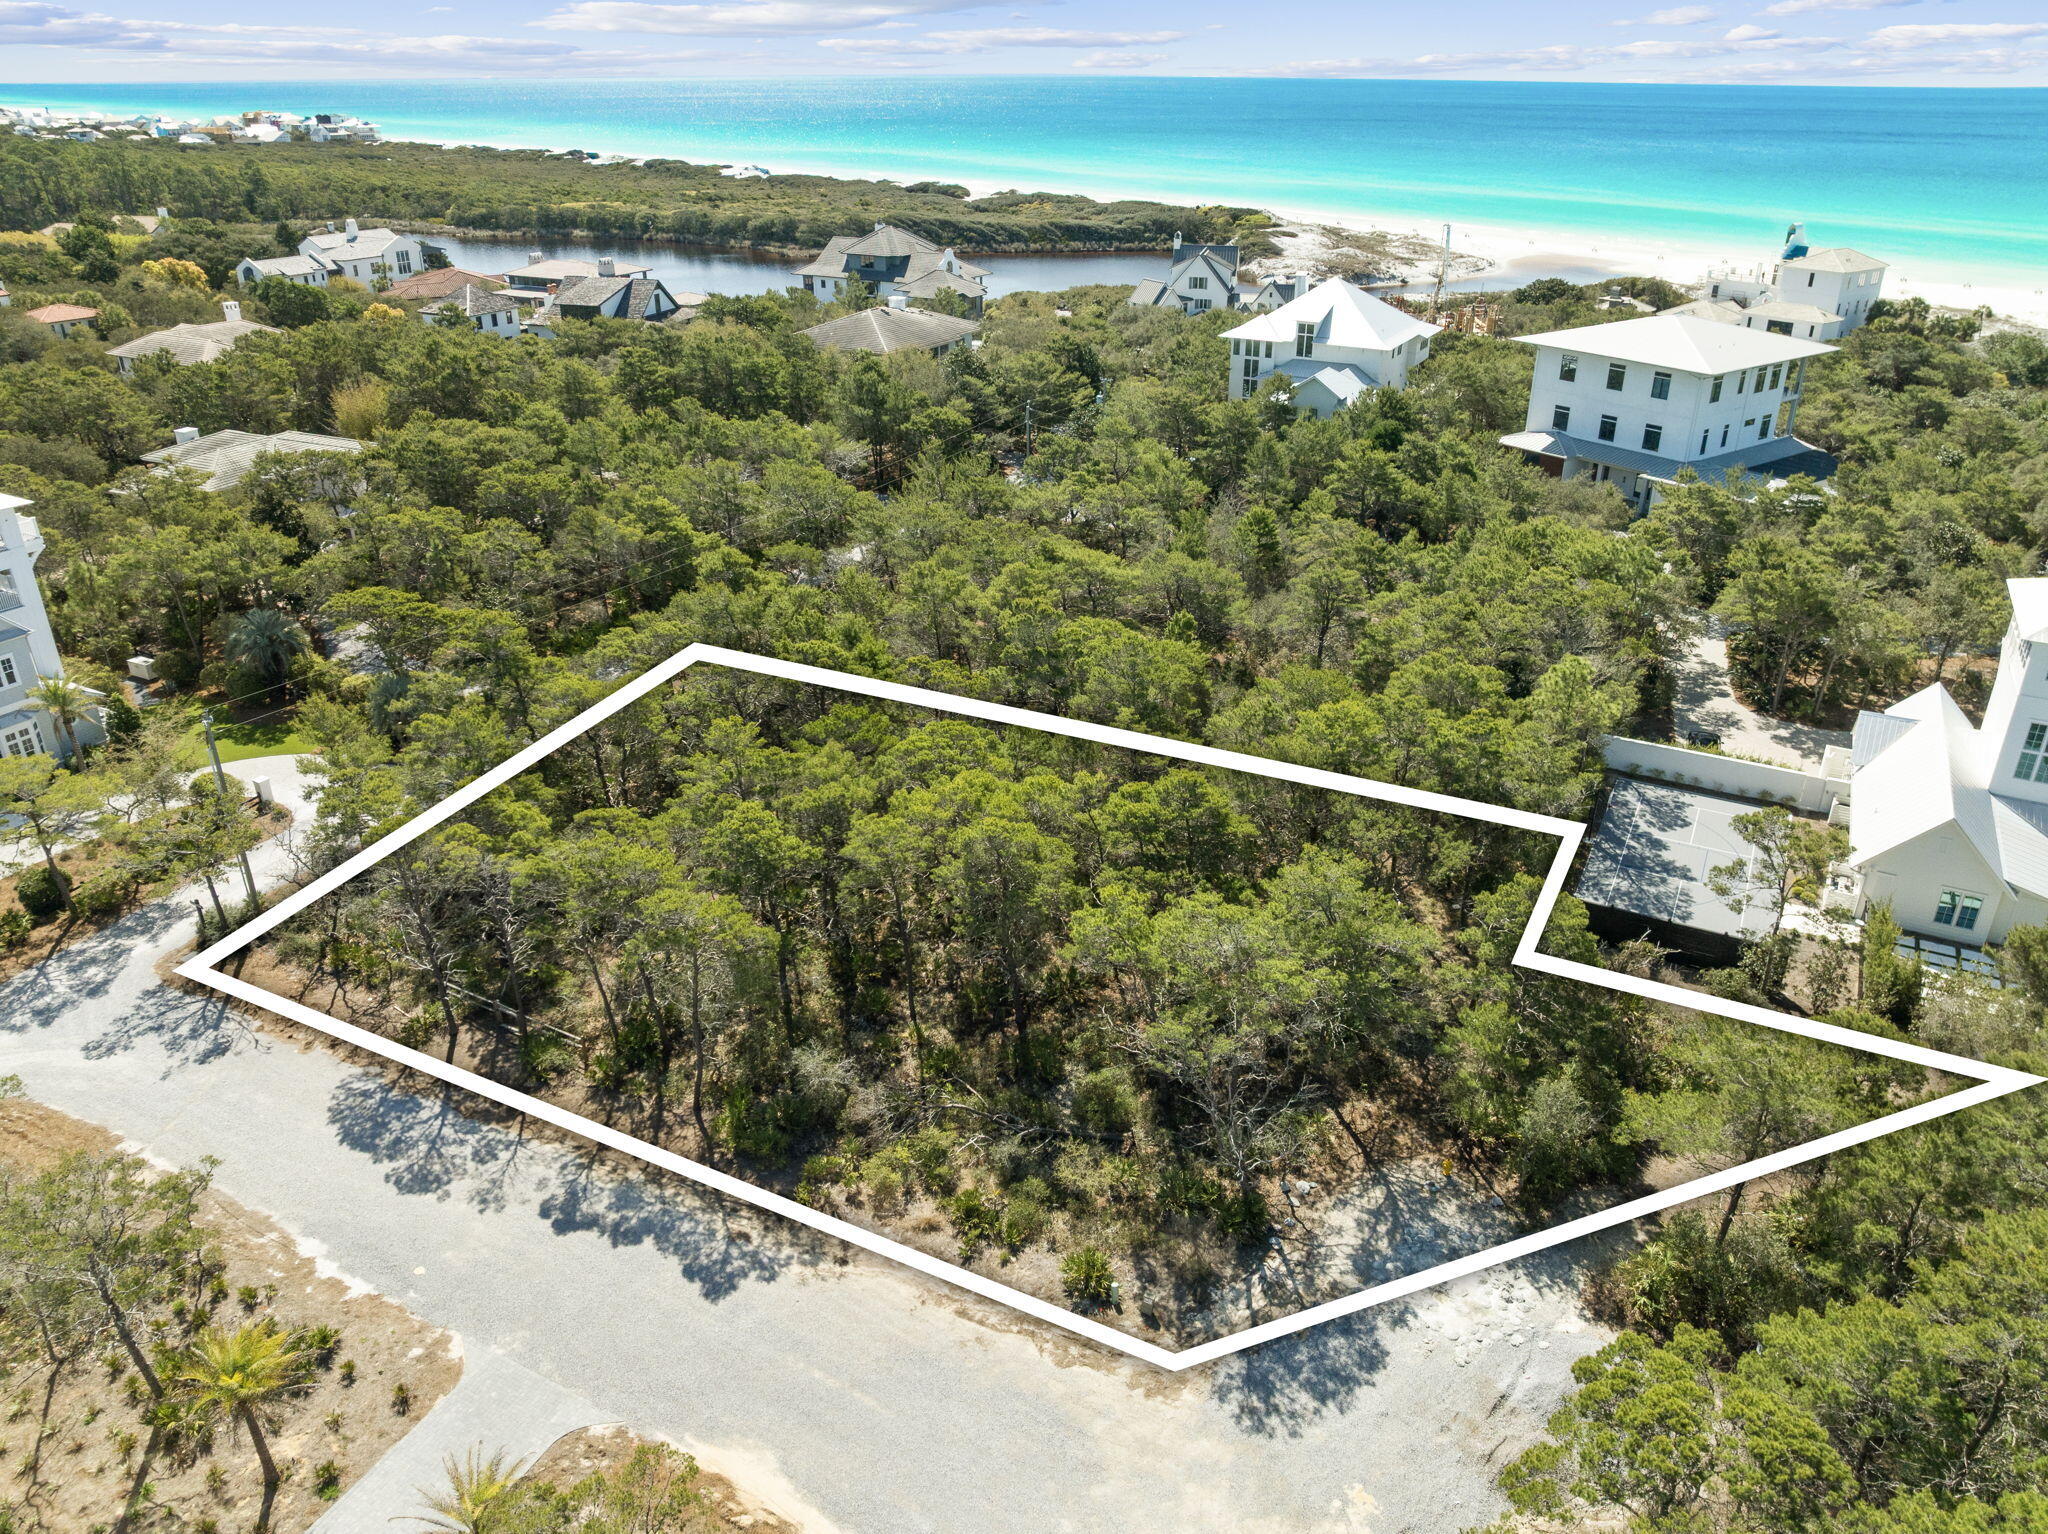
Welcome to Bannerman Beach Estates; one of the most sought after communities along the Gulf Coast. This lot is one of the last remaining vacant parcels in this low density community. Bannerman offers a unique opportunity to reside in a gated rental restricted community with private beach and lake access. The lots here are the largest sized single family residential zoned lots found south of 30A. There is an extremely low turnover rate in Bannerman with only a handful of homes changing hands over the last 10 years. The size of this lot will accommodate a true estate sized home. Bannerman is the destination when you want to stay on 30A, but you want space and privacy.
#998656

Santa Rosa Beach

Lot 5 Lake Breeze Way

None Beds

None Baths

0.61 acres

$2,995,000

MLS#: 998656

This 4 bedroom, 4 bath, 4 car garage residence is the perfect place to share in the tranquility and uniqueness that is Boca Grande. With deeded beach access just a short stroll to the north, Lake Gasparilla right out the front door and ''The Boca Grande Club'' only a short golf cart ride down the street, it is clear why the current owner selected this site. Built to the highest standards in 2013 by Giacinti Contracting, one of the Islands best builders. The home features state of the art hurricane resistant design and materials to give the confidence you should expect from a home of this caliber. A few of the features of this fine residence: Elevator, built in generator, 1,000 gallon propane tank, cooks kitchen equipped with names like Wolfe, Sub-zero, and Caesarstone. Indoor and outdoor fireplace, 6 zone HVAC, gas instant hot water, extra large dehumidified storage area, 2 paver drives, LED landscape lighting and wired security system. I could go on about this house, but honestly it must be seen and felt to be fully appreciated. If top quality design, materials, and craftsmanship are as important as a premium location with a quiet residential feel, this is the one.
#702405

Boca Grande

16040 GULF SHORES Drive

4 Beds

4 Baths

3,584 Sq.Ft.

$2,995,000

MLS#: 702405

Here is your opportunity to own one of the rarest waterfront properties on 30-A. Offered fully furnished and accompanied by an approximately $90,000 Watersound Club membership credit at closing, this custom retreat sits directly on Camp Creek Lake, showcasing sweeping lake views, direct Gulf views, private water access, no HOA, and strong rental income potential, all just moments from the very best of 30-A.

Built in 2019, this custom-designed 3,682-square-foot residence spans four thoughtfully designed levels, featuring a first-floor junior primary suite and a private elevator providing seamless access to every floor. The home features four bedrooms, a bunk room, three full en-suite baths, and two additional half baths, providing ample space for family and guests. Designed to take full advantage of its exceptional setting, balconies on every level capture views of Camp Creek Lake and the Gulf, while motorized screens make indoor-outdoor living effortless. The main living area is anchored by a gas fireplace and sweeping views of the water below. The chef's kitchen features Wolf and Sub-Zero appliances, a gas range, and a separate scullery and prep kitchen designed for entertaining. An additional stackable laundry is conveniently located on the second floor.

As soon as you walk inside, the home is flooded with natural light as it shimmers off the waters of Camp Creek Lake. The first bedroom is located down the hall with its own private access to the outdoor space and hot tub. The garage with ample storage is just off the main hallway. 

Moving upstairs the views become expansive as the windows take in all the natural light bouncing off the waters below. Here in the heart of the home the living room and dining area are both inviting and open. A scullery tucked behind the main kitchen offers a stackable laundry, a secondary dishwasher, and a half bath room for added everyday convenience. Immediate access to the balcony with motorized screens and views of the water is just off the main living area. 

The entire third floor is dedicated to the primary suite, creating a private retreat separated from the home's additional bedrooms and entertaining spaces. The primary level features its own seating area, expansive water views, balcony access, and a spacious primary closet with its own stackable washer and dryer for additional  convenience.

The fourth floor creates an additional living and entertaining space of its own, complete with a wet bar featuring an ice maker and wine refrigerator, a seating or dining area with balcony access, two guest bedrooms with direct access to a shared Jack and Jill bath, a bunk room, and a separate hall half bath. The recently added fourth bedroom takes full advantage of the home's elevation with direct Gulf views and private balcony access, creating an impressive retreat for guests, a wellness space or movie room. 

Outside is where this property truly separates itself. A private dock and additional floating dock provide direct access to Camp Creek Lake for boating, kayaking, fishing, and exploring one of 30-A's treasured coastal dune lakes. Lakefront owners take full advantage of this unique setting with everything from kayaks and paddle boards to boats and pontoons, making the private dock an exceptional extension of the property. Pedal-kayaks are included with the home, allowing the next owner to begin enjoying the lake from day one and make their way by water toward Watersound Club and the beach.

The outdoor living spaces are a true extension of the home, with an expansive back deck overlooking Camp Creek Lake and a private hot tub offering the perfect place to relax and enjoy the waterfront setting. Designed for both entertaining and everyday enjoyment, the deck also features a full outdoor kitchen with its own wet bar and a natural gas fire feature, creating an inviting space from morning through evening. Below, large under-deck storage provides a dedicated space for paddleboards, kayaks, beach gear, water toys, and everything needed to make the most of life on the lake and at the beach.

The garage provides plenty of room for a vehicle along with bikes, beach gear, and additional storage. A large driveway and RV hookup add even more versatility, features rarely found this close to the beach. With Watersound Club just under one mile away, hop on a bike or golf cart and be at the club in minutes for dinner, a beach day, or an afternoon by the pool.

With no HOA, private dockage, Gulf and coastal dune lake views, Watersound Club membership paid for, exceptional storage, and short-term rental flexibility, this is a truly distinctive opportunity to own one of the most incredible turnkey waterfront retreats along 30-A or anywhere in the Florida Panhandle.
#1012947

Inlet Beach

132 N Camp Creek Road 5

4 Beds

3 Baths

3,682 Sq.Ft.

$2,995,000

MLS#: 1012947
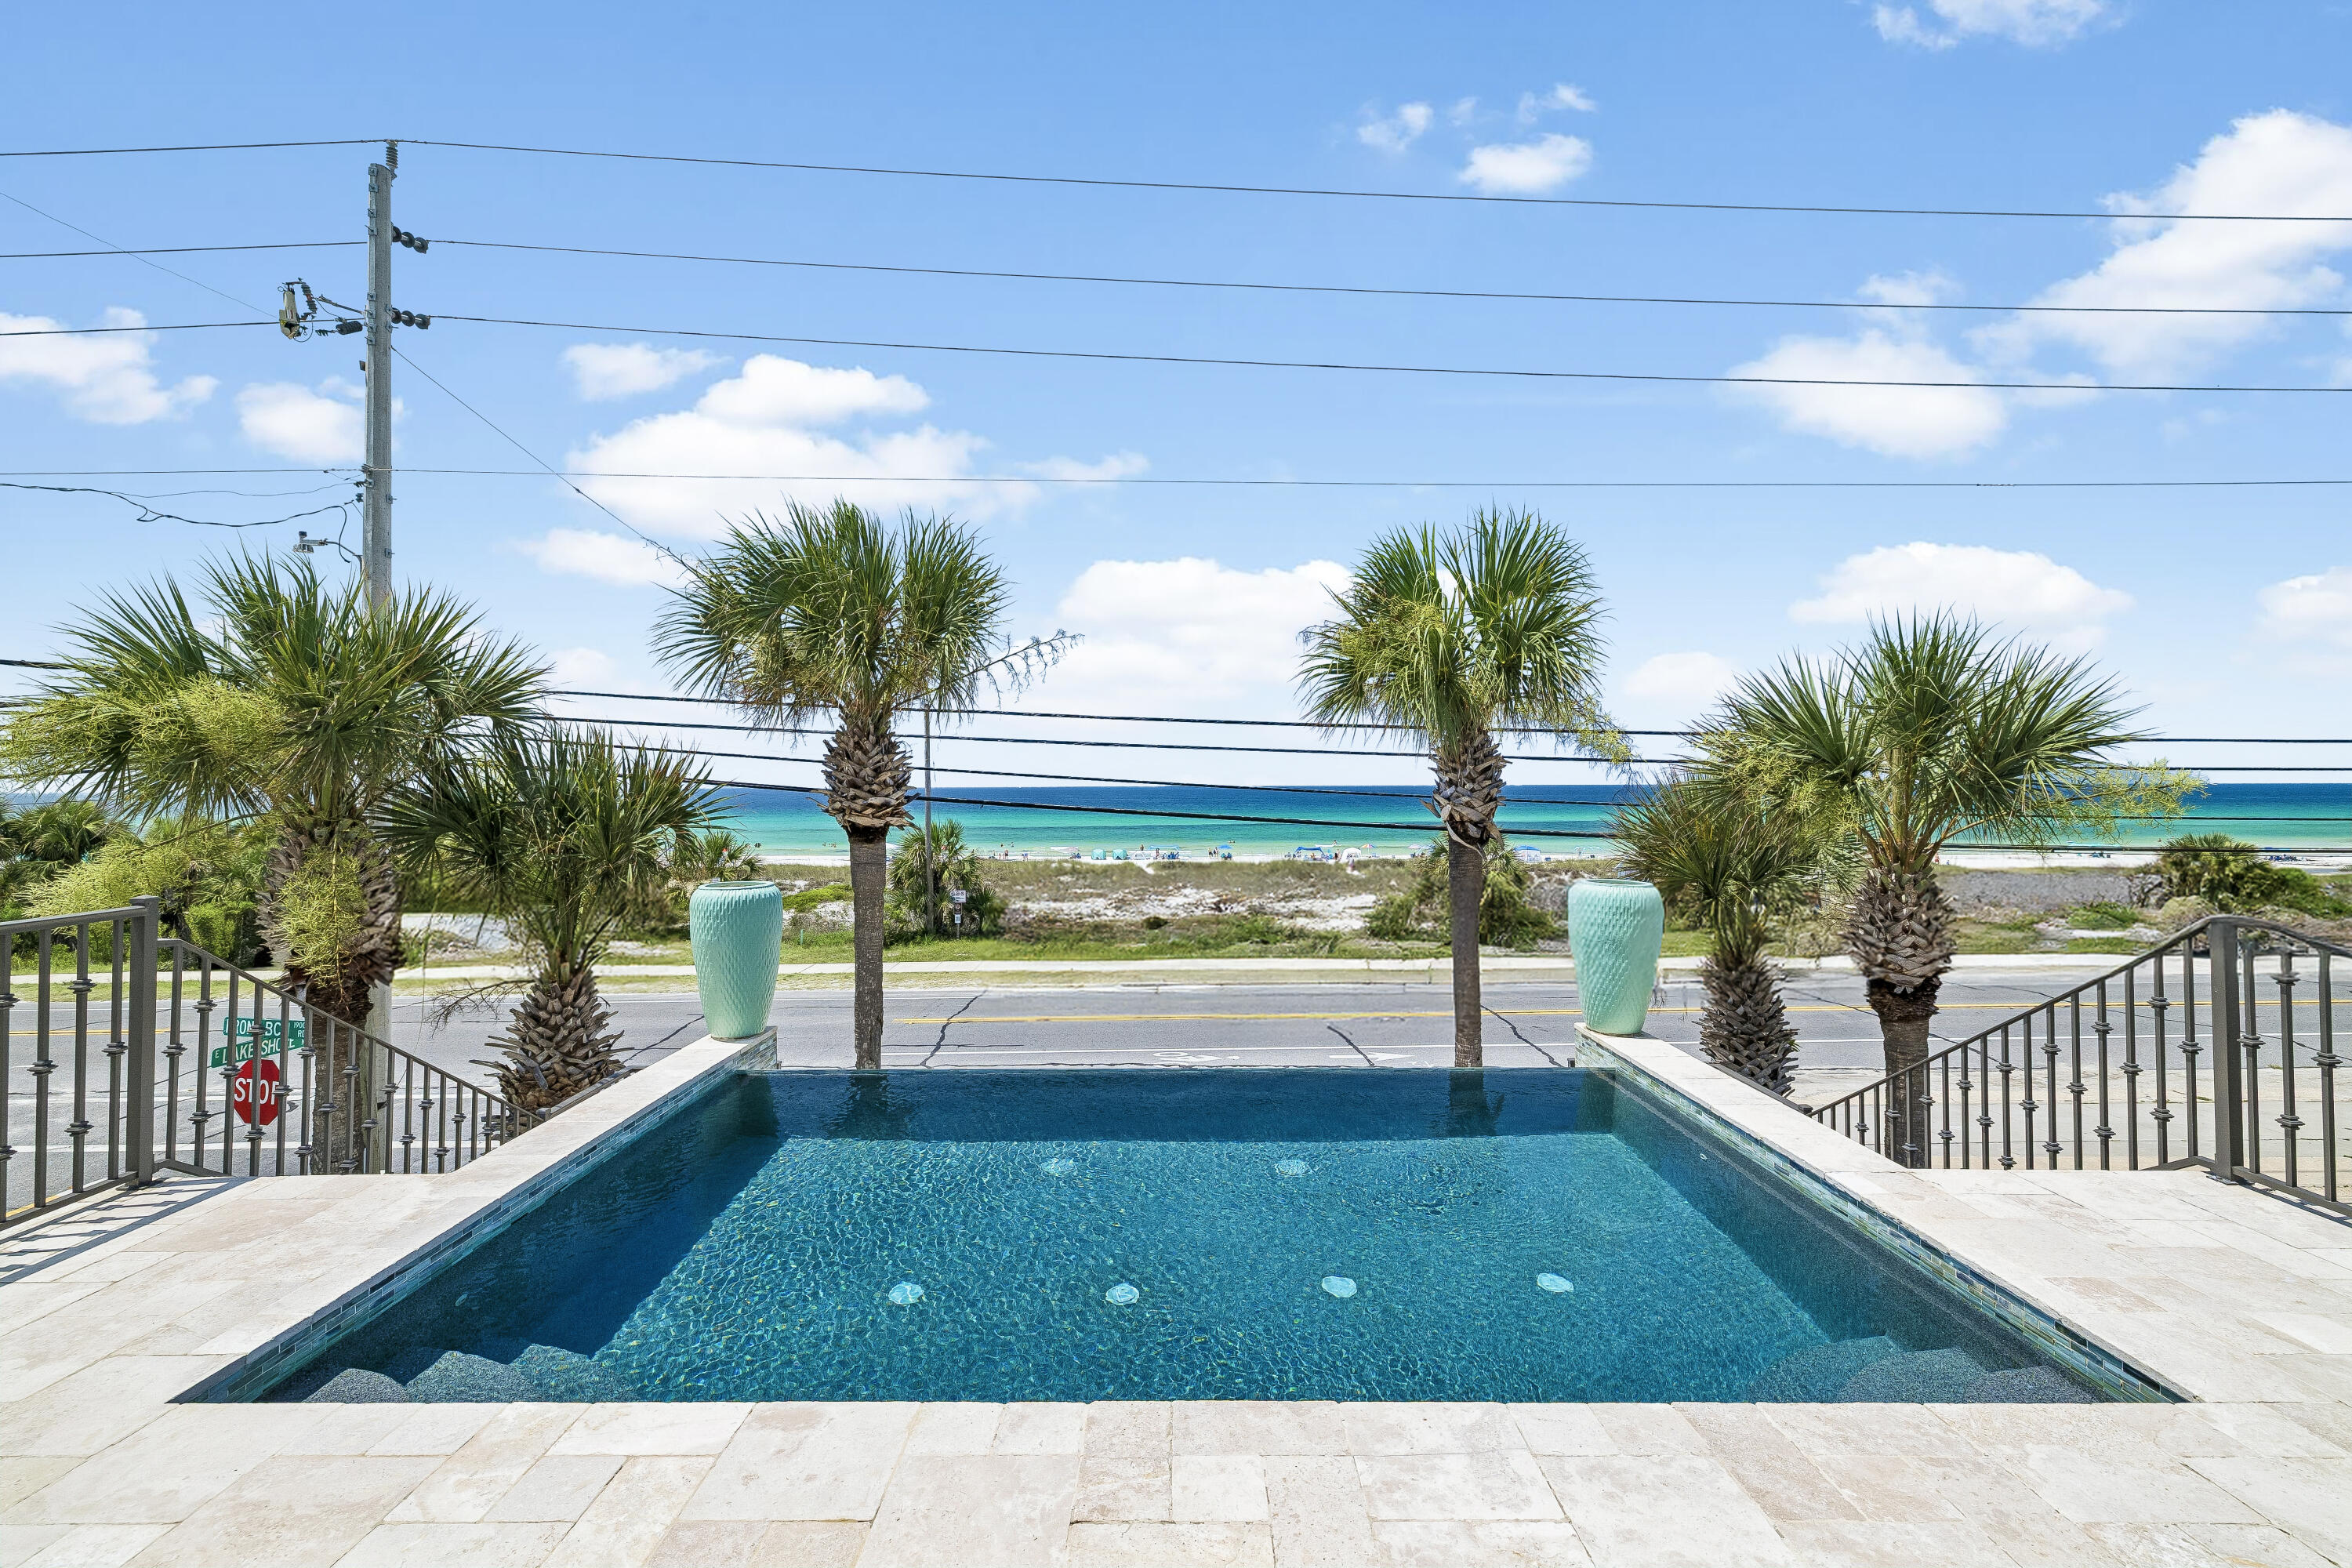
Elevate your coastal lifestyle in this one-of-a-kind, 4,000+ square-foot beach home, ideally positioned directly across from the protected dunes of Laguna Beach. A rare offering in one of the area's most desirable locations, this exceptional property offers unobstructed Gulf views and convenient beach access, creating the perfect setting for unforgettable family gatherings and everyday coastal living.
Designed for effortless entertaining, the home features a stunning exposed brick kitchen that flows seamlessly into an expansive living area with soaring 12-foot reclaimed wood ceilings, blending warmth, character, and sophisticated coastal style.
Enjoy breathtaking Gulf views from multiple levels, including the private top-floor primary suite, where spectacular sunrises and sunsets become part of your daily routine. The home offers five luxurious bedroom suites, each thoughtfully appointed with a king-size bed with en suites, providing comfort and privacy for family and guests alike.
Step outside to your private second-floor heated infinity pool overlooking the Gulf, or take advantage of the commercial elevator providing convenient access to every level. Additional highlights include a spacious three-car garage and the convenience of being offered fully furnished and turnkey, ready for immediate enjoyment or investment.
Blending timeless coastal elegance with exceptional amenities, this extraordinary retreat offers luxury living just steps from the sugar-white sands and emerald waters of the Gulf.
#1006679

Panama City Beach

19400 Front Beach Road

5 Beds

5 Baths

4,042 Sq.Ft.

$2,995,000

MLS#: 1006679
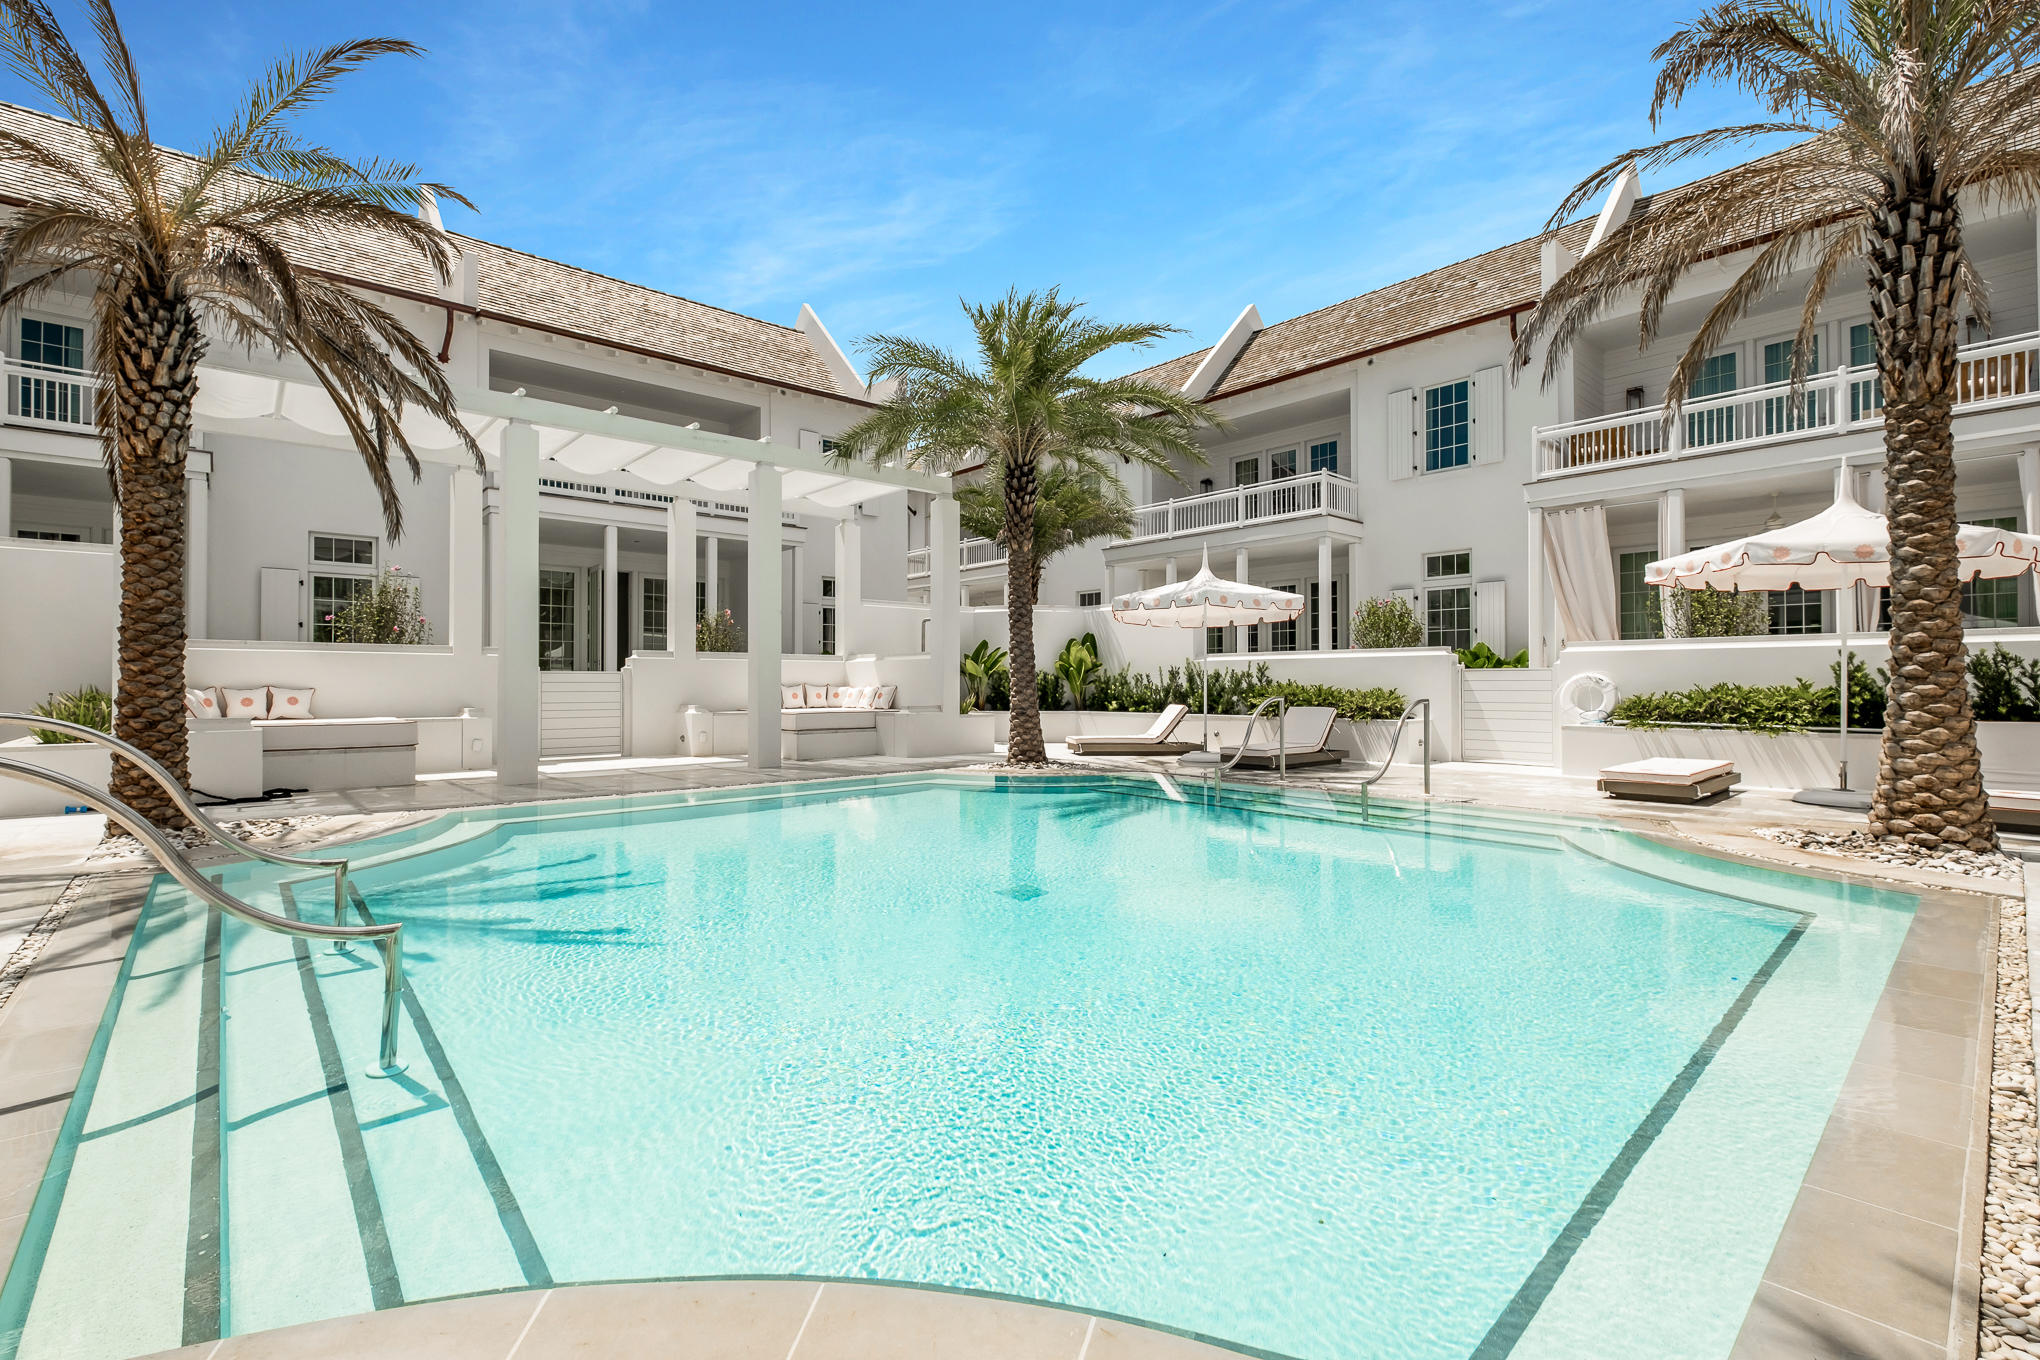
UNDER CONTRACT with a 72 hour kick-out. Modern, luxury living at Kaiya Beach Resort! This newly built MEWS Townhome villa designed by Khoury & Vogt offers a corner location that showers natural light throughout the villa. With expansive terraces, this villa fronts the MEWS Pool & Cabanas, exclusively accessible to MEWS Owners. Daily towel services and a summer kitchen, provide MEWS owners the outdoor pampered lifestyle. An over-sized 2 car garage offers a spot to keep a car at the beach. Upscale features include marble detail in all baths, Caesarstone counter tops, a Subzero and Wolf appliance suite, Waterworks kitchen and bath plumbing fixtures. Electronic window shades, surround sound, Wolf Espresso machine, wine fridge, and ice machine are just a few elements that will delight the sense
#876992

Inlet Beach

161 Catnap Alley M6

3 Beds

3 Baths

2,496 Sq.Ft.

$2,995,000

MLS#: 876992
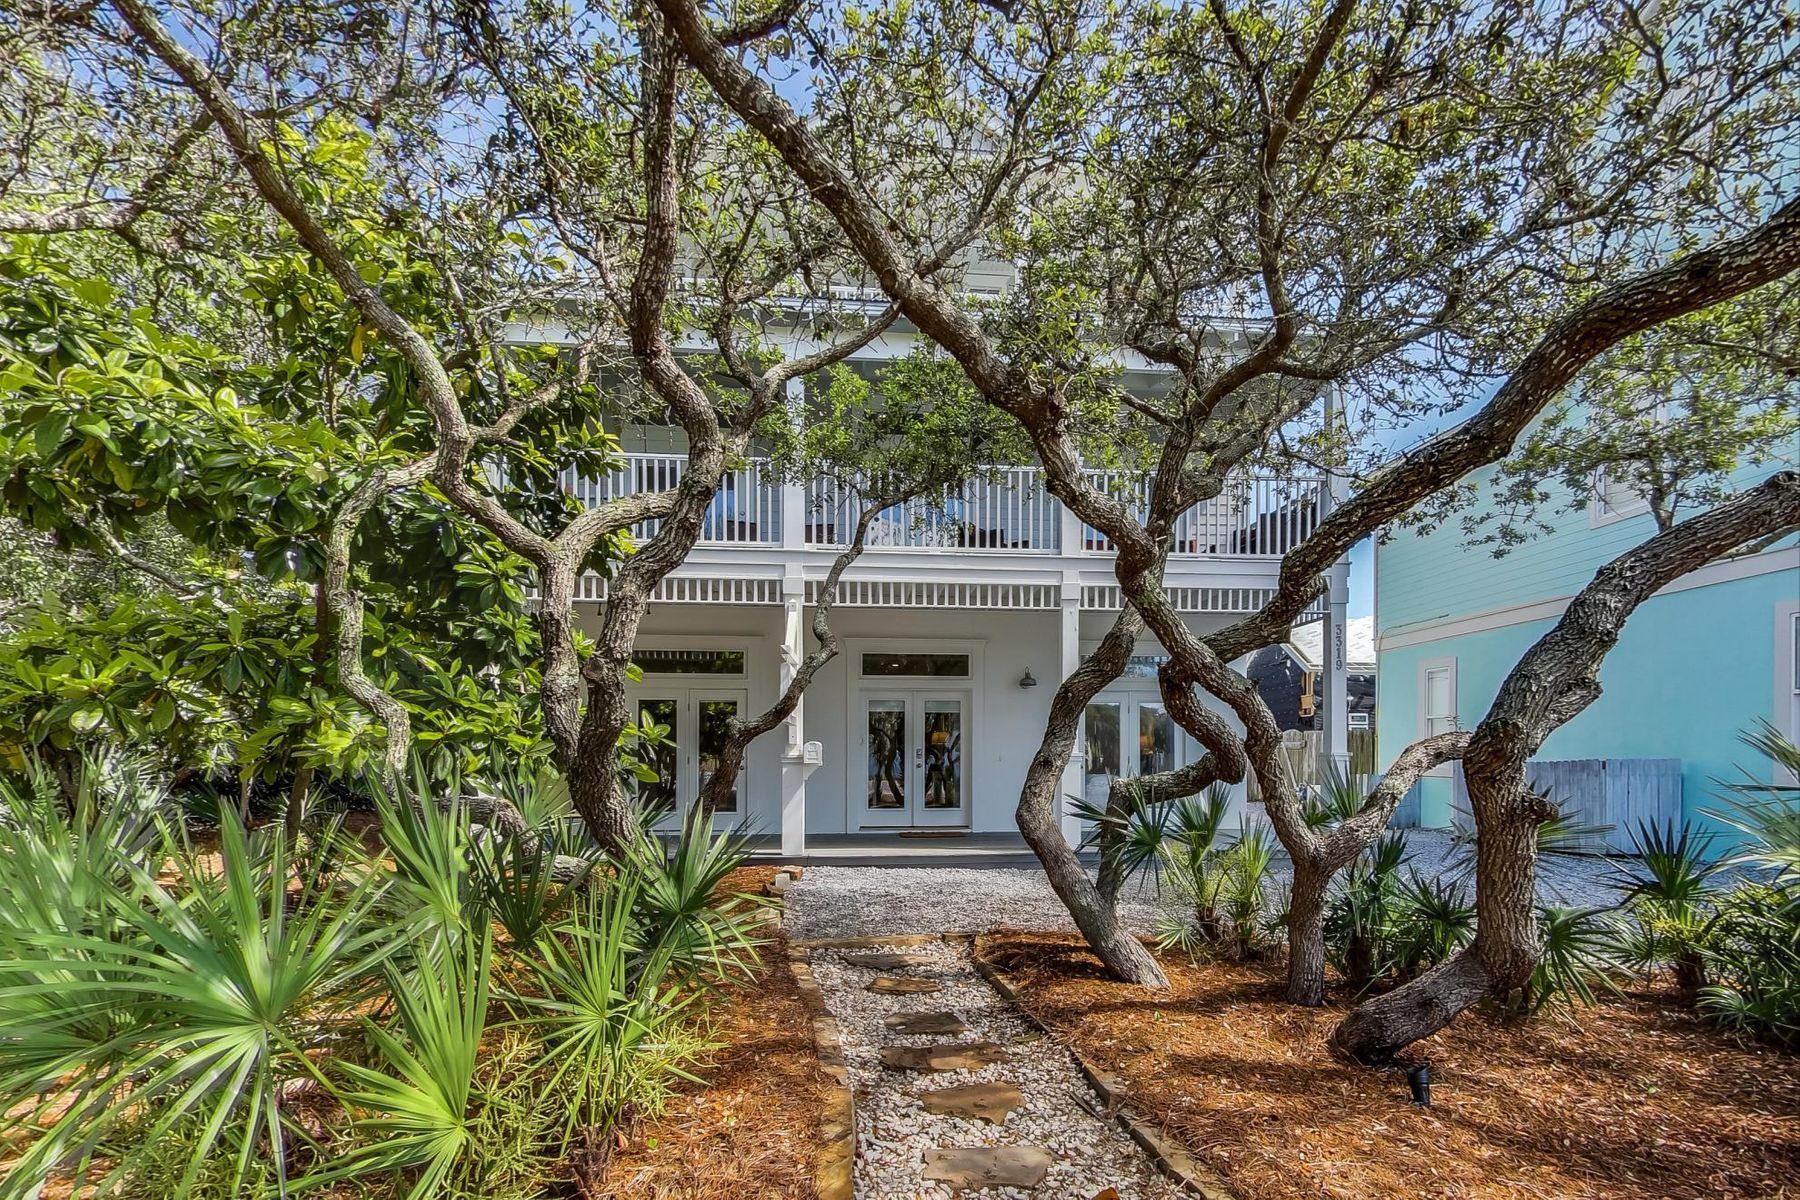
Under Contract - Accepting Back-Up Offers. Positioned among the mature trees of Seagrove Beach, ''Utopian Village'' offers a prime location right on Scenic Highway 30A just across the street from a convenient beach access. Offered completely renovated, professionally decorated and fully furnished, the perfect second home or rental investment property awaits. This three story home boasts six bedrooms, four bathrooms, a private pool, gulf views and expansive outdoor living spaces. On the first floor, you will find a spacious master suite with arched doorways, a walk-in closet, a master bathroom with a double vanity and private access to the pool. Adjacent are two guest bedrooms with a shared bathroom.  The heart of this home is on the second floor with a chef's kitchen offering new cabinetry and appliances, a gas range and quartz countertops. The kitchen flows into the open dining and living area. Natural light streams in from the large covered porch. Adjacent to the living area are two additional guest bedrooms along with a shared bathroom. The third floor features a large bunk room, private bathroom and a covered porch. "Utopian Village" offers sleeping space for twenty people and is convenient to the beach access as well as the renowned shops and restaurants along Scenic Highway 30A.
#896767

Santa Rosa Beach

3319 E County Highway 30A

6 Beds

4 Baths

2,717 Sq.Ft.

$2,995,000

MLS#: 896767
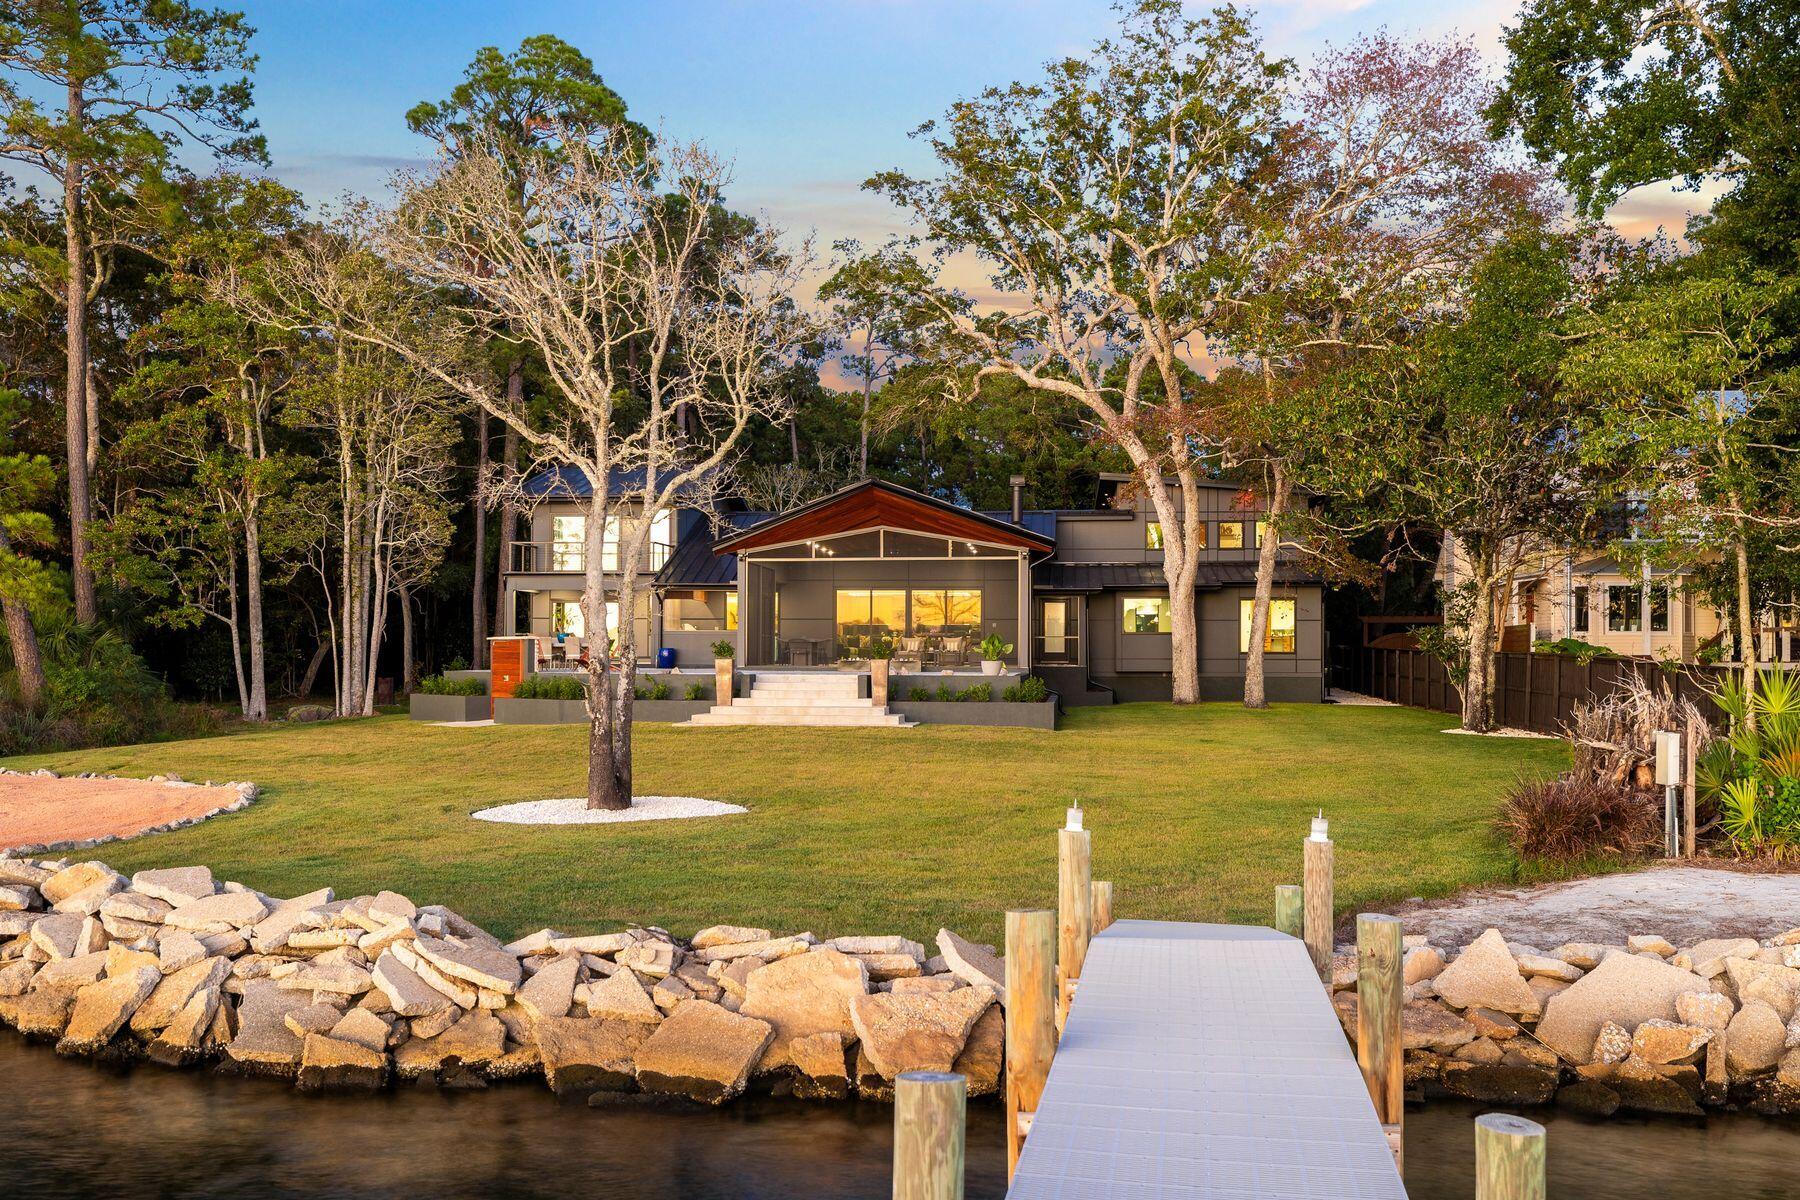
Tucked away on nearly an acre fronting Boggy Bayou, this architectural masterpiece embodies the perfect balance of luxury, tranquility, and thoughtful design. Completely reimagined and expanded in 2024 by SMP Architecture and brought to life by Hughes Construction Group, the residence blends a striking mix of concrete, Hardie board, Brazilian Cumaru wood, and stone for a sophisticated, modern exterior that harmonizes with its lush surroundings. Every element—from the hand-selected natural materials to the precision of the renovation—was chosen to create a serene, cohesive retreat that feels both artful and functional. Step through the custom pivoting solid wood door into a calm, open interior grounded in natural textures European oak floors, rectified porcelain tile, tumbled stone, sealed concrete, and custom walnut cabinetry. Frameless doors and hidden storage lend a seamless, minimalist flow, while statement features like the hand-poured 3D concrete fireplace and carved limestone sink from Spain showcase craftsmanship at every turn. The kitchen is both a chef's dream and a design showpiece, featuring quartzite and Dekton countertops with a custom sinker cypress table, an AGA 48" induction cooktop, Fisher & Paykel and Thermador appliances, and a concealed walk-in pantry with cooler drawers, wine storage and coffee nook. Just beyond, the living spaces open to a spacious screened lanai with a Brazilian Cumaru tongue-and-groove ceiling, outdoor kitchen and panoramic water views.

Located on the first level, the primary suite offers a spa-inspired escape, complete with a concrete soaking tub and multi-head custom shower, dual custom walnut vanities, a walk-in closet, water views and direct access to the waterfront porch. Two additional bedrooms with a shared full bathroom are conveniently located on the first floor. A second-story private guest suite offers a quiet haven with its own ensuite bath, walk-in closet and a private balcony overlooking the bay ideal for guests seeking solitude and water views. Across the home, an additional second-level features another guest suite with ensuite bath, plus a dedicated wellness retreat. This calming space includes a wet bar, massage table, cork flooring, a Sunlighten infrared sauna and plumbing for a future cold plunge, all oriented toward peaceful water vistas creating a spa-like sanctuary within the home. A dedicated gym space and laundry room lead to an oversized garage including an EV-ready 220 plug, built-in pressure washer for convenient vehicle washing and storage.

Outside, the property continues to impress with a Cumaru and stone shower, citrus trees, and a regulation-sized sand volleyball court. The 150' Thruflow dock features deep water access, jet ski lift, and power and water service ready for days spent boating to Destin Harbor, Crab Island, or the open Gulf, all just minutes away. Enjoy the best of both worlds peaceful waterfront living in the heart of Niceville, with the dining, shopping, and white-sand beaches of Destin just across the bay. Every detail of 1435 Bayshore Drive was designed for comfort, longevity, and the effortless enjoyment of coastal living.
#996239

Niceville

1435 Bayshore Drive

5 Beds

4 Baths

4,508 Sq.Ft.

$2,995,000

MLS#: 996239
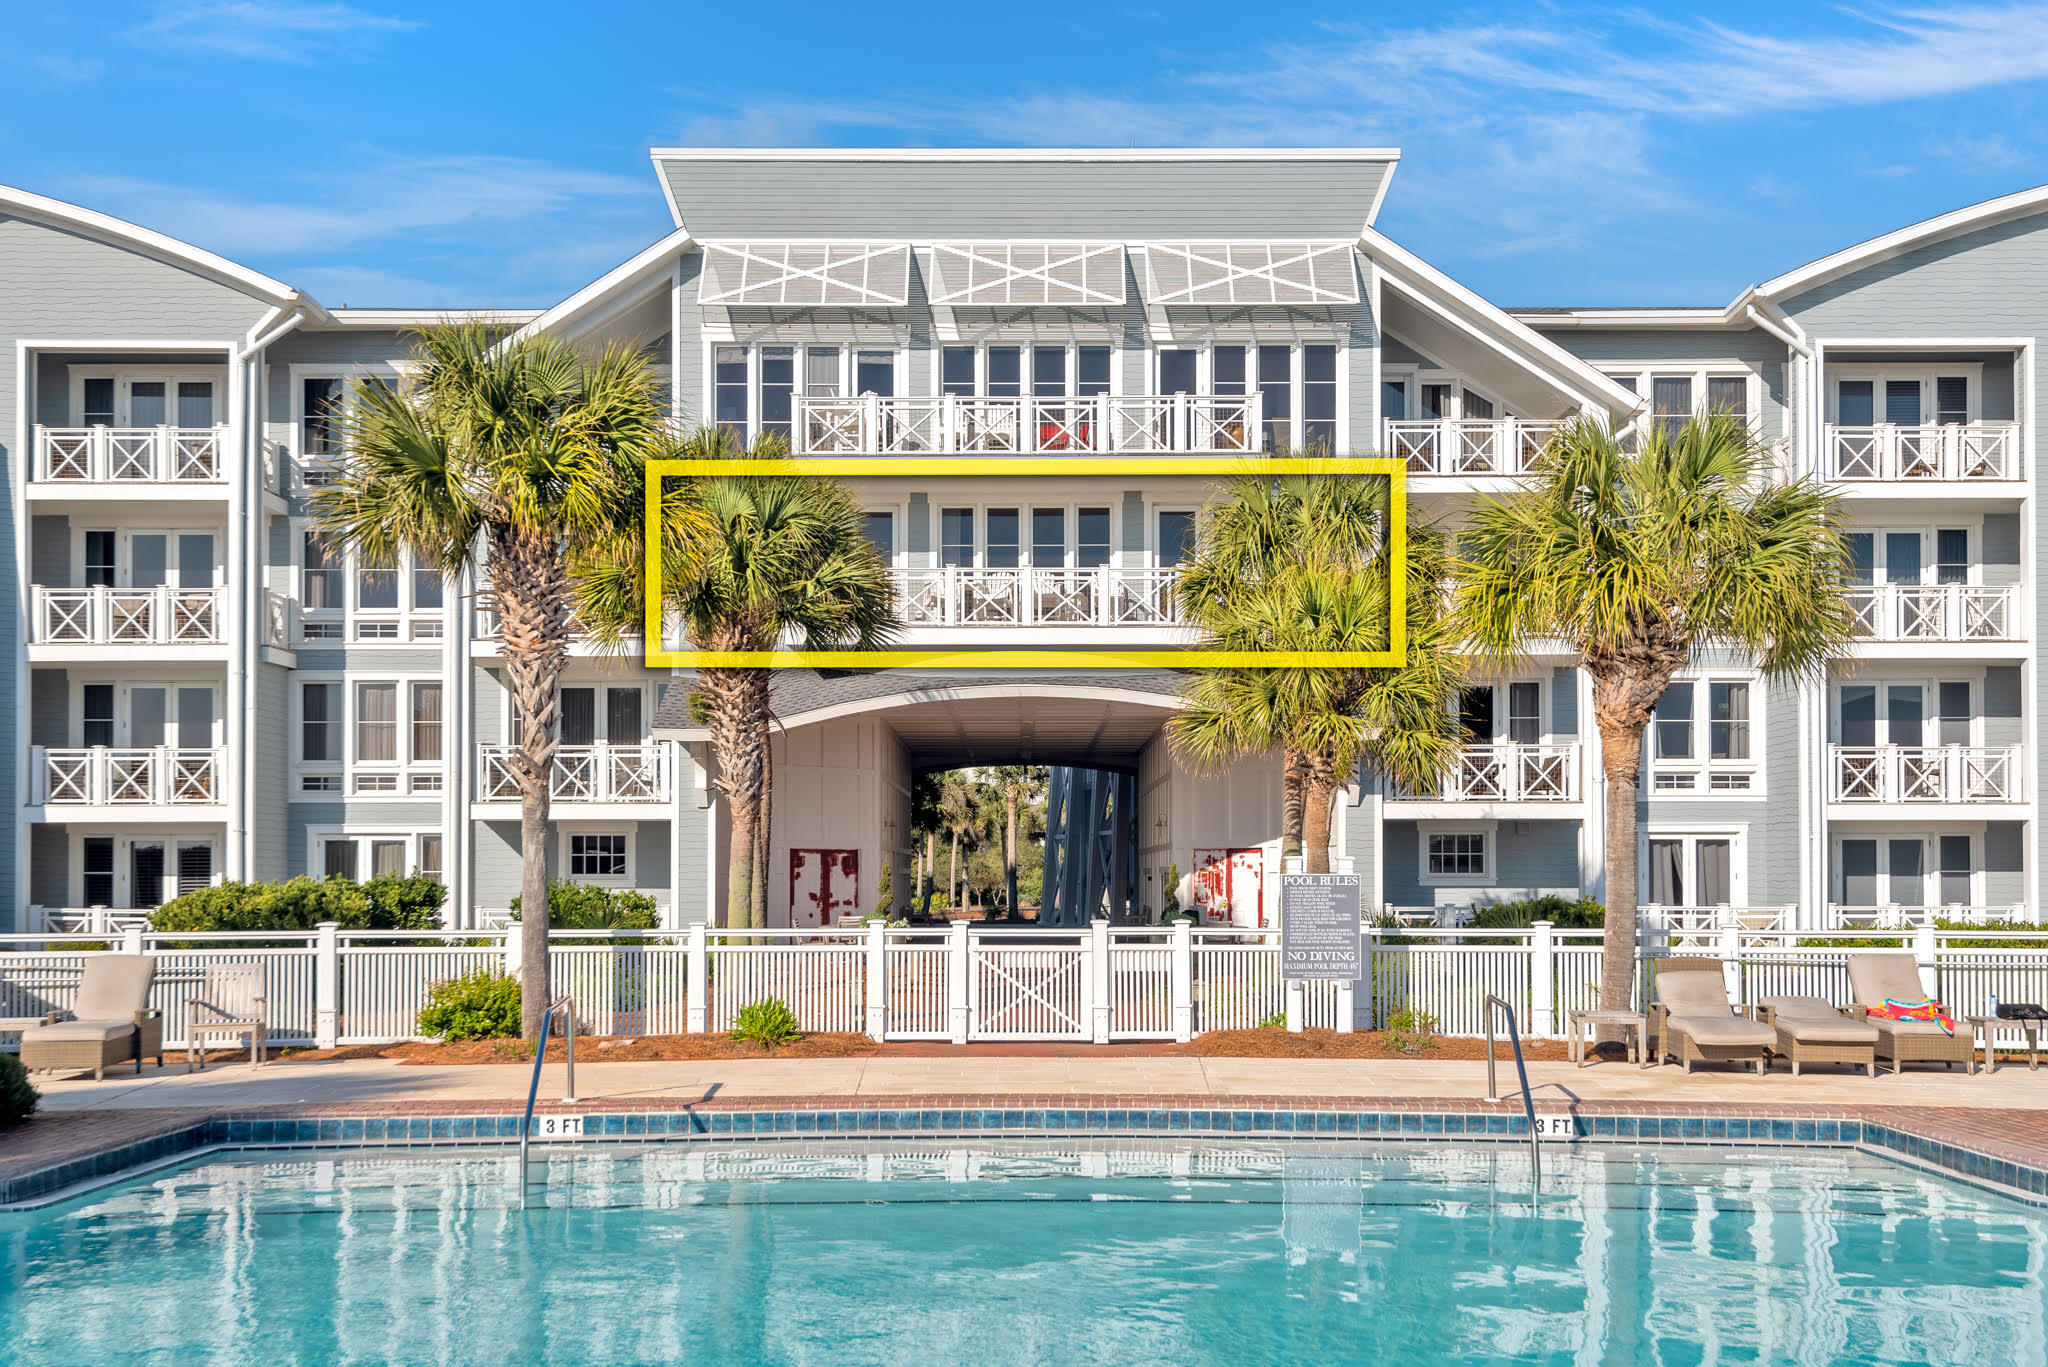
This stunning condo within the Gates of Watersound Beach, with a mile of Beach Frontage, provides the private carefree lifestyle of beachside living you have been searching for. Offering 3 bedrooms, 3 bathrooms and 1980 square feet of living area, this 3'rd floor residence, which is one of the few units that looks directly over the pool and outdoor fireplace, provides endless water views over the Gulf of Mexico. It is a unique plan for the complex spanning one level over the open area below the unit. The open style gourmet kitchen is equipped with wine cupboard, suite of stainless-steel appliances and oversized center island. The well-appointed great room has an oversized balcony providing a fantastic area for entertaining, evening cocktails or morning coffee. The family-style dining... area sits adjacent to the kitchen lined with a wall of windows with gorgeous water views. Finishes throughout the home include stunning hardwood flooring, elegant wainscoting, oversized windows, tile, and custom cabinetry. The Master suite offers a private retreat with sitting area, access to the Gulf-facing balcony, and walk-in closet. The ensuite master bathroom is complete with travertine flooring, dual vanities, modern water closet, soaking tub, and walk-in shower with glass surround. The guest suite provides a luxurious haven after a day on the beach with a private bathroom. A bunk room offers endless sleepovers and dreams of more days at the beach. The oversized laundry room completes the unit. 

The Crossings in WaterSound Beach is nestled next to one of the beautiful Coastal Dune Lakes & Deer Lake State Park as well as close proximity to the boutique shopping, dining, and entertainment of The Hub and all of the incredible activities along Scenic Hwy 30A. Take the beautiful bridge across the coastal dunes to the sugar sands of the Emerald Coast and the crystal-clear waters below. Amenities include a heated swimming pool, fitness center, and multiple community parks.
#904413

Watersound

337 Bridge Ln #B312

3 Beds

3 Baths

1,980 Sq.Ft.

$2,995,000

MLS#: 904413
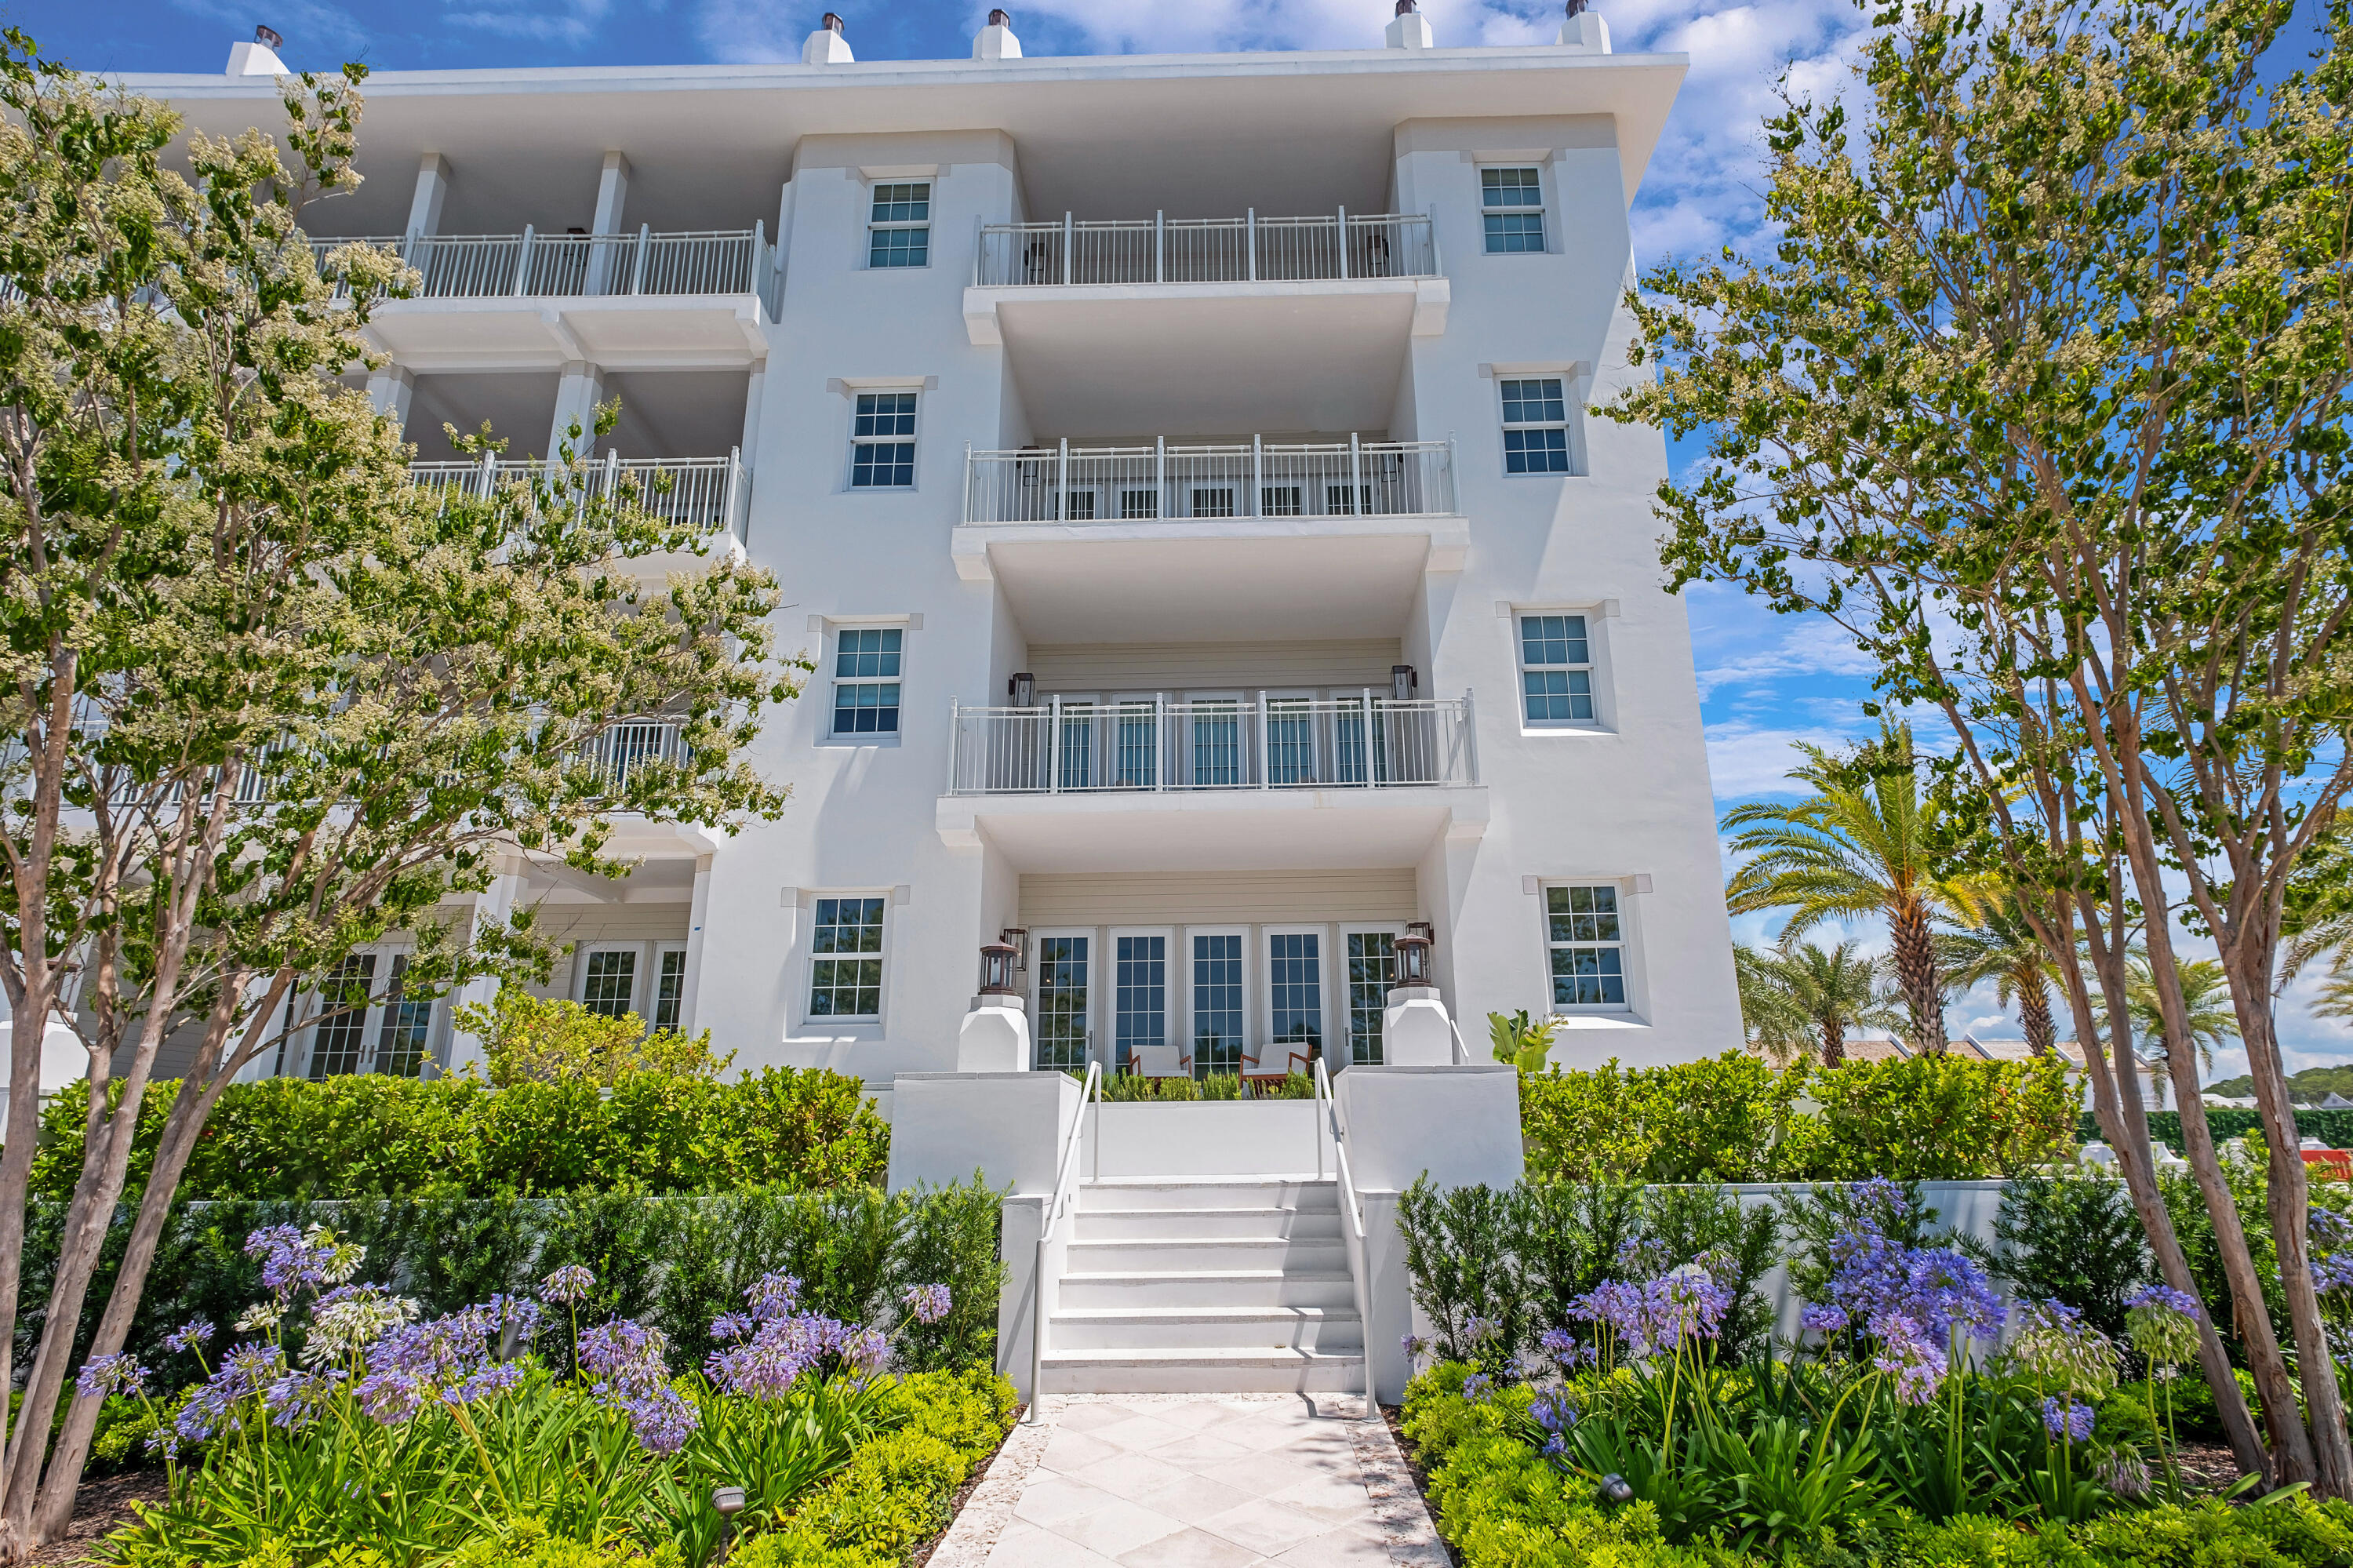
Elegantly poised along the coveted Scenic Highway 30A, the Kaiya Club Residences redefine coastal luxury living with a unique blend of connectivity, serenity, and privacy. Meticulously appointed, these residences feature generous floor plans, breathtaking views, and a grand lobby that sets the tone for an unparalleled living experience. Exclusive to Kaiya Club members and their guests, the scenic rooftop pool offers a breathtaking panorama of the Emerald Coast, providing a serene retreat from the world.

Unit 101, a furnished 3-bedroom, 3.5-bathroom sanctuary, exemplifies sophisticated living. The spacious living and dining area seamlessly extends to a large balcony overlooking the Grove, perfect for entertaining or simply unwinding. The chef's kitchen is a culinary masterpiece, boasting ample pantry storage, a top-of-the-line Wolf & Sub-Zero appliance package, custom-designed wood cabinetry, and stunning Caesarstone counters and backsplash. The master suite is a tranquil retreat, featuring its own balcony, an expansive walk-in closet, and a luxurious shower.

Unit 101 offers the unique advantage of being a ground-floor residence with convenient on-street parking, allowing you to walk straight into your home, giving it the ambiance of a detached second home. As the closest Kaiya condo to the beach and the beach club, this unit provides unmatched convenience. The ease of its first-floor location means you can effortlessly bring your beach gear to the shore without the need for an elevator, ensuring a seamless and enjoyable coastal experience.

Residents enjoy the convenience of an exclusive garage, private elevator access, dedicated parking, private lockers, and storage, along with daily concierge services. These features ensure that the Kaiya Club Residences are seamlessly integrated with the world-class amenities and benefits of the Kaiya Beach Club. The rooftop pool, perched atop the Kaiya Club Residences, offers a picturesque seascape of the Emerald Coast, enhancing the luxurious lifestyle that Kaiya Beach Resort promises.

Experience the epitome of luxury living at the Kaiya Club Residences, where every detail is designed to provide an extraordinary lifestyle along the beautiful 30A.
#950736

Inlet Beach

45 W Solaire Way 101

3 Beds

3 Baths

2,014 Sq.Ft.

$2,995,000

MLS#: 950736
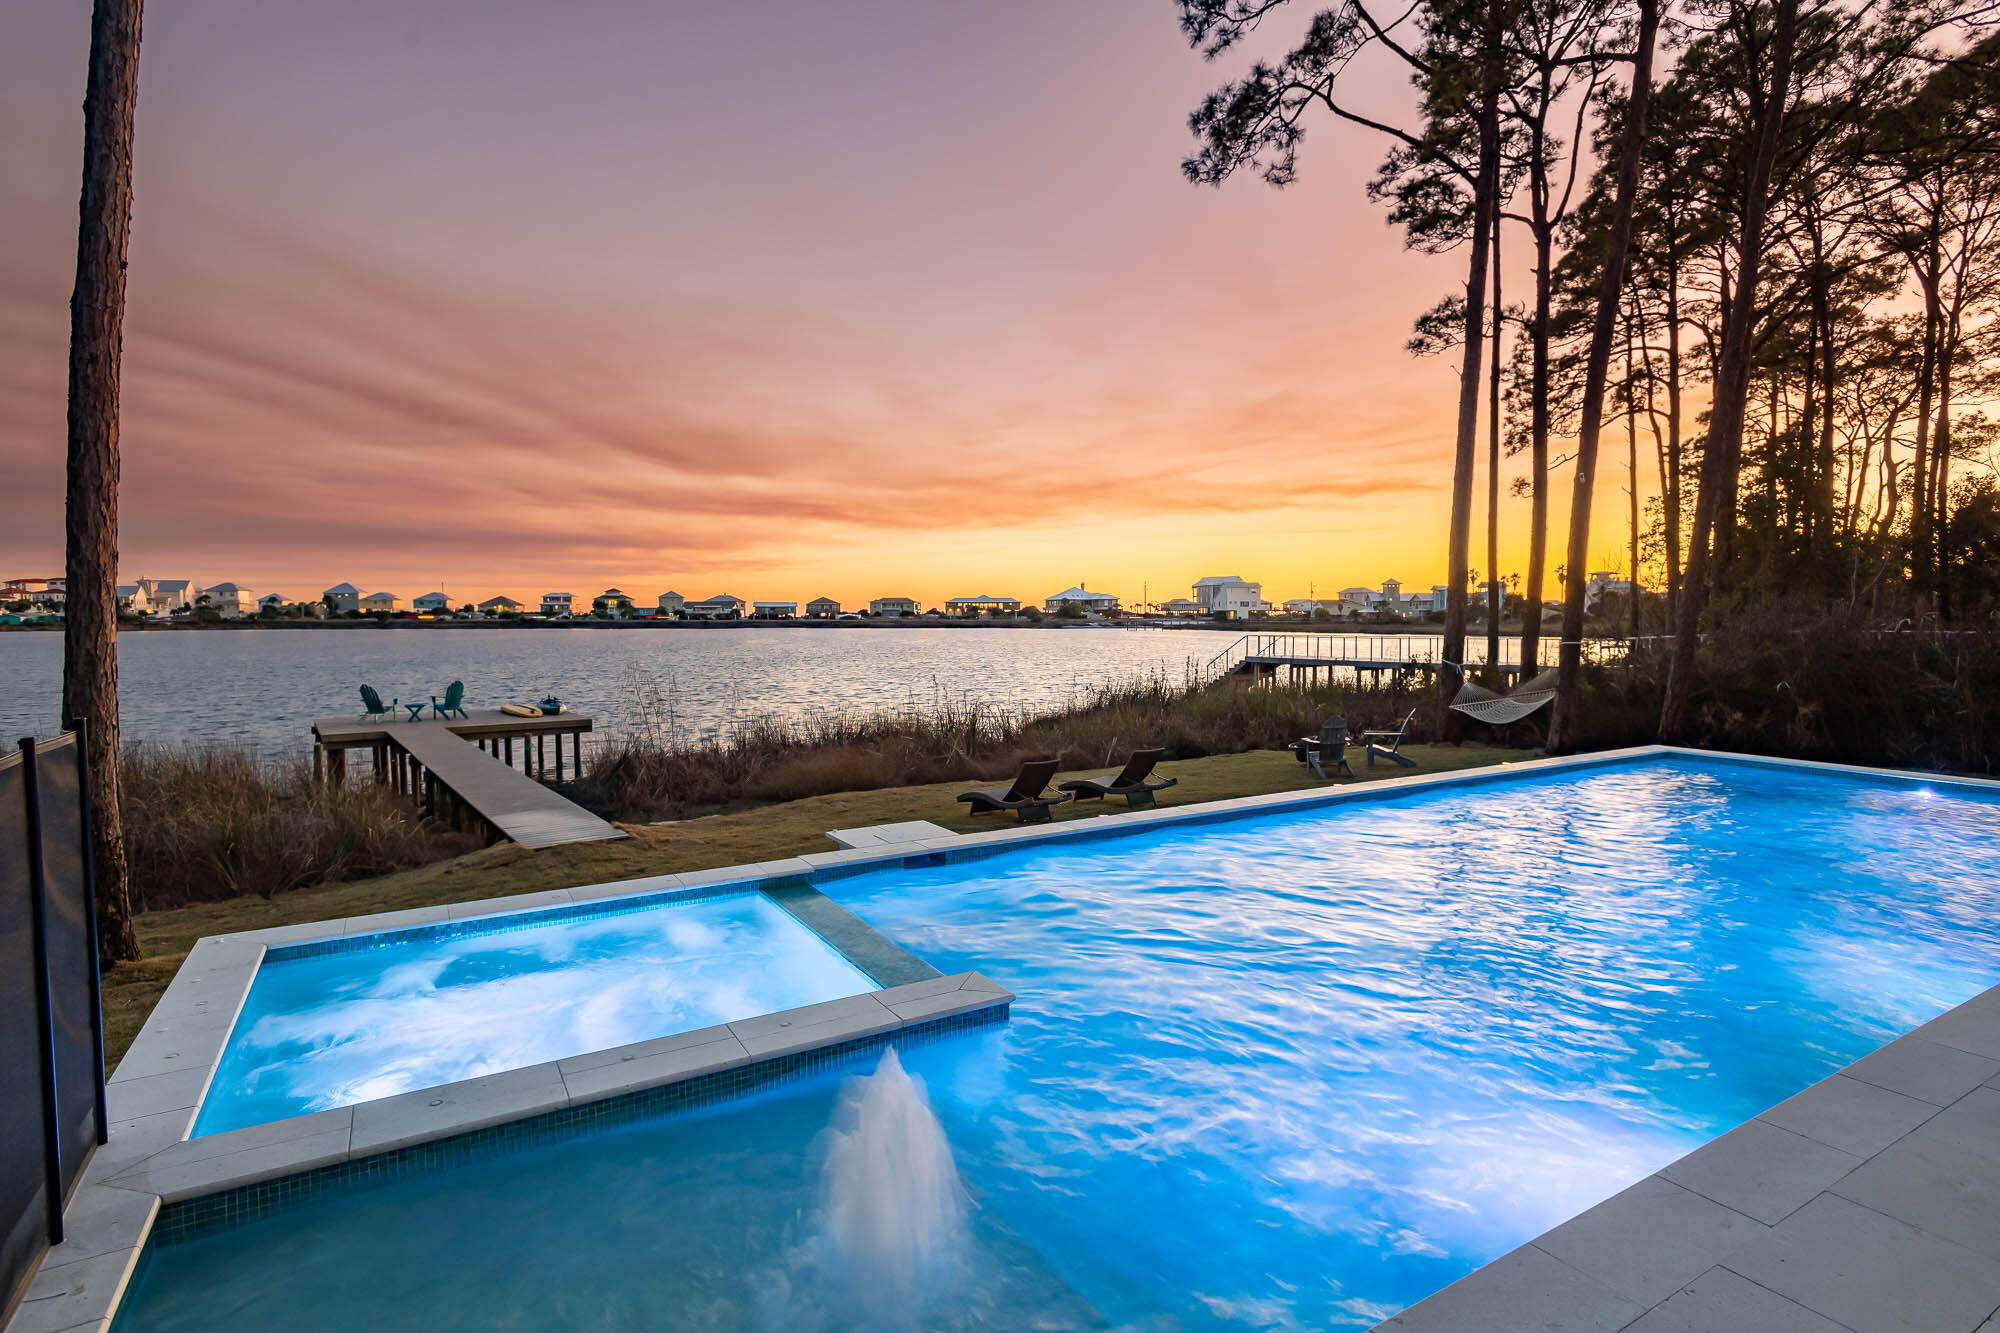
LOWEST PRICE PER FOOT HOME FRONTING A COASTAL DUNE LAKE ON 30A! Newly renovated in 2024 - The epitome of coastal dune lake living awaits in this custom lake-front home. The Seller has made immense upgrades including: new flooring throughout the entire house on all three floors, an additional first-floor bedroom with brand new en-suite bathroom, brand new kitchen countertops & plumbing fixtures, a new first floor wet bar, a freshly painted house & carriage house, a new roof, new estate sized 20' x 45' heated pool with a hot tub, summer kitchen, new dock, completely renovated 3rd floor including outdoor tiles, new wet bar, new flooring, and renovated bathroom. 119 Oyster Lake Drive boasts 8 bedrooms and 6 full bathrooms, with classic shingle siding and a timeless, Northeast coast flair. Situated on a bluff with its elevation above neighboring homes, this lake-house boasts just under 5,000 square feet. Step outside and take in breathtaking views of Oyster Lake, a rare coastal dune lake where you can spend the afternoon fishing or paddle boarding directly to the beach! Multiple public beach accesses are less than ¼ mile away. One of two ingress/egresses to the property features a well-maintained bridge over conservation land and provides a serene entryway and unrivaled privacy.

The main home is three stories, with breathtaking unobstructed lake and gulf views from each floor. The first floor features an elegant and spacious great room, with multiple living areas and a first floor bedroom with king sized bed. The kitchen is open and airy - a chef's dream - with a large center island, an oversized 6-burner gas range with double oven, and large windows to take in the lake views. Step outside to the newly-constructed summer kitchen, complete with a gas grill, wine cooler, and additional living and dining space.

The second floor features the master bedroom suite, which includes a king-size bed and sitting area, covered balcony with swing overlooking the lake, ensuite bathroom with double vanity, shower with multiple shower heads, and a separate soaking tub. A second bedroom has a king-size bed and an attached bathroom with a tub/shower combo, while the third and fourth bedrooms each have king-size beds and share a Jack-and-Jill bathroom, with walk-in shower.

The third floor, perfect for the kids, includes two full-size beds and two bunk beds - one a full-over-full-size and one a twin-over-full-size. The third floor is completed with a full bathroom, game room, and balcony with birds-eye views of the gulf & lake.

Detached from the main home is the three-car garage and carriage house. This comfortable flat allows large families to have some extra space and privacy and features 2 bedrooms, one bathroom, living & dining areas, and a kitchen with full-size refrigerator, stove, oven, and microwave.
#950505

Santa Rosa Beach

119 Oyster Lake Drive

8 Beds

6 Baths

4,840 Sq.Ft.

$2,995,000

MLS#: 950505

1 ... 266 267 268 269 270 ... 666
* Listings identified with the FMLS IDX logo come from FMLS and are held by brokerage firms other than the owner of this website. The listing brokerage is identified in any listing details. Information is deemed reliable but is not guaranteed. If you believe any FMLS listing contains material that infringes your copyrighted work please review our DMCA policy and learn how to submit a takedown request. © 2024. First Multiple Listing Service, Inc.

Send a message

Message successfully sent.

Your message

What is 3 + 4 ?

Reason for contacting?

I agree to receive email communication and understand I can unsubscribe at any time.

I agree to be contacted by Gulf Life Real Estate via call, email, and text for real estate services. To opt out, you can reply 'stop' at any time or reply 'help' for assistance. You can also click the unsubscribe link in the emails. Message and data rates may apply. Message frequency may vary. Privacy Policy

Sign Out

Virtual Assistant

Would you like to take the next step with this property? We can help you schedule a showing or virtual tour, or send you more details.

Yes, I would like more information.

Thank You for Your Reply, One of Our Agents will contact you as soon as possible

No, maybe later.

Thank you, you can always contact me via email, phone number or through the contact form.

Realhub AI

Lucy - Your AI-Powered Realtor

Update Your Temporary Password

Personalize your search

Enter your email and we'll notify you immediately when new listings match what you're looking for.

or enter email address

Already have an account ? Login here

Continue your home search

I agree to receive communications and understand I can unsubscribe at any time.

I agree to be contacted by Gulf Life Real Estate via call, email, and text for real estate services. To opt out, you can reply 'stop' at any time or reply 'help' for assistance. You can also click the unsubscribe link in the emails. Message and data rates may apply. Message frequency may vary. Privacy Policy

Already have an account ? Login here

We use cookies

We use cookies primarily for analytics to enhance your experience. By accepting, you agree to our use of these cookies. You can manage your preferences or learn more about our cookies policy.