Properties

Browse or get in touch to schedule a walkthrough.

  • Nearby me
Price range

Popular Features

Community Features

Association

Property Features

Waterfront

View

Exterior Features

Interior Features

Style

10000 properties match your criteria

Updated 1 minute ago

E-Alert name
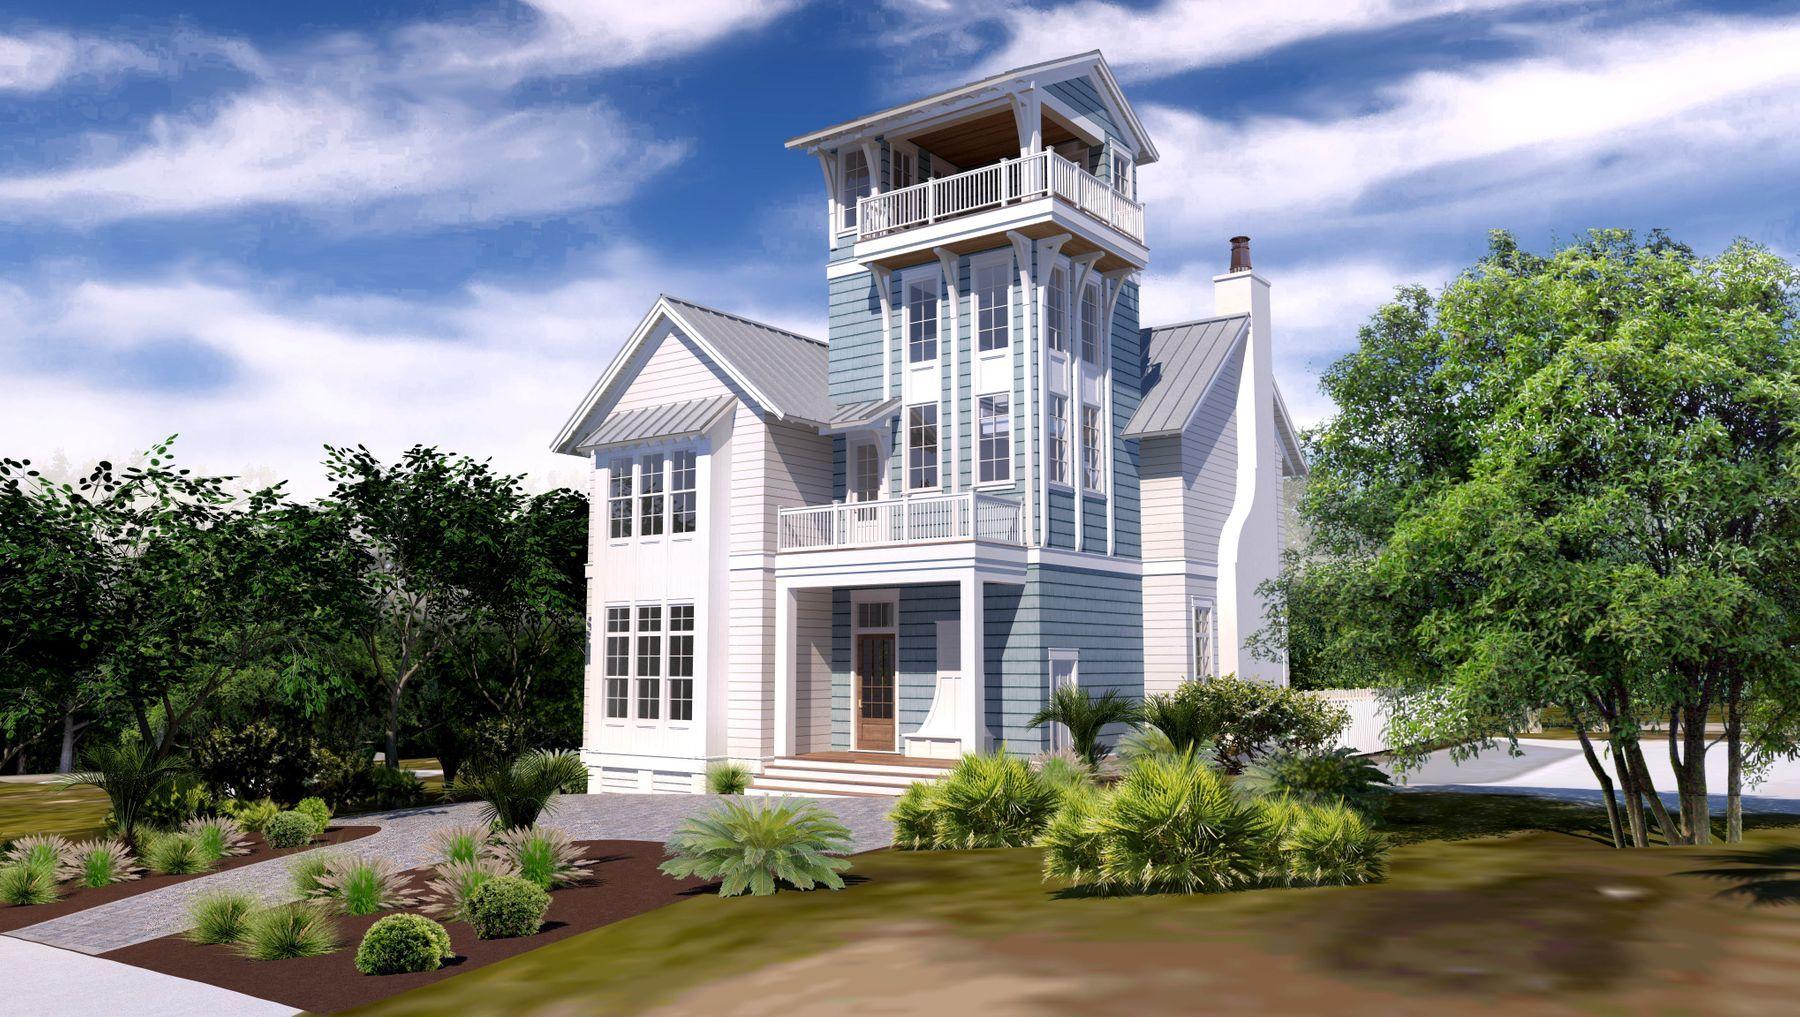
This is an elegant, new construction home in Seagrove Beach that is less than two blocks from beach access and offers gulf views from a fourth-floor balcony. Fully furnished, this home will be move-in ready and features several high-end finishes, including wire-brushed oak hardwood flooring, an elevator, a gas fireplace, dual dishwashers, a coffee station, an outdoor kitchen, and cumaru decking. Enjoy 3,607 sq. ft of living space, with an open floor plan downstairs, a second-floor sitting area, and a third-floor wet bar with a wine cooler, ice machine, and an additional refrigerator for beverages. This home offers five bedrooms, with a master bedroom on the first floor, an additional master suite on the second floor with a private balcony, and a custom-built bunk room. With its own private heated pool and within walking distance to well-known dining and shopping destinations in both Seagrove Beach and Seaside, this 30A home offers several ways to enjoy life on the Emerald Coast.
#856432

Santa Rosa Beach

124 Thyme Street

5 Beds

5 Baths

3,607 Sq.Ft.

$2,750,000

MLS#: 856432
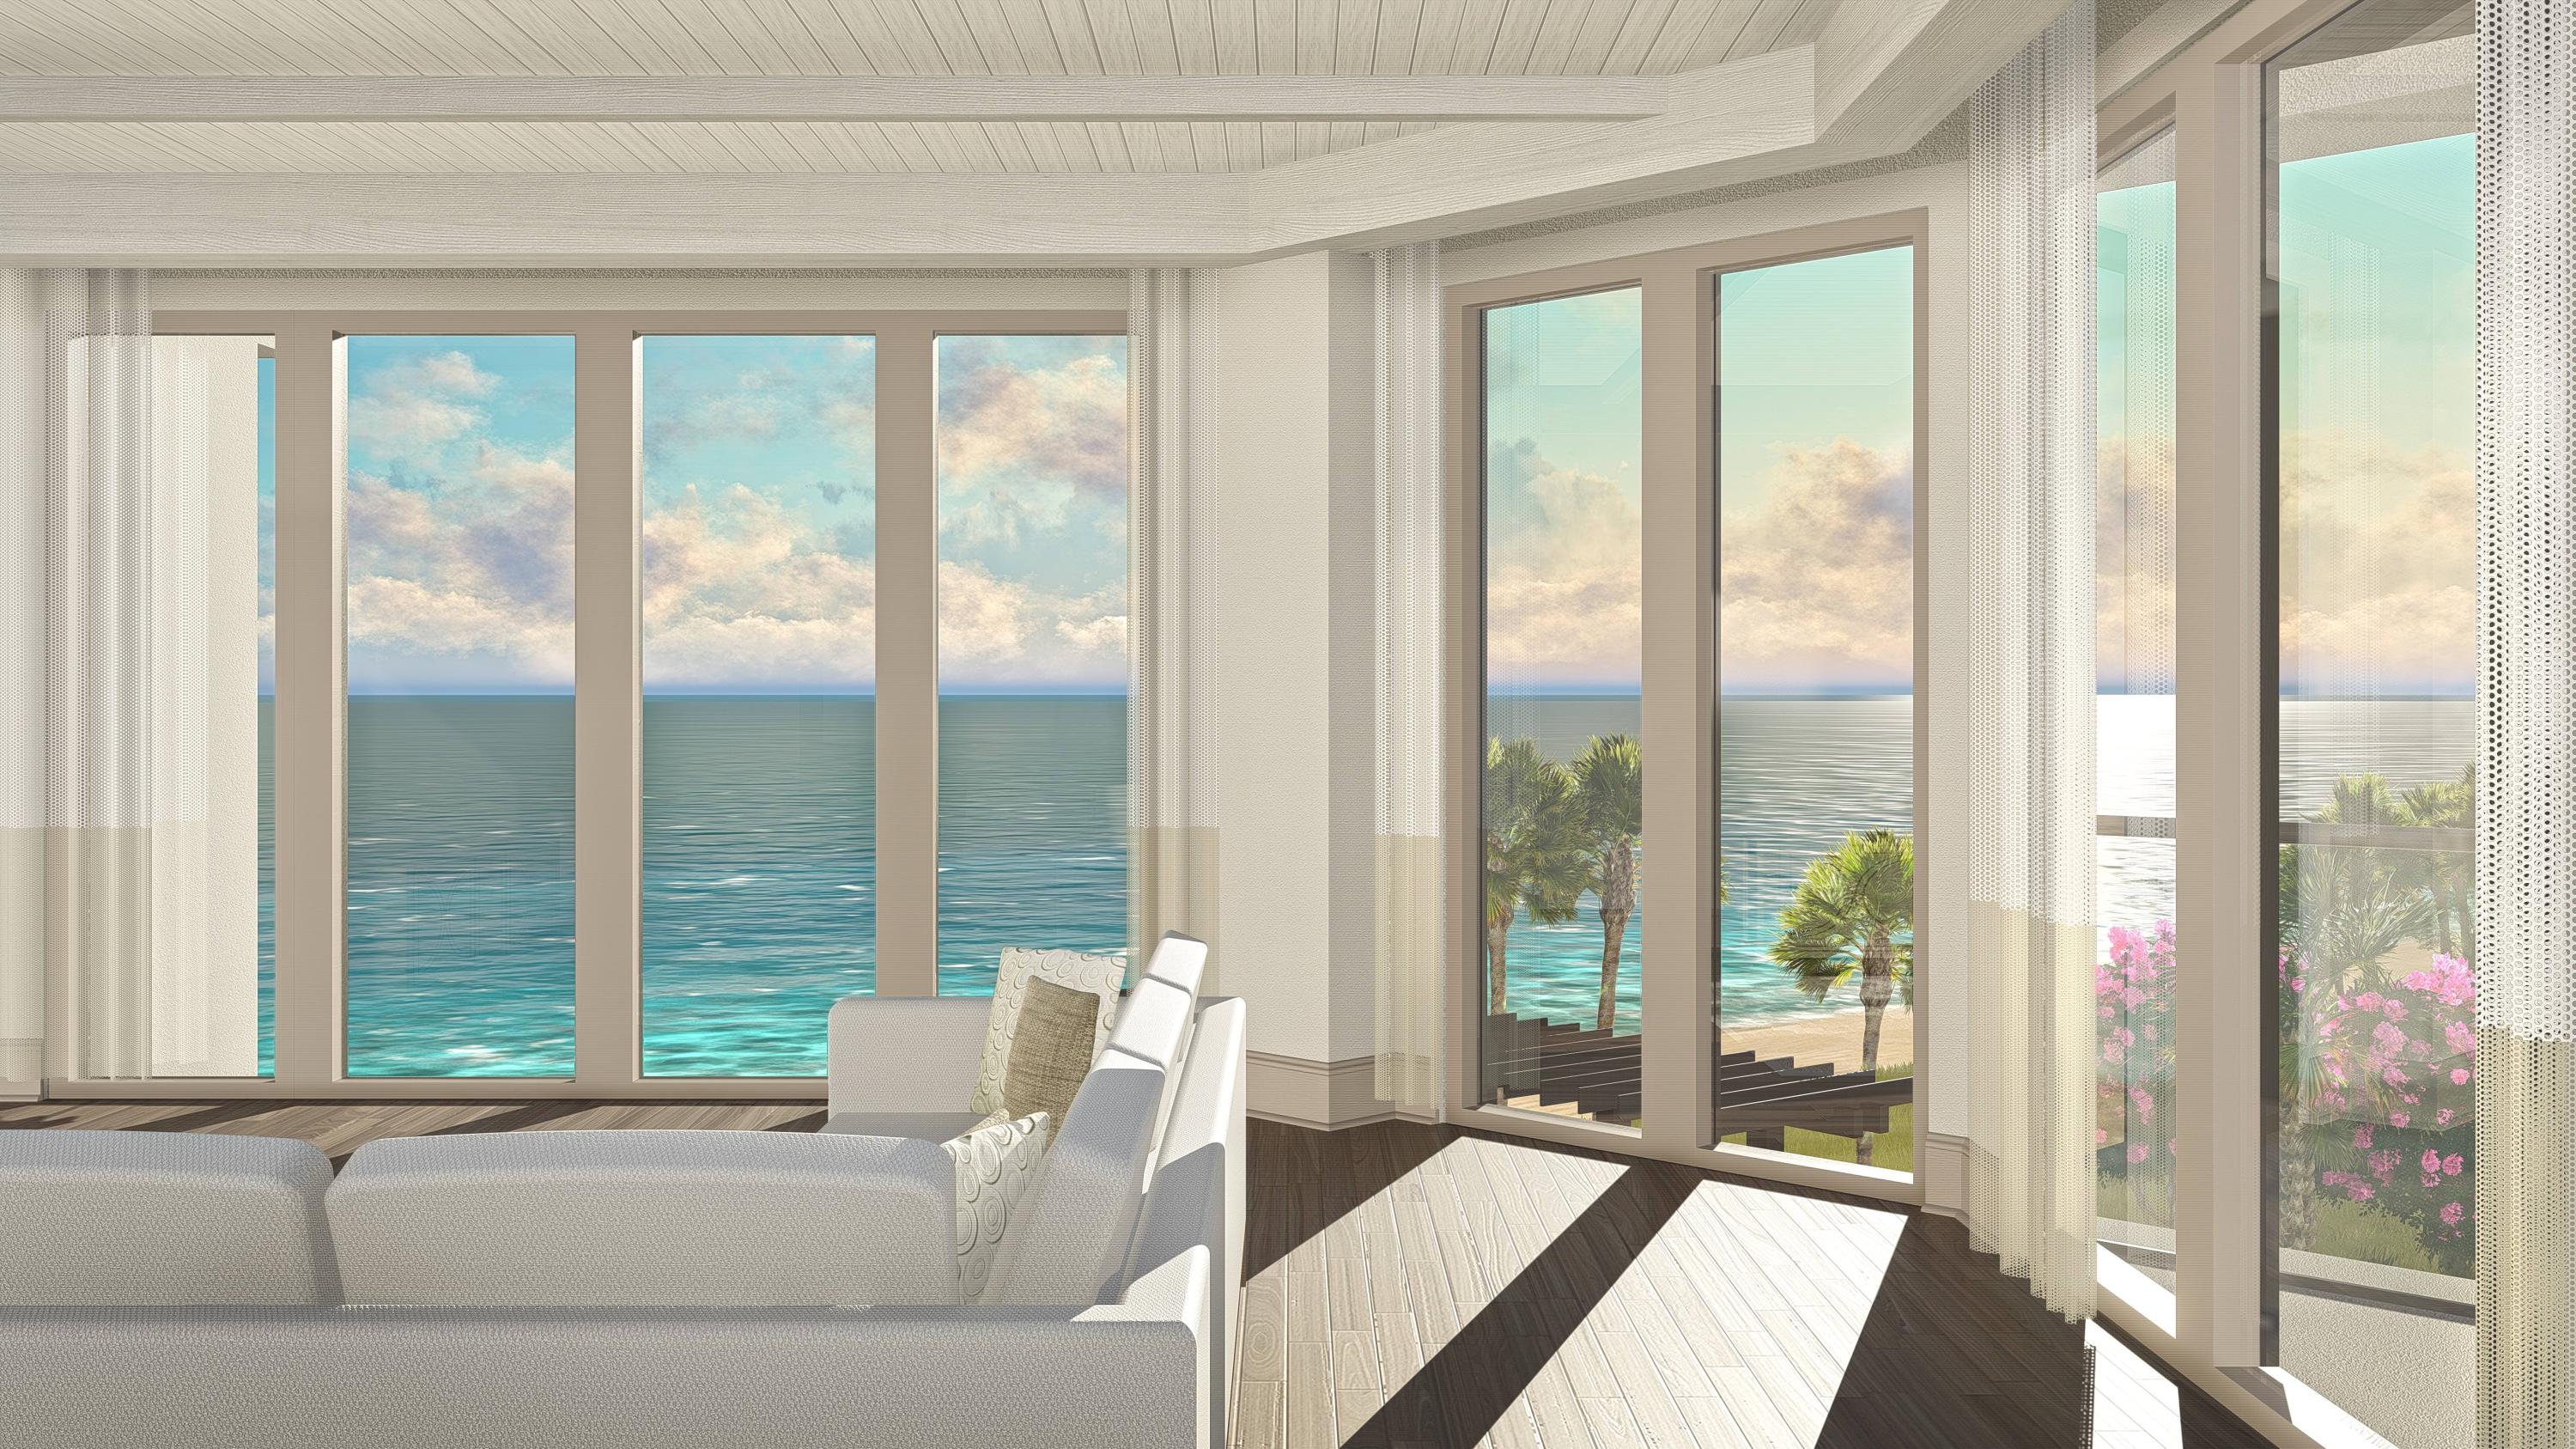
This Penthouse Condominium Residence at Costa Blanca boasts stunning Western Sunsets!! Costa Blanca...new construction opportunity on Scenic Highway 30A!! Costa Blanca offers the exclusivity of only fourteen luxurious gulf-front condominium residences. Top-of-the-line finishes throughout...floor to celling windows, Sub-Zero and Wolf Appliances, quartz countertops, wood or stone flooring...several finishes that the owner can select. Unit 400 is a fourth floor residence with 12 ft ceilings throughout, designer finishes, and a separate enclosed two-car garage. Other amenities include a gulf-front, resort style pool, fitness room, lobby, separate owner storage, and covered underground parking. The unit is under construction and is scheduled to be completed Fall of 2018.
#809173

Santa Rosa Beach

4463 W County Highway 30a 400..

4 Beds

4 Baths

2,824 Sq.Ft.

$2,750,000

MLS#: 809173
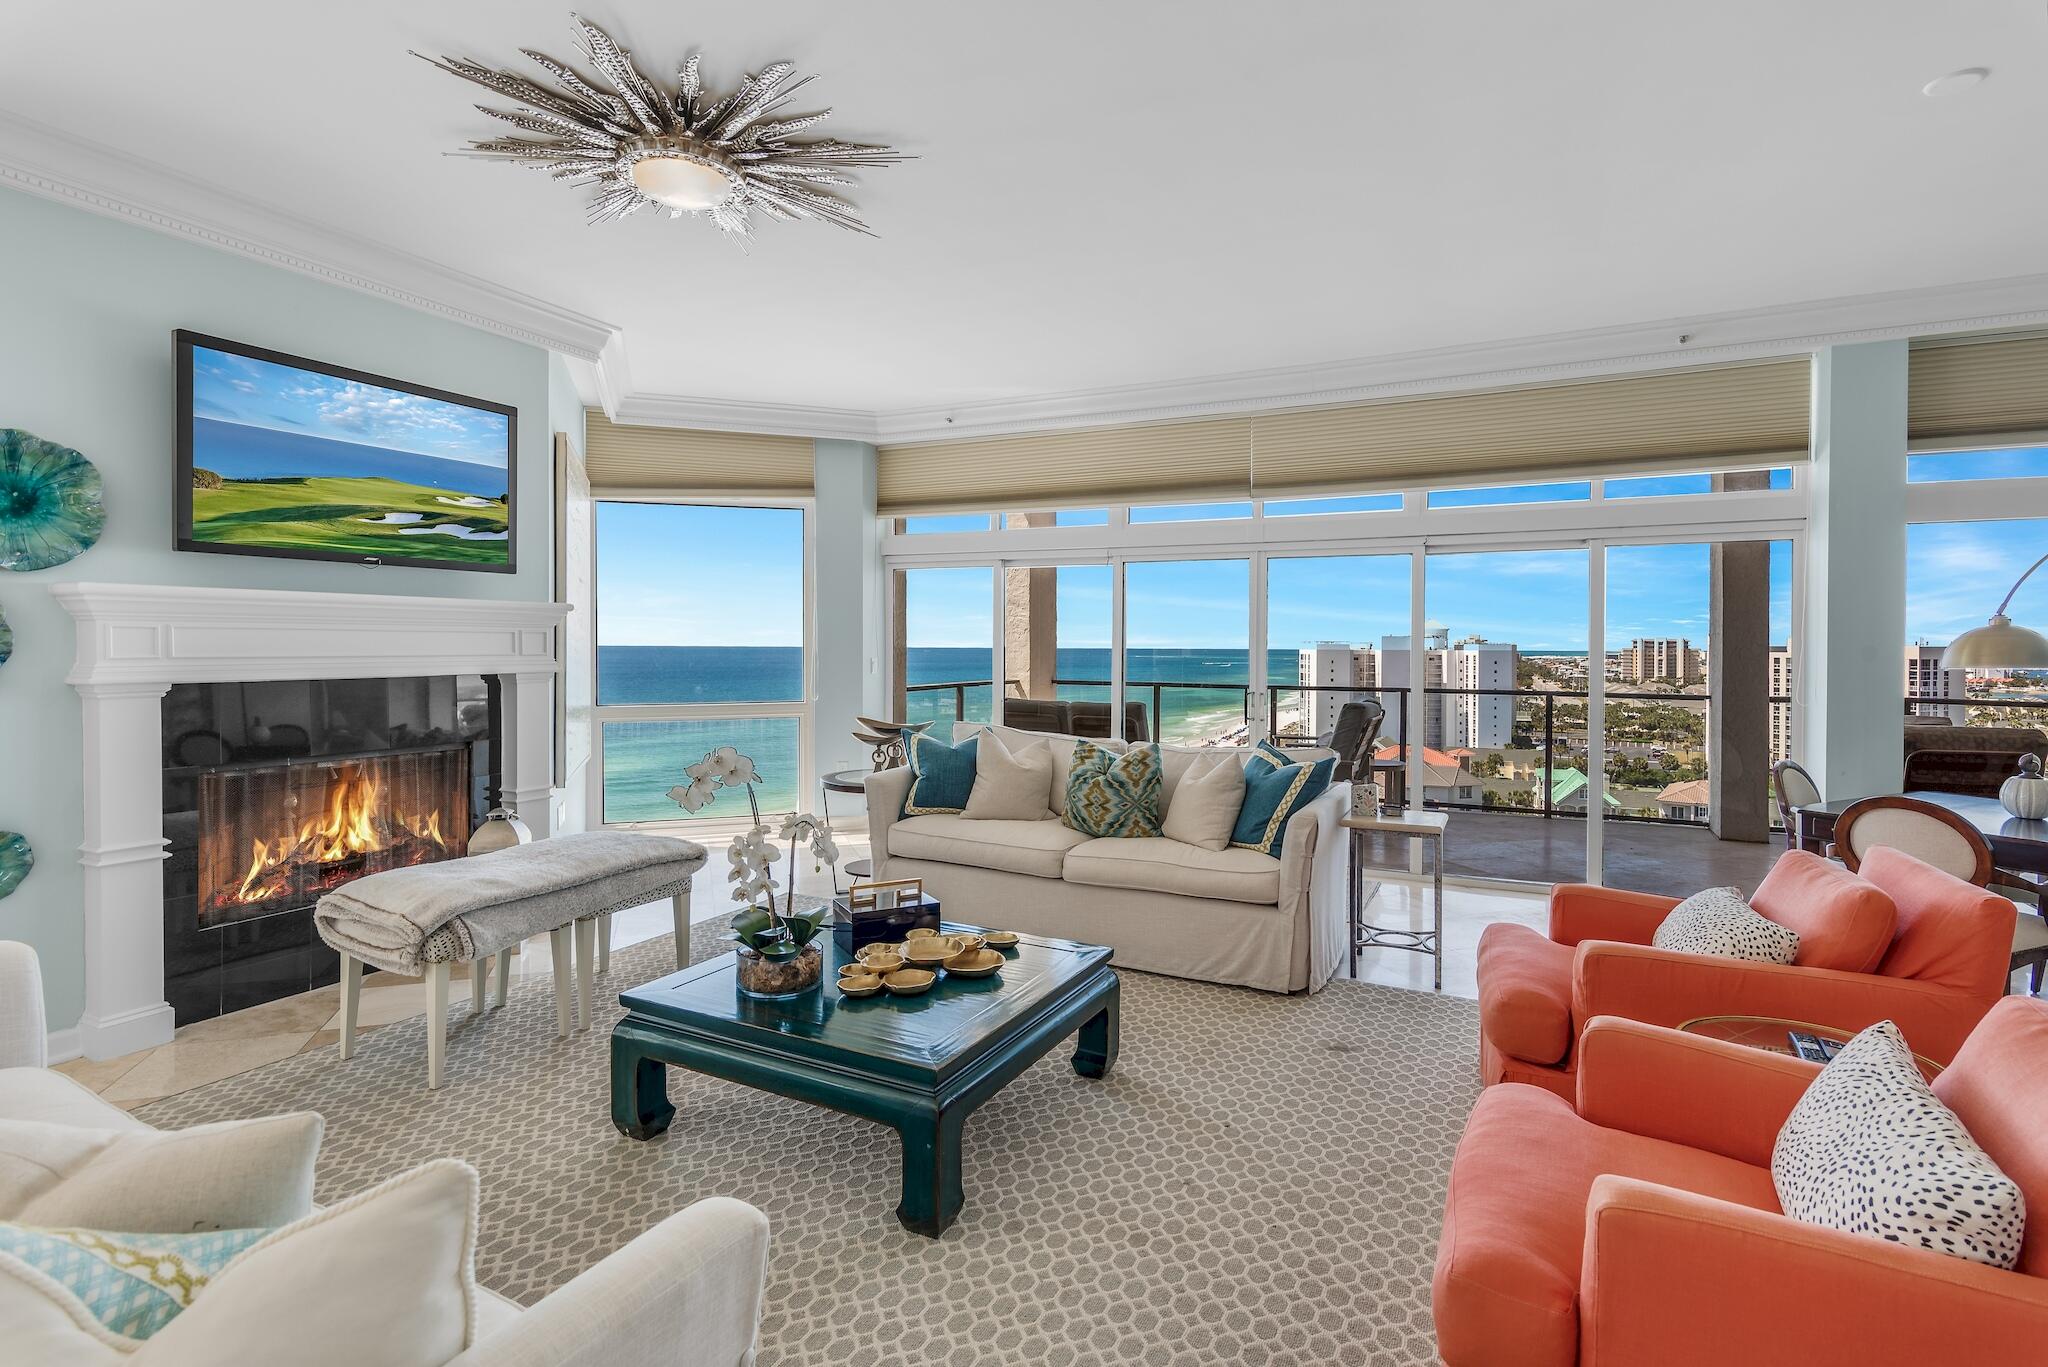
Spectacular 11th floor condominium offering breathtaking gulf views in the ultra-private Regency Towers. Luxurious coastal living awaits in this completely renovated high end Gulf front condominium featuring floor to ceiling windows, three bedrooms, three & half baths and 3662 sq. ft. of living space adorned with high end furnishings and a extra spacious balcony. 

Behind the gates you will find 44 Gulf front, non-rental condominiums with sweeping views, private deeded beach, Clubhouse, tennis, pool, fitness center, sauna, and onsite Security & HOA Office. Property being sold fully furnished minus some personal items/pictures.

Buyer to verify all information.

Professional photos will be added soon.
#893636

Destin

950 Highway 98 UNIT 7112

3 Beds

3 Baths

3,662 Sq.Ft.

$2,750,000

MLS#: 893636
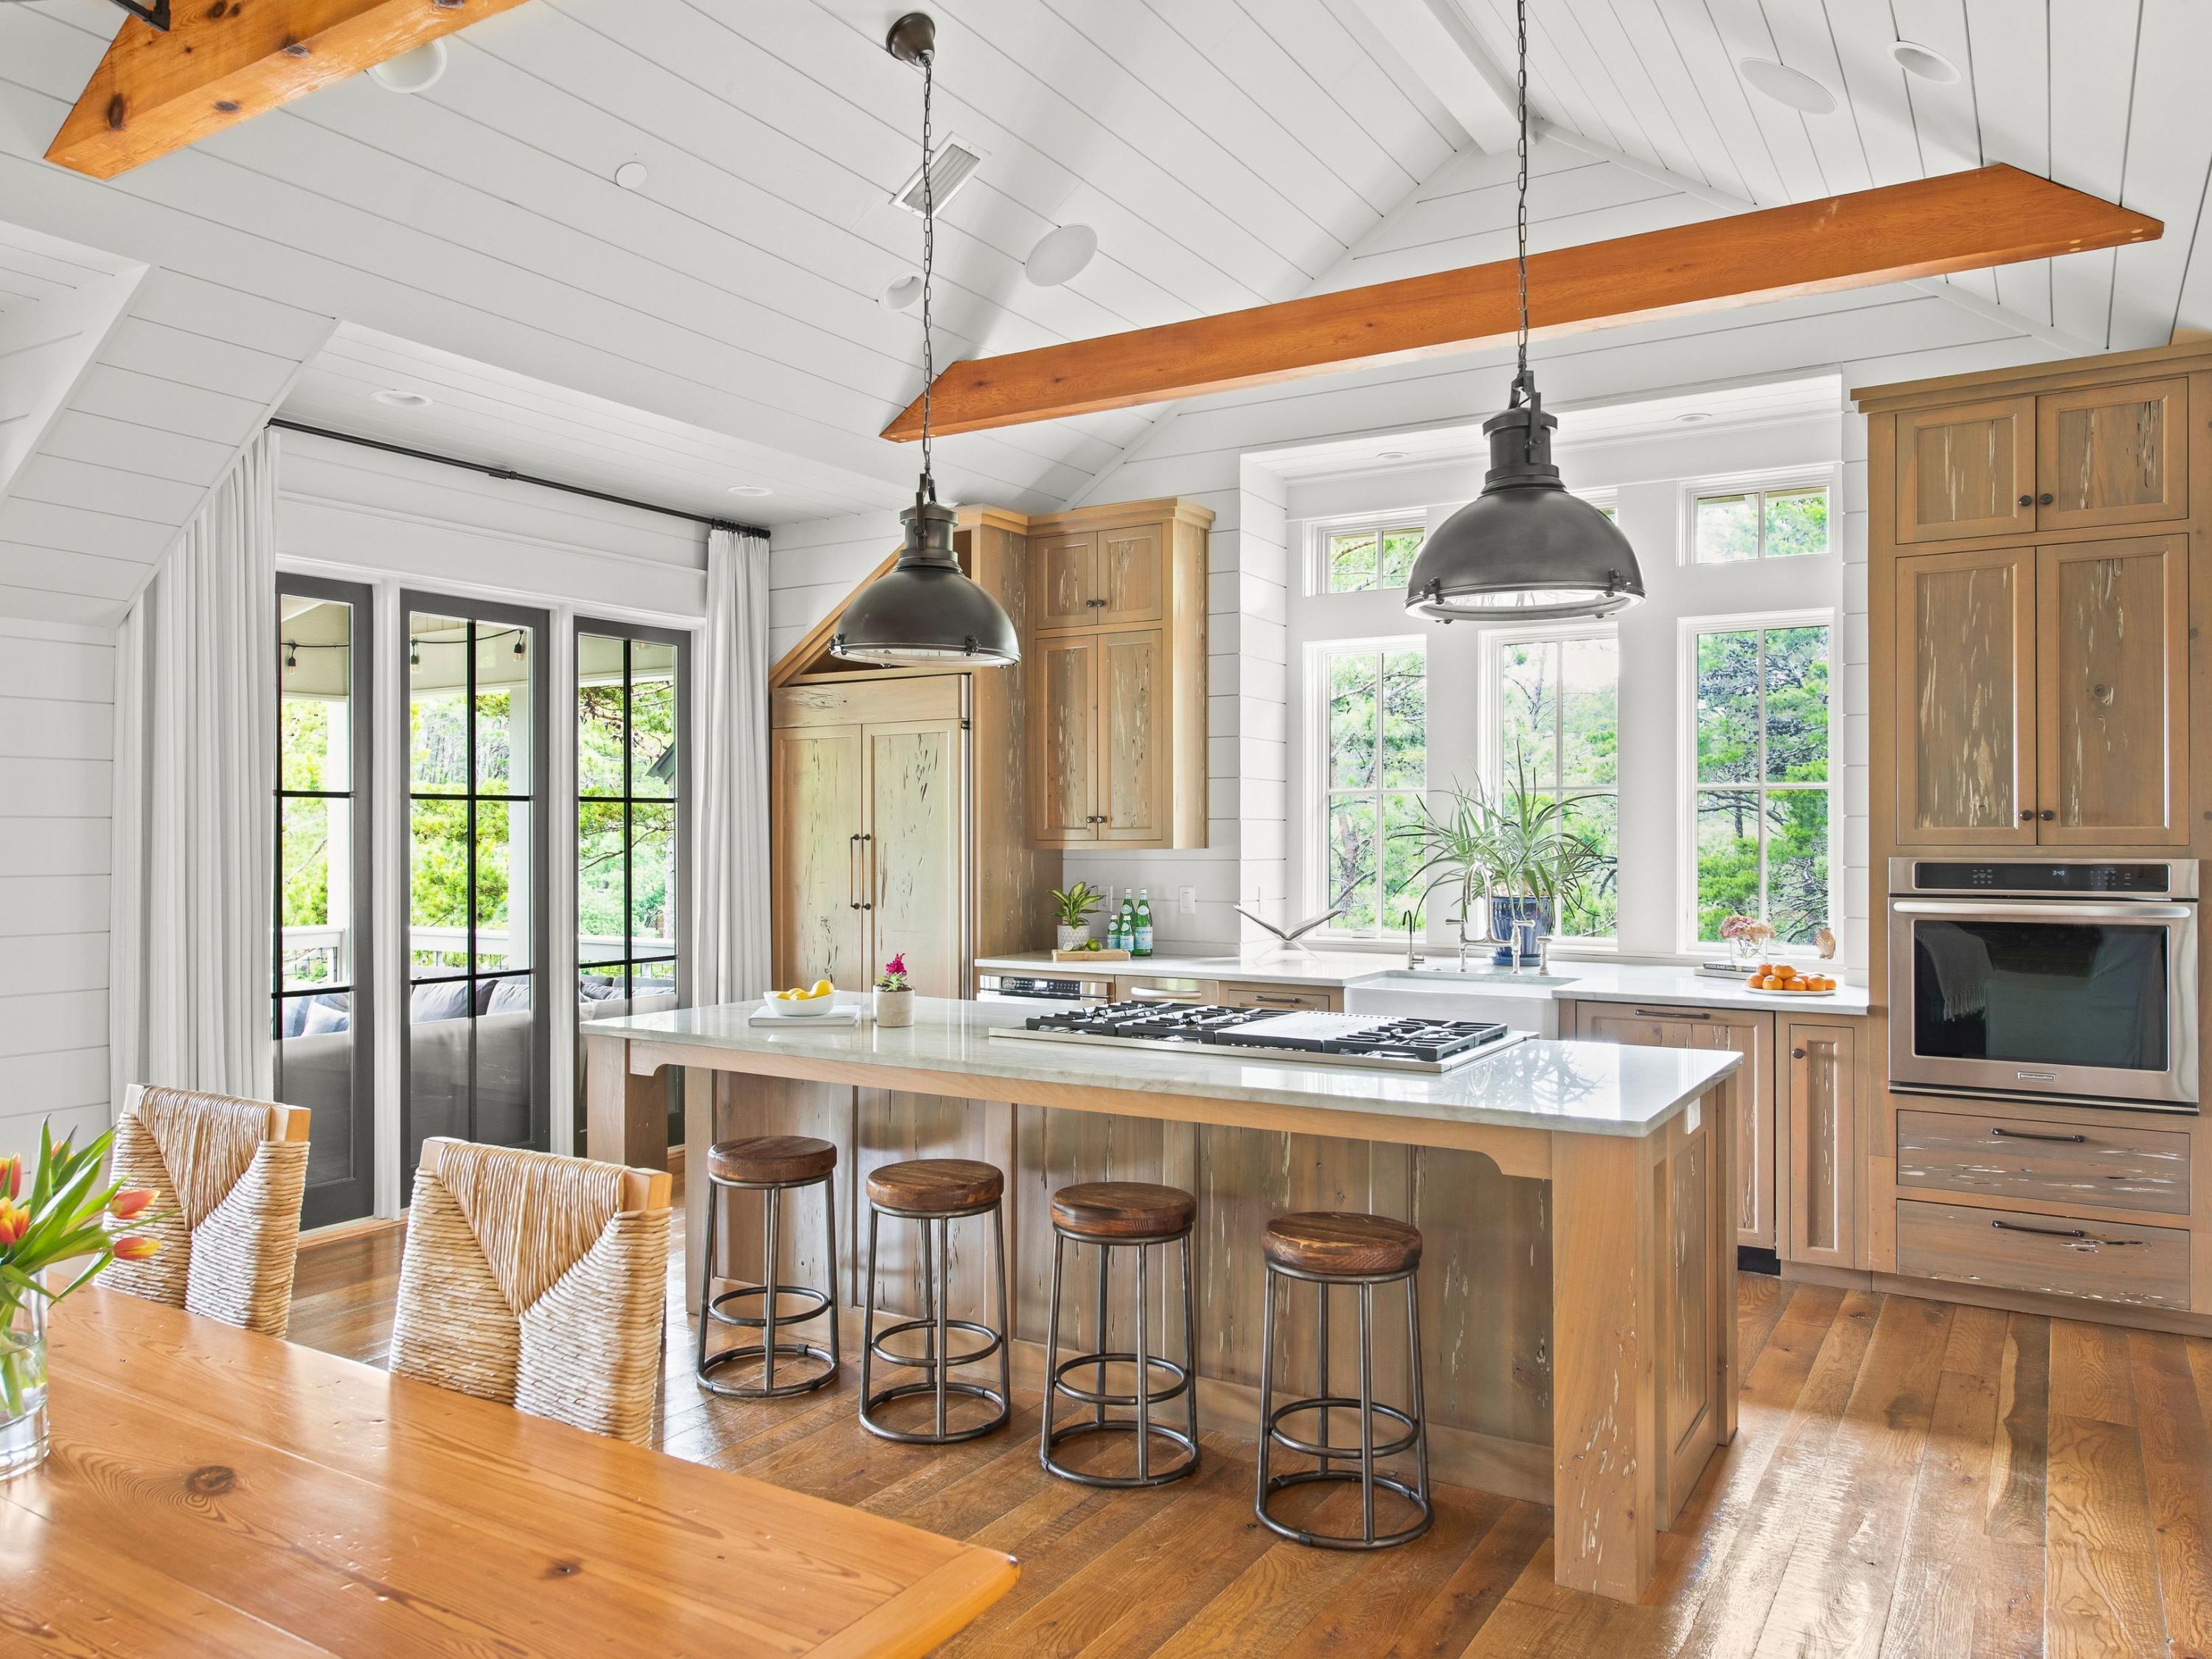
There are beach getaways and there are beach hideaways and this four-bedroom home in the rental-restricted neighborhood of Draper Lake Coastal Village is the epitome of the latter. Situated on a lush, wooded lot with views of Draper Lake, 16 Dewberry Lane was architecturally designed by Geoff Chick to convey character and to maximize relevant square footage where no space was wasted, with carefully curated decor and finishes from Urban Grace's Erika M. Powell. The first floor of this refined retreat nestled in the rolling topography of this exclusive neighborhood includes two bedrooms with ensuite baths and a bunk room with rustic, treated pecky cypress, all with rare coastal dune lake views. The home's second floor is a collection of moments you would typically find in a home with a much larger footprint, including elegant kitchen touches like a walk-in pantry, 48-in. gas range, cabinet-front appliances and gleaming natural quartzite countertops, parked under 14-ft. ceilings and accented with hand-fabricated stair railings and nickel-gap shiplap throughout. The kitchen flows into a dining space and living area, with a powder room for guests. The living area opens onto a stunning porch with gas lanterns, water views and warm Southern breezes.

The entry into the master suite is lined with a built-in bookcase. Veer to your left and you'll be acquainted with a private office or study nook, a bath with tub and walk-in shower featuring basket weave and Carrara marble. The master bedroom is replete with natural light. Outside the home sits a large storage shed designed to look like an extension of the home and a two-car garage.

Draper Lake Coastal Village is an experience not to be missed. At once wholly Adirondack in style with walking trails and green space, it is also wholly South Walton: A short walk with a paddleboard to launch in Draper Lake; minutes to the beach; and, easy access to the world-renowned shops and restaurants of Scenic Highway 30A.
#872755

Santa Rosa Beach

16 Dewberry Lane

4 Beds

3 Baths

2,357 Sq.Ft.

$2,750,000

MLS#: 872755
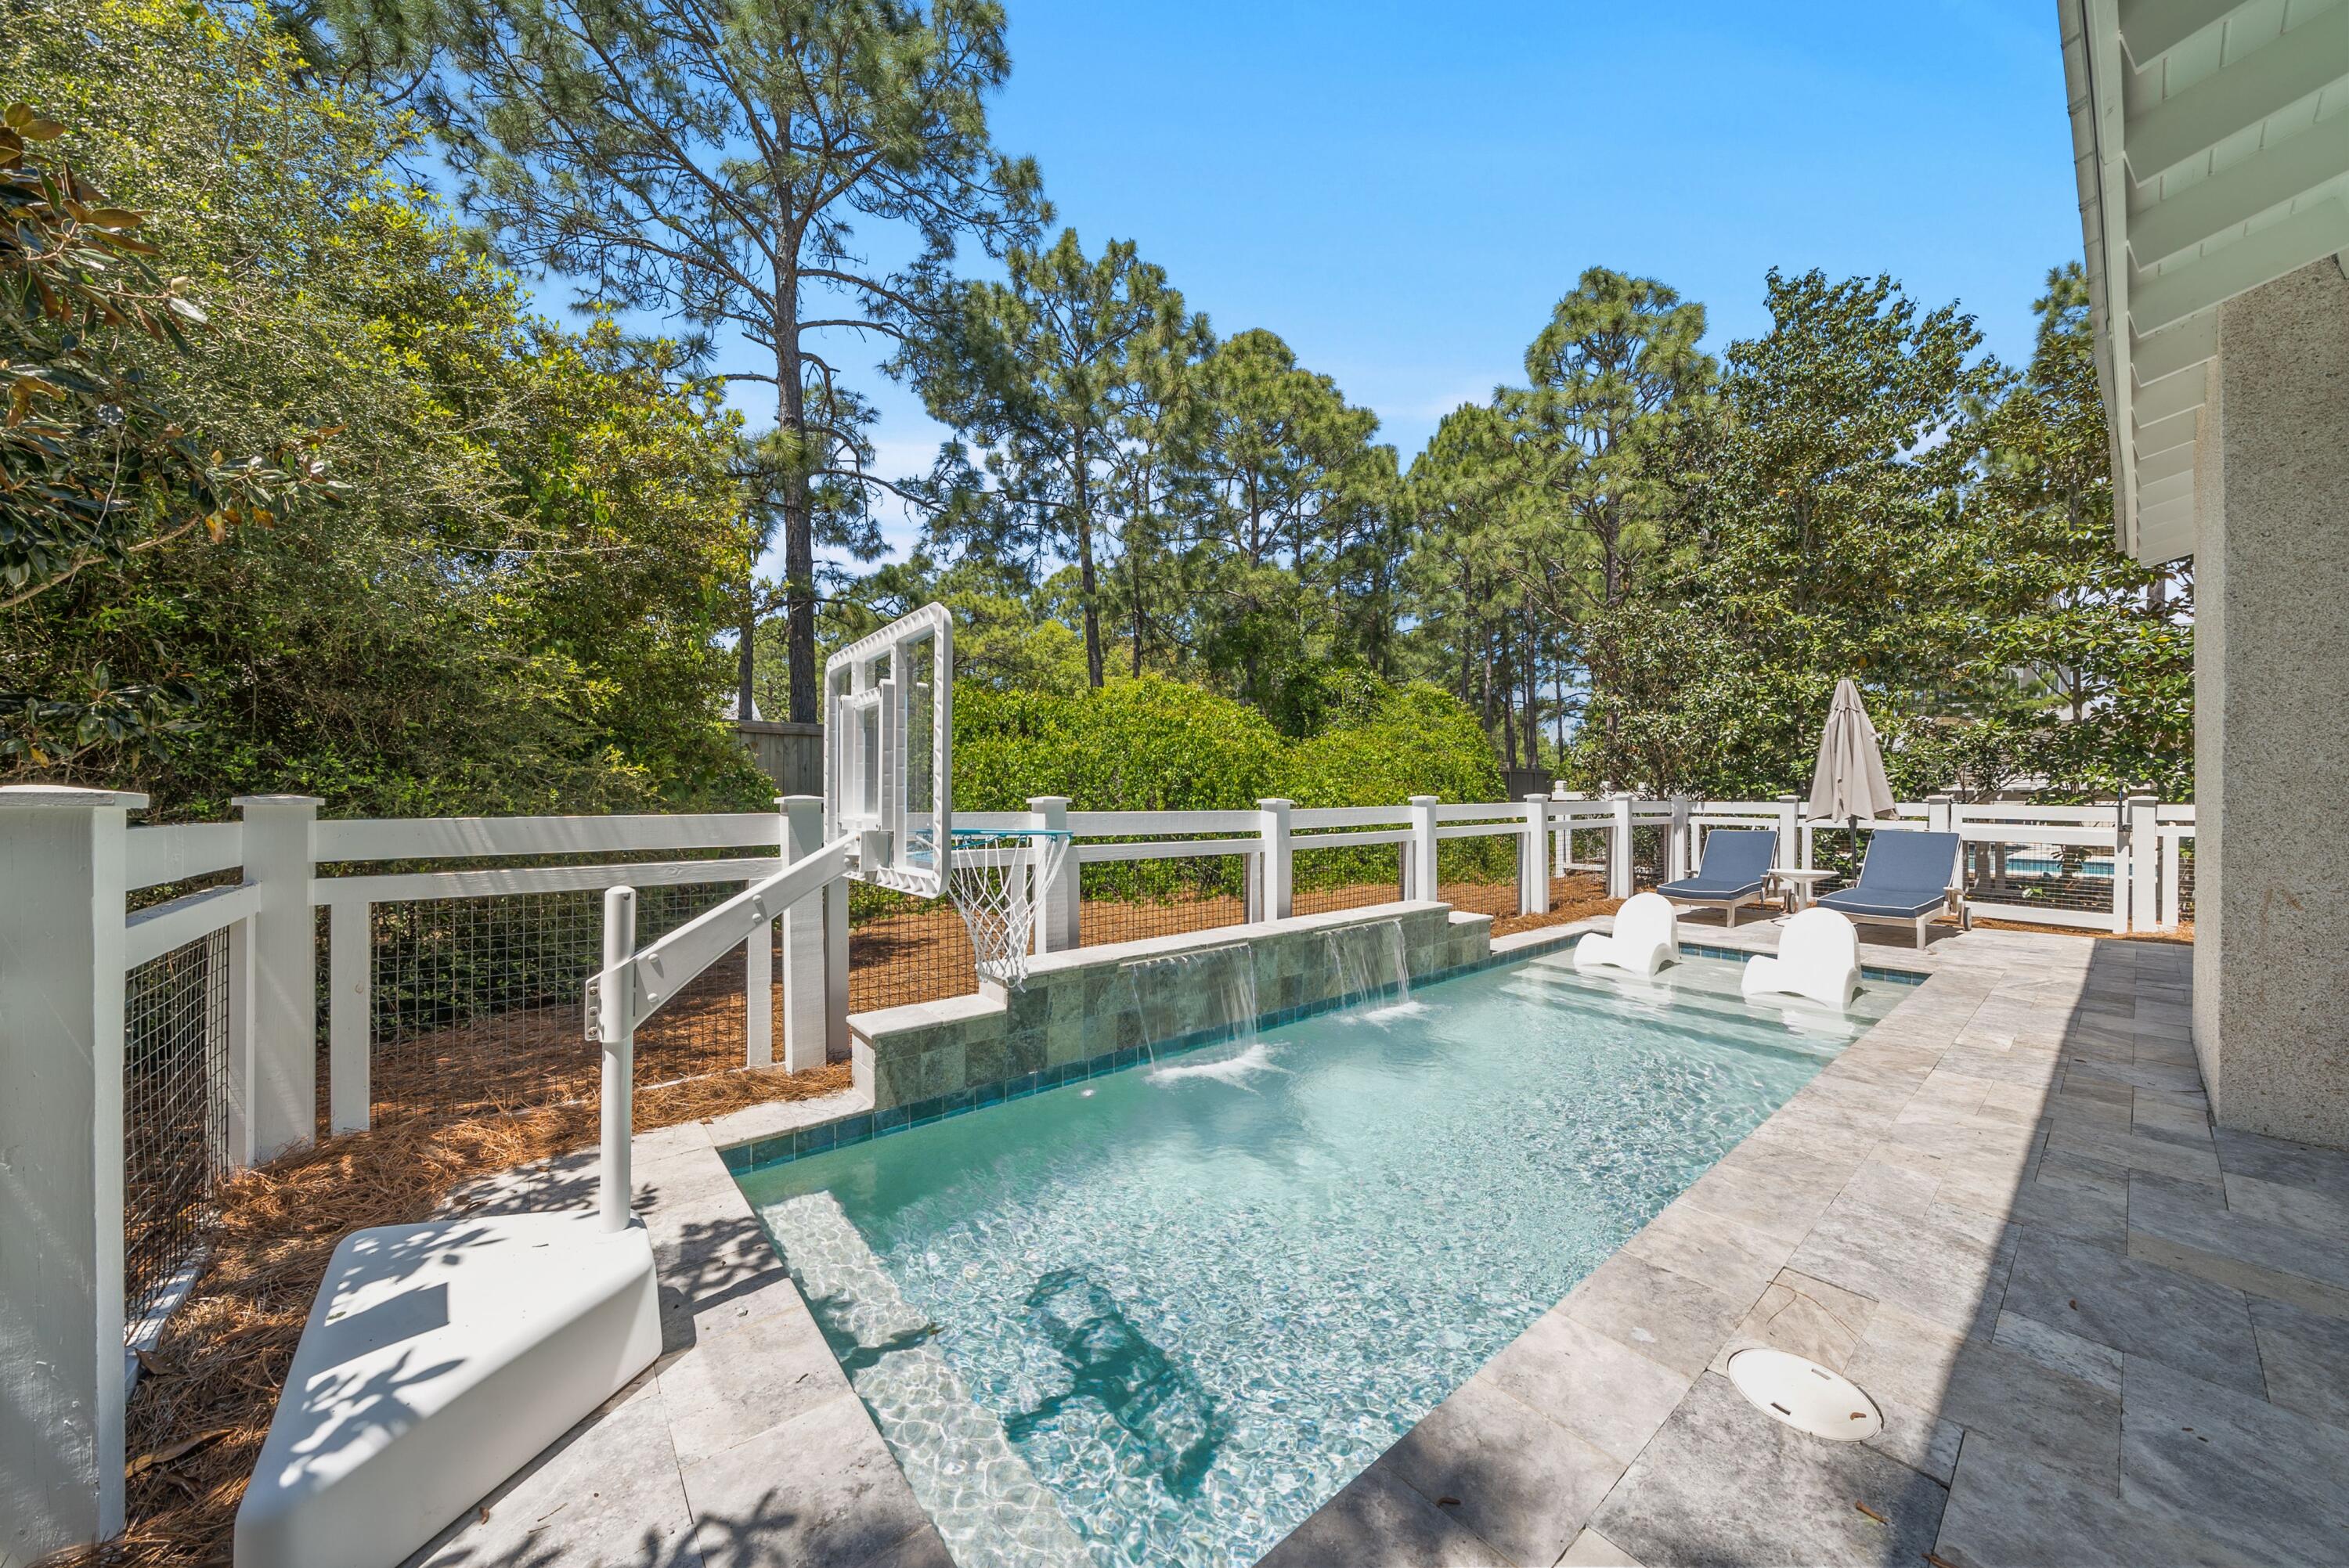
Set within WaterColor's Crossings District, this one-owner Romair-built residence is one of the builder's most sought-after floor plans enhanced with a private pool and the kind of indoor-outdoor living that defines life along 30A. Very rarely rented and beautifully maintained, the home spans approximately 3,024 square feet with four bedrooms, a dedicated bunk room, four full baths and a powder bath, offering a layout that feels equally suited to full-time living, a second-home escape or a strong luxury investment.

The interiors are designed for both ease and style, with generous gathering spaces, a full-size laundry room with sink and a well-appointed kitchen anchored by Sub-Zero and Wolf appliances. A wet bar with wine fridge adds another layer of convenience for entertaining, while the versatility of the floor plan allows owners and guests to spread out comfortably.

Outside, the home truly comes into its own. A private pool with sun shelf sets the tone for long afternoons at home, while four covered patios and porches create a series of inviting spaces for quiet mornings, casual dinners and game-day gatherings. The screened side porch with TV is made for coffee and SEC football, and the expanded rear porch with outdoor fireplace extends the living experience well beyond the interior walls.

Ownership also opens the door to WaterColor's celebrated amenity package, including the recently remodeled Beach Club, Camp WaterColor, Dragonfly Pool, Frog Pool and neighborhood pools throughout the community. WaterColor also borders Western Lake, where owners can enjoy canoe and paddleboard rentals from the BoatHouse, along with an extensive network of bike paths and nature trails across the 499-acre community. Tennis and pickleball facilities are currently undergoing a full renovation, and the seasonal tram system offers convenient transportation throughout the neighborhood.

Just beyond the gates, owners are moments from acclaimed dining, boutique shopping, scenic bike paths and easy access to Highway 98 for trips to Destin, Panama City Beach and Northwest Florida Beaches International Airport. This is a thoughtfully designed WaterColor home with privacy, flexibility and the sort of porch-and-pool lifestyle buyers ask for again and again
#1000827

Santa Rosa Beach

75 Wisteria Way

4 Beds

4 Baths

3,024 Sq.Ft.

$2,750,000

MLS#: 1000827
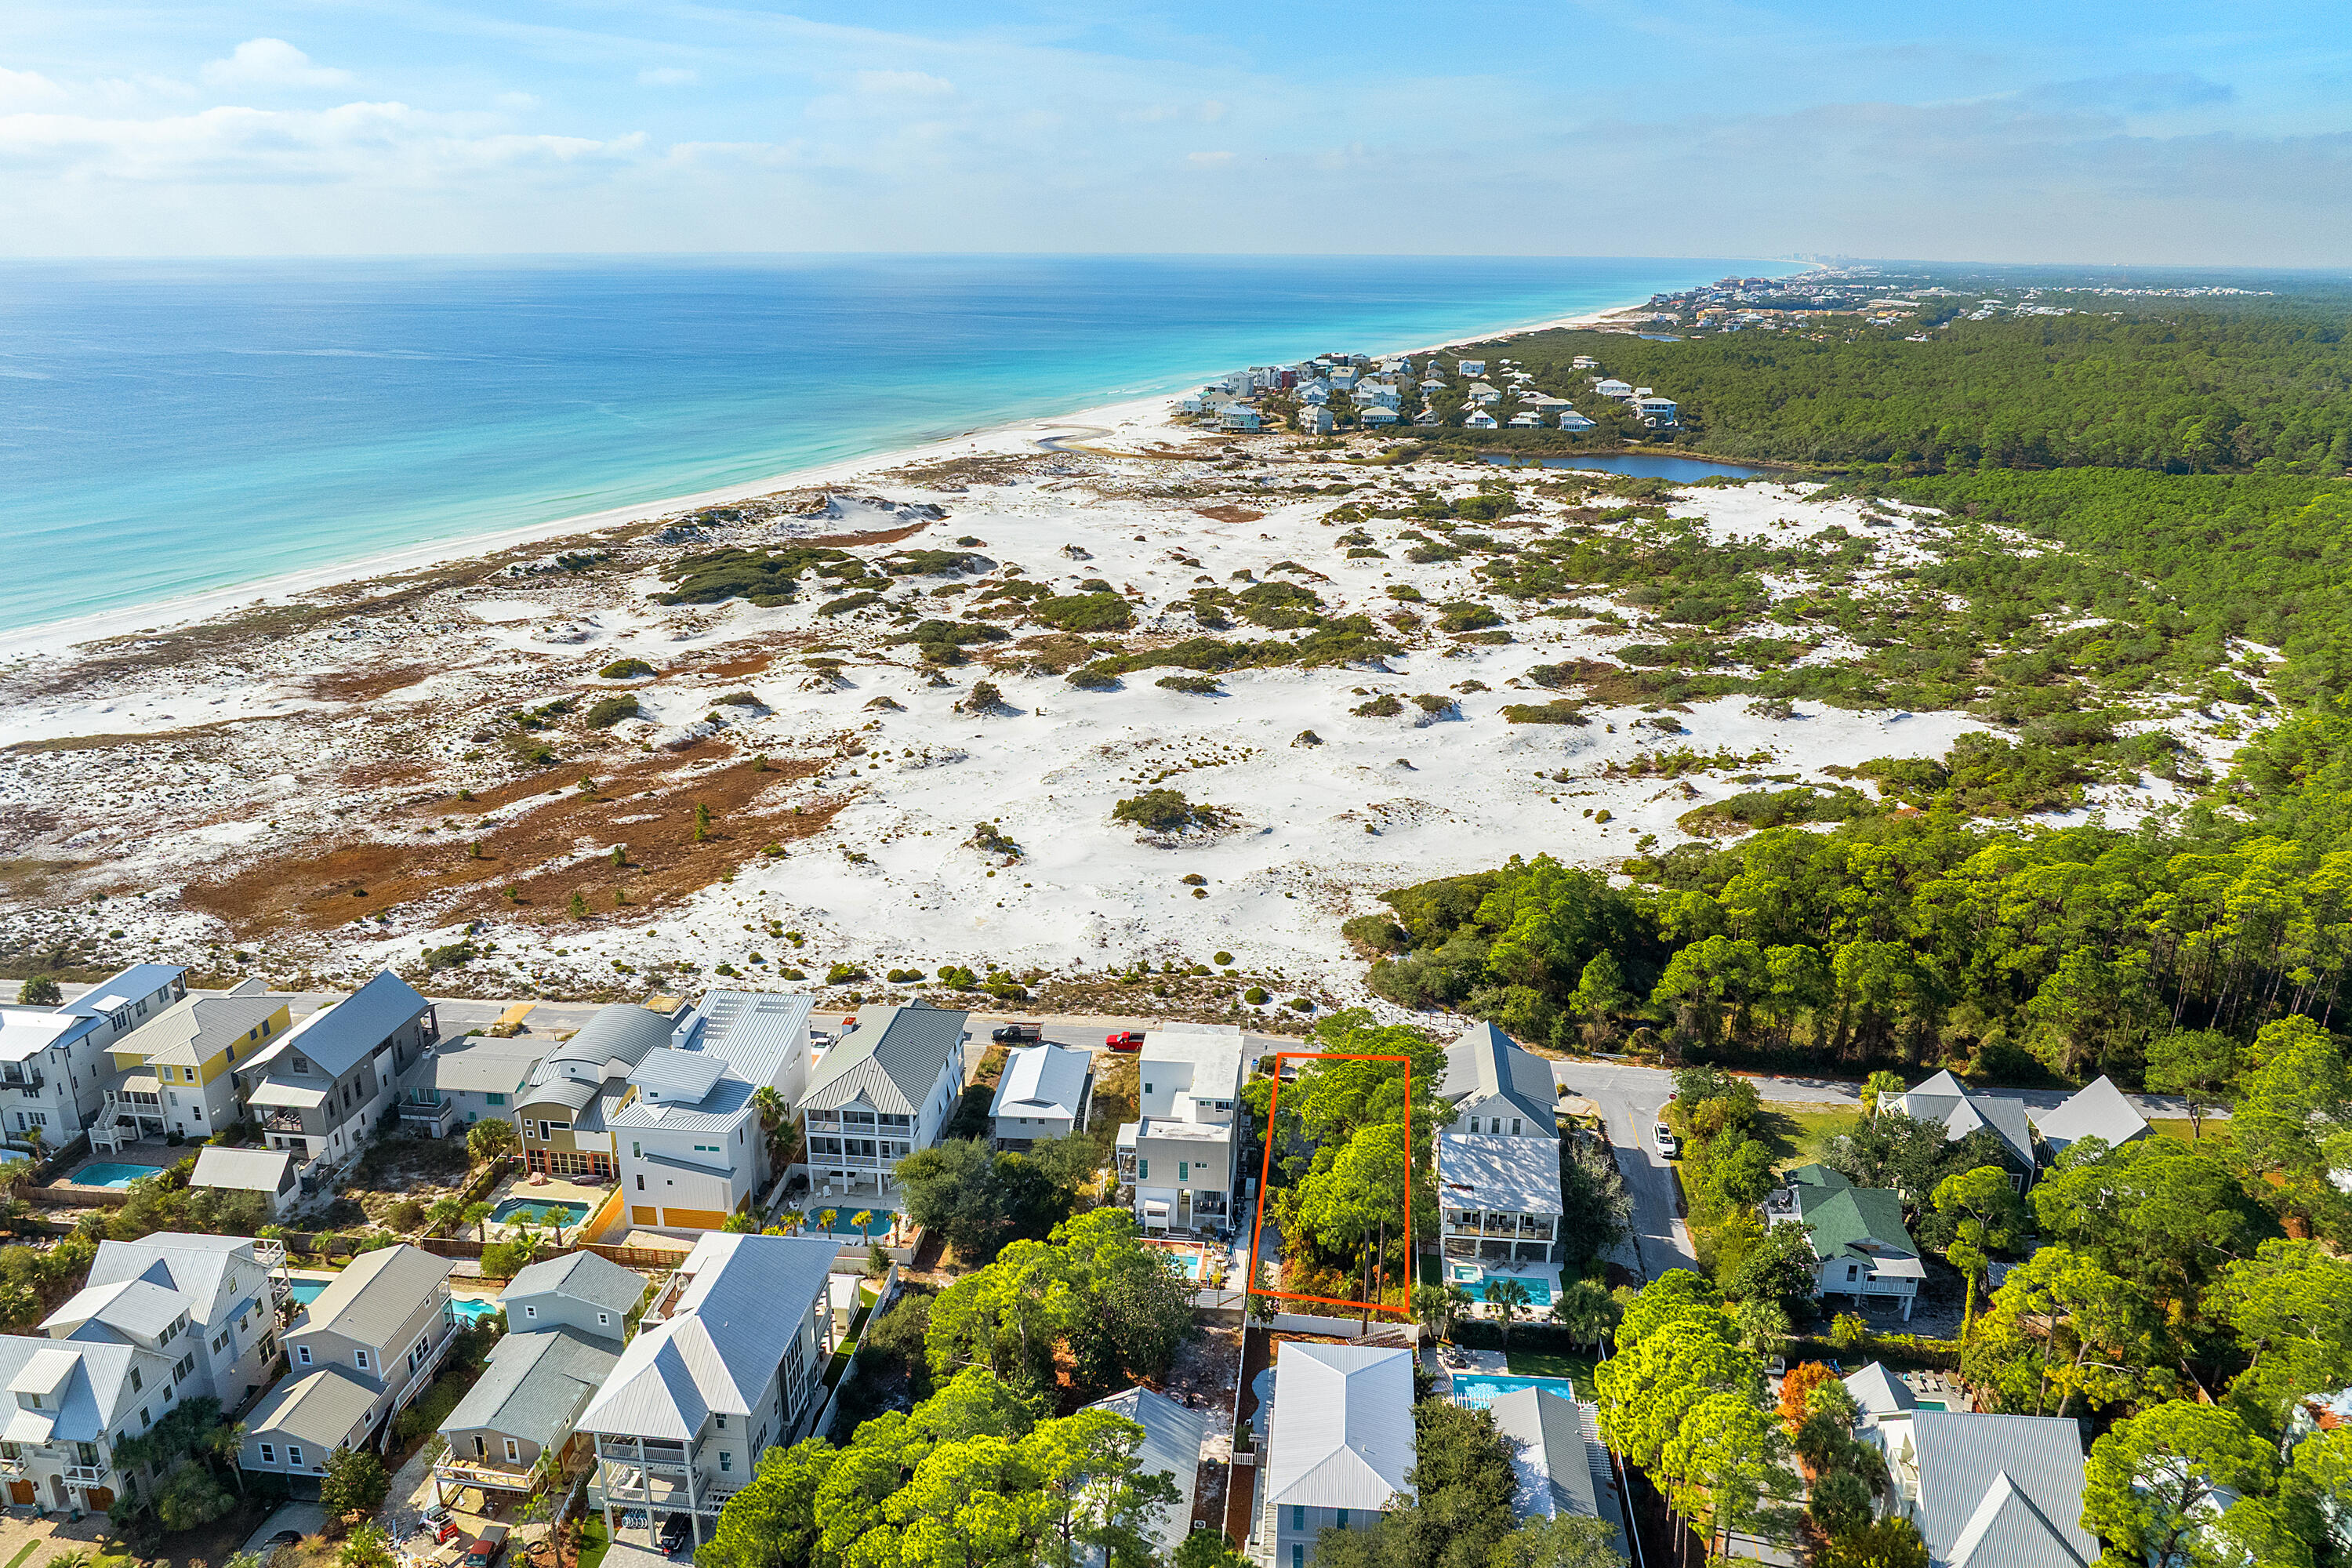
*OWNER FINANCING NOW AVAILABLE**This is the last available homesite on PIne Street in iconic Grayton Beach offering breathtaking westerly sunset views across the pristine dunes of Grayton Beach State Park and the emerald waters of the Gulf.  This exceptional property presents a rare opportunity to build a legacy beach home in one of Florida's most sought-after coastal communities.  Enjoy the perfect blend of natural beauty, boutiques and white-sand beaches.  A truly one-of-a-kind offering in the heart of historic Grayton Beach.  X-flood Zone
#1007410

Santa Rosa Beach

Lot 3 Pine Street

None Beds

None Baths

0.16 acres

$2,750,000

MLS#: 1007410
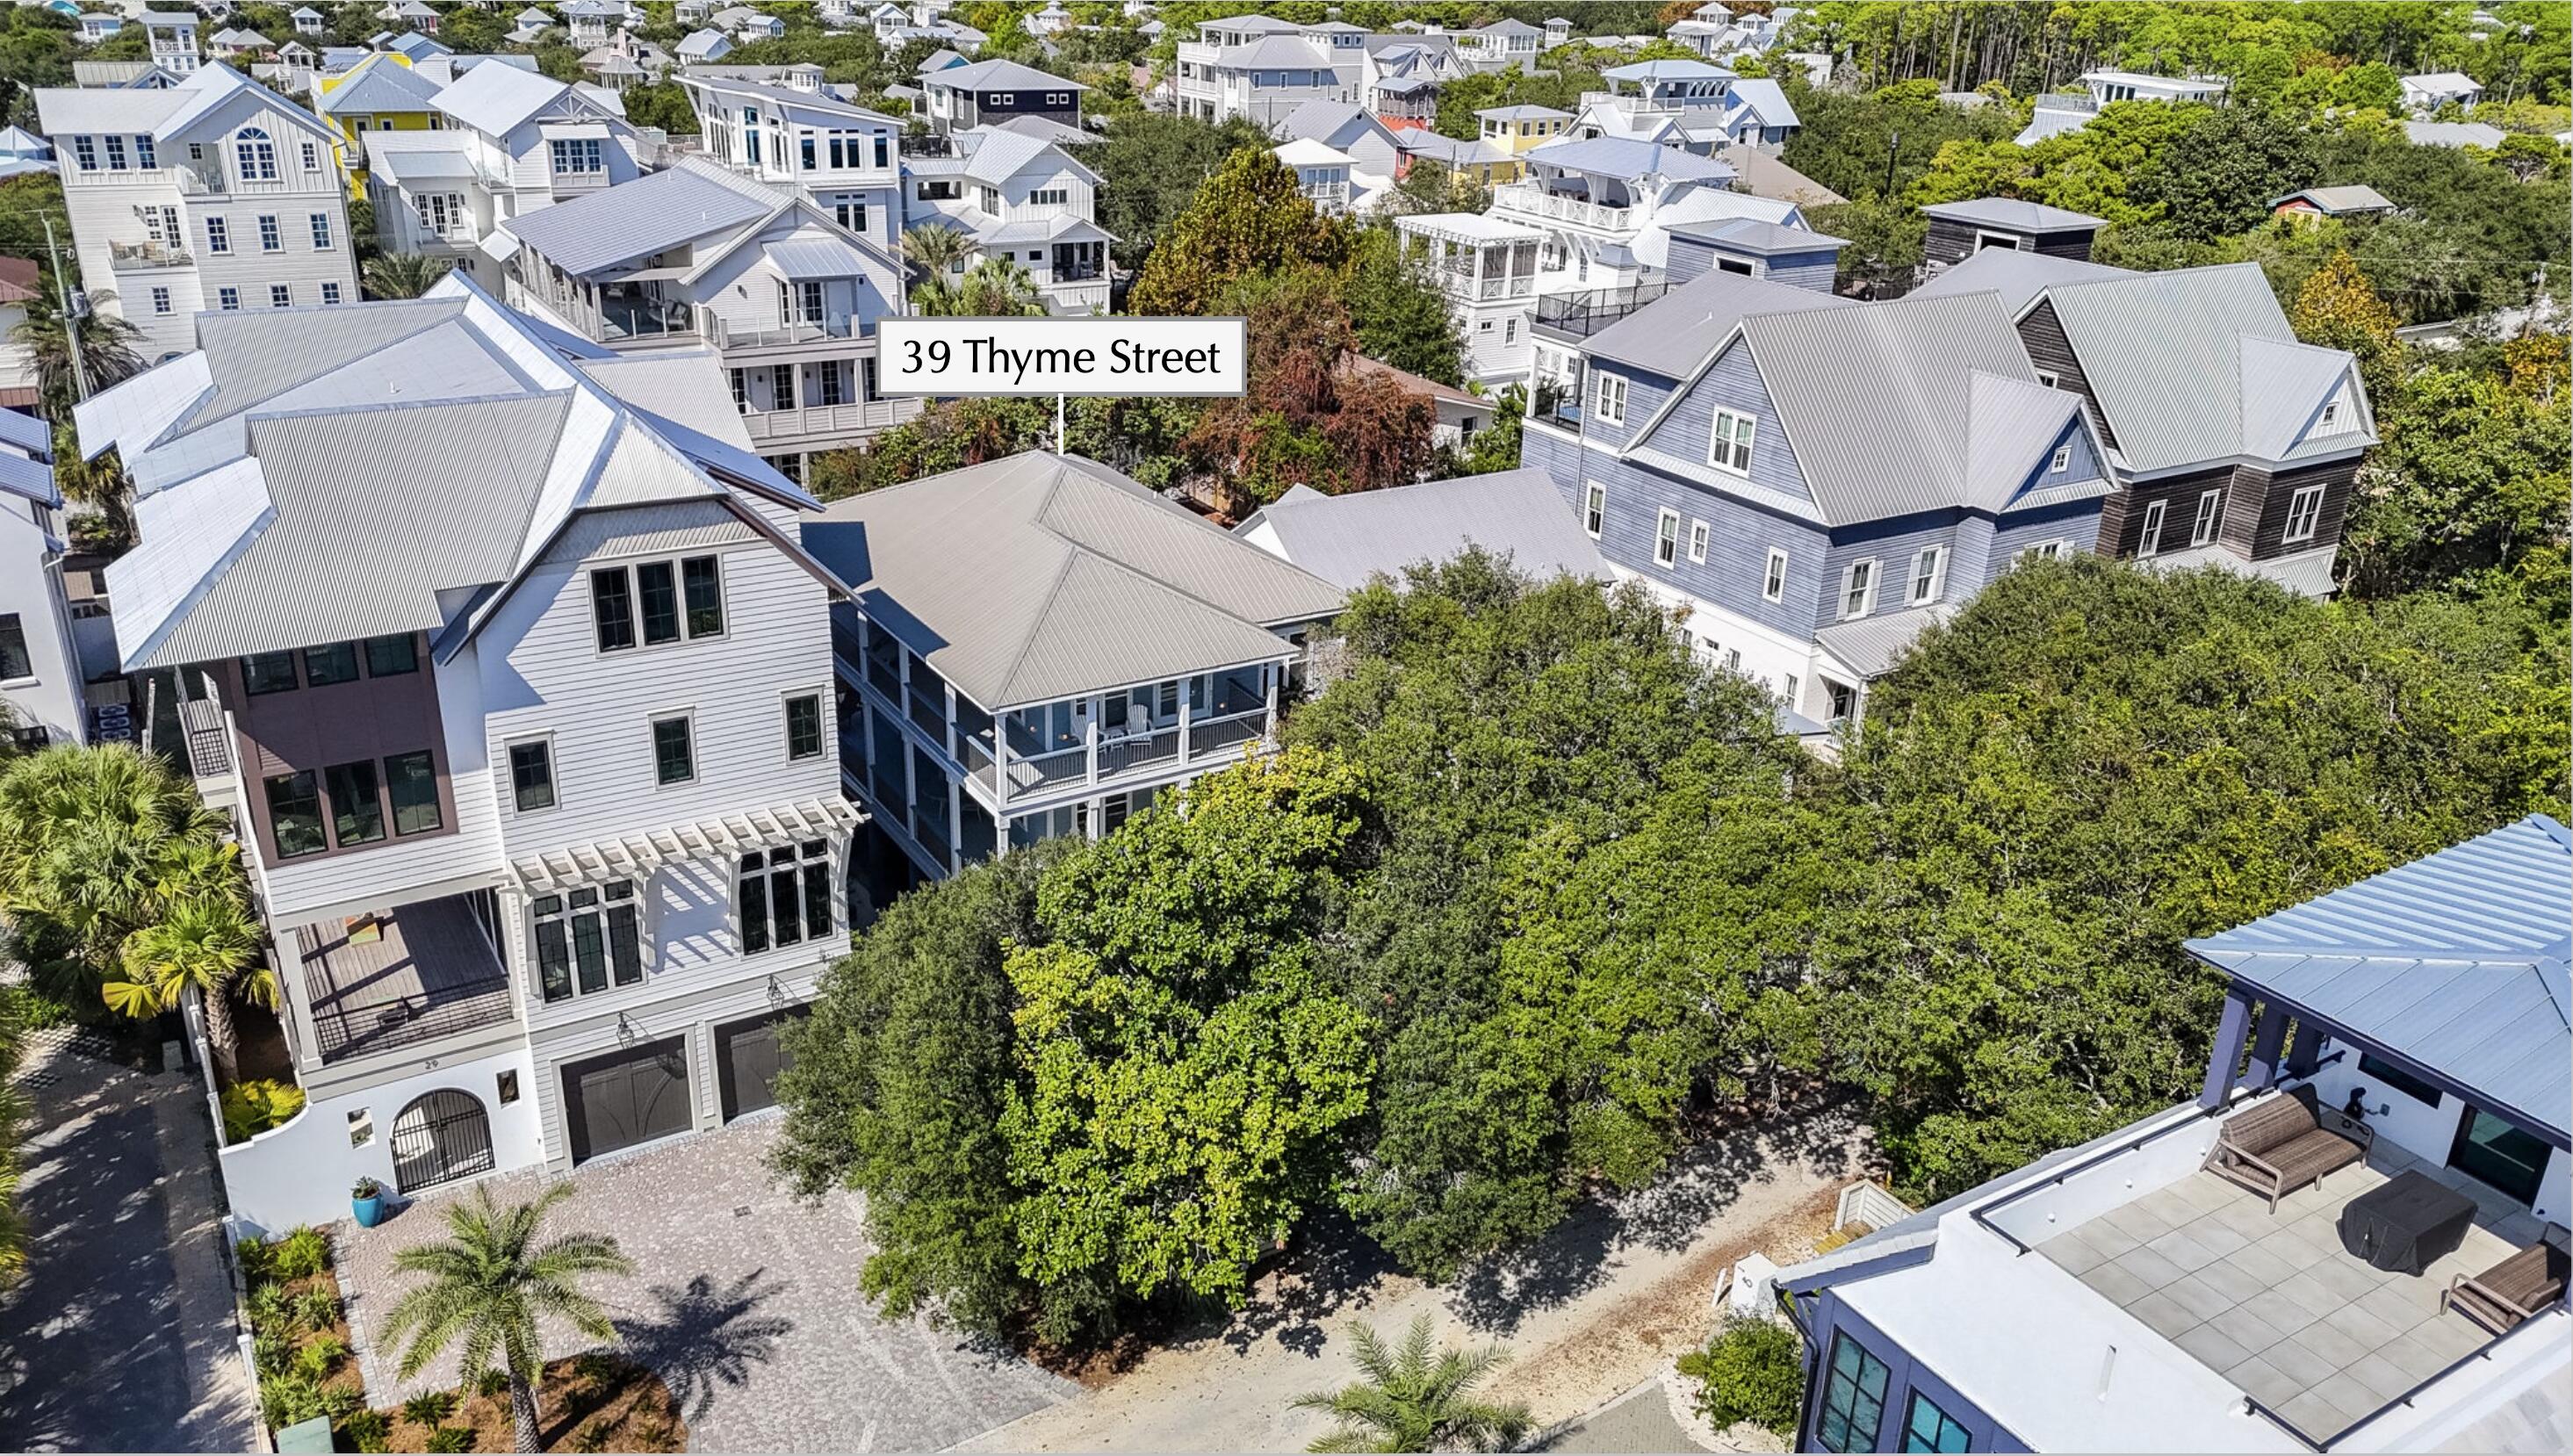
Steps from the iconic sugar-white sands of 30A, 39 Thyme blends coastal charm & effortless livability in one of Seagrove's most coveted locations. Tucked beneath a canopy of magnolias & oaks, this spacious retreat sits just 100 yards to both the Dogwood & Hickory beach accesses and a short stroll to Seaside's shops, dining & entertainment. The 5 bedroom home (plus bunk room) features wraparound balconies on the 2nd & 3rd floors, offering Gulf glimpses & multiple outdoor living spaces. The fenced backyard includes a sparkling pool, paver sundeck, grilling area, and covered patio with ping-pong & outdoor shower. Inside, the main living level is located on the 2nd floor, complete with a full kitchen, large dining area, and an inviting family room filled with natural light. A 3rd-floor den offers an additional gathering space with a wet bar & balcony access. With a bathroom for every bedroom, generous storage, plenty of driveway parking, the home lives large & comfortably. Perfectly positioned in Old Seagrove, this property is an exceptional opportunity for buyers seeking a primary residence, second home, or investment on the east side of 30A.
#994889

Santa Rosa Beach

39 Thyme Street

5 Beds

6 Baths

3,096 Sq.Ft.

$2,750,000

MLS#: 994889

Introducing 1124 Thompson Road! A striking 2026 new construction offering 4,710 heated and cooled Sq/Ft. with a predominantly first-floor layout, refined luxury finishes, and exceptional craftsmanship throughout. Ideally located adjacent to the Santa Rosa Golf & Beach Club. Designed with both sophistication and durability in mind, this exceptional home features hurricane-rated Pella windows and doors, a reinforced concrete safe room, and a hurricane-rated Worthouse metal roof with a warranty up to 200 MPH winds for added peace of mind.

Inside, premium finishes and designer details elevate every space, including luxury tile flooring throughout, custom lighting by Kichler, and a stunning chef's kitchen anchored by a dramatic Cambria quartz waterfall island with matching full-height backsplash. The kitchen is outfitted with a full ZLINE appliance package, highlighted by a 48-inch professional-grade gas range and premium Brizo fixtures.

The open-concept design seamlessly connects to a resort-style outdoor living area on a sprawling 0.39-acre lot, complete with a heated pool and spa, Elementi gas fire pit, and beautifully designed entertaining spaces. Additional features include smart home technology integration, energy-efficient windows and appliances, and a Navien gas tankless water heater.

A rare blend of modern luxury, thoughtful design, and fortified construction, 1124 Thompson Road delivers an elevated lifestyle both inside and out.
#1003593

Santa Rosa Beach

1124 Thompson Road

5 Beds

5 Baths

4,710 Sq.Ft.

$2,750,000

MLS#: 1003593
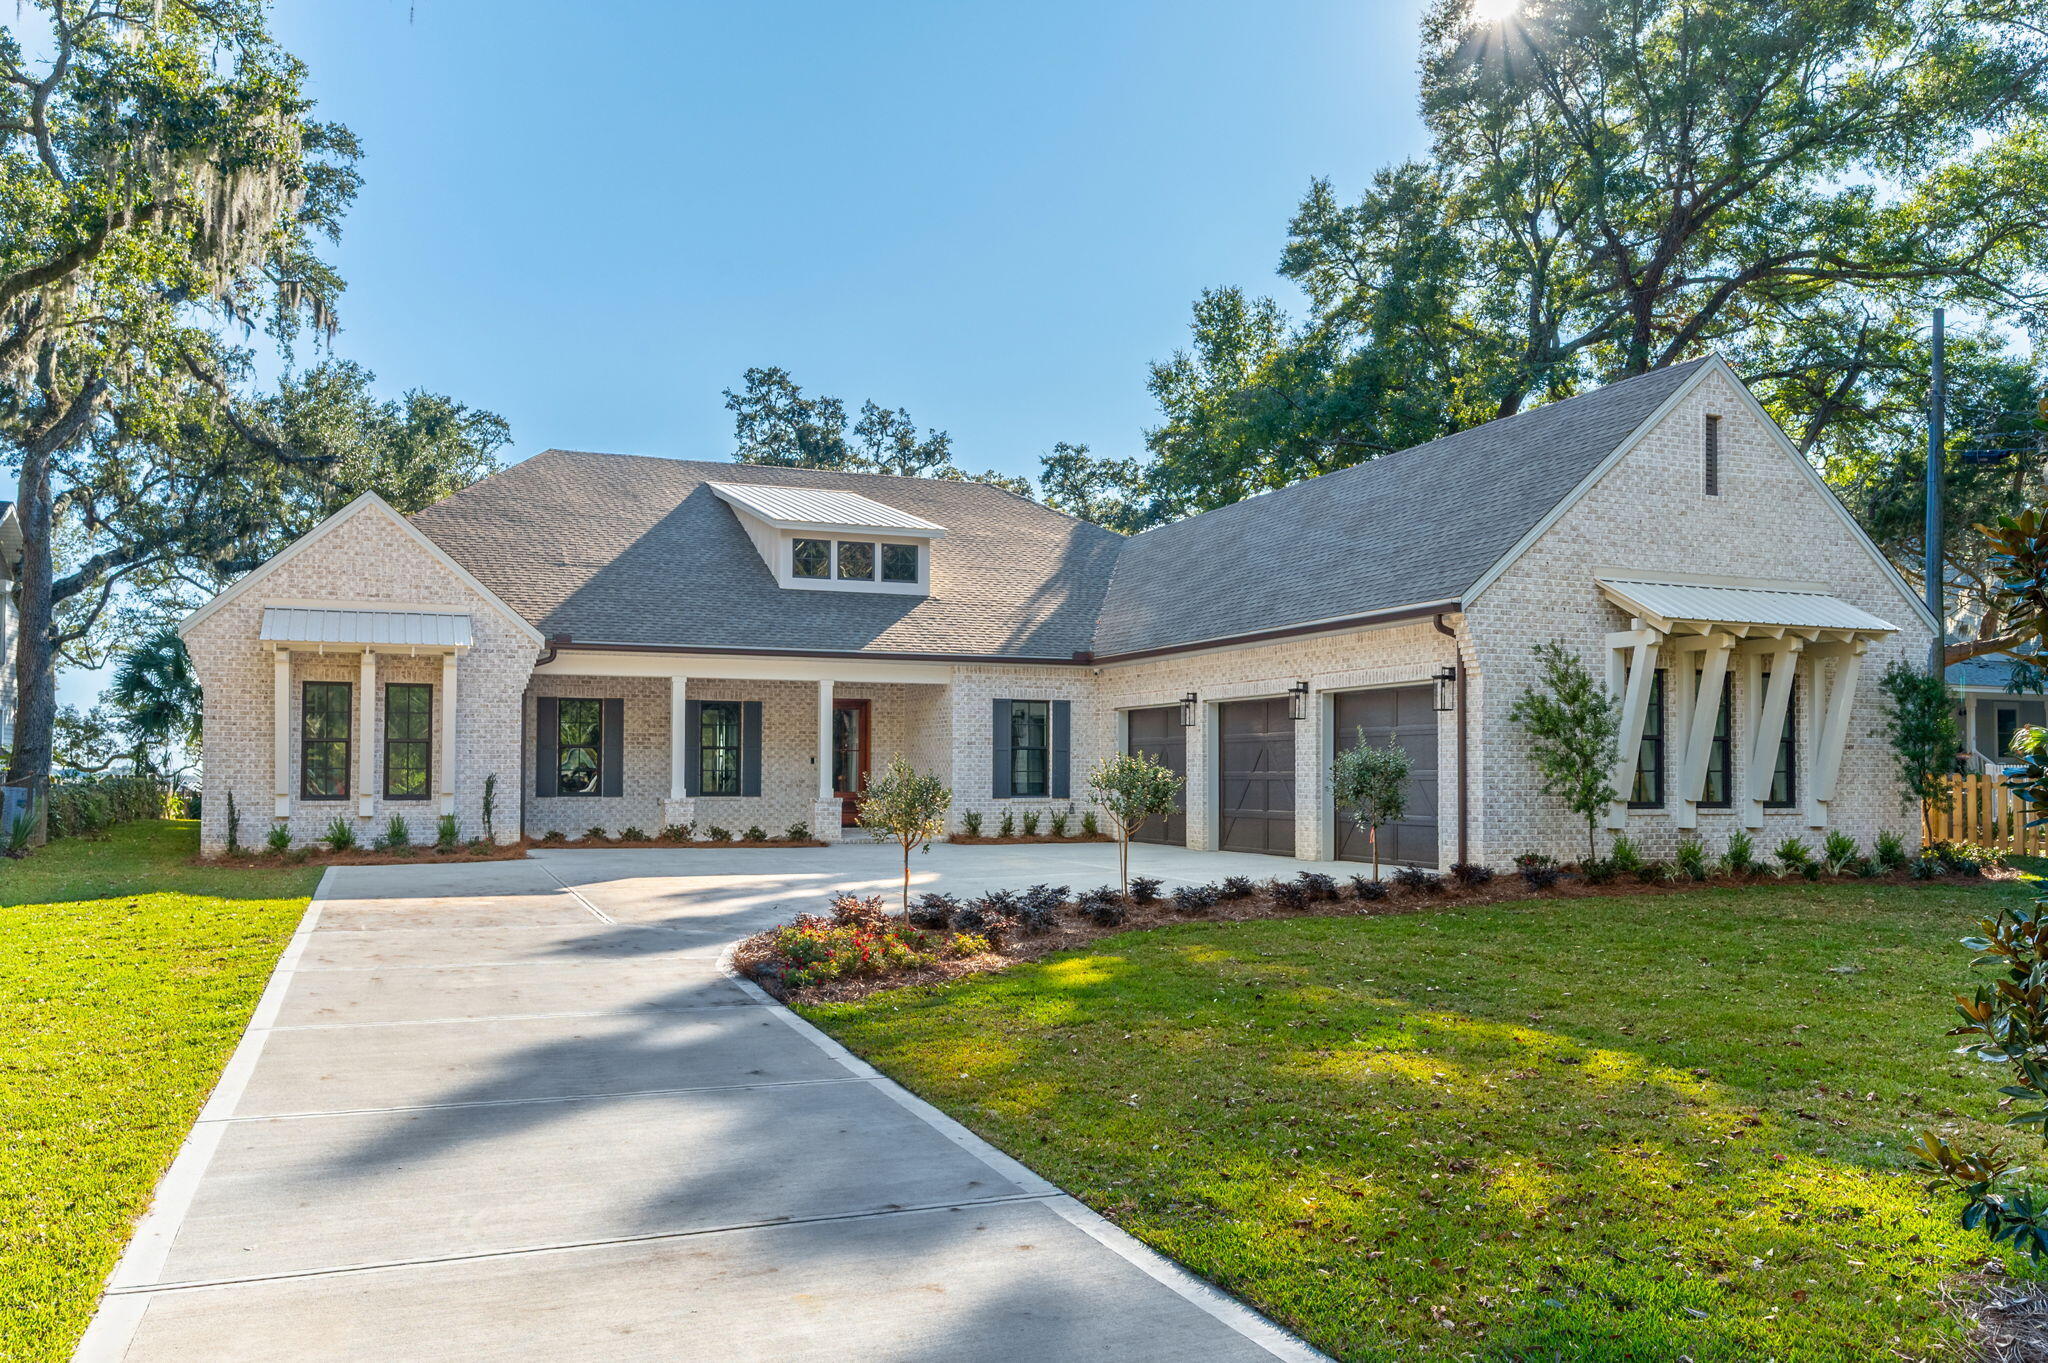
Set beneath a canopy of majestic and historic live oak trees and spanning approximately 90 feet of pristine deep waterfront on a 0.69 acre lot, this 4,176-square-foot brand new custom 2026 built home offers a rare blend of natural beauty, thoughtful design, and refined coastal luxury along the Santa Rosa Sound and Intracoastal Waterway in Mary Esther.

Designed to honor its extraordinary setting, this elegant bayfront home captures sweeping water views from nearly every angle. Upon entry, expansive windows and carefully planned sightlines immediately draw your gaze to the Sound, where shimmering water and ever-changing skies become part of the home's daily rhythm. The open-concept living, dining, and kitchen spaces flow effortlessly together, creating an elegant yet inviting environment ideal for both relaxed living and effortless entertaining. Soaring 12 foot coffered tongue and groove ceilings enhance the sense of space while maintaining warmth with a touch of Southern charm. 

At the heart of the home, the chef's kitchen is a showpiece equipped with top-tier appliances including a six-burner Wolf range, Sub-Zero refrigeration, wine cooler, ice maker, and custom cabinetry. Whether hosting intimate gatherings or large celebrations, the kitchen and adjoining dining area highlighted by a distinctive brick accent wall offer a stunning backdrop of uninterrupted waterfront views.

The primary suite is a true private retreat, thoughtfully positioned in its own wing of the home. Vaulted ceilings, serene bayfront views, and direct access to the back patio create a peaceful escape. The spa-inspired ensuite features spacious dual vanities, a freestanding soaking tub beneath a stunning chandelier, a walk-in glass enclosed shower, private water closet, and an oversized custom closet designed for both form and function.

In total, the home offers four generously sized bedrooms plus a dedicated office, providing flexibility for guests, multigenerational living, or work-from-home needs. This home features a fantastic split floorpan with two primary suites, one in each wing.  Each space is designed with privacy, comfort, and timeless appeal in mind.

Outdoors, the waterfront lifestyle takes center stage. A welcoming outdoor fireplace sets the tone for evenings spent under the oaks, listening to the water and watching spectacular sunsets paint the sky. The expansive backyard offers ample room to add a pool and create a private outdoor oasis, along with space for a dock and boat lift, allowing effortless access to boating, paddle boarding, and life on the Sound. This property offers some of the deepest water in the an area for those who need deep water dockage due to its proximity alongside the channel.

This exceptional custom home is more than a residence--It's a legacy property, offering unparalleled views, historic natural surroundings, and the very best of coastal living. At the front(street side) of the lot, two additional coastal cottages are under construction offering you the possibility of purchasing all three properties if you need a mother in law home or additional investment properties. The additional two homes are not included in this sale and will be sold separately.
#994226

Mary Esther

191 W Miracle Strip Parkway

5 Beds

4 Baths

4,176 Sq.Ft.

$2,750,000

MLS#: 994226
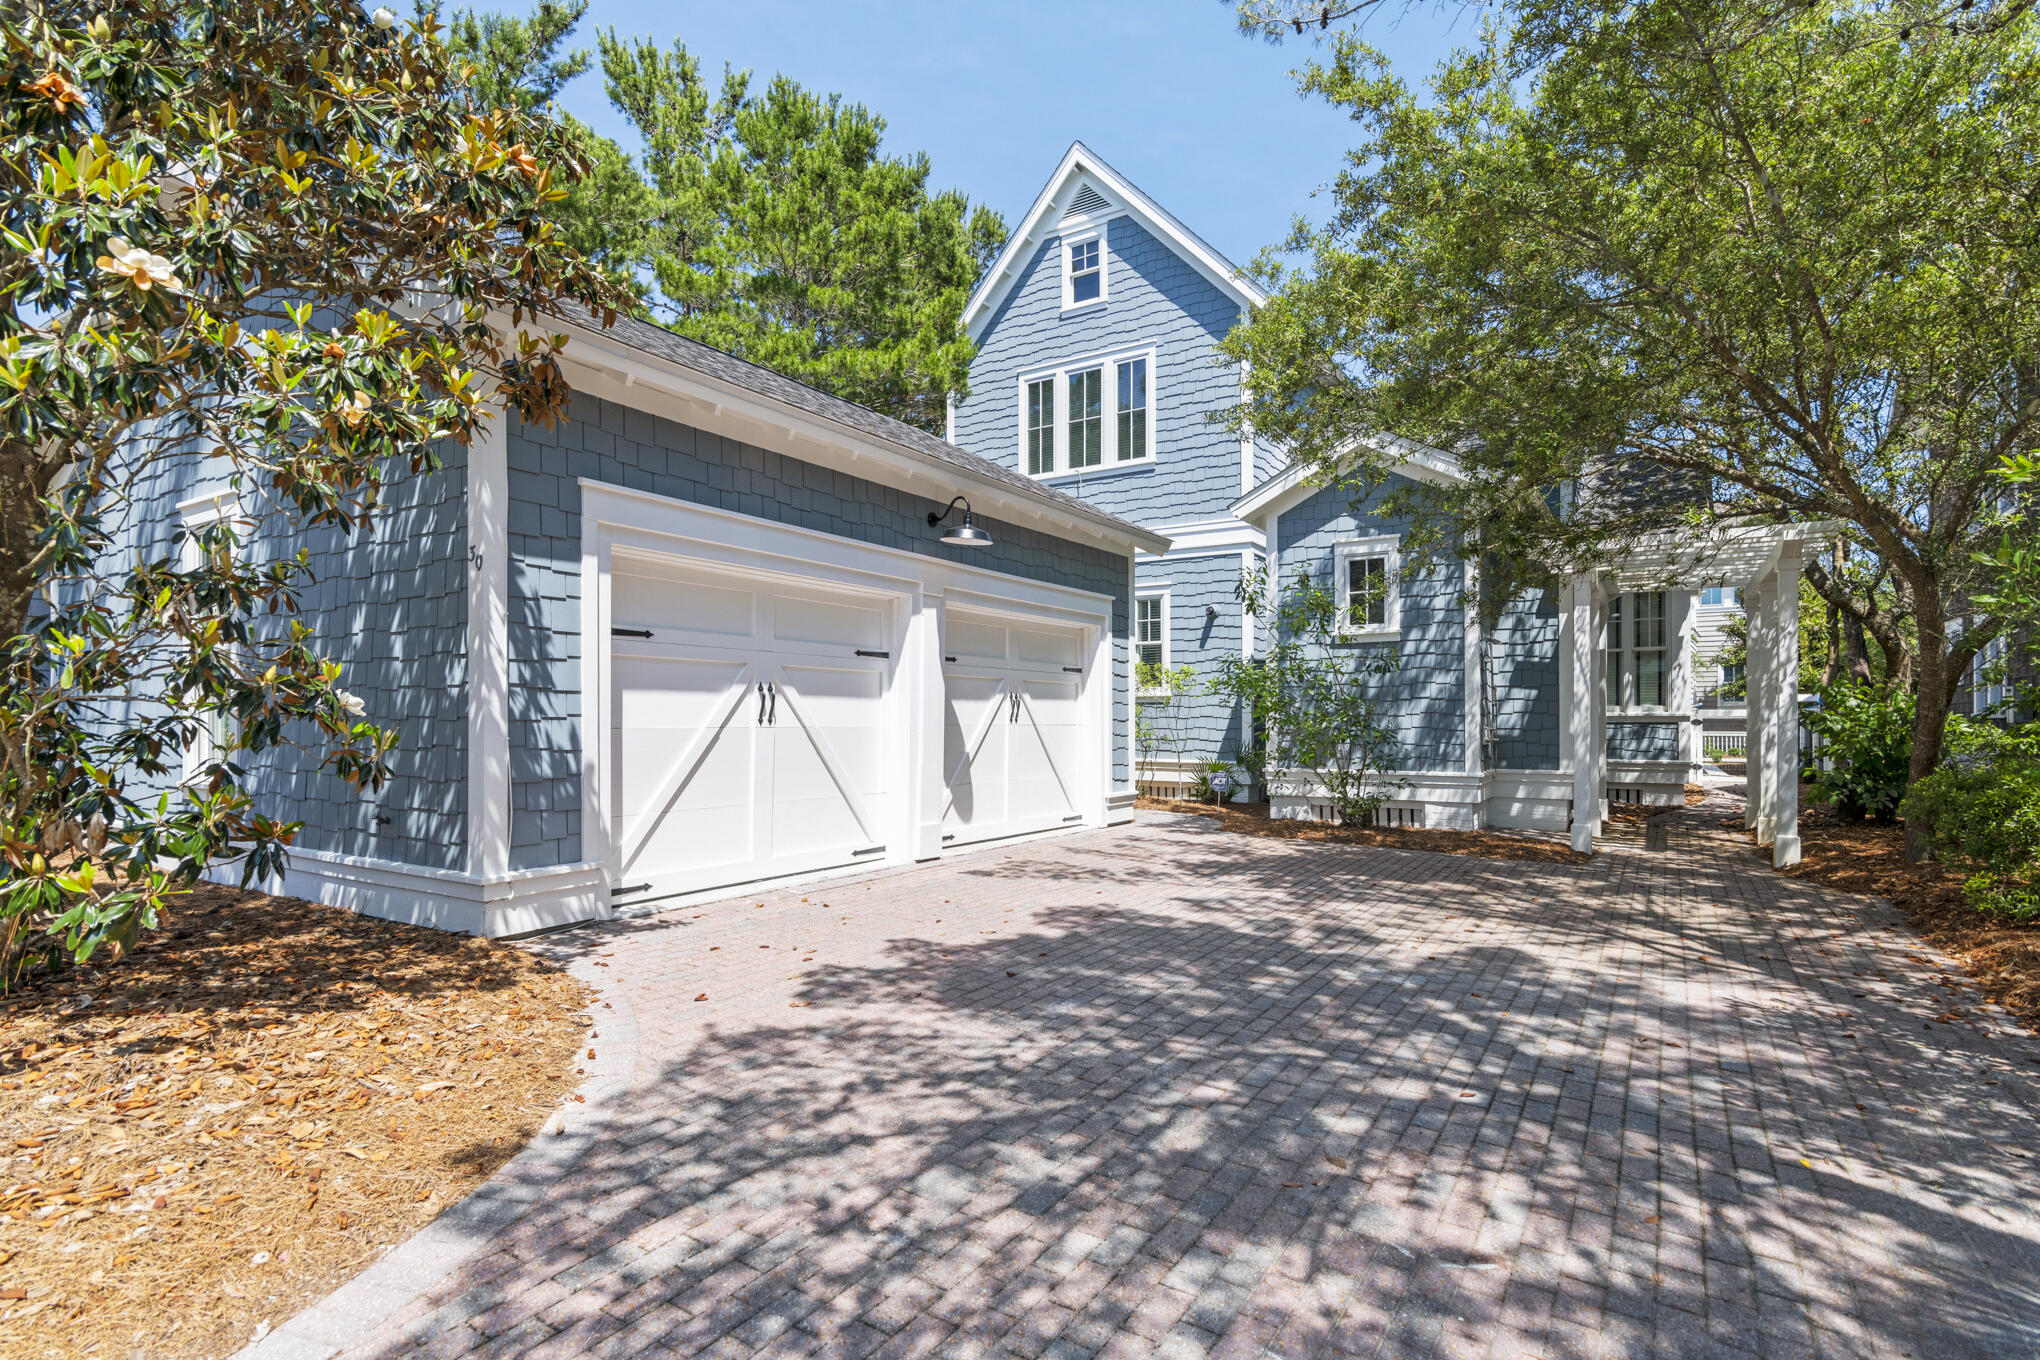
Welcome to 30 North Shingle Lane, a beautifully designed 4-bedroom, 3.5-bathroom home in the heart of WaterSound Beach, featuring a new roof, private pool and packed with style, charm, and modern comforts. Forget cookie-cutter architecture, this Gulf-blue shingle-clad cottage behind a white picket fence has instant curb appeal and classic WaterSound character. A paved driveway leads to a spacious two-car garage and a welcoming footpath to the front porch. Inside, the home features thoughtfully updated décor, stylish lighting, and curated artwork, along with traditional wainscoting, gleaming wood floors, and a cozy fireplace--perfect for family gatherings or relaxed entertaining. he open-concept layout flows seamlessly from the dining area to the gourmet kitchen, equipped with white Shaker-style cabinets, black granite countertops, stainless steel KitchenAid appliances, and a Sub-Zero refrigerator. A central butcher-block island adds both prep space and charm. The spacious first-floor primary suite includes a soaking tub, walk-in shower, and double vanity, while the additional bedrooms upstairs provide comfort and style for guests or family. Screened-in porches on both levels and a landscaped backyard with cozy seating create multiple outdoor living spaces to enjoy the Florida sunshine. The private pool is a standout feature, perfect for cooling off or unwinding after a beach day. This home is ideally located inside the main gates of WaterSound, just a short walk or bike ride to the private beach access, the Dunesider pool, and all of WaterSound's resort-style amenities--including a fitness center with sauna, dog park, children's playground, Puttering Park, Linear Park, and seven miles of scenic boardwalks and walking trails. Don't miss this opportunity to own one of the most charming homes in WaterSound--complete with your own private pool.
#994973

Watersound

30 N Shingle Lane

4 Beds

3 Baths

2,430 Sq.Ft.

$2,750,000

MLS#: 994973

**Welcome to GRACIE**--a private bayfront legacy estate where timeless craftsmanship, Old Florida charm, and the natural beauty of St. Joseph Bay come together to create one of the most extraordinary waterfront properties on Florida's Forgotten Coast. Situated on **2.44 acres across two contiguous mixed commercial use parcels**, this remarkable estate offers privacy, tranquility, and endless possibilities. Whether you envision an exceptional waterfront residence, a multigenerational family retreat, an upscale fishing lodge, a luxury vacation rental, or an unforgettable wedding venue, this property provides the flexibility to bring that vision to life. From the moment you arrive, you'll appreciate the quality, character, and attention to detail found throughout the home. Warm timber-frame construction, soaring ceilings, custom finishes, and expansive windows frame breathtaking views of St. Joseph Bay, while multiple screened porches and outdoor living spaces invite you to slow down and embrace the peaceful rhythm of coastal living. Enjoy evenings by the outdoor fireplace, entertain from the outdoor kitchen, relax in the hot tub beneath the stars, or simply unwind as spectacular sunsets paint the sky over the bay. A private boardwalk leads to your **private dock**, providing direct access to one of Florida's most pristine estuaries. Spend your mornings fishing for trophy speckled trout, redfish, and flounder, your afternoons scalloping in the crystal-clear waters of St. Joseph Bay, or exploring by kayak and paddleboard. Here, dolphins frequently pass by, coastal birds fill the skies, and every day feels like a vacation. The thoughtfully designed home offers generous gathering spaces perfect for entertaining family and friends while maintaining warm, inviting areas for quiet moments overlooking the water. Every room has been carefully crafted to maximize comfort, functionality, and the incredible waterfront views that define this one-of-a-kind property. Both parcels are zoned **Mixed Commercial Use**, This allows for a variety of future uses, currently a luxury residence, boutique hospitality, vacation rental opportunities, wedding venue, fishing retreat, or other approved commercial ventures. The front parcel also offers the potential for short-term RV accommodations and includes a pole barn with power and water already in place, providing even greater flexibility. Properties of this caliber are rarely offered. Combining acreage, privacy, direct bay frontage, mixed commercial use zoning, and access to world-class fishing and scalloping, **GRACIE** is far more than a home; it's a legacy investment, a destination, and a place where generations of family and friends will gather to create memories that last a lifetime. Experience the peace, serenity, and unmatched beauty of St. Joseph Bay, where every sunrise inspires, every sunset amazes, and every day feels like you're exactly where you're meant to be.
#794313

Port St Joe

2331 State Road 30-A

3 Beds

3 Baths

4,203 Sq.Ft.

$2,750,000

MLS#: 794313
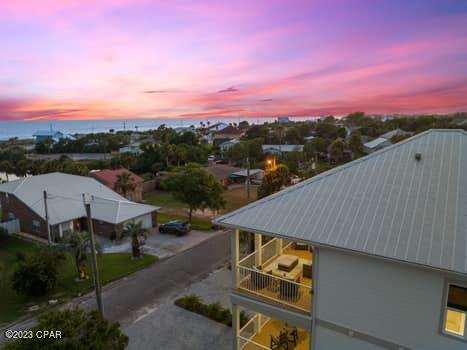
Priced below current appraisal!  Will divide and sell the west side separate.  
This Brand New Construction duplex with professional interior designs provides relaxing and charming ambience located a block from Beach Access 84 and 5 miles to extraordinary 30A with matching floor plans on each side. You can live in one side and either offer the other side as a short term vacation rental or long term rental. Both have individual fenced-in private natural gas heated pools complete with pergolas and outside showers. 
Rent both sides with a short term rental projection of 
up to $336,400-$368,600! 

Enter the first floor into a welcoming, attractive entryway.  Bedroom #1 has two double beds over two Queen beds and private full bath with tub and shower.  A laundry room and owner's closet are located in the hallway. This first level bedroom #2 has a pool view with King size bed, walk-in closet, custom wall murals with private en suite to include a full bath with shower. The bath provides a convenient entry door with access directly onto the pool area.

This 2nd master bedroom contains a large closet, murals and master bath with rain shower and double vanity.  Double doors open onto a covered porch with gulf views.  The 3rd  master bedroom has a large walk-in closet, custom murals and full bath with shower. The second floor also contains a bonus ''Zoom Room'' with single bed and work desk.
Enter the third floor into an inviting open Dining, Kitchen and Family room.  Stainless steel appliances include a built-in microwave, refrigerator-freezer, gas stove, electric oven and dishwasher.  The shiplapped dining area provides seating for ten along with a beautiful island complete with seating for four.  Double glass doors exit the kitchen providing a stunning panoramic gulf view opening onto a covered porch with a stainless steel natural gas grill.  The third floor family area overlooks the pool.
The home is equipped with an inside sprinkler system along with fire and carbon dioxide alarms and elevators that provide easy assess to the upper floors.
If you are searching for a home with a ''don't want to leave'' feeling for you, your family or guests this is the place!  
The west side of the duplex is available to be bought separately.
It is the responsibility of the buyer to verify all measurements.
#745066

Panama City Beach

20724 First Avenue

8 Beds

10 Baths

4,968 Sq.Ft.

$2,750,000

MLS#: 745066
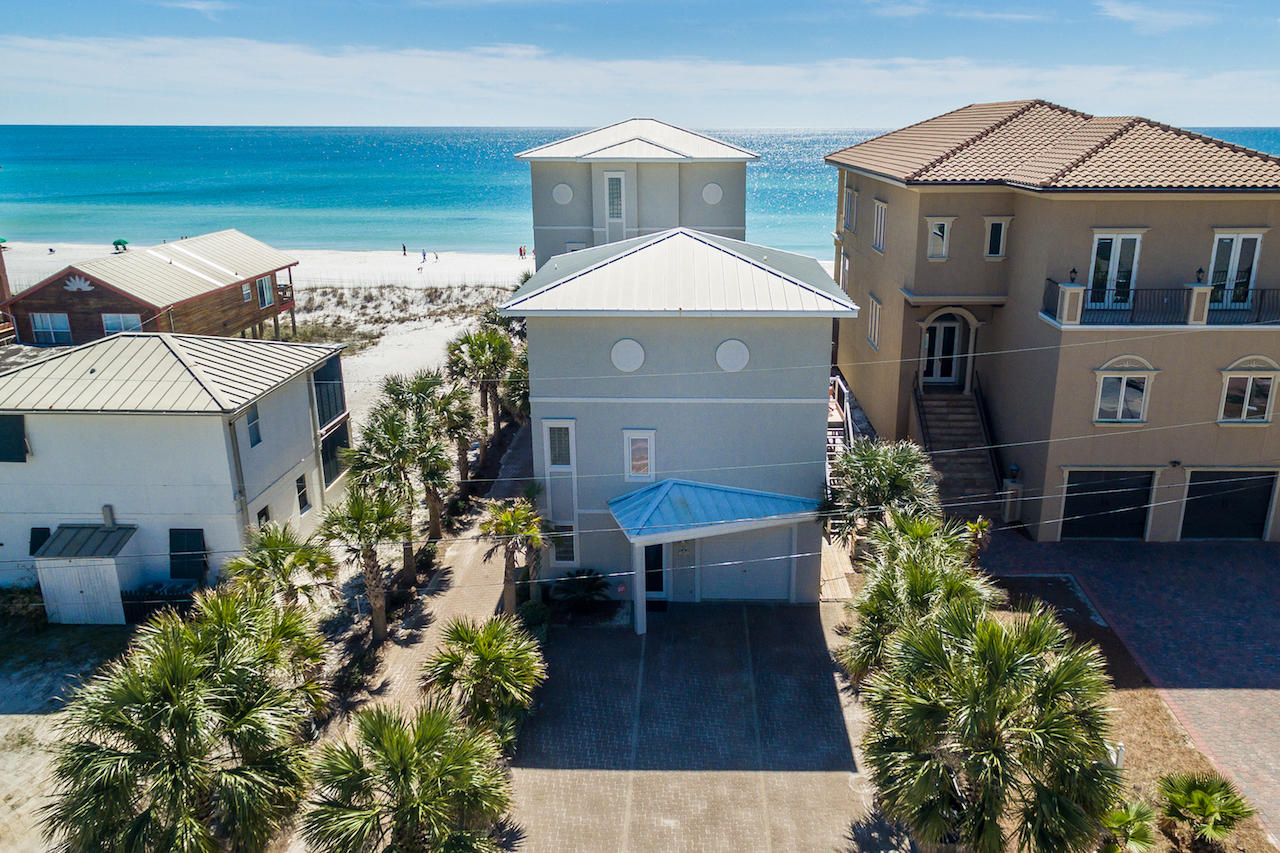
Old Florida living meets today's coastal design. Comprised of 2 homes, the fully renovated Gulf Splendor masters beachfront living. The gulf front, 4-story beach house provides endless gulf views and the 3-story guest house on the street side offers additional space along with corridor views of the gulf. Both homes include private swimming pools.
From the second-floor living space of the beach house your eyes are immediately drawn to the wall of large windows and the emerald green waters beyond. Open concept with a light and airy feeling, the living/kitchen/dining/wet bar is a natural gathering space. Open the French Doors and let in the warm salt air breeze or step out onto the deep balcony. The living room features a gas.. fireplace surrounded by built-in shelves. The newly updated kitchen features white cabinets, a quartz countertop and new stainless steel appliances. New hardwood flooring is strikingly present in both homes. The third floor has 2 gulf front bedrooms complete with private baths and a shared gulf front balcony. A bonus area on the third floor has been made into a bunk room, but can easily be converted to an office space. The entire fourth floor is a master retreat fit for a king, complete with a sitting area, wet bar with a wine fridge, walk-in closet, a private bath with dual vanities and an oversized walk in shower, and a private balcony.  All floors are easily accessed by the elevator. The first-floor area has an owner's closet and laundry room with access to the private pool and outdoor covered patio area. The patio area has a BBQ and a bar area complete with a fridge. 
Gulf Splendor's guest house has 4 bedrooms and 4.5 baths. The main floor has a bedroom with private bath. The second floor is an open concept living, dining and kitchen area, all newly renovated. The living room also has a wet bar area complete with a wine fridge and sink. Step out onto the balcony from the second floor to a private pool and gulf views. There is also a half bath and laundry room on the second floor. The third floor has 3 bedrooms. The front 2 bedrooms have gulf views and private baths with the third bedroom being a bunk room with private bath. 
Call today for a private showing.
#770772

Miramar Beach

253 Open Gulf Street

8 Beds

7 Baths

5,026 Sq.Ft.

$2,749,999

MLS#: 770772
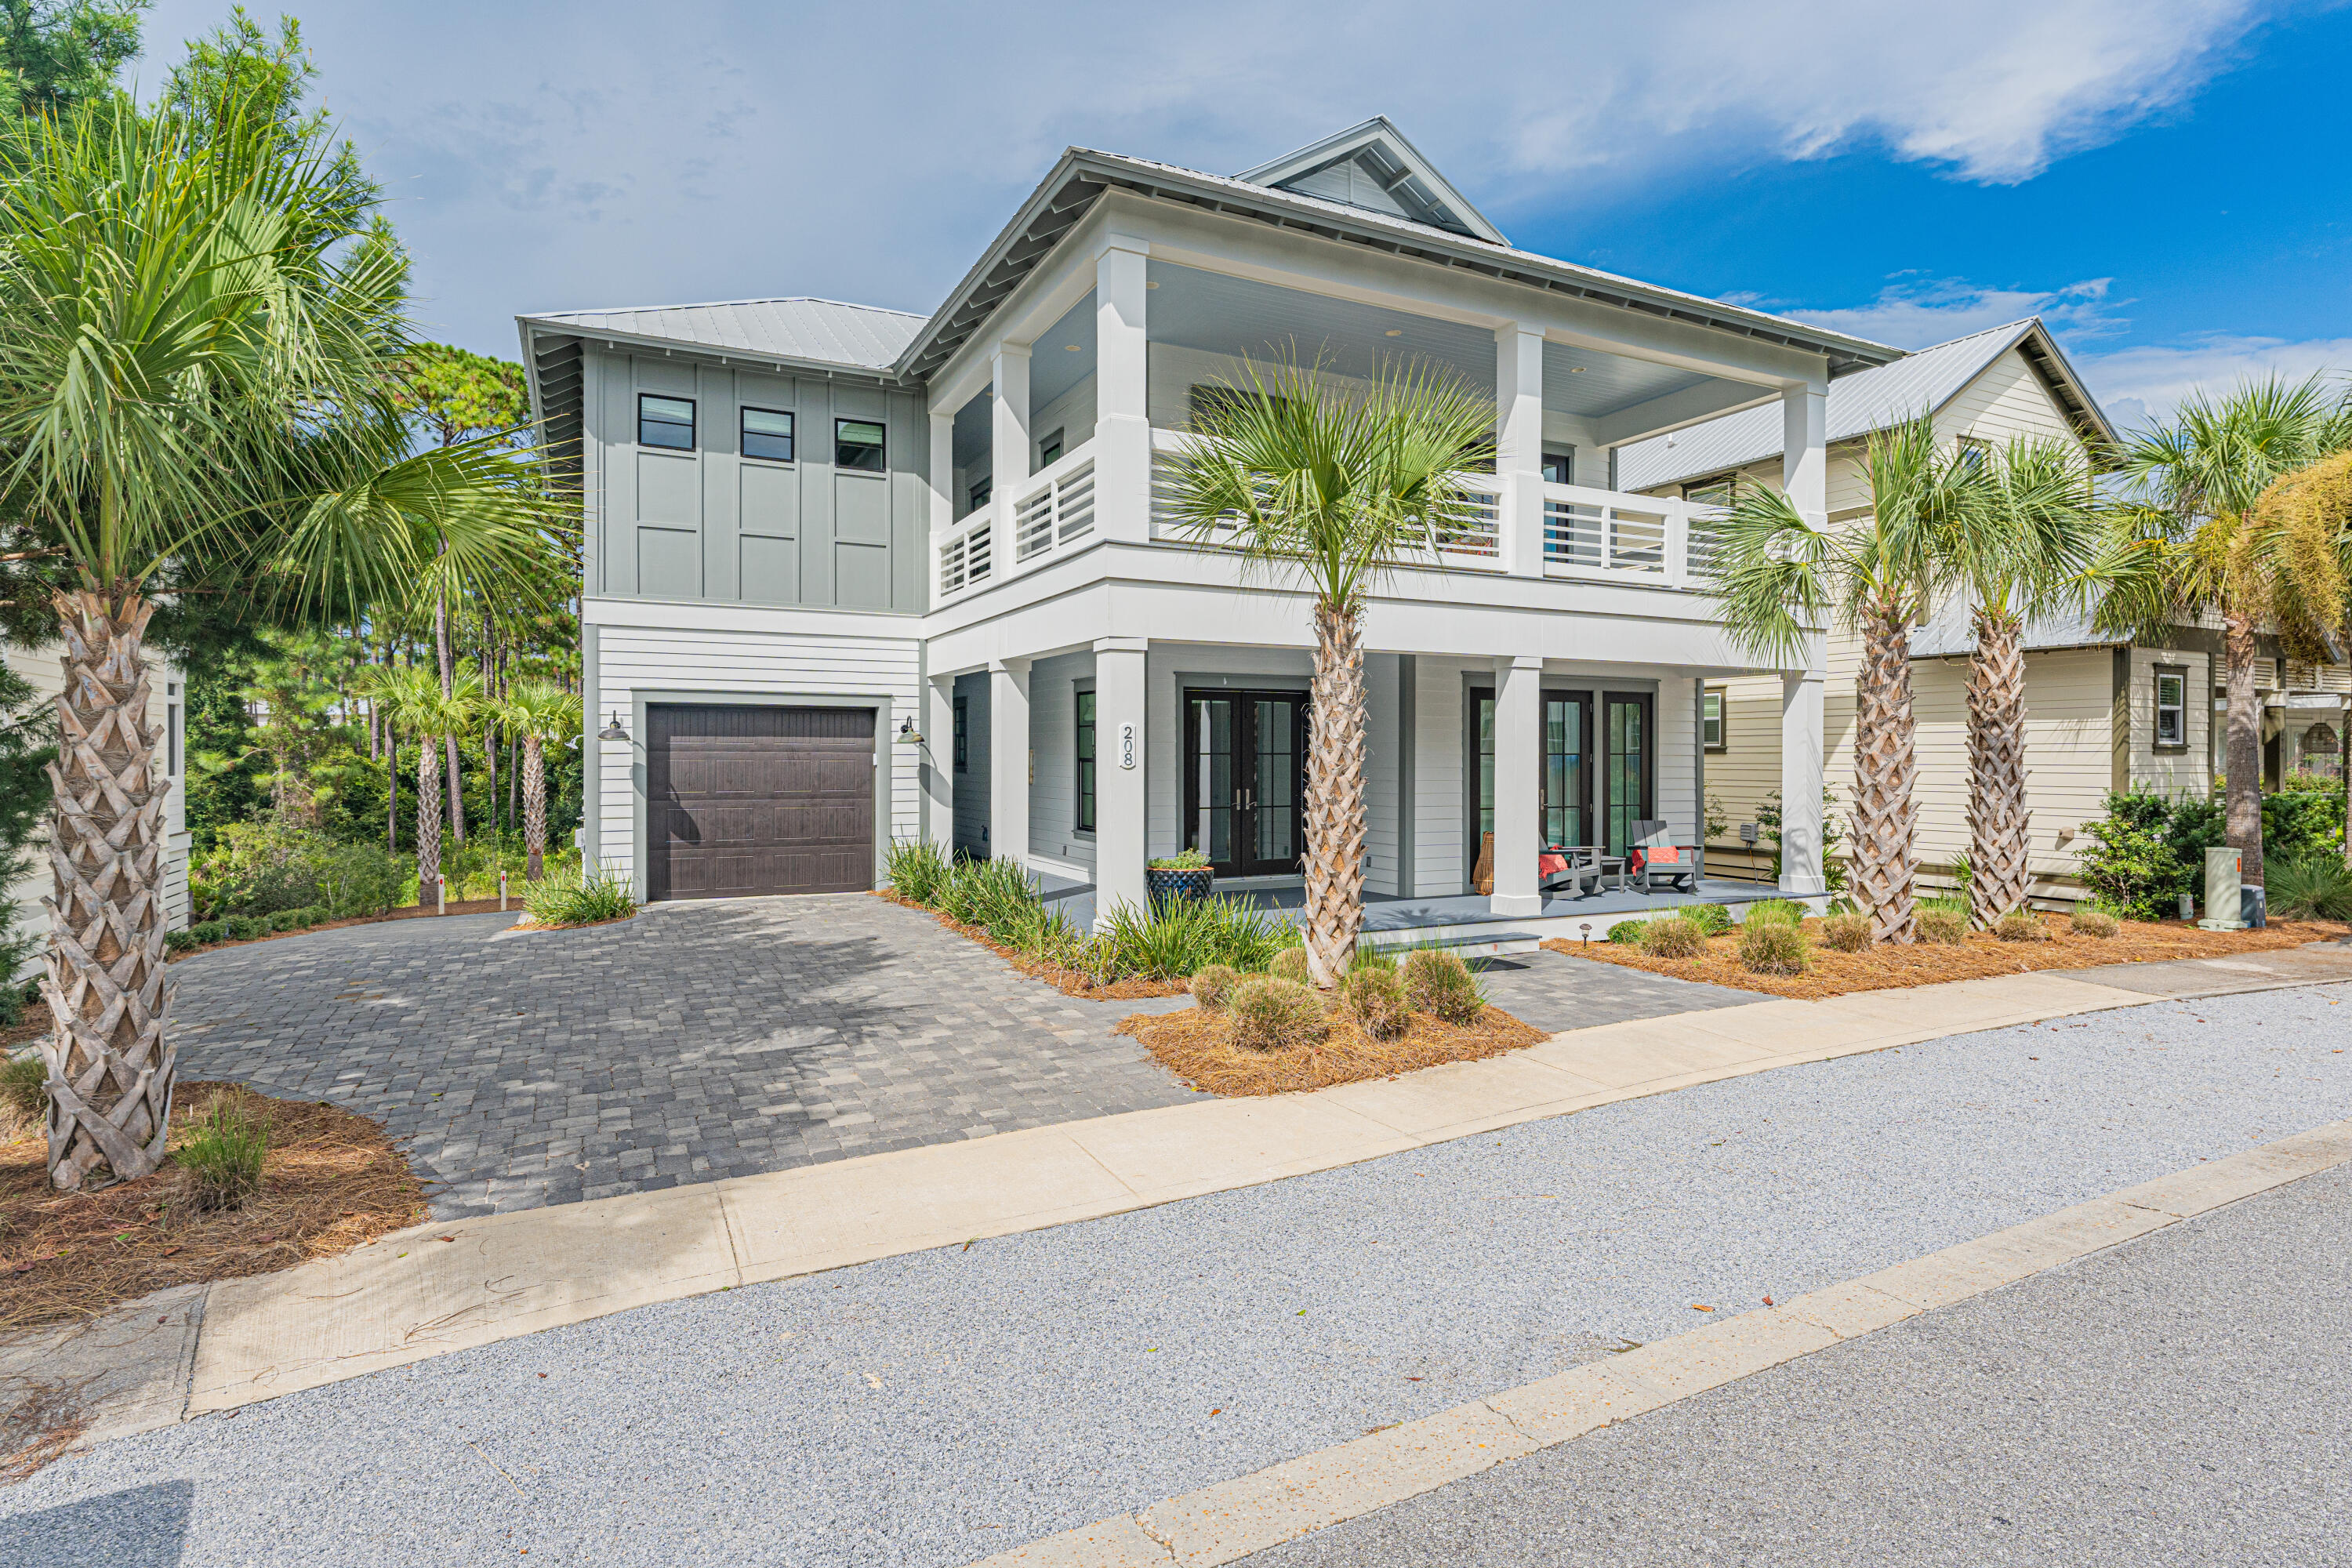
***PROVEN RENTAL PERFORMANCE***, $255,925 ON THE BOOKS FOR 2026***LUXURY SCALE, AND AN UNBEATABLE LOCATION ARE WHAT MAKE 208 BEACH BIKE WAY WORTHY OF ITS NAME, THE CROWN JEWEL OF SEACREST BEACH. THIS FULLY FURNISHED 4BR+ BUNKROOM AND 4.5 BATH HOME GENERATED A TOTAL OF $860,000 IN GROSS RENTAL REVENUE SINCE 2023 TO PRESENT!  AS OF APRIL21, 2026 THIS JEWEL ALREADY HAS $191.214  ON THE BOOKS FOR 2026 --GIVING BUYERS AN IMMEDIATE, REAL-WORLD INVESTMENT STORY, NOT A PROJECTION! BUYER MUST HONOR ALL  CURRENT BOOKINGS. Perfectly positioned between Alys Beach and Rosemary Beach on an extra-wide home site, this beautifully designed home offers over 3,000 square feet of living space, oversized rooms throughout, sleeping accommodations for large groups, and more than 1,500 square feet of porches and balconies built for memorable beach stays and exceptional guest appea Location is everything...Directly in front of the home, the palm-lined pathway leads straight to Seacrest's amenity core, including the newly added Town Hall/community hub, the 12,000-square-foot lagoon pool, and on toward the deeded beach access. In the  back, is a preserve with wooded trails lead toward Alys Beach and Rosemary Beach, giving this property a rare combination of privacy and walkability that is incredibly hard to duplicate in Seacrest. The tram stop is right at the front door, so guests have effortless access to the beach, pool, shopping, dining, and everything that makes this stretch of 30A so special.

Inside, the home is designed to impress both owners and renters, with a large open living area, one of the biggest kitchen islands you will see in Seacrest, commercial-grade appliances including a 6-burner gas range, designer finishes, multiple king suites, a fun bunk/game retreat, ensuite baths, two laundry areas, and easy parking for up to 8 vehicles. The outdoor living is just as strong, with expansive covered porches, a built-in grill area, peaceful wooded views, and a hot tub that adds even more appeal for owners and vacation guests alike.

WHAT TRULY SETS THIS PROPERTY APART IS THAT THE BUSINESS SIDE IS ALREADY BUILT. THE HOME HAS A STRONG PRESENCE ON AIRBNB, VRBO, AND DIRECT BOOKING CHANNELS. THE SALE INCLUDES THE PROPERTY'S BRANDED WEBSITE AND MARKETING ASSETS: HTTPS://WWW.208BEACHBIKE.COM/ COPY AND PASTE THIS INTO YOUR BROWSER AND SPEND A FEW MINUTES ON IT TO APPRECIATE THE VALUE OF THE DIRECT-BOOKING PLATFORM, BRANDING, AND GUEST-FACING MARKETING ALREADY IN PLACE.   SELLER WILL ALSO ASSIST ONE-ON-ONE WITH THE TRANSITION OF FUTURE BOOKINGS, WEBSITE ASSETS, AND RENTAL OPERATIONS, CREATING A RARE TURNKEY OPPORTUNITY FOR THE NEXT OWNER. REACH OUT TO ME AND I WILL SEND THE FULL PACKAGE OF SUPPORTING DOCUMENTS, BOOKING DETAILS, AND TRANSITION INFORMATION.
#1000854

Inlet Beach

208 Beach Bike Way

4 Beds

4 Baths

3,057 Sq.Ft.

$2,749,999

MLS#: 1000854
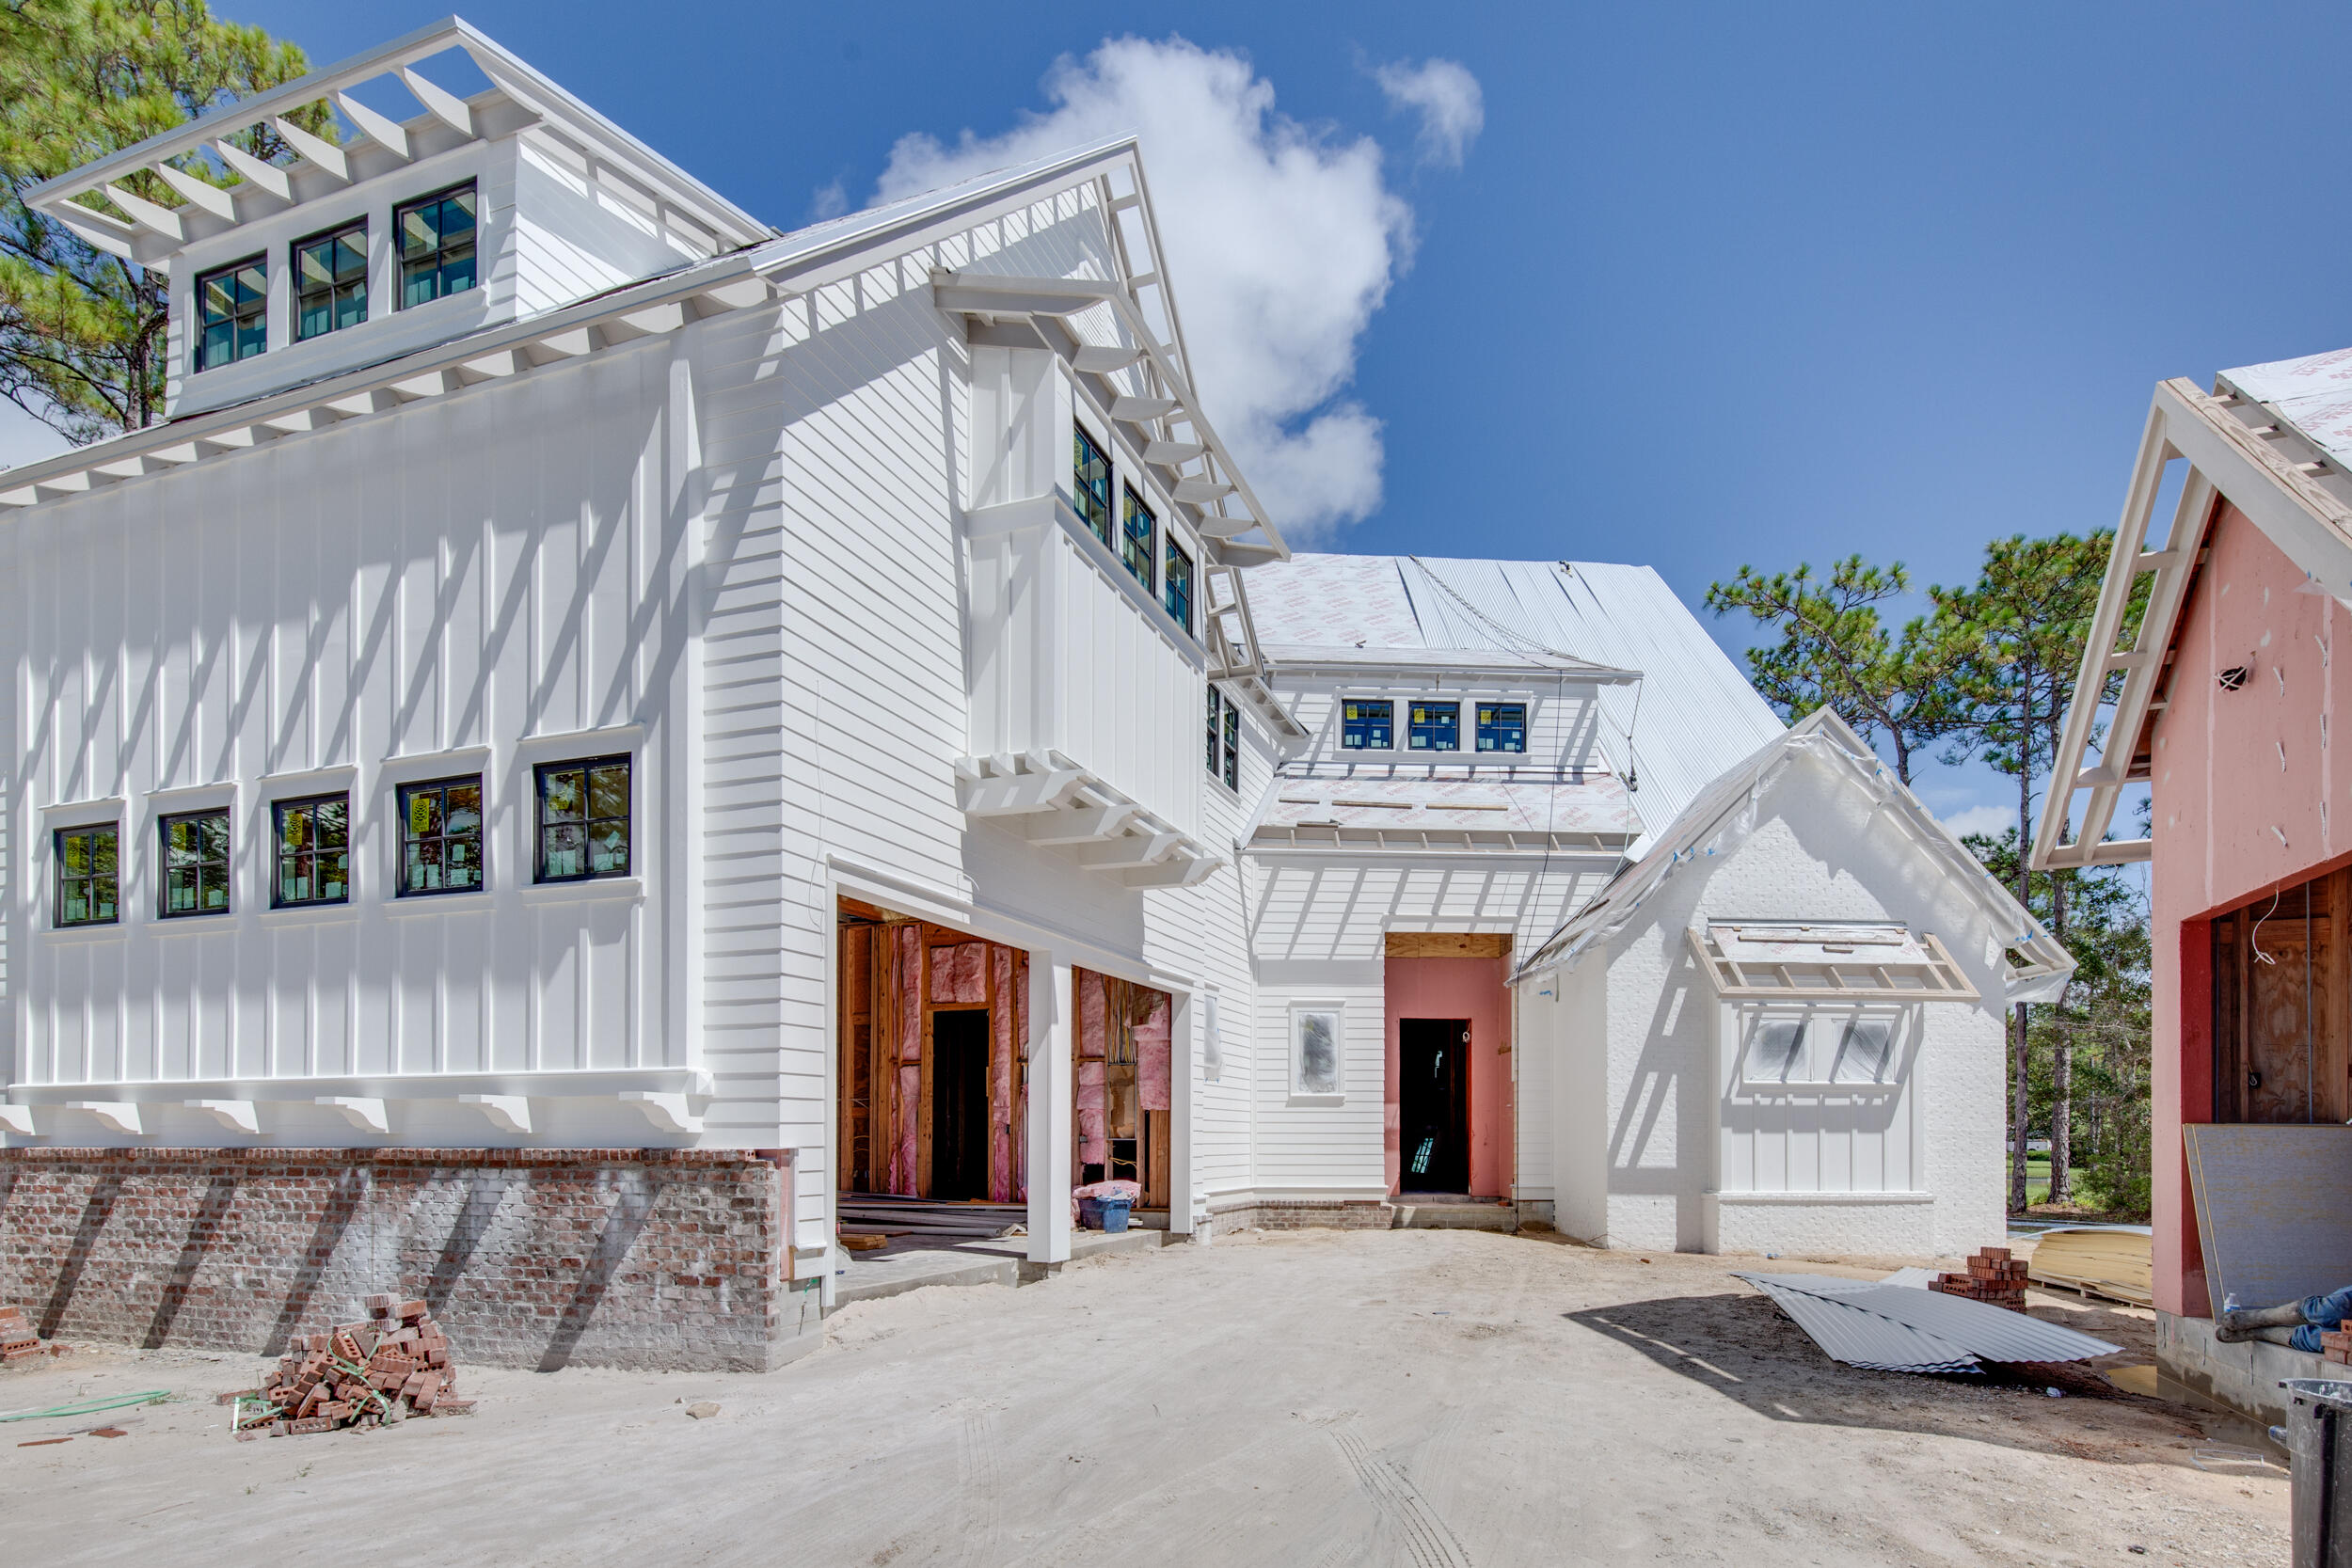
Under construction in the Churchill Oaks neighborhood, the Redmond plan has 4 bedrooms, 4 and 1 half bathrooms, upstairs sitting area, office, 2-car garage, and private courtyard + private pool. This classic but contemporary home includes high-end finishes and features with wire-brushed white oak hardwood floors,  designer lighting fixtures, Old Chicago brick interior, and crown molding throughout. The home has plenty of space and is perfect for entertaining inside and out with an open-concept kitchen/ dining/ living area + wet bar  and a private courtyard with summer kitchen. The chef's kitchen includes custom shaker style cabinetry, quartz counter tops, with upgraded SubZero and Wolf appliances. Estimated completion January 2022. *This home has the option to purchase marina boat slip. Tucked away amongst native vegetation and the calm waters of Hogtown Bayou, Churchill Oaks offers a lifestyle of elegance and appreciation of nature. Once inside the stately gated entrance, magnificent coastal homes accentuate southern architecture under a canopy of old oak trees. The 40-acre community is comprised of 87 homesites and some of the best amenities in South Walton. The latest amenity to the community is a deep-water, private marina. The marina project includes 36 private boat slips, paddle board storage decks, a fish cleaning station, shoreline stabilization + more! The Churchill Oaks Clubhouse is an outstanding 8,000 square foot amenity situated on a point on the Bay with stunning views. Three pools, exercise room, outdoor bar, fully equipped media room, commercial grade kitchen, bath and locker rooms, and large gathering spaces are all found at the Clubhouse for owners and their guests to enjoy. * Please verify with on-site agent the total New Buyer fees due at closing.
#856007

Santa Rosa Beach

79 Perrin Lot 54

4 Beds

4 Baths

3,812 Sq.Ft.

$2,749,900

MLS#: 856007

1 ... 313 314 315 316 317 ... 666
* Listings identified with the FMLS IDX logo come from FMLS and are held by brokerage firms other than the owner of this website. The listing brokerage is identified in any listing details. Information is deemed reliable but is not guaranteed. If you believe any FMLS listing contains material that infringes your copyrighted work please click here to review our DMCA policy and learn how to submit a takedown request. © 2024. First Multiple Listing Service, Inc.
 - property

Send a message

Message successfully sent.

Your message

What is 3 + 4 ?

Reason for contacting?

I agree to receive email communication and understand I can unsubscribe at any time.

I agree to be contacted by Gulf Life Real Estate via call, email, and text for real estate services. To opt out, you can reply 'stop' at any time or reply 'help' for assistance. You can also click the unsubscribe link in the emails. Message and data rates may apply. Message frequency may vary. Privacy Policy

Sign Out

Virtual Assistant

Would you like to take the next step with this property? We can help you schedule a showing or virtual tour, or send you more details.

Yes, I would like more information.

Thank You for Your Reply, One of Our Agents will contact you as soon as possible

No, maybe later.

Thank you, you can always contact me via email, phone number or through the contact form.

Realhub AI

Lucy - Your AI-Powered Realtor

Update Your Temporary Password

Personalize your search

Enter your email and we'll notify you immediately when new listings match what you're looking for.

or enter email address

Already have an account ? Login here

Continue your home search

I agree to receive communications and understand I can unsubscribe at any time.

I agree to be contacted by Gulf Life Real Estate via call, email, and text for real estate services. To opt out, you can reply 'stop' at any time or reply 'help' for assistance. You can also click the unsubscribe link in the emails. Message and data rates may apply. Message frequency may vary. Privacy Policy

Already have an account ? Login here

We use cookies

We use cookies primarily for analytics to enhance your experience. By accepting, you agree to our use of these cookies. You can manage your preferences or learn more about our cookies policy.