Properties

Browse or get in touch to schedule a walkthrough.

  • Nearby me
Price range

Popular Features

Community Features

Association

Property Features

Waterfront

View

Exterior Features

Interior Features

Style

257572 properties match your criteria

Updated 1 minute ago

E-Alert name

Welcome to this charming Florida cottage featuring a large, open deck that wraps around the front and extends along the length of the home--perfect for relaxing, entertaining, and enjoying the outdoors.
Inside, you'll find thoughtful finishes including crown molding, granite countertops, and durable LVP flooring. Built with Florida living in mind, the home is constructed to withstand 165 mph winds and features double-pane windows, a metal roof, Hardie board siding, and extra insulation for improved energy efficiency.
The property has also been part of a successful rental portfolio, generating approximately $1,700 per month, making it an attractive option for investors or those looking for a home with rental potential.
Situated on a nice size lot, even better, the adjoining lot is available for sale, with all tap fees already paid--providing an exciting opportunity to expand, build another home, or create additional investment potential.
A charming home, strong construction, generous outdoor space, and future possibilities all in one Florida property!
Easy access to Destin or 30A !!!
#1012599

Freeport

153 Caswell Branch Road

3 Beds

1 Baths

840 Sq.Ft.

$217,999

MLS#: 1012599

**** 3K towards Buyer Concessions**** Welcome home to Charlie Day Estates, where comfort, space, and everyday convenience come together. Picture mornings gathered around the large kitchen island, evenings relaxing under the covered patio, and plenty of room for everyone to spread out in this beautiful 5-bedroom, 3-bath home.

The open-concept design creates an easy flow between the kitchen and living areas, making it ideal for family time, entertaining friends, or simply unwinding at the end of the day. The kitchen features gorgeous quartz countertops, stainless steel appliances, a large island, smooth-top range, built-in microwave, dishwasher, and pantry.

Wood-look flooring adds warmth throughout the main living areas, while plush carpet keeps the bedrooms cozy. The spacious primary suite offers a private retreat with a garden tub, separate shower, double vanity, quartz countertops, and generous closet space.

Enjoy a 2-car garage, stylish curb appeal, and a location just minutes from shopping, dining, and schools. With easy access to SR-85, weekends at the beaches of Destin, Navarre, and Pensacola are never far away. Come see what life could look like here!
#1011053

Baker

5415 Torchwood Drive

5 Beds

3 Baths

2,577 Sq.Ft.

$369,900

MLS#: 1011053

An exceptional opportunity to build on one of the most desirable streets in Watersound Camp Creek, Lot 67 Sandcord Drive combines a prime location, generous homesite dimensions, and protected natural surroundings. Spanning approximately 0.39 acres, the homesite is ideally positioned close to Camp Creek's world-class amenities and tucked well within the gates. Preserved green space directly across the street creates an open, natural outlook, while a buffer of protected trees along the rear adds privacy and separation. Among South Walton's most sought-after private communities, Watersound Camp Creek is known for its luxury custom estates, generous homesites, and preserved natural setting, with a remarkable lifestyle both inside the gates and beyond. Watersound Club membership is included with ownership and opens access to Camp Creek Golf Course, the private Watersound Beach Club, resort-style pools, wellness and fitness facilities, tennis, pickleball, private dining, and more. Watersound Town Center, Scenic Highway 30A, state park trails, the Gulf, Alys Beach, and Rosemary Beach are all minutes away, giving residents an ideal balance of privacy at home with golf, beach, dining, shopping, and recreation close at hand. Lot 67 Sandcord Drive pairs all of this with the chance to design a custom residence in one of Camp Creek's most desirable settings.
#1012601

Watersound

Lot 67 Sandcord Drive

None Beds

None Baths

0.39 acres

$1,575,000

MLS#: 1012601

Welcome home to this incredibly spacious and beautifully maintained townhouse, offering approximately 2,300 square feet of comfortable living space with a peaceful pond and fountain view.

Inside, you'll find three oversized bedrooms, 2.5 bathrooms, a large downstairs living area, an upstairs loft, and a two-car garage. The main living areas feature upgraded luxury vinyl plank flooring, creating a stylish and durable space for everyday living and entertaining.

The well-appointed kitchen boasts granite countertops, a tasteful tiled backsplash, updated appliances, and a bright eat-in area filled with natural light. The formal dining room flows seamlessly into the spacious living room, while a charming bonus area surrounded by windows provides beautiful views overlooking the water. One of the home's standout features is the first-floor primary suite, offering tranquil views of the beautifully maintained gardens and pond. The spacious en-suite bathroom includes dual granite vanities, a separate shower, and a relaxing soaking jetted tub. The conveniently located laundry room is also situated within the primary bathroom.

Upstairs, you'll find two generously sized bedrooms with ample closet space, a full bathroom, and a versatile loft that provides additional living, office, or entertainment space.

Additional features include a whole-home vacuum system and the convenience of an HOA that maintains the community gardens and landscaping.

With its spacious floor plan, peaceful water views, desirable amenities, and fantastic location, this townhouse offers an exceptional combination of comfort, convenience, and low-maintenance living.

Come see all this wonderful home has to offer!
#1012568

Niceville

1221 Oakmont Drive

3 Beds

2 Baths

2,306 Sq.Ft.

$480,000

MLS#: 1012568

GULF VIEWS, COASTAL LIVING & INVESTMENT POTENTIAL! Just THREE BLOCKS from the stunning Gulf waters of Laguna Beach, 314 El Reposo Place puts you right in the heart of the Panama City Beach lifestyle! Better yet, you can see the beautiful Gulf waters as you pull into the driveway. This meticulously maintained, fully furnished 3-bedroom, 2-bath home offers incredible potential as a primary residence, vacation getaway, or short-term rental investment.

Inside, you'll find 1,080 square feet of comfortable coastal living with two large bathrooms, including a spacious primary bath with a built-in makeup vanity. The home is being sold fully furnished and is thoughtfully equipped for guests, featuring a sleeper sofa in the living room and an additional rollaway bed beyond the three bedrooms.

Major updates mean you can enjoy the beach lifestyle with added peace of mind, including a new HVAC system, new hot water heater, and a roof installed in 2024. The home has been immaculately cared for and is truly ready for its next owners.

The location is the star of the show! Just three blocks to the Gulf and Laguna Beach, with Panama City Beach's beautiful beaches, restaurants, shopping, entertainment, and attractions all nearby. With short-term rentals permitted, this property presents an exciting opportunity in one of the area's most desirable coastal destinations.

Whether you're looking for your own slice of paradise, a vacation home, or a property with rental potential, this one checks the boxes. Coastal properties this close to the Gulf don't come along every day--schedule your private showing today and make 314 El Reposo Place your next piece of paradise! Sellers open to 1,000 towards concessions for new flooring. New photos coming soon
#795776

Panama City Beach

314 El Reposo Place

3 Beds

2 Baths

1,120 Sq.Ft.

$250,000

MLS#: 795776

Country living with the convenience of town nearby! Located on approximately 8.7 acres just outside the Bonifay city limits, this spacious 4-bedroom, 3-bathroom double-wide offers plenty of room, privacy, and flexibility.

Inside, you'll find a split-bedroom floor plan with a large kitchen and spacious living room that provide a comfortable setting for everyday living and entertaining. The home also features a large den with a fireplace, creating an inviting additional living space for relaxing with family or gathering with friends.

The spacious master suite offers plenty of room and a private retreat, while the large master bathroom features a double vanity, walk-in shower, soaking tub, and walk-in closet. The additional bedrooms provide plenty of space for family, guests, an office, or hobbies.

Outside, the large covered back porch is the perfect place to enjoy your morning coffee, entertain guests, or unwind while taking in the peaceful surroundings. With 8.7+/- acres, there's plenty of room for outdoor activities, gardening, recreational use, or simply enjoying the privacy that acreage provides.

The property offers paved road access and is conveniently situated immediately outside the Bonifay city limits, giving you the best of both worlds--room to spread out and the convenience of being close to town, shopping, dining, schools, and everyday necessities.

If you're looking for a spacious home on acreage with a convenient location and plenty of room to enjoy the outdoors, 2469 Brooks Dr. is ready to welcome you home. Schedule your private showing today!
#793943

Bonifay

2469 Brooks Drive

4 Beds

3 Baths

2,128 Sq.Ft.

$199,900

MLS#: 793943

Available now! Beautifully remodeled 4-bedroom, 2-bath home centrally located in Panama City. Features include an updated kitchen with white soft-close cabinets and granite countertops, new lighting, fresh paint, and two living areas. The second living area offers flexibility for guests, an office, or multigenerational living and has a bedroom with a separate entrance. The primary suite includes a large walk-in closet and double vanity. Enjoy a fenced backyard with a fire pit, 2-car garage, and plenty of parking. Lawn care and internet included. Washer and dryer included but not warranted. Call for a showing today!
#795769

Panama City

2815 Krystal Leigh Court

4 Beds

2 Baths

2,055 Sq.Ft.

$2,195

MLS#: 795769
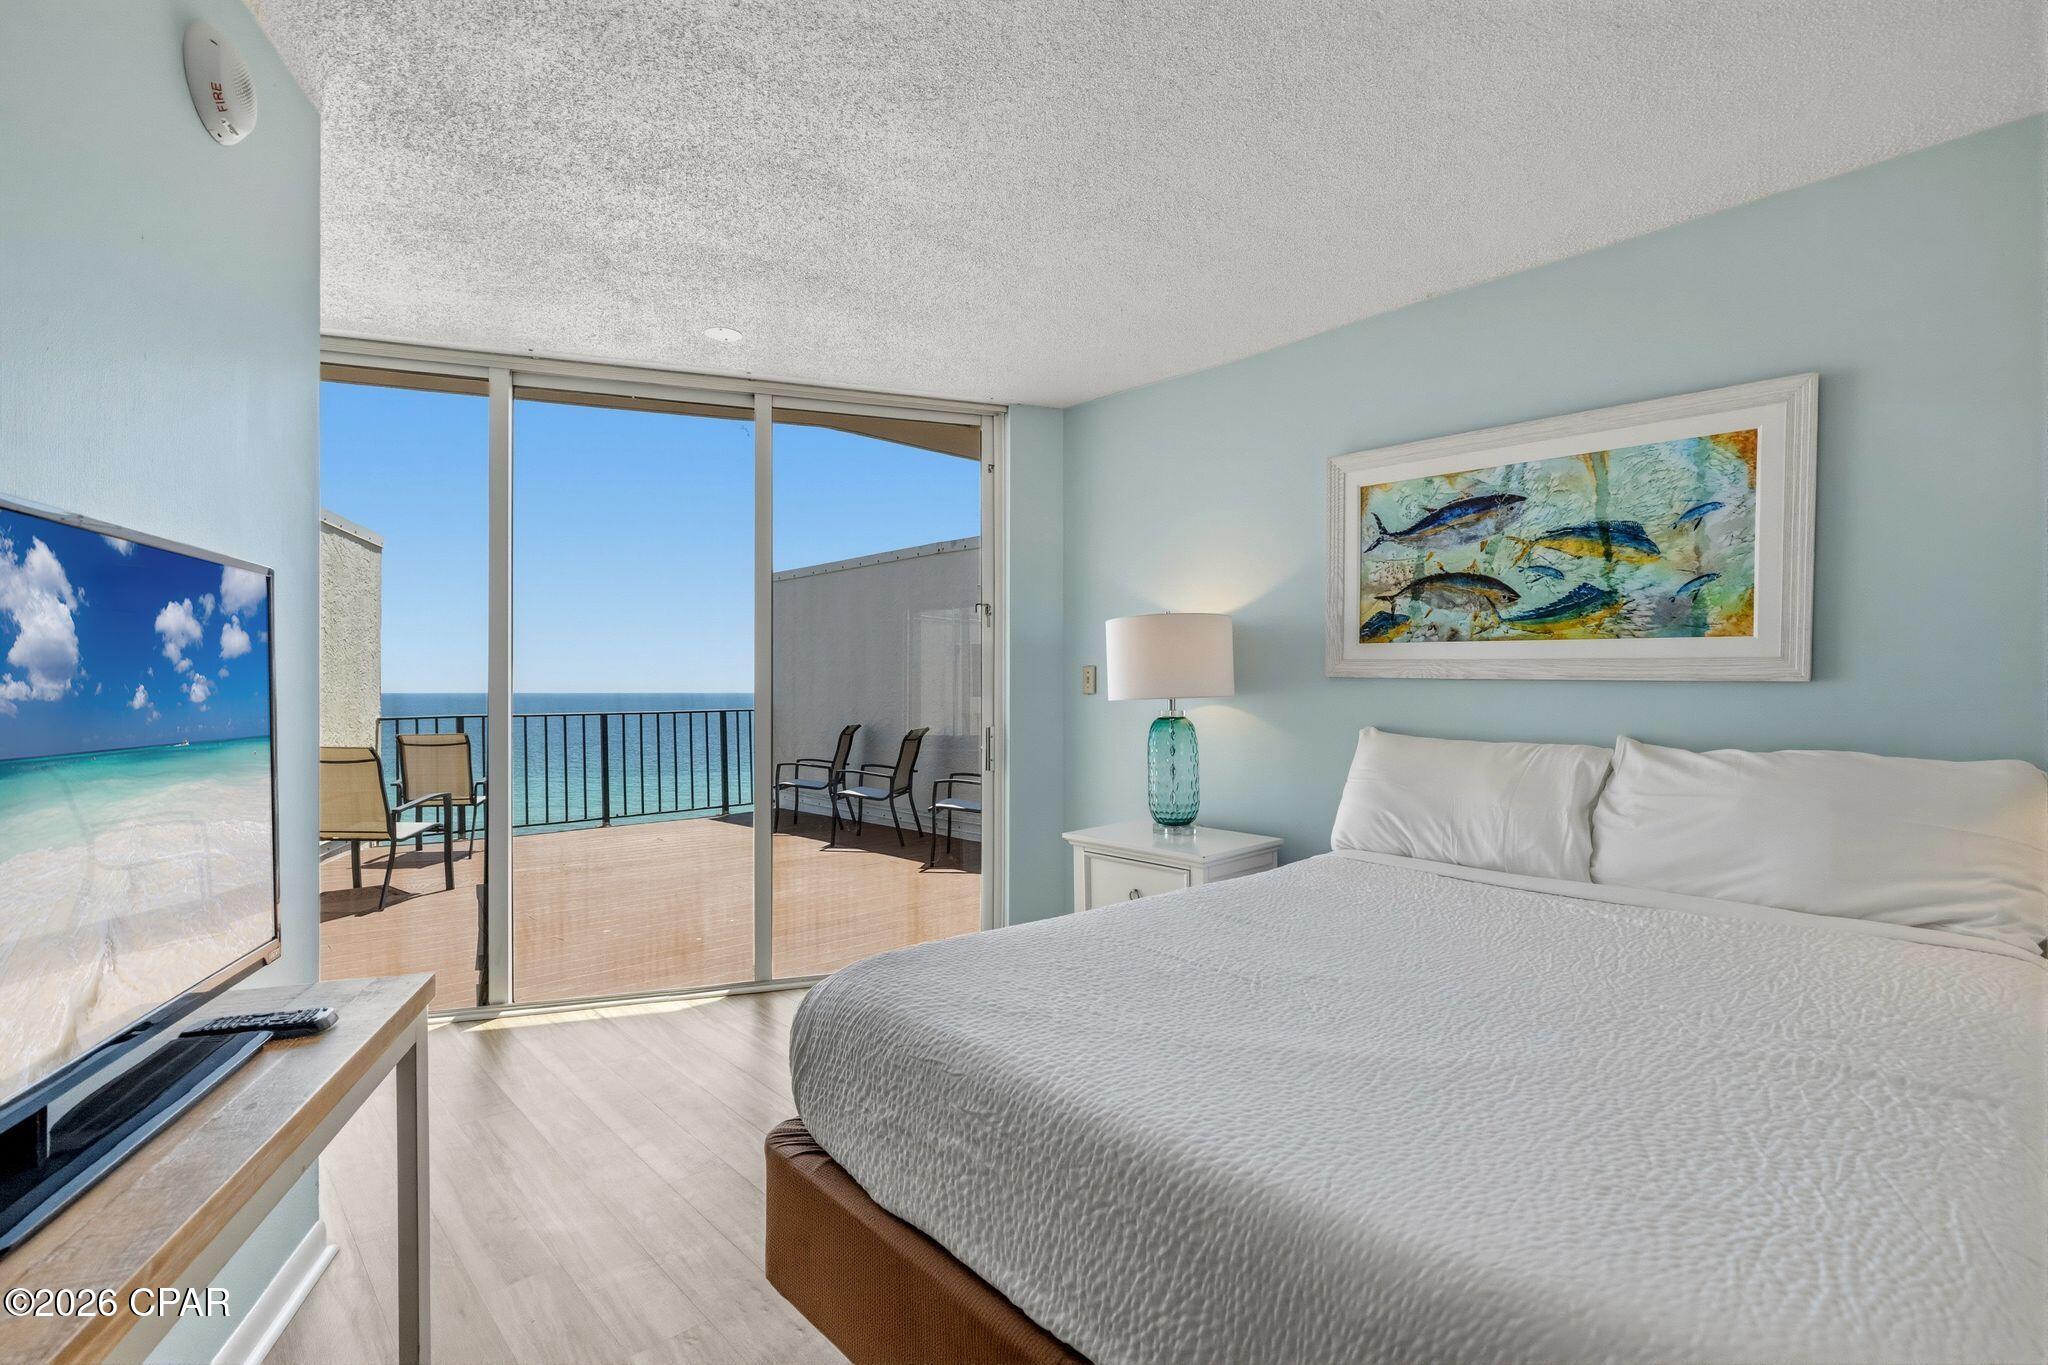
Now's your chance to get this Edgewater Penthouse at a GREAT deal. Highly Motivated Seller! 
Enjoy spectacular Gulf-front views from this unique two-story condominium in the prestigious Tower I at Edgewater Beach & Golf Resort. Located on the 12th floor, this 3-bedroom, 3-bath residence features an interior staircase and private balconies on both the 12th and 13th floors, offering panoramic views of the Gulf of America, Sugar-White Beach Sand, Edgewater's main Lagoon Pool Deck, and resort grounds.
One of the resort's most desirable floor plans, the main level includes two bedrooms, two bathrooms, an open living area, and a beachfront balcony. Upstairs, a private third bedroom suite with a full bath opens to a large penthouse-style balcony.
Floor-to-ceiling windows fill the unit with natural light and showcase stunning Gulf views. Whether you're seeking a primary residence, vacation home, or investment property, Unit 1208 offers an exceptional opportunity to own in Panama City Beach's premier full-service resort.
Edgewater owners and guests enjoy outstanding amenities, including the 11,500-square-foot Lagoon Pool, 13 additional pools, private beach access, tennis and pickleball courts, a 9-hole golf course, fitness center, spa, on-site dining, market, Starbucks, and 24-hour gated security.
Edgewater Tower 1-1208 is currently enrolled in the Southern Vacation Rentals program and has a strong rental history. Buyer must honor all confirmed reservations. 

*See Documents for Southern Vacation Rental History and Future bookings. E1-1208 generated over $40K in 2025 (with 44 Owner Nights). For 2026, it already has over $44K base rental income on the books (with 28 Owner Nights), and plenty of availability left for additional bookings to fill in as we roll through Q3 & Q4 2026; on pace for likely $50K+ total 2026 rental income.

*Downstairs is 1055 sqft like all units in the '08 stack directly below, but this penthouse unit also has approx 200+ additional interior sqft upstairs with 3rd bedroom and 3rd bathroom. Buyer to verify all measurements. Thanks!
#791787

Panama City Beach

11483 Front Beach Road 1208

3 Beds

3 Baths

1,255 Sq.Ft.

$664,000

MLS#: 791787

Welcome to the Gated Community of Pinnacle Port Resort in Panama City Beach! Experience a unique blend of relaxation and adventure. You can easily take your kayak into the clear waters of the Gulf or Lake Powell, both just a short walk away. Unwind on the stunning white sandy beaches of this Gulf Front condo and enjoy breathtaking sunsets. Conveniently located just 3 miles from Rosemary Beach and 6 miles from Pier Park, and adjacent to Camp Helen State Park, this gated community is centrally situated to everything! This fully renovated 2-bedroom, 2-bath unit comes fully furnished, making it an ideal spot for personal retreat or a turnkey investment property--or a combination of both! The refrigerator and HVAC unit are less than 4 years old. Last year, the entire interior was renovated at a cost of $55,000, featuring LVP flooring, new furniture, a washer/dryer combo, and remodeled bathrooms (a complete list is available in the documents section). The master suite and living room offer stunning Gulf views, which can also be enjoyed from the kitchen and dining area. The guest bedroom overlooks Lake Powell. The community boasts numerous amenities, including: • Two swimming pools, one heated • Lighted BBQ and Picnic area • Lighted Tennis and Pickleball courts • Seasonal onsite snack bar and grill • Sauna/steam room • Bocci Ball Court • Shuffleboard • Fitness room • Private freshwater dock with boat slips/boat launch Association fees cover electricity for heating, cooling, and hot water. Owners only pay a small billor lighting and appliances. For a detailed list of what the HOA covers, please refer to the Association Fee Inclusion section. Schedule an appointment to see this beautiful unit--you won't be disappointed!
#795748

Panama City Beach

23223 Front Beach Rd Road C1 502

2 Beds

2 Baths

1,026 Sq.Ft.

$564,000

MLS#: 795748

INVESTOR & FLIP OPPORTUNITY in Tallahassee! Bring your vision and your toolbox to 4011 Wiggington Rd, an established residential area of northwest Tallahassee. This property offers a great opportunity for investors, flippers, and buyers looking to add value. The property is situated in northwest Tallahassee with convenient access to North Monroe Street, shopping, restaurants, everyday services, parks, and outdoor recreation. Nearby Lake Jackson Mounds Archaeological State Park provide opportunities for hiking, nature viewing, bird-watching, picnicking, and exploring one of North Florida's significant archaeological sites. Sold in its current condition, cash and renovation buyers are encouraged to perform their own due diligence.
#795575

Tallahassee

4011 Wiggington Road

3 Beds

2 Baths

1,300 Sq.Ft.

$100,000

MLS#: 795575

The Maverick takes advantage of its deep 65' x 160' homesite with a private backyard built around outdoor living. This 2,855-square-foot Preserve Collection home offers four bedrooms, four-and-a-half baths, an upstairs sitting room and three-car garage, along with a private saltwater pool and spa, outdoor kitchen and expansive 13' x 36' screened porch. 

Inside, the first floor has been expanded vertically with 11-foot ceilings, 6-foot windows and 8-foot doors. The foyer leads into the kitchen and open dining area before continuing into the living room at the rear of the home. Wide-plank wood flooring and crown molding carry through the main spaces, while lap-and-gap detailing adds interest along the hallway leading to the kitchen. A 16-foot bronze-framed slider opens the living room to the screened porch, pool and backyard. The living room also features a 42-inch gas fireplace with a Dekton surround. 

The kitchen centers around a white oak island and is finished with upgraded quartz countertops, stacked upper cabinetry with glass, a custom wood vent hood and drawer stacks flanking the range. The upgraded appliance package includes a 36-inch Wolf dual-fuel range, 36-inch panel-front Sub-Zero refrigerator with bottom drawer, Cove dishwasher and 24-inch Wolf microwave drawer. A walk-in pantry provides additional storage, while the dry bar with a Scotsman nugget ice maker adds another dedicated space for entertaining. The primary suite is located privately at the rear of the first floor with double doors opening directly to the outdoor living area. The primary bath includes dual sink vanity with white oak cabinetry and upgraded quartz countertop, a freestanding tub, upgraded tile and shower flooring, handheld shower fixture and adjoining walk-in closet with built-in shelving and built-in full-size mirror. Bedroom 2 is also located on the first floor with its own bath and walk-in closet. A powder bath and the laundry room with upper and lower cabinetry, sink and quartz countertop space complete the main level. 

Upstairs, 10-foot ceilings continue through two additional bedroom suites positioned on either side of a central sitting room. Each bedroom has a walk-in closet and private bath, giving the second floor a comfortable layout for family or guests. Upgraded tile finishes, quartz countertops, shower shelving and handheld fixtures continue throughout the home's bathrooms. 

The screened porch with brick flooring functions as a true outdoor room with an outdoor kitchen equipped with grill, vent hood, granite countertop and exterior-grade cabinetry, along with a 42-inch gas fireplace finished in brick with a weathered barnwood mantel. Beyond the porch is the private saltwater pool and spa with upgraded tile and plaster, pool decking and privacy fencing around the backyard. 

Additional upgrades include bronze windows, epoxy garage floors, a mini-split in the three-car garage, generator hookup, water-softening/filtration plumbing, 240/220-volt garage outlet, video doorbell, dehumidifier and gas lantern at the front porch. 

Located within Watersound Origins®, homeowners enjoy convenient access to Origins Golf Course , Village Commons with resort-style pool, fitness center and sports courts, miles of walking and biking trails, and nearby Watersound® Town Center. 

Estimated completion: May 2027

Pricing subject to change as the home progresses and selections are added or removed.
#1012607

Watersound

67 Hutton Cove Lot 76

4 Beds

4 Baths

2,855 Sq.Ft.

$1,984,405

MLS#: 1012607

Open house
ENJOY WATERVIEWS FOR DAYS RIGHT OUTSIDE YOUR FRONT DOOR!!!

This one is a showstopper!! 
**Can accommodate a quick close if needed).

PICTURES OF SIMILIAR HOME COLORS, OPTIONS AND UPGRADES MAY DIFFER! Upon entering the foyer, you'll notice the den/flex space on the left, providing a private area that can be customized to suit your preferences. To the right, a formal dining room awaits, creating an elegant setting for hosting memorable dinner parties or enjoying special meals with loved ones.

Beyond the foyer, you'll discover a great room that seamlessly connects to the outdoor living area, allowing for seamless indoor-outdoor entertaining. The great room flows into the breakfast nook and kitchen, forming the heart of the home. The kitchen boasts an island with a sink, creating a functional and stylish workspace. Two pantries, located opposite each other in the kitchen, offer ample storage space for your culinary essentials. This central space is perfect for entertaining and hosting events or just togetherness with family.

The Hamilton features a split floorplan, with the impressive owner's suite situated on one side of the great room. This layout promotes privacy and tranquility. The owner's suite boasts an oversized walk-in closet and a spacious owner's bathroom with a linen closet, providing luxurious comfort and convenience.

The remaining bedrooms are located on the opposite side of the great room, ensuring privacy and personal space for family members or guests. Bedrooms 2 and 3 have easy access to a full bathroom, and a linen closet is conveniently located in the hallway. Bedroom 4 is privately situated beyond the kitchen and features a walk-in closet with access to a third bathroom just outside the bedroom.

The oversized laundry room accommodates a large linen closet and offers the flexibility to include additional appliances or cabinetry for storage. The two-car garage is conveniently located off the mudroom near the kitchen and laundry room area.

HOME IS MOVE IN READY, COME SEE THE HOLIDAY BUILDERS BY STANLEY MARTIN HAMILTON FLOORPLAN!
#795759

Panama City

12844 Lake Merial Strand Drive 19

4 Beds

3 Baths

3,231 Sq.Ft.

$549,990

MLS#: 795759

Open house
Almost complete!! This waterview home is just about complete! Could accommodate a December closing if needed!!
Don't miss this one...the waterviews from your front porch will leave you breathless! Large backyard offers plenty of room for a pool!
Welcome to the Caliza, an impressive floorplan from the Cornerstone collection by Holiday Builders. This beautiful home offers a spacious and well-designed layout, ensuring comfort and luxury for you and your family.

At 2,355 square feet, the Caliza provides abundant space for comfortable living. With its thoughtful design and convenient features, this home embodies the perfect combination of functionality and elegance. This new home boasts FIVE bedrooms, providing ample space for everyone to have their private retreats. 

Upon entering the foyer, you'll find the fifth bedroom to the left, offering flexibility and customization to suit your needs. To the right, a separate dining room awaits, creating an elegant space for formal gatherings or intimate meals.

At the heart of the home, the great room takes center stage. This expansive area serves as the ultimate gathering spot, allowing for seamless interaction and connection among family members and friends. The kitchen is open to the great room, enhancing the flow and connectivity between these central living spaces. It boasts an island with a sink and dishwasher, providing convenience for meal preparation and entertaining. A breakfast nook and pantry complete the kitchen area, ensuring you have ample space for dining and storage.

Just beyond the great room, you'll discover a delightful outdoor living area, measuring 20×8. This space allows you to bring your indoor activities outdoors, whether it's enjoying a morning coffee or hosting a barbecue with friends and family.

This new home features a desirable split floorplan, with the owner's suite located on the side of the great room. The owner's suite is a true haven, featuring a private patio entrance for a serene retreat allowing you to enjoy a breath of fresh air or unwind in solitude. The owner's private bathroom has a large walk-in closet tucked in the back and also has a linen closet for additional storage.

The Caliza's laundry room is conveniently situated inside the home, between the garage and kitchen. This location ensures easy access and efficient management of laundry tasks.

COME SEE THE HOLIDAY BUILDERS BY STANLEY MARTIN CALIZA FLOORPLAN!
#795761

Panama City

12828 Lake Merial Strand Drive 27

5 Beds

3 Baths

2,355 Sq.Ft.

$476,351

MLS#: 795761
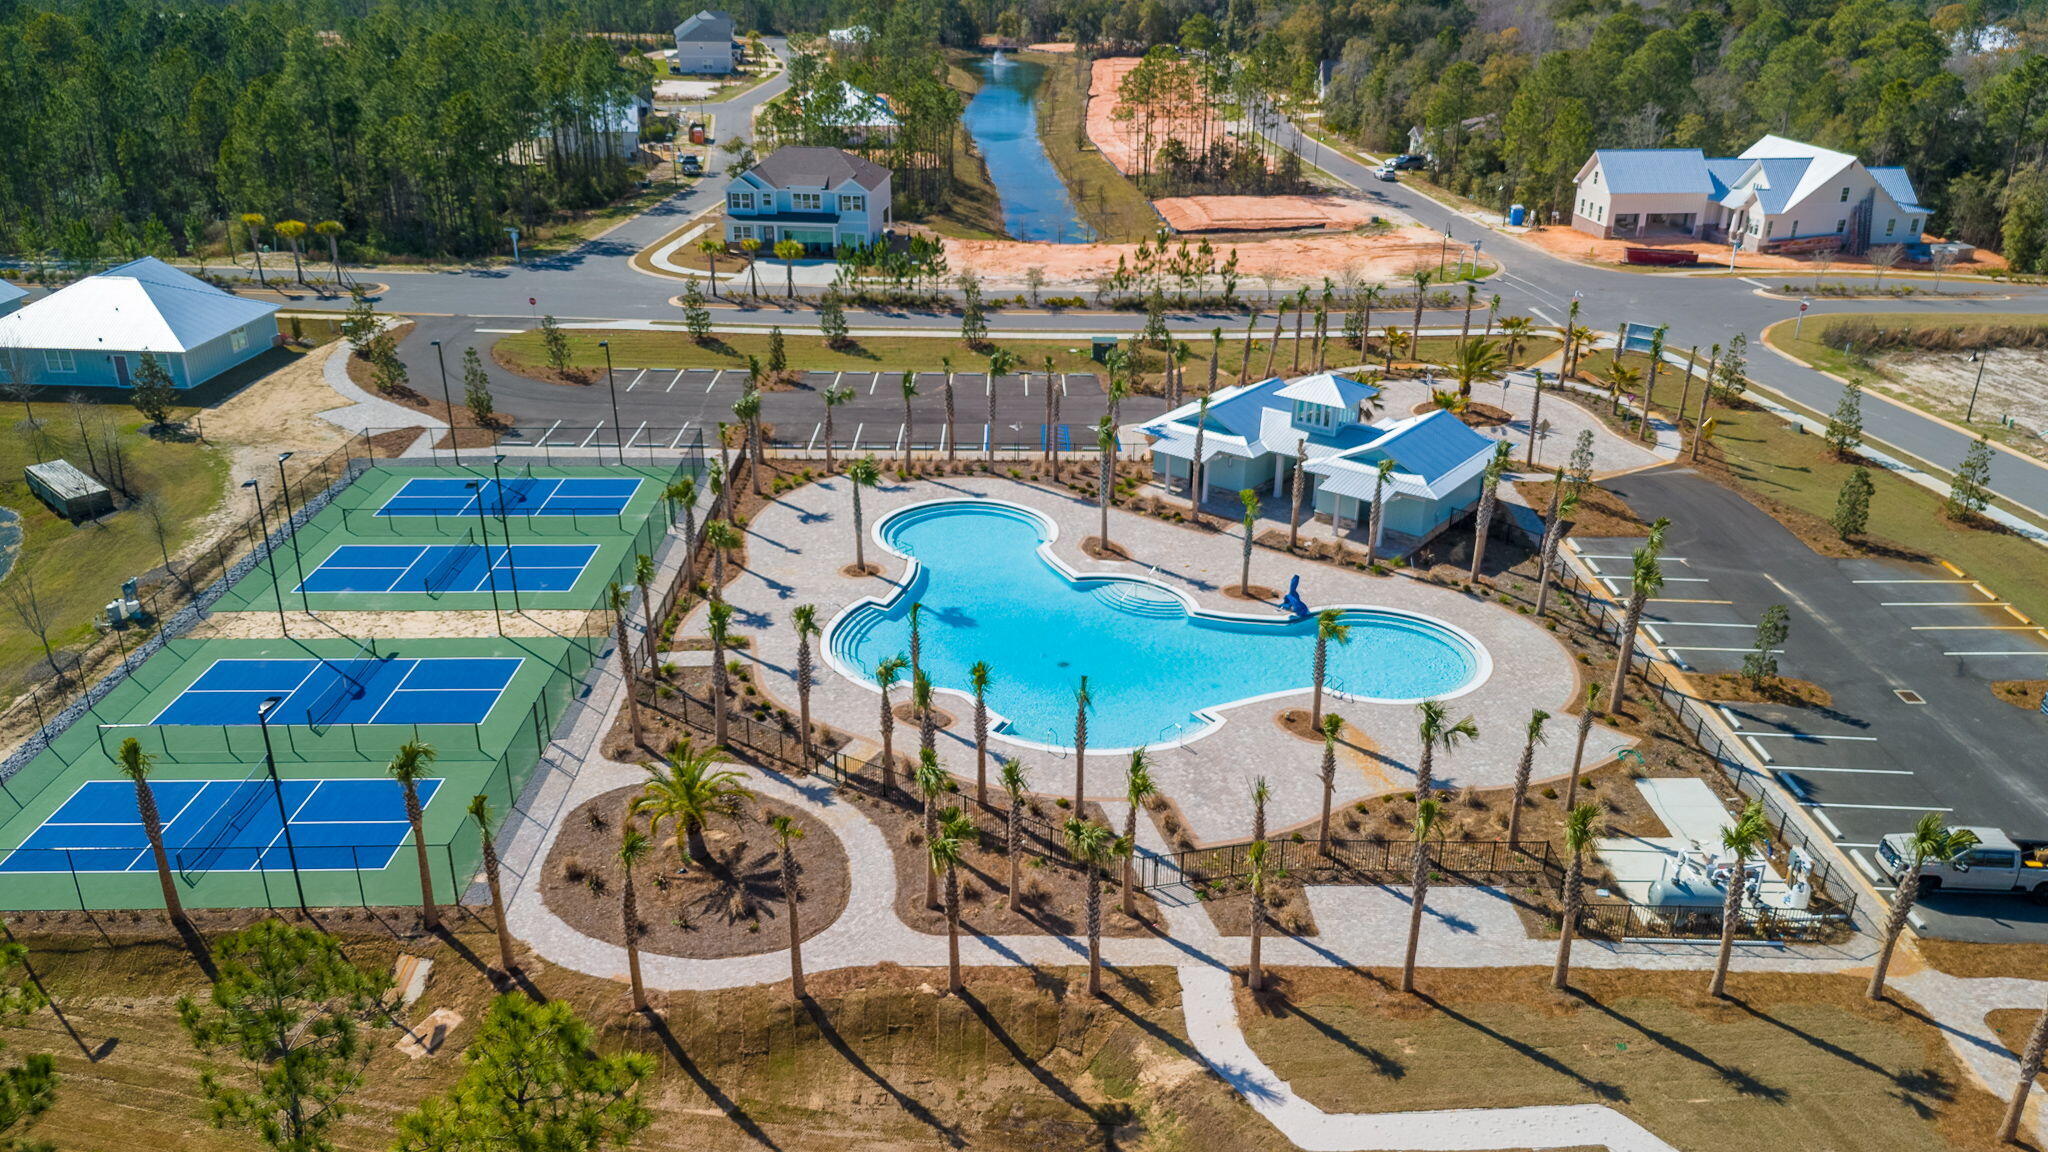
TAP FEES PAID!  This lot is perfectly situated on a quiet creek in Bear Creek, a scenic community designed for lifestyle and leisure. Residents enjoy pickleball, tennis, and basketball courts, a fitness center, playground, and 2 pools, one is a huge resort style, nicknamed the 'Ocean'. With no short-term rentals allowed, Bear Creek ensures all amenities are exclusively for residents. Enjoy its close-knit neighborhood charm, giving residents a true sense of home.  This is one of the largest lots in Phase III.  Owner also owns Lot 5 and 30 in Phase III and will sell all together at a discount.  Plans are available for a single story 3 bedroom 3 bath 1 car garage home.
#997052

Freeport

TBD Spirit Bear Way Lot 38, Blk C

None Beds

None Baths

0.11 acres

$95,500

MLS#: 997052

BEST VALUE ON 30A!! 2 BEDROOMS & 2 BATHS WITH APPROX 933 SQ FT! GREAT INVESTMENT PROPERTY W/ABILITY TO DO VACATION RENTAL, LONG-TERM RENTAL, SECOND HOME OR PERMANENT RESIDENCE! Freshly Painted on the Interior 2025! Phenomenal,1st Floor Condo with large kitchen and open floorplan, strategically located just off Scenic Hwy 30A! A lot of square footage off 30A for this price point! This property presents a wonderful opportunity for savvy buyers. Benefit from utilizing the condo as a vacation rental, long term lease property or permanent residence/second home. This sought-after community offers an amazing emerald coast beach lifestyle with multiple beach accesses within a mile, a community pool and more! Topsail State Park and Point Washington State Parks are close by as well as a multitude of restaurants and shopping.
#1012575

Santa Rosa Beach

25 S Wildflower Drive 213

2 Beds

2 Baths

933 Sq.Ft.

$365,000

MLS#: 1012575

1 ... 328 329 330 331 332 ... 666
* Listings identified with the FMLS IDX logo come from FMLS and are held by brokerage firms other than the owner of this website. The listing brokerage is identified in any listing details. Information is deemed reliable but is not guaranteed. If you believe any FMLS listing contains material that infringes your copyrighted work please review our DMCA policy and learn how to submit a takedown request. © 2024. First Multiple Listing Service, Inc.

Send a message

Message successfully sent.

Your message

What is 3 + 4 ?

Reason for contacting?

I agree to receive email communication and understand I can unsubscribe at any time.

I agree to be contacted by Gulf Life Real Estate via call, email, and text for real estate services. To opt out, you can reply 'stop' at any time or reply 'help' for assistance. You can also click the unsubscribe link in the emails. Message and data rates may apply. Message frequency may vary. Privacy Policy

Sign Out

Virtual Assistant

Would you like to take the next step with this property? We can help you schedule a showing or virtual tour, or send you more details.

Yes, I would like more information.

Thank You for Your Reply, One of Our Agents will contact you as soon as possible

No, maybe later.

Thank you, you can always contact me via email, phone number or through the contact form.

Realhub AI

Lucy - Your AI-Powered Realtor

Update Your Temporary Password

Personalize your search

Enter your email and we'll notify you immediately when new listings match what you're looking for.

or enter email address

Already have an account ? Login here

Continue your home search

I agree to receive communications and understand I can unsubscribe at any time.

I agree to be contacted by Gulf Life Real Estate via call, email, and text for real estate services. To opt out, you can reply 'stop' at any time or reply 'help' for assistance. You can also click the unsubscribe link in the emails. Message and data rates may apply. Message frequency may vary. Privacy Policy

Already have an account ? Login here

We use cookies

We use cookies primarily for analytics to enhance your experience. By accepting, you agree to our use of these cookies. You can manage your preferences or learn more about our cookies policy.