Properties

Browse or get in touch to schedule a walkthrough.

  • Nearby me
Price range

Popular Features

Community Features

Association

Property Features

Waterfront

View

Exterior Features

Interior Features

Style

10000 properties match your criteria

Updated 1 minute ago

E-Alert name

The charming Rivers Cove community offers residents use of it's gorgeous Community Pool, Community Room and Playground. The ''Sullivan'' plan is a cozy cottage style home with no wasted space, a desirable open design for relaxed living. A stylish 4 bedroom, 2 bath home, plus a large storage room. Easy care beautiful wood look flooring, delightful kitchen with stainless appliances, quiet dishwasher, smooth top range, built in microwave and pantry. Also included is Fabric hurricane door/window protection and a Smart Home 'Connect' system with several convenient Smart Home Devices. ALL LISTING pictures, colors, features, and size may vary. Square footages are approximate.
#1002501

Milton

6541 Firefly Drive

4 Beds

2 Baths

1,439 Sq.Ft.

$242,900

MLS#: 1002501

Seller is willing to accept seller financing at reasonable agreed upon terms. 

Looking for the perfect blend of space, privacy, and natural beauty within a gated community? This beautiful 10.32-acre property in the exclusive Canopy Crossing subdivision in Bonifay, Florida, offers all that and more.

Located just off Dogwood Lakes Highway, the property features underground electricity already in place and is surrounded by abundant wildlife, including deer--making it a peaceful retreat for nature lovers. Enjoy the added security and serenity of gated-community living while still being conveniently located approximately one hour from the white-sand beaches of Panama City Beach and less than an hour from Fort Novosel, Alabama.

Whether you're ready to build your dream home, create a private vacation retreat, or invest in your own piece of Northwest Florida, this property is full of possibilities.

Don't miss this opportunity--contact your Realtor today to schedule a showing!
#794894

Bonifay

00 Canopy Oak Blvd

None Beds

None Baths

10.32 acres

$62,000

MLS#: 794894

INVESTOR OPPORTUNITY IN HIDDEN PINES! This 3-bedroom, 2-bath home has tons of potential and is ready for someone to bring it back to life. Located in the desirable Hidden Pines subdivision just minutes from the Navy Base, shopping, restaurants, and the beach, the location is a major plus for resale or rental potential.

The home features a spacious open-concept layout, split-bedroom floor plan, high ceilings, and TWO living areas. The sellers partially enclosed the garage for additional usable space, but it can easily be converted back to a 2-car garage. Out back, you'll find a fenced yard and in-ground pool with a newer saltwater filter. The kitchen offers plenty of cabinet and counter space along with a newer stainless steel refrigerator and dishwasher. Roof replaced in 2016.

This home DOES need TLC and is priced with that in mind. Whether you're looking for your next flip, rental property, or renovation project, this is an opportunity to add value in a highly desirable location. Bring your vision and make this one shine!
#794845

Panama City

209 Hidden Pines Drive

3 Beds

2 Baths

1,779 Sq.Ft.

$325,000

MLS#: 794845

Immaculately Maintained Townhome with Deeded Beach Access in Miramar Beach! Welcome to Gulf Winds East just 150 yards from the sugar-white sands of the Gulf, with deeded beach access and a charming beachfront gazebo. This fully renovated, move-in ready 2-bedroom, 2.5-bath townhome has been lovingly maintained and never used as a vacation rental, ensuring top-notch condition throughout. Step inside to find a massive open-concept living and dining area, perfect for entertaining or relaxing with the family. A custom wet bar adds a touch of luxury, while updated lighting, ceiling fans, and rich, timeless finishes add warmth and style. The rebuilt staircase features custom rod iron railings with floor lighting, and the home boasts knockdown ceilings, crown molding throughout, and updated
#1009624

Miramar Beach

2800 Scenic Gulf Drive UNIT 29

2 Beds

2 Baths

1,310 Sq.Ft.

$535,000

MLS#: 1009624

A one-of-a-kind architectural masterpiece designed by T.S. Adams Architect with interior and design direction by Fran Keenan Design House.
Reclaimed wood ceilings, custom doors, and bespoke details set the tone for a home unlike any other in Alys Beach. Every element has been thoughtfully curated, from the custom lighting and sconces--sourced from antique British phone booths--to the grand design and elegant finishes throughout.
The home opens into expansive, light-filled interiors where open-concept living seamlessly blends comfort, elegance, and effortless entertaining. The chef's kitchen is both stunning and functional, appointed with premium appliances, abundant custom cabinetry, and a thoughtfully designed working pantry that simplifies storage, organization, and everyday living.
An abundance of storage throughout the home ensures practicality without ever compromising design.
With 4 bedrooms and 5.5 baths, the home offers privacy and flexibility for guests or multi-generational living.
Technology meets luxury with a fully integrated smart home system for security, audio visual, and lighting, providing comfort, convenience, and peace of mind.
The outdoor living is truly unparalleled--one of the most usable in all of Alys.
Designed for all seasons, the expansive spaces include a large pool area that comfortably accommodates friends and family, multiple covered and open-air lounge and dining areas, and an outdoor kitchen and bar. The home soaks in sun throughout the day from east to west, culminating in breathtaking sunsets enjoyed from the third-floor terrace, complete with a custom fire pit and wet bar.
Literally no other home in Alys Beach compares in style, design, and attention to detail--this extraordinary residence embodies luxury coastal living at its finest and truly checks every box for the discerning Alys Beach buyer.
Alys Beach offers a lively town center with curated dining and shopping options that create a true resort-style atmosphere. The community is designed with thoughtful green spaces as well as the renowned Alys Beach Homeowner Amenities.
#1011083

Alys Beach

91 Plumbago Lane

4 Beds

5 Baths

3,943 Sq.Ft.

$8,477,450

MLS#: 1011083

LIVE WHERE THE BAY MEETS THE GULF. Welcome to 2330 Pelican Bay Ct, an exceptional waterfront townhome offering an elevated coastal lifestyle with breathtaking views overlooking St. Andrews Bay and the harbor. Located in the desirable Pelican Bay community, this spacious 3-bedroom, 2.5-bath residence offers 2,357 square feet of beautifully proportioned living space, a private 2-car garage, and an extraordinary setting for those who appreciate life on the water.
From the moment you arrive, the peaceful waterfront setting makes an impression. Inside, the generous floor plan offers an effortless blend of comfort and sophistication, with spacious living areas designed to take advantage of the beautiful surroundings. Natural light fills the home while the bay and harbor views create a stunning backdrop for everyday living. Step outside and embrace the boating lifestyle that makes this property truly special. St. Andrews Bay provides access through St. Andrews Pass to the Gulf of Mexico and Shell Island, putting some of the area's most beautiful waters, beaches, and boating destinations within easy reach. For boat owners, convenience doesn't get much better--you can keep your boat right outside your unit on an anchor buoy, and the community's private dock provides a convenient place to load and unload before heading out on the water. Imagine starting your morning with coffee overlooking the bay, heading out by boat for an afternoon at Shell Island, then returning home to enjoy the sunset from your waterfront porch. This is coastal living designed around the water. The spacious primary suite provides a peaceful private retreat, while two additional bedrooms offer flexibility for family, guests, a home office, or hobbies. Thoughtful improvements provide added comfort and peace of mind, including a new roof and porch in 2019, AC and water heater replaced in 2020, new dishwasher in 2021, and fresh exterior paint completed in 2026. A 2-car garage adds exceptional convenience and storage for vehicles, bikes, paddleboards, beach equipment, and everything needed to enjoy the Florida coastal lifestyle. Beyond your doorstep, Pelican Bay offers a welcoming community atmosphere with a clubhouse and pool, providing the perfect place to relax, entertain, or spend a sunny afternoon close to home. The HOA fee is $1,713 semi-annually. Rentals are permitted with a minimum one-year lease, creating a desirable residential atmosphere while offering flexibility for those seeking a full-time residence, second home, or long-term investment.
And the location puts you close to everything that makes Panama City Beach special. Enjoy the sugar-white beaches and emerald waters of the Gulf, along with outstanding restaurants, shopping, entertainment, fishing, boating, and outdoor recreation--all while coming home to the peaceful beauty of your own waterfront retreat. 2330 Pelican Bay Ct is more than a home--it's a front-row seat to the water, a gateway to the Gulf, and an invitation to experience Panama City Beach at its finest.
#1011074

Panama City Beach

2330 Pelican Bay

3 Beds

2 Baths

2,357 Sq.Ft.

$665,000

MLS#: 1011074

$15,000 BUILDER INCENTIVE!!!  Construction is complete!  Ready to move in.  This thoughtfully designed 3-bedroom, 2-bathroom residence features a brick exterior with 2,168 under roof and 1,468 s.f. heated/cool living space.  Front and rear porches and full size 2 car garage.  The home features LVP (luxury vinyl plank) flooring throughout with tile in the bathrooms (both with tubs).  All wood, self closing, two tone cabinetry accents the open concept living and kitchen area with beautiful quartz counter tops and 93x36 island.  You'll love and enjoy the convenience of the laundry room being located accessible to the spacious private  Primary bedroom ensuite.  Two bedrooms are on the other side of the kitchen and living area with Jack and Jill bathroom.  
Ask about Builder credits and incentives that can help fund closing costs and buy downs.
#1011137

Crestview

4616 Eagle Way

3 Beds

2 Baths

1,468 Sq.Ft.

$299,000

MLS#: 1011137

Build your waterfront dream home or enjoy a peaceful private retreat on this partially cleared 0.568-acre lakefront lot with 100 feet of direct frontage on Deer Point Lake, a well-loved Northwest Florida destination known for fishing, kayaking, and relaxed waterfront living.

Situated in a quiet, established area with no HOA restrictions, this property offers the freedom to build at your own pace and create something that fits your lifestyle today and for years to come. Whether you envision a full-time residence, a weekend getaway, or a long-term investment, the possibilities here are wide open.

Enjoy the calm and privacy of lakefront living while still being just a short drive from Panama City's dining, shopping, and entertainment, as well as the area's beautiful white-sand beaches. Opportunities like this offering waterfront access, flexibility, and room to grow don't come along often.
#776679

Youngstown

5215 Indian Bluff Drive

None Beds

None Baths

0.58 acres

$110,000

MLS#: 776679

I'm pleased to present this exceptional residence within the distinguished gated community of Bay Point.  The community offers an enviable resort-style lifestyle, including a Jack Nicklaus designed championship golf course, full-service marina & yacht club, dining & entertainment at Bar 72. 
Beautifully positioned on a corner lot of a cul-de-sac, the property enjoys a wonderful sense of privacy and tranquility.
Inside, an expansive yet comfortable semi-open floor plan provides the ideal setting for both relaxed everyday living and entertaining. The vaulted living areas flow naturally from one space to another, creating a home that feels spacious without ever losing its warmth or
intimacy. The many distinctive features include luxurious white oak flooring and a beautiful two- sided fireplace allowing the warmth & ambiance to be enjoyed from multiple living spaces.
The dining area is particularly versatile; offering an elegant setting for entertaining or presenting an opportunity to create a library, office, or den. It is this flexibility, combined with the home's distinctive character, that gives you the  opportunity to make the residence uniquely your own. The eat-in kitchen features quartz counter tops and a glass back splash. Both bathrooms have unique glass block windows, while the recently remodeled primary bathroom features a deep soaking tub, separate shower & generous walk-in closet with custom wood shelving that is reflective of the shelving throughout the house.
Outside, the property truly comes into its own. Two driveways add convenience for both owners and guests. The artistically landscaped grounds are framed by mature trees, lush vegetation & established gardens, creating a timeless backdrop with an exceptional degree of privacy. The back patio extends the living space outdoors, while the hot tub offers a
wonderful place to unwind. Whether enjoying morning coffee surrounded by greenery, relaxing after a day on the golf course, hosting friends for evening cocktails or simply enjoying a quiet afternoon at home, the outdoor spaces invite you to slow down & appreciate the settings.
Sellers are leaving a portable whole house  generator & hurricane shutters.
#794938

Panama City Beach

176 Marlin Circle

3 Beds

2 Baths

1,854 Sq.Ft.

$499,000

MLS#: 794938

Discover Your Dream Home in the Enclave at Cat Island Estates Community! The Beaumont Plan features a spacious open-concept design, seamlessly connecting the Living, Dining, and Kitchen areas--perfect for relaxation and entertaining. Natural light fills the home through Low E insulated dual-pane vinyl windows, highlighting elegant Shaker cabinets, quartz countertops and  stainless steel appliances, including an electric smooth top range, dishwasher, and over-the-range microwave in the kitchen. Retreat to the expansive primary suite with a private bath, dual vanity sinks, and a generous walk-in closet. This home also offers two well-appointed bedrooms, a thoughtfully designed secondary bathroom, and a serene patio--ideal for enjoying morning coffee or sunsets. Experience modern living at its finest in this beautiful Beaumont Plan home, where comfort meets style!
Ask sales counselor about new enhanced kitchen cabinet features and updated farmhouse style trim package!
#794907

Defuniak Springs

35 Cat Island Circle

3 Beds

2 Baths

1,416 Sq.Ft.

$239,888

MLS#: 794907

The perfect small team office in an iconic building in the vibrant Main Street district of Crestview. 2 separate offices, an impressive entry reception/boardroom, a large breakroom, and a bathroom. The historic decor in this building from 1925 with brick and mortar walls and pine finishes will welcome your clients. Adjoining 2-story space also avaiable. All information is deemed to be accurate but to be verified by recipients and suitability for intended use.
#957206

Crestview

104 Main Street

None Beds

None Baths

5,600 Sq.Ft.

$2,850

MLS#: 957206

Welcome home to this NEW Single-Story Home in the Enclave at Cat Island Estates Community! The desirable Roanoke Plan boasts an open design encompassing the Living, Dining, and Kitchen spaces. The Kitchen features gorgeous cabinets, quartz countertops, and Stainless-Steel Appliances (including Range with a Microwave hood and Dishwasher). The primary suite has a private bath, dual vanity sinks, and a walk-in closet. This Home also includes 3 additional bedrooms and a secondary bathroom.
Ask sales counselor about new enhanced kitchen cabinet features and updated farmhouse style trim package!
#794914

Defuniak Springs

306 Cat Island Circle

4 Beds

2 Baths

1,773 Sq.Ft.

$249,888

MLS#: 794914

BACK ON MARKET AT NO FAULT OF SELLERS, buyer's financing fell through! Welcome home to this charming, affordable and full of potential lakefront property! This inviting 3 bedroom 3 bath home allows for the opportunity to get in at a great price and do a little cosmetic updating later if you desire!  This home offers an inviting living area with a vaulted ceiling and gas fireplace along with a main floor master bedroom with a full bath and an additional 1/2 bath in the hallway.  Upstairs you will find 2 more bedrooms, another full bath and additional closet space in the hallway..   Step out back and you'll find a small lake where you can enjoy the tranquil view, launch your kayak or catch a fish!  This home is conveniently located just minutes from Eglin AFB, Army 7th Group, Duke & Hurlburt Field, A+ schools. the airport, shopping, restaurants, and our famous pristine white sand beaches. This house is priced to sell so don't miss out on this fantastic opportunity!
#1006943

Valparaiso

109 Crystal Lake Lane

3 Beds

2 Baths

1,385 Sq.Ft.

$311,900

MLS#: 1006943
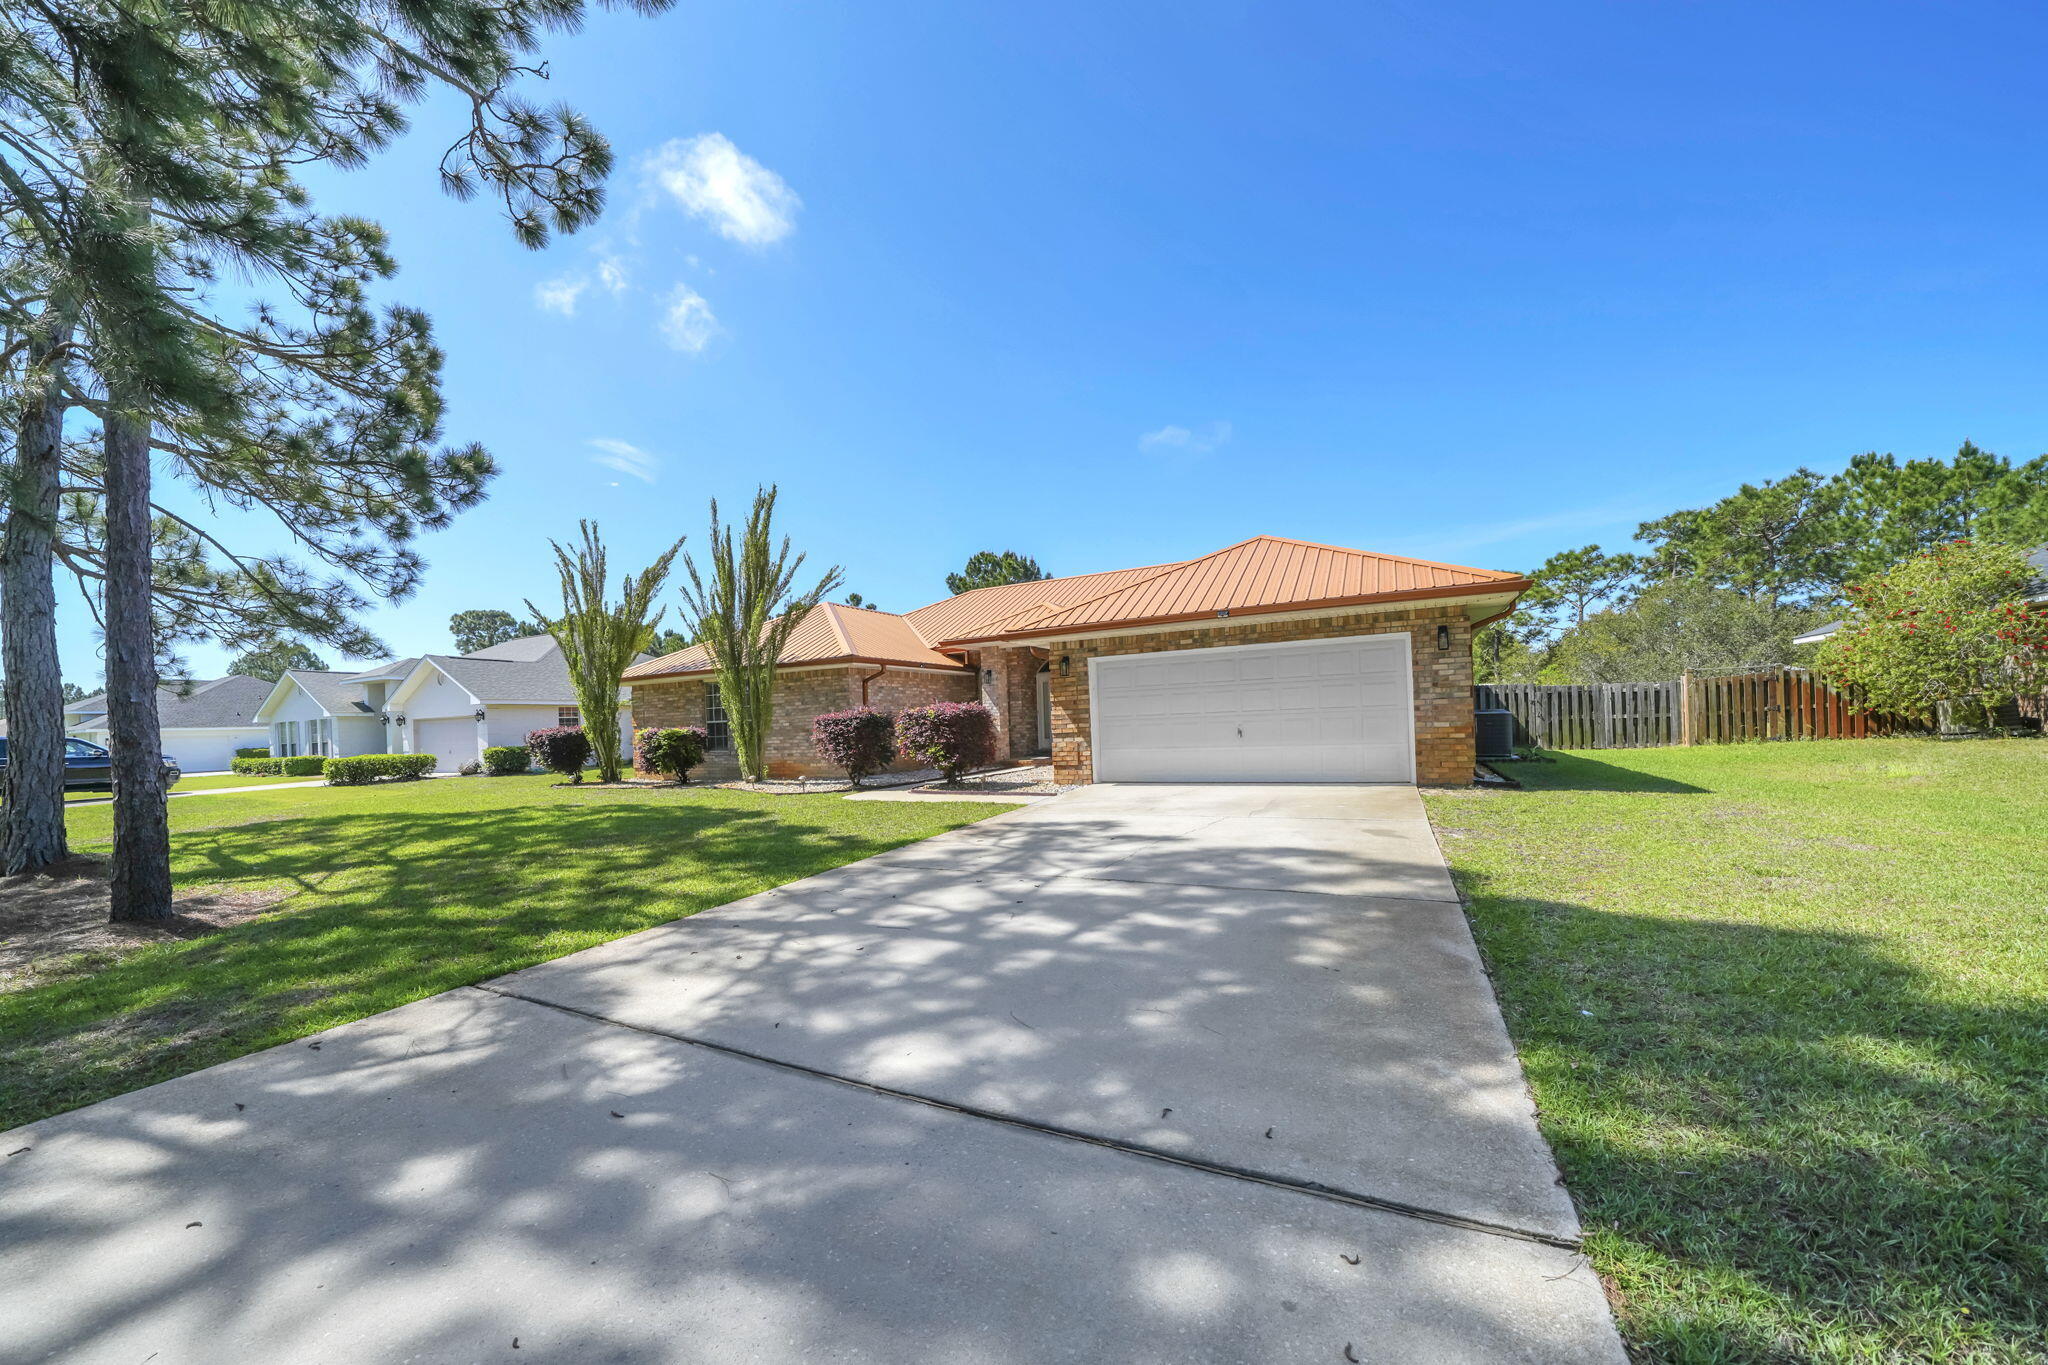
Perfectly nestled home on an extra large homesite with expansive view of the lake and enormous backyard! This home is situated on over half an acre in Driftwood Estates. This home has been beautifully updated throughout. The interior of the home offers an open concept with four bedrooms, stainless steel appliances, solid surface countertops, tile throughout main living areas, and custom master tile shower/bathroom. The exterior provides custom hurricane shutters, a two-car garage, fenced in backyard, a screened in porch for outdoor activities, expansive lake views and plenty of yardage to absorb the tranquility of the neighborhood. Not to mention, the metal roof! This home awaits you and your family! Call today to make 641 E Shipwreck your new Santa Rosa Beach home today!
#999791

Santa Rosa Beach

641 E Shipwreck Road

4 Beds

2 Baths

2,680 Sq.Ft.

$599,900

MLS#: 999791

MOTIVATED SELLER! Beautiful pool home in Driftwood Estates! 
Welcome to this spacious 4-bedroom, 3-bath home located in the desirable community of Driftwood Estates. Featuring an open floor plan and a generously sized living room, this home offers the perfect layout for both everyday living and entertaining.

The kitchen has abundant counter space, and a large eat-in dining area that opens directly to the patio. The spacious primary suite is located upstairs and features a garden tub, separate shower, and double vanity.

Step outside to the large, fenced-in backyard, where a beautiful private pool creates the perfect setting for relaxing, entertaining, and enjoying the Florida lifestyle!

New roof and appliances within the last five years!

Driftwood Estates is a wonderful community surrounded by the natural beauty of Choctawhatchee Bay and offers numerous ponds, a neighborhood park, and a convenient location close to shopping, restaurants, Sacred Heart Hospital, Grand Boulevard, and more. This home combines spacious living, outdoor enjoyment, and an ideal location all in one great property.
#1011088

Santa Rosa Beach

723 Loblolly Bay Drive

4 Beds

3 Baths

2,244 Sq.Ft.

$498,999

MLS#: 1011088

1 ... 431 432 433 434 435 ... 666
* Listings identified with the FMLS IDX logo come from FMLS and are held by brokerage firms other than the owner of this website. The listing brokerage is identified in any listing details. Information is deemed reliable but is not guaranteed. If you believe any FMLS listing contains material that infringes your copyrighted work please review our DMCA policy and learn how to submit a takedown request. © 2024. First Multiple Listing Service, Inc.

Send a message

Message successfully sent.

Your message

What is 3 + 4 ?

Reason for contacting?

I agree to receive email communication and understand I can unsubscribe at any time.

I agree to be contacted by Gulf Life Real Estate via call, email, and text for real estate services. To opt out, you can reply 'stop' at any time or reply 'help' for assistance. You can also click the unsubscribe link in the emails. Message and data rates may apply. Message frequency may vary. Privacy Policy

Sign Out

Virtual Assistant

Would you like to take the next step with this property? We can help you schedule a showing or virtual tour, or send you more details.

Yes, I would like more information.

Thank You for Your Reply, One of Our Agents will contact you as soon as possible

No, maybe later.

Thank you, you can always contact me via email, phone number or through the contact form.

Realhub AI

Lucy - Your AI-Powered Realtor

Update Your Temporary Password

Personalize your search

Enter your email and we'll notify you immediately when new listings match what you're looking for.

or enter email address

Already have an account ? Login here

Continue your home search

I agree to receive communications and understand I can unsubscribe at any time.

I agree to be contacted by Gulf Life Real Estate via call, email, and text for real estate services. To opt out, you can reply 'stop' at any time or reply 'help' for assistance. You can also click the unsubscribe link in the emails. Message and data rates may apply. Message frequency may vary. Privacy Policy

Already have an account ? Login here

We use cookies

We use cookies primarily for analytics to enhance your experience. By accepting, you agree to our use of these cookies. You can manage your preferences or learn more about our cookies policy.