Properties

Browse or get in touch to schedule a walkthrough.

  • Nearby me
Price range

Popular Features

Community Features

Association

Property Features

Waterfront

View

Exterior Features

Interior Features

Style

10000 properties match your criteria

Updated 1 minute ago

E-Alert name
Discover the perfect canvas for your dream home or lucrative vacation rental investment! Offered at an attractive price point, this homesite presents a great entry into North Cape San Blas. Enjoy fiber optic internet, gated entry, street lighting, seamless beach access, a private boardwalk leading to some of the world's most stunning beaches, and a refreshing community pool. Whether you're a nature enthusiast seeking tranquility amidst beautiful surroundings and wildlife, or a beach adventurer eager to explore the expansive Cape San Blas beaches, this lot caters to your every desire. The neighborhood seamlessly blends with the natural splendor of the area, adjoining the renowned St. Joseph Peninsula State Park. Seize the opportunity to create lasting memories in a community that embodies the essence of coastal living.
#792731

Cape San Blas

Lot 1 Hemmingway Circle

None Beds

None Baths

0.24 acres

$110,000

MLS#: 792731

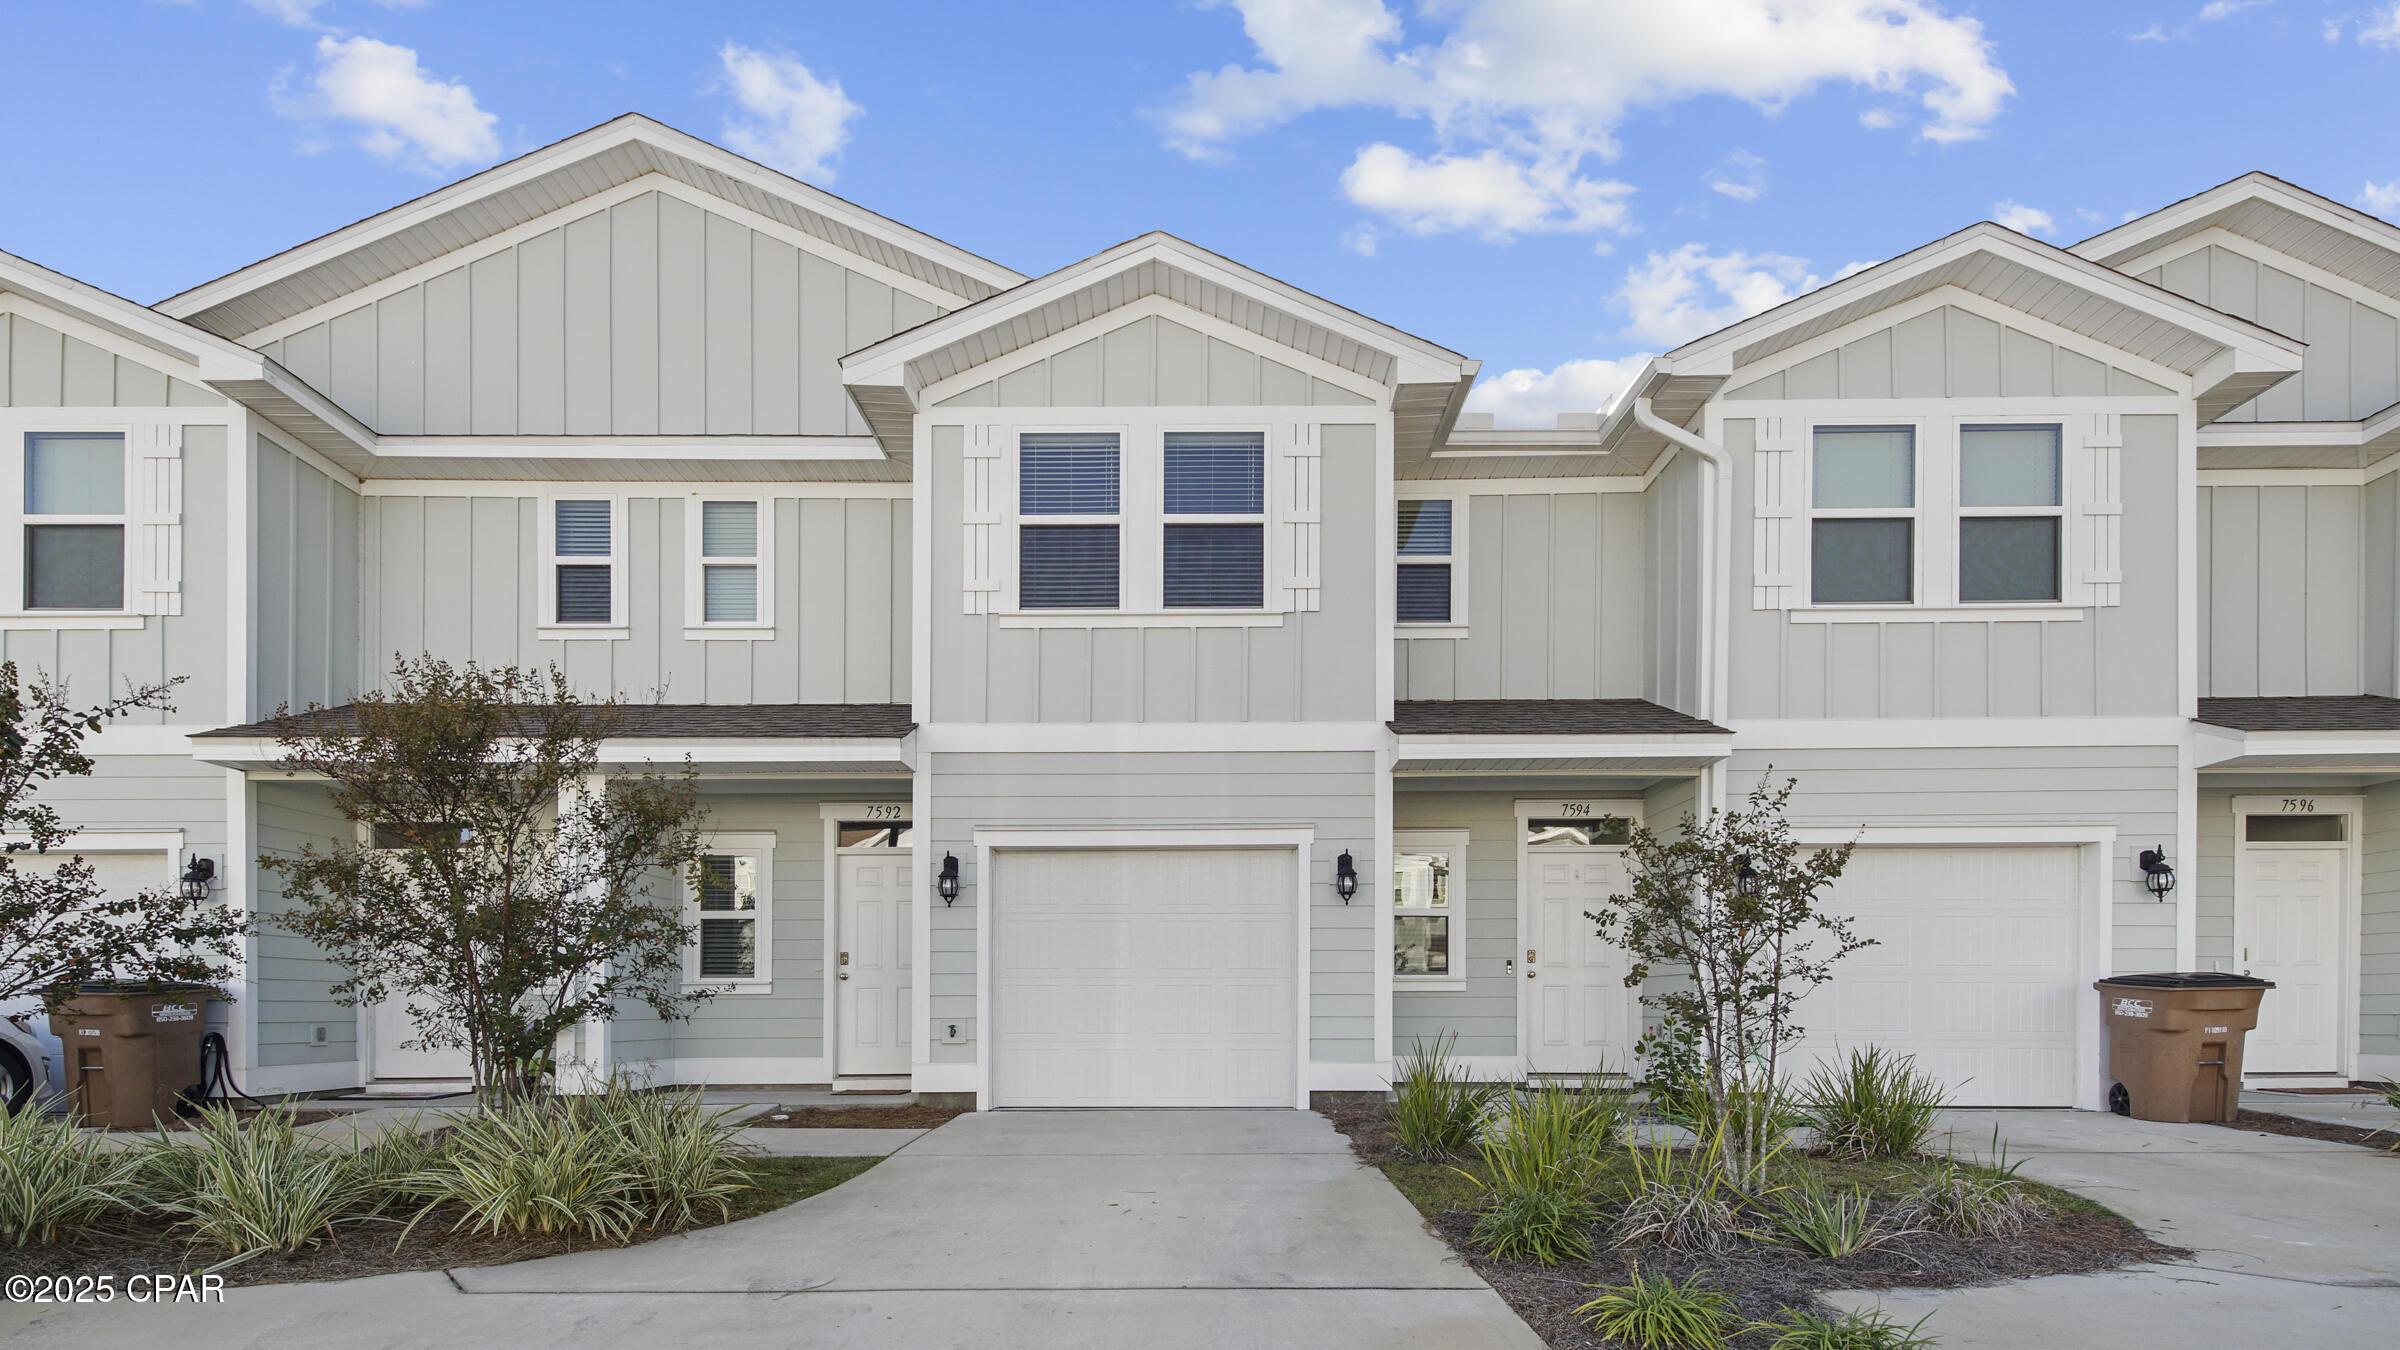
38 Kara Lake Dr is a 4bd/3ba end unit townhouse with screened patio with forest views! Loaded with beautiful features and upgrades, this home has LVP flooring throughout, quartz countertops, modern fixtures, custom- quiet close cabinetry and stainless appliances including a gas stove! 
Community pool!
Schedule a tour today!

A Rental Application Fee of $70 for each applicant will be collected to initiate a credit screening and criminal background check as part of the application evaluation process. Beach Sunsets Inc charges a Tenant fee of $25 per month payable with rent. Renter's Insurance is required; Option available for $11.95 per month. Pet Security Deposits are $500 PER PET and refundable if there is no damage at lease end. Pet Rent is $25 PER PET per month. At lease execution, security deposit(s), pet security deposit(s), and any lease required prepaid rent are due and payable. Your first rent payment is made the day you move in and due the 1st to 5th of each month thereafter.
#1007798

Santa Rosa Beach

38 Kara Lake Drive Lot #6

4 Beds

3 Baths

1,923 Sq.Ft.

$3,200

MLS#: 1007798

Welcome home to this beautiful and spacious 3-bedroom, 2.5-bathroom townhome located in the desirable gated community of Annabella's Townhomes. This well-maintained home features 9-foot ceilings on the main level, creating a bright, open, and inviting living space.
The kitchen comes fully equipped with a range, dishwasher, built-in microwave, and refrigerator. A washer and dryer are also included for your convenience.
The spacious primary suite features a walk-in closet and a private en-suite bathroom with dual vanity sinks. Freshly painted inside as well as new vinyl plank flooring and carpet in the bedrooms.
Residents enjoy access to the community amenities, including: Clubhouse, Fitness center, and 
Community swimming pool.

Conveniently located near schools, shopping, dining, and entertainment, this home is just minutes from the beautiful white-sand beaches of the Emerald Coast. No pets, Credit check required,
Income verification required. Call to Schedule your a tour!
#792701

Panama City Beach

1847 Annabellas Drive

3 Beds

2 Baths

1,635 Sq.Ft.

$2,100

MLS#: 792701

Private and secluded 62 acre tract in DeFuniak Springs featuring Narrows Creek flowing through the property. A mix of wetlands and flood zone areas enhances the natural setting while still offering ample buildable space for a dream home or future homesites. Zoned Rural Residential, offering potential development opportunities. No utilities currently on site. Well and septic needed. Power accessible from Maes Lane. Ideal for a private estate, recreational use, or long term investment.
#1007805

DeFuniak Springs

62 Acres Maes Lane

None Beds

None Baths

62.0 acres

$299,900

MLS#: 1007805

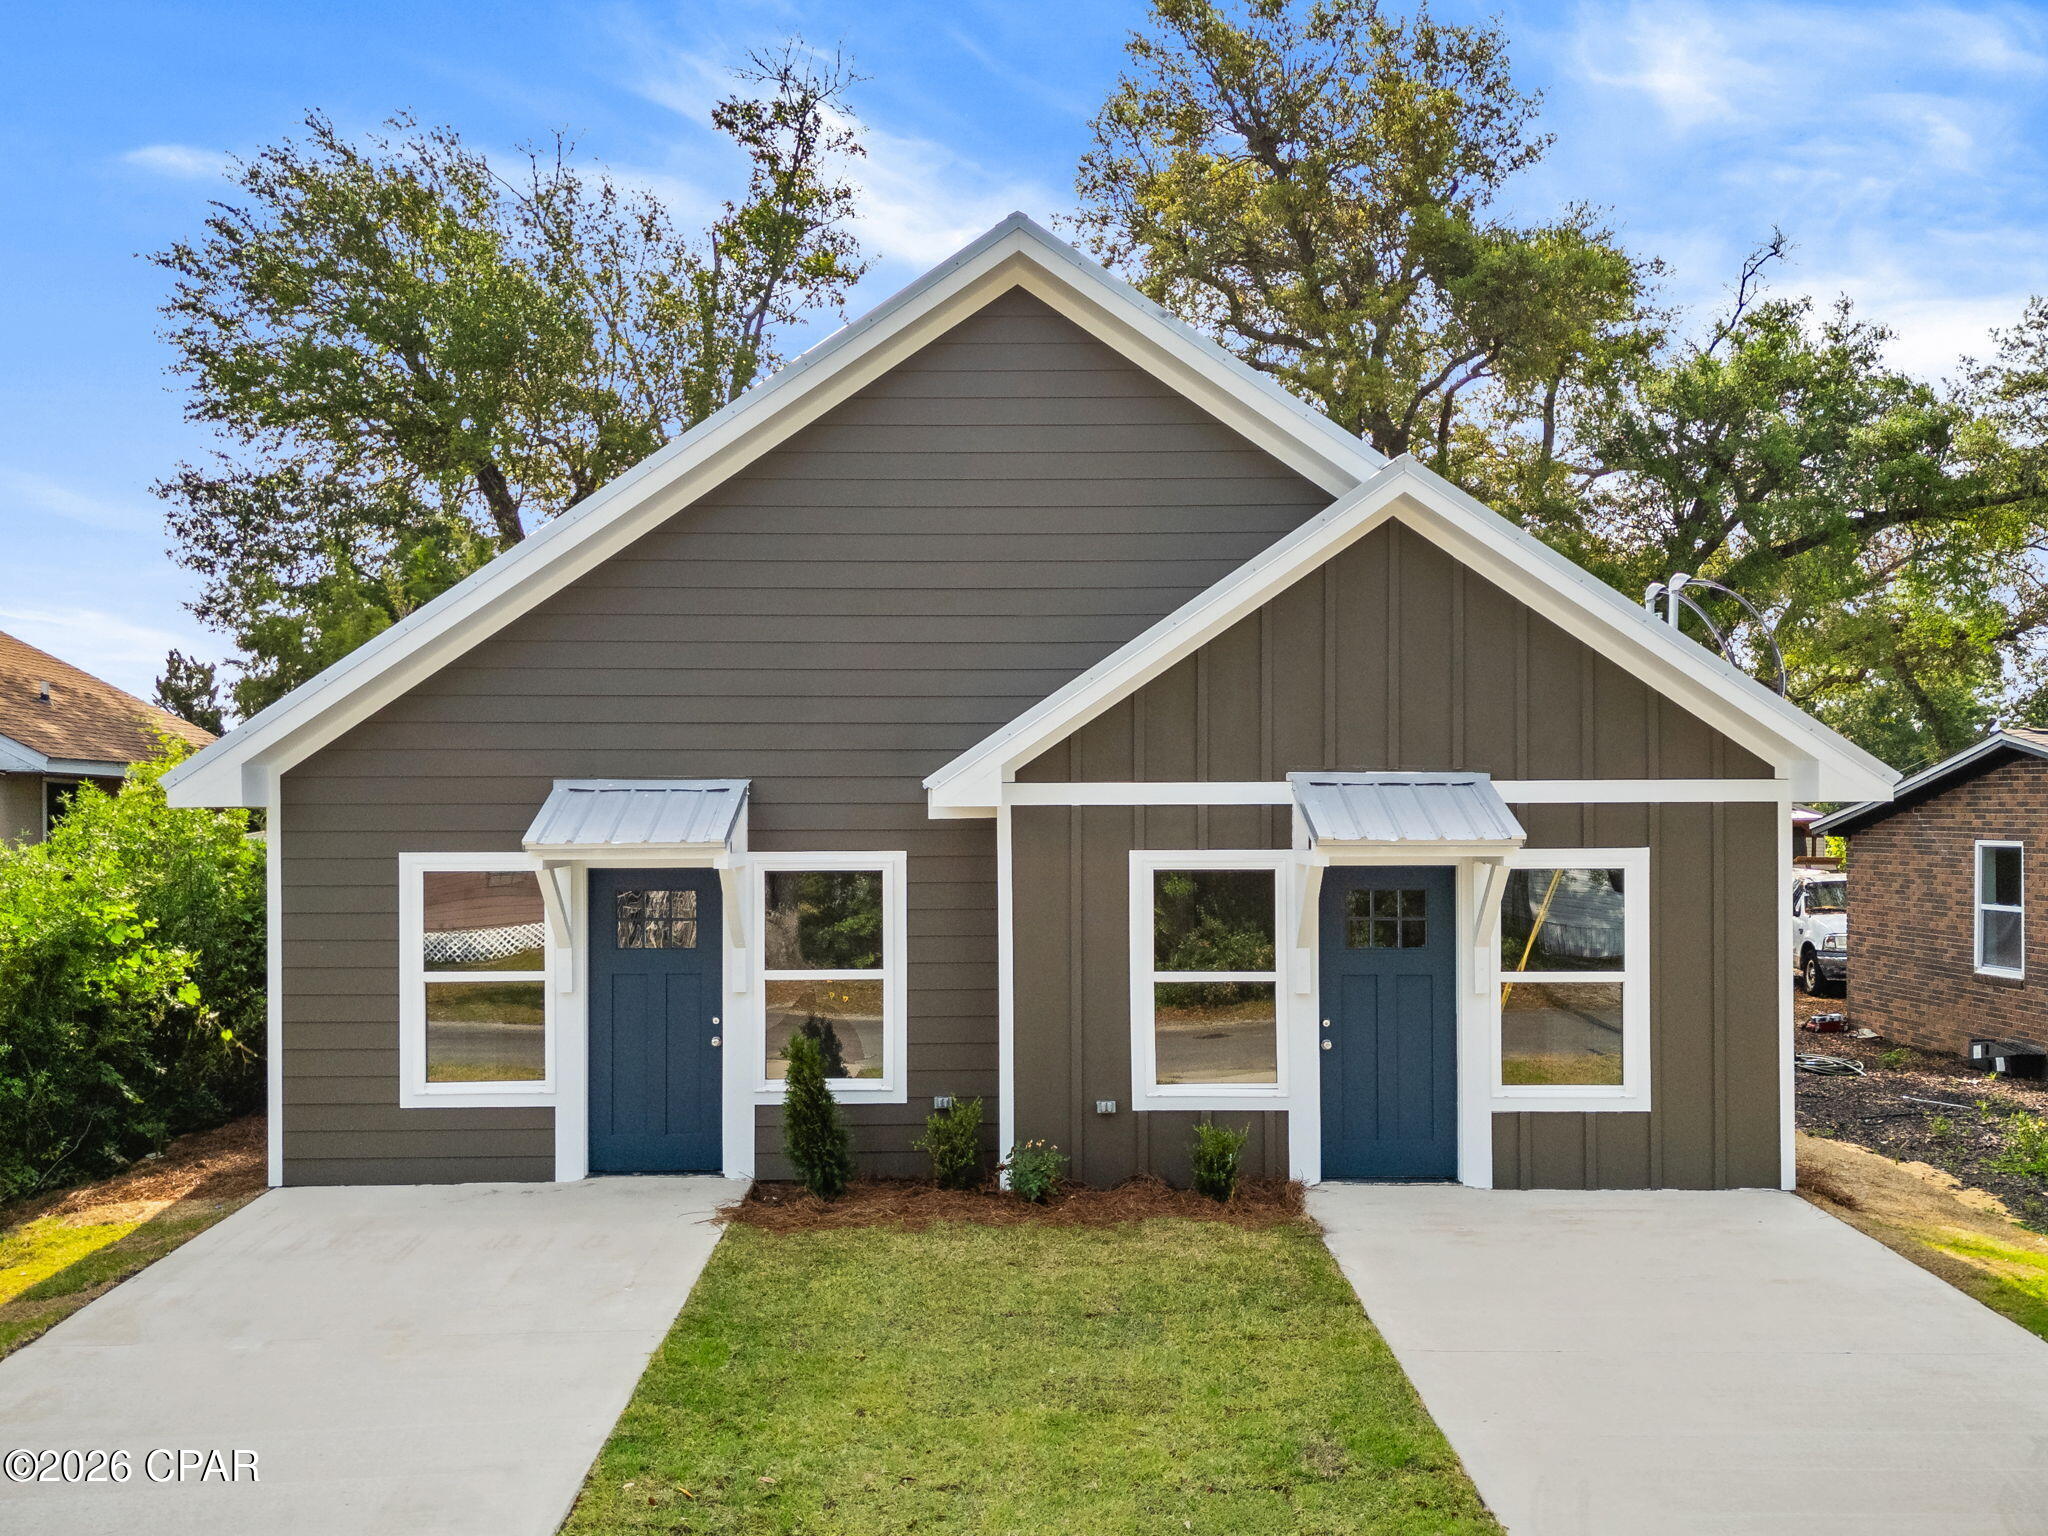
Seller is offering $3,000 in buyer incentives plus preferred lender credit! Buyers still have the opportunity to pick colors.  Holley Grove Subdivision where modern comfort meets suburban charm. This beautifully designed home features 2 bedrooms and 2 bathrooms and offers a perfect blend of style, functionality, and everyday comfort. From the moment you step inside, you'll appreciate the sleek luxury vinyl plank flooring that flows seamlessly throughout the entire home, creating a cohesive and low-maintenance living space. The heart of the home is the stunning kitchen, showcasing elegant quartz countertops, stainless steel appliances, and a spacious island complete with an under-mount sink ideal for both meal prep and casual gatherings. The open floor plan enhances the sense of space and creates an inviting atmosphere perfect for entertaining or enjoying relaxed day-to-day living. Abundant natural light fills the home, highlighting the thoughtful design and modern finishes throughout. Holley Grove residents enjoy the added benefit of fiber internet throughout the neighborhood, providing fast and reliable connectivity for work, streaming, or gaming. With no HOA, you'll also enjoy the freedom to truly make this home your own. Don't miss your chance to own this stunning property and experience the best of modern living in the heart of Holley Grove.
#1007812

Crestview

5434 Bayleaf Drive

2 Beds

2 Baths

971 Sq.Ft.

$199,900

MLS#: 1007812

Located in the desirable gated community of Parkwood Estates in Bluewater Bay, this spacious two-story home offers a comfortable floor plan filled with natural light and plenty of windows throughout.

The main level features multiple living spaces, including a welcoming living room , a formal dining room with built-in shelves, and a dedicated office space. The kitchen is designed for both everyday living and entertaining, featuring oak flooring, granite countertops, a walk-in pantry, a large eat-in area, and a charming corner window.

Upstairs, you'll find private bedroom accommodations, creating a peaceful retreat away from the main living areas. The family room offers additional space to relax and features durable tile flooring.

Outside, enjoy a fully fenced backyard perfect for gatherings or quiet evenings, along with a two-car garage. This Bluewater Bay home combines comfort, functionality, and a sought-after community lifestyle. Contact us today for a showing! Pets considered with application.
#1007802

Niceville

1710 Ashview Cove

3 Beds

2 Baths

2,465 Sq.Ft.

$2,800

MLS#: 1007802

Welcome to this well-maintained 3-bedroom, 2-bathroom home located in the desirable Countryview Estates area of South Crestview. Offering a prime location with easy access to shopping, dining, schools, Duke Field, and Eglin AFB, this home provides a sought-after lifestyle in a desirable community.

The spacious split floor plan offers privacy and functionality, with the primary suite tucked away as a peaceful retreat. The kitchen features ample cabinet and countertop space, making meal preparation and entertaining a breeze.

Enjoy the Florida lifestyle with a beautiful pool--perfect for relaxing and entertaining! Pool service and lawn service are included for added convenience. With its desirable location, thoughtful layout, and private outdoor oasis, this is the perfect place to call home! Contact us today to schedule your showing! Pets considered with application.
#1007796

Crestview

1243 Jefferyscot Drive

3 Beds

2 Baths

1,688 Sq.Ft.

$2,200

MLS#: 1007796

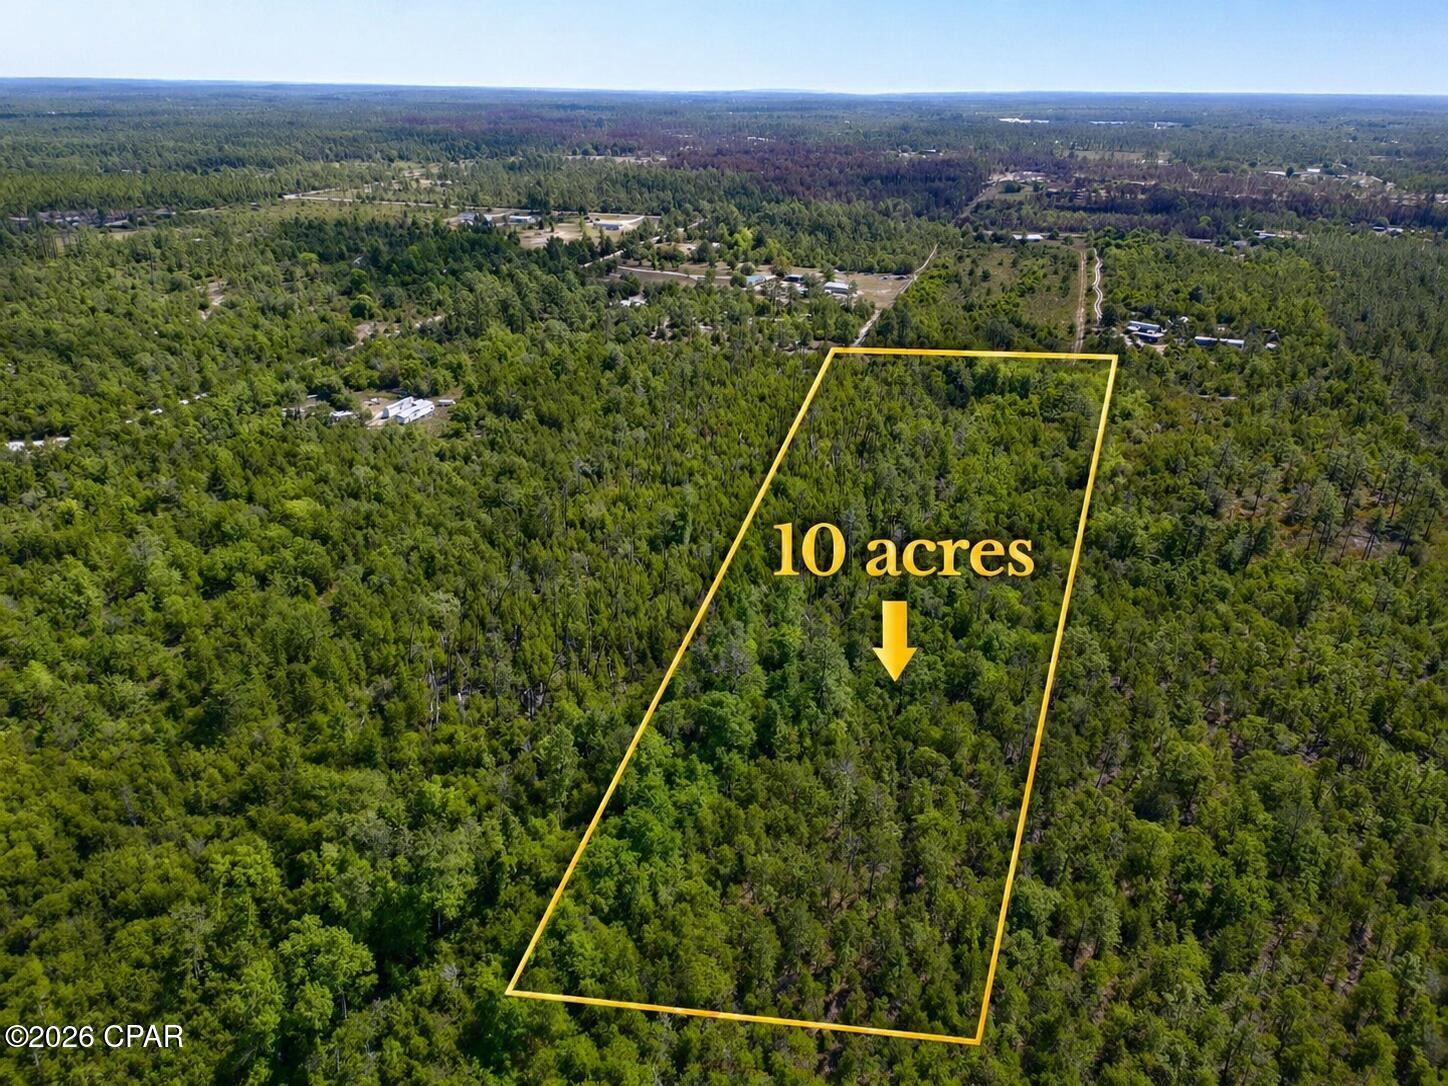
APPROVED PLAT AND DEVELOPMENT ORDER! Prime opportunity for builder/developer for a subdivision that is ready to go! Bring all offers! Selling project as unimproved land with the approved plat / development order. 22 lot subdivision (single-family) with the average lot size of 0.3 acres. Located within city limits of DeFuniak Springs and very close to schools, parks, and Juniper Lake. See documents or reach out to listing agent for Plat and Site Plans.
#1007845

DeFuniak Springs

10.7 Acres Juniper Lake Road TBD (Country Ridge Estates)

None Beds

None Baths

10.68 acres

$245,000

MLS#: 1007845

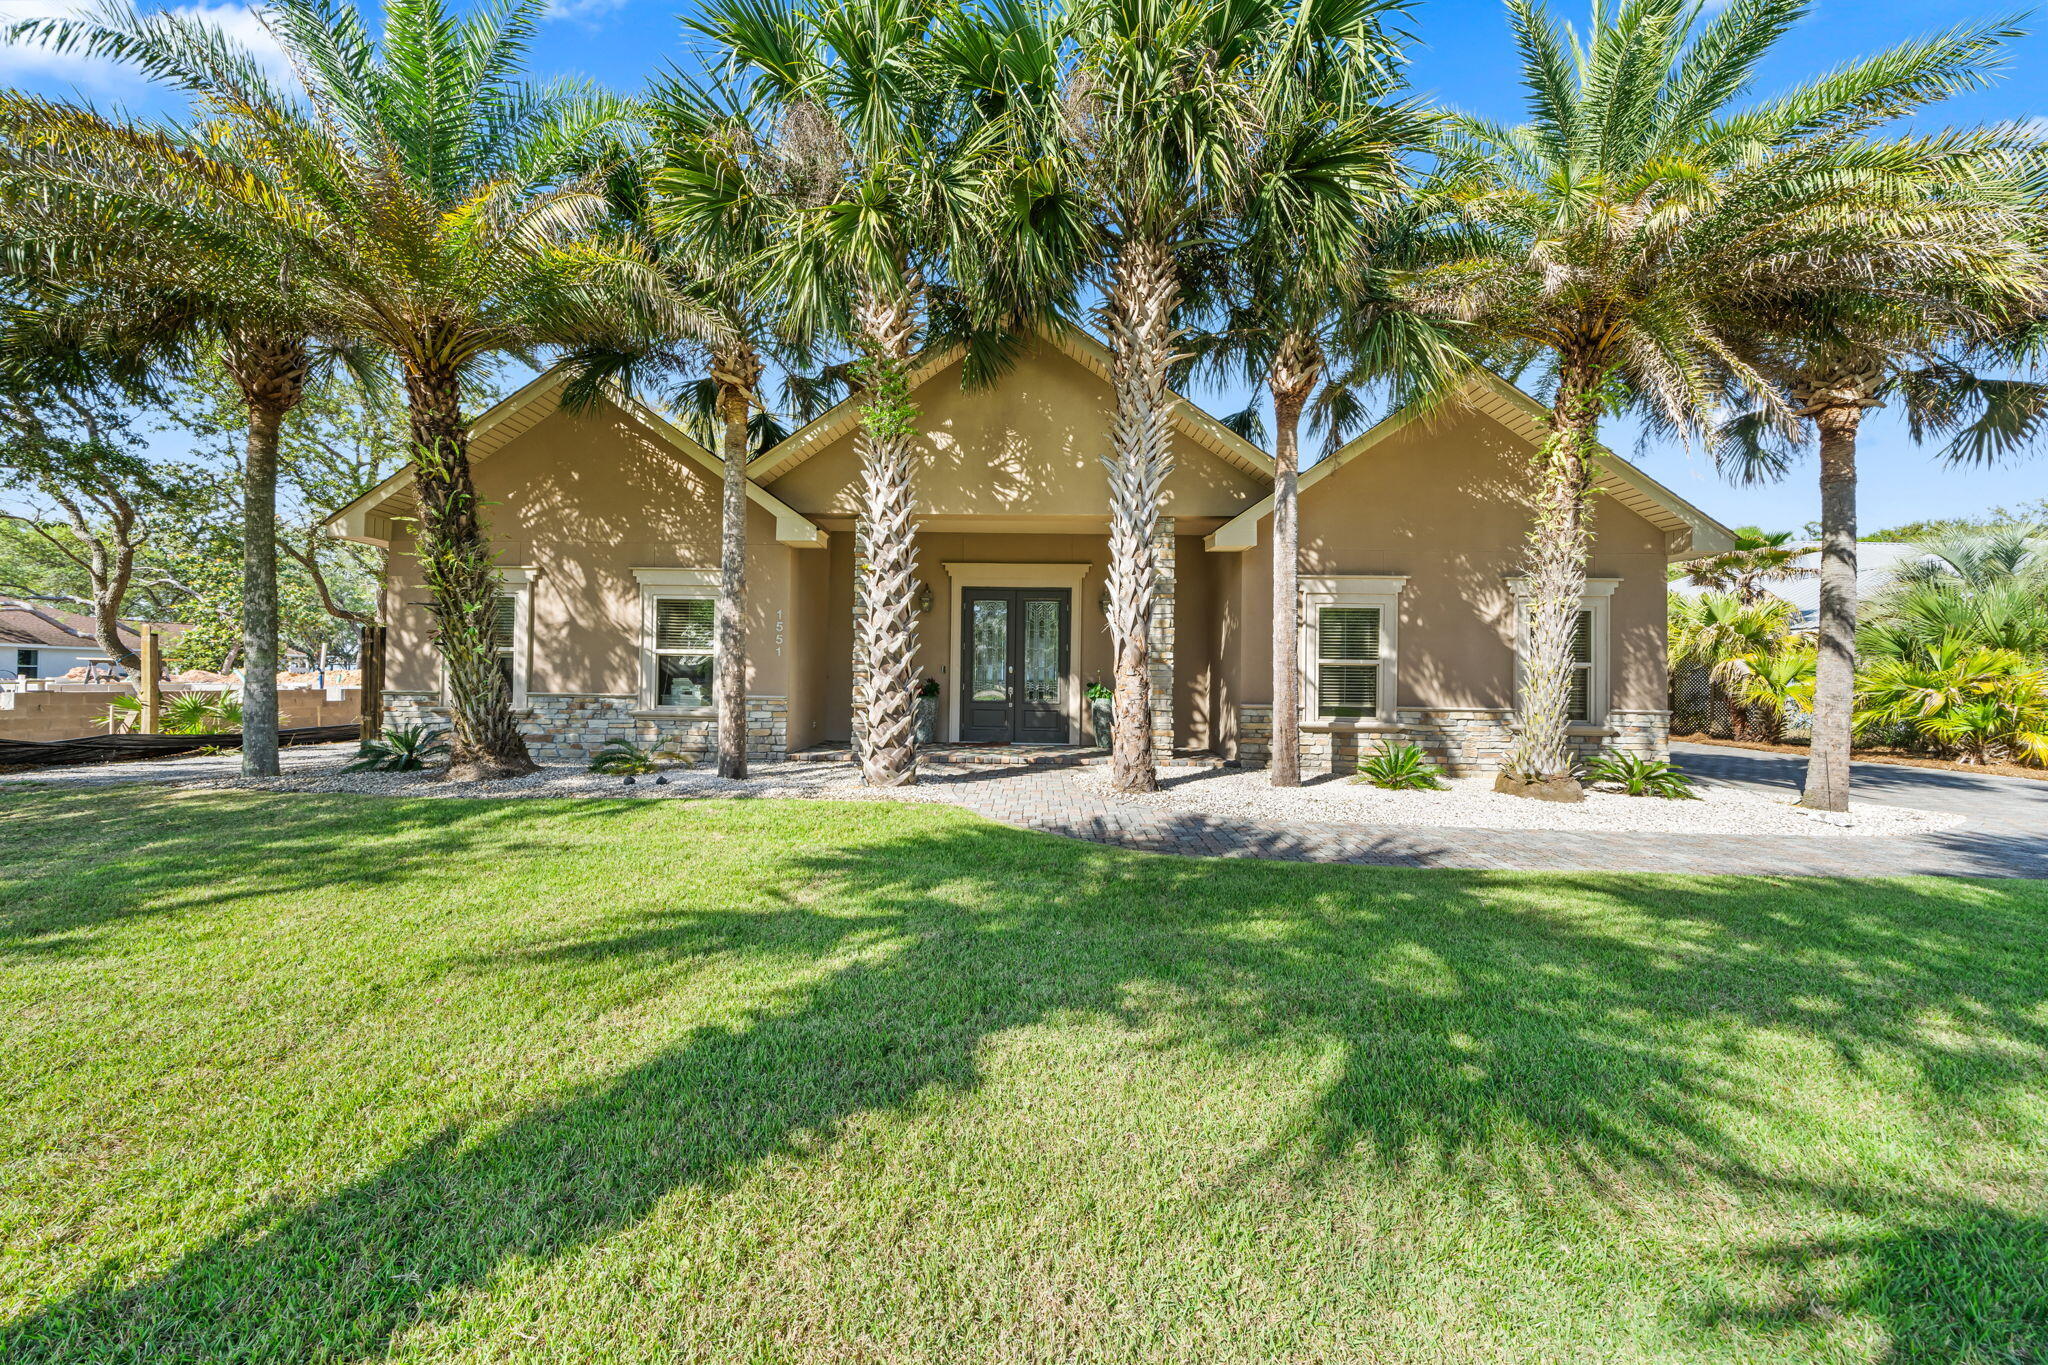
Accepting backup offers! Beautifully renovated, single-story Florida cottage in the highly desirable Seabreeze community. Just 2 short blocks to the sugar-white beaches and clear emerald waters of the Gulf of America. Ideally located just minutes from boutique shopping, dining, and entertainment in Alys Beach, Rosemary Beach, and 30a Avenue, this move-in-ready home offers the perfect blend of coastal living and convenience. Situated on a spacious ¼-acre lot with no HOA, this beach home is ideal as a primary residence, second home, or investment property. The thoughtfully designed open-concept floor plan features 10-foot ceilings, light Oak Flooring, recessed lighting, elegant 8-foot solid-core doors and abundant natural light throughout. The Gourmet Kitchen is appointed with custom cabinetry, Quartz Countertops, Stainless Steel Appliances, and a natural Gas Range. A spacious living room with a cozy gas fireplace makes for the perfect family gathering space Outside, enjoy a welcoming covered front porch, detached one-car garage, and outdoor shower for easy beach days. The fully fenced in backyard offers exceptional privacy and endless possibilities to create your own outdoor retreat, with ample room for a custom pool, cabana, outdoor kitchen and lush tropical landscaping.
#1007766

Inlet Beach

170 Seabreeze Boulevard

3 Beds

2 Baths

1,920 Sq.Ft.

$1,250,000

MLS#: 1007766

CURRENTLY UNDER CONTRACT, SELLER WILL CONSIDER BACKUP OFFERS-Welcome to your own waterfront paradise off of beautiful Mill Bayou, offering direct Gulf access and everything you need to enjoy the Florida boating lifestyle. Situated on over a half-acre, this exceptional 3-bedroom, 2-bath home features a private dock, boathouse, and boat lift capable of accommodating a 25-27-foot boat and an additional lift for a Waverunner-making it easy to enjoy endless days on the water. Inside, you'll love the spacious open floor plan designed for both everyday living and entertaining. The updated kitchen showcases stunning tile backsplash, ample cabinetry, and flows seamlessly into the expansive great room. Anchored by a cozy gas fireplace surrounded by picturesque white brick and custom built-in bookcases, the living space offers warmth, charm, and breathtaking views of the backyard through 3 sets of French Doors. The primary suite is a true retreat, featuring a peaceful sitting area with views of the water and pool, a generous walk-in closet, and a luxurious en suite bath complete with a beautifully tiled walk-in shower and classic clawfoot soaking tub.
Enjoy meals in the formal dining room or the sunny breakfast nook, where walls of windows overlook the sparkling saltwater pool and tranquil waterfront beyond.
Step outside to the large screened and covered patio, the perfect place to relax, entertain, or simply soak in Florida's year-round outdoor living. The oversized backyard is beautifully landscaped with lush green grass and a stunning saltwater pool surrounded by paver decking, creating a private oasis for family and friends. Completing this incredible property is a spacious two-car garage, abundant parking for vehicles, boats, and guests, plus a convenient 30-amp RV hookup. Whether you're boating, swimming, entertaining, or simply enjoying the peaceful waterfront setting, this exceptional home offers the perfect combination of luxury, comfort, and coastal living.
#792700

Lynn Haven

1413 N Bay Drive

3 Beds

2 Baths

2,570 Sq.Ft.

$895,000

MLS#: 792700

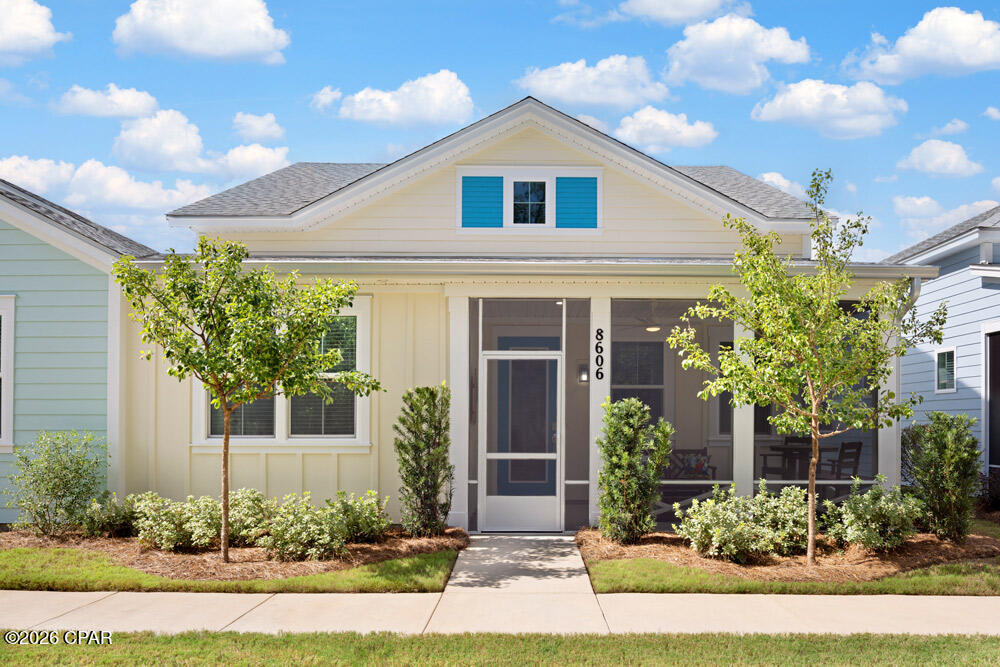
Welcome to 352 N Sand Palm Rd, Freeport, FL 32439 -- a beautifully designed two-story townhome located in the desirable Verandas community of Freeport. Perfect as a starter home, second residence, or rental investment, this property offers a relaxed coastal lifestyle just minutes from the world-famous white sandy beaches of the Emerald Coast. Step inside to discover a bright, modern interior featuring quartz countertops, luxury vinyl plank flooring throughout, stainless steel appliances, and mini-blind window coverings. The open-concept layout creates an inviting space for both everyday living and entertaining. This thoughtfully designed townhome offers 3 bedrooms and 2.5 bathrooms, providing comfortable space for family and guests. Enjoy your morning coffee or unwind in the evening on the covered back porch face in to green space.  An assigned parking space adds convenience, while access to the community pool enhances the resort-style feel.
Blending comfort, style, and location, this property presents an incredible opportunity in one of Freeport's growing communities.
Schedule your private showing today and make this place yours!
#1007834

Freeport

352 N Sand Palm Road Vista Unit

3 Beds

2 Baths

1,471 Sq.Ft.

$223,900

MLS#: 1007834

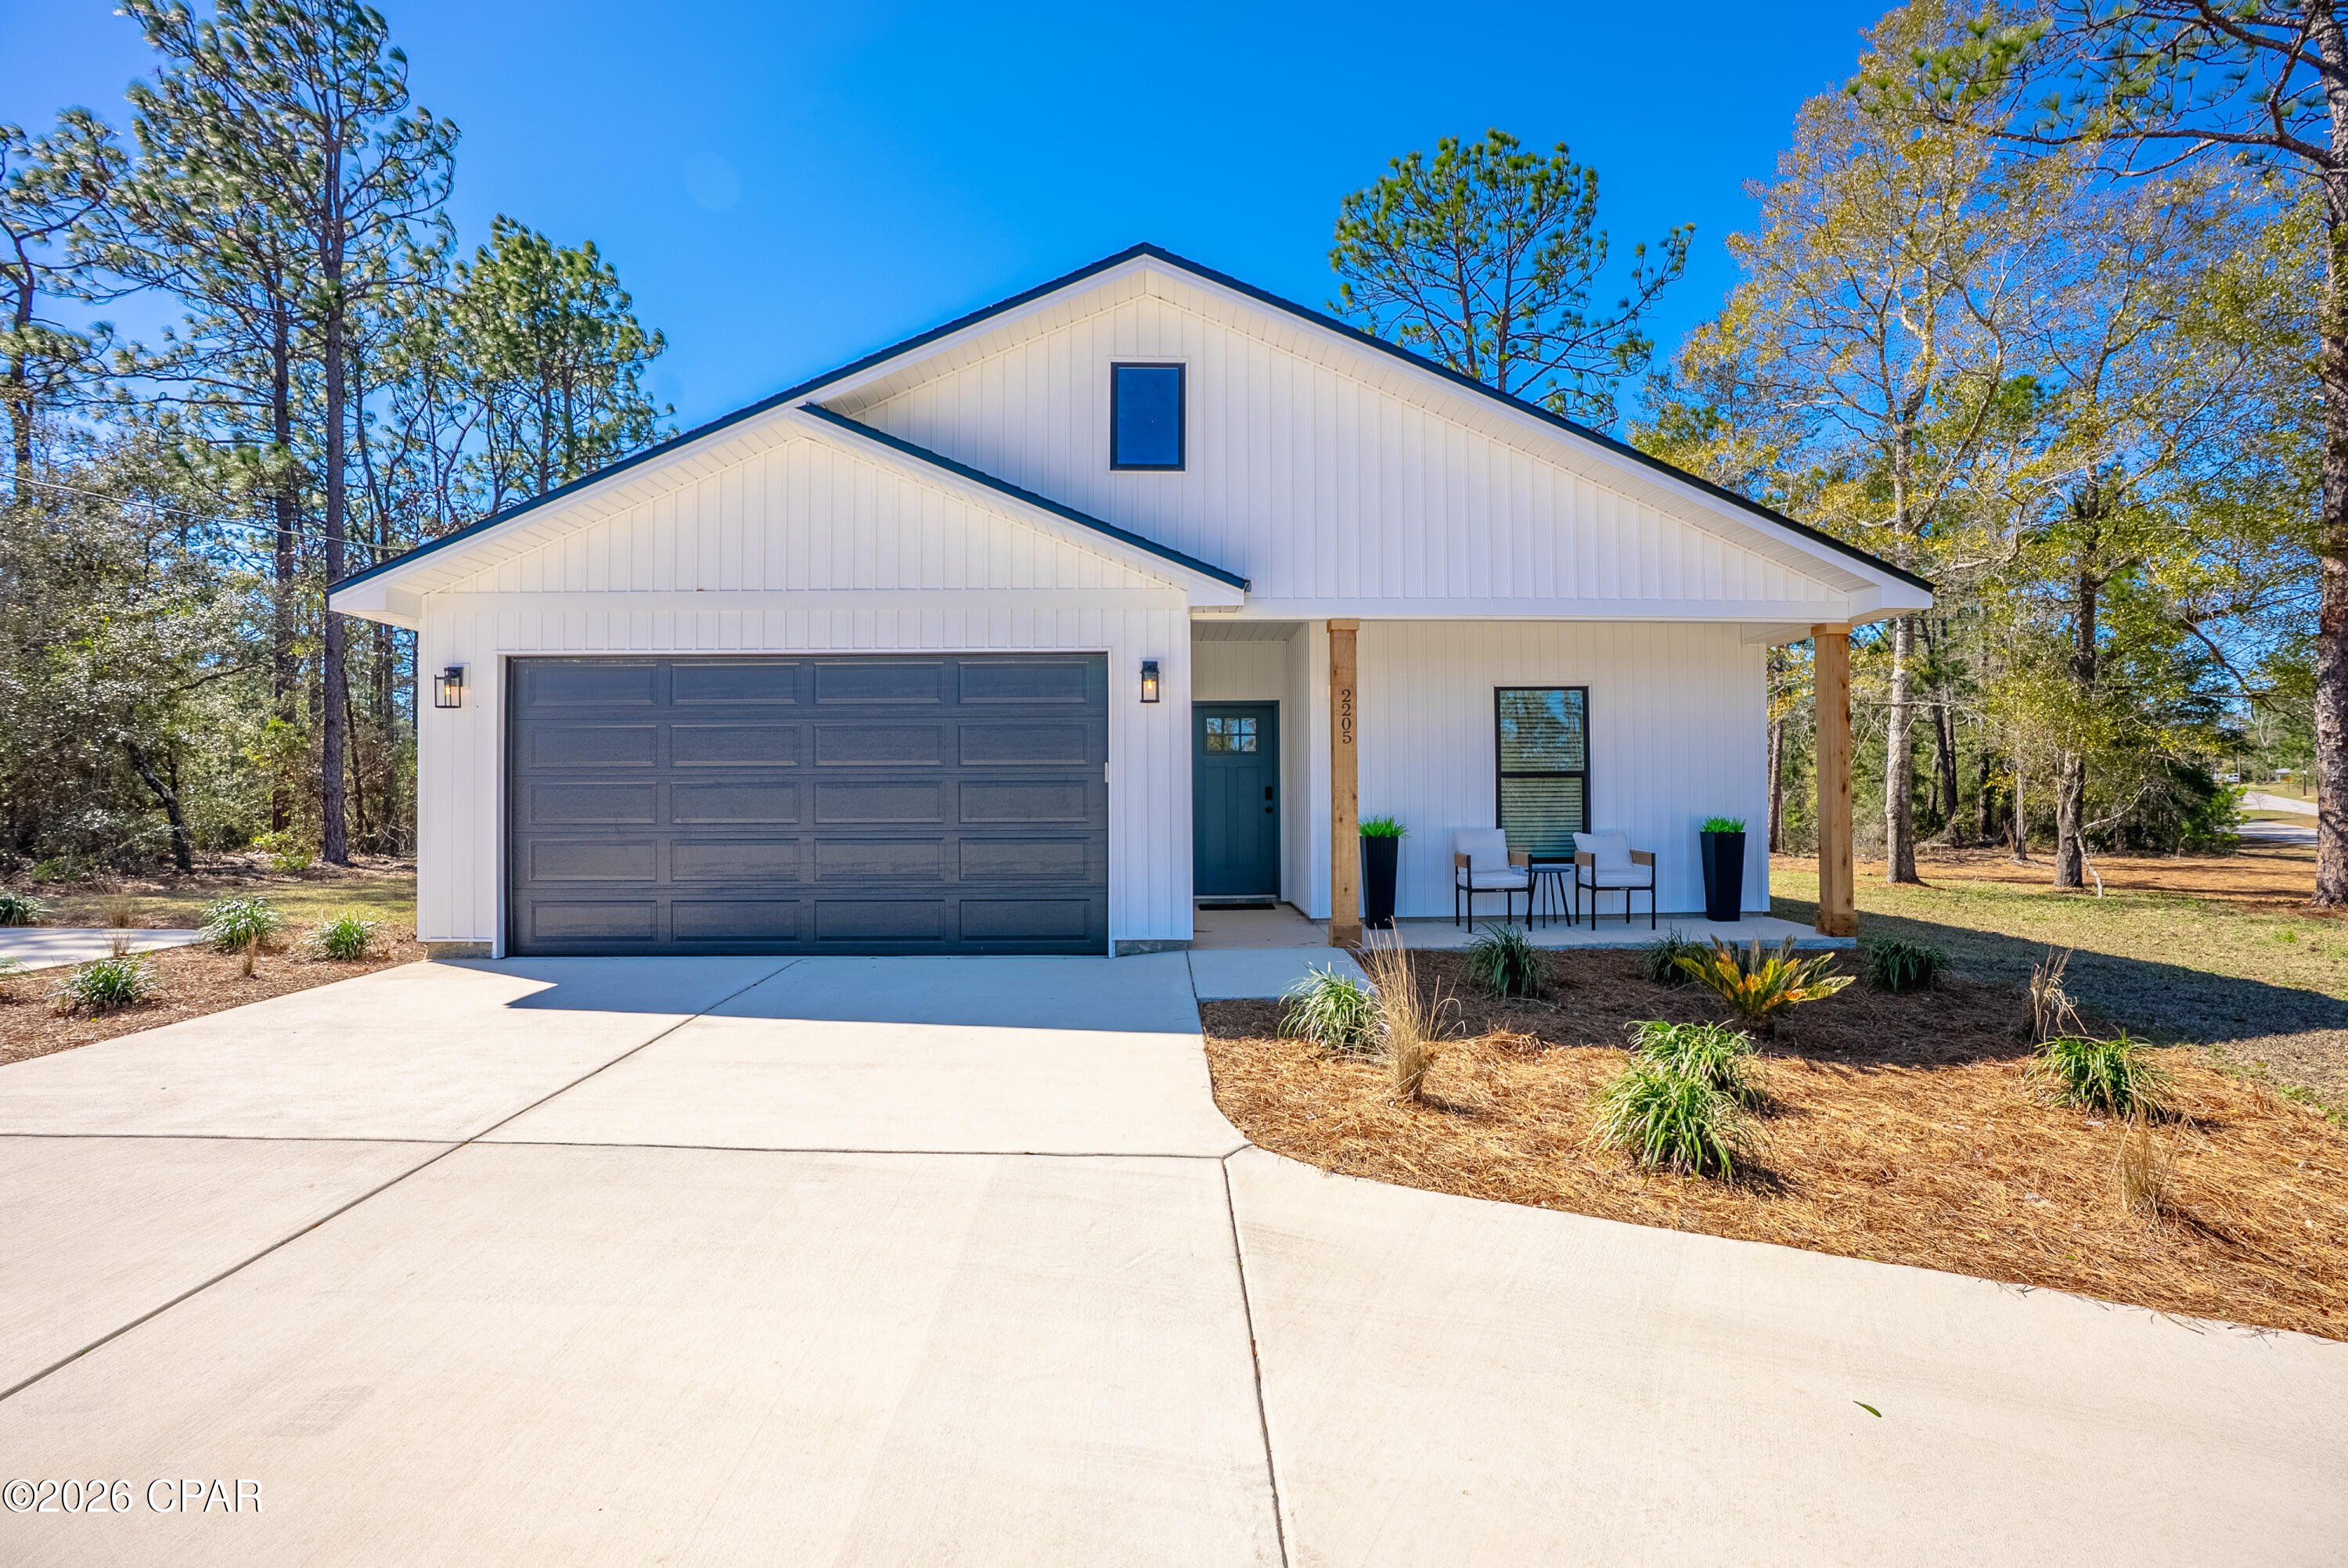
Welcome home to this NEW Single-Story Home in the Mossy Head Community! The desirable Lanier Plan boasts an open design encompassing the Living and Kitchen spaces. The Kitchen features gorgeous cabinets, quartz countertops, and Stainless-Steel Appliances (including Range with a Microwave hood and Dishwasher). The primary suite has a private bath and a walk-in closet. This Home also includes 2 more bedrooms and a secondary bathroom. Energy-efficient Low-E insulated dual-pane vinyl windows, and a one-year limited warranty ensure comfort and peace of mind.
Ask sales counselor about new enhanced kitchen cabinet features and updated farmhouse style trim package!
#1007757

DeFuniak Springs

639 Windflower Street

3 Beds

2 Baths

1,114 Sq.Ft.

$204,990

MLS#: 1007757

Paradise Isn't a Vacation...It's Home! Welcome to paradise in Latitude Margaritaville Watersound, the award-winning 55+ community where every day feels like a vacation. This exceptional Trinidad Bay with a heated saltwater pool/spa blends sophisticated design, luxury finishes, and effortless indoor-outdoor living. The stunning chef's kitchen is designed to impress with quartz countertops and backsplash, an oversized island, premium appliances including a gas cooktop, wall oven, microwave, and a custom walk-in pantry with spice rack. Entertaining is effortless as the kitchen flows into the dining area featuring a custom dry bar with beautiful tile, floating shelves, quartz countertops, and wine and beverage refrigerators. The inviting family room is a true showpiece, highlighted by a custom fireplace wall, handcrafted beams, illuminated floating shelves, and elegant framed grasscloth wall that showcases your favorite art piece. The private owner's suite overlooks the pool and offers blackout shades, custom closets and a spa-inspired bath with dual vanities, a zero-entry frameless shower, and upgraded floor-to-ceiling tile. Two guest suites each feature beautifully upgraded ensuite baths with Level 3 quartz and tile to the ceiling, while the den with French doors provides the perfect office or flex space. Outside, your private oasis awaits. Relax in the heated saltwater pool and spa, unwind on the extended lanai overlooking peaceful ponds, and enjoy breathtaking western sunsets surrounded by recently installed privacy landscaping. Practical luxury continues with abundant cabinetry and a secondary refrigerator in the laundry room, while the oversized three-car garage offers built-in storage cabinets, epoxy flooring, ceiling-mounted storage, and pull-down attic access. 8' doors throughout. Residents enjoy live entertainment/music, Paradise Pool, Bar & Chill restaurant, fitness center, indoor lap pool, pickleball, basketball and tennis courts, walking trails, dog park, dog spa, countless daily activities, and golf cart-friendly paths. Just minutes from shopping, dining, the upcoming public marina, the FSU/TMH medical campus. Approximately 7 miles from the sugar-white beaches of the Gulf, this home offers the perfect balance of luxury, convenience, and the carefree coastal lifestyle you've been dreaming of. Come see why this is more than a home--it's a lifestyle you'll never want to leave and where friends become family. 3 Months left of 2 year builder warranty!
#792746

Panama City Beach

9479 Paradise Drive

3 Beds

3 Baths

2,549 Sq.Ft.

$973,000

MLS#: 792746

Welcome home to this beautifully updated 2-bedroom, 2.5-bath end-unit townhome, ideally located in the heart of Fort Walton Beach! Featuring new carpet upstairs, brand-new appliances, and fresh interior paint, this move-in-ready home offers both comfort and style. The spacious living room flows into the dining area and is highlighted by a cozy fireplace and a charming bay window that fills the space with natural light. Luxury vinyl plank flooring throughout the downstairs adds durability and modern appeal. Step outside to the large screened-in patio, perfect for relaxing or entertaining year-round. Situated on a generous corner lot, this home also includes a one-car garage for added convenience. Whether you're a first-time homebuyer or looking for a fantastic investment opportunity, this property offers an unbeatable combination of location, updates, and value. No Hoa to make it even more appealing. 

Roof - 2020
Hot Water Heater - 2020
HVAC- 2017
#1007792

Fort Walton Beach

902 Tokalon Court

2 Beds

2 Baths

1,064 Sq.Ft.

$199,500

MLS#: 1007792

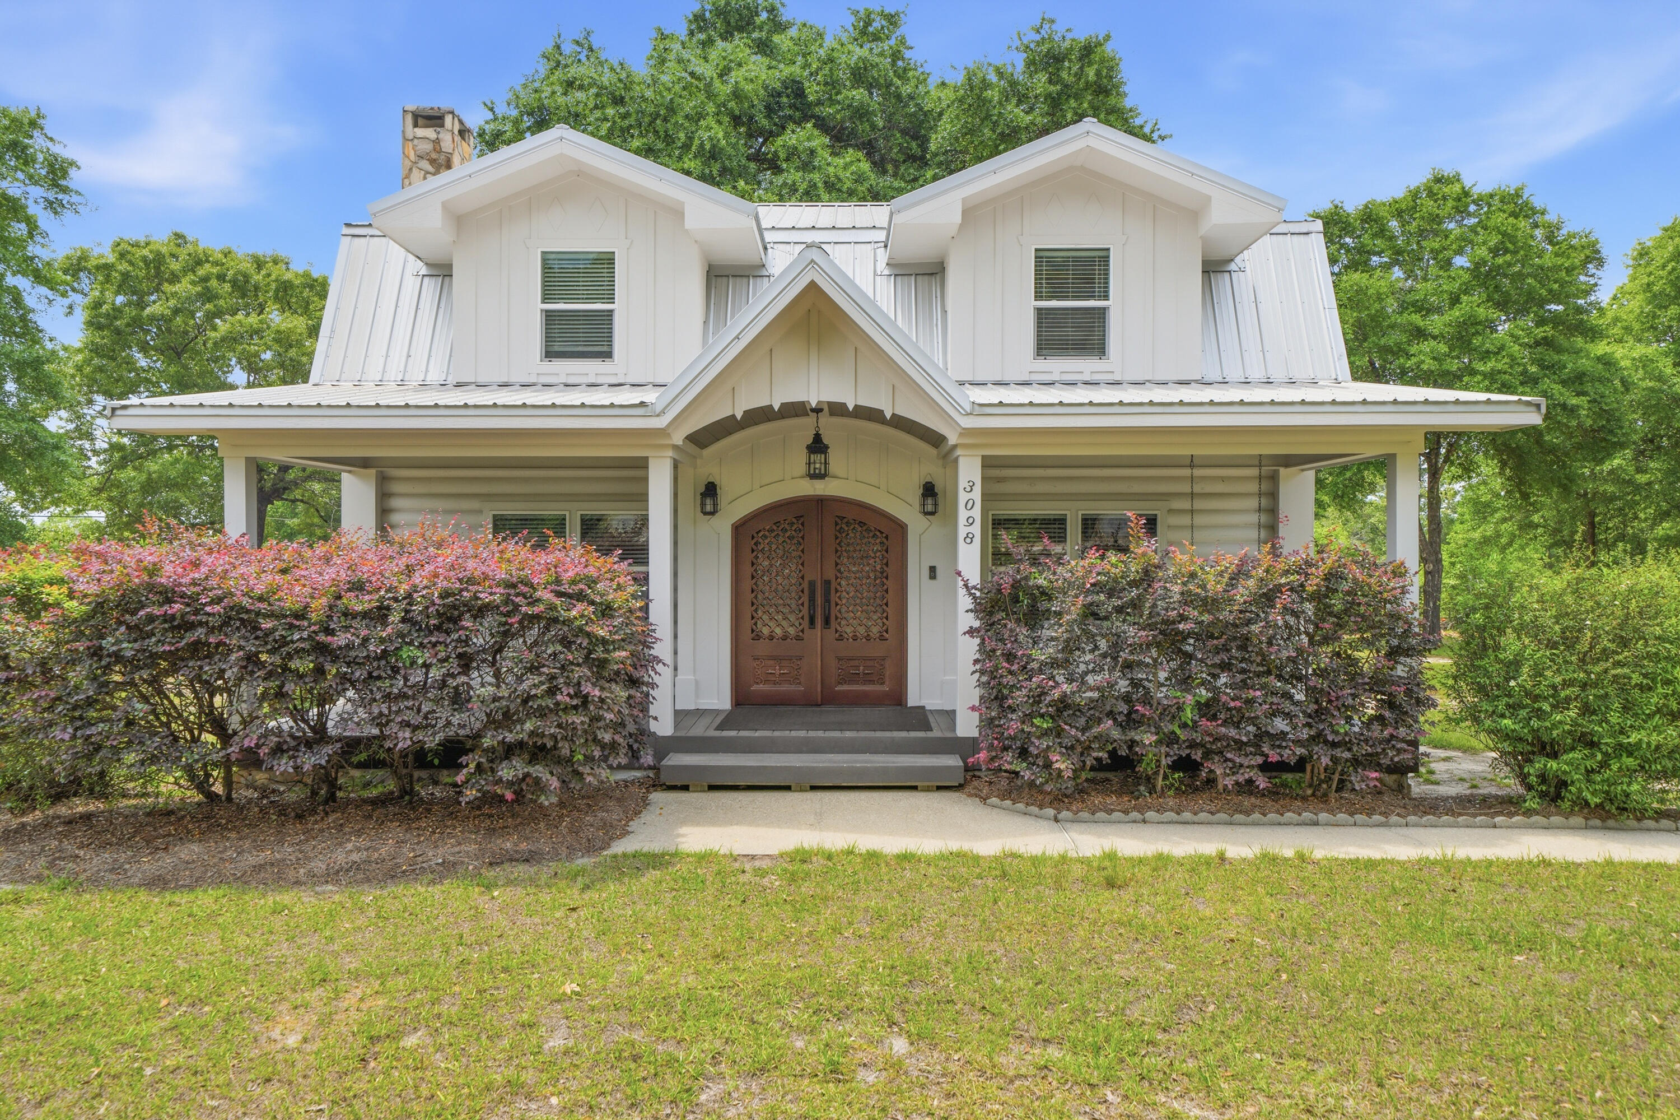
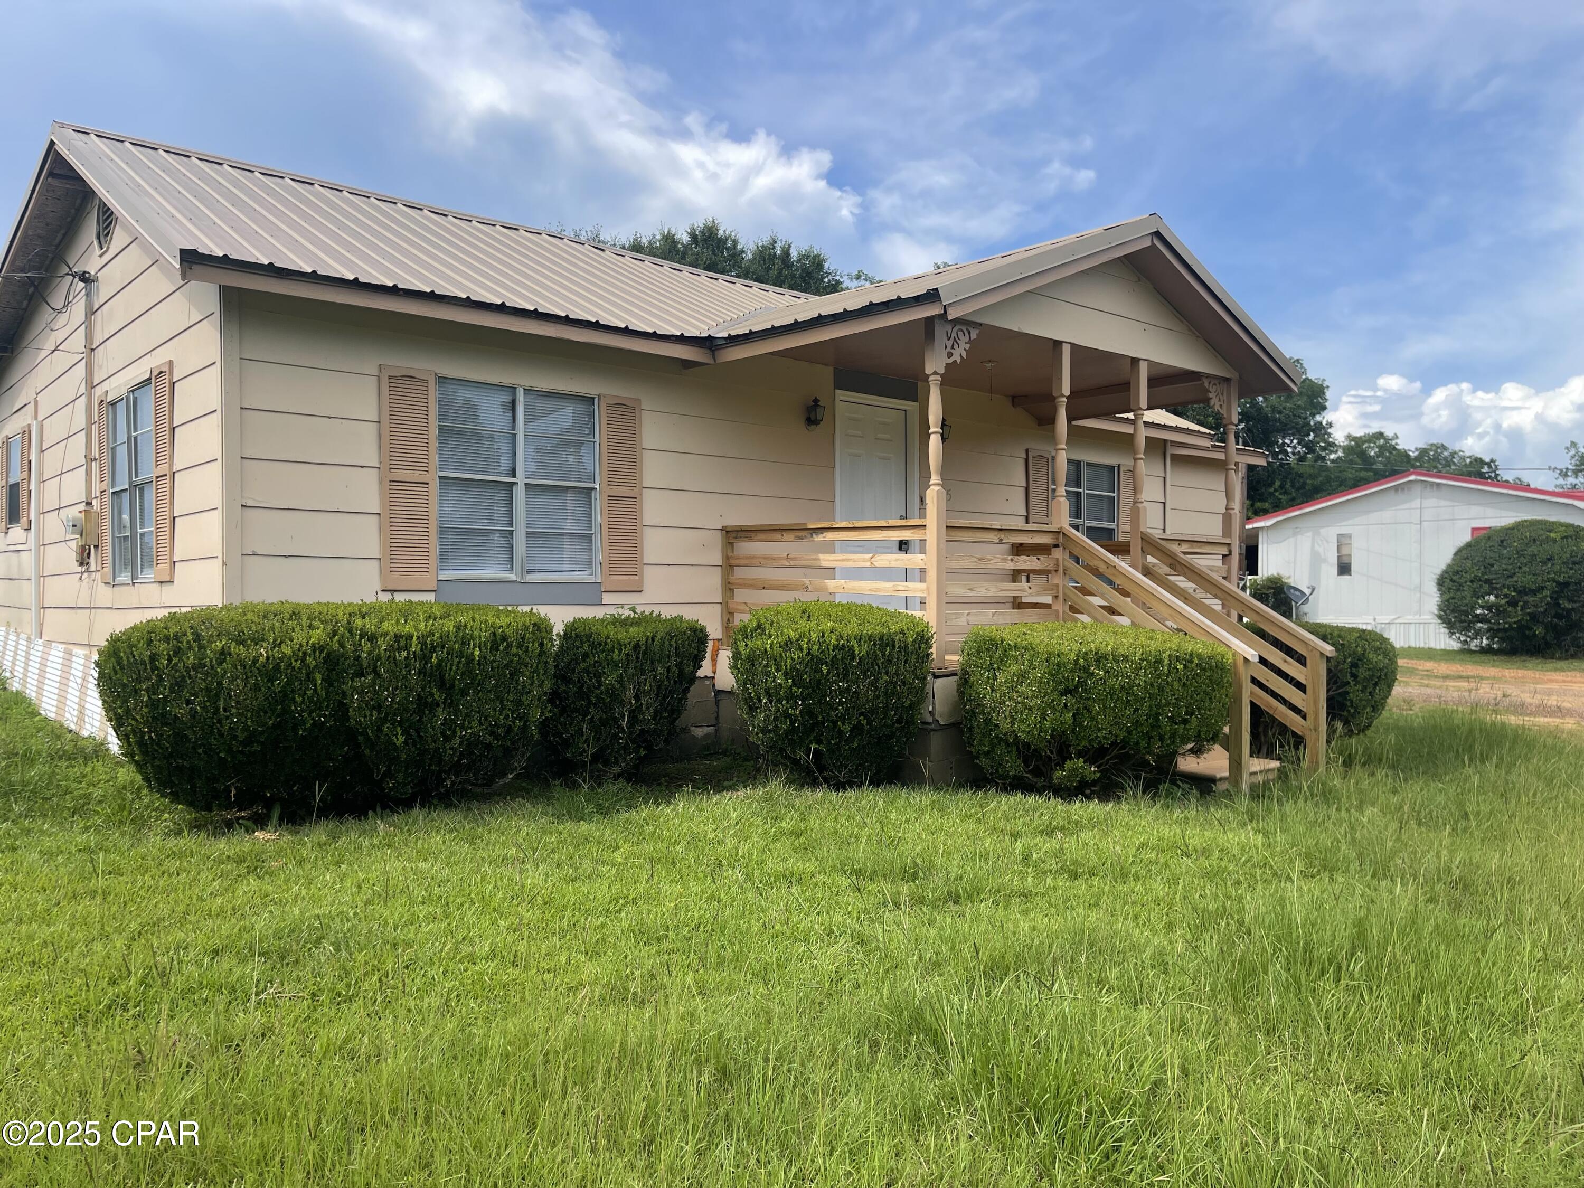
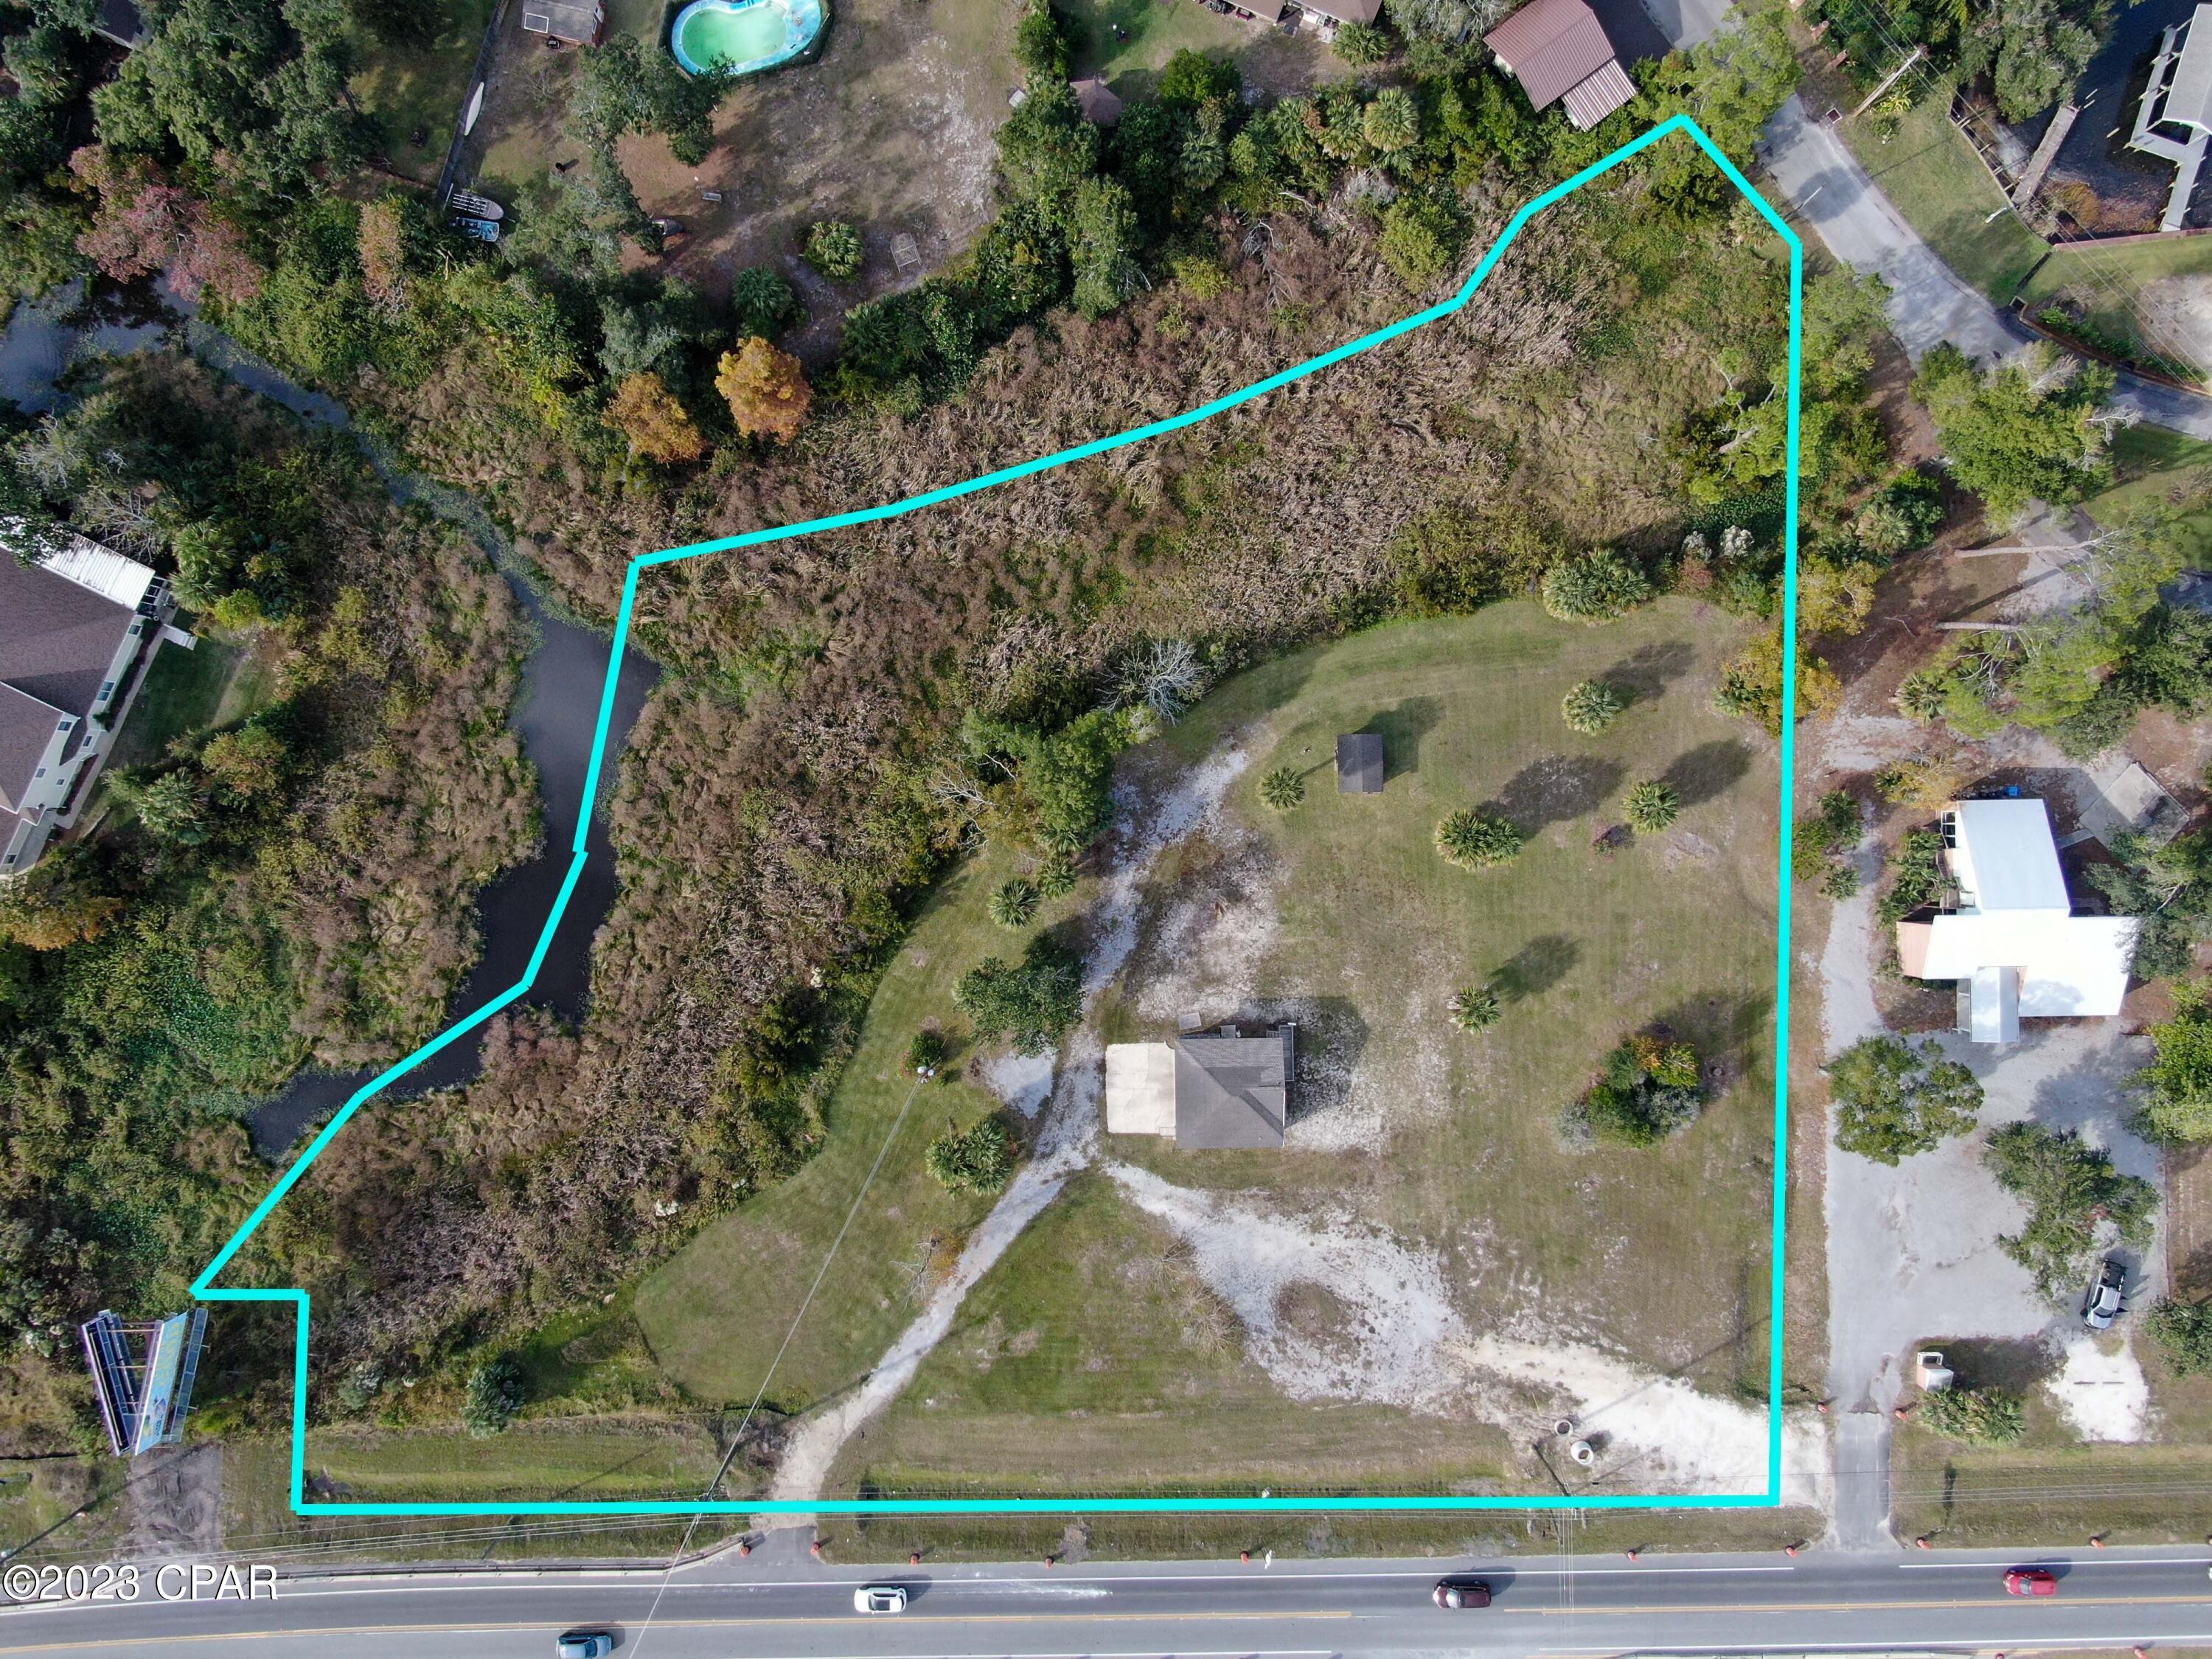
Income-producing opportunity in the heart of Malone, Florida! Situated on approximately 1.25 acres, this well-maintained property features two homes, offering excellent potential for rental income, multi-generational living, or the opportunity to live in one home while renting the other. Whether you're an investor or looking for flexible living options, this property offers endless possibilities.

The main home offers 3 bedrooms and 2 bathrooms, was built in 1990, and features a durable metal roof, ceramic tile flooring and porches on three sides. 

Tucked behind the main house is a very clean and well-kept 1 bedroom, 1 bathroom cottage featuring ceramic tile flooring and a metal roof offering a cozy and low-maintenance setup. Both properties have been well cared for over the years and are connected to city water with septic systems.

Conveniently located within walking distance to Malone School and just a block from Highway 71 for an easy commute to Dothan or Marianna.

Sale includes Parcel IDs: 06-6N-09-0000-0110-0030, 06-6N-09-0000-0110-0041, and 06-6N-09-0000-0110-0042.
#790087

Malone

5184 13th Avenue

4 Beds

3 Baths

2,220 Sq.Ft.

$215,000

MLS#: 790087

1 ... 491 492 493 494 495 ... 666
* Listings identified with the FMLS IDX logo come from FMLS and are held by brokerage firms other than the owner of this website. The listing brokerage is identified in any listing details. Information is deemed reliable but is not guaranteed. If you believe any FMLS listing contains material that infringes your copyrighted work please click here to review our DMCA policy and learn how to submit a takedown request. © 2024. First Multiple Listing Service, Inc.
 - property

Send a message

Message successfully sent.

Your message

What is 3 + 4 ?

Reason for contacting?

I agree to receive email communication and understand I can unsubscribe at any time.

I agree to be contacted by Gulf Life Real Estate via call, email, and text for real estate services. To opt out, you can reply 'stop' at any time or reply 'help' for assistance. You can also click the unsubscribe link in the emails. Message and data rates may apply. Message frequency may vary. Privacy Policy

Sign Out

Virtual Assistant

Would you like to take the next step with this property? We can help you schedule a showing or virtual tour, or send you more details.

Yes, I would like more information.

Thank You for Your Reply, One of Our Agents will contact you as soon as possible

No, maybe later.

Thank you, you can always contact me via email, phone number or through the contact form.

Realhub AI

Lucy - Your AI-Powered Realtor

Update Your Temporary Password

Personalize your search

Enter your email and we'll notify you immediately when new listings match what you're looking for.

or enter email address

Already have an account ? Login here

Continue your home search

I agree to receive communications and understand I can unsubscribe at any time.

I agree to be contacted by Gulf Life Real Estate via call, email, and text for real estate services. To opt out, you can reply 'stop' at any time or reply 'help' for assistance. You can also click the unsubscribe link in the emails. Message and data rates may apply. Message frequency may vary. Privacy Policy

Already have an account ? Login here

We use cookies

We use cookies primarily for analytics to enhance your experience. By accepting, you agree to our use of these cookies. You can manage your preferences or learn more about our cookies policy.