Properties

Browse or get in touch to schedule a walkthrough.

  • Nearby me
Price range

Popular Features

Community Features

Association

Property Features

Waterfront

View

Exterior Features

Interior Features

Style

10000 properties match your criteria

Updated 1 minute ago

E-Alert name
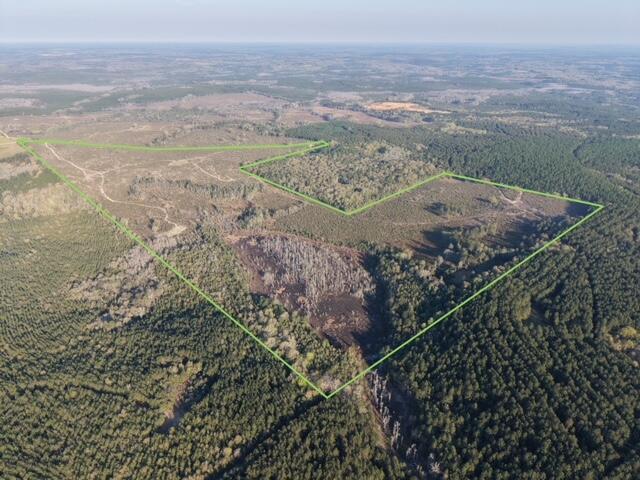
Great building lot with gulf views in the gated and established beach community of Villa Del Sol. Villa Del Sol is a bustling beach front master planned subdivision with dedicated beach and bay access, community pool, TWO pickleball courts, gated entry, brick paver streets with ribbon curbing, reasonable restrictions and association fees, and much more. Villa Del Sol is located at the beginning of Cape San Blas near Salinas Park (driving access point) and only 10 minutes to Port St Joe and 20 minutes to Apalachicola.
#1007806

Cape San Blas

35 Rhonda Del Sol Circle

None Beds

None Baths

0.1 acres

$124,900

MLS#: 1007806

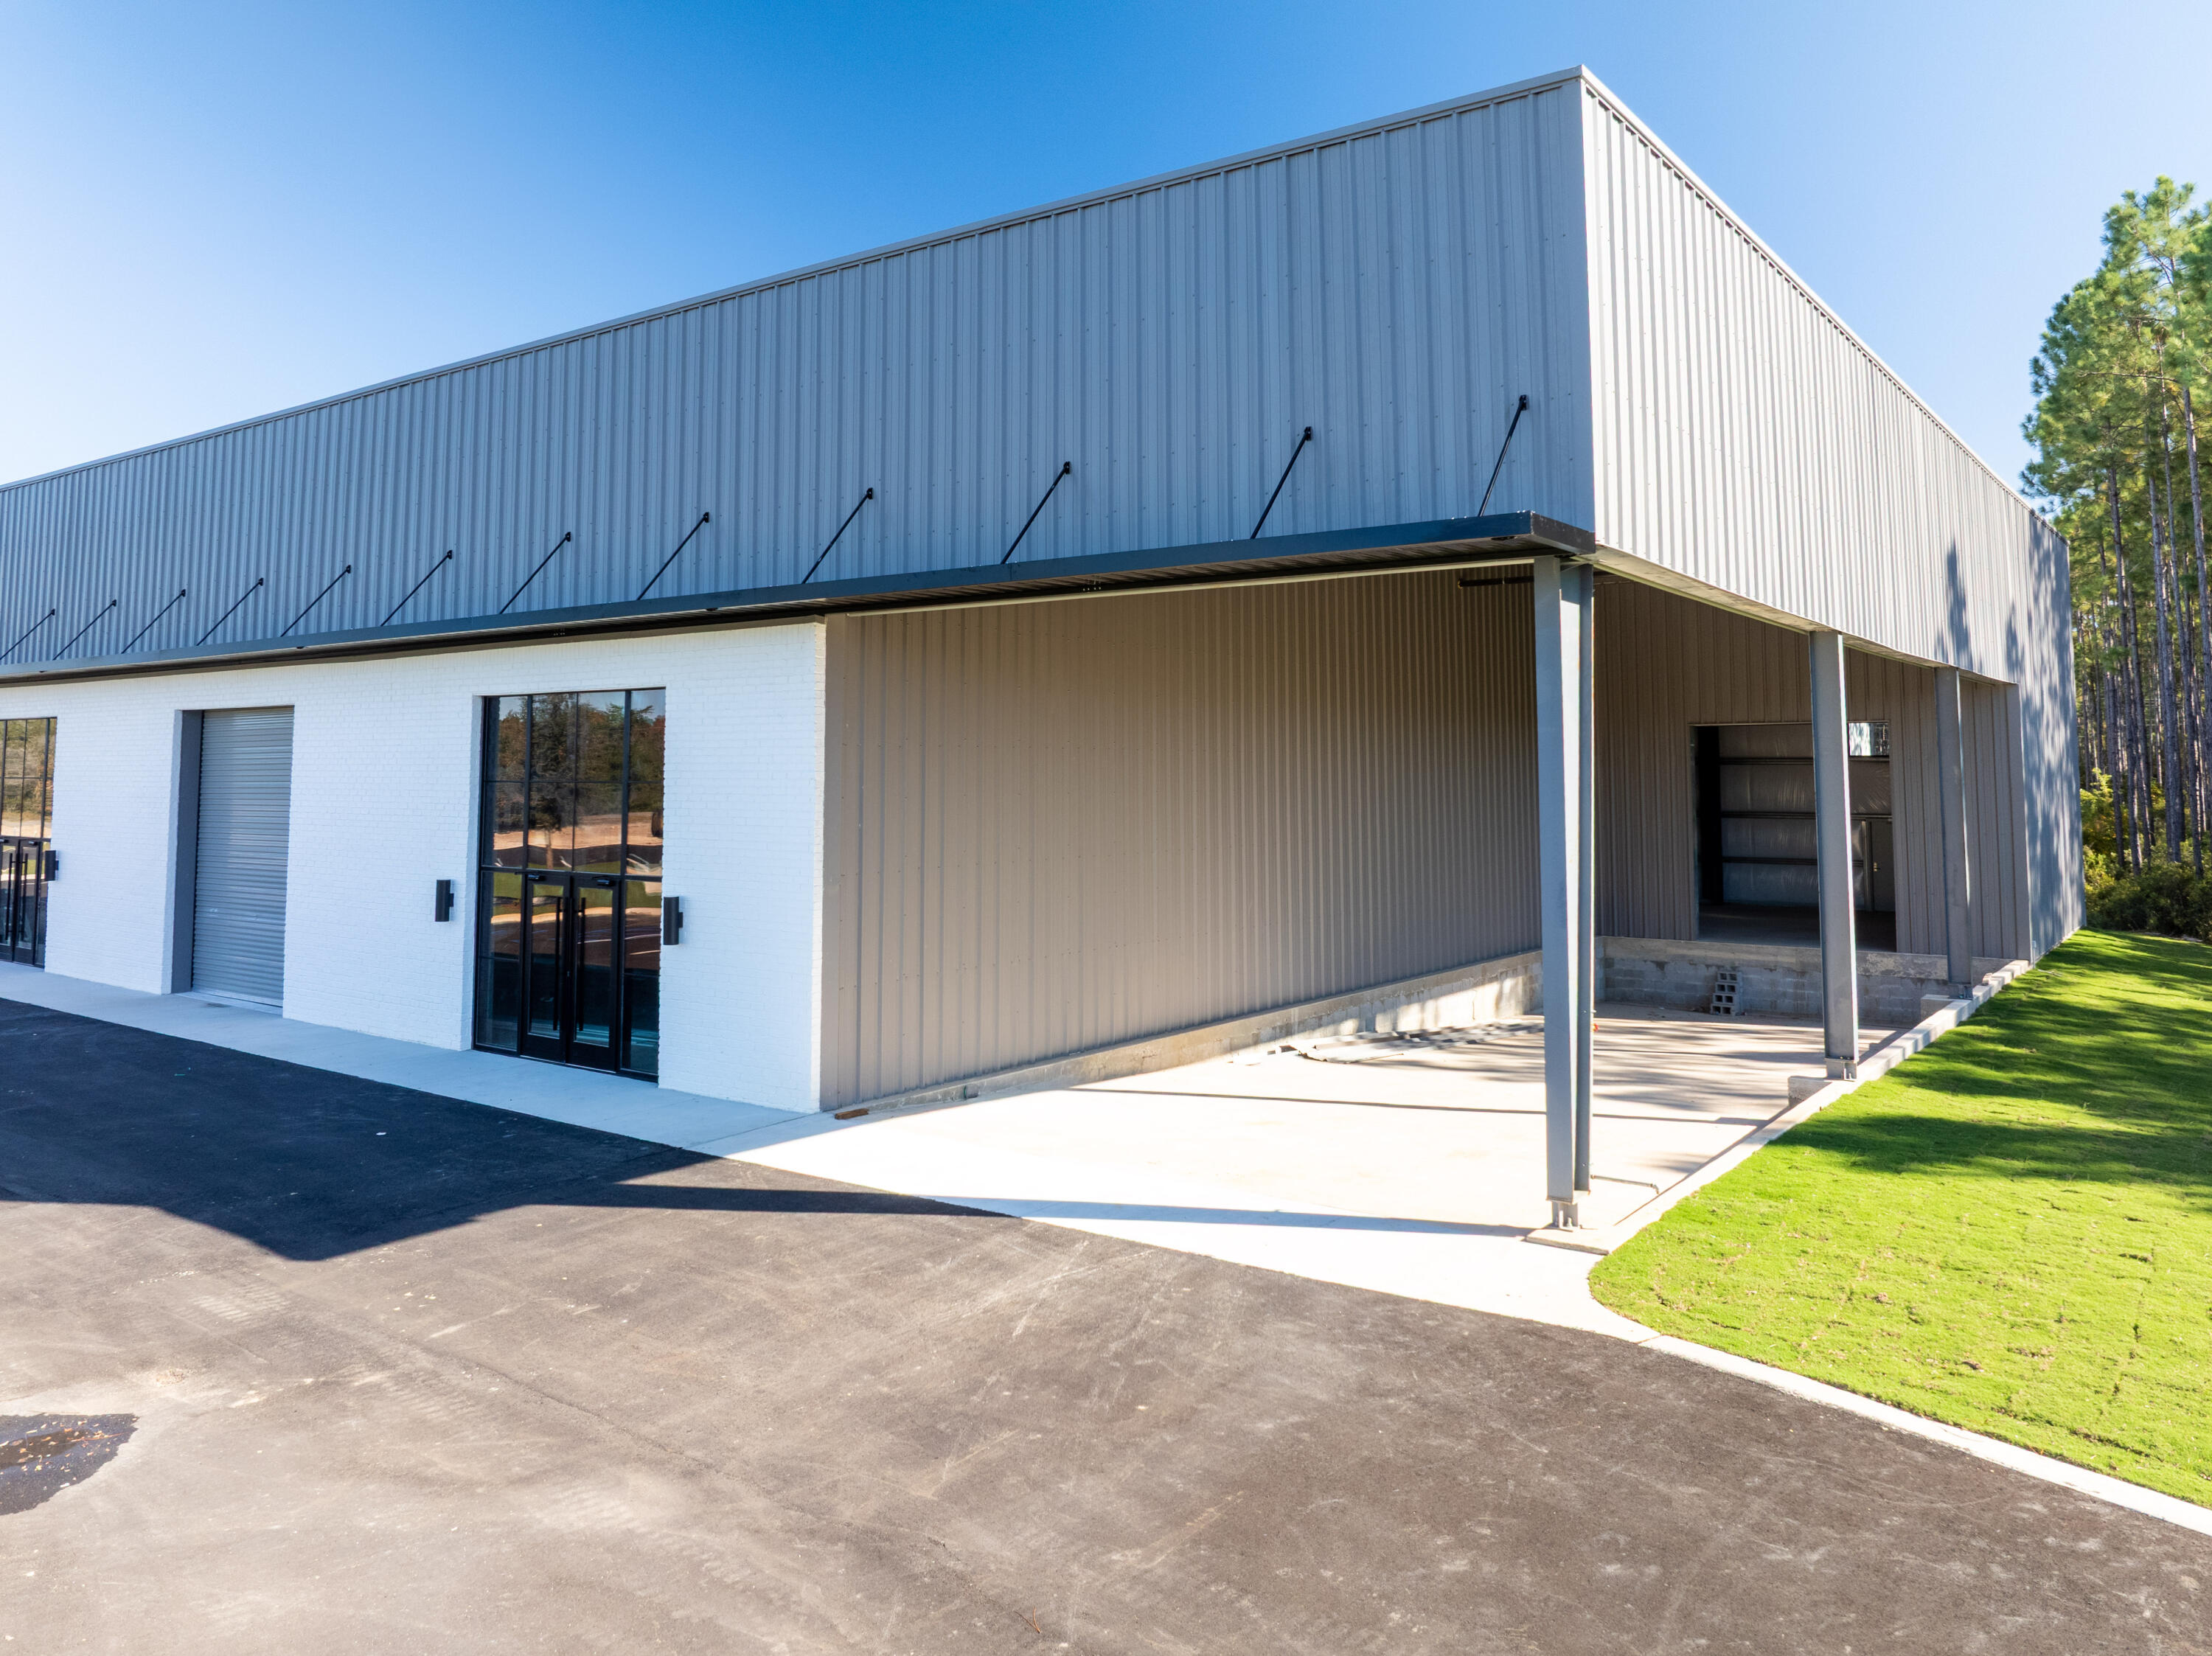
Position your business for success in this beautifully renovated boutique office suite located in the heart of Mary Esther, just minutes from Fort Walton Beach. Situated in the highly desirable Santa Rosa Executive Plaza, this professional space offers outstanding visibility, easy access to Highway 98, and a central location near shopping, restaurants, grocery stores, HCA Florida Fort Walton -Destin Hospital, and future redevelopment of Santa Rosa Mall.

Designed for productivity and professionalism, this move in ready office features five private offices, a welcoming reception area, a conference space, two restrooms, and a convenient kitchenette perfect for staff breaks or hosting clients. Fresh updates throughout provide a clean look that is ready for occupancy.

Whether you're a law firm, title company, insurance agency, CPA, medical practice, therapist, real estate office, or another growing professional business, this flexible floor plan is designed to meet your needs.

This is an exceptional opportunity to lease a professional office in one of Okaloosa County's most convenient commercial locations. Create the right first impression for your clients while giving your team a functional modern space. No Cam tenant responsible for unit utilities.
#1007795

Mary Esther

151 Mary Esther Boulevard 313

None Beds

None Baths

N/A

$1,900

MLS#: 1007795

Professional photos coming soon! Nestled in the heart of Navarre, you'll feel right at home in this cozy 4 bedroom(split floorplan), 2 bath home that sits on just shy of .5 acres! Updated in the last several years with a new roof and HVAC system so that will speak music to your insurance agent's ears!  
If you enjoy entertaining or like your home to feel open, this home has an open kitchen leading into your living/dining space, and an outdoor deck perfect for grilling or enjoying our nice FL sun. There is also an extra bonus room that could easily be an office or 5th bedroom. Whether it's going to be yours or you're looking for an investment property, it's great for either!  Call today to make this house your ''home''!
#1007822

Navarre

8371 Miranda Street

4 Beds

2 Baths

2,104 Sq.Ft.

$420,000

MLS#: 1007822

Welcome to 185 Palmetto Bluff Trail located at the peaceful Palmetto Bluff community in Port Saint Joe, Florida. This is the Cali model home which is now for sale. This is home is steps away to the playground and pickleball court and is also close to the great schools, restaurants, local stores, and more in Port Saint Joe. The garage is to be restored back to normal and is move-in ready.
 
The Cali is one of our popular one-story floor plans used in many communities across the country, making it an excellent choice for a new home. With this 4 bedroom, 2 bath home, you will see 1,799 square feet of spacious living perfect for a small family to enjoy comfortably.
 
As you walk inside the Cali, you will see the long main hallway leading you to the open living room and kitchen. The 8' ceilings throughout the home add to the feeling of this open, spacious floorplan. Engineered vinyl plank flooring throughout the entire home offers a sleek, low-maintenance way to keep your floors looking great. The kitchen and bathrooms feature granite countertops and white cabinetry, a walk-in pantry, and a large island ideal for family and guests to enjoy your meals together. The primary bedroom has its own bathroom featuring a spacious walk-in closet, a double vanity, and a separate walk-in shower and tub. Each room in the house has large windows that allow plenty of natural light in to brighten your mood and home up.
 
On the exterior of the home, you will see beautiful Hardie Board siding on all sides of the home. Each home comes standard with gutters, a sodded yard, dimensional shingles, and more. The Cali features a covered back patio and there is spacious covered front porch for you to enjoy your mornings and evenings outside taking in the unbeatable Florida sunsets and sunrises.
 
Today is the day to discover why the Cali is one of our most popular floor plans. Contact us today to find your next home at Palmetto Bluff!
#746522

Port St Joe

185 Palmetto Bluff Trail

4 Beds

2 Baths

1,799 Sq.Ft.

$329,900

MLS#: 746522

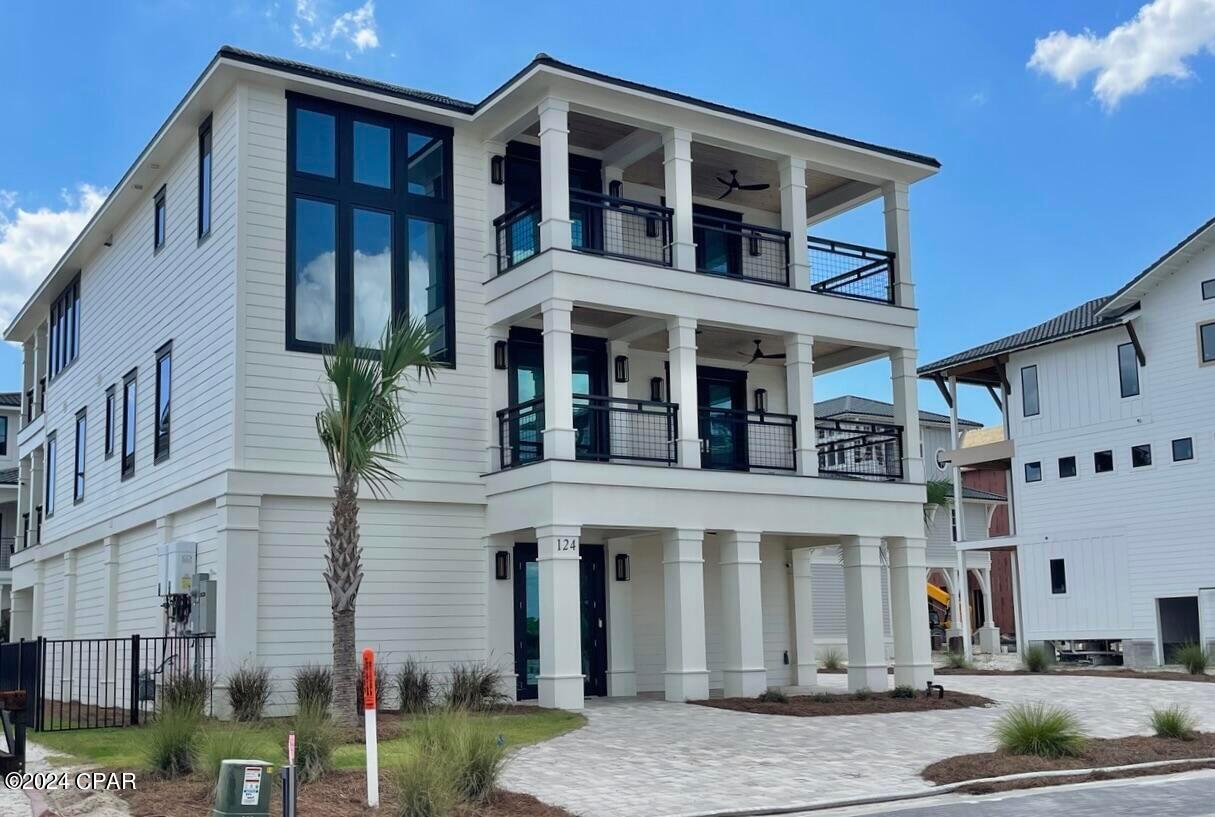
Brand new construction in the heart of Santa Rosa Beach, 65 K Street offers the perfect blend of quality craftsmanship, thoughtful design, and everyday convenience just minutes from 30A and the beach. Built by Borges Brooks Builders, a renowned local builder known for quality and attention to detail, this stunning two-story home features 4 bedrooms, 4.5 bathrooms, 2,029 heated and cooled square feet, a builder warranty, and a functional layout designed for both comfort and style.

The first floor welcomes you with 10-foot ceilings throughout, engineered hardwood flooring, elevated finishes, and a spacious primary suite complete with its own ensuite bathroom. The kitchen is beautifully appointed with quartz countertops and opens seamlessly to the main living and dining areas, creating an easy flow for everyday living or entertaining. A convenient half bath serves the main level, while the screened-in rear porch overlooks the fenced backyard, offering a comfortable outdoor space to relax and enjoy the Florida lifestyle. Upstairs, you'll find three additional bedrooms, each with its own private ensuite bathroom, providing ideal accommodations for family, guests, or flexible use as an office or bunk space. The second floor features 9-foot ceilings throughout, with one front bedroom showcasing a vaulted 10-foot ceiling beneath the charming front dormer, adding character, natural dimension, and architectural appeal. The home's exterior showcases Hardie board siding, with lap siding across the front and board and batten along the sides, along with a concrete driveway, one-car garage, completed landscaping, and an irrigation system.

Located just a short drive to Ed Walline Beach Access, Gulf Place, and Scenic Highway 30A, this home places you close to some of the area's best beaches, restaurants, shopping, and entertainment. Enjoy the convenience of Santa Rosa Beach living with easy access west toward Miramar Beach, Sandestin, and Destin, or east toward Seaside, WaterColor, Rosemary Beach, and Panama City Beach. With brand new construction, ensuite bedrooms throughout, quality finishes, and a prime location near 30A, 65 K Street is a beautiful opportunity in one of Northwest Florida's most desirable coastal communities.
#1007265

Santa Rosa Beach

65 K Street

4 Beds

4 Baths

2,029 Sq.Ft.

$750,000

MLS#: 1007265

Newly built in Santa Rosa Beach, 35 K Street delivers quality construction, coastal-inspired design, and a highly convenient location just minutes from Scenic Highway 30A and the Gulf. Crafted by Borges Brooks Builders, a respected local builder known throughout the area for thoughtful craftsmanship and attention to detail, this brand new two-story home offers 4 bedrooms, 4.5 bathrooms, 2,029 heated and cooled square feet, a builder warranty, and a smart floor plan designed for both everyday living and hosting guests.

Inside, the main level features 10-foot ceilings, engineered hardwood flooring, and an open living, dining, and kitchen layout that feels bright, functional, and inviting. The kitchen is finished with quartz countertops and flows seamlessly into the main gathering spaces. The first-floor primary suite provides comfort and privacy with its own ensuite bathroom, while a separate half bath adds convenience for guests. Off the back of the home, a screened-in rear porch overlooks the fenced backyard, creating an easy outdoor extension of the living space. Upstairs, three additional bedrooms each include their own private ensuite bathroom, making the layout ideal for family, guests, or flexible use as an office, bunk room, or additional retreat. The second floor features 9-foot ceilings throughout, with one front bedroom offering a vaulted 10-foot ceiling beneath the front dormer, adding architectural character and extra dimension to the space.

The exterior is equally well finished with Hardie board siding, featuring lap siding across the front and board and batten along the sides, along with a charming dormer detail, concrete driveway, one-car garage, completed landscaping, and an irrigation system. Positioned near County Highway 393, this home offers quick access to Ed Walline Beach Access, Gulf Place, and the dining, shopping, and entertainment found along 30A. Enjoy the central Santa Rosa Beach location with convenient access west toward Miramar Beach, Sandestin, and Destin, or east toward Seaside, WaterColor, Rosemary Beach, and Panama City Beach. With brand new construction, ensuite bedrooms throughout, elevated finishes, and a prime location near the beach, 35 K Street is a beautiful opportunity in one of the Emerald Coast's most desirable areas.
#1007269

Santa Rosa Beach

35 K Street

4 Beds

4 Baths

2,029 Sq.Ft.

$750,000

MLS#: 1007269

Accepting Backup Offers!! This large home has many upgrades that you would normally see on homes in a higher price range. This 3100+ sq, ft, home features 4 bedrooms plus 3 full bathrooms. If you need, the study could certainly be used as an additional bedroom. A beautiful wood like floor flows through the home including the study, living room, family room and all 4 bedrooms as well as the hallways. The Master has a large bathroom suite with an oversize walkin closet, and double sinks. The kitchen is roomy allowing multiple chefs to prepare food and drinks without tripping over each other. A full slate of appliances including a large fridge as well as an oversize pantry that has plenty of room for food and additional counter appliances. The laundry area is large enough for washer and dryer along with an additional freezer. The home has a gorgeous country feel to it with the covered front porch that continues across the front of the home. The lot is approximately a half acre with irrigation and is accessed through a large gate to the fully fenced back yard. A large shop is at the back and is professionally wired so projects can be done without blocking the side load double garage. This home is a must see for the elegance, price and condition. Check it out soon.
#1002888

Crestview

2387 Barberee Drive

4 Beds

3 Baths

3,137 Sq.Ft.

$407,338

MLS#: 1002888

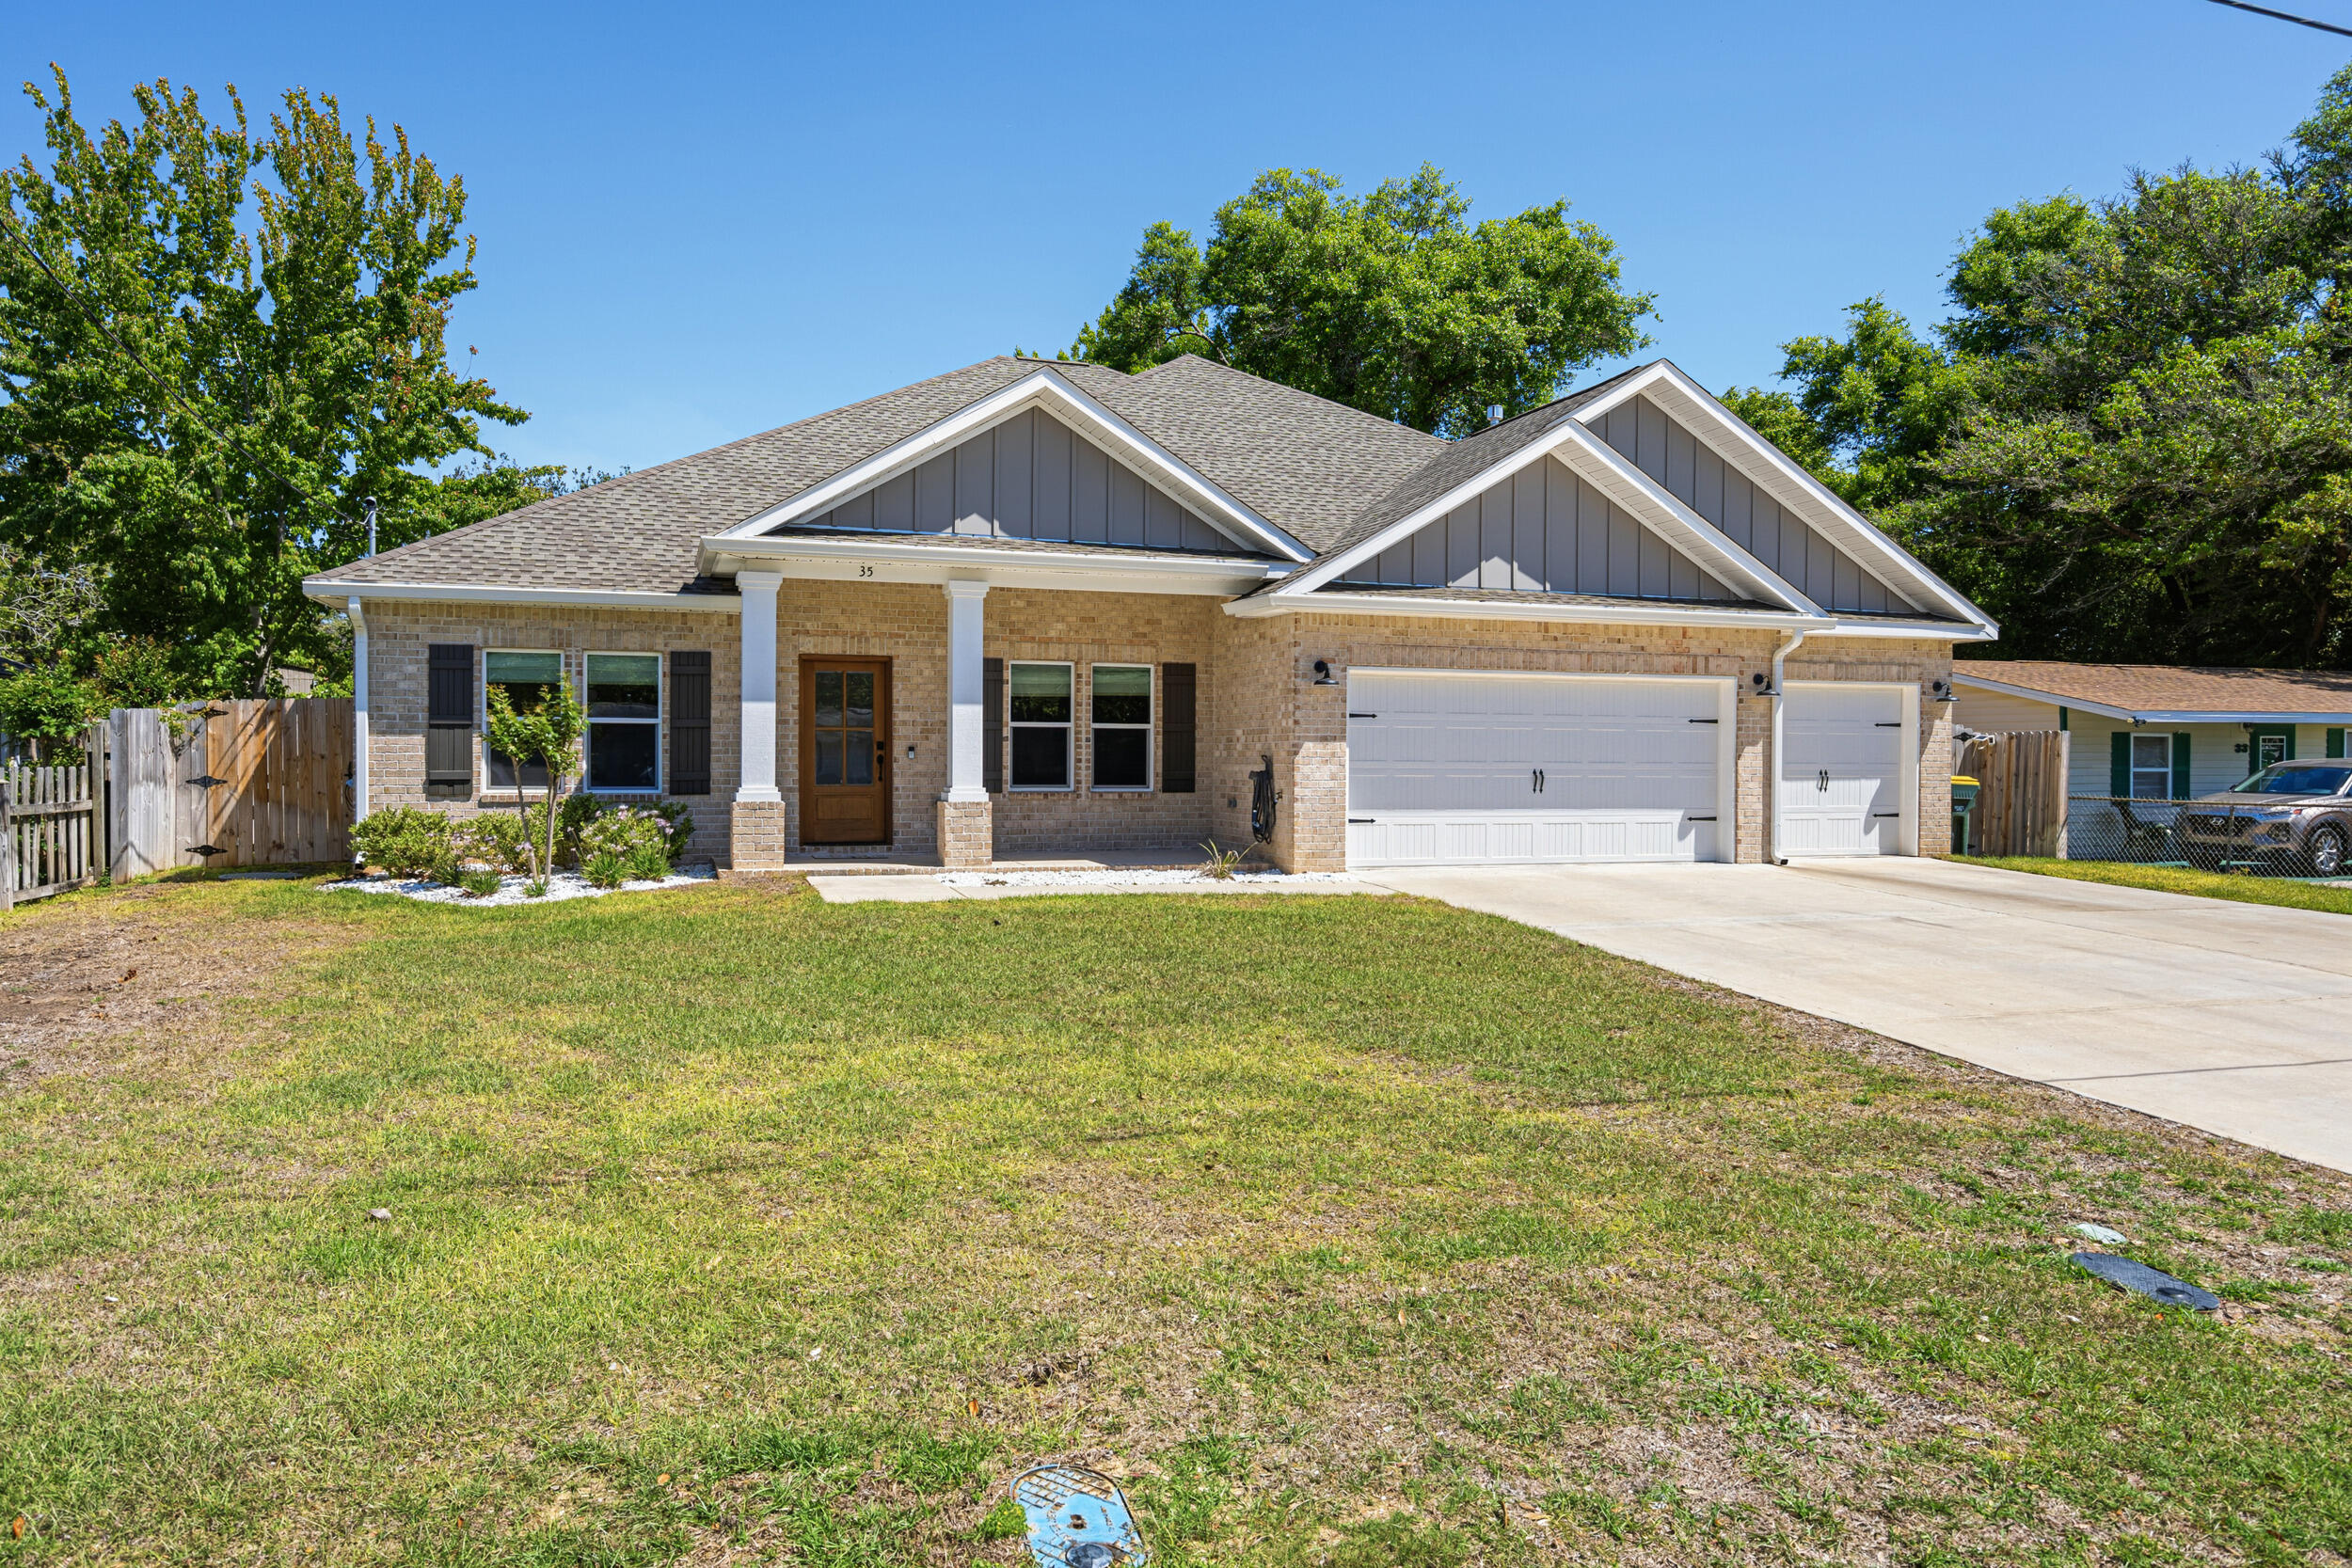
Turnkey and move-in ready, this beautifully maintained 2021 Craftsman-style home offers modern finishes, thoughtful design, and an unbeatable location in Gulf Breeze! Situated in the Forest Bay Estates community, residents enjoy access to a sparkling community pool, pavilion, and sidewalks, all while being just minutes from Highway 98 for an easy commute to both Navarre and Pensacola. Inside, the open-concept layout is enhanced by durable luxury vinyl plank flooring throughout with NO carpet, neutral paint, Levolor cordless blinds, and abundant natural light. The spacious living room showcases a trey ceiling with recessed lighting and flows seamlessly into the dining area and kitchen. Designed for both everyday living and entertaining, the kitchen features a large granite-topped island with additional storage, stainless steel appliances, a generous pantry complete with a custom spice rack, and an adjoining breakfast nook. The split-bedroom floor plan offers privacy for the spacious primary suite, complete with a trey ceiling, oversized walk-in closet, and an ensuite bath featuring granite double vanities, a water closet, and plenty of storage. The additional bedrooms are thoughtfully positioned throughout the home, while both guest bathrooms include granite-topped vanities and tub/shower combinations. Step outside to a fully fenced backyard with a privacy fence and a 12'5'' x 15' covered patio, an ideal space for relaxing or entertaining. The oversized three-car garage include s pull-down attic access for convenient storage. Additional highlights include fabric hurricane shutters, a smart home package with keyless entry and a video doorbell, and zoning for the brand-new Soundside High School! Conveniently located just 20 minutes from both Navarre Beach and Pensacola Beach, this home delivers on coastal living.
#1007790

Gulf Breeze

5991 Forest Bay Avenue

4 Beds

3 Baths

2,296 Sq.Ft.

$479,000

MLS#: 1007790

1829 Sweetgum Ave -- Luxury Meets Low-Maintenance Living  
Welcome to SweetBay's most elevated rental opportunity, where every detail has been intentionally crafted, upgraded, and refined to deliver comfort, efficiency, and a lifestyle far beyond standard new-construction. This home offers high-end finishes, thoughtful design, and the convenience renters love.

Step inside and immediately feel the difference: wood shutters, premium trimwork, and built-ins throughout create a warm, upscale aesthetic rarely found in rental homes. The living room features a custom electric fireplace with mantel and cabinetry, while the kitchen showcases a designer bar area with glass-front cabinets, matching backsplash, and soft-close cabinetry throughout.

The upgrades continue in every direction -- epoxy floors on both porches and the garage, hardwired under-cabinet lighting, custom closet built-ins, and a fully enhanced laundry room and master bath with added cabinetry and an upgraded vanity mirror. The office/4th bedroom includes custom built-ins designed to accommodate a queen bed, making it an ideal flex space for remote work or guests.

Outside, enjoy a fenced backyard with three gates, brick-paver hardscaped patio, additional parking pad, raised garden beds, and a storage shed -- all within SweetBay's resort-style community known for walkability, parks, trails, and neighborhood events.

Security and convenience are dialed in with a full camera system, motion-sensor flood lighting, and garage attic access with flooring for maximum storage.

This home delivers the lifestyle renters want -- luxury upgrades, thoughtful design, and a community that feels like a vacation.

1829 Sweetgum Ave isn't just move-in ready. It's move-in exceptional.
#792712

Panama City

1829 Sweetgum Avenue

4 Beds

2 Baths

2,043 Sq.Ft.

$3,800

MLS#: 792712

WELCOME TO LIFE ALONG 30A... WHERE WHITE SAND BEACHES, EMERALD WATER, AND COASTAL SUNSETS SET THE TONE FOR EVERY DAY.

Located in Seacrest Beach, this 4 bedroom, 3.5 bathroom home places you in the heart of one of the most desirable areas along Scenic Highway 30A. Start your mornings with a bike ride to the beach, spend your afternoons along the shoreline, and enjoy evenings filled with dining, shopping, and live music just minutes away in Rosemary Beach.

This location is all about lifestyle. Walk or bike to beach access, explore local cafés and boutiques, or spend the day paddleboarding, fishing, and enjoying everything the Gulf has to offer. From casual beachfront spots to upscale dining, the surrounding area delivers a true coastal experience.

Inside, the home offers a spacious layout ideal for hosting family and guests, with multiple bedrooms and inviting living areas designed for gathering after a day in the sun.

With its prime location and setup, this property also presents a strong opportunity for short-term rental use in a high-demand vacation destination.

Whether you are looking for a second home, vacation retreat, or investment property, this is your chance to experience the best of 30A living.
#1003165

Inlet Beach

151 Woody Wagon Way

4 Beds

3 Baths

2,396 Sq.Ft.

$1,400,000

MLS#: 1003165

Townhome in The Verandas - Freeport, FL
This Horizon floor plan end unit offers 3 bedrooms, 2.5 baths, and 1,396 sq.ft. of thoughtfully designed living space. Being an end unit, it features additional windows on the first floor that bring in extra natural light. The open floor plan with kitchen island includes luxury finishes such as quartz countertops throughout, stainless steel appliances, soft-closing cabinets, luxury vinyl plank flooring on the first floor, and carpet on the second floor. Blinds and refrigerator are included for added convenience. Off the living area, you'll find a bonus storage space that can be used as an office or adapted creatively to suit your needs. Upstairs, you'll find a laundry room with full-size hookups for your own washer/dryer. A back patio completes this well-appointed home.

The Verandas features excellent amenities including a pool, playground, pickleball courts, and basketball courts.

Enjoy easy access to the white sand beaches of 30A, as well as Destin and Niceville. Conveniently located near Freeport schools and the Publix Shopping Center, this home offers both comfort and practicality in a desirable community.

Pictures are stock from the Horizon floor plan. Finishings, interior colors, and upgrades may vary.
 A Rental Application Fee of $70 for each applicant will be collected to initiate a credit screening and criminal background check as part of the application evaluation process. Beach Sunsets Inc charges a Tenant fee of $25 per month payable with rent. Renter's Insurance is required; option available for $11.95 per month. Pet Security Deposits are $500 PER PET and refundable if there is no damage at lease end. Pet Rent is $25 PER PET per month. At lease execution, security deposit(s), pet security deposit(s), and any lease required prepaid rent are due and payable. Your first rent payment is made the day you move in and due the 1st to 5th of each month thereafter.
#1007835

Freeport

356 N Sand Palm Road Vista Unit

3 Beds

2 Baths

1,336 Sq.Ft.

$1,650

MLS#: 1007835

Welcome to ''The Wave,'' an extraordinary Gulf front residence at the coveted One Seagrove Place.  Perfectly positioned on the 11th floor, this impeccably renovated condominium captures sweeping Gulf views and offers a sophisticated, designer-curated living experience unlike any other. Every detail has been thoughtfully selected to create a refined yet inviting retreat. Venetian plaster walls provide rich texture and depth, while quartz countertops, Whirlpool stainless steel appliances, custom designer backsplash, and upgraded frosted glass three-panel doors complement the home's sleek, modern aesthetic. The spa-inspired bathrooms feature custom floating sinks and pebble-tiled walk-in showers. Professionally designed and offered beautifully furnished, the residence is enhanced by curated artwork, custom-built closet systems and cabinetry, and handcrafted wood furnishings, including the dining table, coffee table, and shelving.  Elegantly mirrored accent walls with contemporary trim create a true sense of luxury.  Every element has been intentionally chosen, allowing the next owner to step into a home that is as effortless as it is exceptional. A complete list of upgrades is available in the documents section. Beyond its striking design, ''The Wave'' is an outstanding investment opportunity, consistently generating close to $65,000 in annual gross rental income, making it one of the premier-performing residences in the building.  Come see this gorgeous unit today!
#1007820

Santa Rosa Beach

4100 E Co Highway 30A #1106

2 Beds

2 Baths

870 Sq.Ft.

$1,085,000

MLS#: 1007820

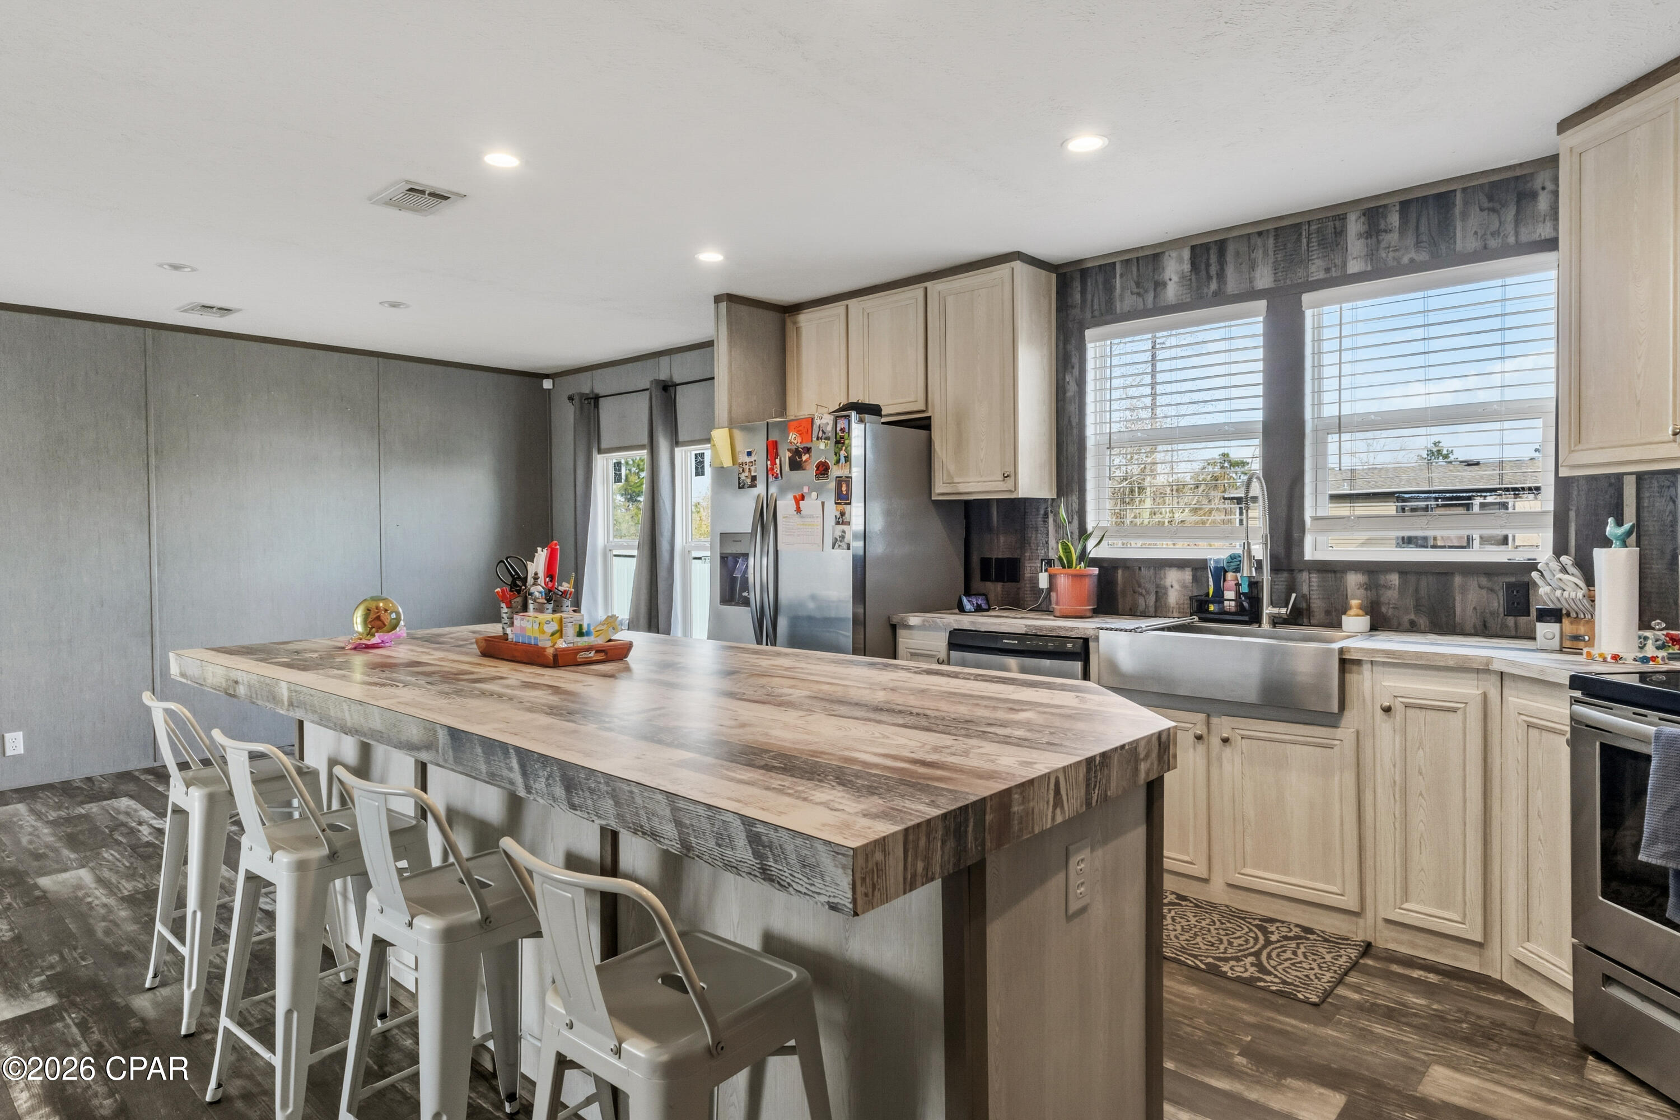
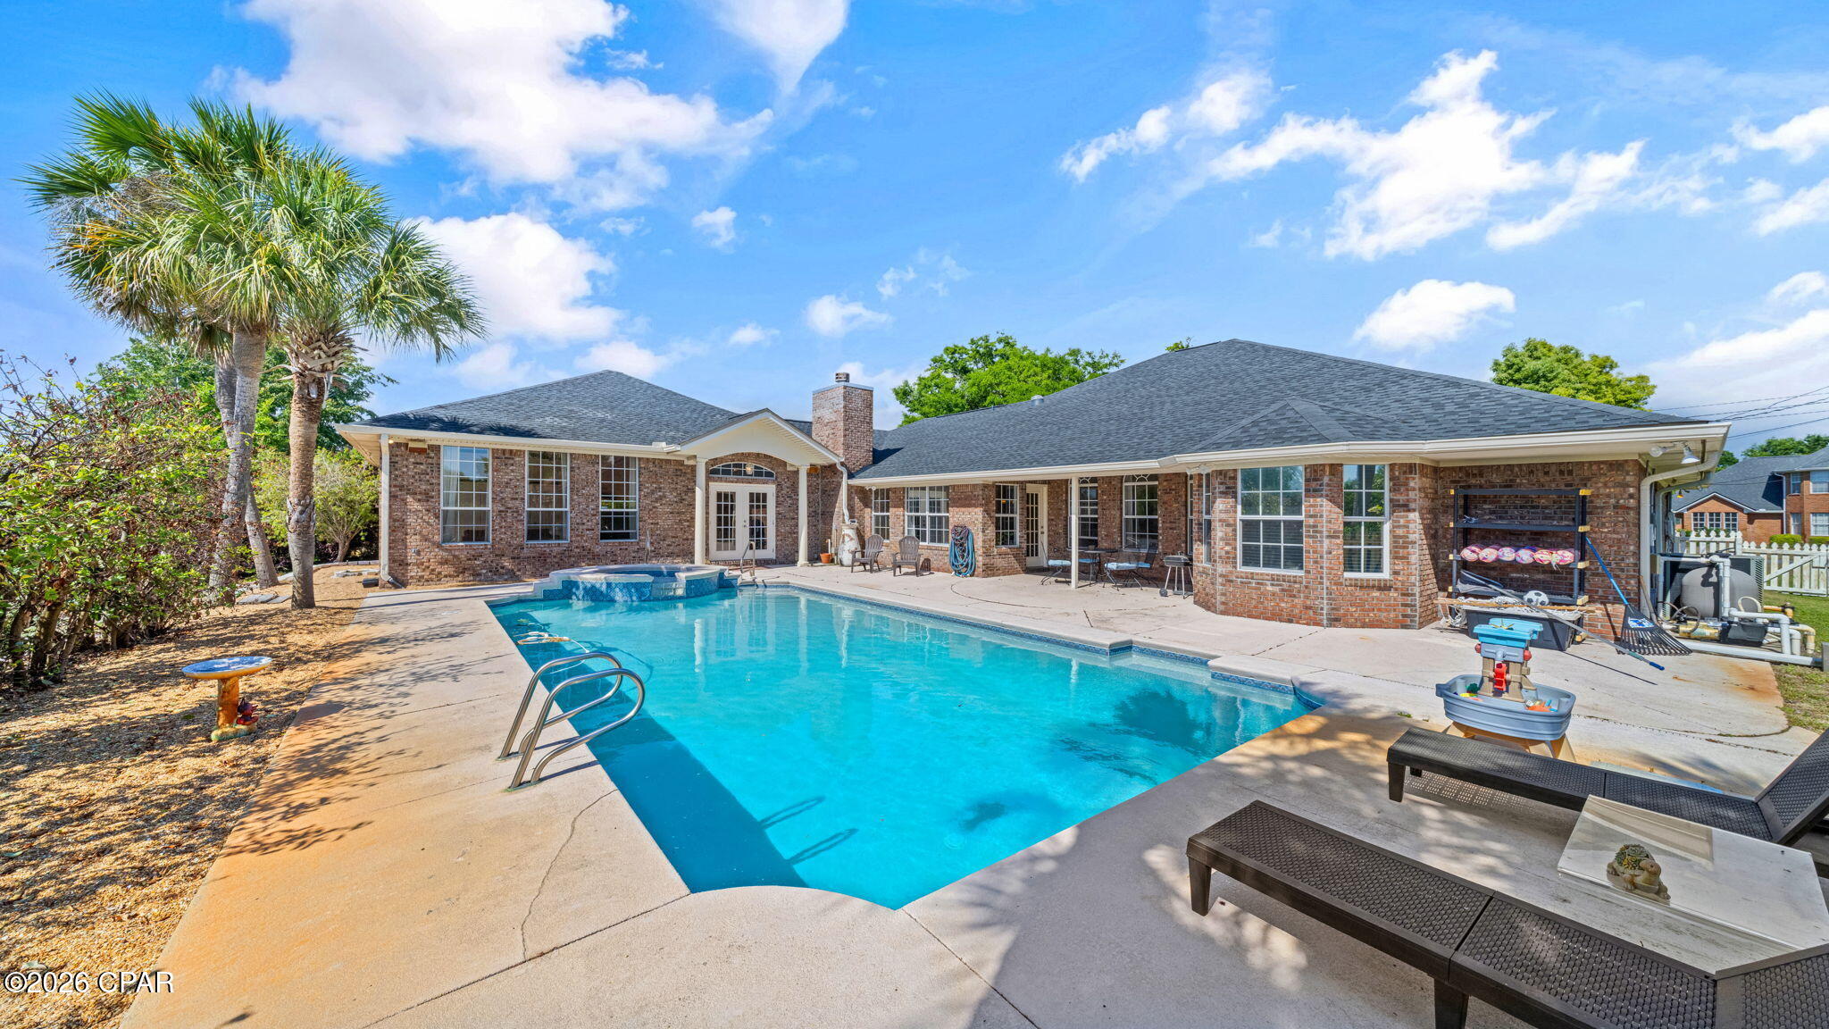
PRICE IMPROVEMENT! Sellers Motivated...Welcome home to this beautifully updated 4-bedroom, 2-bath brick home situated on a generous 0.56-acre corner lot with a fully fenced backyard perfect for sitting and relaxing or entertaining. 
Step inside to discover luxury vinyl plank (LVP) flooring throughout, creating a seamless and modern feel. The spacious floor plan features large rooms with soaring ceilings, offering plenty of natural light and an open, inviting atmosphere.
The heart of the home is the updated kitchen, complete with stylish cabinetry, gorgeous butcher block countertops ready for those home cooked meals. 
Additional highlights include:Whole-home water filtration system, spacious bedrooms and living areas, as well as a screened in back porch. 
Conveniently located just minutes from Deer Point Lake, you'll enjoy easy access to boating, fishing, and outdoor recreation. Plus, you're only a short drive from Panama City and the world-famous Panama City Beach, where you can experience the stunning emerald-green waters and sugar-white sand beaches of Florida's Gulf Coast.
Whether you're searching for a primary residence, a vacation getaway, or an investment opportunity, this move-in-ready home offers the perfect combination of comfort, space, and location.
Schedule your private showing today and see everything this beautiful home has to offer!
#792709

Youngstown

8813 Creek Run Road

4 Beds

2 Baths

1,926 Sq.Ft.

$344,500

MLS#: 792709

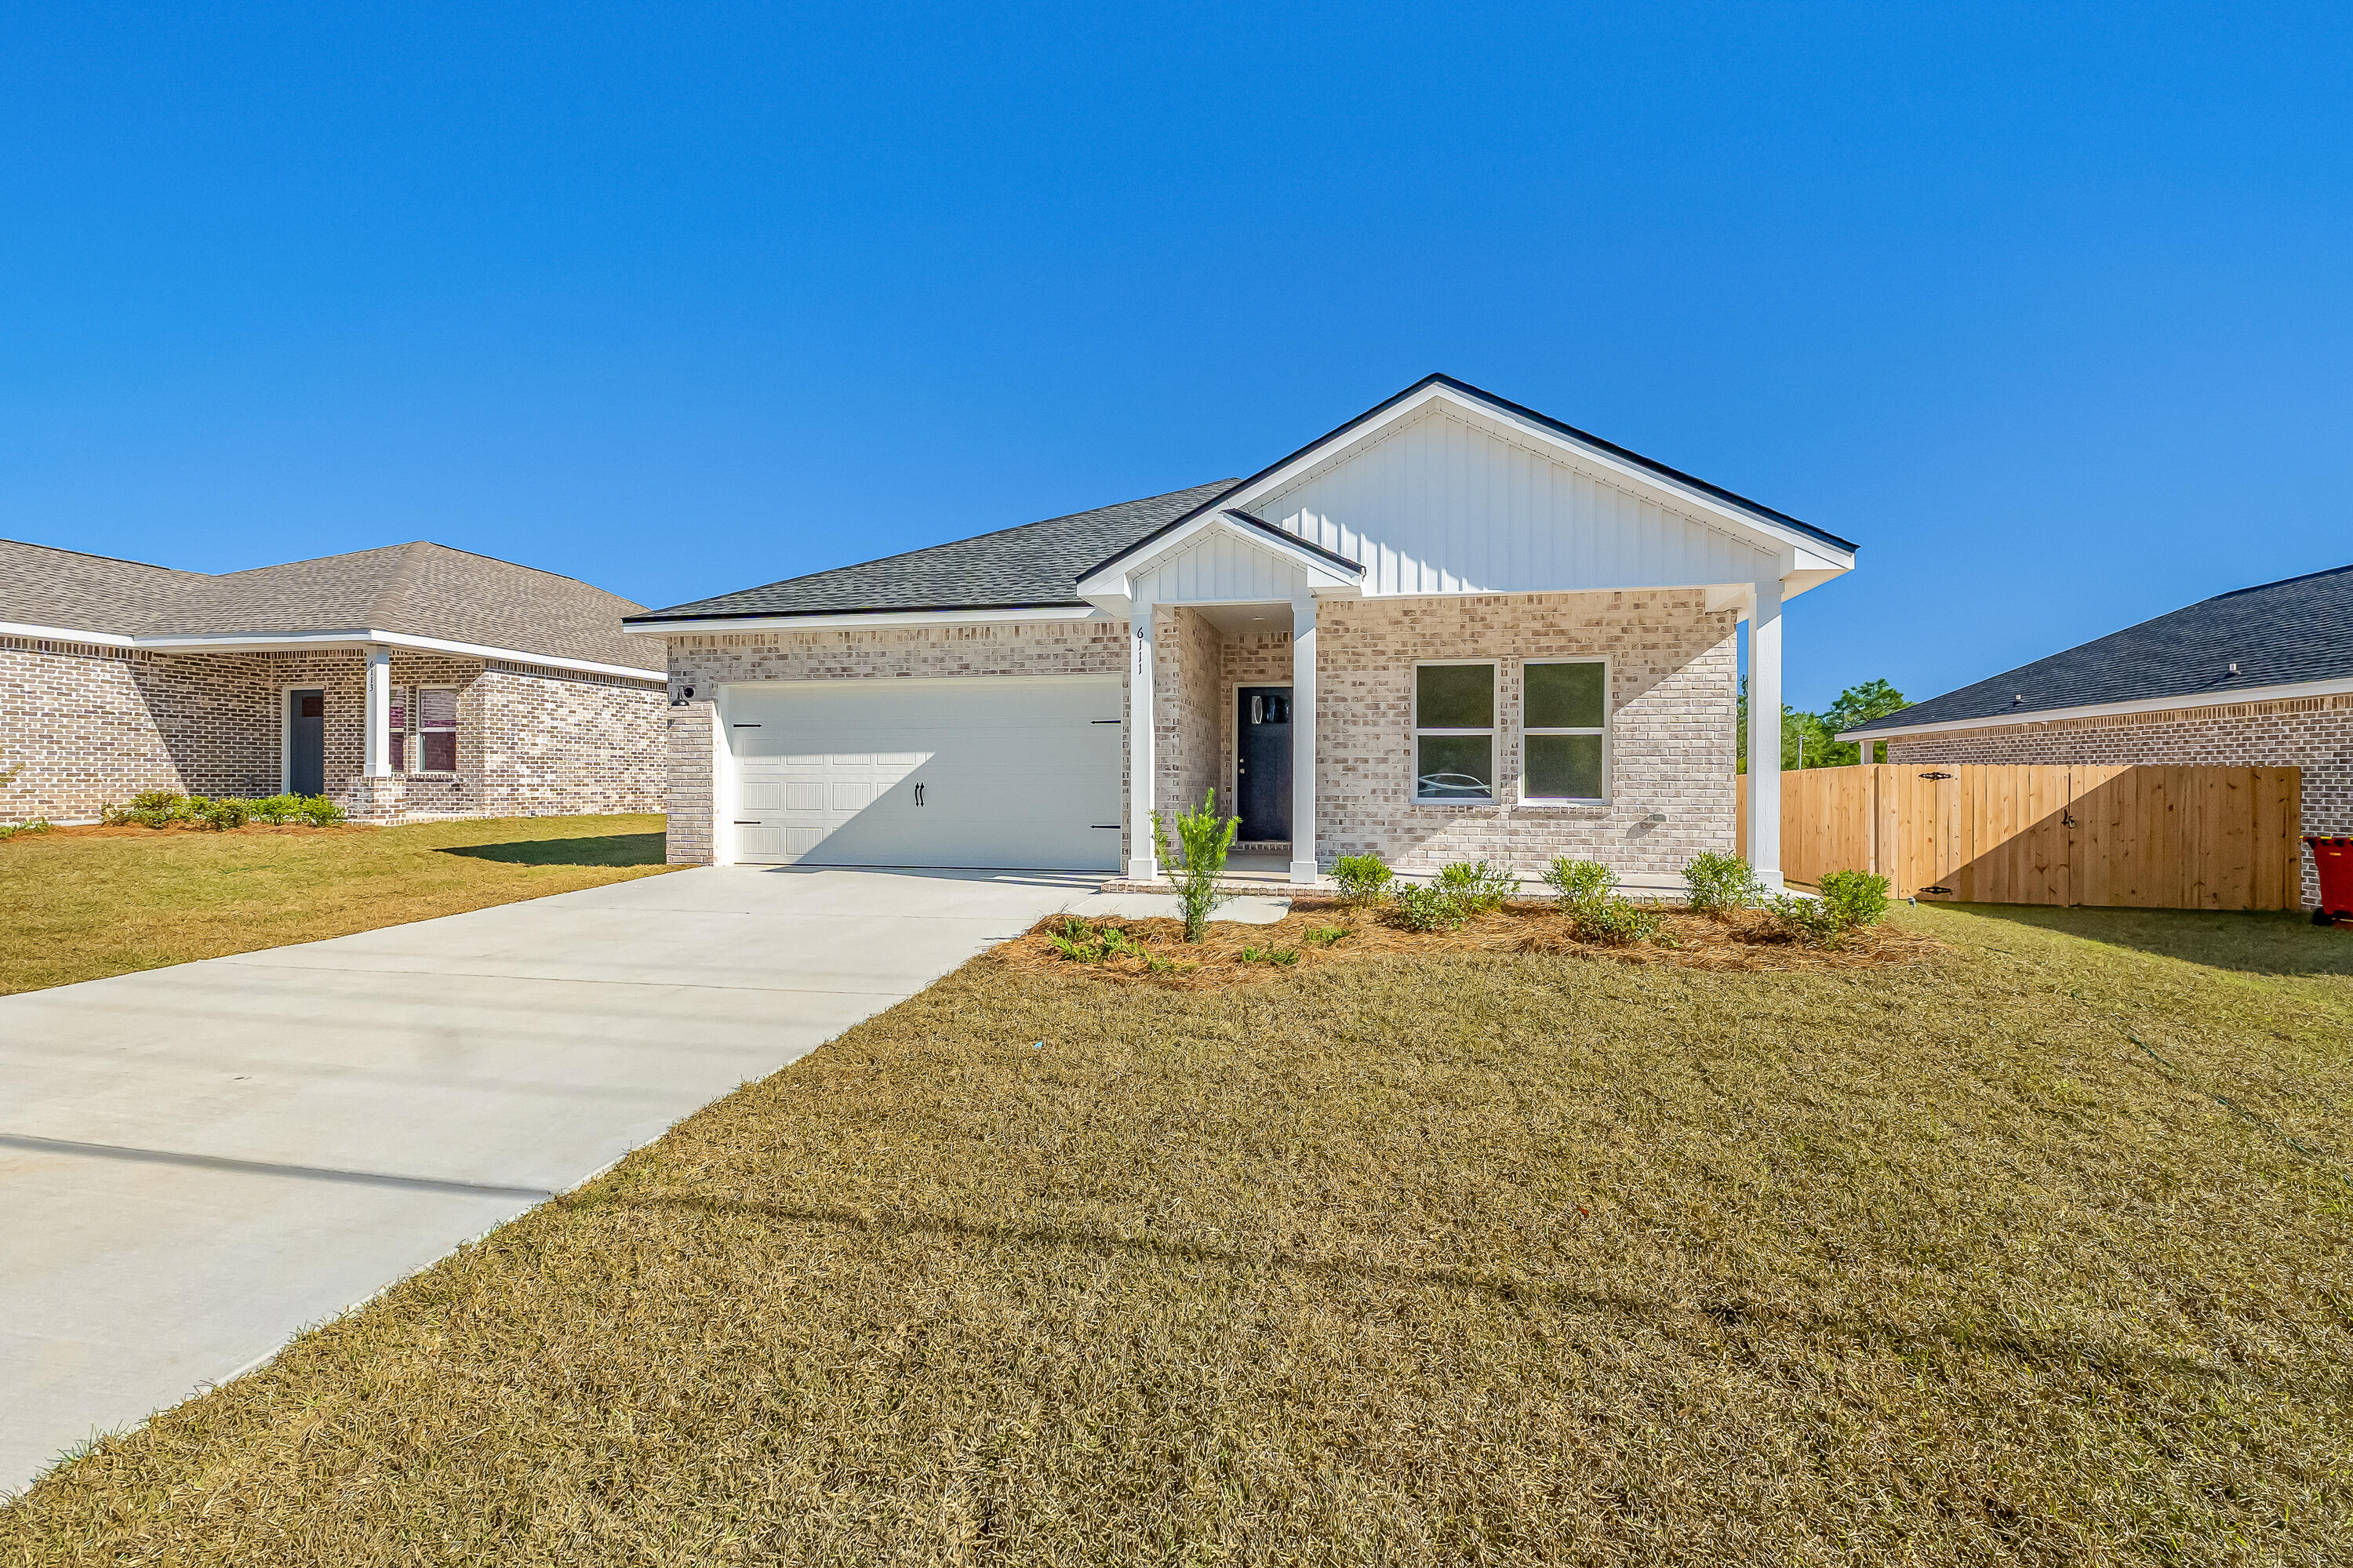
Welcome home to this NEW Single-Story Home in the Mossy Head Community! The desirable Carolina Plan boasts an open design encompassing the Living and Kitchen spaces. The Kitchen features gorgeous cabinets, quartz countertops, and Stainless-Steel Appliances (including Range with a Microwave hood and Dishwasher). The primary suite has a private bath and a walk-in closet. This Home also includes 1 more bedroom and a secondary bathroom. Energy-efficient Low-E insulated dual-pane vinyl windows, and a one-year limited warranty ensure comfort and peace of mind.
Ask sales counselor about new enhanced kitchen cabinet features and updated farmhouse style trim package!
#1007759

DeFuniak Springs

111 E Primrose Avenue

2 Beds

2 Baths

937 Sq.Ft.

$189,990

MLS#: 1007759

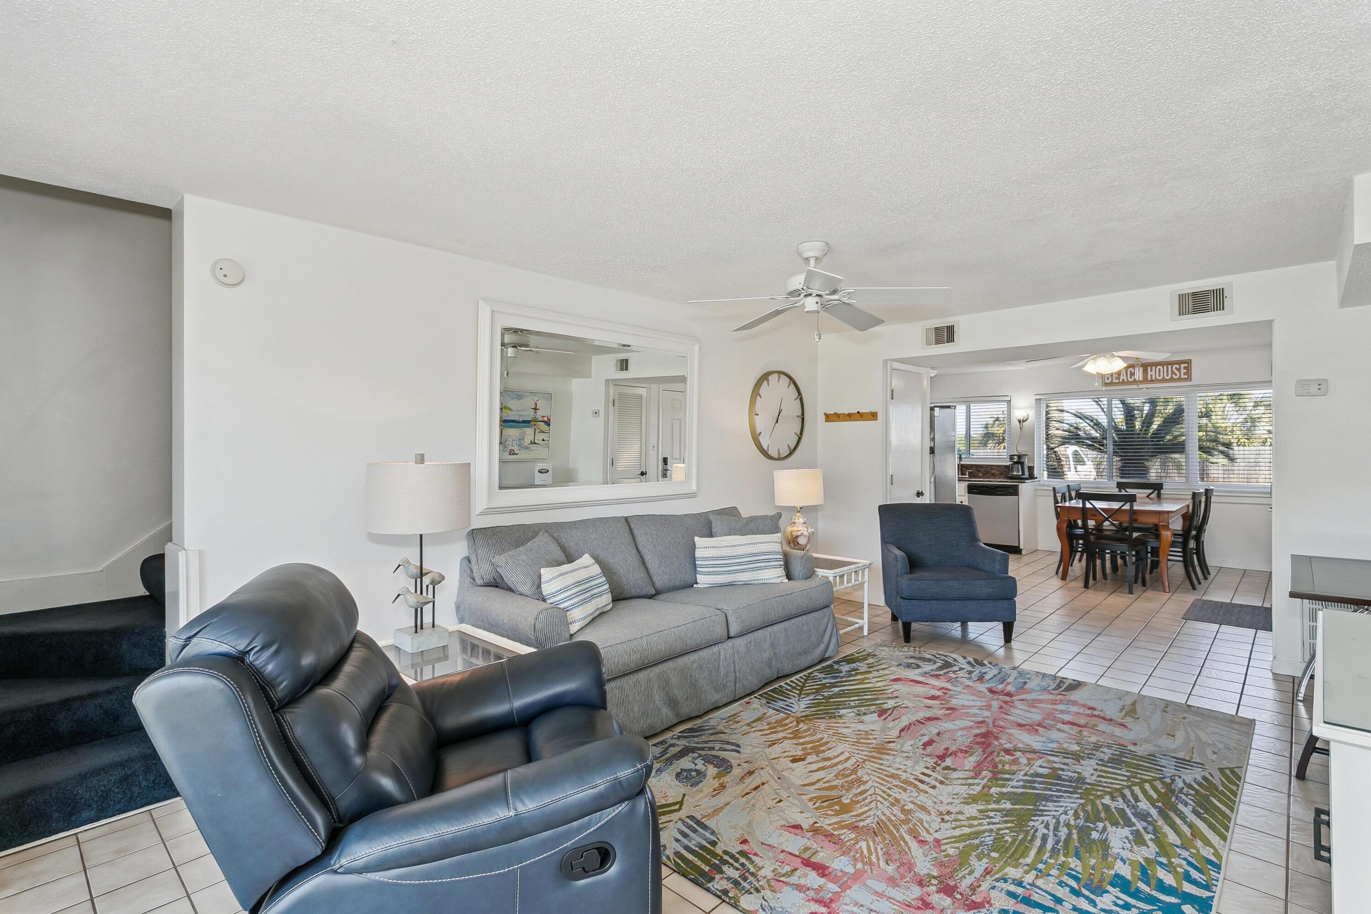
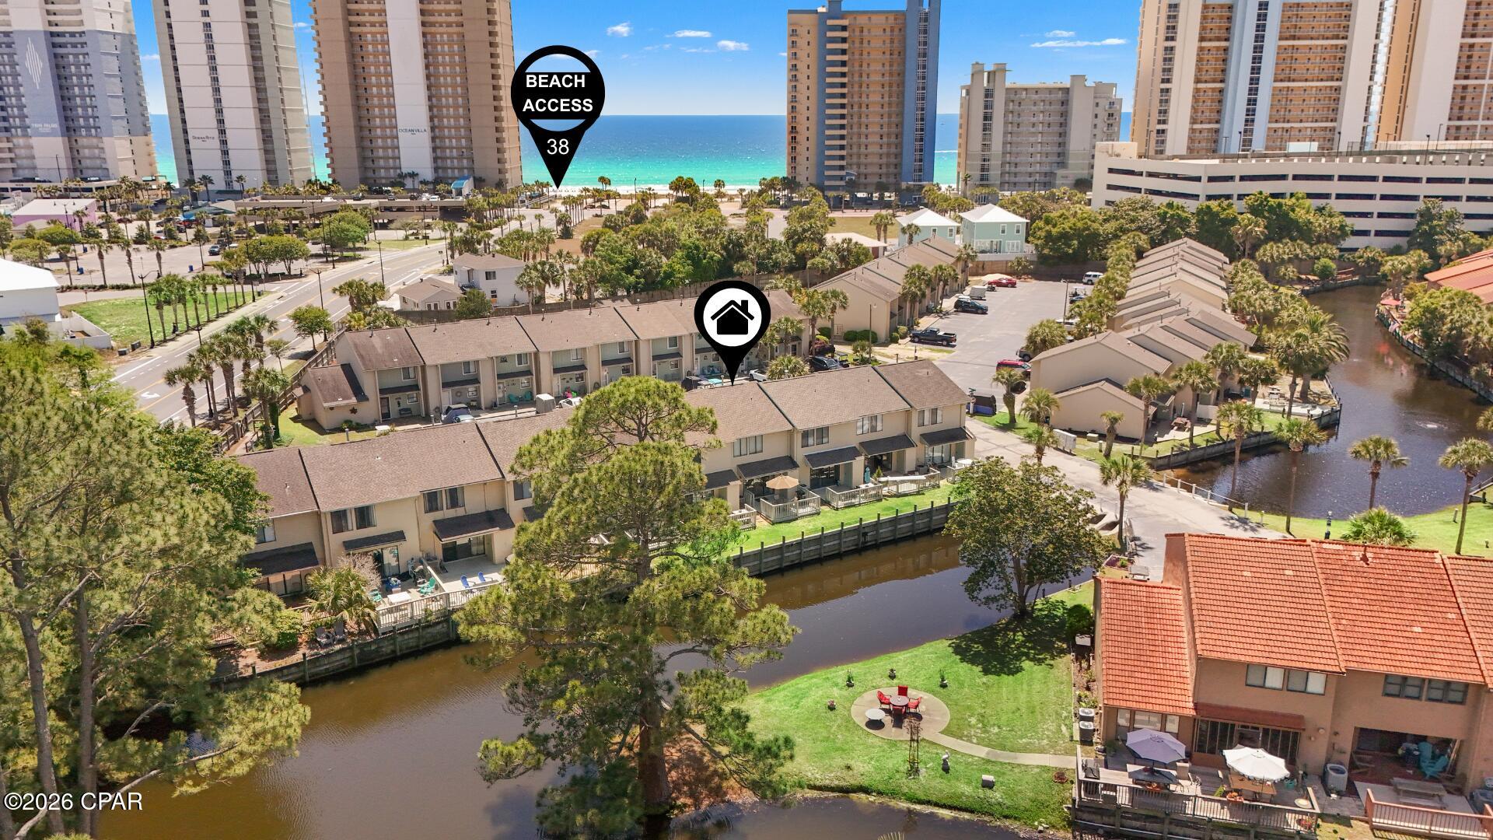
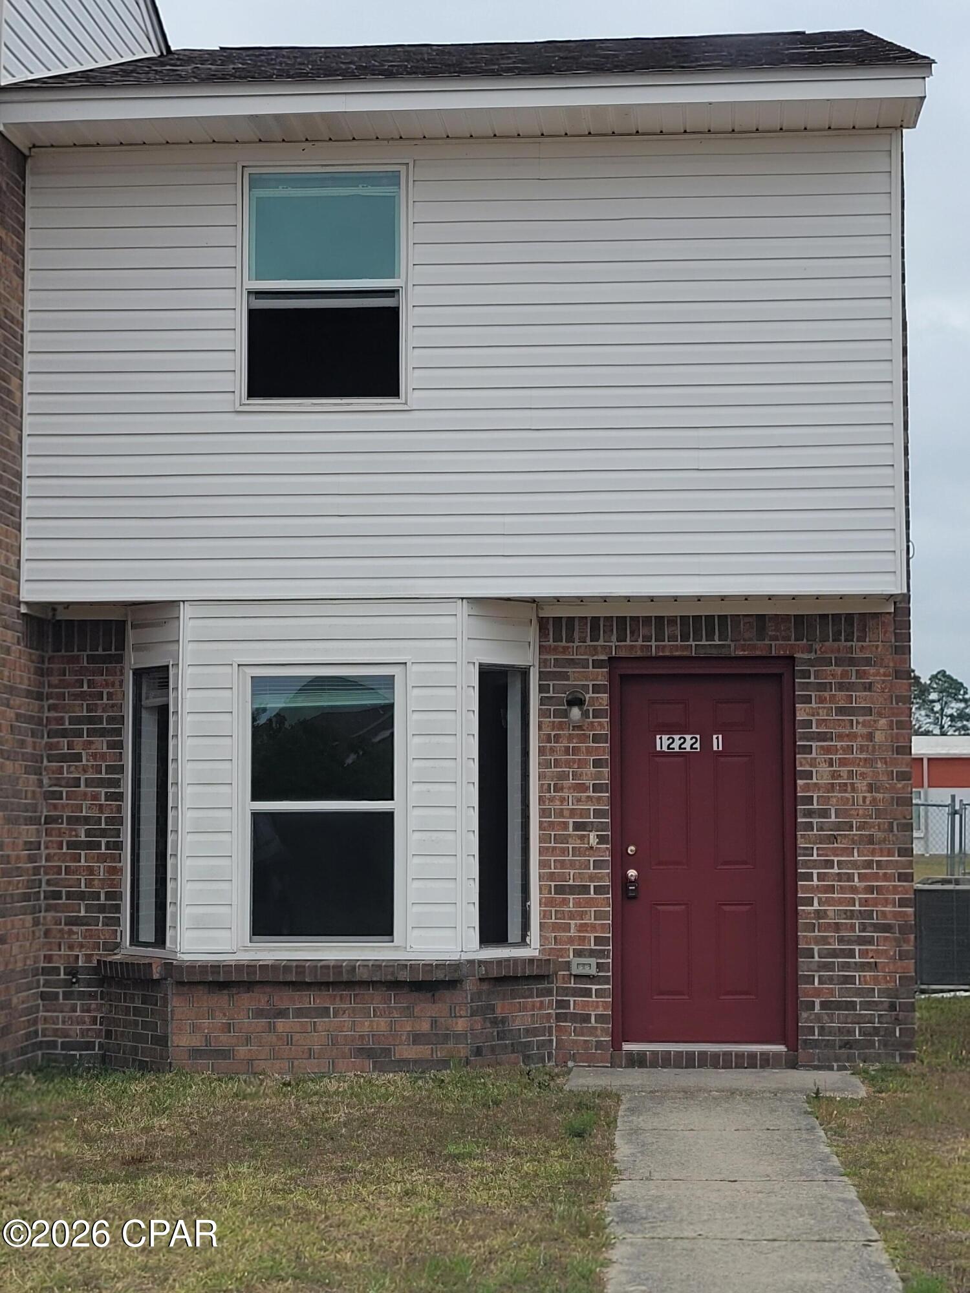
Enjoy upgraded, low-maintenance living in this beautifully maintained 3-bedroom, 2.5-bathroom townhome featuring a one-car garage and access to a community swimming pool. Conveniently located directly across from an elementary school, just minutes from a Publix shopping center, and a short drive to the sugar-white sand beaches and emerald waters of 30A/South Walton, this home offers both comfort and convenience.

The main level features a bright open floor plan with fresh neutral paint and durable flooring throughout, with no carpet. The spacious living room flows into the dining area and a well-appointed eat-in kitchen complete with a breakfast bar, quartz countertops, stainless steel appliances, including a smooth-top range, a stylish tile backsplash, pantry, and ample cabinet and counter space. A convenient half bathroom with a pedestal sink and a screened-in back porch overlooking a peaceful green space complete the first floor.

Upstairs, the spacious primary suite offers a walk-in closet and a private en suite bathroom featuring a double vanity, quartz countertops, and a walk-in shower. Two additional guest bedrooms, one with its own walk-in closet, share a full bathroom. Laundry hookups are conveniently located upstairs, and the home also offers multiple storage closets along with attic storage.

Rent includes lawn care, pool maintenance, and garbage service, making it easy to enjoy a hassle-free lifestyle.  Pets may be considered on a case-by-case basis with prior owner approval and a non-refundable pet fee. Smoking and vaping are not permitted.
#1007819

Freeport

267 N Sand Palm Road

3 Beds

2 Baths

1,485 Sq.Ft.

$1,750

MLS#: 1007819

1 ... 494 495 496 497 498 ... 666
* Listings identified with the FMLS IDX logo come from FMLS and are held by brokerage firms other than the owner of this website. The listing brokerage is identified in any listing details. Information is deemed reliable but is not guaranteed. If you believe any FMLS listing contains material that infringes your copyrighted work please click here to review our DMCA policy and learn how to submit a takedown request. © 2024. First Multiple Listing Service, Inc.
 - property

Send a message

Message successfully sent.

Your message

What is 3 + 4 ?

Reason for contacting?

I agree to receive email communication and understand I can unsubscribe at any time.

I agree to be contacted by Gulf Life Real Estate via call, email, and text for real estate services. To opt out, you can reply 'stop' at any time or reply 'help' for assistance. You can also click the unsubscribe link in the emails. Message and data rates may apply. Message frequency may vary. Privacy Policy

Sign Out

Virtual Assistant

Would you like to take the next step with this property? We can help you schedule a showing or virtual tour, or send you more details.

Yes, I would like more information.

Thank You for Your Reply, One of Our Agents will contact you as soon as possible

No, maybe later.

Thank you, you can always contact me via email, phone number or through the contact form.

Realhub AI

Lucy - Your AI-Powered Realtor

Update Your Temporary Password

Personalize your search

Enter your email and we'll notify you immediately when new listings match what you're looking for.

or enter email address

Already have an account ? Login here

Continue your home search

I agree to receive communications and understand I can unsubscribe at any time.

I agree to be contacted by Gulf Life Real Estate via call, email, and text for real estate services. To opt out, you can reply 'stop' at any time or reply 'help' for assistance. You can also click the unsubscribe link in the emails. Message and data rates may apply. Message frequency may vary. Privacy Policy

Already have an account ? Login here

We use cookies

We use cookies primarily for analytics to enhance your experience. By accepting, you agree to our use of these cookies. You can manage your preferences or learn more about our cookies policy.