Properties

Browse or get in touch to schedule a walkthrough.

  • Nearby me
Price range

Popular Features

Community Features

Association

Property Features

Waterfront

View

Exterior Features

Interior Features

Style

10000 properties match your criteria

Updated 1 minute ago

E-Alert name
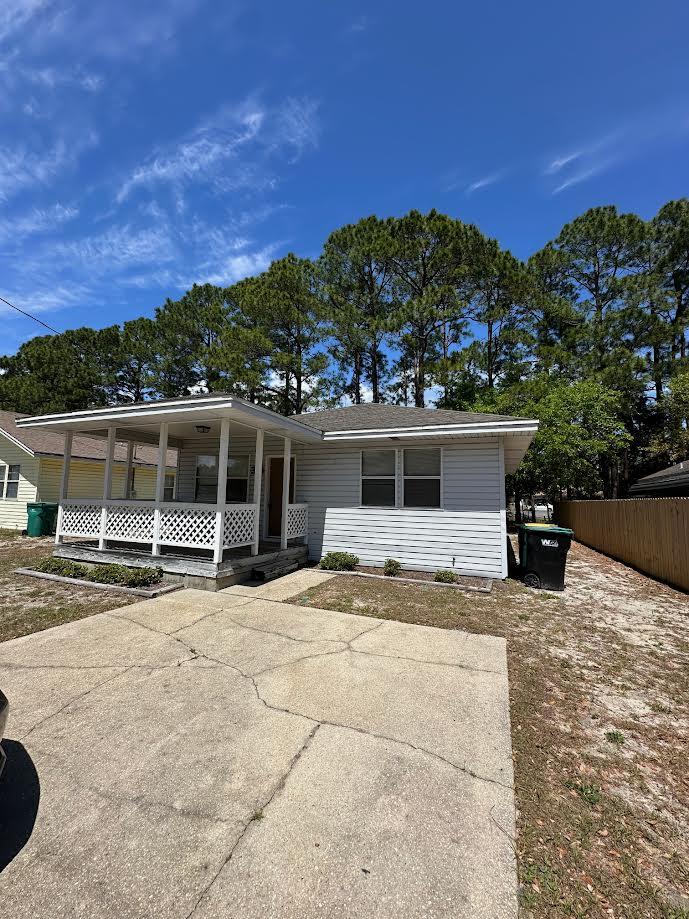
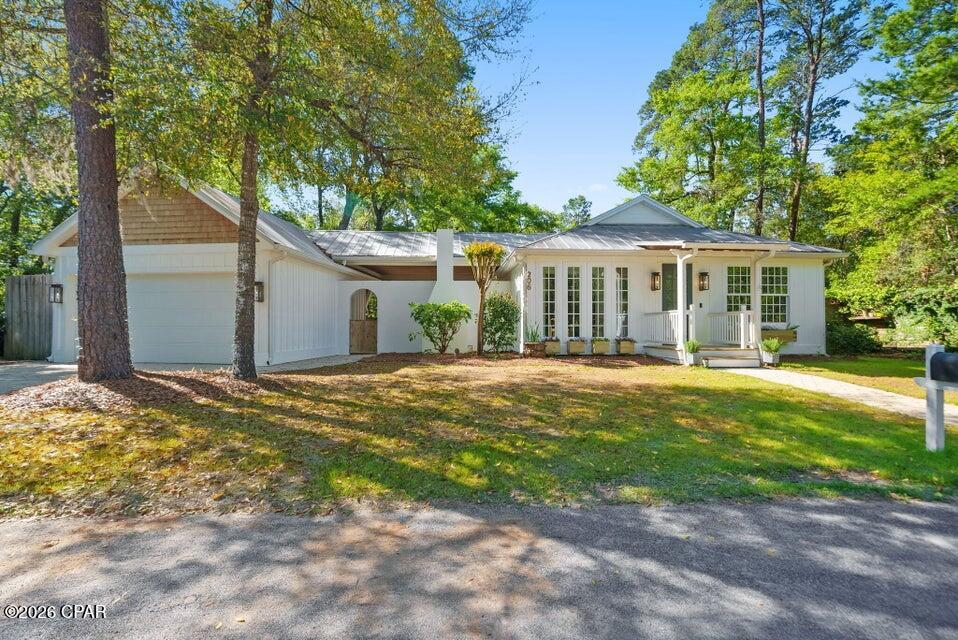
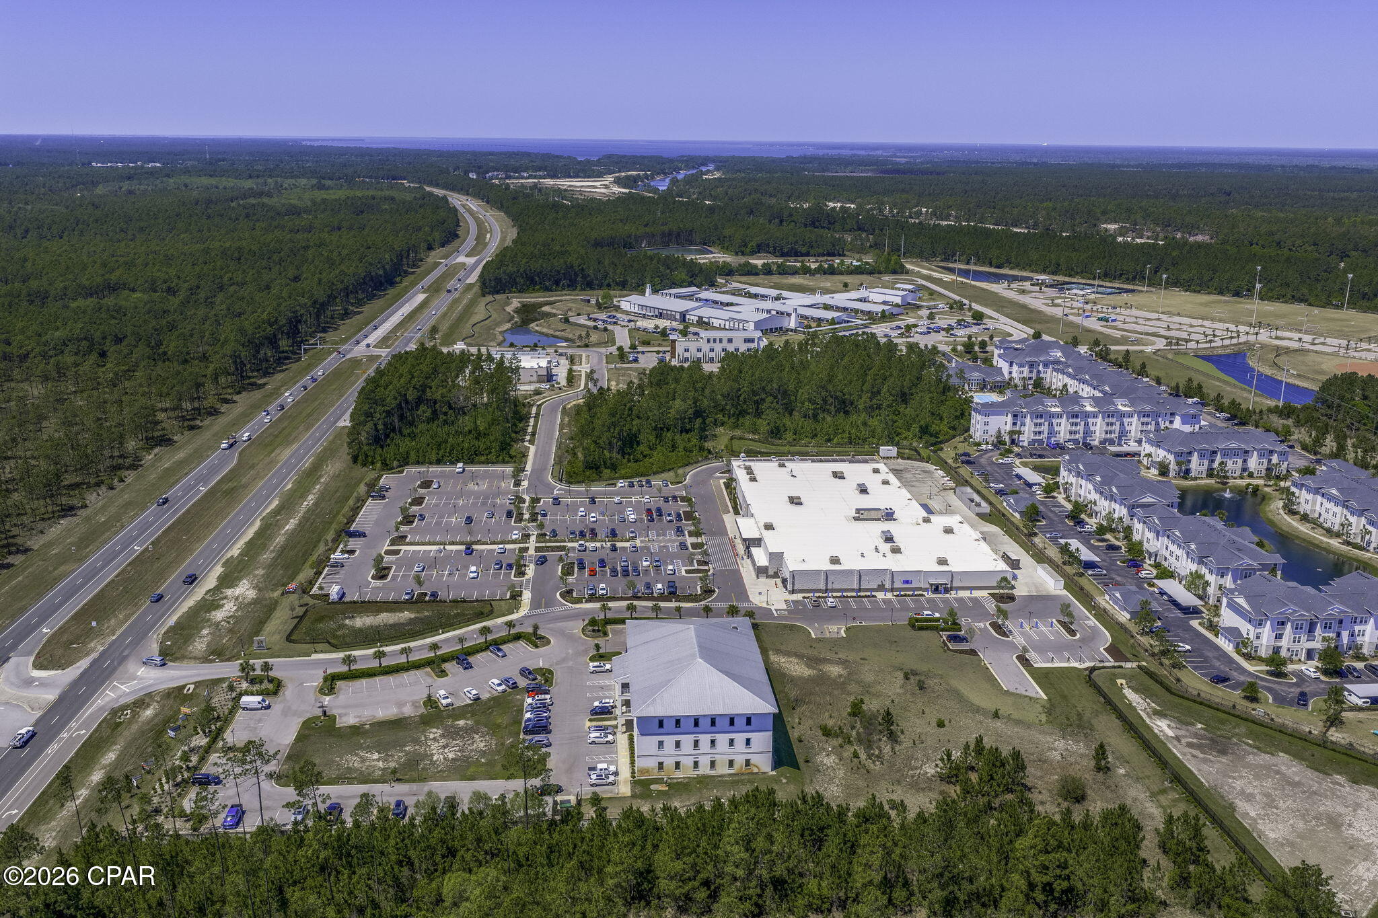
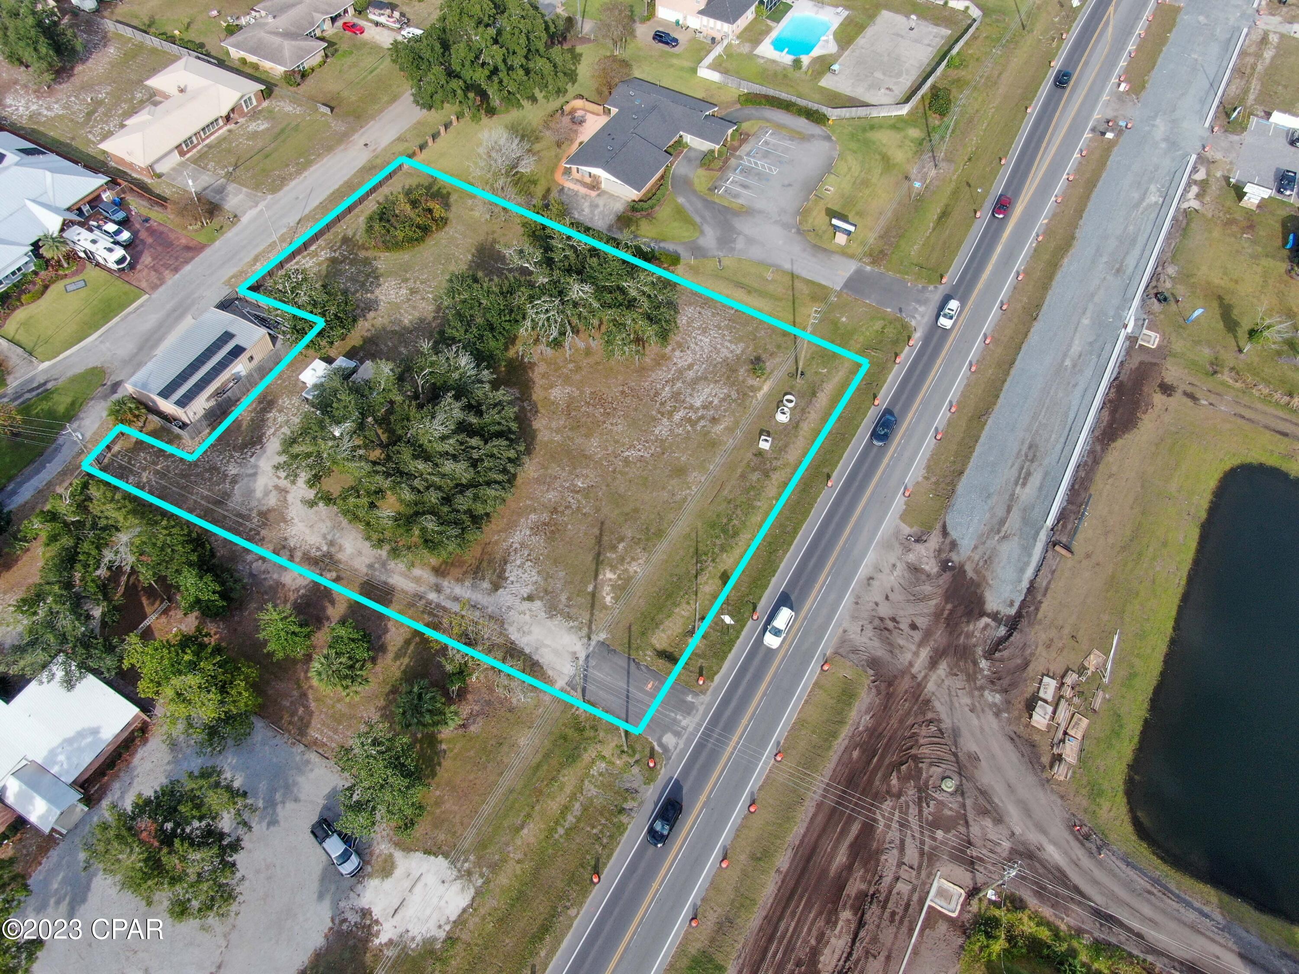
Discover the perfect setting to build your dream home on this exceptional 0.61-acre wooded homesite in one of Santa Rosa Beach's most desirable communities. This lot offers a rare combination of privacy, mature trees, and generous space, creating an ideal backdrop for a custom coastal retreat.

Located just approximately a half-mile from Gulf Place Town Center and the Ed Walline Regional Beach Access, you'll enjoy easy access to sugar-white sand beaches, local restaurants, boutique shopping, coffee shops, and live entertainment. Residents also have access to an expansive community pool, providing the perfect place to relax and unwind after a day at the beach.

Opportunities to own a homesite of this size in such a prime location are increasingly rare. Whether you're planning a primary residence, second home, or investment property, this lot offers the space, location, and lifestyle you've been searching for.
#1007831

Santa Rosa Beach

25 Plantation Circle Lot 71

None Beds

None Baths

0.61 acres

$439,900

MLS#: 1007831

1829 Sweetgum Ave -- A Home That Redefines ''UPGRADED.''  
Welcome to SweetBay's most ELEVATED residence, where every detail has been intentionally crafted, UPGRADED, and refined to deliver a lifestyle far beyond standard new-construction. This isn't just a home -- it's a STATEMENT PIECE, wrapped in LUXURY FINISHES, CUSTOM CRAFTSMANSHIP, and MAGAZINE-WORTHY DESIGN.

Step inside and immediately feel the difference: WOOD SHUTTERS, PREMIUM TRIMWORK, and BUILT-INS THROUGHOUT create a warm, upscale aesthetic rarely found at this price point. The living room centers around a CUSTOM ELECTRIC FIREPLACE with mantel and cabinetry, while the kitchen showcases a DESIGNER BAR AREA with glass-front cabinets, matching backsplash, and SOFT-CLOSE CABINETRY throughout the entire home.

The upgrades continue in every direction -- EPOXY FLOORS on both porches and the garage, HARDWIRED UNDER-CABINET LIGHTING, CLOSET BUILT-INS, and a fully enhanced laundry room and master bath with added cabinetry and an UPGRADED VANITY MIRROR. The office/4th bedroom features CUSTOM BUILT-INS designed to accommodate a queen bed, making it the perfect flex space.

Outside, the transformation is just as impressive. Enjoy a FENCED BACKYARD with three gates, BRICK-PAVER HARDSCAPED PATIO, additional parking pad, raised garden beds, and a storage shed -- all surrounded by the beauty and walkability of SweetBay's RESORT-STYLE COMMUNITY.

Security and convenience are dialed in with a FULL CAMERA SYSTEM, MOTION-SENSOR FLOOD LIGHTING, and GARAGE ATTIC ACCESS with flooring for maximum storage.

This home delivers the lifestyle everyone wants -- LUXURY UPGRADES, thoughtful design, and a community that feels like a vacation.

1829 Sweetgum Ave isn't just move-in ready. It's move-in EXCEPTIONAL.
#792711

Panama City

1829 Sweetgum Avenue

4 Beds

2 Baths

2,043 Sq.Ft.

$586,900

MLS#: 792711

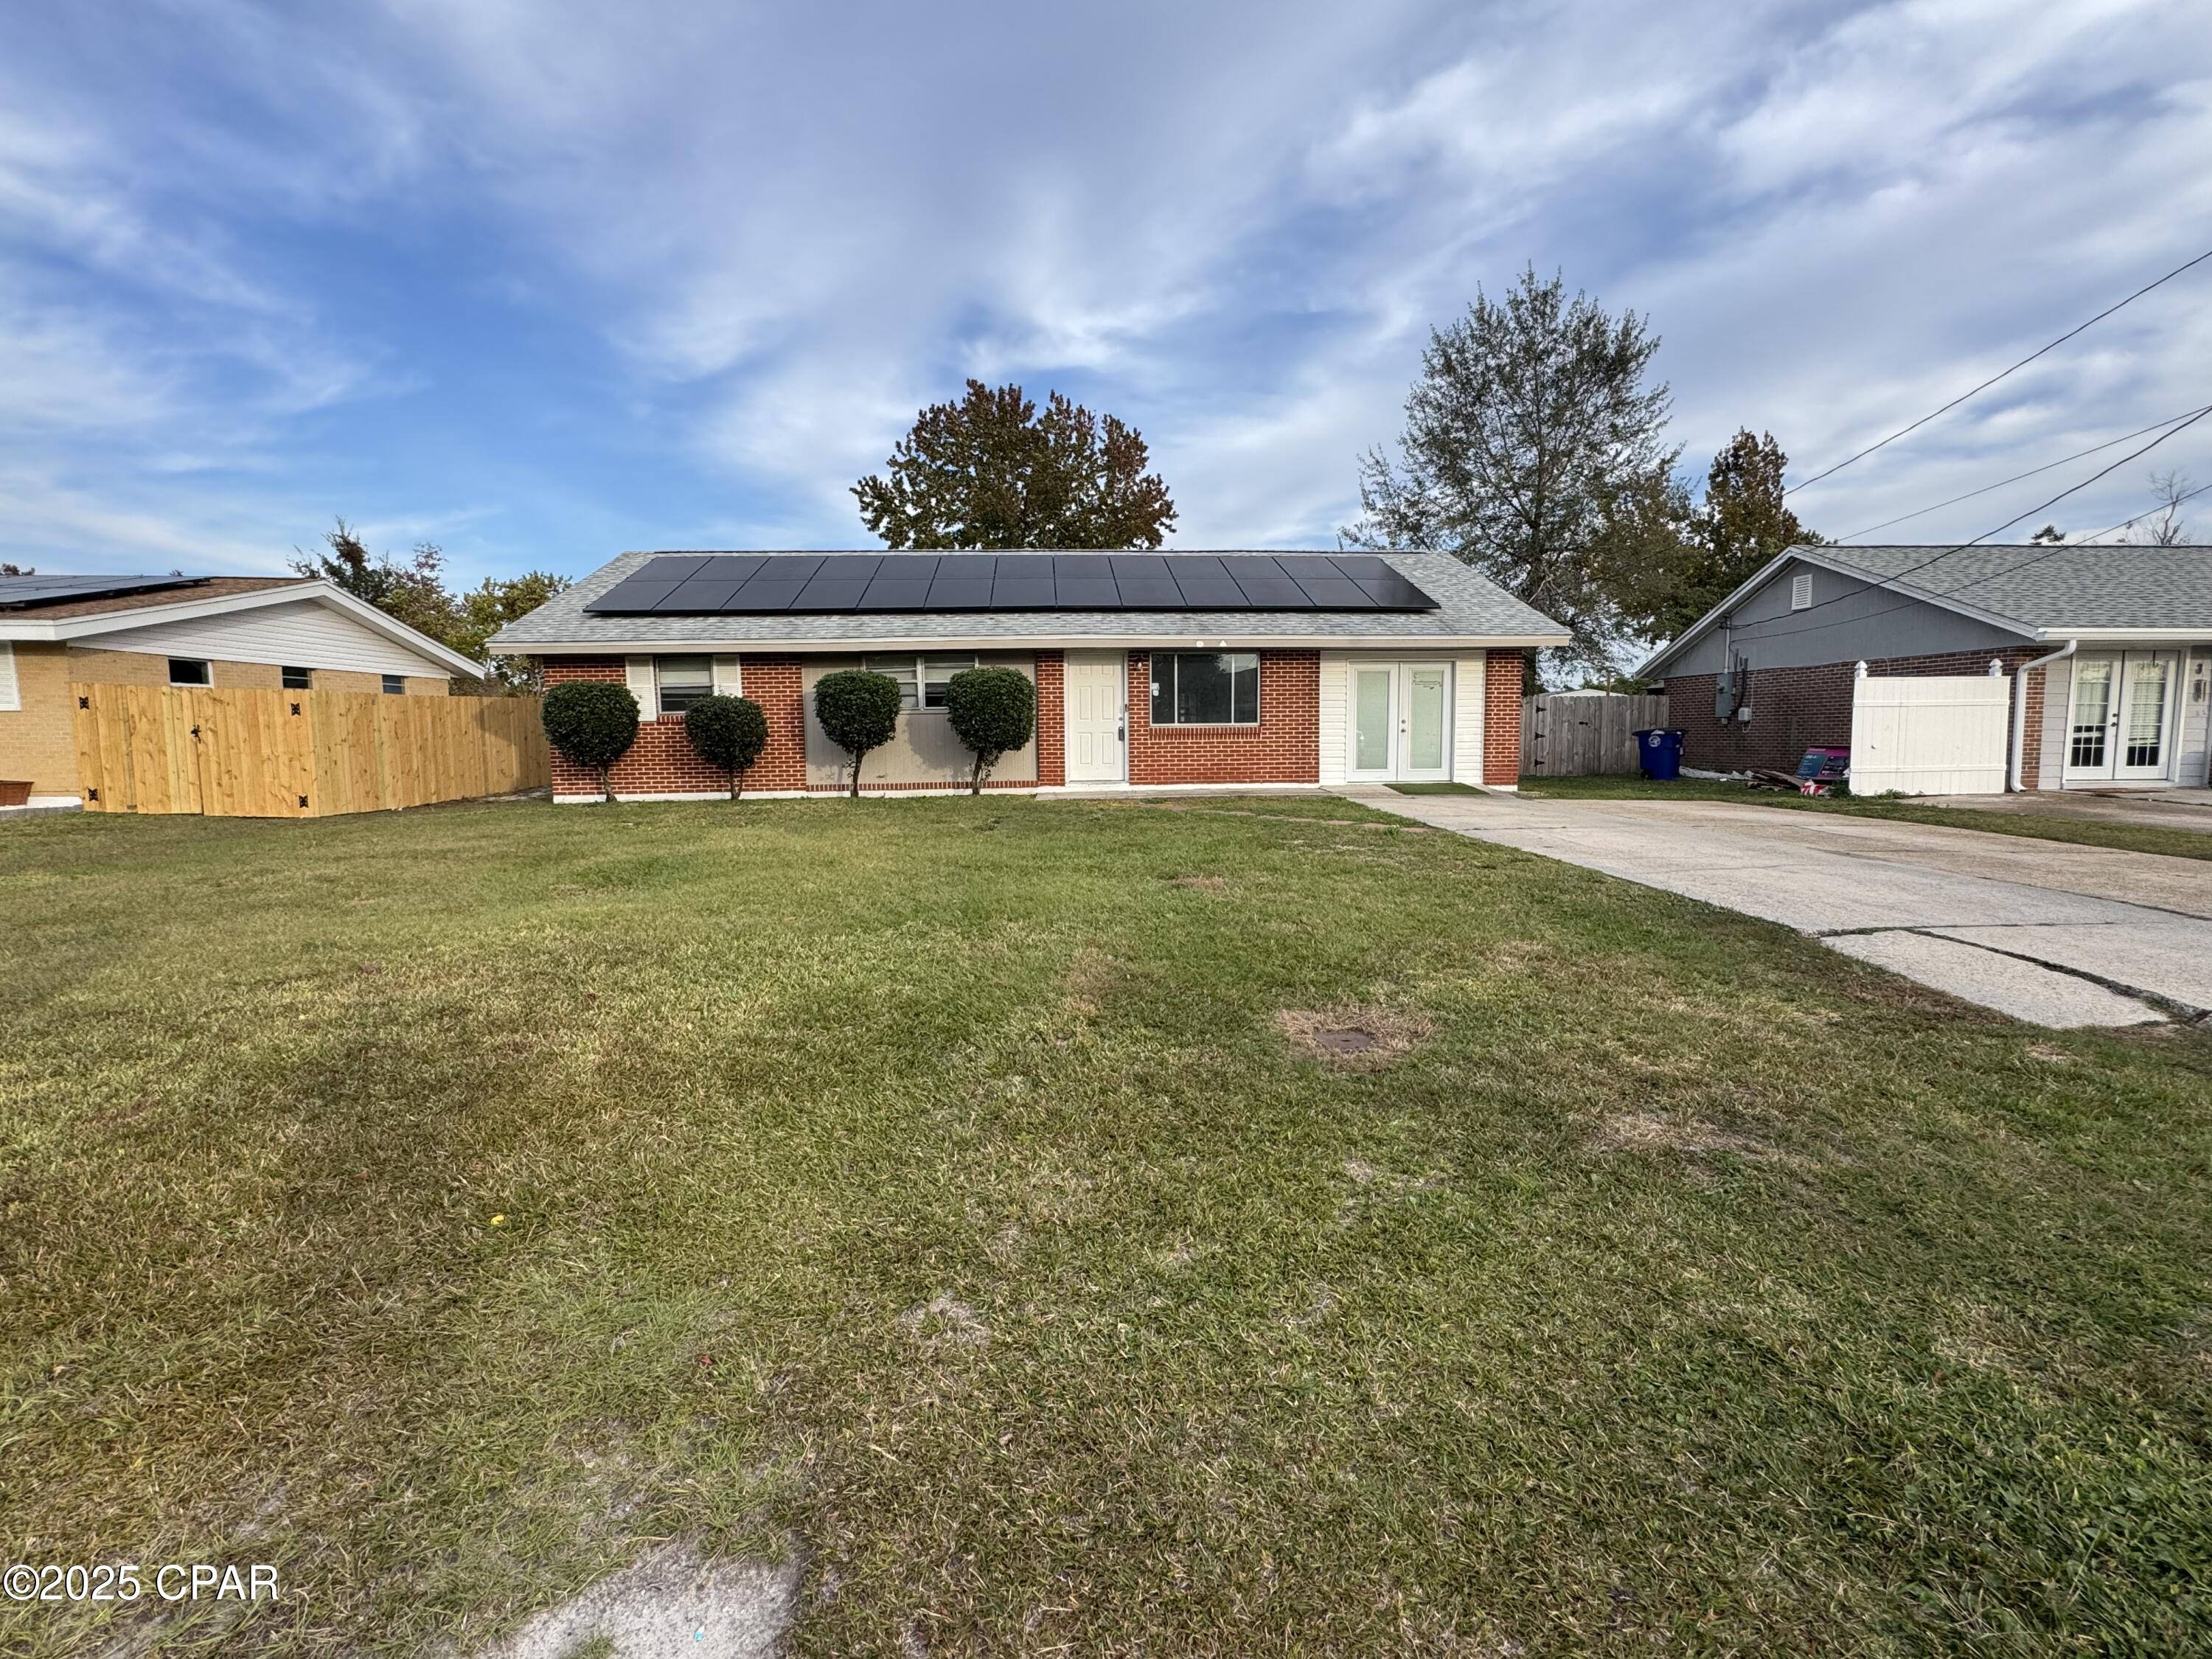
Move-in ready and loaded with updates, this beautifully maintained 3BR, 2BA Niceville home offers the perfect blend of comfort, style, and convenience--with no HOA. Recent improvements include a newer roof, updated kitchen appliances, a 2021 water heater, renovated bathrooms, updated light fixtures, and LVP flooring throughout most of the home. The bright, inviting layout flows seamlessly from the living room to the dining area and kitchen. Outside, enjoy a large, fully fenced backyard with plenty of room for entertaining, pets, play, or gardening, plus an attached 2-car garage with additional storage. Conveniently located near, shopping, dining, Eglin Air Force Base, the airport, and the Emerald Coast's beautiful white-sand beaches.
#1007356

Niceville

1920 Redwood Avenue

3 Beds

2 Baths

1,168 Sq.Ft.

$314,900

MLS#: 1007356

**Seller offers up to $10,000 toward buyer closing costs with acceptable offer!** Tucked away on a private cul-de-sac in the desirable Legend Hills neighborhood of Bay Point, this 3 bedroom, 2.5 bath home offers peaceful golf course living. Set along the 14th tee box, this beautifully situated home offers a large homesite with a spacious side yard, mature trees, and a tranquil setting that feels both open and private. Inside, you'll find tall 12' ceilings, crown moulding, and a thoughtfully designed floor plan featuring a formal dining room and an inviting living area centered around a beautiful fireplace. The spacious primary suite with vaulted ceilings is complete with an ensuite bathroom featuring a double vanity, dedicated beauty vanity, oversized walk-in shower with a rainfall shower head, and a custom walk-in closet with built-in storage. Surrounded by mature trees, the oversized cul-de-sac homesite offers exceptional privacy. A huge side yard provides plenty of room to relax, play, or create your own outdoor oasis. The expansive back deck is both covered and open, is the perfect place to entertain guests or unwind while taking in the tranquil surroundings. Additional highlights include an oversized 2-car garage with golf cart door entry, offering convenient access to the golf course and community amenities. Residents of Bay Point enjoy the security of a gated community with 24-hour security, while being just minutes from Point South Marina, Bay Point Golf Club, waterfront dining, shopping, and some of Panama City Beach's best restaurants. Bay Point Golf Club is the only Nicklaus Design golf course in Northwest Florida. With 18 holes of Championship Golf, Bay Point Golf Club is one of the top resort destinations along the Emerald Coast. Combining privacy, generous outdoor space, and an unbeatable location, this home offers an exceptional opportunity to enjoy the Bay Point lifestyle. AC 2025. Gas water heater is new. Buyer to verify any information deemed important.
#792754

Panama City Beach

203 Bunker Lane

3 Beds

2 Baths

2,427 Sq.Ft.

$675,000

MLS#: 792754

Welcome home to this beautifully maintained residence located in a desirable Panama City neighborhood! Offering the perfect blend of comfort and convenience, this inviting home features a spacious, open-concept floor plan designed for both everyday living and entertaining.

Enjoy a bright living area, a well-appointed kitchen with ample cabinet and counter space, and generously sized bedrooms that provide plenty of room to relax. The primary suite offers a private retreat with an en-suite bathroom and ample closet space.

Step outside to a spacious backyard--perfect for enjoying Florida evenings, entertaining guests, or simply unwinding after a long day.

Conveniently located near Tyndall Air Force Base, schools, shopping, restaurants, and just a short drive to Mexico Beach and Panama City's beautiful white-sand beaches, this home provides easy access to everything Bay County has to offer.

Pets welcomed! Quarterly pest control included!
#792706

Panama City

5424 Nicole Boulevard

3 Beds

2 Baths

1,410 Sq.Ft.

$2,000

MLS#: 792706

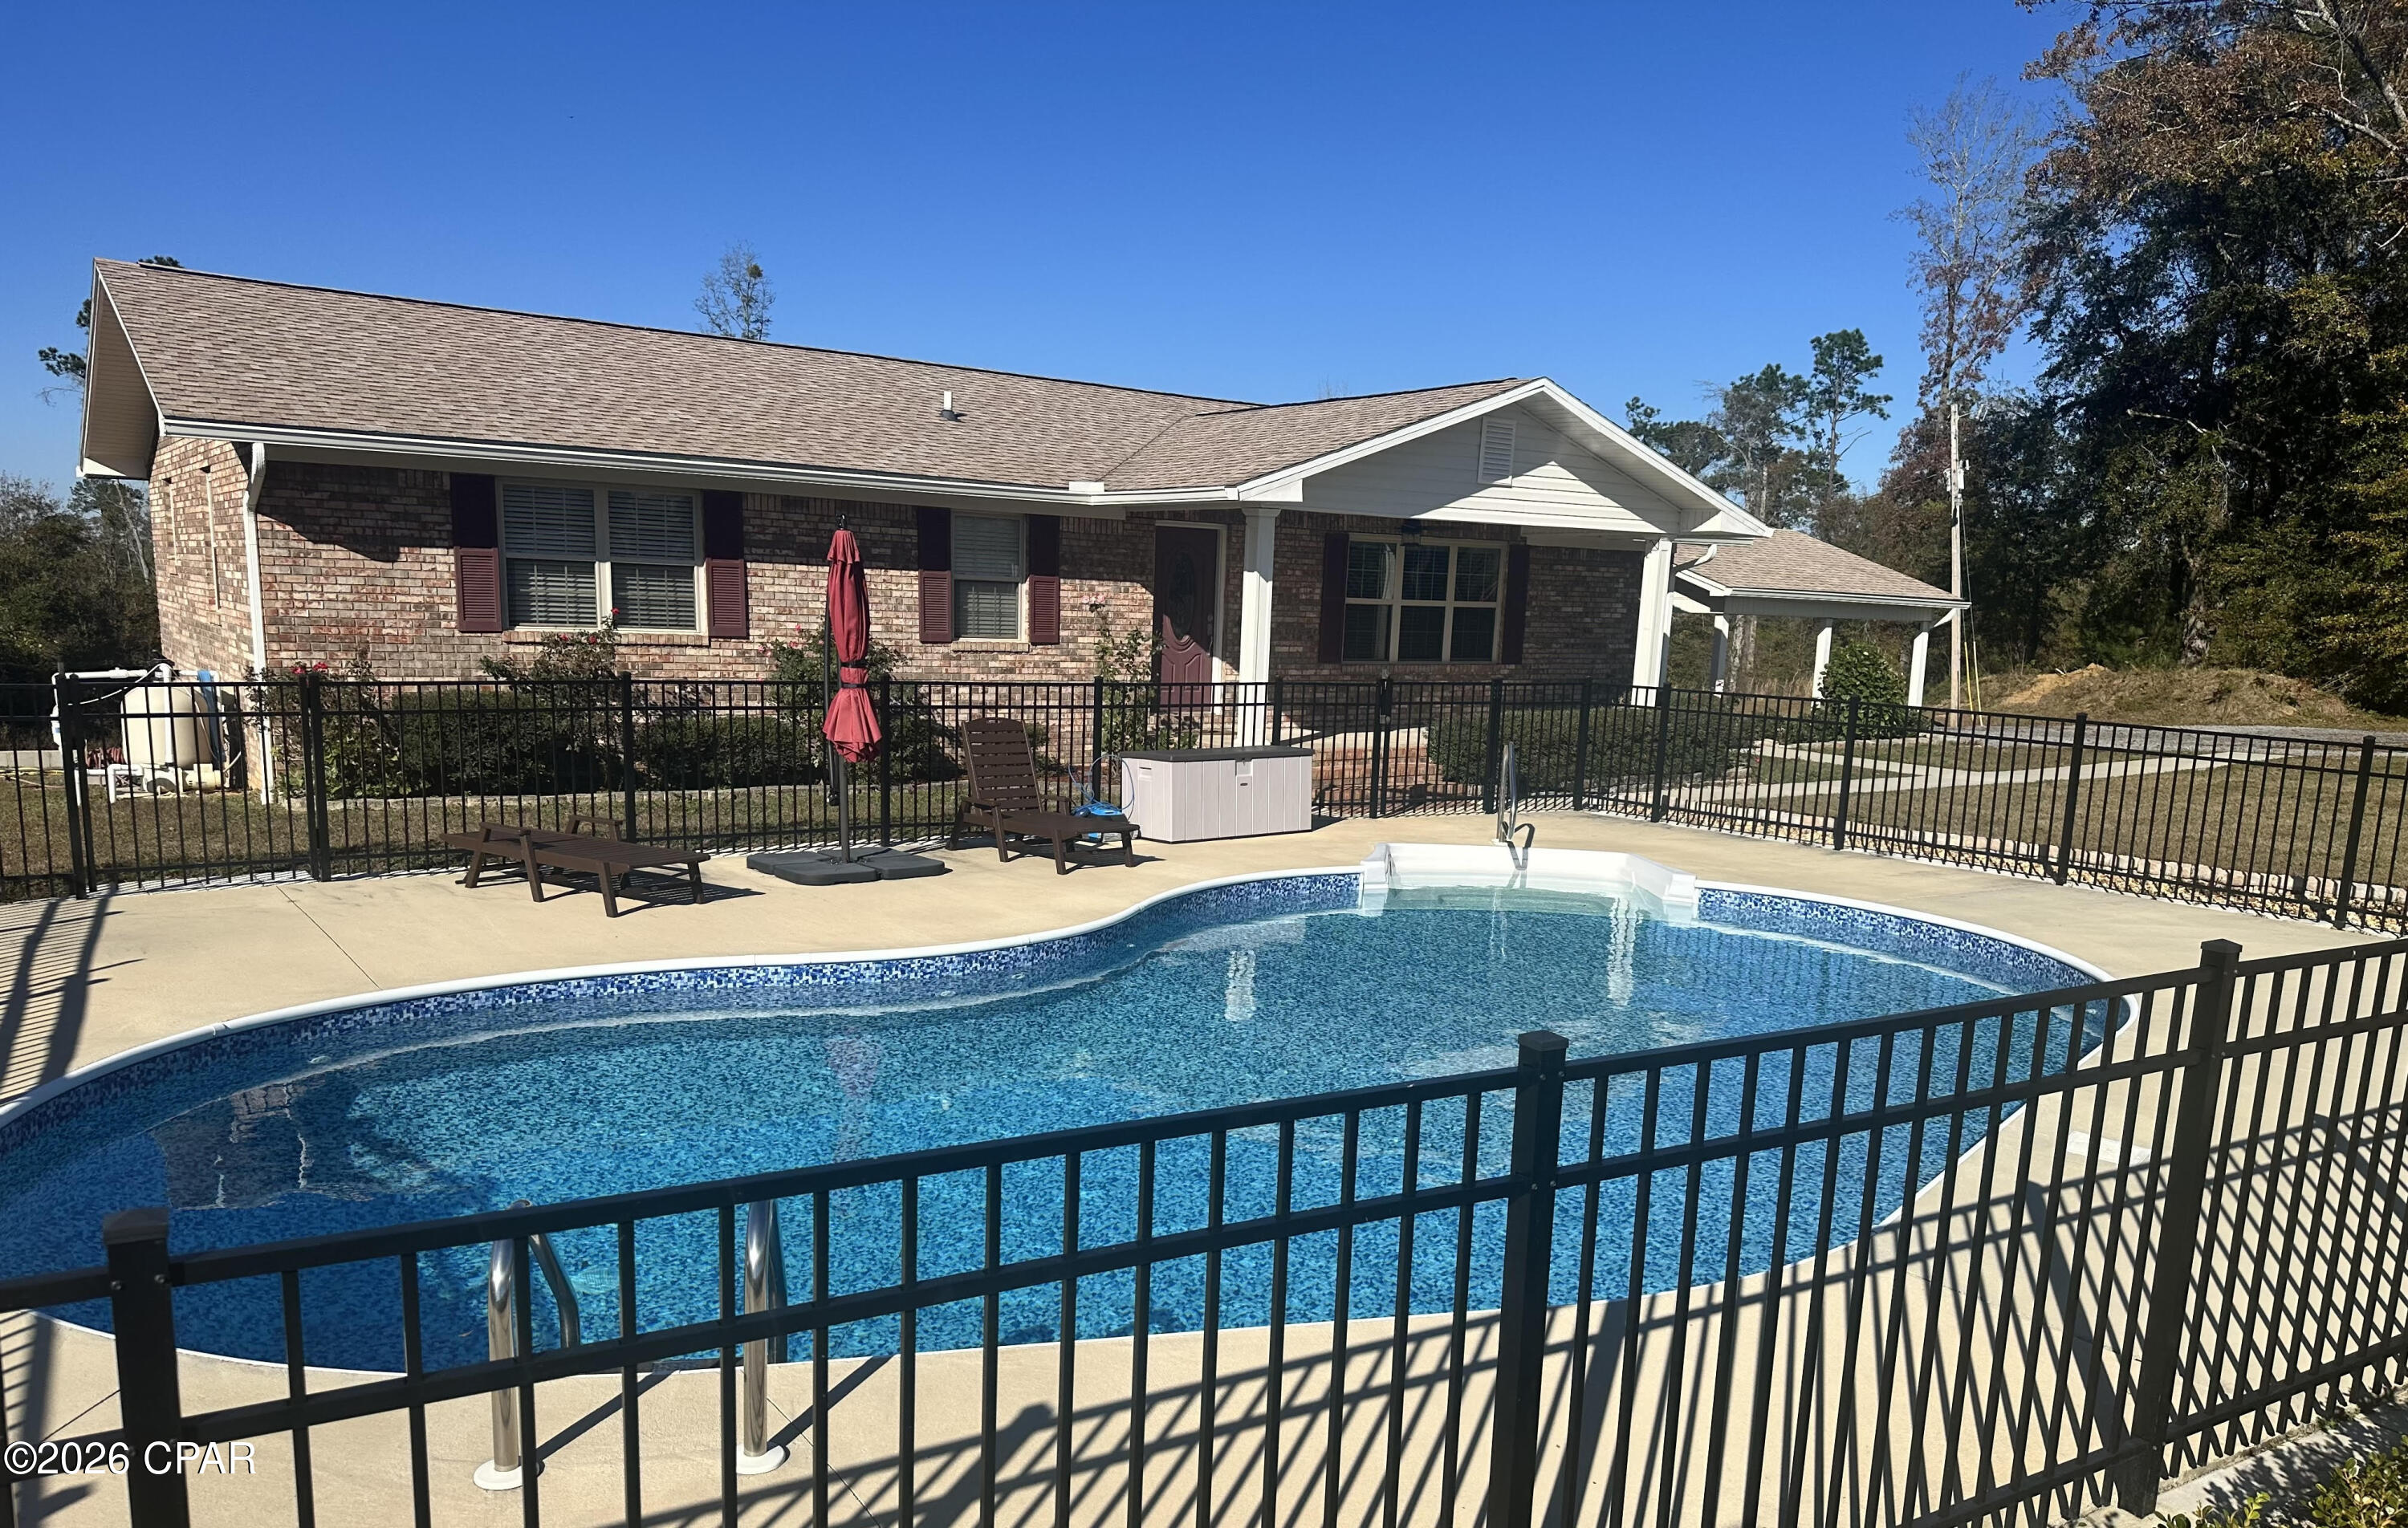
Welcome to your dream home! Nestled in the heart of Robledal Estates, one of Navarre's most established and sought-after neighborhoods, this exceptional brick home has been completely updated from top to bottom, offering the perfect blend of modern luxury and functional design. The main residence features a highly desirable split floor plan offering 4 bedrooms and 2 bathrooms. At the heart of the home is a seamless, open-concept main living space - elevated by the removal of old dining room pillars and plant shelves - which effortlessly connects a formal dining area to the living room and eat-in kitchen - complete with stainless appliances, granite countertops, and a breakfast bar. Upgrades shine throughout the interior, including fresh paint, LVP flooring, new carpeting in the primary suite, custom closet shelving, new water heater, updated fans, and gorgeous new lighting fixtures. Even the indoor laundry room has been refreshed with new cabinets. The primary suite serves as a private sanctuary - featuring a completely renovated ensuite bathroom with a walk-in closet, dual vanities, enhanced lighting, stand-alone tub, and a GORGEOUS tiled walk-in shower. Step outside into your own private oasis, designed for ultimate relaxation and entertainment - complete with a fabulous covered outdoor kitchen with granite countertops, 2 built-in BBQ grills, wash sink, and a wine fridge. The backyard centers around a spectacular, screen-enclosed, saltwater gunite pool and hot tub - both of which can be heated separately for year-round enjoyment. The screen enclosure seamlessly connects to a detached pool-house, offering incredible versatility. This space includes a full bathroom, houses the pool equipment, and includes a connected garage space designed as a workshop area featuring built in workbenches, storage, peg board, a utility sink with full plumbing and a convenient keypad entry. The detached building also includes another smaller garage space with driveway access for your golf cart, OHV or more storage space for yard equipment. The outdoor has been newly landscaped, including premium Zoysia sod, rock beds, a cozy fire pit, vibrant accent lighting, vegetable garden beds, and fruit trees. An extended driveway leads directly to the pool house garages, offering ample room to park your boat or RV, including a 50-amp RV outlet. The main attached 2 car garage is climate controlled with a mini-split AC and has upgraded epoxied floors - perfect for a man cave, home gym, or additional living space that's comfortable year-round! Best of all, Robledal Estates has a voluntary HOA! However, residents have the exclusive perk of choosing an optional 1 time buy-in to Crab Inc. - granting you fantastic neighborhood benefits, including private water access via a community fishing pier, boat launch, picnic area, fire pit, and BBQ grills!
#1007781

Navarre

3144 Calle De Cortez

4 Beds

3 Baths

2,067 Sq.Ft.

$625,000

MLS#: 1007781

CURRENTLY UNDER CONTRACT, SELLER WILL CONSIDER BACKUP OFFERS
**Motivated seller! Bring Offers**
**Price Improvement + $5K toward Buyer closing costs and prepaids**

Looking for country living with all the hard work already done? This beautiful 3.94-acre property is move-in ready and packed with upgrades!

The property features a like-new 2024 Southern Energy 14x60 manufactured home offering 2 bedrooms and 2 bathrooms. In addition, you'll find a new well, new underground power, and a septic system sized for a future 3-bedroom, 3-bath home--giving you room to expand.

A 75-foot milled asphalt driveway leads you through a large farm gate to the property, providing both convenience and privacy.

The standout feature is the newly completed 20-foot insulated container workshop, complete with air conditioning, a man door, finished wood interior, 100-amp electrical panel, overhead lighting, exterior light and outlet, built-in workbenches, and six conveniently placed electrical outlets. A well pump house adds even more functionality.

All furniture and machines/tools convey with an acceptable offer....around $10,000 worth!

If you like the outdoors, this is the place for you. You are near many springs, spring-fed ponds and lakes and lots of trails and the Econfina Creek Wildlife Management Area.

Whether you're looking for a peaceful homestead, weekend retreat, or property with room to grow, this one checks all the boxes.
#792747

Chipley

4597 Spotted Horse Lane

2 Beds

2 Baths

840 Sq.Ft.

$224,900

MLS#: 792747

This New Townhome community will feature a gorgeous playground, dog park, and have streetlights. 

The Palm Interior floor plan is a 2-story townhome unit that boasts 3 bedrooms, 2.5 baths, and a single car garage with an open design that is perfect for entertaining. The kitchen is presented with quartz countertops, a large island bar, pantry and all stainless-steel appliances offering style and functionality. Bedroom 1 is located on the second floor as a private retreat with a spacious walk-in closet and a beautiful adjoining bath. Interior features also include EVP flooring with frieze carpet in the bedrooms. 

This home comes standard with a 'Smart Home Connect 'System with a variety of convenient Smart Home devices you will love. With comfortable proximity to everything you need. ALL LISTING pictures, colors, features, and size may vary. Square footages are approximate.
#1007734

Gulf Breeze

4807 Spruce Point Drive

3 Beds

2 Baths

1,449 Sq.Ft.

$314,900

MLS#: 1007734

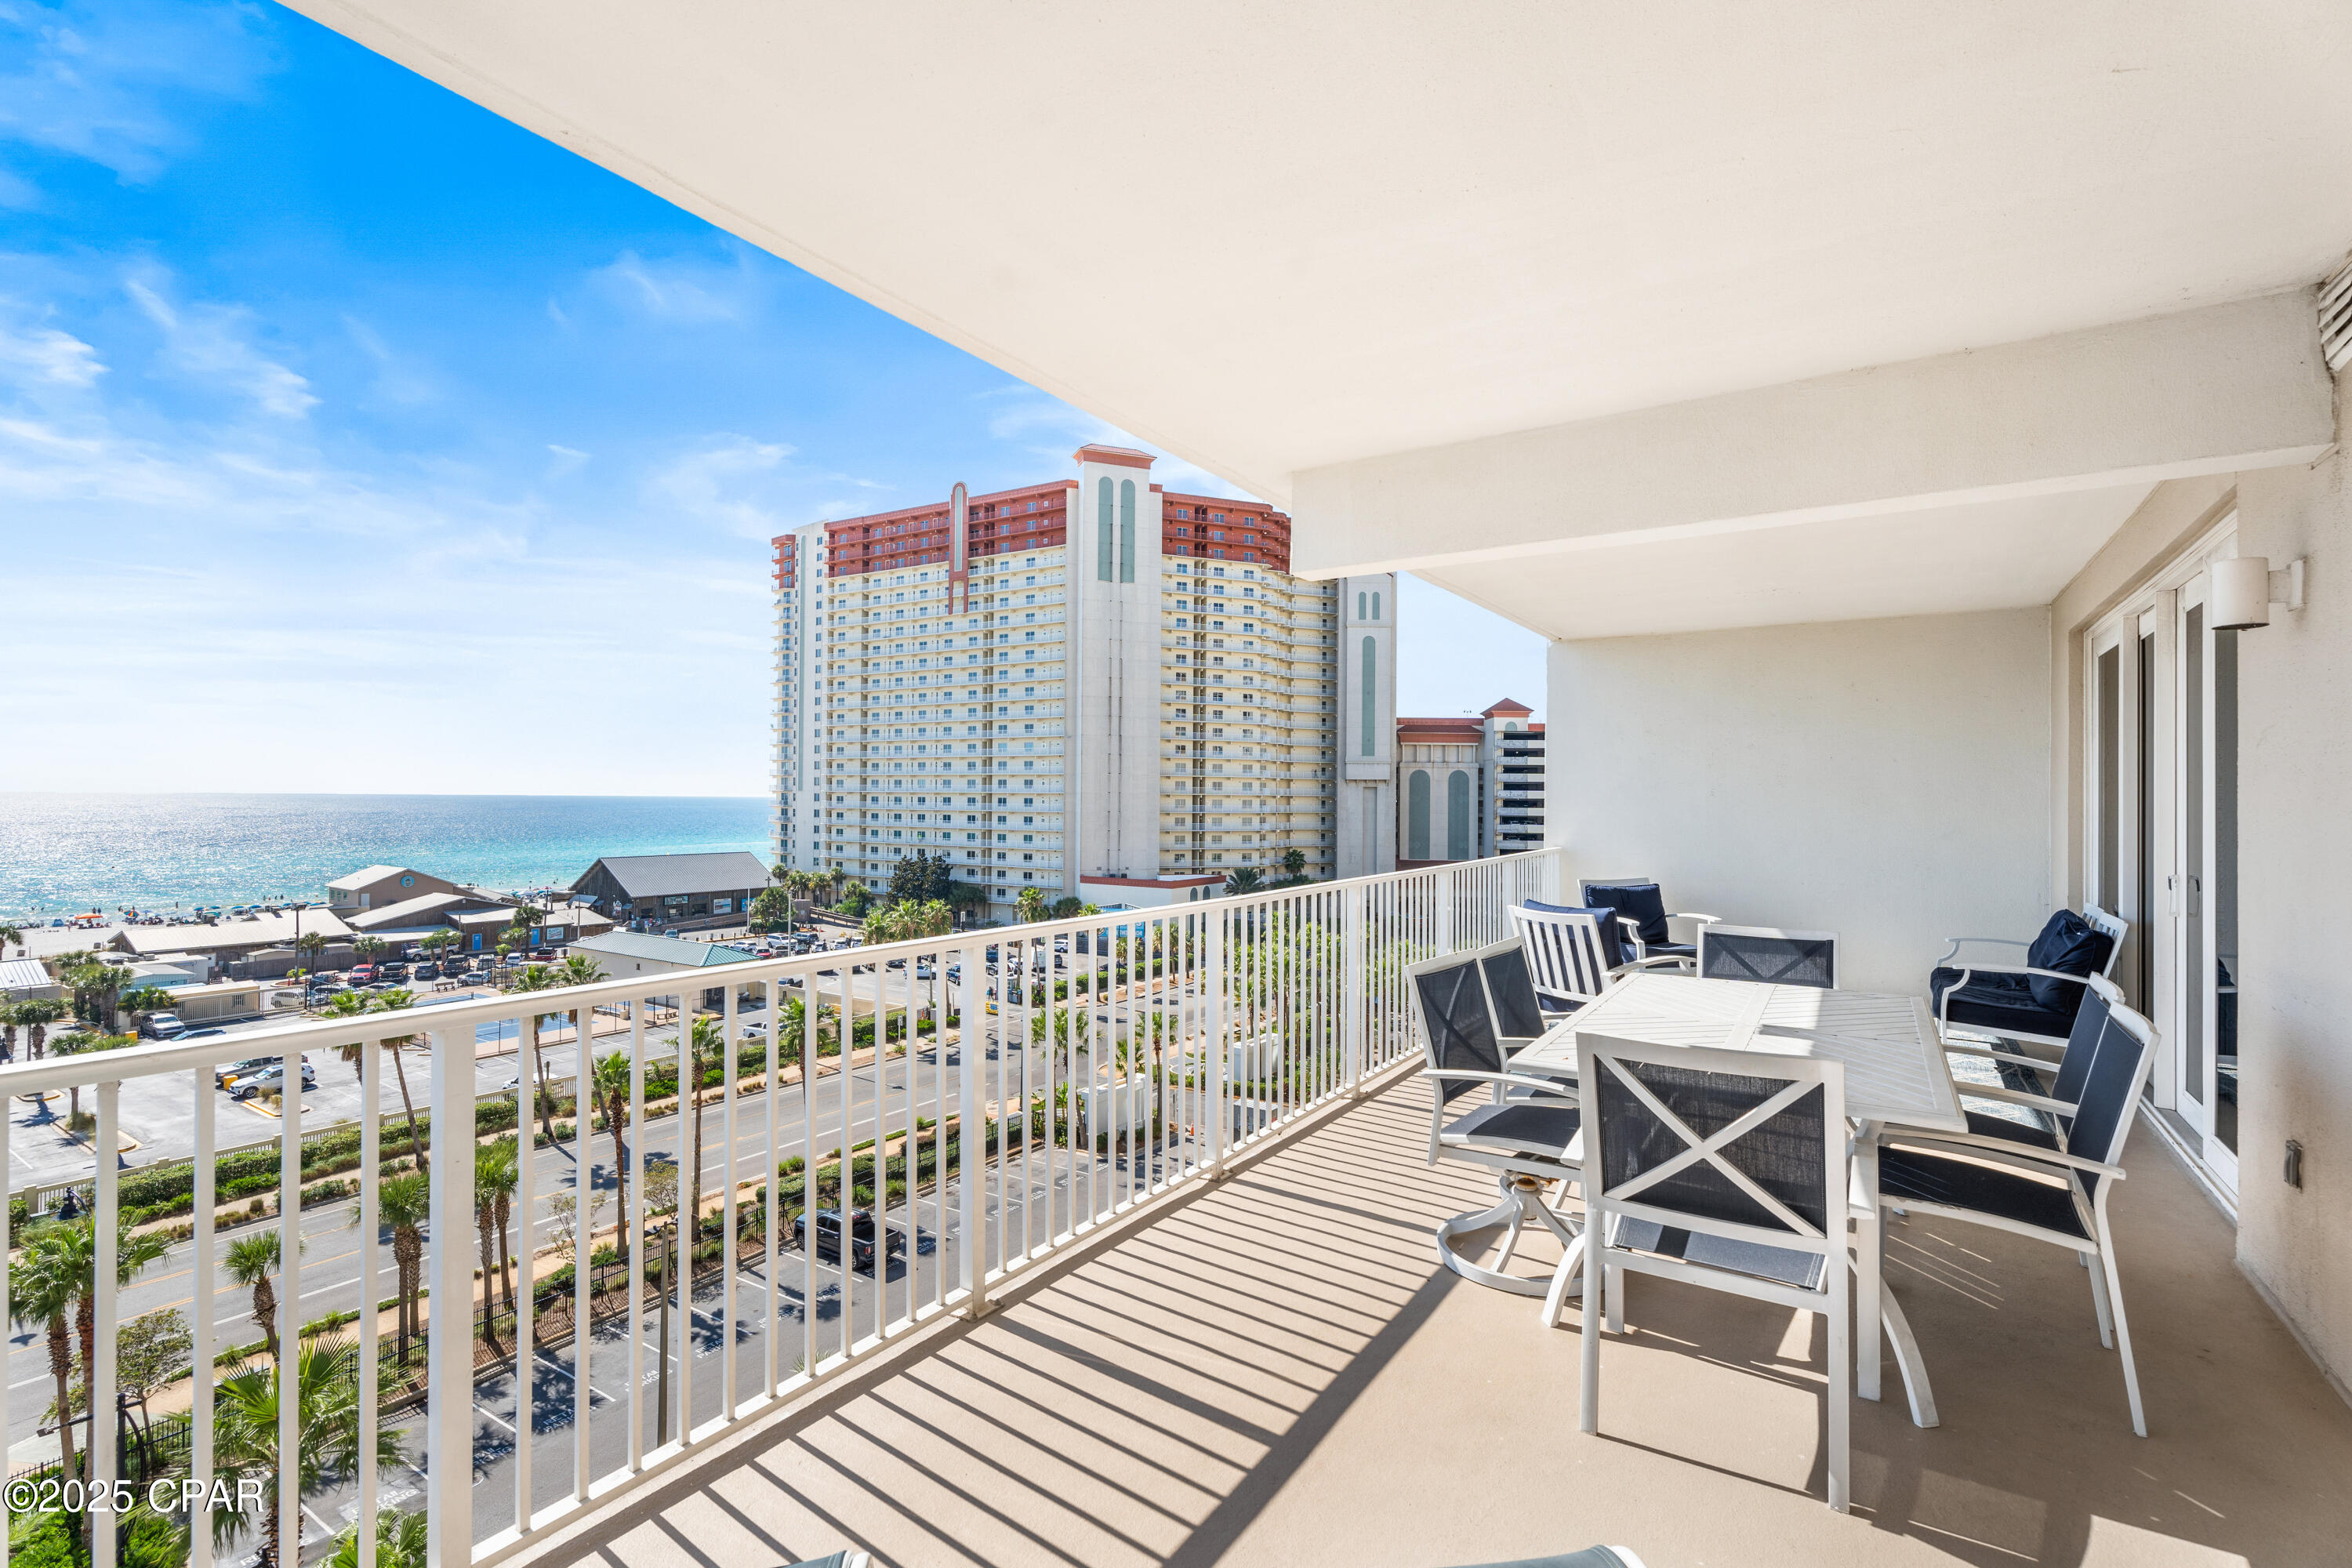
Welcome to Unit 702E at Splash Resort, a premier family-friendly Gulf-front destination in Panama City Beach. This beautifully maintained 2-bedroom, 2-bath condo is fully turnkey and features a true Gulf-front primary suite with direct balcony access and stunning emerald-coast views. Inside, enjoy 9-foot ceilings, an open layout, granite countertops, a fully equipped kitchen, and a private balcony overlooking sugar-white sands and turquoise waters. Splash Resort offers exceptional amenities including two on-site waterparks, a lazy river, heated pools, hot tub, splash pad, arcade, movie theater, fitness center, beachfront dining, covered parking, and easy beach access. Minutes from Pier Park and close to 30A, this condo is ideal as a vacation retreat, rental investment, or both.
#993683

Panama City Beach

17729 Front Beach Road 702E

2 Beds

2 Baths

1,074 Sq.Ft.

$499,000

MLS#: 993683

Professional Office Suite includes 5 office suites, 1 expansive executive office & sitting area, 1 large conference room, his & her ADA bathrooms, a break room, and a reception area.
#1007722

Shalimar

5 Farquar Lane 5 & 6

None Beds

None Baths

N/A

$3,855

MLS#: 1007722

This Spacious 4 Bedroom 2.5 Bath home is located in the Liberty Oaks community just off of Old Bethel Rd. in Crestview, FL. From the moment you pull into your side entry garage at 307 Windmill Way, you are home. The property has excellent flow from the large living room through the formal dining area, kitchen, and breakfast nook, giving you lots of open living space and updated flooring. The elegant kitchen features granite countertops and stainless steel appliances. Fully fenced yard, spacious bedrooms & a generous laundry room with washer/dryer hookups. Come view this home today.
#1007701

Crestview

307 Windmill Way

4 Beds

2 Baths

2,305 Sq.Ft.

$2,100

MLS#: 1007701

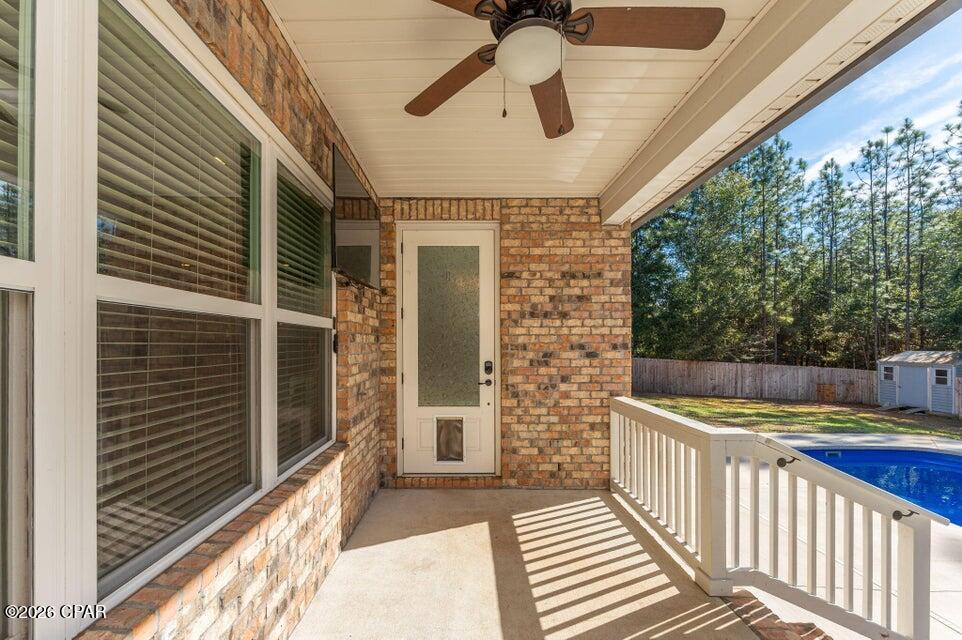
BACK ON MARKET WITH NO FAULT TO SELLER. NEW HARDWOOD LAMINATE FLOORING INSTALLED IN 2025! MLS photos do not yet reflect the beautiful new flooring that flows seamlessly with the tile in the kitchen and bathrooms. Located in the desirable Hidden Creek Estates golf course community, this stunning 4BR/2BA all-brick home offers luxury indoor and outdoor living. Features include a heated and cooled Florida room, screened-in pool, and an incredible 26x26 outdoor kitchen and entertainment area with Tennessee flagstone, granite countertops, propane fireplace with TV hookup, and a Leisure Bay hot tub that seats 10. The attached gazebo includes ceiling fans, downlighting, Big Green Egg, and propane connections, making this backyard perfect for entertaining year-round.
NEW 2026 POOL MOTOR

HOA $505.00 PER YEAR There is also a space for a fridge, making it perfect for cold drinks and gatherings. The front porch also showcases Tennessee flagstone, adding to the home's curb appeal. The front door is a storm door with privacy glass, and all locks are smart lock features. The exterior fence is a bit higher than the HOA requirement and was grandfathered in. Conveniently located on a golf course, residents can easily access the course right from their backyard.


The interior of this home is very inviting. Every room was freshly painted. The master bedroom features ocean blue walls, crown molding, and LVP floors installed in 2022. The 2 walk-in closets in the master bathroom include upgraded adjustable closet racks. The owner's suite bathroom is a luxurious retreat with a whirlpool tub, tile backsplash with shiplap, and a fully tiled standing shower. The indoor fireplace is a wood-burning fireplace, creating a cozy atmosphere. The chef's kitchen is equipped with a KitchenAid double oven, a flat surface cooktop, Whirlpool stainless steel appliances, and a fridge with an icemaker. The kitchen also features a riverstone backsplash, adding a touch of elegance. Throughout the house, you'll find LVP flooring installed 2022 in the living room and bedrooms, tile in wet areas, and hardwood in the dining room. The GE washer and dryer are included with the purchase of the home. Additional features include an AC unit installed in 2019 with a germicidal feature, a new water heater installed in 2021, and a Rainbird sprinkler system. The smoke detectors in the house are not just smoke detectors but also carbon monoxide detectors, ensuring extra safety for you and your family. This spacious home is well-maintained and kept very clean by the current owners. Conveniently located on a golf course, residents can easily access the course right from their backyard. Don't miss the opportunity to make this exceptional property your new home!
#957971

Navarre

7060 Summit Drive

4 Beds

2 Baths

3,000 Sq.Ft.

$589,900

MLS#: 957971

Welcome to this incredible triplex located in the heart of downtown Fort Walton Beach!  Just finished remodeling.This property boasts an amazing location with easy access to all the dining, shopping and beaches Fort Walton has to  offer.  Call to make an appointment  to view. Water, Sewer and garbage included in the rent.  Sorry no Pets no exceptions.  No laundry connections
#1007689

Fort Walton Beach

109 SE Chicago Avenue 1

1 Beds

1 Baths

500 Sq.Ft.

$1,100

MLS#: 1007689

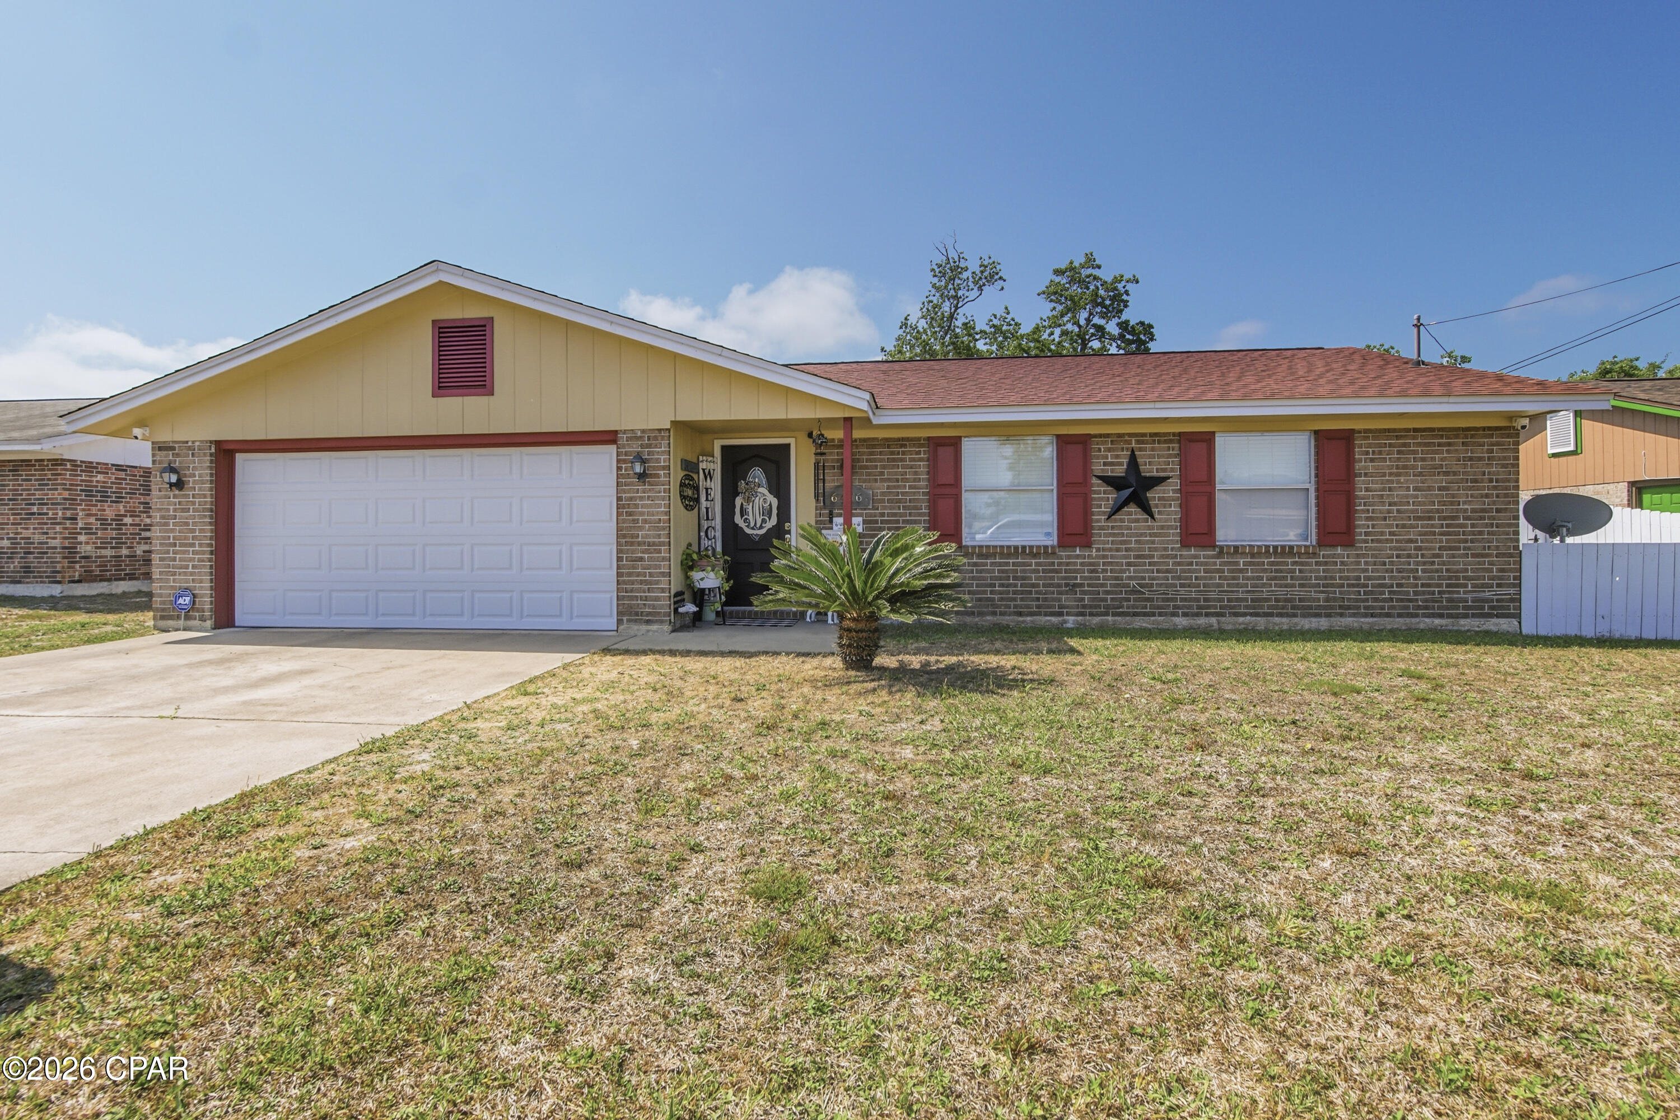
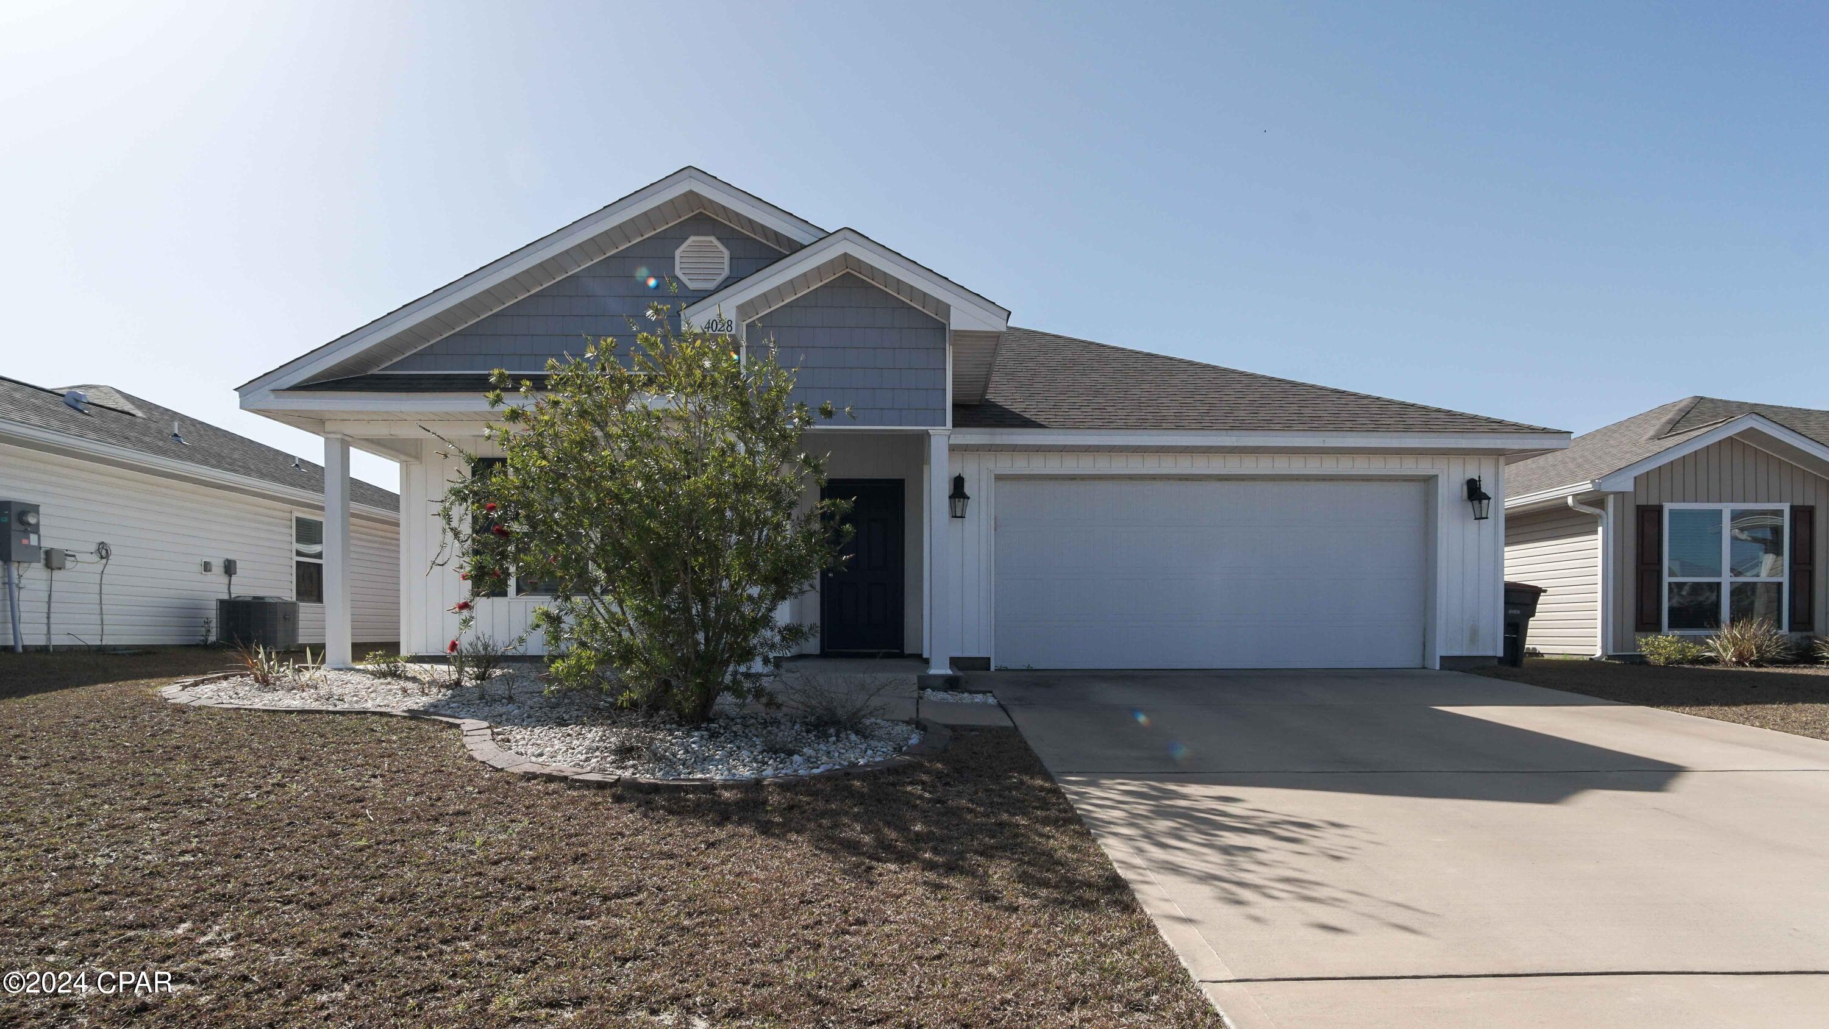
Move right into this beautifully maintained 4-bedroom, 2-bath home offering 1,827 square feet of thoughtfully designed living space in the highly desirable Titus Park community. Unlike many new construction homes, this property is loaded with premium upgrades and move-in-ready conveniences already in place.

The open-concept floor plan is perfect for everyday living and entertaining, featuring a spacious kitchen with a large island, under-cabinet lighting, dimmable island lighting, pull-out cabinet drawers, abundant pantry shelving, and a refrigerator that conveys. The kitchen flows seamlessly into the dining and living areas, creating a bright and inviting gathering space.

The private owner's suite offers a relaxing retreat with double vanities, an oversized soaking tub, a separate walk-in shower, medicine cabinet, robe hooks, and a generous walk-in closet enhanced with custom shelving for exceptional storage.

The well-equipped laundry room includes upper cabinets, a hanging rod with decorative shelf, and the washer and dryer are included. 

Throughout the home you'll find window blinds, curtain rods, remote-controlled ceiling fans, and Smart Home technology featuring keyless entry, smart thermostat, lighting controls, garage door access, security camera, smart locks, sensors, and an integrated alarm/control panel.

Outside, enjoy the durability and curb appeal of a four-sided brick exterior, covered front porch, covered rear patio, gutters, professionally landscaped yard, and a beautiful stained board-on-board privacy fence with heavy-duty gates on both sides. The painted two-car garage includes a bright shop light, while the extended driveway provides parking for multiple vehicles.

Located just outside Lynn Haven, Titus Park offers exceptional community amenities including sidewalks, expansive green spaces, a resort-style pool with pavilion and BBQ areas, lounge seating, and a dog park. The home is conveniently located near North Bay Haven Charter Academy, Highway 231, the new Publix Shopping Center with Starbucks, and Deer Point Lake.

Meticulously cared for and exceptionally clean, this home combines quality upgrades, modern convenience, and an unbeatable location. Better than new and truly move-in ready, it's ready to welcome its next owner.
#792698

Panama City

4720 Firefly Lane

4 Beds

2 Baths

1,827 Sq.Ft.

$339,000

MLS#: 792698

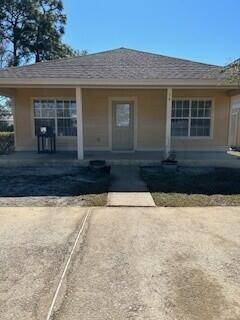
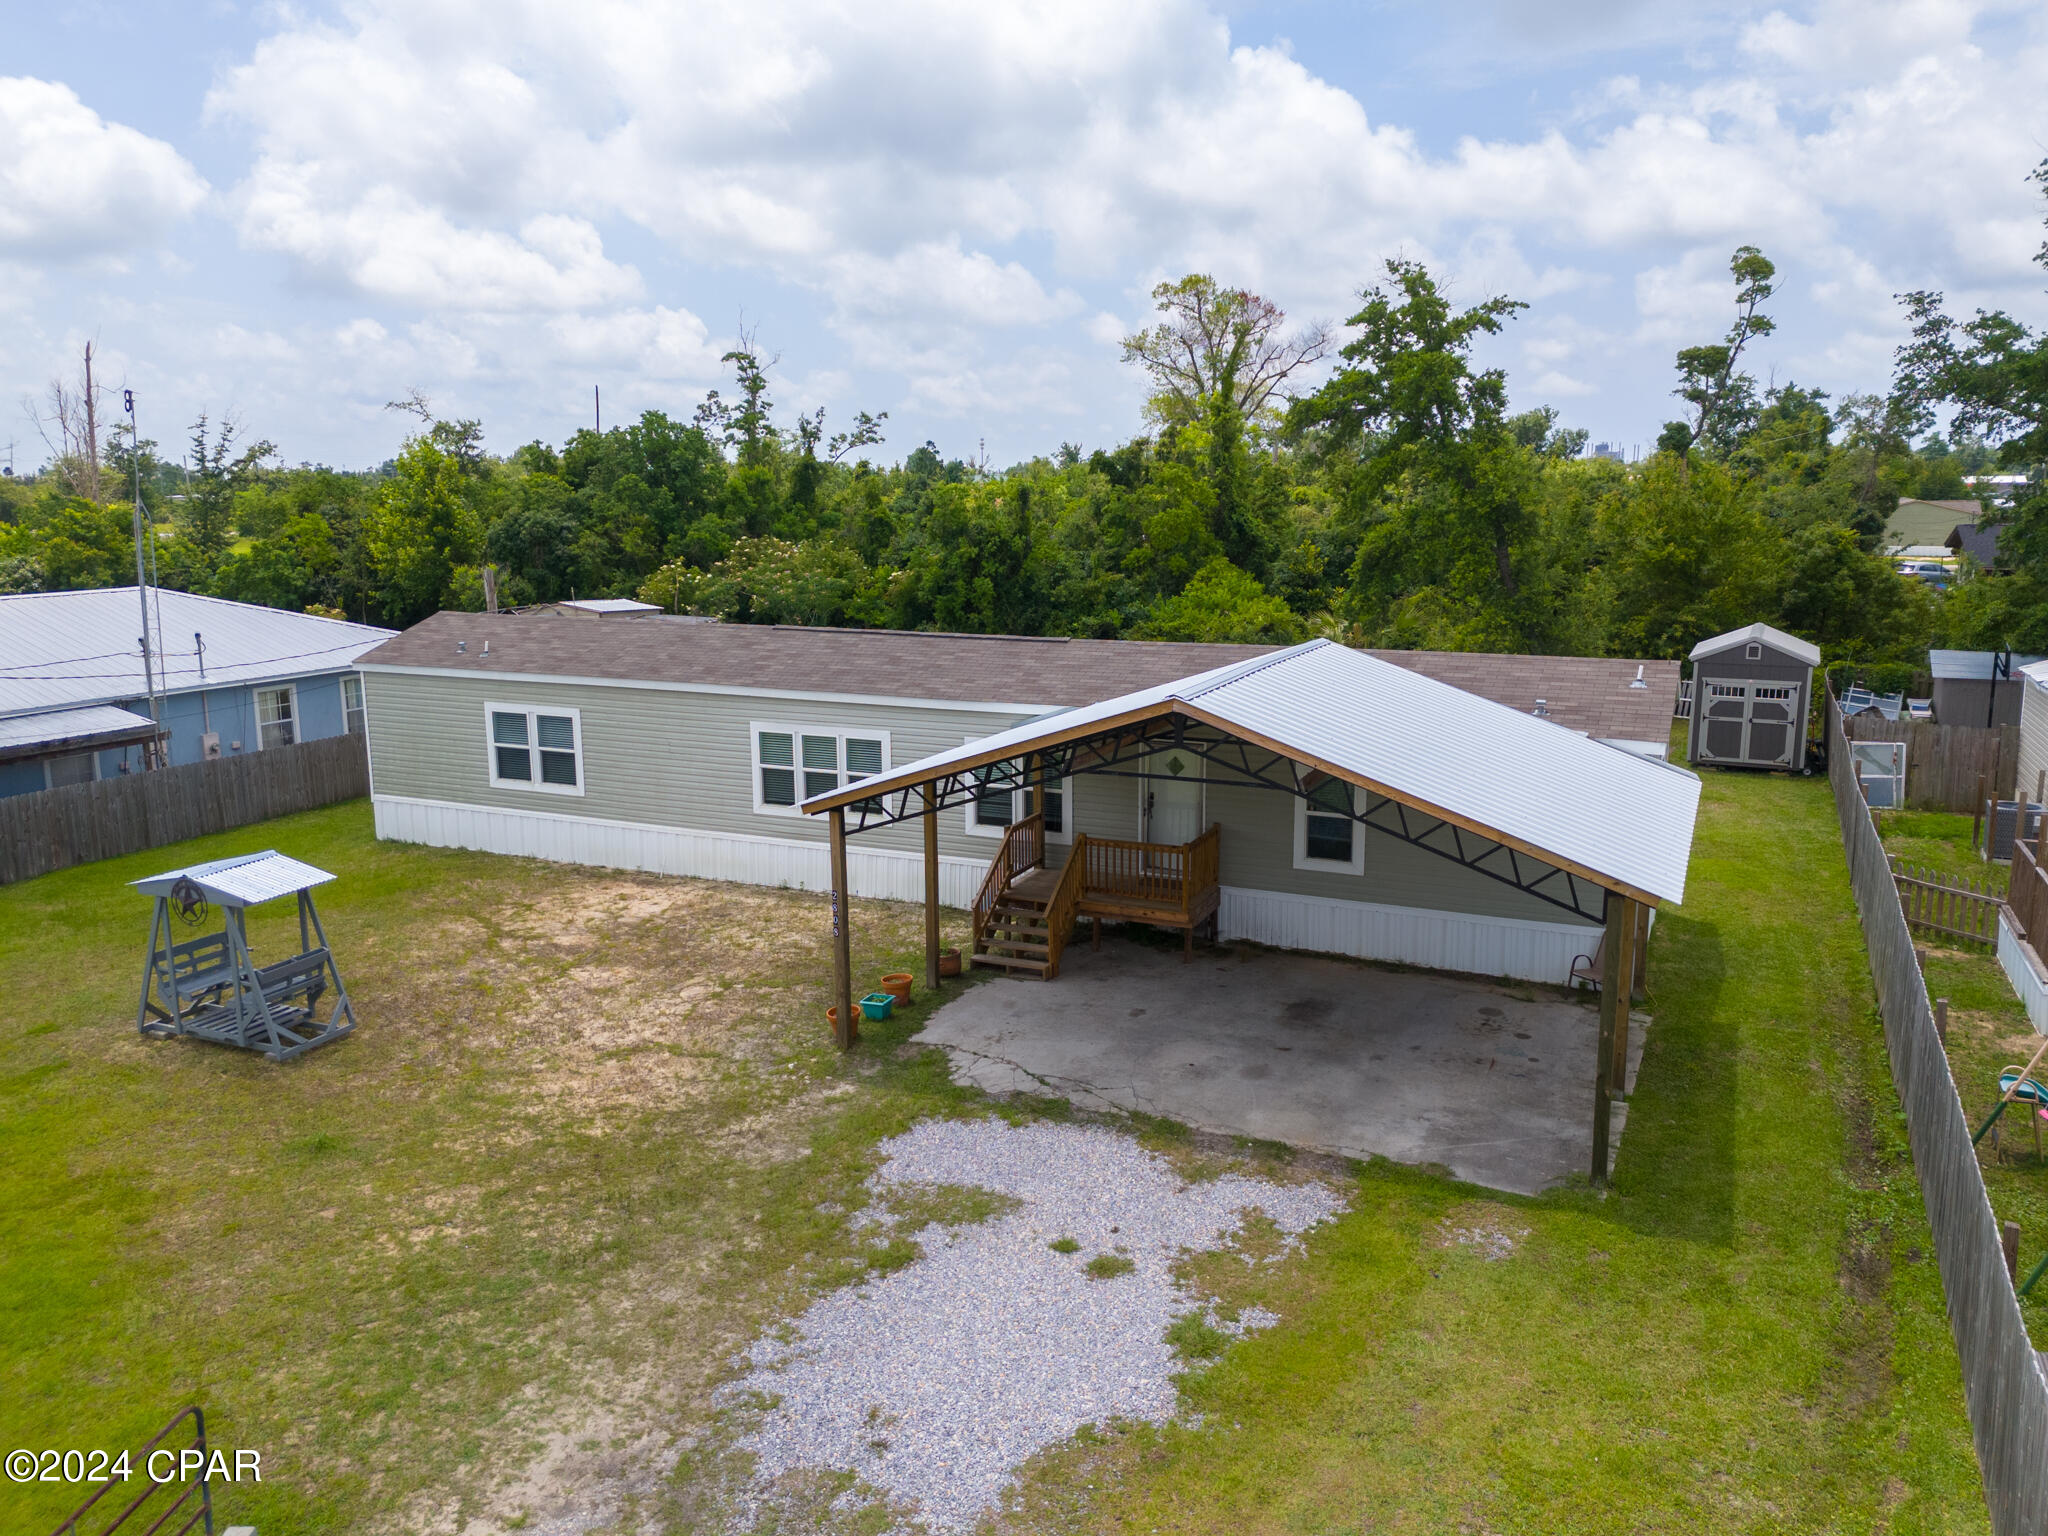
This meticulously kept double-wide mobile home boasts 3 bedrooms and 2 bathrooms, situated on a desirable city corner lot. The property features a charming sunroom, perfect for relaxation, and a convenient 2-car carport. The home is topped with a durable shingle roof and has a stucco exterior with a brick appearance for added curb appeal. The partially fenced yard is beautifully maintained and offers ample space for a small garden, should you wish to cultivate one. Additionally, there's an outbuilding for extra storage or potential workshop space. Located in a prime area, this home provides both comfort and convenience. Don't miss out on this wonderful opportunity, call today to schedule your personal viewing!
#763670

Chipley

815 5th Street

3 Beds

2 Baths

1,227 Sq.Ft.

$159,900

MLS#: 763670

1 ... 495 496 497 498 499 ... 666
* Listings identified with the FMLS IDX logo come from FMLS and are held by brokerage firms other than the owner of this website. The listing brokerage is identified in any listing details. Information is deemed reliable but is not guaranteed. If you believe any FMLS listing contains material that infringes your copyrighted work please click here to review our DMCA policy and learn how to submit a takedown request. © 2024. First Multiple Listing Service, Inc.
 - property

Send a message

Message successfully sent.

Your message

What is 3 + 4 ?

Reason for contacting?

I agree to receive email communication and understand I can unsubscribe at any time.

I agree to be contacted by Gulf Life Real Estate via call, email, and text for real estate services. To opt out, you can reply 'stop' at any time or reply 'help' for assistance. You can also click the unsubscribe link in the emails. Message and data rates may apply. Message frequency may vary. Privacy Policy

Sign Out

Virtual Assistant

Would you like to take the next step with this property? We can help you schedule a showing or virtual tour, or send you more details.

Yes, I would like more information.

Thank You for Your Reply, One of Our Agents will contact you as soon as possible

No, maybe later.

Thank you, you can always contact me via email, phone number or through the contact form.

Realhub AI

Lucy - Your AI-Powered Realtor

Update Your Temporary Password

Personalize your search

Enter your email and we'll notify you immediately when new listings match what you're looking for.

or enter email address

Already have an account ? Login here

Continue your home search

I agree to receive communications and understand I can unsubscribe at any time.

I agree to be contacted by Gulf Life Real Estate via call, email, and text for real estate services. To opt out, you can reply 'stop' at any time or reply 'help' for assistance. You can also click the unsubscribe link in the emails. Message and data rates may apply. Message frequency may vary. Privacy Policy

Already have an account ? Login here

We use cookies

We use cookies primarily for analytics to enhance your experience. By accepting, you agree to our use of these cookies. You can manage your preferences or learn more about our cookies policy.