Properties

Browse or get in touch to schedule a walkthrough.

  • Nearby me
Price range

Popular Features

Community Features

Association

Property Features

Waterfront

View

Exterior Features

Interior Features

Style

10000 properties match your criteria

Updated 1 minute ago

E-Alert name
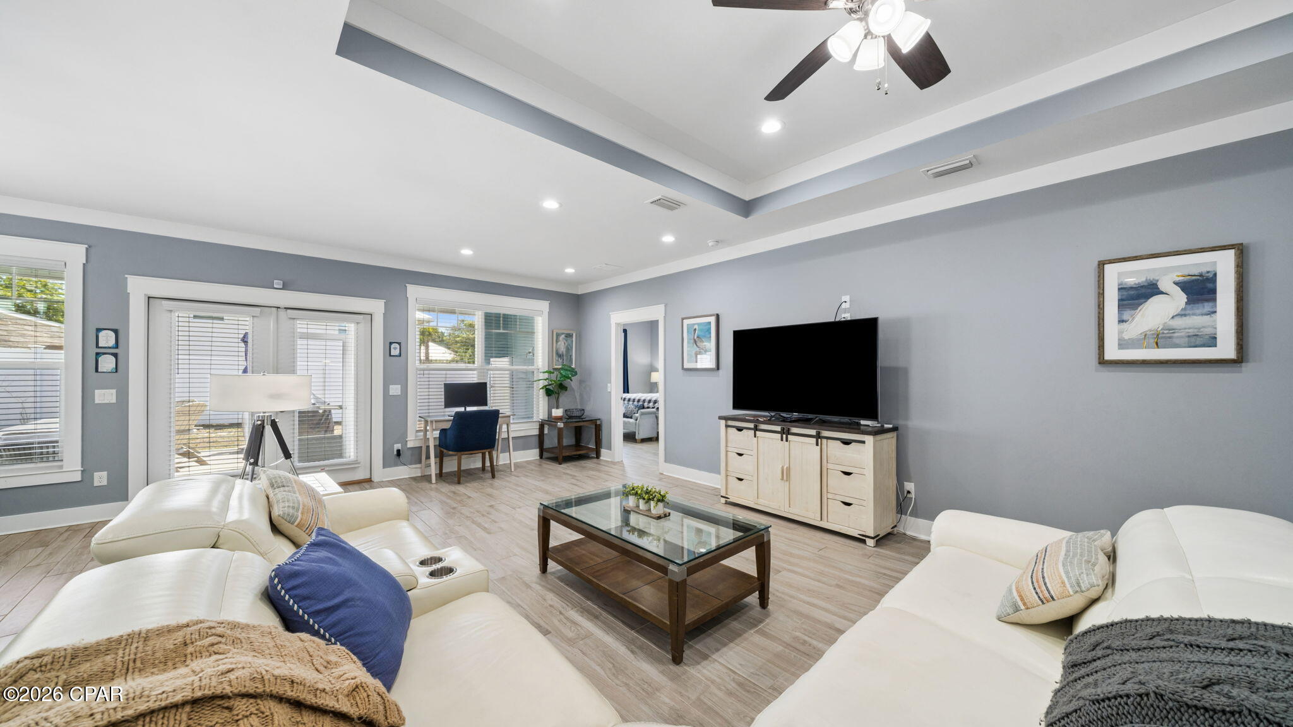
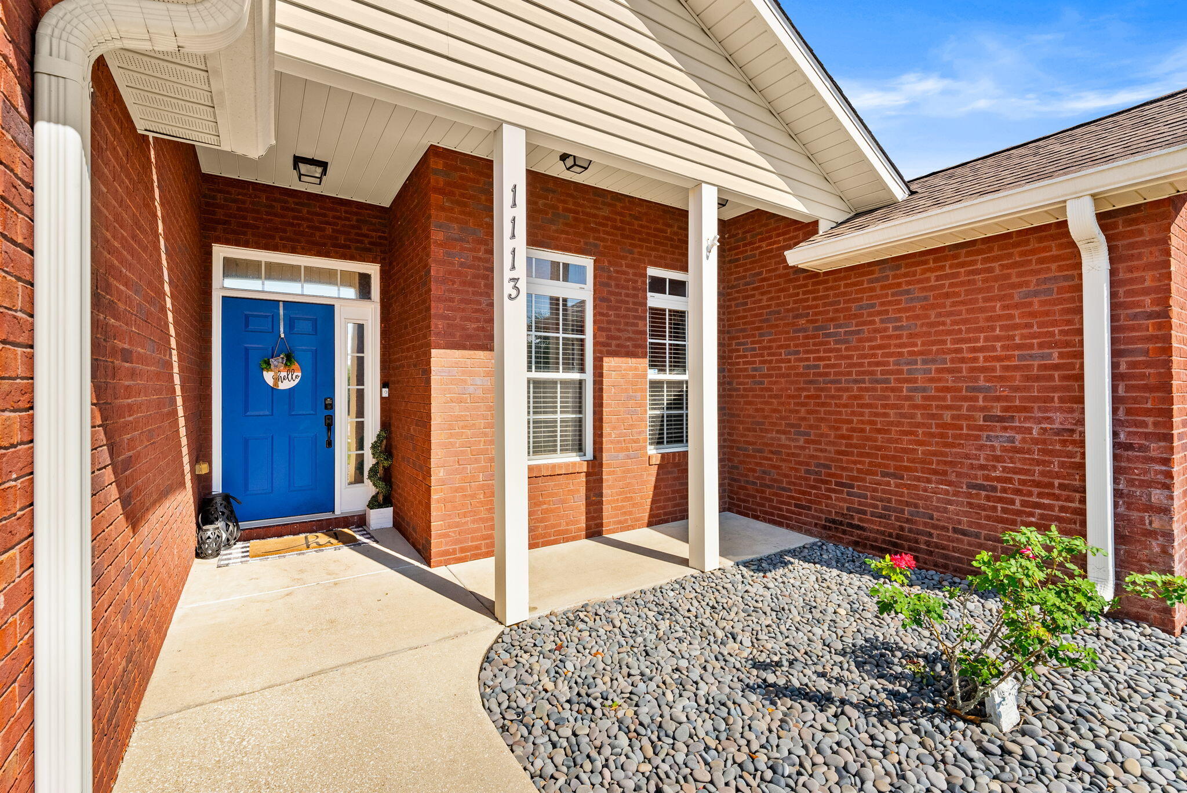
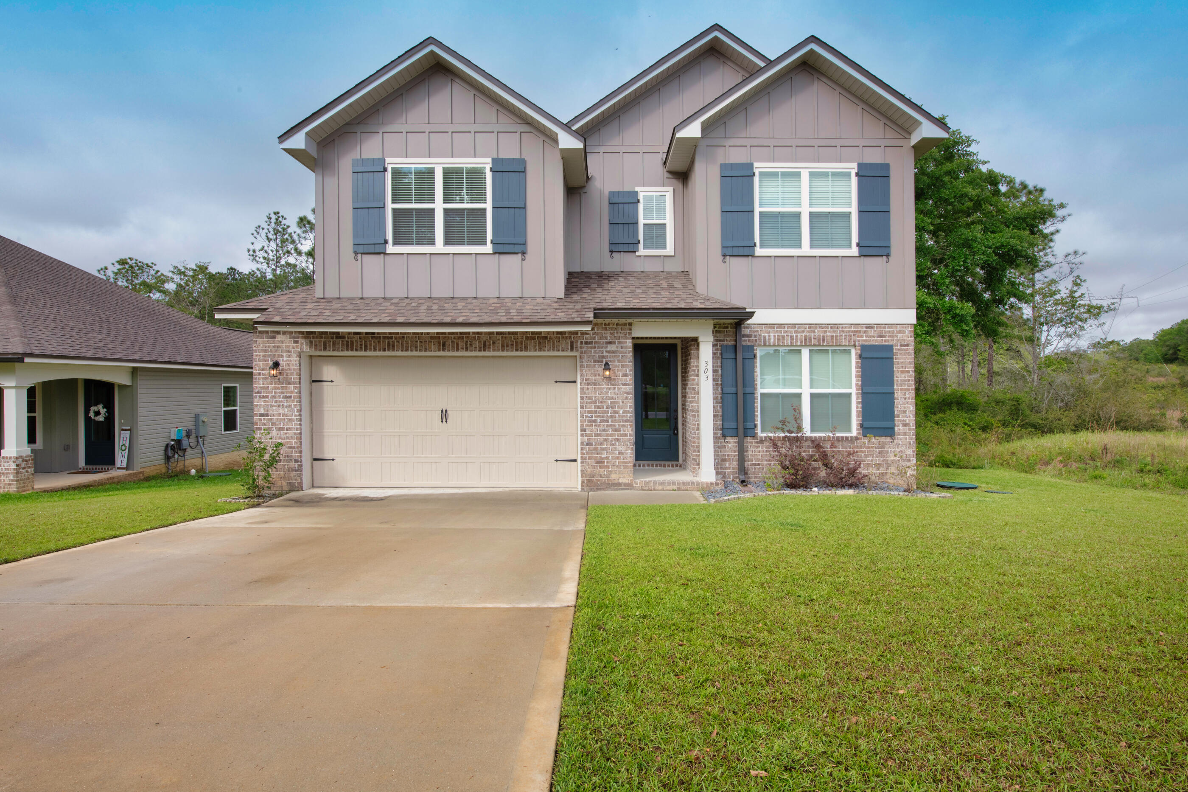
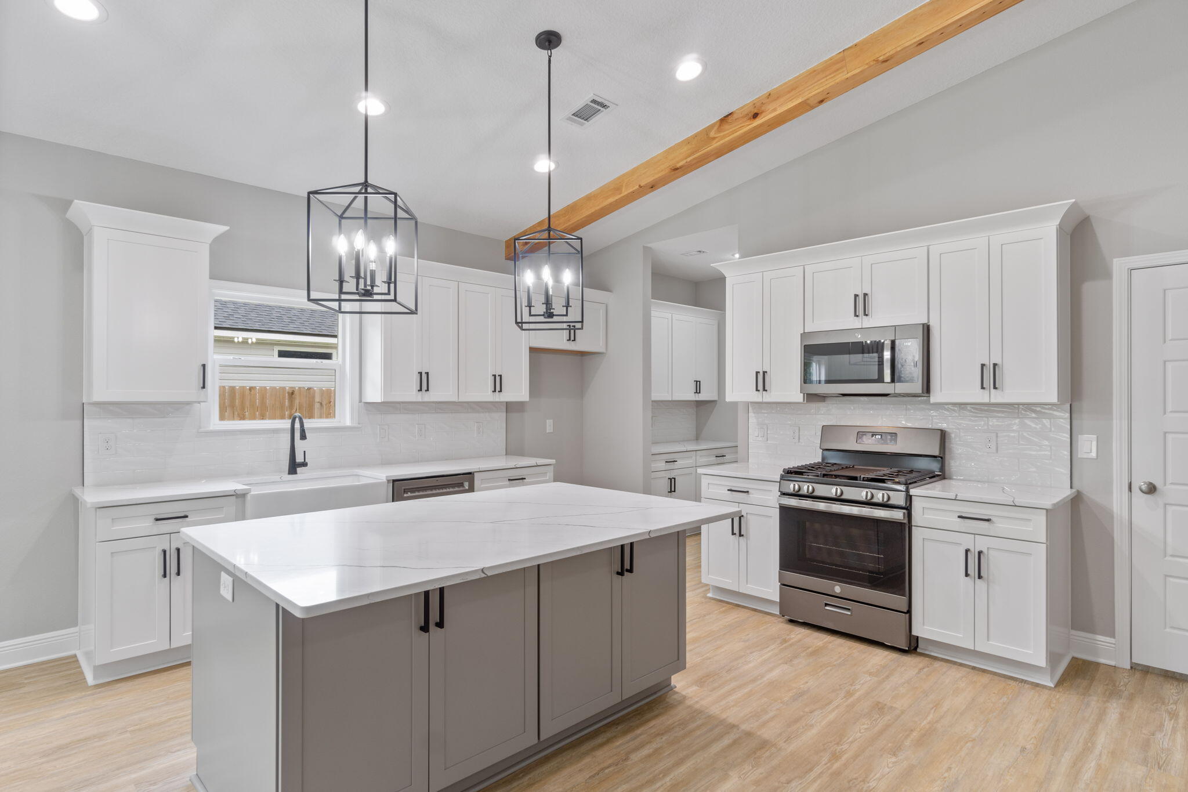
Welcome home to your new country estate for laid back living with all the conveniences of a modern, wonderfully built home. This stunning Ruby Estate Floor Plan is situated on a .50 acre lot in the Prosperity Point community in Milton. Offering 4 bedrooms, 3 full bathrooms, and 2483 square feet of beautifully designed living space, this home blends modern convenience with spacious country charm. This beautiful homesite is tucked away in a quiet, low-traffic street. Inside, the home showcases Herbst Homes' signature quality and attention to detail, with upscale features throughout. You'll find high-end cabinetry, granite or quartz countertops, and premium finishes that elevate every space. The kitchen is equipped with stainless steel appliances, under cabinet lighting, soft close cabinets, a walk-in pantry, all designed for both function and beauty.
Additional upgrades include a whole-house blinds package, crown molding in the common areas, and durable luxury vinyl plank flooring. The spacious, split-bedroom layout includes a luxurious primary suite with a tray ceiling, tiled walk-in shower, garden tub, double vanities, and a generous walk-in closet. A side-entry three-car garage elevates curb appeal with a clean, upscale look while providing ample space and functionality. This home has it all!
Pictures are of a similar home, colors may vary. Projected completion is November 2026.
#1007602

Milton

6659 Prosperity Lane

4 Beds

3 Baths

2,483 Sq.Ft.

$477,900

MLS#: 1007602

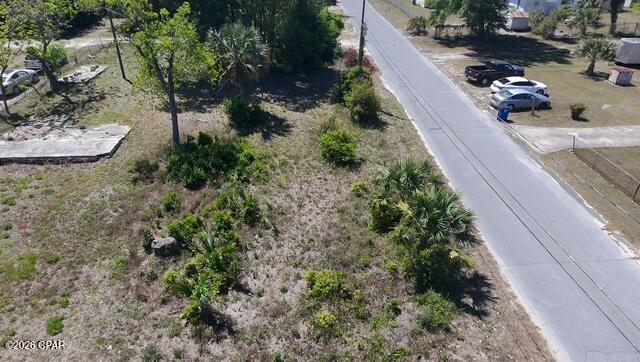
Discover the epitome of lakeside living at Lake Holley Estates with this captivating waterfront lot, spanning an impressive .514 acres. Nestled within a serene enclave, this parcel offers an unparalleled opportunity to create your dream retreat amidst nature's embrace.

Immerse yourself in the tranquil ambiance as you envision your custom-built sanctuary overlooking the glistening waters of Lake Holley. With generous dimensions and prime positioning, this lot beckons to those with discerning tastes for waterfront elegance.

Indulge in endless possibilities for outdoor recreation, from leisurely boating adventures to peaceful lakeside picnics. Embrace the soothing melodies of nature while relishing in breathtaking sunsets that paint the sky with hues of gold and crimson. Located in a community renowned for its scenic beauty and coveted privacy, this property presents a rare chance to purchase a coveted slice of lakeside paradise. Whether you aspire to build a year-round residence or a weekend getaway, this idyllic setting offers the ideal canvas for your vision to unfold.

Seize the opportunity to embark on a lifestyle defined by tranquility, luxury, and natural splendor. Create lasting memories against the backdrop of Lake Holley's serene waters, where every day feels like a blissful escape. Live the waterfront dream - your journey begins here."
#949669

DeFuniak Springs

36 Lake Holley Circle

None Beds

None Baths

0.51 acres

$100,000

MLS#: 949669

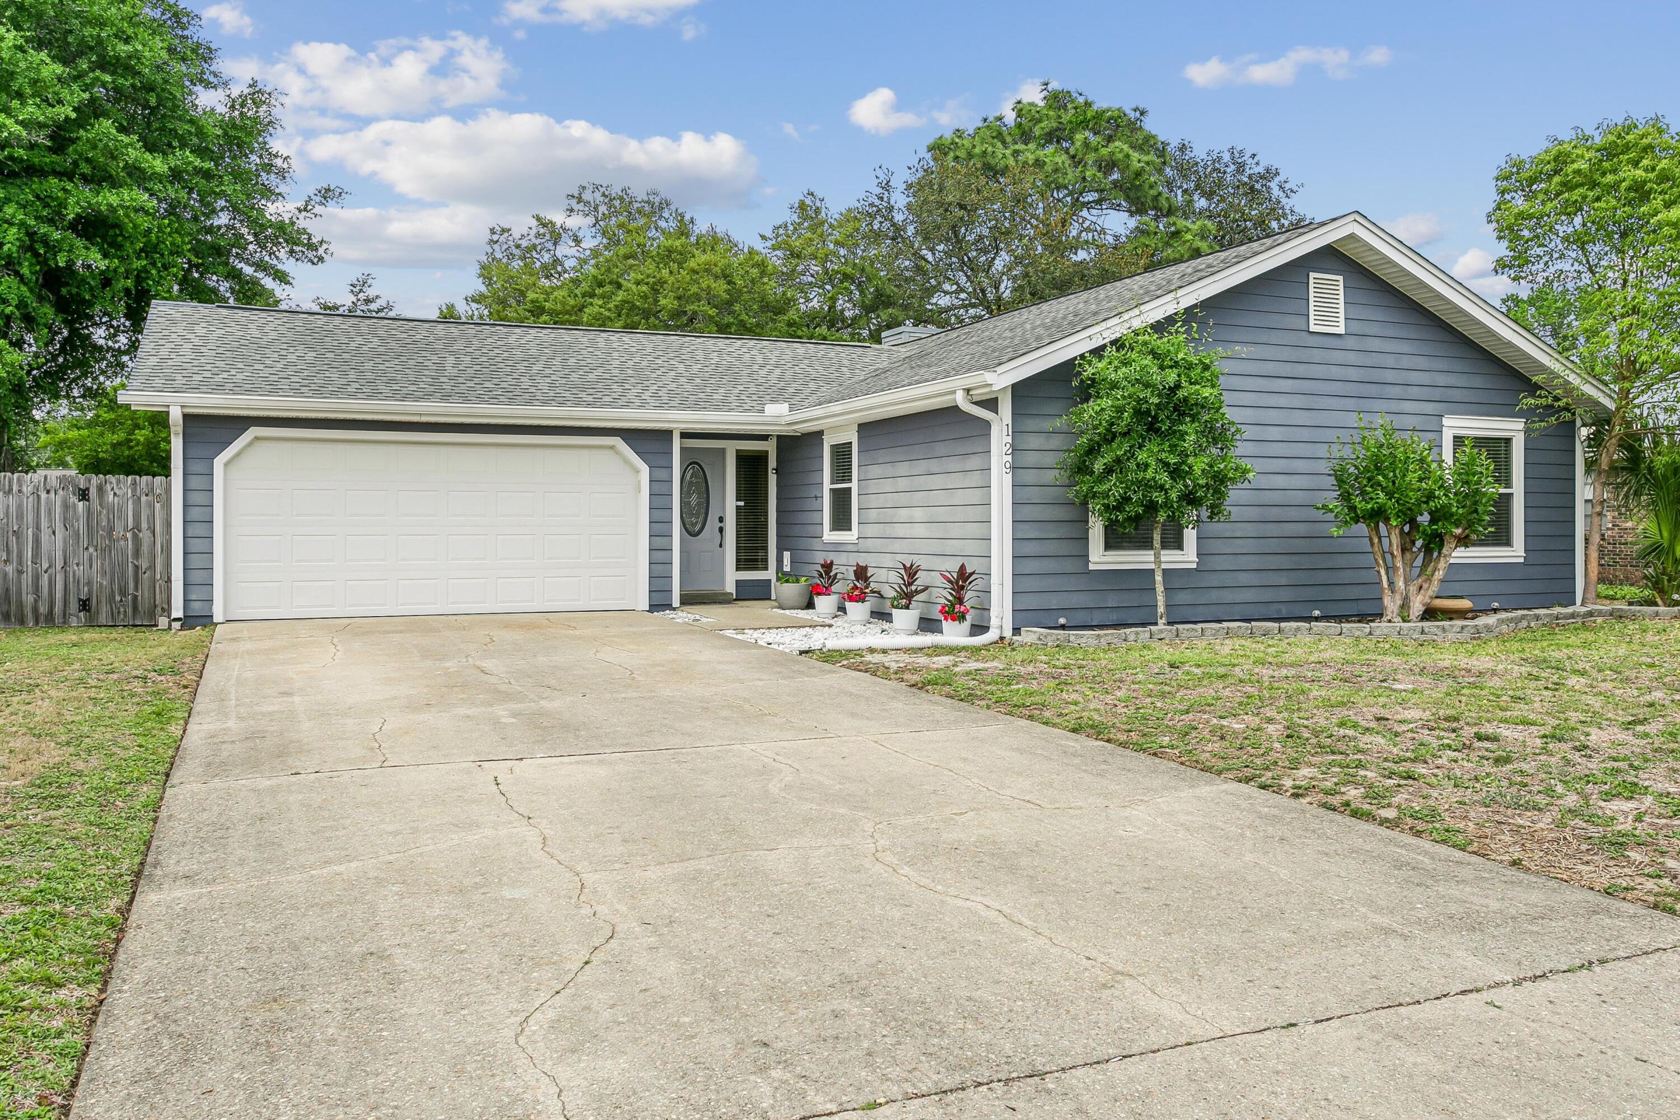
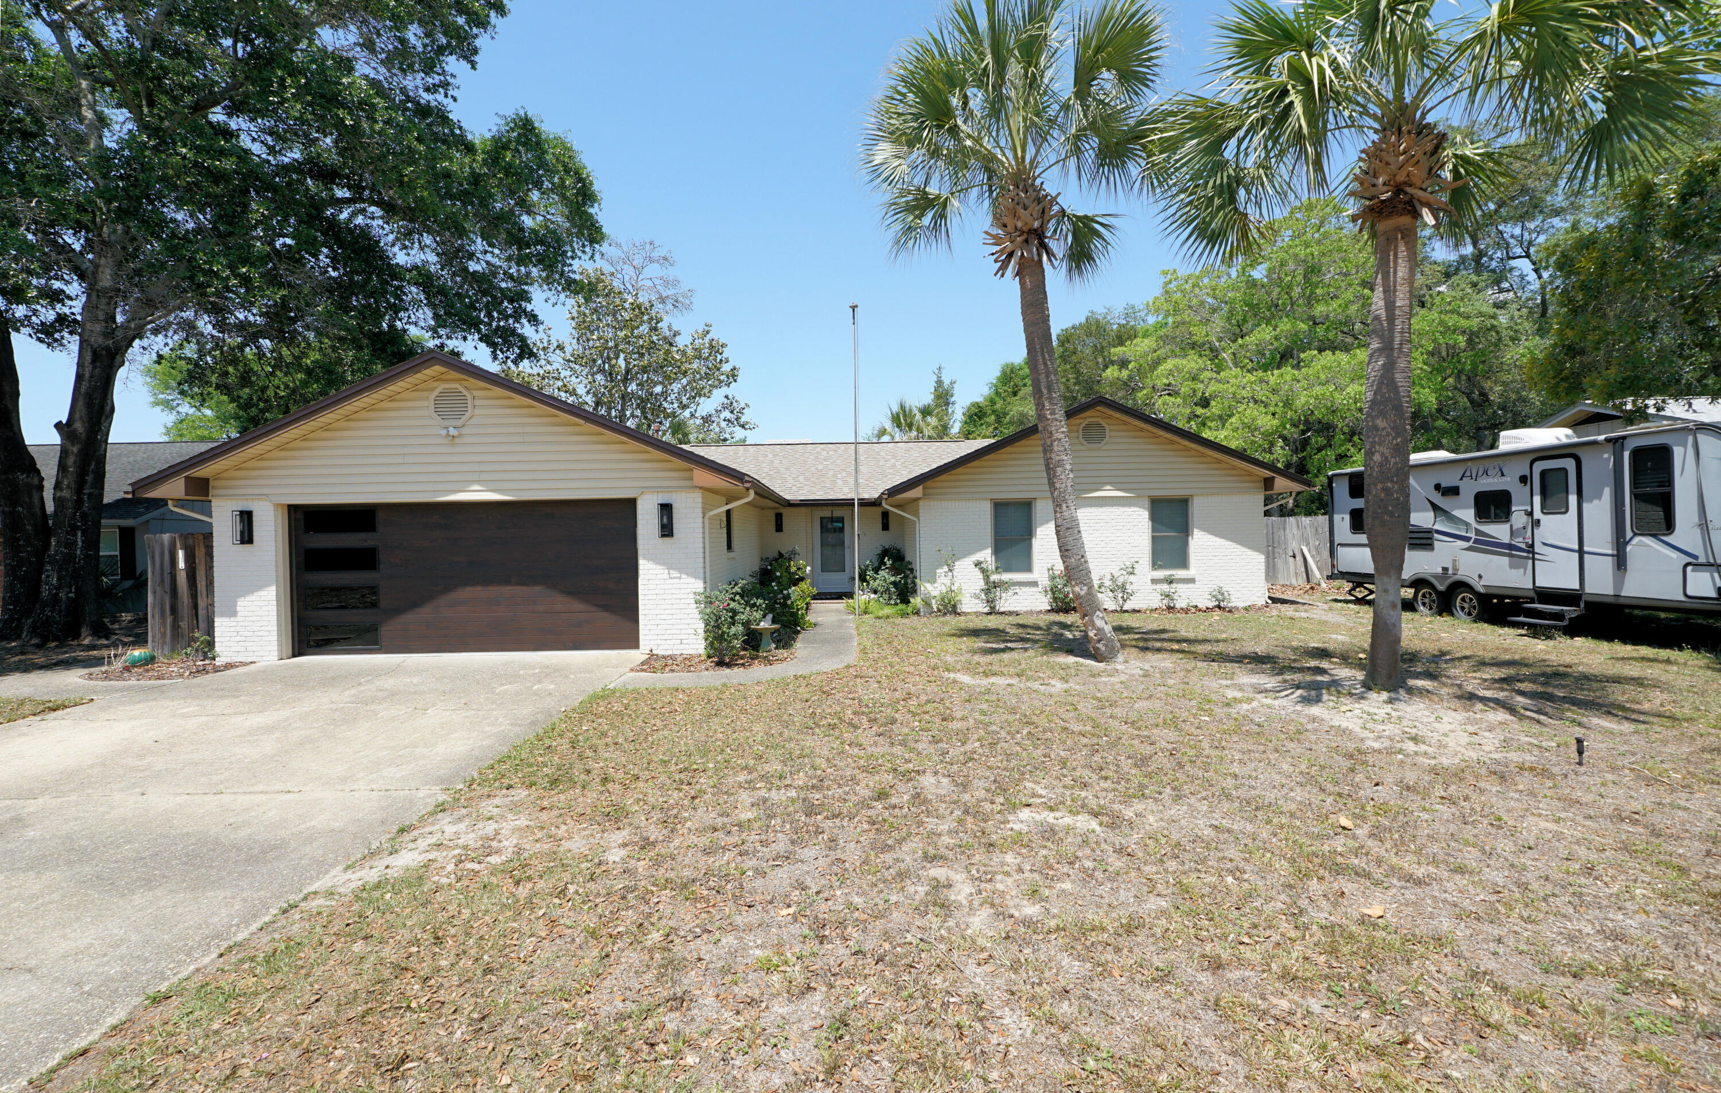
Welcome to 102 NW Robinwood Drive, a beautifully updated 5-bedroom, 2.5-bath brick home in Fort Walton Beach's established Bel Air neighborhood. Situated on a fully fenced corner lot, this move-in-ready home combines timeless character with extensive modern updates and a location that puts you just minutes from shopping, dining, schools, Eglin Air Force Base, Hurlburt Field, and the Emerald Coast's world-famous beaches.

Inside, you'll find fresh interior paint, updated lighting and fixtures, new carpet in the secondary bedrooms, and stylish new flooring in the kitchen. The thoughtfully designed kitchen features granite countertops with striking amber veining, dark cabinetry accented by a glass tile backsplash, stainless steel appliances, and a gas range, creating a functional and inviting space for everyday living and entertaining.

The spacious primary suite offers a peaceful retreat with private access to the backyard, a walk-in closet, dual vanities, and a beautifully tiled walk-in shower. Four additional bedrooms provide flexibility for family, guests, or a home office.

Step outside to enjoy the private backyard featuring an open deck, raised garden beds, a dedicated fire pit area, and plenty of room to relax or entertain. The oversized one-car garage provides additional storage and workspace.

Major improvements provide peace of mind, including a new roof (2020), energy-efficient windows (2019), HVAC system (2019), and water heater (2018) updated electric (2021).
#1007627

Fort Walton Beach

102 NW Robinwood Drive

5 Beds

2 Baths

2,254 Sq.Ft.

$449,900

MLS#: 1007627

WATERFRONT. A rare opportunity to affordably own a large waterfront parcel (parcel split) with dedicated shared ownership and access to an existing private dock, offering immediate enjoyment of the waterfront lifestyle while you plan and build your dream home.

From your dock, explore Escambia Bay, the Blackwater River, the Gulf of Mexico, and even cruise by boat into historic downtown Milton. This peaceful waterfront setting offers the best of both worlds--an uncrowded, Old Florida atmosphere surrounded by nature, yet with exceptional convenience. Interstate 10 is less than five minutes away, providing an easy commute to Pensacola, while the property's location on the east side of Escambia Bay allows quick access to Navarre Beach without crossing the toll bridge.

The generous homesite features ample upland area for construction while the shoreline remains protected as a natural Florida marsh, ensuring your waterfront views and the property's unspoiled character are preserved for years to come. Unlike many waterfront conservation properties, this parcel includes shared ownership and use of an existing private dock, allowing you to enjoy boating, fishing, kayaking, and waterfront sunsets from day one.

Whether you're envisioning a private coastal estate, a weekend retreat, or your forever home, this property offers an exceptional combination of privacy, natural beauty, boating access, and convenience.

Survey, wetlands delineation, and dock access documentation are available
#1007581

Milton

XXX Corral Road

None Beds

None Baths

3.0 acres

$265,900

MLS#: 1007581

Water access just steps from the backyard! Outlined by the picturesque charm of Navarre, Florida, this stunning three-bedroom rental at 7822 Lola Cir is a true gem waiting for you to call it home. Step inside to discover a spacious 2171 square feet of beautifully designed living space that seamlessly blends comfort and sophistication. The heart of the home features elegant granite countertops, providing a perfect backdrop for culinary creativity and memorable gatherings. Cozy up by the inviting fireplace, creating a warm ambiance for relaxing evenings or festive celebrations. With two full baths, mornings are a breeze, offering everyone their own space for a refreshing start to the day. The thoughtfully designed layout ensures each room is bathed in natural light, enhancing the home's welcoming atmosphere. Located in the serene community of Navarre, you'll enjoy a perfect balance of tranquility and convenience, with local amenities just a short drive away. Owner will allow pets (ANY size dog), $350 non-refundable pet fee per pet and $10 per month/pet rent. This home is just minutes from shopping, dining, local schools, and a short drive to the beautiful Gulf Coast beaches. All Coastal Realty Services residents are enrolled in the Resident Benefits Package (RBP) which includes renters' insurance, HVAC air filter delivery (for applicable properties) and our best-in-class resident rewards program, and much more! More details upon application.
#1007640

Navarre

7822 LOLA Circle

3 Beds

2 Baths

2,171 Sq.Ft.

$2,300

MLS#: 1007640

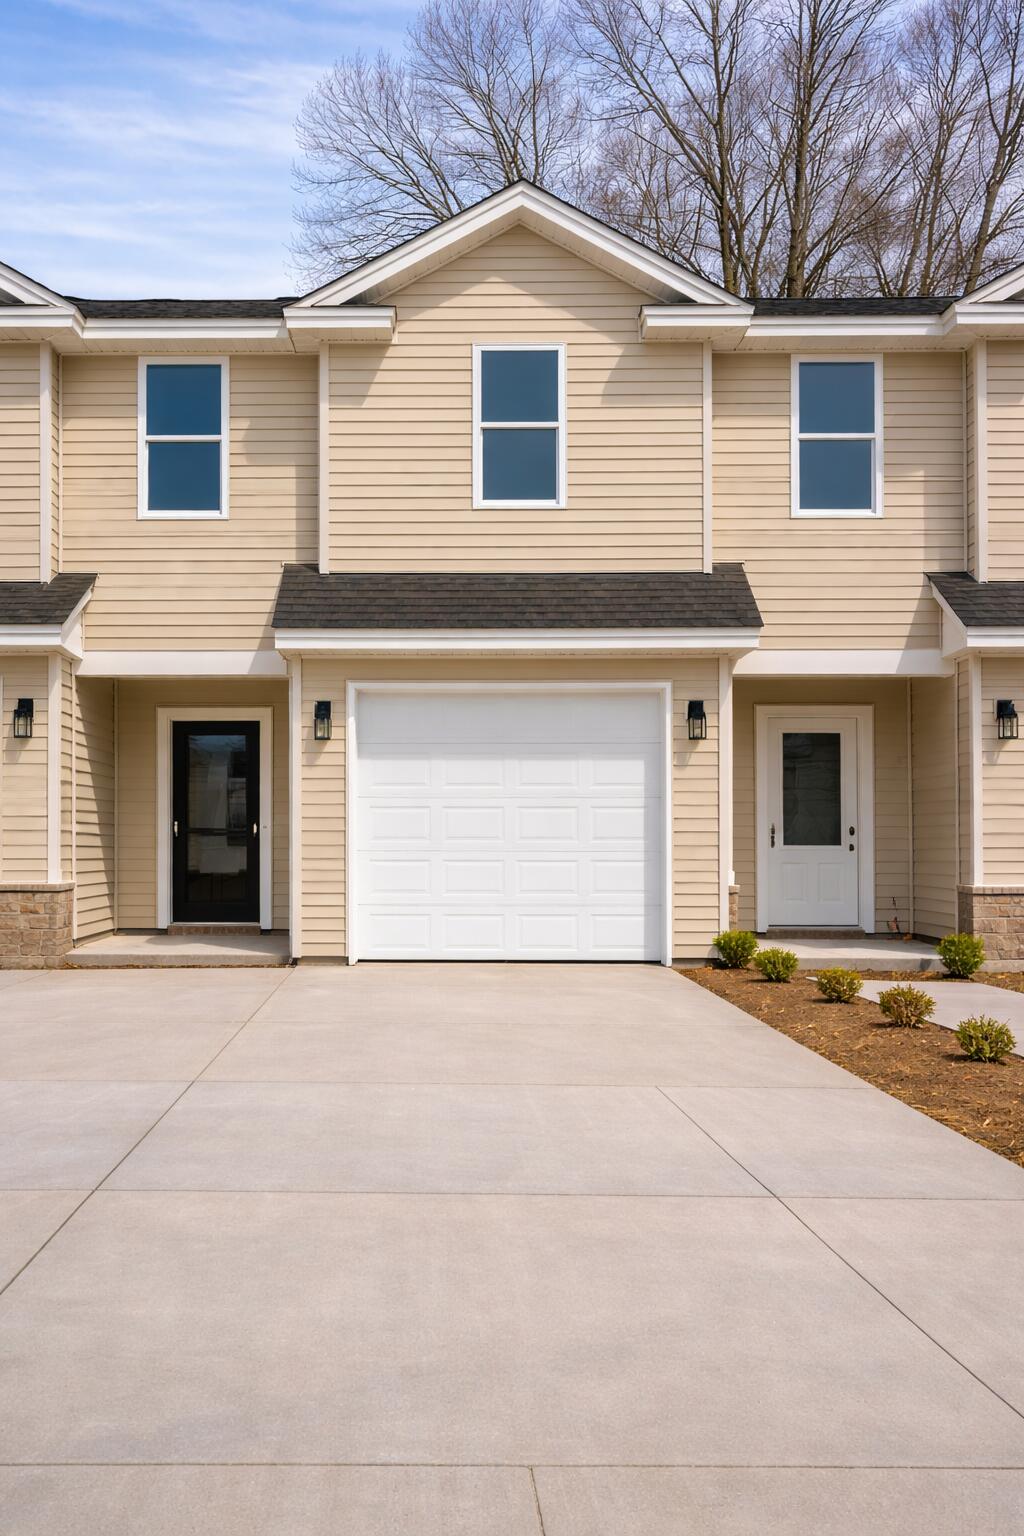
Spacious Townhome in the Heart of Niceville! Looking for comfort, convenience, and a great location? This beautifully maintained 3-bedroom, 2.5-bath townhome has it all! The first floor features a spacious great room that's perfect for relaxing or entertaining, a large kitchen with plenty of cabinet and counter space, and a convenient half bath for guests. Upstairs, you'll find three generously sized bedrooms, two full bathrooms, and abundant closet space throughout. An attached one-car garage provides extra storage and convenience, while the backyard green space offers the perfect spot to enjoy your morning coffee or unwind after a long day. Located in the heart of Niceville, you'll be just minutes from military bases, top-rated A+ schools, shopping, dining, and the sugar-white beaches of the Emerald Coast. Lease Terms: One-year lease required. Credit and background screening, security deposit, and renter's insurance required. No smoking. Pets considered with owner approval.
#1007630

Niceville

1409 Beaver Run Road

3 Beds

2 Baths

1,454 Sq.Ft.

$1,800

MLS#: 1007630

Be the first to enjoy the comfort and convenience of this beautifully maintained 3-bedroom, 2-bathroom rental home in Crestview! Built in 2023 and offering 1,458 square feet of thoughtfully designed living space, this home feels like new and is move-in ready.

The open-concept layout provides a spacious living area that flows seamlessly into the kitchen and dining space, making it perfect for relaxing at home or entertaining friends and family. The split-bedroom floor plan offers added privacy, with a comfortable primary suite featuring a private bathroom and generous closet space.

Step outside to a fully fenced backyard perfect for enjoying the outdoors, hosting a barbecue, or giving your pets room to play. That's right, pets are welcome with owner approval!

Conveniently located near shopping, restaurants, schools, and major commuter routes, this home offers the ideal combination of modern living and everyday convenience.

Don't miss your opportunity to lease this exceptional home. Schedule your showing today before it's gone!
#1007591

Crestview

3168 Maple Street

3 Beds

2 Baths

1,458 Sq.Ft.

$1,750

MLS#: 1007591

Completely reimagined from top to bottom, this never-rented end-unit townhome is a rare offering that combines sophisticated design with effortless resort living. Spanning three levels, this exceptional residence features 3 bedrooms, 3.5 baths, a spacious loft, and the convenience of a rare attached 2-car garage.

Every inch of this home has been thoughtfully transformed with uncompromising attention to detail. The exterior has been completely repainted with refreshed landscaping and all-new windows, while the interior showcases an open-concept design enhanced by custom wood beam accents, shiplap walls, wide-plank hardwood flooring, designer lighting, and a sleek electric fireplace. The stunning chef's kitchen has been reconfigured for both beauty and function, complemented by premium appliances, custom cabinetry, and elegant finishes. New staircases, thoughtfully added storage, and custom entertainment bars on both levels further elevate the home's exceptional livability.

Offered fully furnished with exquisite designer furnishings, every space has been curated to create a warm yet refined coastal aesthetic that is both inviting and unforgettable.

Outdoor living is equally impressive with all-new decking and an expansive wraparound screened porch overlooking the 8th hole of The Links Golf Course. Whether enjoying morning coffee, evening cocktails, or spectacular sunset views, this private outdoor retreat offers the perfect backdrop for entertaining or quiet relaxation.
#1007605

Miramar Beach

51 Vantage Point

3 Beds

3 Baths

2,948 Sq.Ft.

$1,700,000

MLS#: 1007605

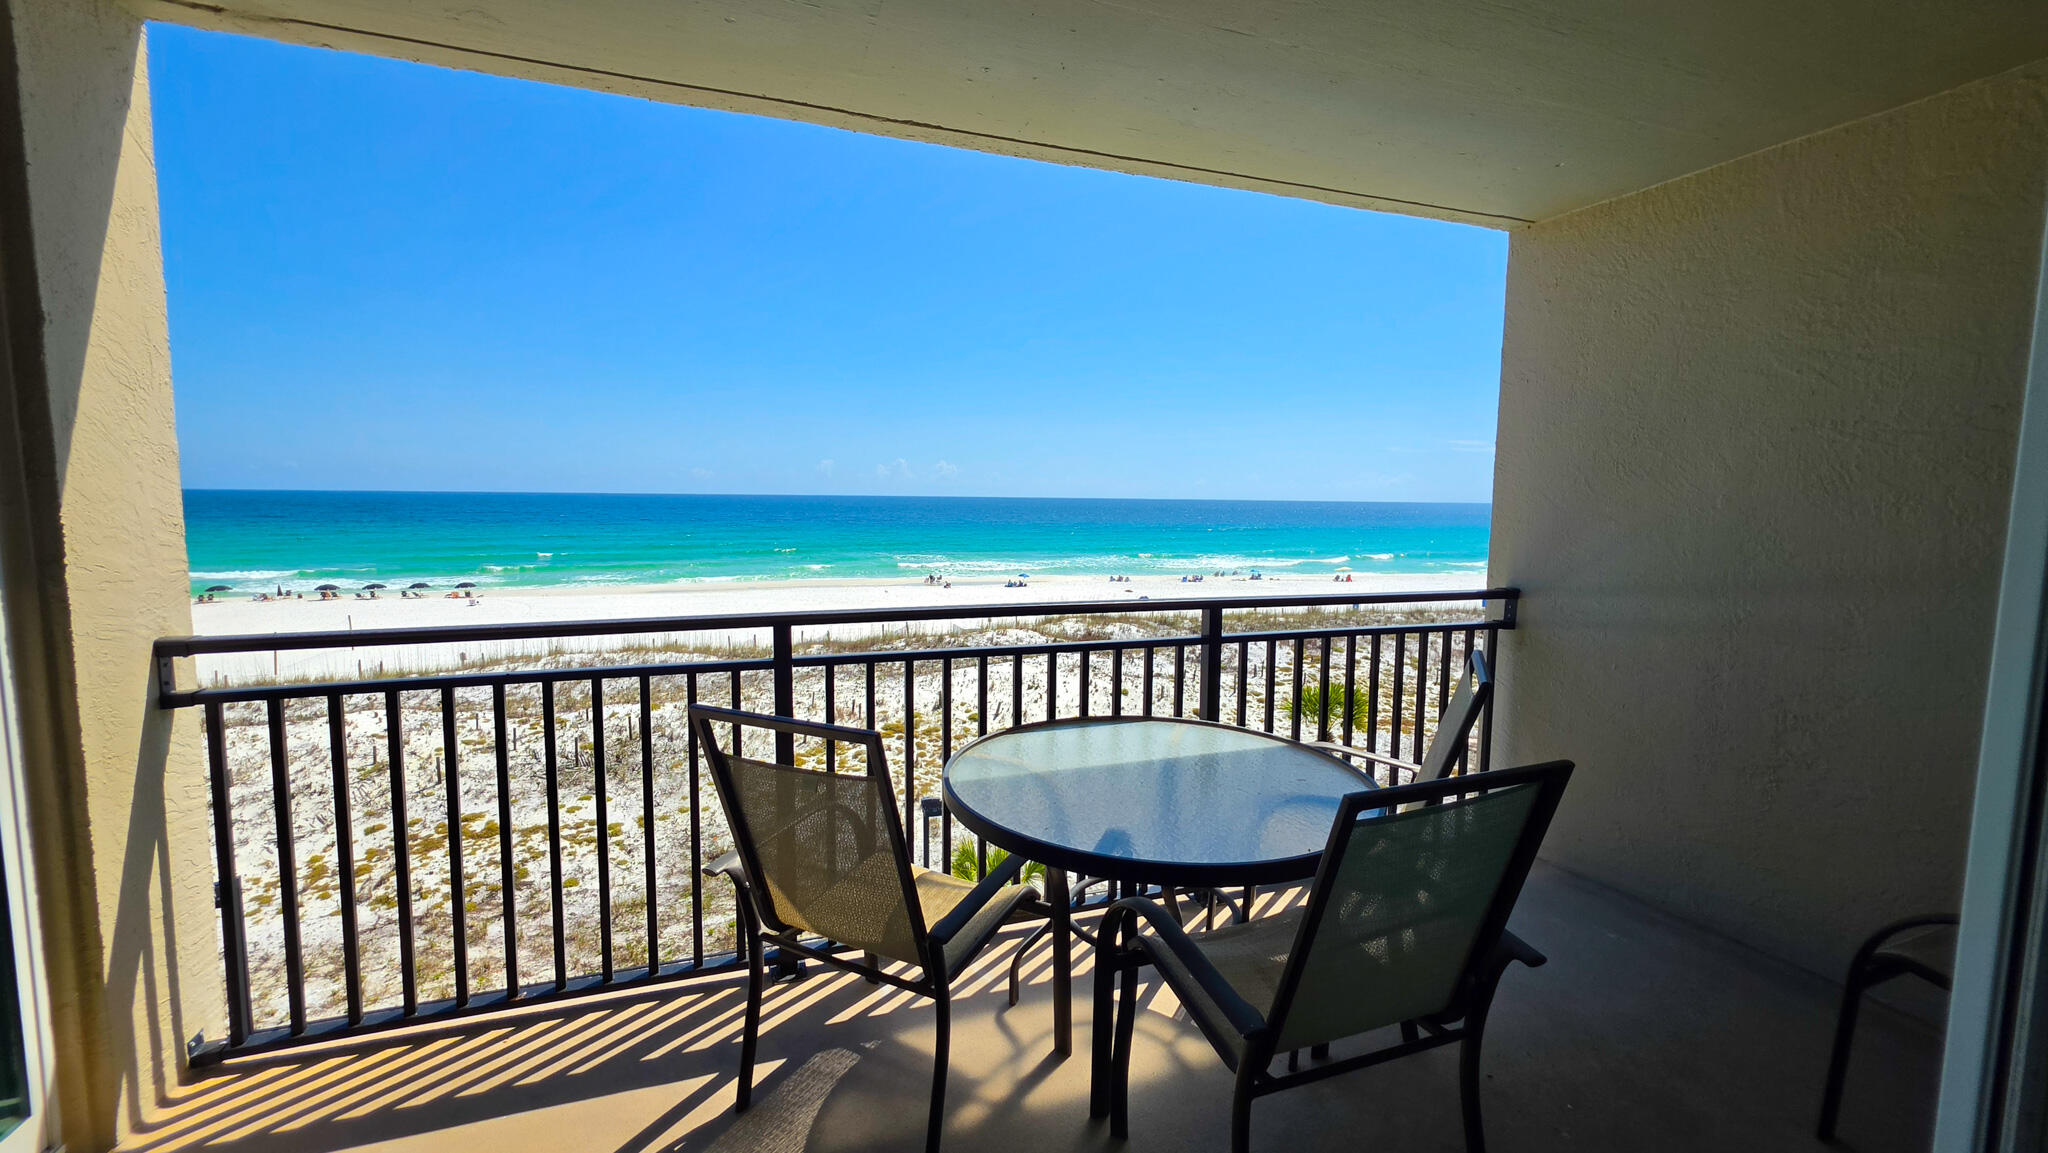
Welcome to effortless coastal living in this fully furnished, completely turnkey 'Bora Bora' floor plan, ideally located on the quiet south side of Prominence. Complete with a private elevator and golf cart, this exceptional home is move-in or rental ready from day one. Enjoy beautiful Gulf views and an unbeatable location just a short stroll to the exclusive members-only WaterSound Beach Club and the private WaterSound Beach access gate. Designed for flexibility, this spacious residence offers 4 bedrooms and 3.5 baths, including two luxurious primary suites--one on the main living level and another on the third floor--making it ideal for full-time living, second-home enjoyment, or vacation rentals. The first level is thoughtfully designed for guests and entertaining, featuring custom-built bunk beds, a generous secondary living area, a full bath, walk-in closet, oversized owner's storage closet, and direct access to the private backyard. Light-filled coastal interiors showcase rich hardwood floors, 10-foot ceilings, crown molding, shiplap accents, and walls of windows that bathe the home in natural light. The chef's kitchen is beautifully appointed with a natural gas cooktop, premium stainless steel appliances, abundant cabinetry, a walk-in pantry, and an oversized island designed for gathering family and friends. The open-concept floor plan flows seamlessly into the expansive living and dining areas, creating an inviting space for entertaining.
Three covered porches capture beautiful Gulf views and provide the perfect setting for morning coffee, afternoon breezes, or spectacular sunset evenings. Located just moments from The Big Chill, residents enjoy easy access to popular dining, shopping, entertainment, and community events, while Prominence offers two resort-style pools, a fitness center, expansive green spaces, and convenient access to Deer Lake State Park. 
Spanning 3,462 square feet, this home has been thoughtfully curated with every detail for effortless coastal living. Whether you're seeking a luxury vacation retreat, an investment property, or an exceptional full-time residence, this beautifully appointed home offers the perfect blend of luxury, location, and lifestyle.
#1007649

Inlet Beach

123 Siasconset Lane

4 Beds

3 Baths

3,462 Sq.Ft.

$1,950,000

MLS#: 1007649

SELLER IS OFFERING $10,000 IN SELLER CONCESSIONS!

Welcome to this beautifully maintained 4-bedroom, 3-bath home in the desirable Mossy Oaks Plantation community. Situated on a spacious half-acre lot, this nearly 3,000-square-foot home offers the perfect combination of elegance, comfort, and functionality with a sought-after split floor plan and an impressive 3-car side-entry garage.

Step inside to soaring ceilings, vinyl plank flooring, crown molding, and abundant natural light that fills the open living spaces. The great room is highlighted by a tray ceiling and a cozy fireplace, creating the perfect gathering place for family and friends. Just off the foyer, you'll find a formal dining room along with a versatile flex room featuring French doors that's ideal for a home office, playroom, or additional living space. The kitchen is designed for both entertaining and everyday living, featuring granite countertops, stainless steel appliances, custom wood cabinetry, a wraparound breakfast bar, recessed lighting, and a large walk-in pantry. The adjoining breakfast area overlooks the backyard and flows seamlessly into the main living area, making this home perfect for hosting guests.

The private owner's suite is a true retreat, offering a spacious bedroom with a tray ceiling, an oversized ensuite bath with double vanities, a garden tub, separate shower, and generous walk-in closet space. Three additional bedrooms are thoughtfully arranged for privacy, including a separate guest suite with its own full bath--perfect for visitors, extended family, or multigenerational living.

Outside, you'll enjoy the fully fenced backyard with plenty of room for entertaining, children, pets, or even a future pool. The beautifully landscaped yard, side-entry garage, and oversized driveway add to the home's exceptional curb appeal.

Located just minutes from Schools, Crestview, Eglin AFB, Duke Field, and 7th Special Forces Group, this move-in-ready home offers the space, quality, and location buyers have been searching for.
#1007608

Baker

1578 Lena Street

4 Beds

3 Baths

2,954 Sq.Ft.

$469,900

MLS#: 1007608

Move-In Ready Home in Panama City, FL - Welcome to 6574 Atkins Road!

Discover the perfect blend of comfort, style, and convenience in this beautiful 4-bedroom, 2.5-bath home located in the desirable Liberty community. Offering nearly 2,000 square feet of thoughtfully designed living space, this move-in ready home features an open-concept floor plan ideal for both everyday living and entertaining.

The spacious kitchen includes abundant cabinet space, a large island, and overlooks the dining and living areas, creating a bright and inviting gathering space. Upstairs, the generous primary suite provides a relaxing retreat, while three additional bedrooms offer plenty of room for family, guests, or a home office. A two-car garage, covered patio, and low-maintenance yard add to the home's appeal.

Conveniently located near Tyndall Air Force Base, shopping, restaurants, schools, parks, and medical facilities, you'll also be just a short drive from the white-sand beaches of Panama City Beach. Whether you're a first-time homebuyer, military family, or simply looking for a newer home in a growing community, this property offers exceptional value in an outstanding location.

Don't miss your opportunity to make 6574 Atkins Road your new home. Schedule your private showing today and experience everything this beautiful Panama City property has to offer! 

Buyer to verify all data.
#1007570

Panama City

6574 Atkins Road

4 Beds

2 Baths

1,976 Sq.Ft.

$339,000

MLS#: 1007570

Welcome to the Ruby Floor Plan in Buckeyes Landing! This beautifully designed 4-bedroom, 3-bath new construction brick home sits on a .31-acre lot in the Holley-Navarre community. The open layout features tray ceilings and a split floor plan, perfect for everyday living and entertaining. The gourmet kitchen includes stainless steel appliances, granite or quartz countertops, soft-close cabinets, under-cabinet lighting, bar seating, and a large pantry. The luxurious master suite offers double vanities, a garden tub, a fully tiled walk-in shower with dual shower heads, and two walk-in closets. Additional features include a whole-house blinds package, brushed nickel hardware, and quality finishes throughout.  Buckeyes Landing is ideally situated in the heart of Navarre. The neighborhood is located off Bob Tolbert Road, providing convenient access to major routes including US-98 and State Road 87 for easy commuting east toward Destin or west toward Pensacola. Just minutes from local amenities - including shopping, restaurants, parks, highly rated schools, and world class beaches.
Projected completion is July 2026.
#996655

Navarre

7592 Hatteras Drive

4 Beds

3 Baths

2,483 Sq.Ft.

$544,900

MLS#: 996655

BRING ALL OFFERS! This is liveable, but essentially a teardown. The home is surrounded by multi-million dollar & multi-level homes. This lot/land has gulf views and an oversized lot. Not in a flood plain and 1.5 blocks from 30A. A dream spot for a dream home!
#1007583

Santa Rosa Beach

1151 Allen Loop Drive

2 Beds

1 Baths

858 Sq.Ft.

$899,500

MLS#: 1007583

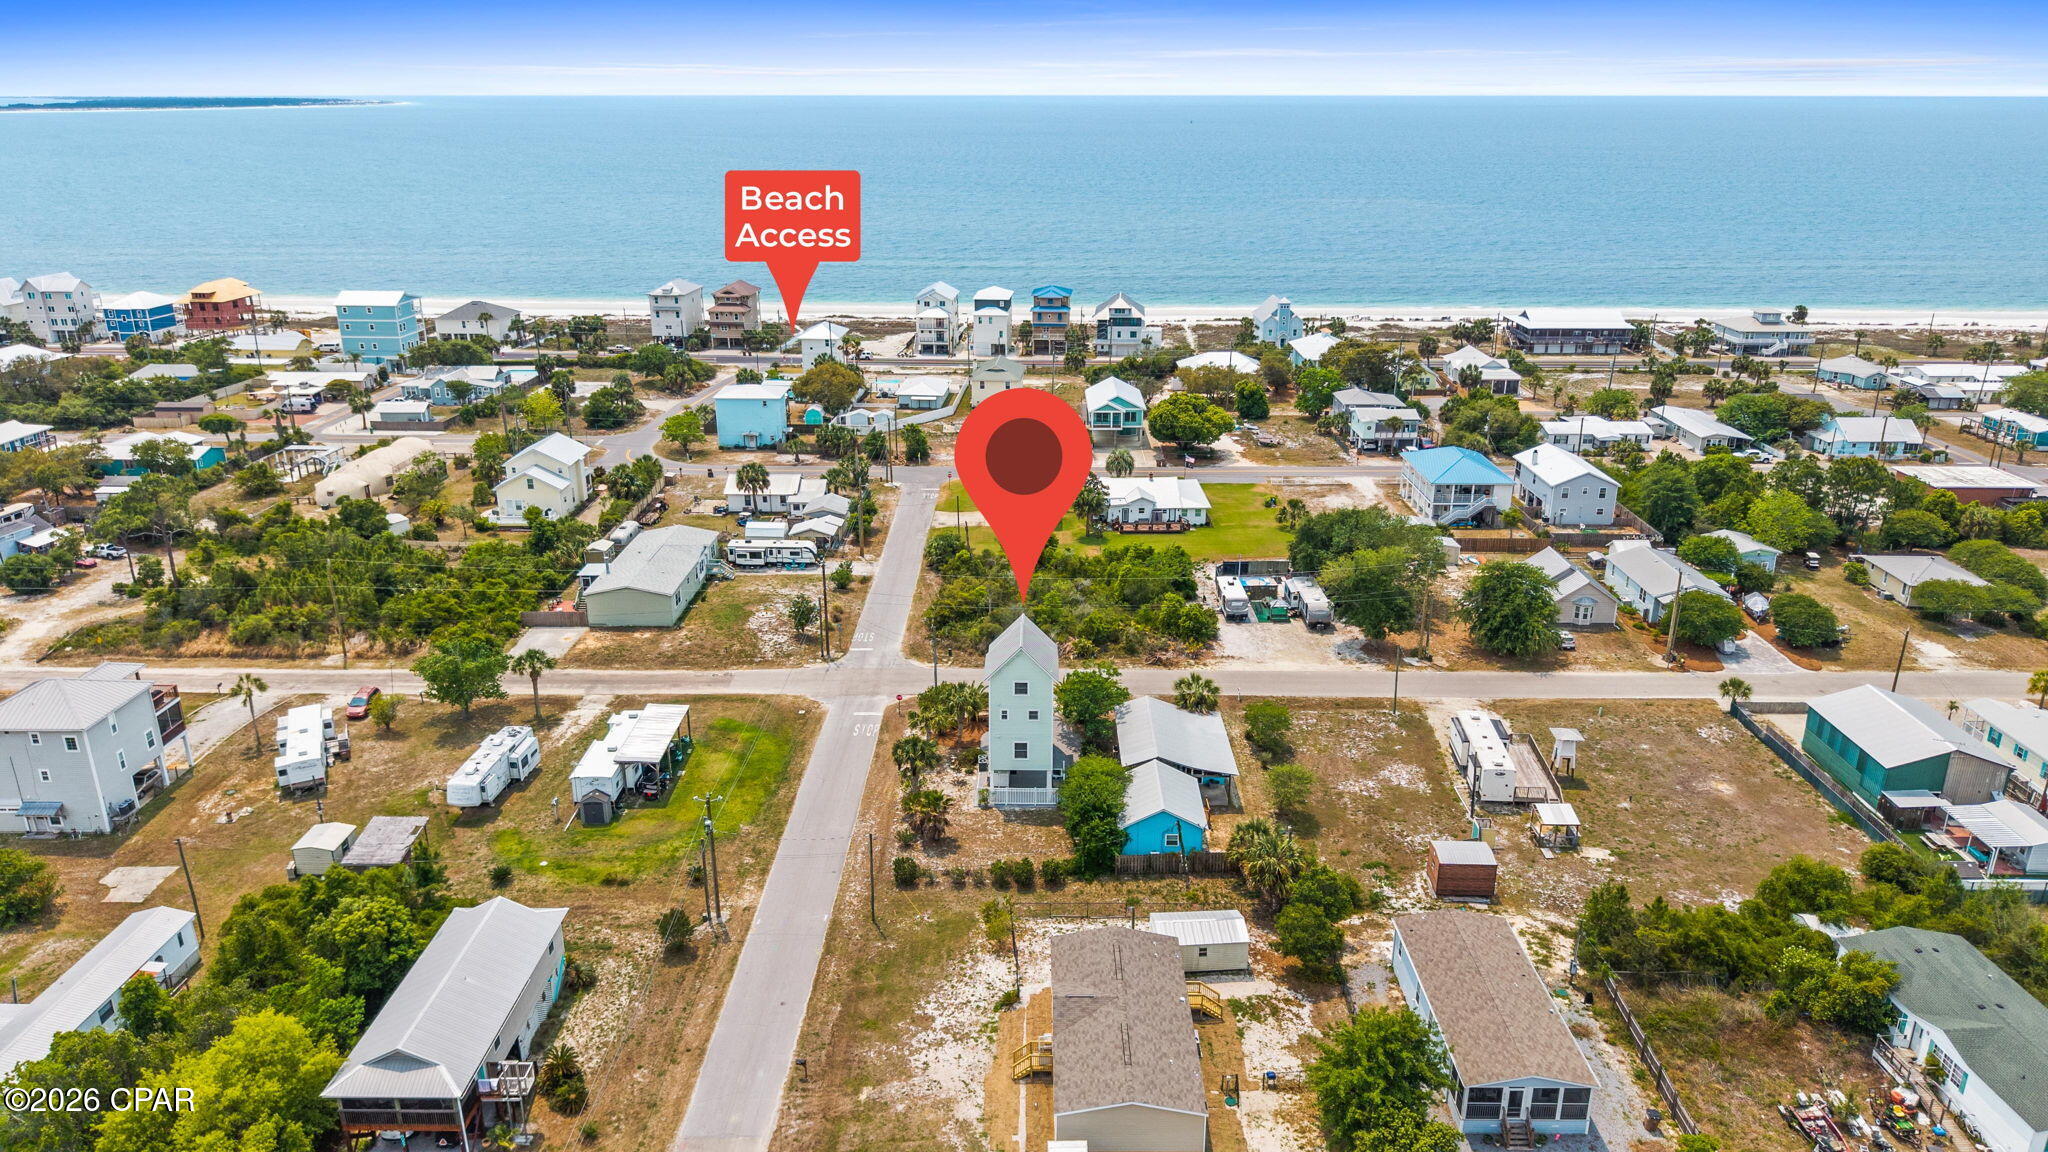
Welcome to your slice of paradise on the highly sought-after west end of Panama City Beach! Just one block from the sugar-white sands and emerald waters of the Gulf, this beautifully updated 3-bedroom, 2-bathroom home offers the perfect blend of coastal charm, modern upgrades, and the laid-back Florida lifestyle.

Step inside to discover a bright, inviting interior featuring fresh interior paint, updated hardware throughout, and an updated kitchen with beautiful quartz countertops, tiled backsplash and an oversized farmhouse-style sink The open, functional layout flows effortlessly into a spacious sunroom overlooking the backyard, creating the perfect space to relax with your morning coffee or unwind after a day at the beach.

The primary suite is a true retreat, featuring a stunning bathroom that has been completely remodeled from the ground up with stylish, high-end finishes and thoughtful design.

Outside, you'll immediately notice the home's fresh exterior paint, enhanced curb appeal, and beautifully refreshed landscaping with decorative rock accents. Your private tropical oasis features a sparkling in-ground pool, lush landscaping, generous outdoor living space, and a covered patio perfect for grilling, dining, or enjoying warm Florida evenings. Whether you're hosting pool parties or simply soaking up the sunshine, this incredible backyard is designed for making memories.

This home has also been thoughtfully updated with a brand-new HVAC system,
#1007622

Panama City Beach

207 S Wells Street

3 Beds

2 Baths

1,148 Sq.Ft.

$525,000

MLS#: 1007622

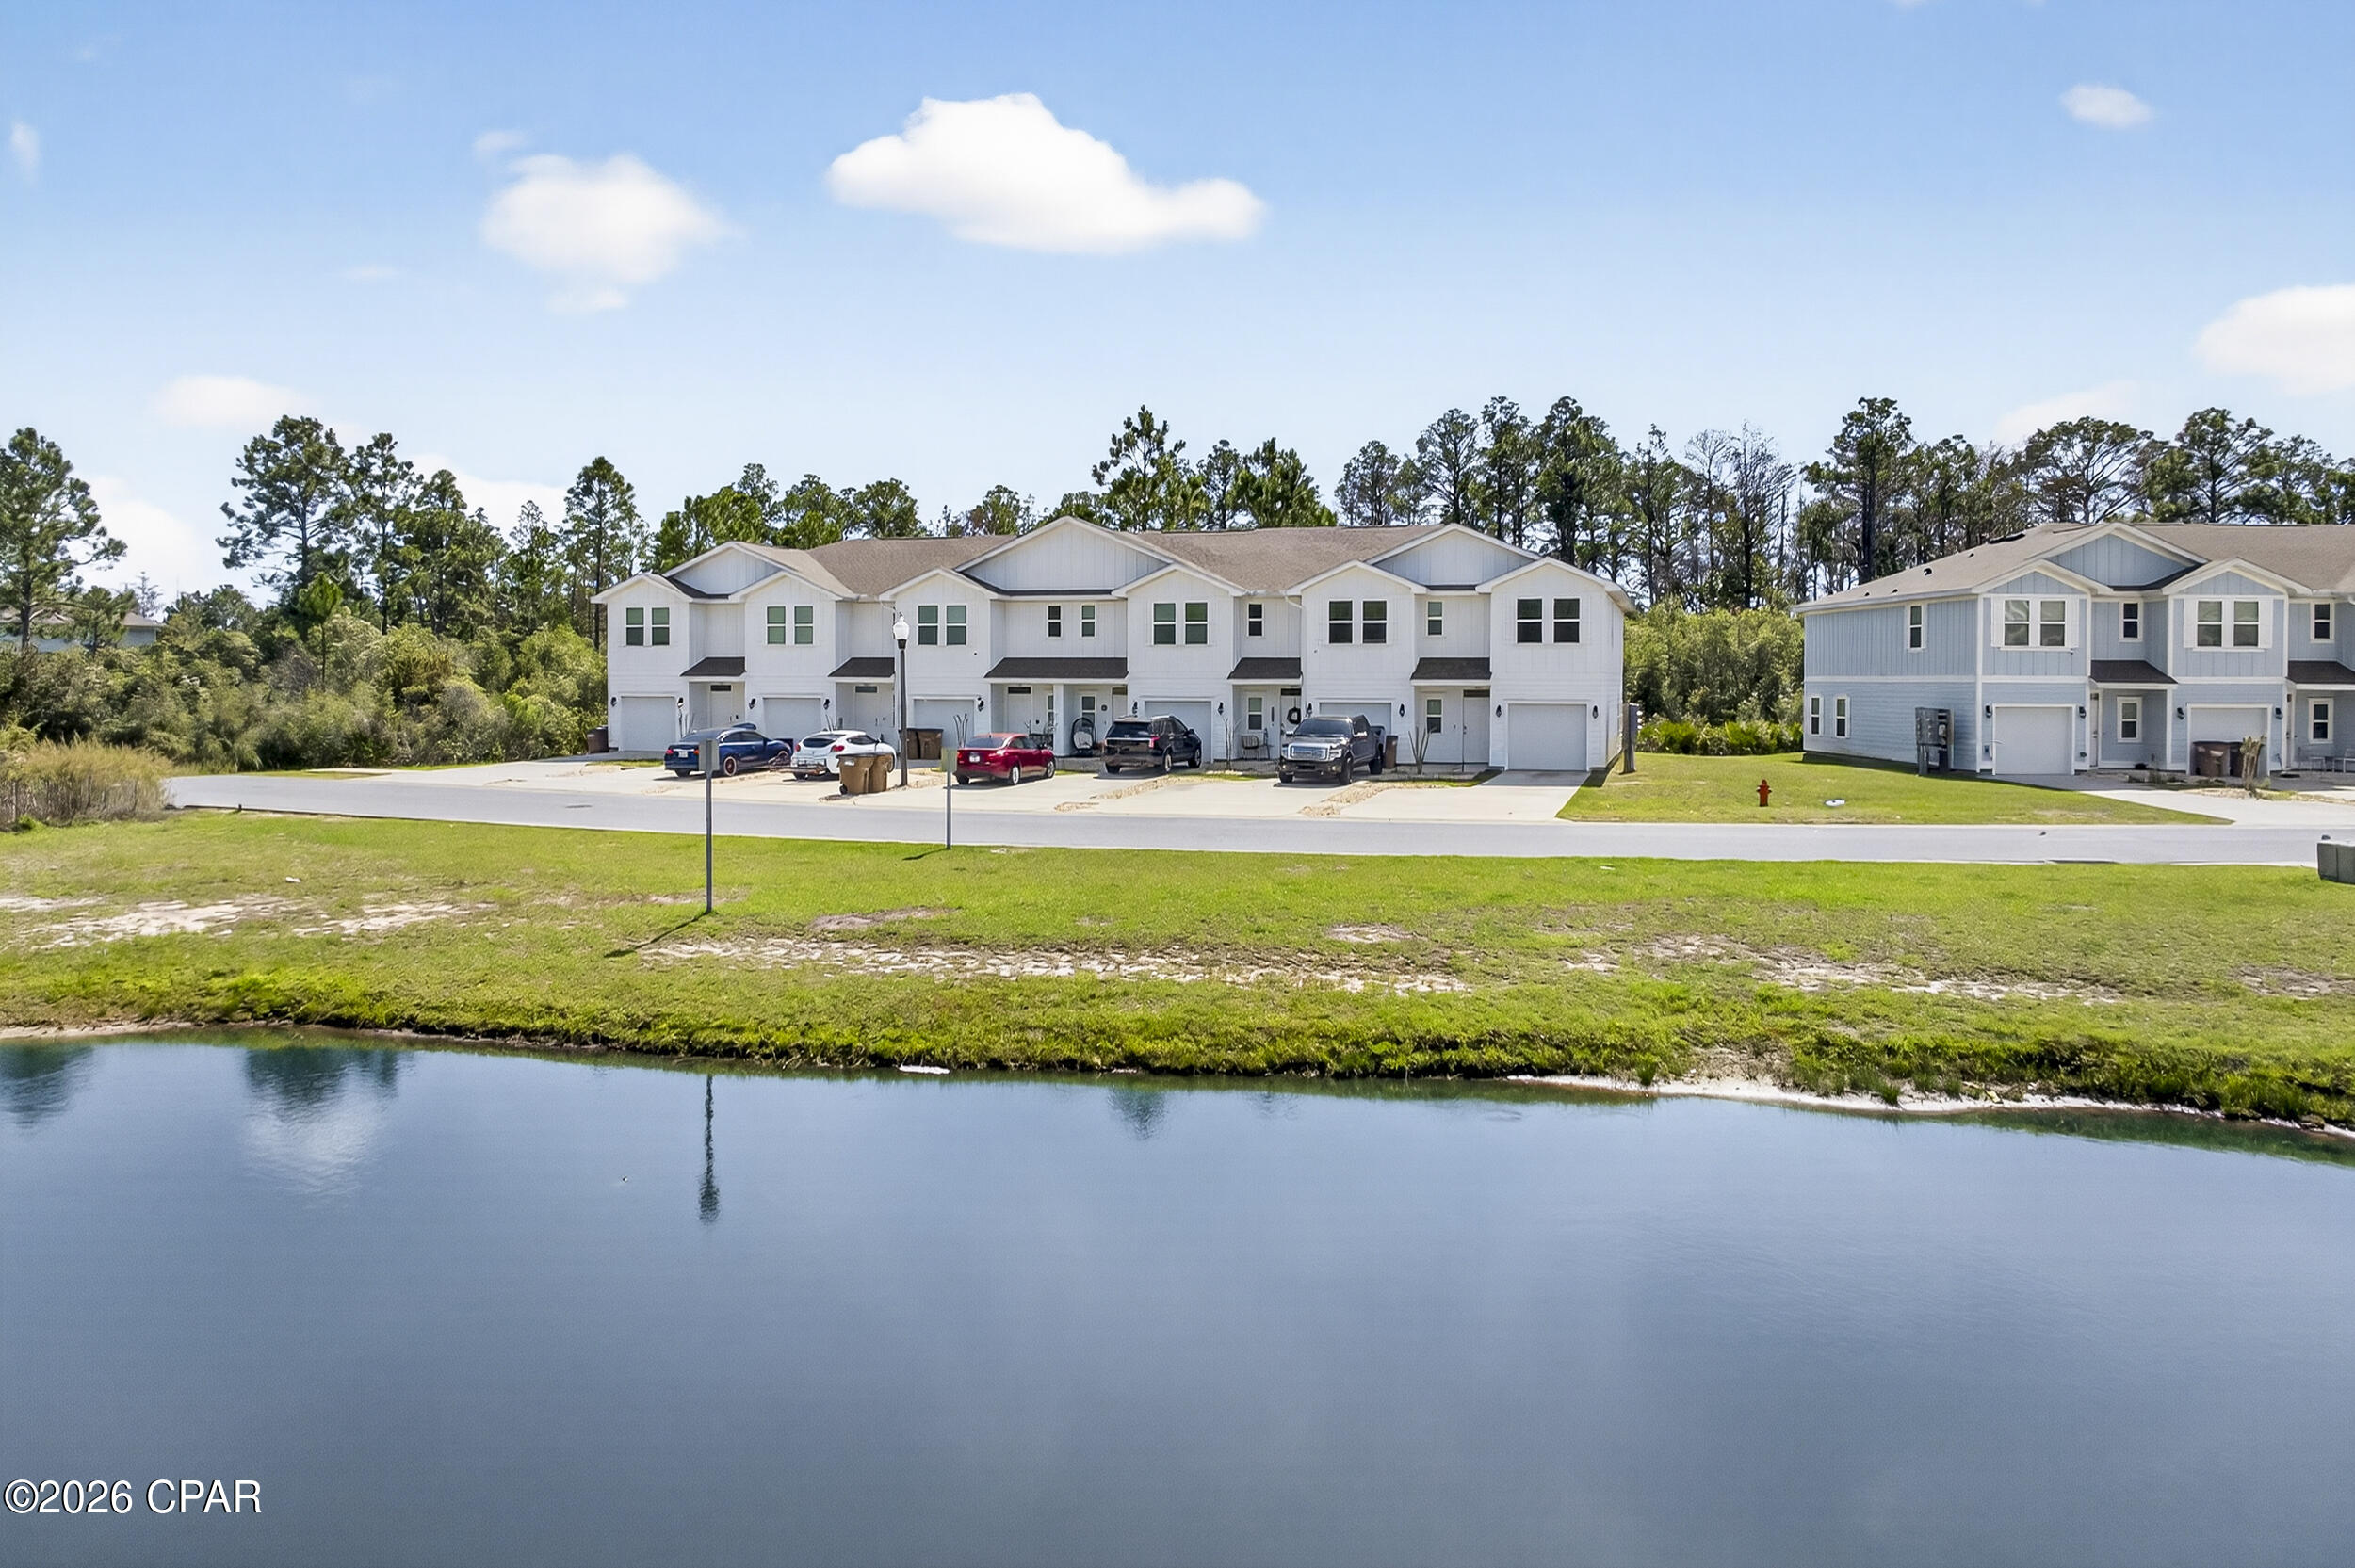
Welcome to 108 Bismark Boulevard Unit 43, a new townhome at Palms Street Townhomes in Destin, Florida. This interior unit townhome is move in ready and is part of a six-townhome building. The interior has an entry hall with EVP flooring leading to an open-concept kitchen, living, and dining area. The open and spacious main level is designed for entertaining and everyday living. The kitchen serves as the culinary center with its spacious center island allowing for easy meal prep and cleanup. This townhome offers interior features such as EVP flooring throughout, quartz countertops in both the kitchen and bathrooms, white cabinetry, and an appliance package that includes a stove, microwave, and dishwasher. The first floor serves as the heart of the home, while the privacy of the second level holds all bedrooms. The main suite is a sanctuary, featuring a generous closet and an ensuite bathroom with a dual sink vanity, tile shower with glass enclosure and a linen storage area. Just down the hall from the primary bedroom are two guest bedrooms. The bedrooms are spacious and have ample closet space. There is a shared bathroom and laundry area off the additional bedrooms.
#1007614

Destin

108 Bismark Boulevard 43

3 Beds

2 Baths

1,459 Sq.Ft.

$391,405

MLS#: 1007614

1 ... 509 510 511 512 513 ... 666
* Listings identified with the FMLS IDX logo come from FMLS and are held by brokerage firms other than the owner of this website. The listing brokerage is identified in any listing details. Information is deemed reliable but is not guaranteed. If you believe any FMLS listing contains material that infringes your copyrighted work please click here to review our DMCA policy and learn how to submit a takedown request. © 2024. First Multiple Listing Service, Inc.
 - property

Send a message

Message successfully sent.

Your message

What is 3 + 4 ?

Reason for contacting?

I agree to receive email communication and understand I can unsubscribe at any time.

I agree to be contacted by Gulf Life Real Estate via call, email, and text for real estate services. To opt out, you can reply 'stop' at any time or reply 'help' for assistance. You can also click the unsubscribe link in the emails. Message and data rates may apply. Message frequency may vary. Privacy Policy

Sign Out

Virtual Assistant

Would you like to take the next step with this property? We can help you schedule a showing or virtual tour, or send you more details.

Yes, I would like more information.

Thank You for Your Reply, One of Our Agents will contact you as soon as possible

No, maybe later.

Thank you, you can always contact me via email, phone number or through the contact form.

Realhub AI

Lucy - Your AI-Powered Realtor

Update Your Temporary Password

Personalize your search

Enter your email and we'll notify you immediately when new listings match what you're looking for.

or enter email address

Already have an account ? Login here

Continue your home search

I agree to receive communications and understand I can unsubscribe at any time.

I agree to be contacted by Gulf Life Real Estate via call, email, and text for real estate services. To opt out, you can reply 'stop' at any time or reply 'help' for assistance. You can also click the unsubscribe link in the emails. Message and data rates may apply. Message frequency may vary. Privacy Policy

Already have an account ? Login here

We use cookies

We use cookies primarily for analytics to enhance your experience. By accepting, you agree to our use of these cookies. You can manage your preferences or learn more about our cookies policy.