Properties

Browse or get in touch to schedule a walkthrough.

  • Nearby me
Price range

Popular Features

Community Features

Association

Property Features

Waterfront

View

Exterior Features

Interior Features

Style

10000 properties match your criteria

Updated 1 minute ago

E-Alert name

Welcome to the Walker, a new home floor plan located at Hodges Bayou Plantation in Southport, Florida. The Walker is thoughtfully designed 3-bedroom, 2-bathroom, one-story home with 1,631 square feet of modern living. On the outside of your home, you will see sturdy brick on the front of the home and durable vinyl siding on the sides and rear of the home, a spacious two-car garage with an opener and a fully sodded yard to the property lines. This home comes equipped with dimensional shingles with a limited lifetime warranty, electronic deadbolts on all exterior doors, weatherproof outlets, and hose bibs. Sidewalks line the neighborhood streets for you to enjoy the beautiful Florida weather at Hodges Bayou Plantation.

Inside you will see 9' ceilings throughout, engineered vinyl plank flooring throughout the home and carpet in the bedrooms. The front bedrooms, bathroom, and garage are close to the front door and welcome you into an open living room and kitchen, perfect for having guests over. Quartz countertops, white cabinetry with soft-close are in the kitchen and bathrooms, and the kitchen island makes hosting or serving dinner at the bar a breeze. Complete with a pantry, and stainless-steel appliances including smooth top range, microwave, and dishwasher means your kitchen is fully equipped. The living room has plenty of windows for natural lighting and leads right to the back door. Each bedroom comes with soft carpet floors and spacious closets. The Primary Bedroom features a bathroom with a detached shower and double vanity with quartz countertops. The walk-in closet is adjacent to the bathroom, meaning more space in your bedroom. As with all the homes in Hodges Bayou Plantation, your home is outfitted with the latest Smart Home technology, allowing you to manage your home right from your phone, making your comfort easy and exceptional.

The Walker is a lovely addition to the new homes at Hodges Bayou Plantation. Contact us today for more information or stop by our model home to tour this community!
#794170

Panama City

3191 Blue Bird Lane

3 Beds

2 Baths

1,631 Sq.Ft.

$279,900

MLS#: 794170

Fantastic 1 acre Lot, large buildable area with minimum setbacks allowing you to build the home you want. Whether you have your own builder and plan or would like to work with the listing agent finding a designer and builder, this Lot is priced right at $110,000. Paved road, no neighbors behind or across the street. RiverCamps is the only gated community in Panama City Beach that can offer large, acre plus Lots at these prices. RiverCamps is a gated, waterfront community surrounded by Crooked Creek, Intracoastal waterway and West Bay. 1500 acres, less than 450 homesites and 1000 acres committed to conservation. There are over 7 miles of trails and connected boardwalks for walking, biking or exploring by golf cart. Owners enjoy a community boat ramp with direct access to West Bay and a 30-minute boat ride to the Gulf. Dry boat storage, wash basins, day use boat slips. Unlimited use of kayaks, canoes and paddle boards. 2 pickleball courts, a basketball court. Zero entry pool, screened pavilion and the new fitness center is nearing completion. Just outside the gates of RiverCamps you will find the NW Florida Beaches International Airport (10 minutes away), 2 miles from Publix grocery which is expected to be completed by March 2027, plus the announced 450,000 sq ft of adjacent retail space. New 180 bed hospital and medical campus less than 10 minutes away and the famous, white sandy beaches 10 miles away. RiverCamps is truly close to everything yet far from the traffic and crowds.
#794188

Panama City Beach

8535 Preservation Drive Lot 268

None Beds

None Baths

1.12 acres

$110,000

MLS#: 794188

Welcome to Oxford Place, our new home community in Crestview, Florida. Just over 2,500 square feet, this beautiful single- story home offers 5-bedrooms with 3-bathrooms, a 2-car garage, and a seamless open layout. The kitchen offers plenty of space and an island for additional counter space. The kitchen features quartz countertops and stainless-steel appliances, including a stove, dishwasher, and microwave hood combo. This home is built with our Smart Home technology package, designed to bring the ease and convenience of life right to your fingertips. Call to schedule your tour of the beautiful Finn plan at Oxford Place in Crestview today!
#794174

Crestview

5743 Dearing Street

5 Beds

3 Baths

2,516 Sq.Ft.

$389,900

MLS#: 794174

Entered for comp purposes only
#794183

Marianna

0 State Correctional Road

None Beds

None Baths

20.0 acres

$100,000

MLS#: 794183

Beautifully maintained beach home just steps from the shoreline, offering the perfect blend of comfort, durability,
and coastal charm. Built in 2020, this 4-bedroom, 3-bathroom home has been meticulously cared for by its owner and still feels nearly
brand new. The home features durable Hardie board siding, real wood floors, and a spacious layout designed to accommodate family
and guests with ease. Two sets of built-in bunk beds allow the home to comfortably sleep up to 12 people, making it ideal for large
gatherings or a future vacation rental. The downstairs living areas feature elegant 5-inch plantation shutters, while all windows
throughout the home were professionally tinted in 2020, adding both privacy and energy efficiency. Additional efficiency features
include spray foam insulation in the attic and two air conditioning units to ensure comfort throughout the home. The entire property is
also serviced by a whole-home water softener system. Several recent improvements enhance both the appearance and functionality
of the property. The home was freshly painted in 2023 and received a new roof that same year. Gutters were installed in 2025, and the
outdoor space was upgraded with artificial turf and additional pavers, creating additional parking and a low-maintenance yard. Step
outside and enjoy the saltwater pool, perfect for relaxing after a day at the beach. While the property has never been placed on the
rental market, it would make an excellent short-term rental opportunity or second home. Furniture is negotiable. If you're looking for a
coastal property that offers modern construction, thoughtful upgrades, and easy beach access, this home is truly a must see.
#794206

Mexico Beach

103 S 29th Street

3 Beds

2 Baths

2,224 Sq.Ft.

$1,399,000

MLS#: 794206

766 Secluded Dunes Drive puts you in one of the North Cape's most private settings, tucked inside the gated community of Secluded Dunes, abutting St. Joseph Peninsula State Park and just a few steps from the beach. This rare, one story 3-bedroom, 4-bath, 1st-tier Gulf home offers plenty of room to spread out, a private pool and hot tub, multiple outdoor living spaces, and the kind of setup that works especially well for life on Cape San Blas. The main living area is open and comfortable, bringing the kitchen, dining, and living spaces together with plenty of room for everyone to gather. The kitchen features a large island with additional seating, while multiple decks extend the living space outdoors. The front porch includes both screened and open areas, and the Gulf-view sun deck is a favorite spot for sunsets, stargazing, or simply enjoying the breeze. Out back, another screened deck with a gas grill simplifies outdoor meals. The primary bedroom takes advantage of the Gulf views with access to the front sun deck and a private bath featuring a double vanity, walk-in shower, and heated floors. Two additional bedrooms each have ensuite baths, and the bunk room offers a triple twin bunk with trundle and its own deck access. An elevator services all floors, and the laundry room includes a utility sink along with a Speed Queen commercial washer and dryer. Outside is where this property really earns its Cape San Blas credentials. The private pool and hot tub are surrounded by space to relax after the beach, with a convenient half bath nearby. There's also a fish-cleaning station for the day's catch, a storage area with a full-size refrigerator, and parking for approximately 6-8 vehicles with room for a boat. With Gulf views, generous outdoor spaces, a private pool and hot tub, boat-friendly parking, and easy beach access, 766 Secluded Dunes Drive is set up for how people actually want to spend their time on the Cape.
#794176

Cape San Blas

766 Secluded Dunes Drive

3 Beds

4 Baths

2,078 Sq.Ft.

$1,589,000

MLS#: 794176

Entered for Comp purposes. The Ficus rear-load garage plan in the Preserve Collection at Arborview Park offers 2,685 square feet of thoughtfully designed single-level living with 4 bedrooms, 4.5 bathrooms, and an expanded rear-load 2.5-car garage connected to the home by a covered walkway. This home provides a spacious floor plan with and a strong balance of open gathering spaces and private bedroom accommodations.

The foyer leads into an open central living area where the kitchen, dining, and living spaces connect for an easy flow throughout the heart of the home. Generous windows and doors along the rear of the residence create a natural connection to the covered outdoor living area and backyard.

The kitchen is positioned at the center of the main living space with a large island and walk-in pantry, providing ample workspace and storage while remaining open to the dining and living areas. The primary suite is situated separately from the secondary bedrooms and includes a spacious bath and walk-in closet. Three additional bedrooms each offer convenient access to a full bath, providing comfortable accommodations for family and guests. 

Located within the Preserve Collection at Arborview Park in Watersound Origins, the Ficus offers a well-proportioned single-level design with generous indoor and outdoor living spaces. Residents enjoy access to the Origins Golf Course, Village Commons amenities, and miles of walking and biking trails throughout the community.
#1010038

Watersound

64 Hutton Cove Lot 54

4 Beds

4 Baths

2,685 Sq.Ft.

$1,471,130

MLS#: 1010038

Ask about our preferred lender's lower-rate buy-down! and builder closing incentives!
BRAND NEW, MOVE-IN READY, AND NO HOA! Welcome to 4728 Bay Breeze Drive, where modern new construction meets the relaxed Gulf Breeze lifestyle. This beautifully finished home offers 3 bedrooms PLUS a versatile bonus room, 2 full bathrooms, 1,726 square feet, and an attached side-entry 2-car garage. Step inside to an open, light-filled floor plan featuring vaulted ceilings, durable LVP flooring, a spacious kitchen with quartz countertops, large center island, white cabinetry, stainless appliances, and plenty of room for entertaining. The flexible bonus room is perfect for a home office, playroom, guest room, or additional bedroom space. The primary suite features a beautifully tiled walk-in shower with frameless glass and modern finishes. Outside is where this property really separates itself from typical new construction. Step out onto the large covered back patio, perfect for relaxing, grilling, or entertaining while overlooking the large, park-like yard shaded by beautiful mature oak trees. The side-entry 2-car garage adds to the home's attractive curb appeal while providing plenty of parking and storage. With approximately a quarter-acre lot and NO HOA, you'll have room to enjoy your property without the restrictions and fees of an association. Conveniently located in Gulf Breeze with easy access to shopping, dining, schools, and the beautiful Gulf Coast beaches.
If you've been looking for the low-maintenance benefits of new construction without sacrificing yard space, mature trees, covered outdoor living, or flexibility, this is the one. Schedule your showing today!
#1009997

Gulf Breeze

4728 Bay Breeze Drive

4 Beds

2 Baths

1,726 Sq.Ft.

$359,000

MLS#: 1009997

Golf Lovers Welcome! Welcome to this beautiful 4-bedroom, 3-bathroom home located in the desirable The Meadows neighborhood of Lynn Haven. This well-appointed home offers a wonderful combination of comfort, functionality, and outdoor living. Inside, you'll find an electric fireplace, walk-in pantry, spacious laundry room, and a generously sized primary suite. The primary bathroom features a large walk-in closet and relaxing jetted tub. Step outside to enjoy the screened in patio and private pool, installed in 2020-perfect for entertaining or relaxing year-round. Additional features include a 2-car garage, irrigation sprinkler system, and AT&T fiber internet. Recent updates include a 2025 water heater and 2019 roof providing added peace of mind for a new homeowner. Don't miss this opportunity to make this beautiful home in The Meadows your own and enjoy the golf-course lifestyle in Lynn Haven!
#794173

Lynn Haven

207 Lakeview Terrace

4 Beds

3 Baths

2,538 Sq.Ft.

$575,000

MLS#: 794173
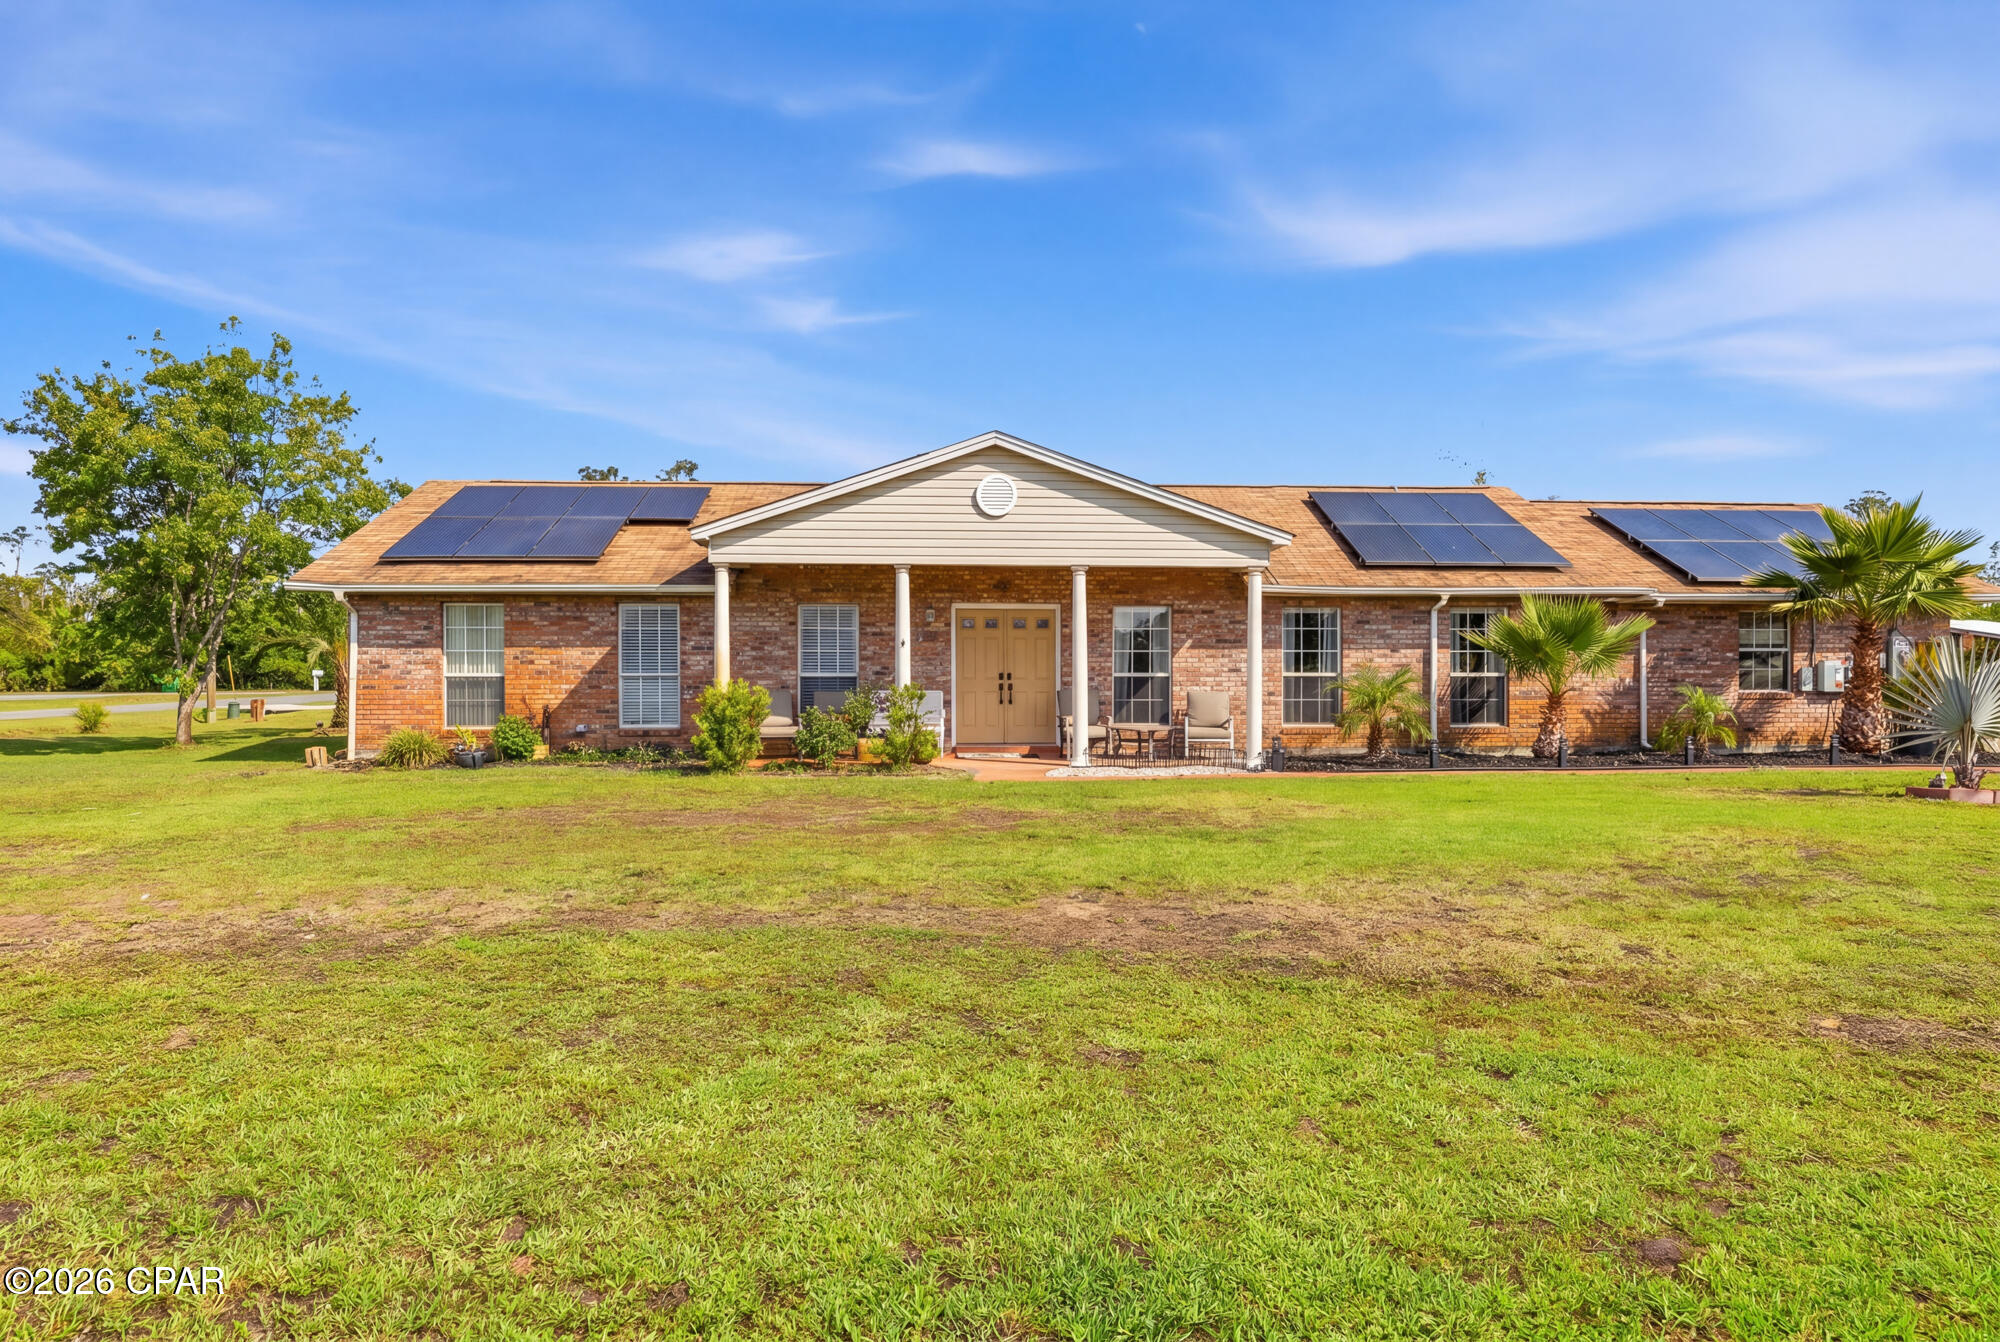
Well-maintained and move-in ready brick home situated on a spacious corner lot with fully paid-for solar panels, offering energy efficiency and potential savings from day one! This inviting property offers plenty of room to spread out with a formal living room, an open and spacious kitchen, and a cozy family room--ideal for both everyday living and entertaining.  The three bedrooms are generously sized with ample closet space, while the primary suite features a walk-in closet for added convenience. The glass-enclosed Florida room provides versatile bonus space perfect for relaxing, entertaining, or a home office (not included in the heated and cooled square footage) and was upgraded with all new sliding glass windows in 2019, allowing for abundant natural light and improved functionality.  Major updates include a new A/C system installed in 2024, giving buyers added peace of mind. The side-entry two-car garage features separate garage doors with openers, along with a spacious storage/workshop area. Outside, you'll find two storage sheds and a sprinkler system powered by its own well pump, making lawn care and outdoor maintenance a breeze.  Call to see today!
#789186

Panama City

7801 Deerfield Lane

3 Beds

2 Baths

1,800 Sq.Ft.

$259,900

MLS#: 789186

PRICE Improvement! 3 bed 3 bath with one on main level.  Also, HVAC 3 years old, WH 3 years old and 50 year barrel tile roof in 2009! Your coastal oasis awaits. Featuring a private boat dock and instant access to the water, this exceptional property is a true standout. Residents enjoy premium community perks like a pool, tennis courts, and a covered picnic area. Your private backyard serves as a peaceful sanctuary, framed by majestic shade trees and soothing water views where you can fish at your leisure. The thoughtful floor plan includes a main-level bedroom, while the upper-level master suite opens up to a private balcony tailored for enjoying the evening bay breeze. The updated master bath features TWO vanities and TWO commodes separated by a large walk in shower. In addition to the master suite being upstairs, there is another bedroom AND a bonus room that would be the perfect gym, office or additional bedroom space! Units in Water Oaks with a downstairs bedroom are rare so don't miss this opportunity to make this yours!

Square footage figures are approximate and taken from tax records.
#1008192

Niceville

204 Regatta Drive

3 Beds

3 Baths

2,004 Sq.Ft.

$650,000

MLS#: 1008192

CURRENTLY UNDER CONTRACT, SELLER ACCEPTING BACKUP OFFERS -

ASSUMABLE 3.99% VA LOAN. $6,000 IN BUYER CONCESSIONS IF NOT ASSUMING LOAN.

Welcome to Bridge Harbor! This beautiful 4-bedroom, 2-bathroom home offers a spacious and functional layout with an open-concept kitchen featuring a center island, pantry, and durable granite countertops. NO CARPET THROUGHOUT THE ENTIRE HOME! 

The primary suite provides a comfortable retreat with a private ensuite bath, separate shower, large soaking tub, and spacious walk-in closet. The fenced-in backyard offers added privacy and space to enjoy the outdoors.

Bridge Harbor residents enjoy access to the community pool, fire pit, and outdoor gathering area, perfect for relaxing and enjoying the Florida lifestyle. Conveniently located just off Boat Race Road in eastern Bay County, this home is less than 10 miles from Tyndall Air Force Base and close to shopping, dining, and everyday conveniences. Don't miss the opportunity to make this beautiful Bridge Harbor home yours!
#794154

Panama City

131 Tiller Drive

4 Beds

2 Baths

1,787 Sq.Ft.

$329,500

MLS#: 794154

PRICED TO SELL IMMEDIATELY!  For those looking to gain access to Destin's incredible rental market at a premier location, THIS IS YOUR CHANCE!  Chateau La Mer 2 is ideally located steps from a beautiful section of public beach, free of any worries of privatized beach lockout, and immediately across the street from a A+ seafood restaurant.  The community features a pool right by the condo, tennis courts, and peaceful walkways to the beach.  Extremely popular with snowbirds, this condo guarantees steady income annually with superb performance in the spring and summer seasons.  UNIT 1204 is 'the big upstairs unit' - largest SQFT, 2nd-floor views, cathedral ceiling, and a true 2-bed 2-bath paradise.  Large open kitchen, beautiful decor, and unlimited potential.  Sellers self-managed for the past 5 years and grossed $63,000 to $35,000 annually.  Now on military orders that wont bring them home, theyre looking to sell fast and hassle free.  Bring us your best and we'll work with you!
#1009998

Destin

3755 Scenic Highway 98 1204

2 Beds

2 Baths

1,095 Sq.Ft.

$315,000

MLS#: 1009998

Completed in 2026, 3563 Preserve Drive is an exceptional new construction estate offering refined single-level living behind the coveted gates of Burnt Pine within Sandestin Golf and Beach Resort. Spanning more than 120 feet across, this custom residence encompasses approximately 6,500 total square feet, including 4,506 square feet of beautifully appointed heated and cooled living space.

Thoughtfully positioned to embrace its natural surroundings, the residence captures serene sunrise views over the nature preserve to the rear and sunset views from the front courtyard. A private pool and fully equipped summer kitchen create an inviting setting for alfresco dining and entertaining.

Inside, exceptional craftsmanship and natural materials define a sophisticated contemporary aesthetic. White oak cabinetry and flooring, Calacatta Lapiza and Arctic White quartz surfaces, and premium Wolf and Sub-Zero appliances distinguish the chef's kitchen, while a discreetly concealed butler's pantry offers additional preparation and storage space while preserving the kitchen's clean architectural lines.

The private primary wing occupies the entire right side of the residence, creating an exceptional sense of privacy and retreat. The spa-inspired primary bath features separate vanities, a bidet, soaking tub, and dramatic walk-through shower, while an expansive executive office provides a refined private workspace. Integrated audio/video throughout and a comprehensive 360-degree, 24/7 security surveillance system complete this exceptional offering. Combining bespoke design, exceptional privacy, expansive single-story living, and an extraordinary preserve setting, 3563 Preserve Drive offers a distinctive opportunity to experience one of Sandestin's most prestigious enclaves at its finest.

All room dimensions and square footage are approximate and should be verified by the buyer. Select photos have been virtually staged to help buyers envision the home fully furnished.

Burnt Pine dues total $1,130 quarterly, consisting of $583 per quarter for Burnt Pine East and $547 per quarter for the Sandestin Owners Association (SOA). A 3% discount is available on the SOA portion when paid annually. Newly installed fiber internet and cable service are included in the association dues. There is a $100 transfer fee and .5% of the Purchase Price paid to Sandestin Owners Association at Closing by the buyer.
Seller offering a 1 year home warranty.
#1010008

Miramar Beach

3563 Preserve Drive

4 Beds

4 Baths

4,506 Sq.Ft.

$3,595,000

MLS#: 1010008

Welcome to a beautifully refreshed home offering the space, privacy and value you've been looking for. Situated on a generous 0.73-acre lot, this 3 bedroom, 2 bath home provides plenty of room to spread out while still being conveniently located near downtown Wewahitchka. Inside, you'll find approximately 1,440 square feet of comfortable living space with updated flooring and a refreshed primary bathroom. The home offers a practical layout with three bedrooms and two full bathrooms, making it an excellent option for a first-time homebuyer, growing household, or anyone looking for more land without sacrificing convenience. Step outside to enjoy a fully fenced backyard with plenty of room for pets, outdoor entertaining, gardening, recreation or simply enjoying your own private space. A durable metal roof adds additional peace of mind for the next owner. Located just minutes from downtown Wewahitchka and approximately 30 minutes from Mexico Beach, this property offers a great balance of small town living and easy access to the Gulf Coast. If you're looking for a move in ready home with a large lot and room to make it your own, this one is worth a look!
#794203

Wewahitchka

110 W Arm Drive

3 Beds

2 Baths

1,440 Sq.Ft.

$138,000

MLS#: 794203

1 ... 541 542 543 544 545 ... 666
* Listings identified with the FMLS IDX logo come from FMLS and are held by brokerage firms other than the owner of this website. The listing brokerage is identified in any listing details. Information is deemed reliable but is not guaranteed. If you believe any FMLS listing contains material that infringes your copyrighted work please review our DMCA policy and learn how to submit a takedown request. © 2024. First Multiple Listing Service, Inc.

Send a message

Message successfully sent.

Your message

What is 3 + 4 ?

Reason for contacting?

I agree to receive email communication and understand I can unsubscribe at any time.

I agree to be contacted by Gulf Life Real Estate via call, email, and text for real estate services. To opt out, you can reply 'stop' at any time or reply 'help' for assistance. You can also click the unsubscribe link in the emails. Message and data rates may apply. Message frequency may vary. Privacy Policy

Sign Out

Virtual Assistant

Would you like to take the next step with this property? We can help you schedule a showing or virtual tour, or send you more details.

Yes, I would like more information.

Thank You for Your Reply, One of Our Agents will contact you as soon as possible

No, maybe later.

Thank you, you can always contact me via email, phone number or through the contact form.

Realhub AI

Lucy - Your AI-Powered Realtor

Update Your Temporary Password

Personalize your search

Enter your email and we'll notify you immediately when new listings match what you're looking for.

or enter email address

Already have an account ? Login here

Continue your home search

I agree to receive communications and understand I can unsubscribe at any time.

I agree to be contacted by Gulf Life Real Estate via call, email, and text for real estate services. To opt out, you can reply 'stop' at any time or reply 'help' for assistance. You can also click the unsubscribe link in the emails. Message and data rates may apply. Message frequency may vary. Privacy Policy

Already have an account ? Login here

We use cookies

We use cookies primarily for analytics to enhance your experience. By accepting, you agree to our use of these cookies. You can manage your preferences or learn more about our cookies policy.