Properties

Browse or get in touch to schedule a walkthrough.

  • Nearby me
Price range

Popular Features

Community Features

Association

Property Features

Waterfront

View

Exterior Features

Interior Features

Style

10000 properties match your criteria

Updated 1 minute ago

E-Alert name
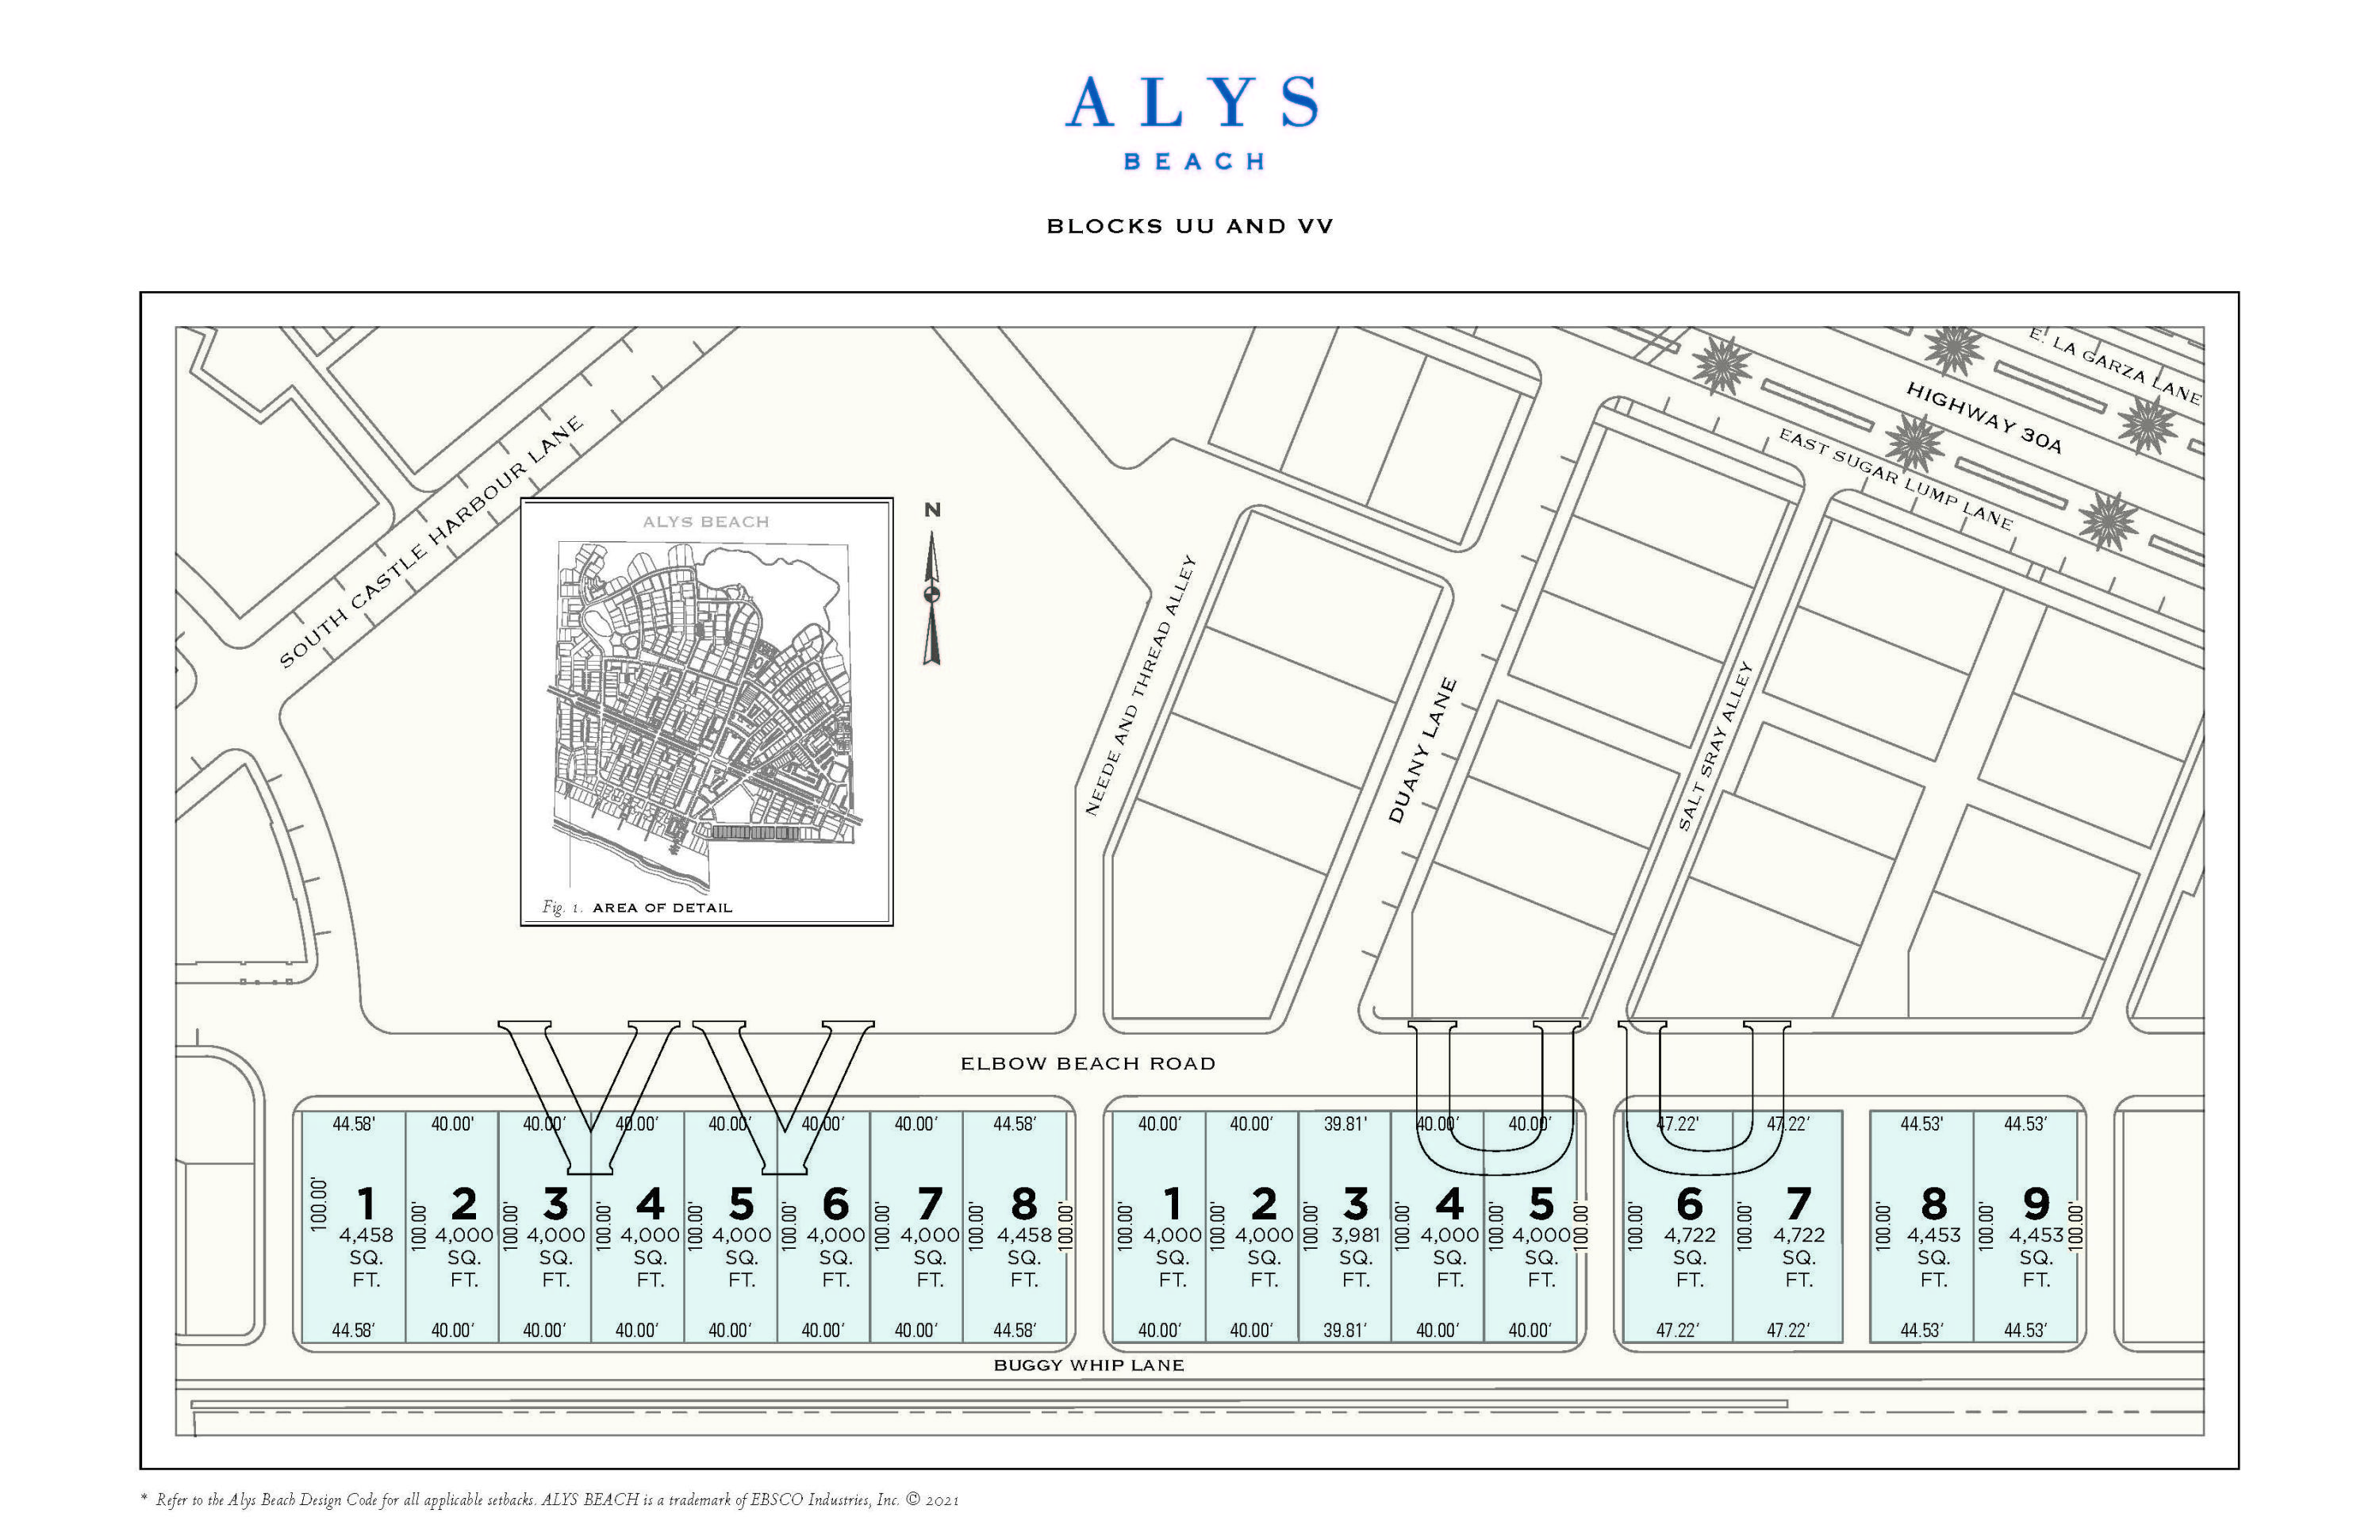
Entered for comp purposes.  Homesite South of 30A within close proximity of the new owners only Beach Club.
#879102

Alys Beach

VV5 Elbow Beach Road

None Beds

None Baths

0.09 acres

$1,875,000

MLS#: 879102
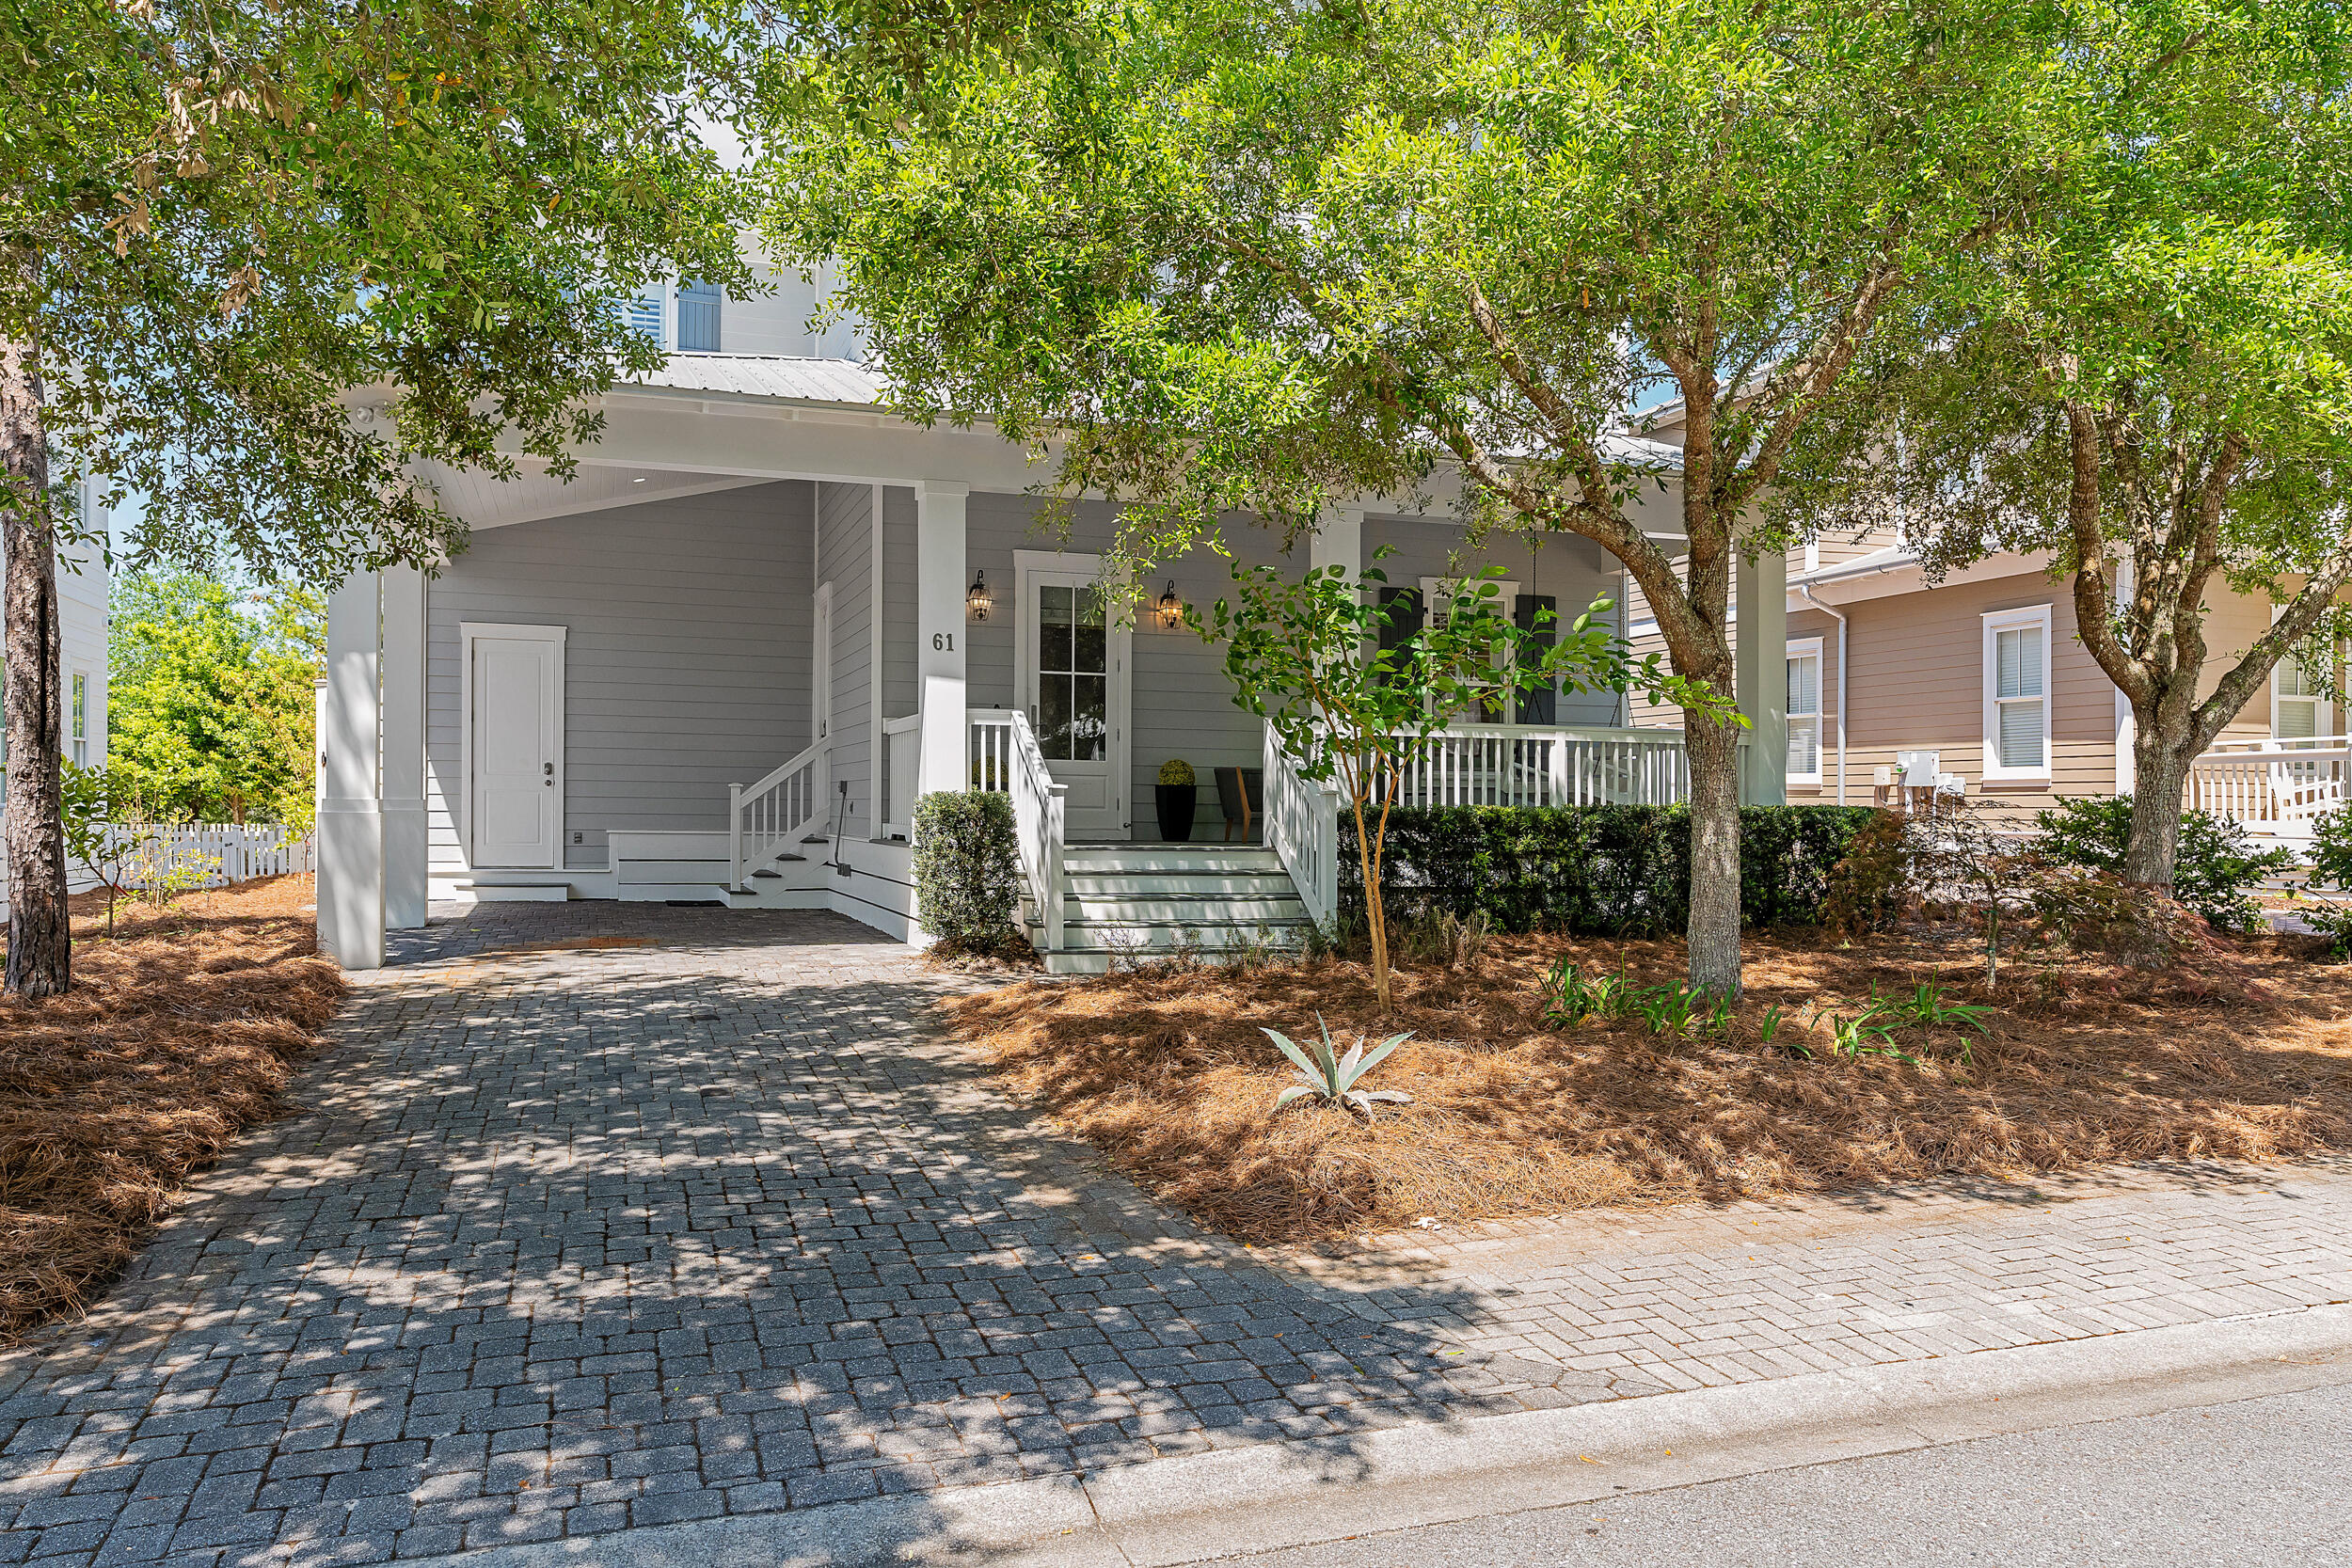
Completely custom masterpiece in The Preserve at Grayton Beach, designed by the highly acclaimed Eric Craig of ''B'' Design. A deep, covered front porch leads to a soaring entry complete with built-in bench and storage that doubles as a mud room. Natural white oak floors complimented perfectly by the rustic reclaimed wood beams in the living room opening up to the chefs kitchen, formal dining room, and rear screened-in porch with a summer kitchen. Two primary suites, on both the first and second floors. Second floor primary suite has a private covered balcony with two walk-in closets. Two additional guest rooms and an office upstairs. Covered carport with a storage closet and outdoor shower. The neighborhood is gated and has private, deeded beach access, two pools and tennis courts!
#947763

Santa Rosa Beach

61 Bentley Lane

5 Beds

4 Baths

3,262 Sq.Ft.

$1,875,000

MLS#: 947763

Waterfront luxury meets effortless coastal living--this is the Emerald Coast dream, fully realized. 90 feet of prime waterfront, private boat slips, jet ski lifts, a resort-style pool, and deeded beach access within a short bike or golf cart ride. This is where boating days, beach sunsets, and effortless entertaining become your everyday reality. Launch from your private dock and be at Crab Island or in the Gulf in under 10 minutes. Whether it's boating, fishing, or dock-to-dinner nights via water taxi, this location delivers the ultimate coastal lifestyle. Offered turnkey and fully furnished, this home is ready to generate income or unforgettable memories from day one.Start your mornings with coffee and sunrise views from expansive wraparound balconies. Spend your days entertaining by the heated pool and spa, grilling on the deck, or unwinding fireside while casting a line from your private dockFirst level features two large garages, a bedroom, full bath, laundry, and a massive bonus space perfect for a game room, bunk room, or office.
Second level showcases two spacious waterfront primary suites, each with private balcony access, en-suite baths, and walk-in closets
The heart of the home is a generous open-concept kitchen and living area centered around a cozy fireplace--ideal for gathering after a day on the water. Whether you're building your investment portfolio, searching for a second home, or ready for full-time coastal living,The only thing missing is you. Schedule your private viewing now and experience it firsthand.
#998328

Destin

517 Osceola Drive

3 Beds

3 Baths

2,308 Sq.Ft.

$1,875,000

MLS#: 998328
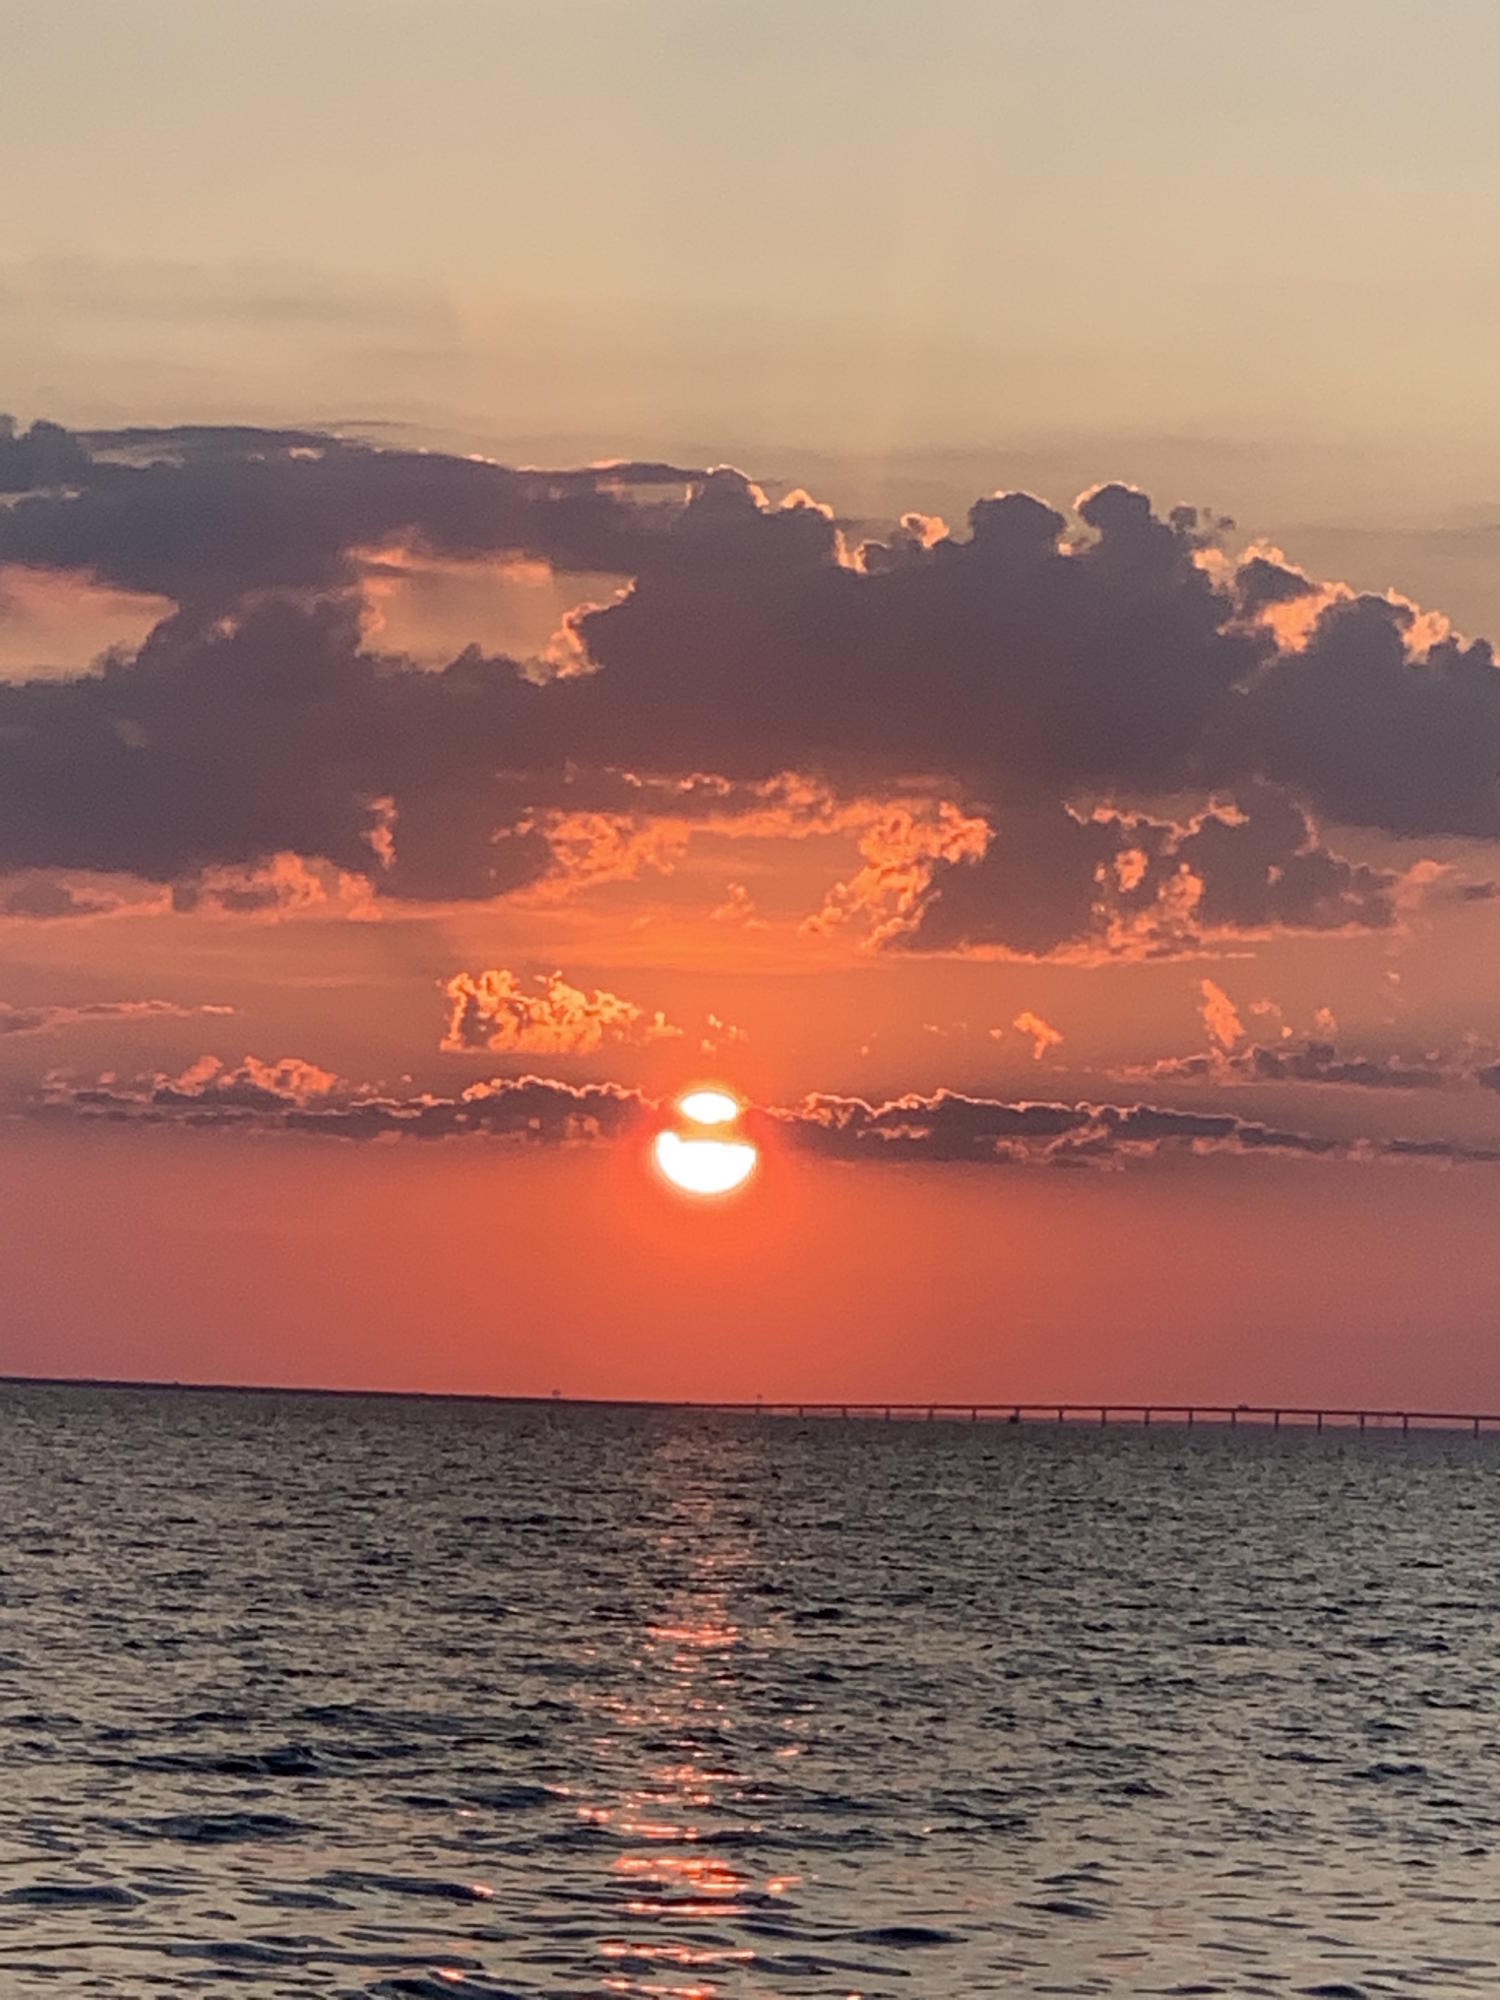
LOOKING FOR GREAT SUNSETS DAILY....BAY FRONT LIVING AT BURNT PINE.. 'RARE'' 112 FEET OF WATERFRONT. THE LOT HAS BEEN CLEARED AND A NEW DOCK INSTALLED, THIS LOT IS READY TO BE BUILT ON. SELLER HAS A CURRENT SURVEY !
#836054

Miramar Beach

3218 Bay Estates Circle

None Beds

None Baths

0.5 acres

$1,875,000

MLS#: 836054
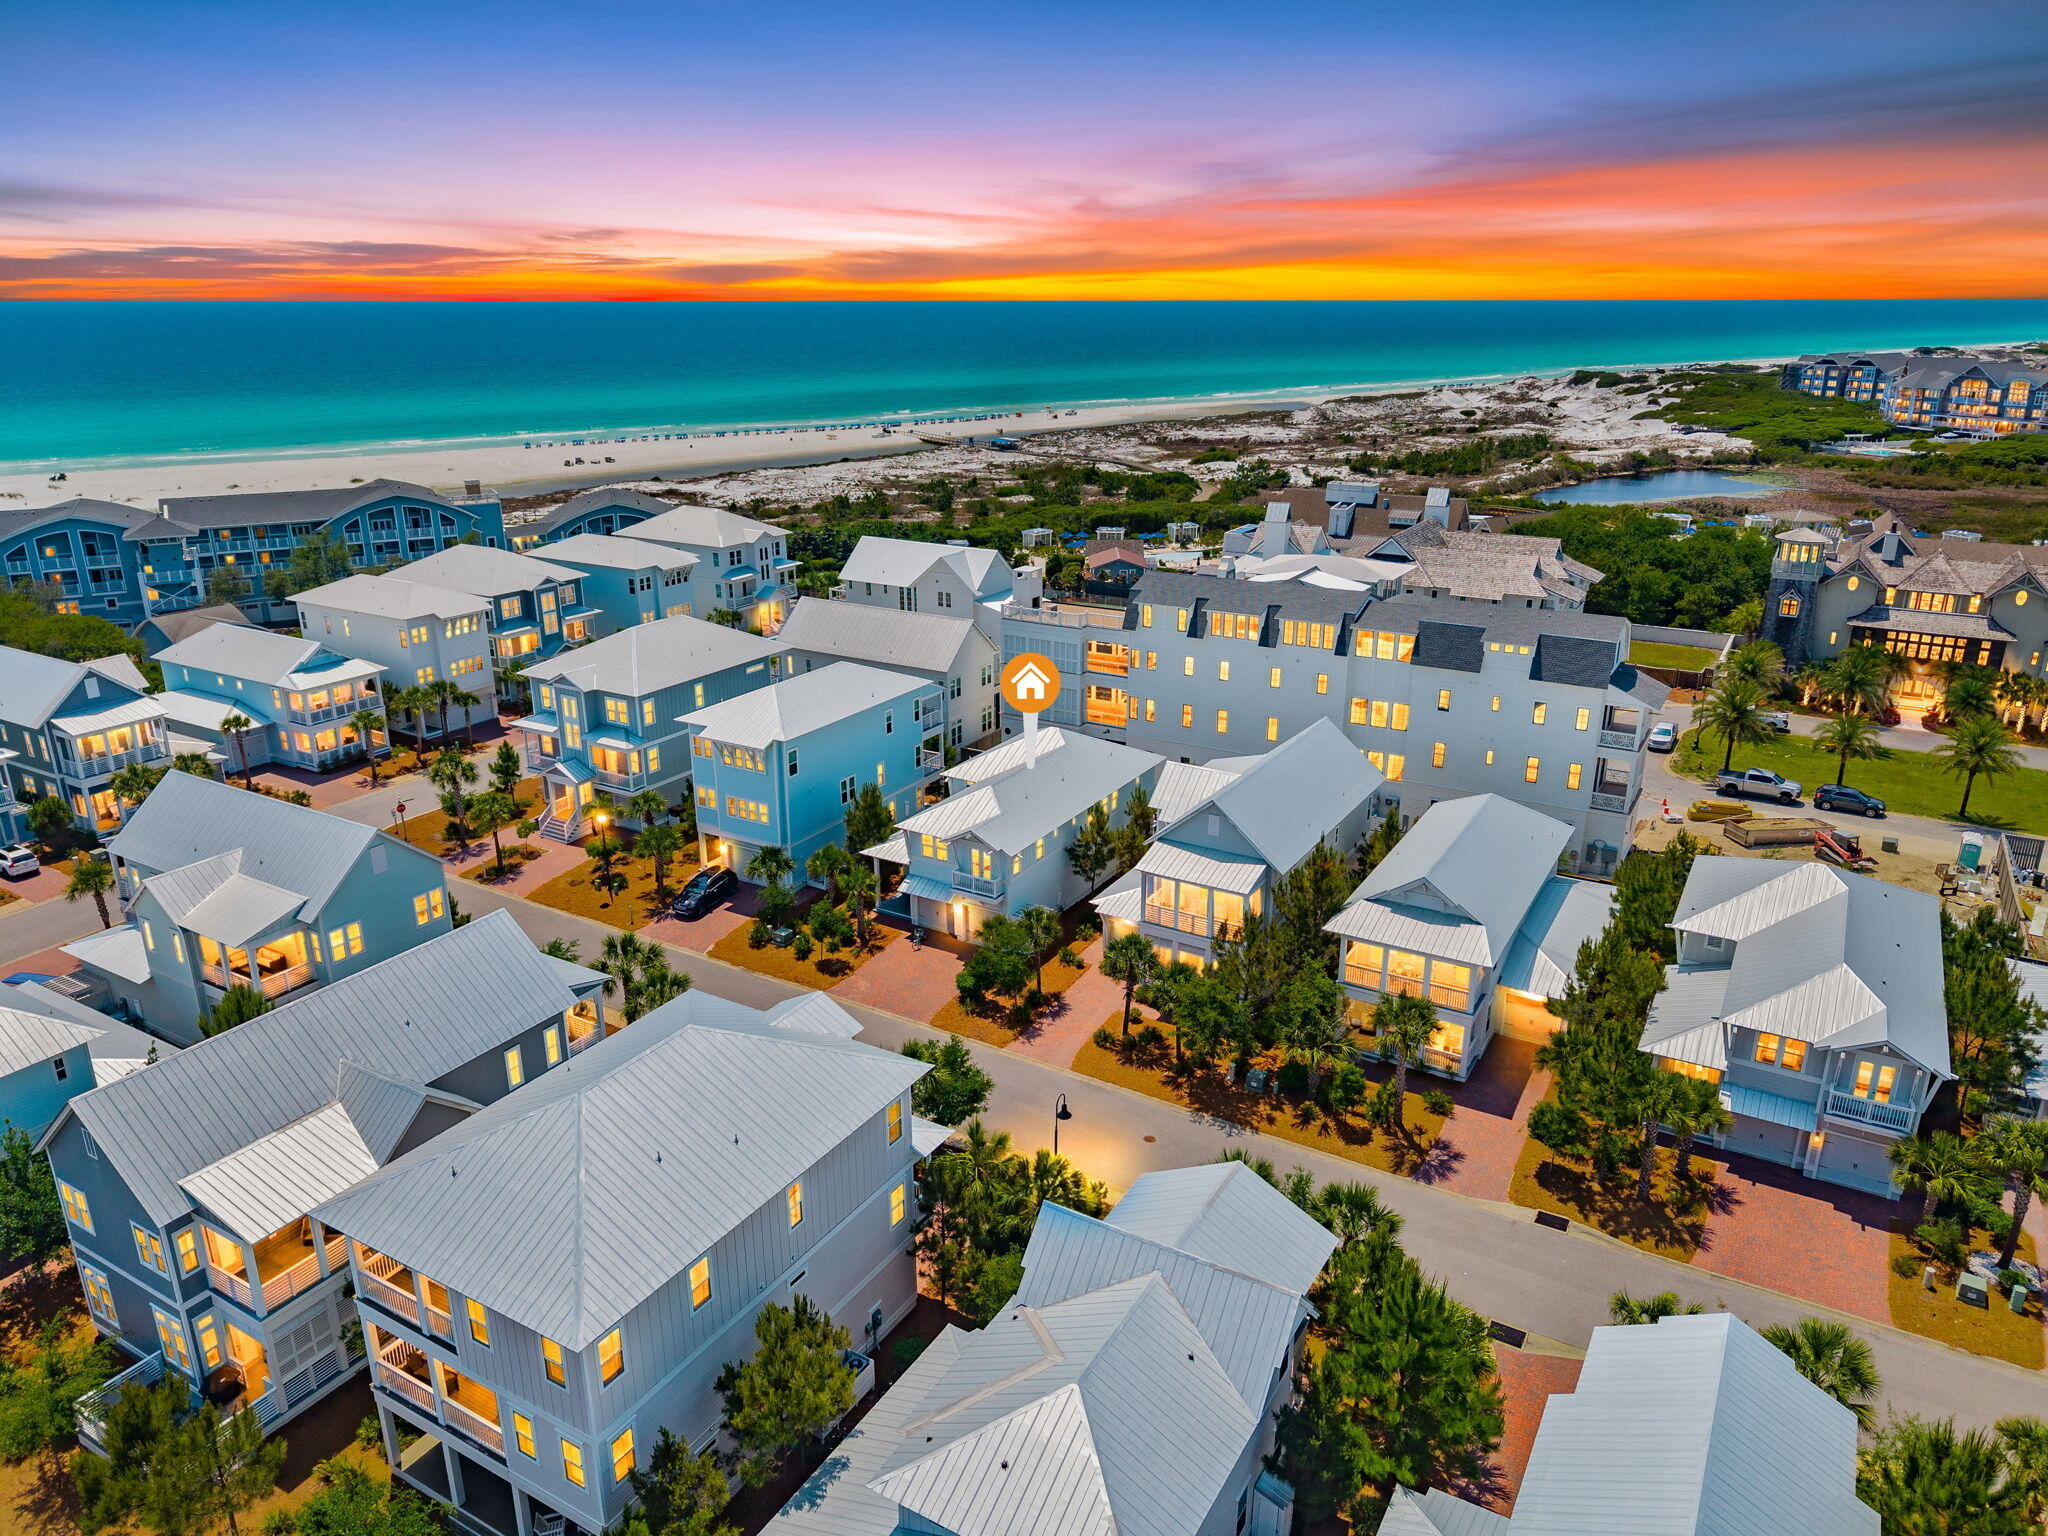
Newly priced and positioned as a secondary vacation home in the private south side of Prominence. Ideal for securing a Watersound Beach Club membership as the back gate is a short stroll away. Short-term rentals allowed with a rental potential of $130,000 gross annual income.

Designer inspired Maui plan with curated finishes: Serena and Lilly furnishings which all convey; shiplap throughout, designer chosen wallpaper makes each room a delight and tells a story.

Step through the foyer into the private dining area enhanced by custom fixtures. The open floor plan offers a large entertainment space in the expansive living room. Step outside into your inspired green space oasis with multiple seating areas fire pit, and option for a gas grill station. The kitchen is a chef's dream with stainless steel appliances, expansive cabinetry, quartz counters, large pantry, custom window treatments, hardwood coastal flooring, and an oversized breakfast bar that opens up into the living and dining area. This floor plan features four bedrooms, two covered balconies, and three baths on the second floor. The bunk room sleep four and the primary is oversized with a massive walk-in closet, expansive ensuite bath with glass shower, dual vanities, and an outdoor balcony.

Other features throughout include: 12ft ceilings, 8ft doors, professional designed lighting and furnishings, hurricane impact windows and a tankless hot water heater.

The Town of Prominence is located on 30A between Seagrove and Alys Beach. Residents will enjoy access to a beautiful Town Center, Resort style pools.

There is an ease and convenience of walking over to ''The Big Chill'', the community's town center which includes restaurants, shops, an amphitheater with covered event pavilion, a cinema screen for movies, as well as a stage for concerts and events. The public beach access point is Deer Lake State. 

The Watersound Beach Club is a private club with membership opportunities. There is a back gate on the South side of Prominence accessing the club.
Amenities include: Private Beach with Complimentary Beach Set-ups Two Zero-Entry Pools, Lazy River, Two Bars and Dining Venues, Towel Service and Changing Room with Lockers, Basketball Court, and Children's Activity Room & Arcade.
#1001978

Inlet Beach

56 Candlehouse Lane

4 Beds

3 Baths

3,132 Sq.Ft.

$1,875,000

MLS#: 1001978
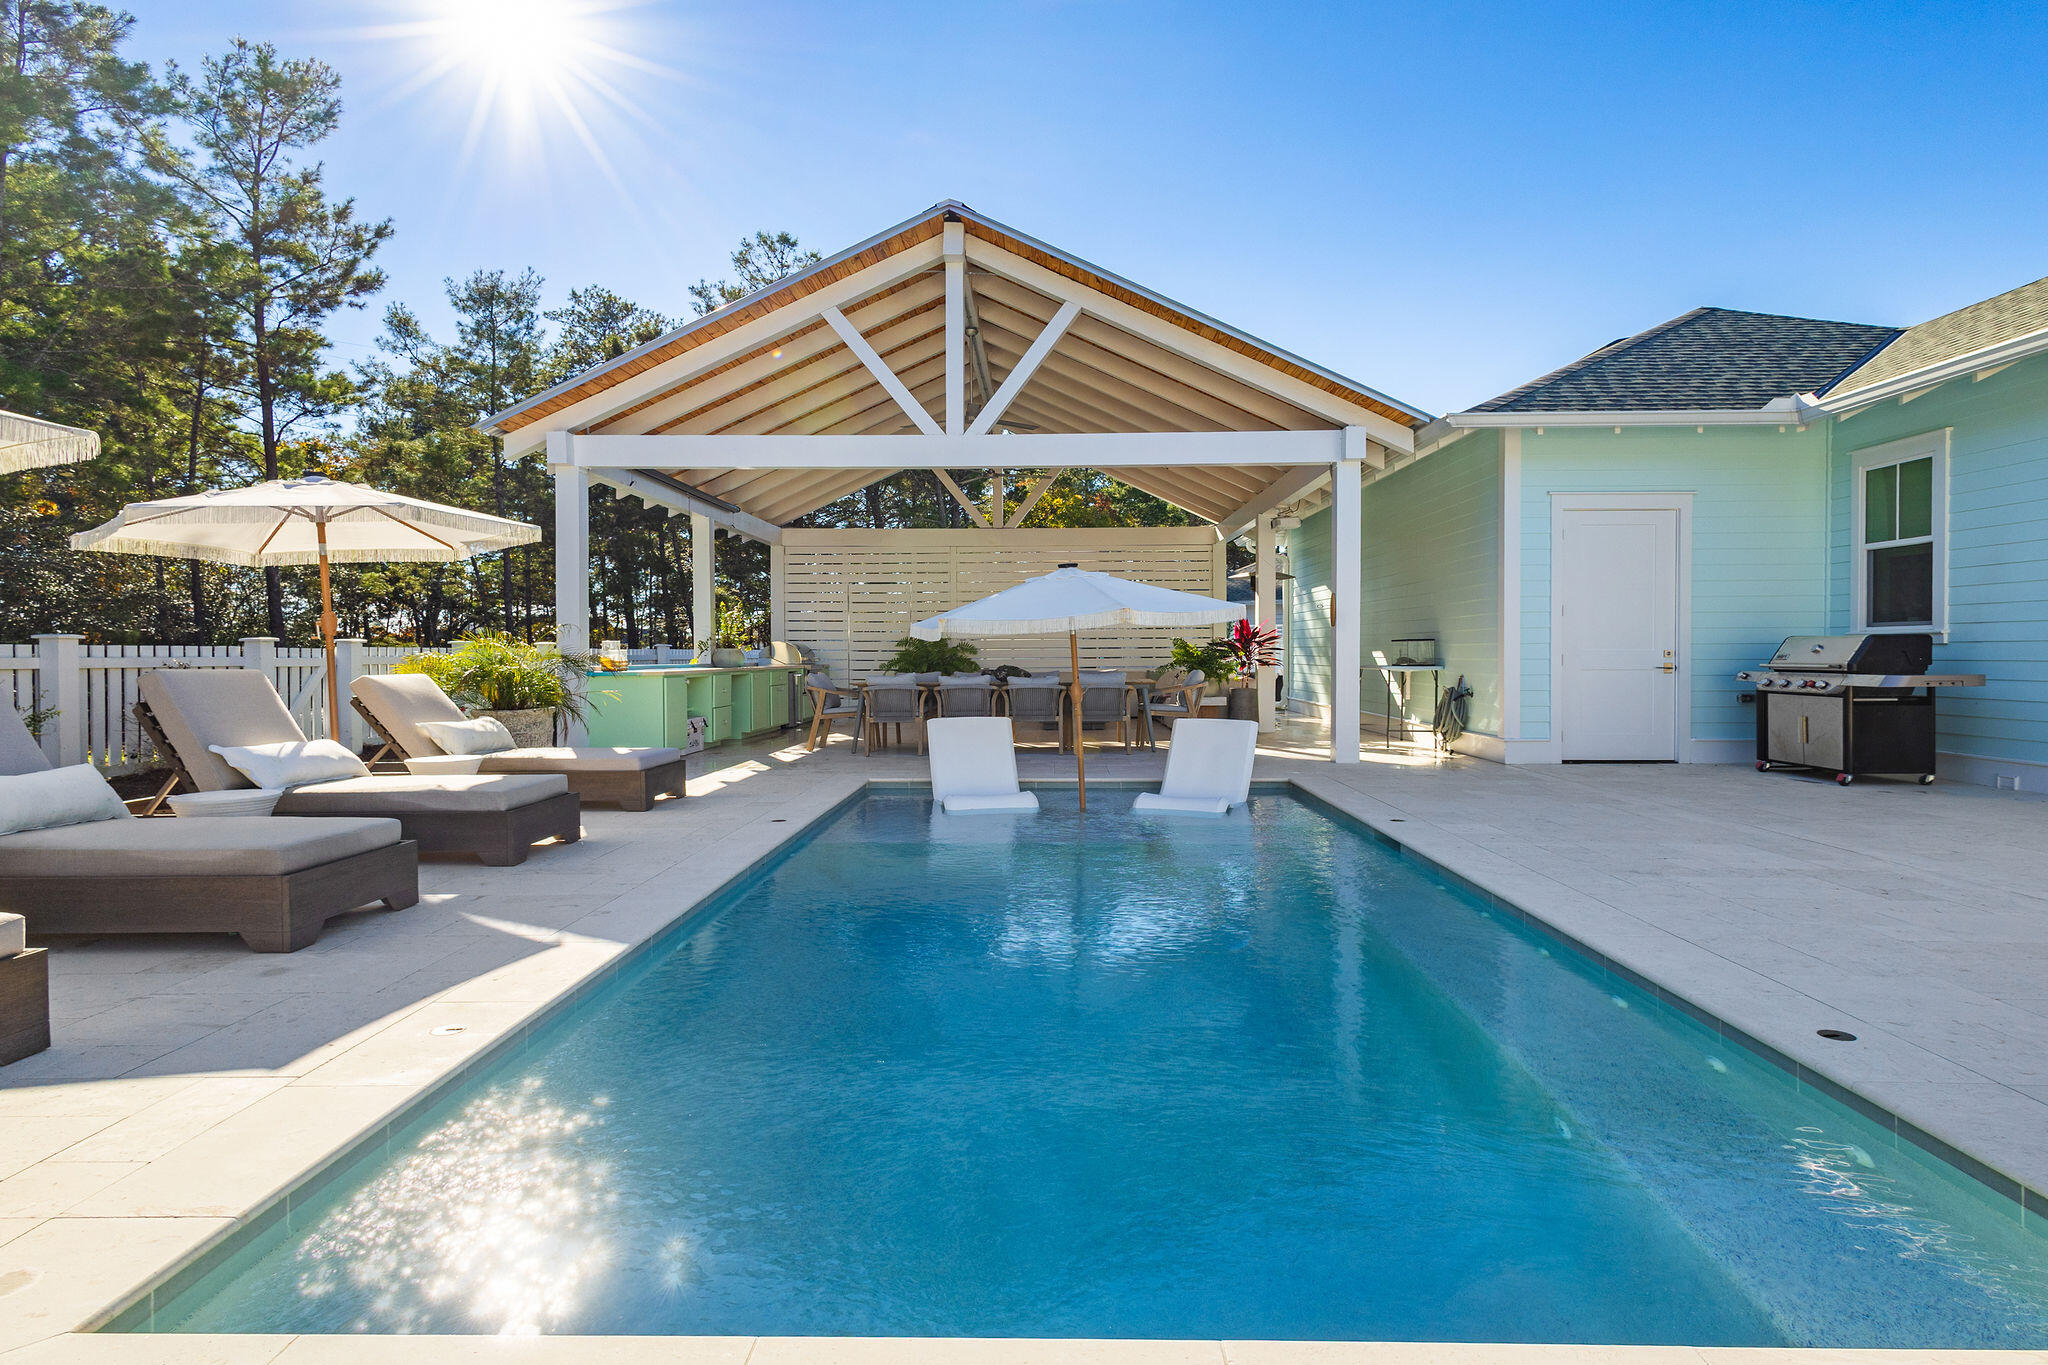
One of a kind five bedroom home in Watersound Origins with an elite outdoor experience. This premium oversized lot in the Pines section of Origins has a private, wooded and fenced backyard on an extremely low traffic non-thru street. This ideal floorplan has a first floor master, 10' ceilings, fireplace, wide open layout, custom wallpaper, paneled Zline appliances, double gas range with custom hood, dry-bar, coffee bar, second floor family entertainment landing area with custom cabinetry. Outside includes a 17-jet heated saltwater pool/spa, a massive 572 sq ft custom cabana with outdoor kitchen, fire-table, Coyote pellet stove, 150' outdoor movie projector, screened porch, trex decking, utility gate with parking pad, whole house generator and poly-coated custom garage. Gun safe and outdoor pots do not convey, all information and dimensions to be verified by buyer.
#999494

Inlet Beach

157 E Firethorn Circle

5 Beds

4 Baths

3,270 Sq.Ft.

$1,875,000

MLS#: 999494
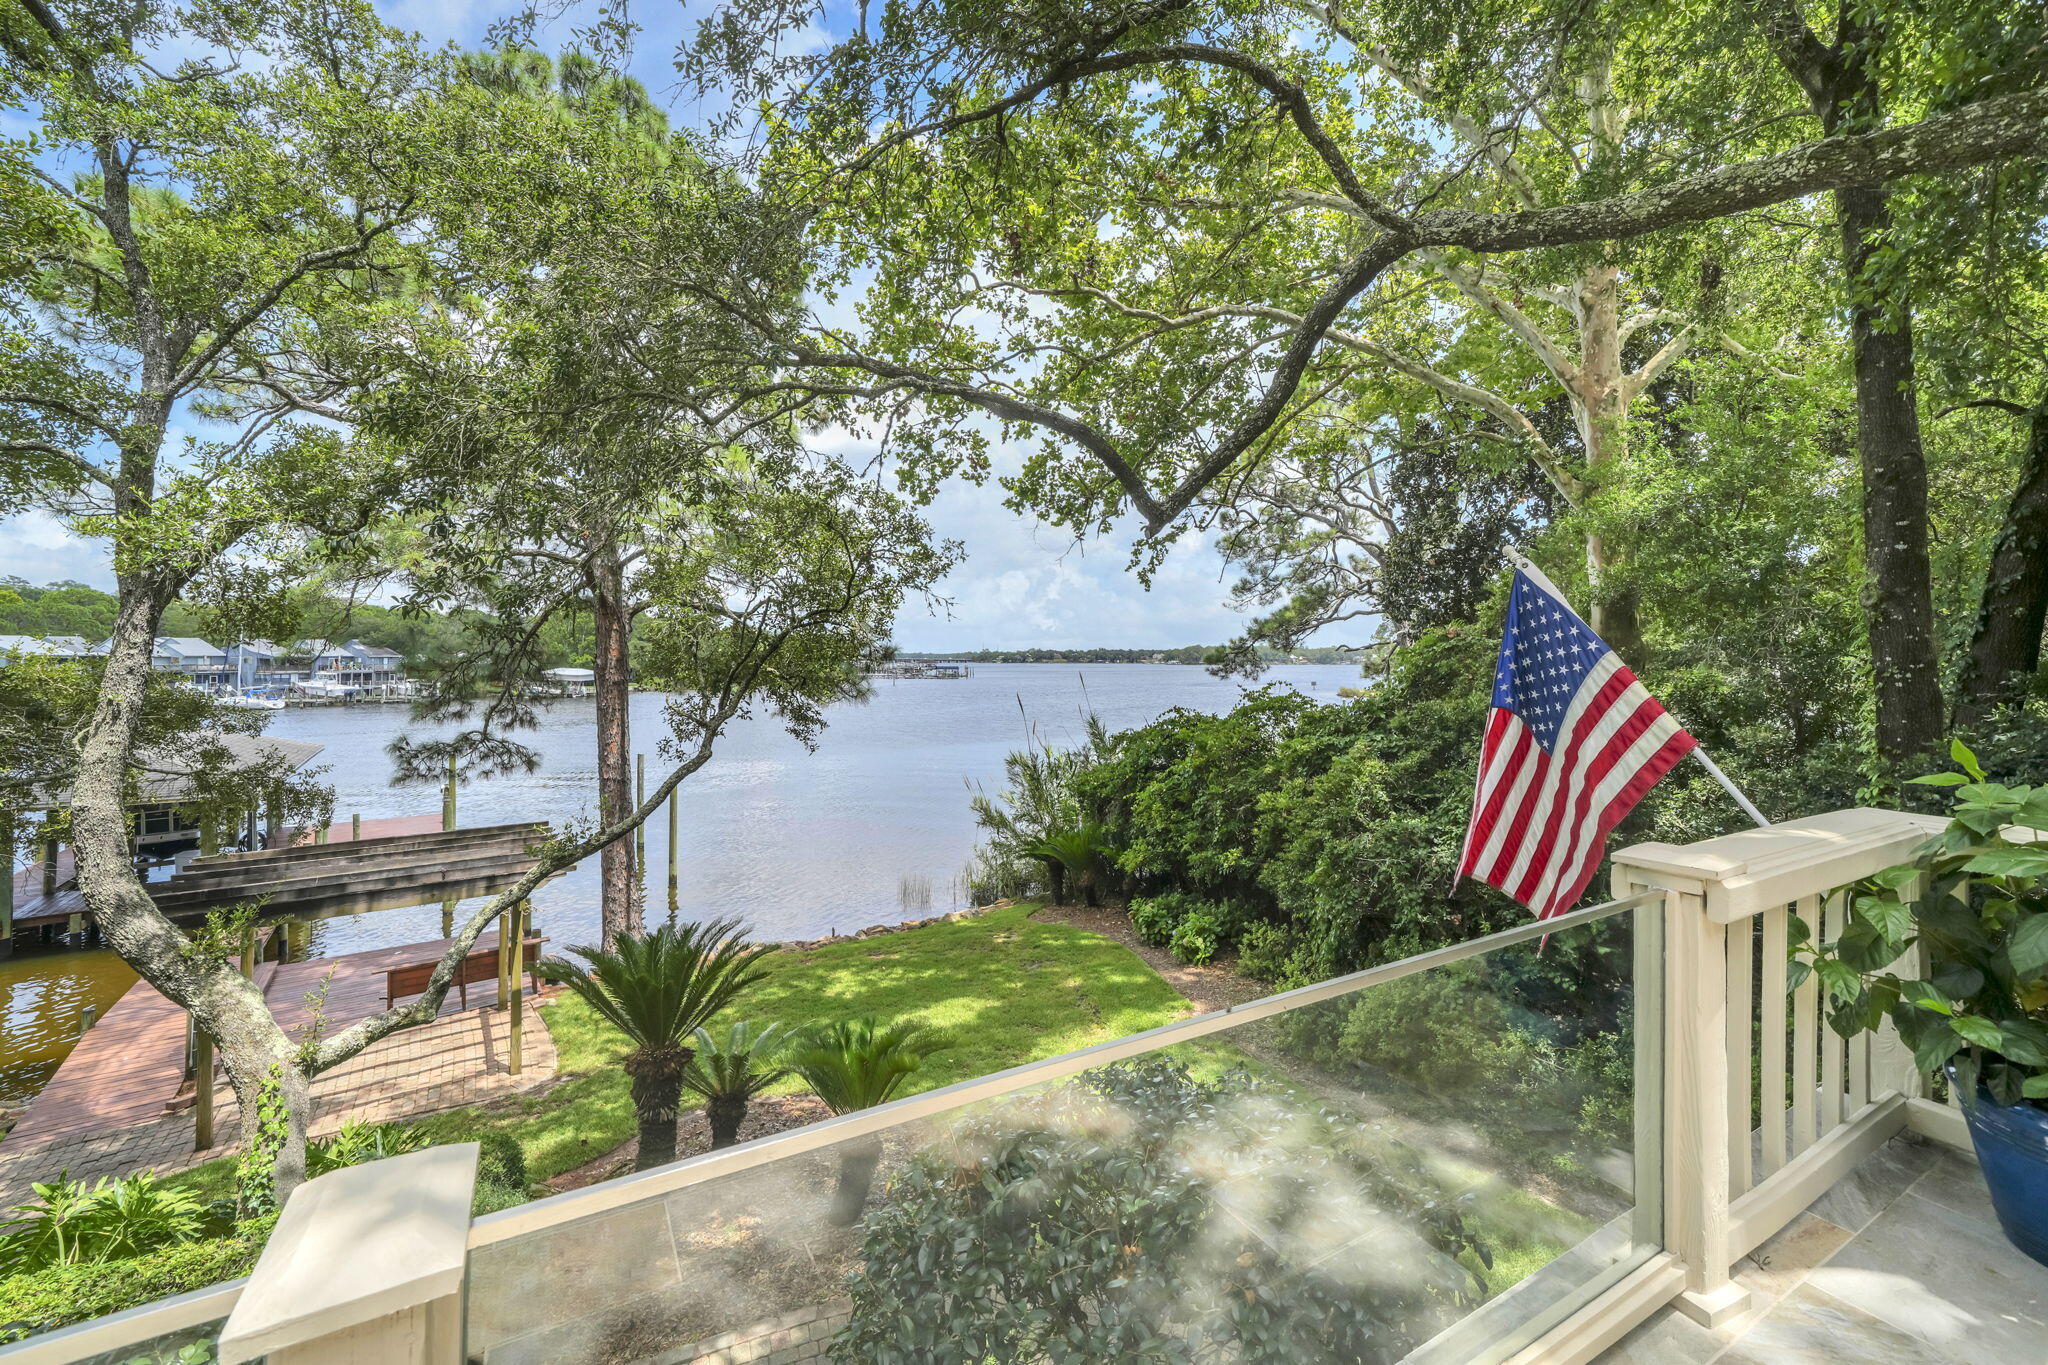
ONE OF A KIND Niceville waterfront home on the quiet shores of picturesque Swift Bayou with a main house, an attached apartment and a deep-water dock complete with a lift as well as offering 4 additional boat slips!! The 'main' home with 4 bedrooms and 2.5 baths has about 2985sf of living space with a large screened waterfront porch and deck. In 2022, two of the stalls of the 4-car garage were converted into a 1-bedroom apartment with a living area, kitchen, laundry facilities and a large bonus room above. This apartment is absolutely perfect for multi-generational living or could also be used as a very private home office or gym. The possibilities are endless! When you walk into the main house you are captivated by the 'wall of glass' offering beautiful views of Swift Bayou flowing out into Rocky Bayou. The living room is awash with light streaming in through the transom windows on the back wall. Just off of the living room is the dining room and the kitchen featuring a double-sided fireplace shared with the living room. The kitchen offers an abundance of cabinet and counter space as well as a large island that doubles as a breakfast bar. On the other side of the living room is the master bedroom suite. The master bedroom overlooks the water as well and there are sliding doors out to a private balcony that leads to the screened porch and deck. Beautiful barn doors separate the master bedroom from the master bath featuring two vanities and a large walk in shower. On the same side of the house, you will find an additional bedroom (currently used as a den) a convenient office and a half bath. On the opposite side of the house there are two large bedrooms that share a Jack-n-Jill bath. Through the 2-car garage on the same side of the house is one of the entrances to the apartment (there is also an entrance from the driveway). The 2022 built apartment has an open floorplan with a private bedroom and bath. Above this space is a large "bonus room" that could be an additional bedroom in the apartment. Along the back of the main house is a large screened porch and open deck, the perfect place for enjoying the amazing views of Swift Bayou and Rocky Bayou as well. A charming winding path leads to the dock and boathouse that was upgraded in 2022 with all new decking, stainless steel hardware new pilings where needed and protecting all the pilings with polywrap. If you are looking for space for all of your boat and water toys, you can find all the storage you need in an enclosed room under the balcony and deck! Your waterfront dreams start today in this amazing home...don't delay!! Practical notes regarding the "main house" - HVAC (2025), generator (2025), upgraded siding to cement board (2023), upgraded dock (2022), added apartment (2022), Water heater (2019).
#1008131

Niceville

317 Edrehi Drive

5 Beds

3 Baths

4,102 Sq.Ft.

$1,875,000

MLS#: 1008131
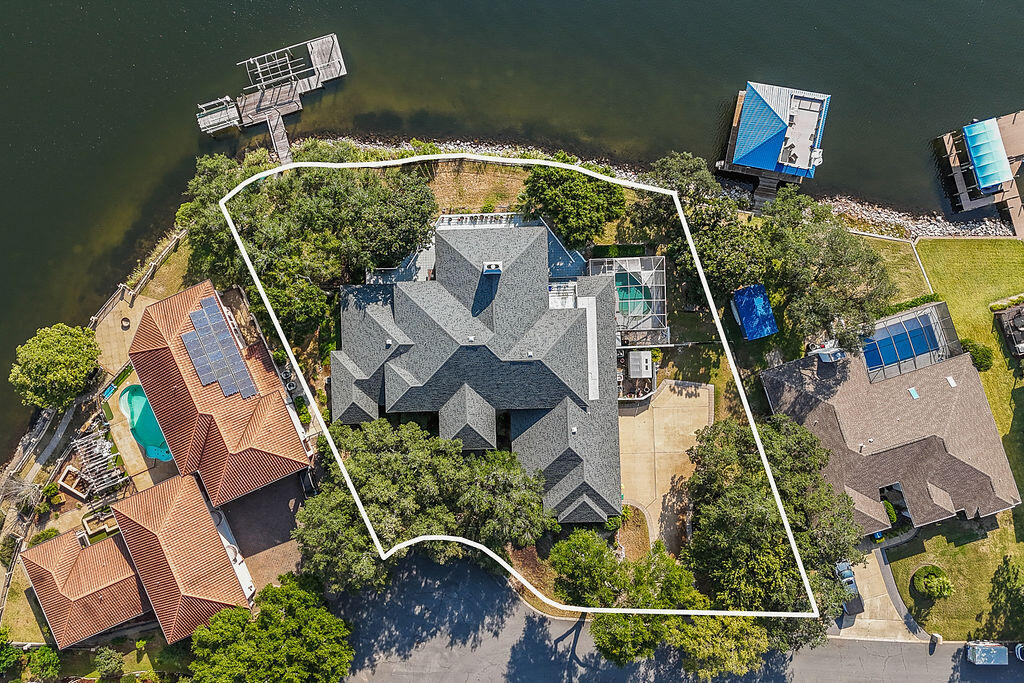
Back on the market through no fault of the seller — buyer financing issue. Welcome to your waterfront estate! Located on a double lot in the coveted Lake Pointe neighborhood with 180' of breathtaking waterfrontage, this magnificent residence is more than a place to live; it's a way of life! High and dry in the harbor of Lake Lorraine, with direct access to the bay, this home offers both safety and serenity! Upon entering, you'll be captivated by the sheer size and elegance of this home. Boasting five bedrooms and four and a half bathrooms, this residence offers ample space for family and guests. The primary suite is a sanctuary of its own, featuring serene water views, a private deck, and a luxurious en-suite bath with all the desired amenities.
#986316

Shalimar

777 Boulevard Of The Champions

5 Beds

4 Baths

6,984 Sq.Ft.

$1,875,000

MLS#: 986316
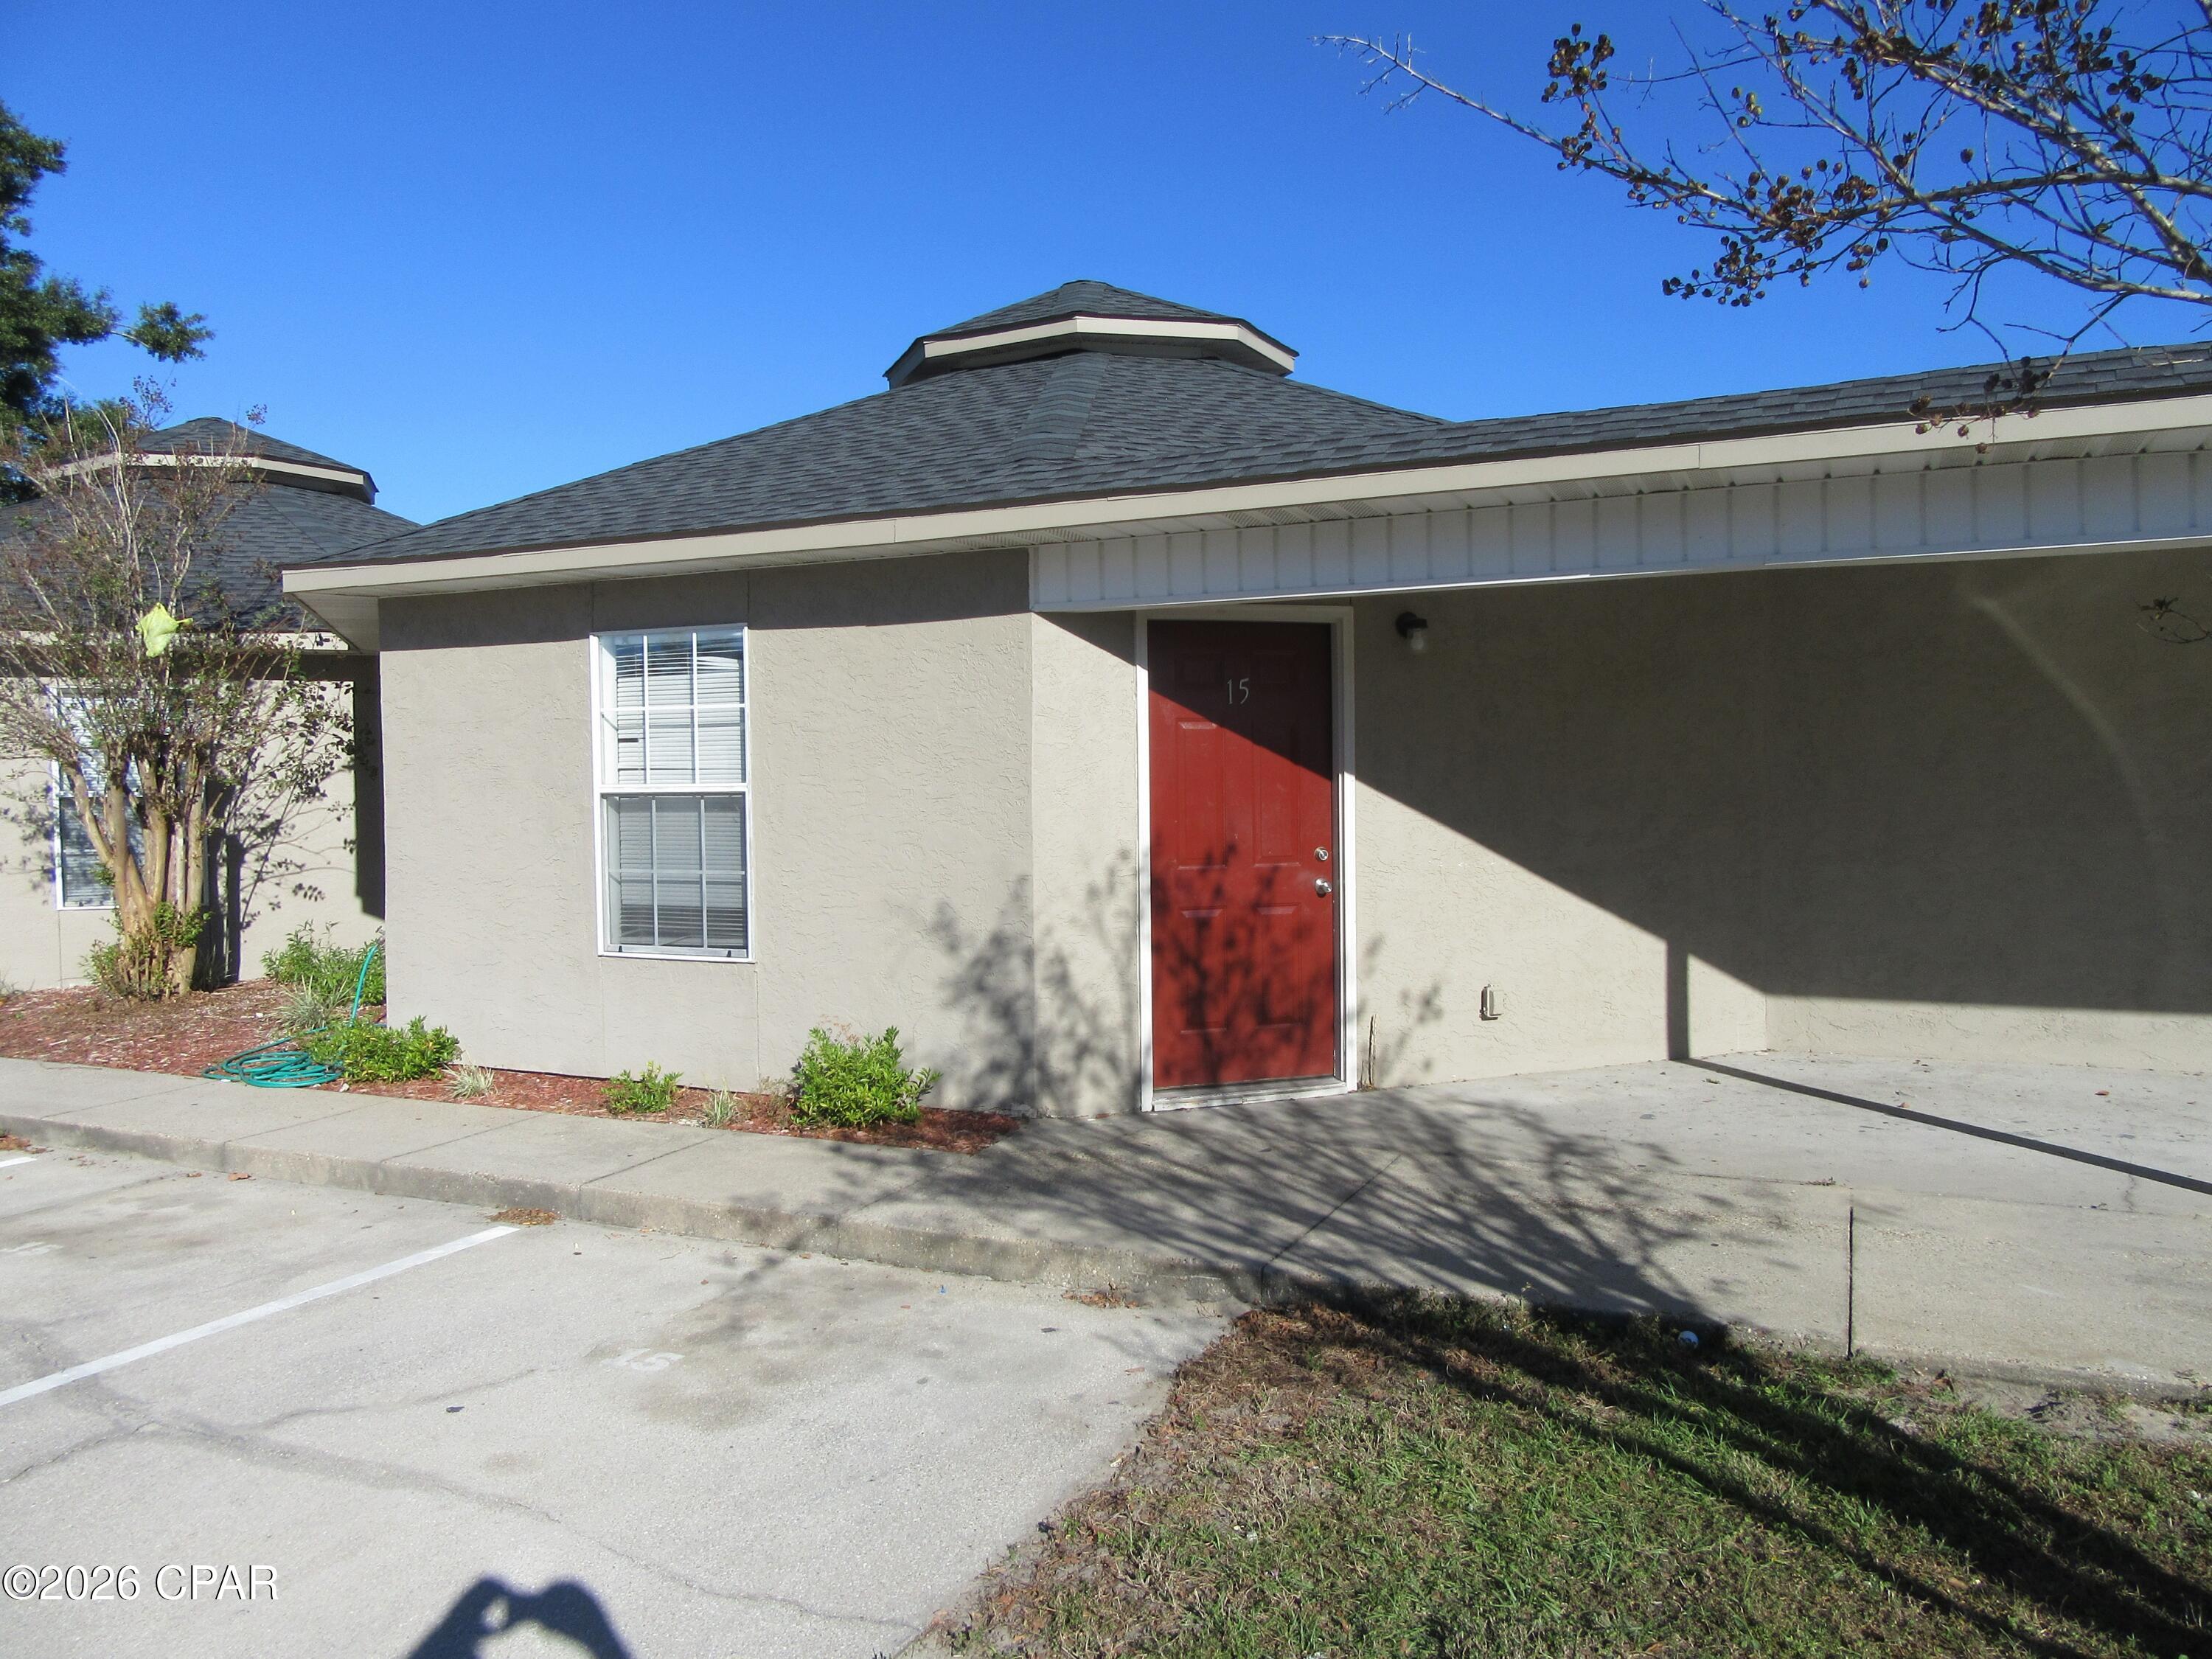
Entered for Comp purposes....16 Unit Apartment complex comprised of 2 Br 1 Ba units.
#792164

Panama City

1401 Gulf Avenue

2 Beds

1 Baths

7,152 Sq.Ft.

$1,875,000

MLS#: 792164
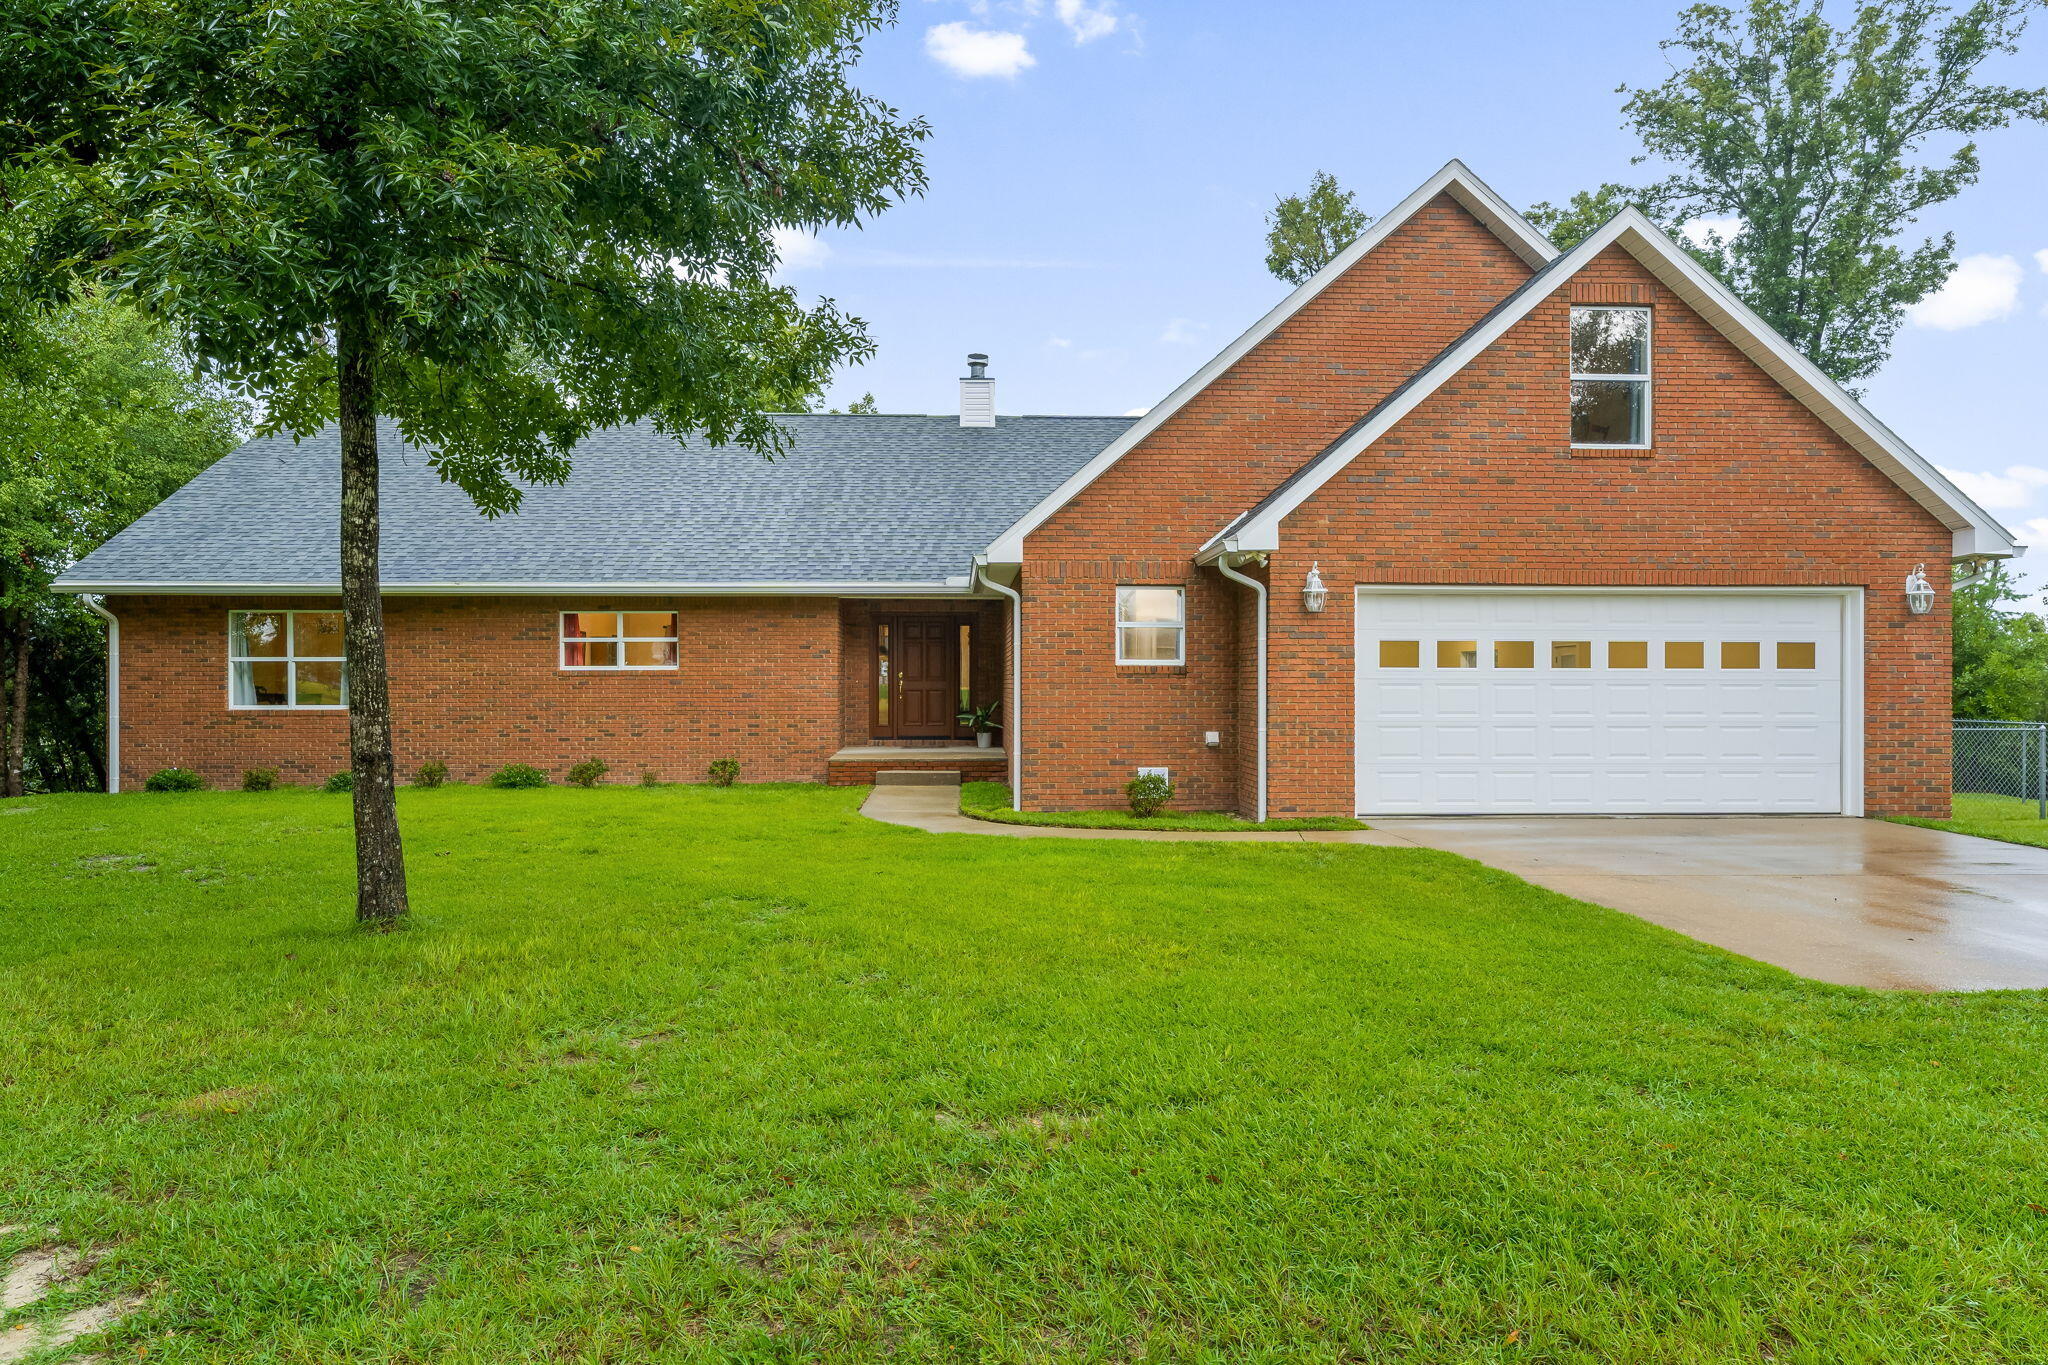
100-Acre Equestrian Estate with Creek, Luxury Home, Barn, & Barndominium. Exceptional 100-acre estate with creek frontage, luxury residence, and equestrian facilities - offered as three total parcels. Immaculately maintained grounds feature rolling pastures, rare trees, and a scenic creek winding through the property. Parcel 1 - 35 Acres The main residence is a showcase of state-of-the-art construction with 2,962 heated/cooled sq ft, offering 5 bedrooms, 3 full bathrooms, and a gourmet kitchen with cherry soft-close cabinets, granite, stainless appliances and a large gathering island. The 30' wide balcony captures breathtaking views of the surrounding landscape, while the owner's suite features a spa-like ensuite bathroom with a soaking tub, walk-in shower, and dual walk-in closets. The main level is a split bedroom floor plan with engineered hardwood flooring throughout the main living areas and bedrooms. The two additional bedrooms, and full bathroom with double vanities are on the opposite side of the home from the owner's suite. The second floor offers two bedrooms and a full bathroom, ideal for guests or family, while the main level ensures room to spread out. A 60' unfinished basement on a solid concrete slab provides endless possibilities, complete with a covered porch and windows. Every detail has been thoughtfully designed, including a fire suppression system, central vacuum, Generac whole-house generator with auto start, and Culligan water filtration system. A spacious three-car garage completes this home. An immaculate workshop provides versatility with a two-car garage, farm style sink, refrigerator, and a full bathroom - perfect for a hobby room, separate office/home business, or additional storage. Parcel 2 - Adjoins parcel 1 to the north with approximately 30 Acres of heavily wooded grounds, and approximately 975 ft of creek frontage, perfect for trails, hunting, or privacy. Parcel 3 - 35 Acres The southernmost parcel serves as the equestrian and agricultural heart of the property. Here you'll find the barndominium, equestrian barn, fenced pastures, and multiple equipment storage buildings. The barndominium offers approximately 1,444 sq ft of living space, with a full kitchen, half bath on the main level, and an upstairs master suite with a balcony featuring a spa-style bathroom, double vanities, dual walk-in closets, a spacious living room, and bonus/flex space. Equestrians will delight in the barn facilities, which include three horse stalls with pivot feeders, a wash station, and an automatic fly-spray system in the stalls. The barn also has an oversized laundry facility, feed room, and back-up generator. The pastures are fully fenced with a run-in shed, raised covered feeding area, and two additional storage buildings for equipment behind the barn. Beyond its exceptional amenities, the estate is enhanced with over 2,000 trees thoughtfully planted across the landscape, creating a one-of-a-kind natural sanctuary. A gated main entry and two additional gated access points ensures both privacy and convenience for the three different parcels offered. A rare opportunity to own a luxury creekfront equestrian estate designed for both comfort and functionality. *All measurements and information approximate, please verify if important.
#984647

Youngstown

13935 Blue Springs Road

6 Beds

5 Baths

5,563 Sq.Ft.

$1,875,000

MLS#: 984647
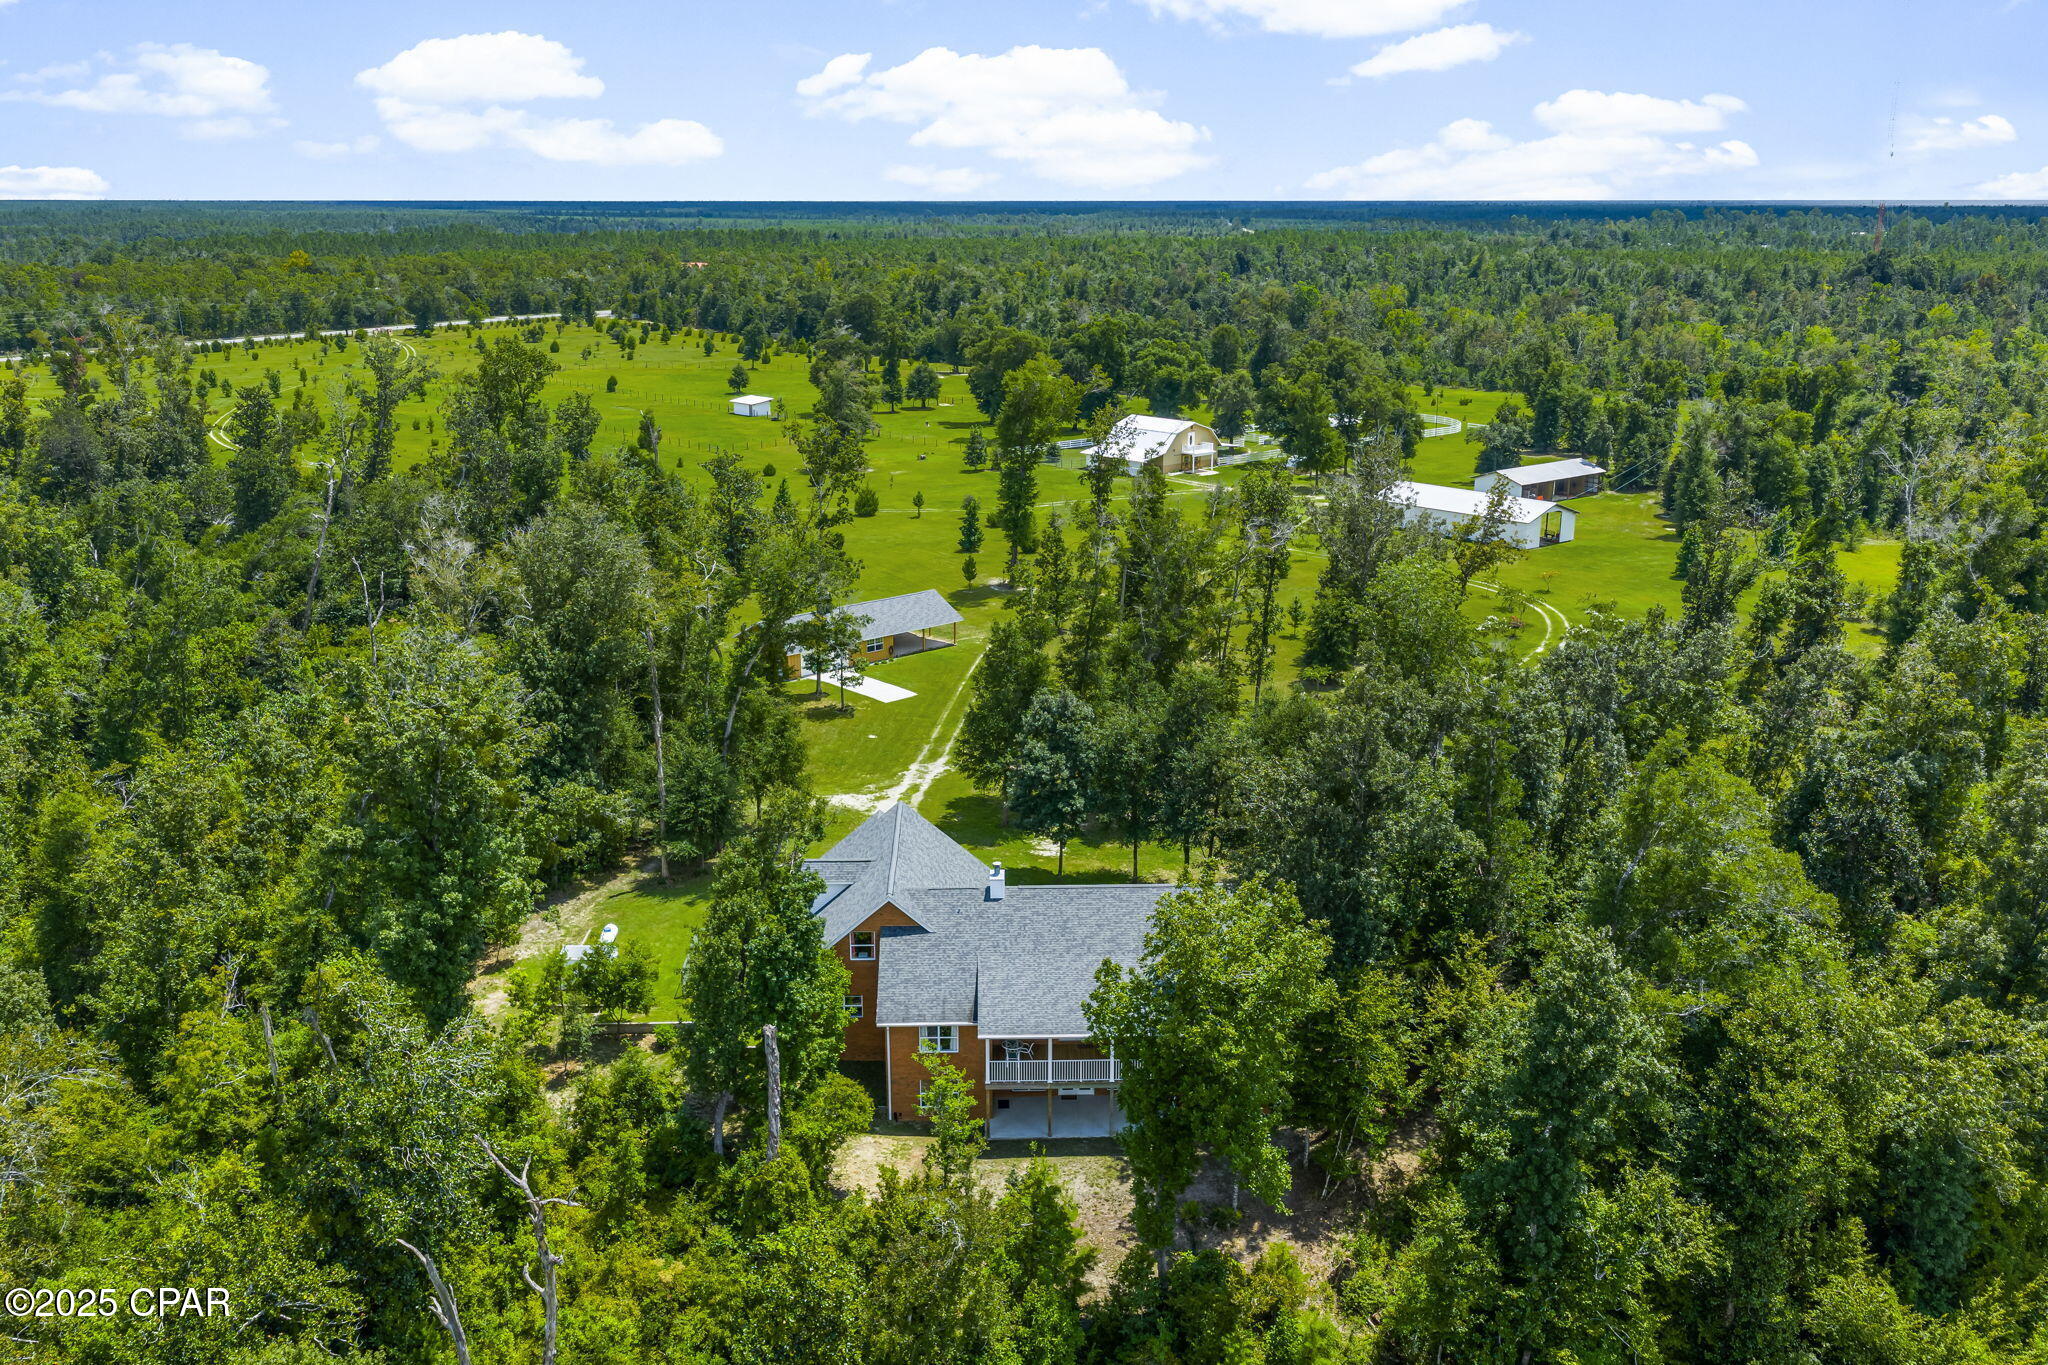
'CURRENTLY UNDER CONTRACT, SELLER WILL CONSIDER BACKUP OFFERS'
100-Acre Equestrian Estate with Creek, Luxury Home, Barn, & Barndominium.
Exceptional 100-acre estate with creek frontage, luxury residence, and equestrian facilities - offered as three total parcels. Immaculately maintained grounds feature rolling pastures, rare trees, and a scenic creek winding through the property. 

Parcel 1 - 35 Acres
The main residence is a showcase of state-of-the-art construction with 2,962 heated/cooled sq ft, offering 5 bedrooms, 3 full bathrooms, and a gourmet kitchen with cherry soft-close cabinets, granite, stainless appliances and a large gathering island. The 30' wide balcony captures breathtaking views of the surrounding landscape, while the owner's suite features a spa-like ensuite bathroom with a soaking tub, walk-in shower, and dual walk-in closets. The main level is a split bedroom floor plan with engineered hardwood flooring throughout the main living areas and bedrooms. The two additional bedrooms, and full bathroom with double vanities are on the opposite side of the home from the owner's suite.
The second floor offers two bedrooms and a full bathroom, ideal for guests or family, while the main level ensures room to spread out.
A 60' unfinished basement on a solid concrete slab provides endless possibilities, complete with a covered porch and windows. Every detail has been thoughtfully designed, including a fire suppression system, central vacuum, Generac whole-house generator with auto start, and Culligan water filtration system. A spacious three-car garage completes this home. 

An immaculate workshop provides versatility with a two-car garage, farm style sink, refrigerator, and a full bathroom - perfect for a hobby room, separate office/home business, or additional storage.

Parcel 2 - Adjoins parcel 1 to the north with approximately 30 Acres of heavily wooded grounds, and approximately 975 ft of creek frontage, perfect for trails, hunting, or privacy. 

Parcel 3 - 35 Acres
The southernmost parcel serves as the equestrian and agricultural heart of the property. Here you'll find the barndominium, equestrian barn, fenced pastures, and multiple equipment storage buildings. The barndominium offers approximately 1,444 sq ft of living space, with a full kitchen, half bath on the main level, and an upstairs master suite with a balcony featuring a spa-style bathroom, double vanities, dual walk-in closets, a spacious living room, and bonus/flex space.
Equestrians will delight in the barn facilities, which include three horse stalls with pivot feeders, a wash station, and an automatic fly-spray system in the stalls. The barn also has an oversized laundry facility, feed room, and back-up generator. The pastures are fully fenced with a run-in shed, raised covered feeding area, and two additional storage buildings for equipment behind the barn. 
Beyond its exceptional amenities, the estate is enhanced with over 2,000 trees thoughtfully planted across the landscape, creating a one-of-a-kind natural sanctuary. A gated main entry and two additional gated access points ensures both privacy and convenience for the three different parcels offered. 

A rare opportunity to own a luxury creekfront equestrian estate designed for both comfort and functionality.

*All measurements and information approximate, please verify if important.
#778049

Youngstown

13935 Blue Springs Road

6 Beds

5 Baths

5,563 Sq.Ft.

$1,875,000

MLS#: 778049
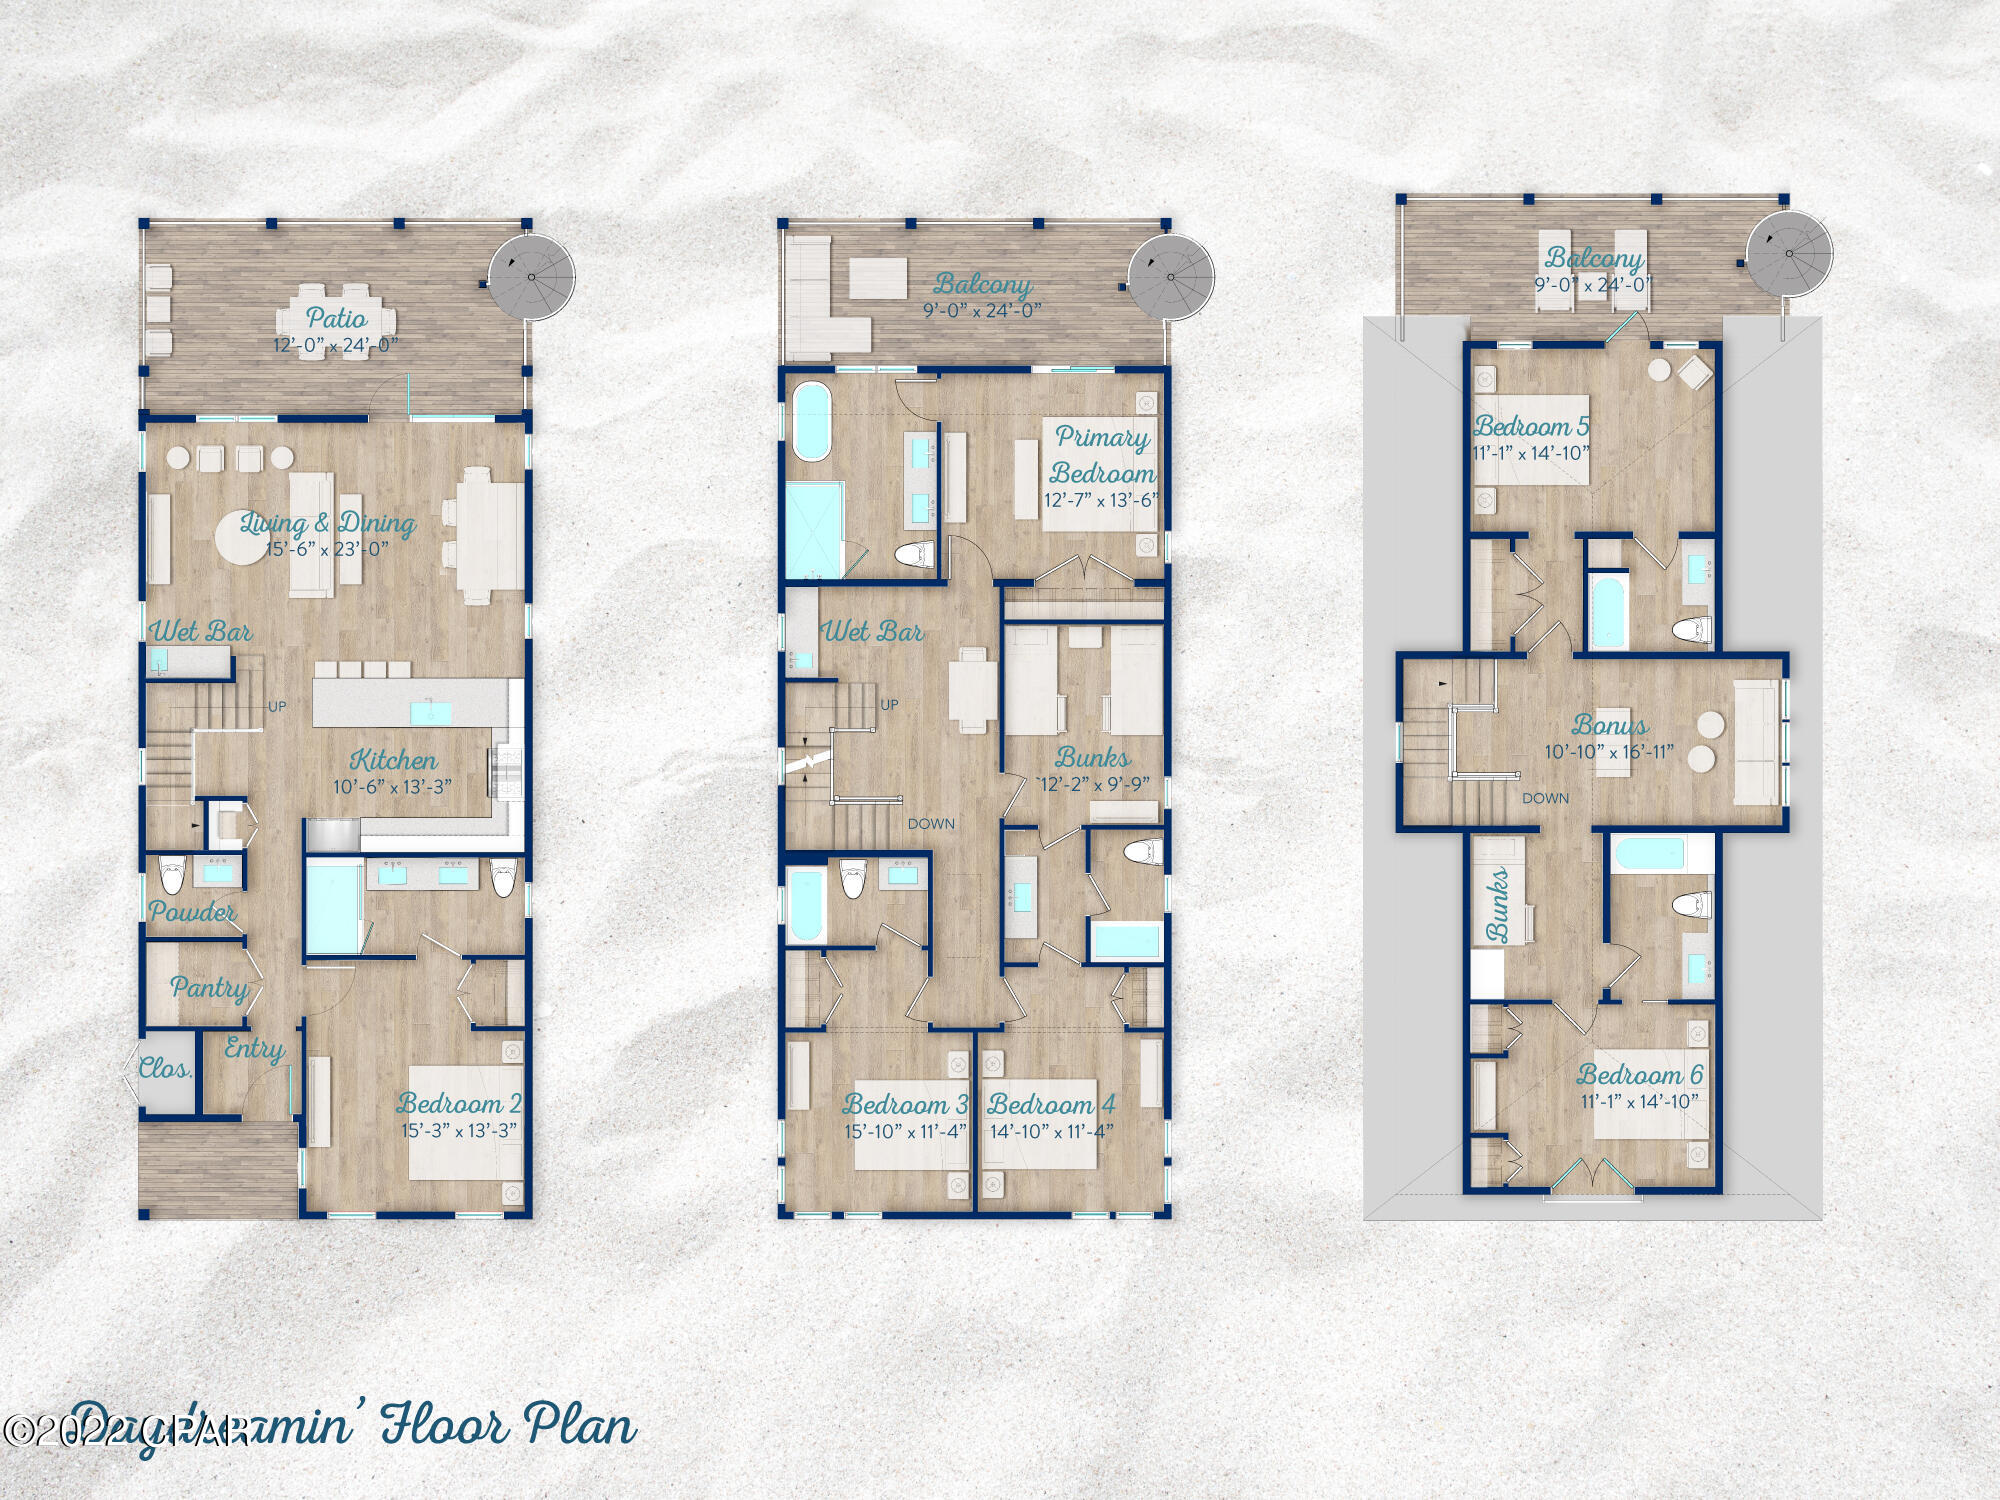
Live the Margaritaville lifestyle and enjoy the amazing views from all 3 levels of this new construction, 6 bedroom plus bunks, 6 and ½ bath home. Margaritaville Beach Cottage Resort offers homeowners a chance to live the dream of owning at Margaritaville and the opportunity to share that dream with vacationers eager to book a stay here! You'll have a hard time deciding which way to enjoy the water first! You can relax the huge resort pool, take a trip around the 425 ft long lazy river or walk just a few steps to the emerald green waters of the Gulf. The Daydreamin' floorplan features 3,223 sf of heated/cooled space perfectly designed to fit your every need.
#737056

Panama City Beach

13656 Front Beach Road

6 Beds

6 Baths

3,223 Sq.Ft.

$1,875,000

MLS#: 737056

Listed by selling agent for comps only
#666680

Lynn Haven

301 W 26TH Street

None Beds

None Baths

14,506 Sq.Ft.

$1,875,000

MLS#: 666680
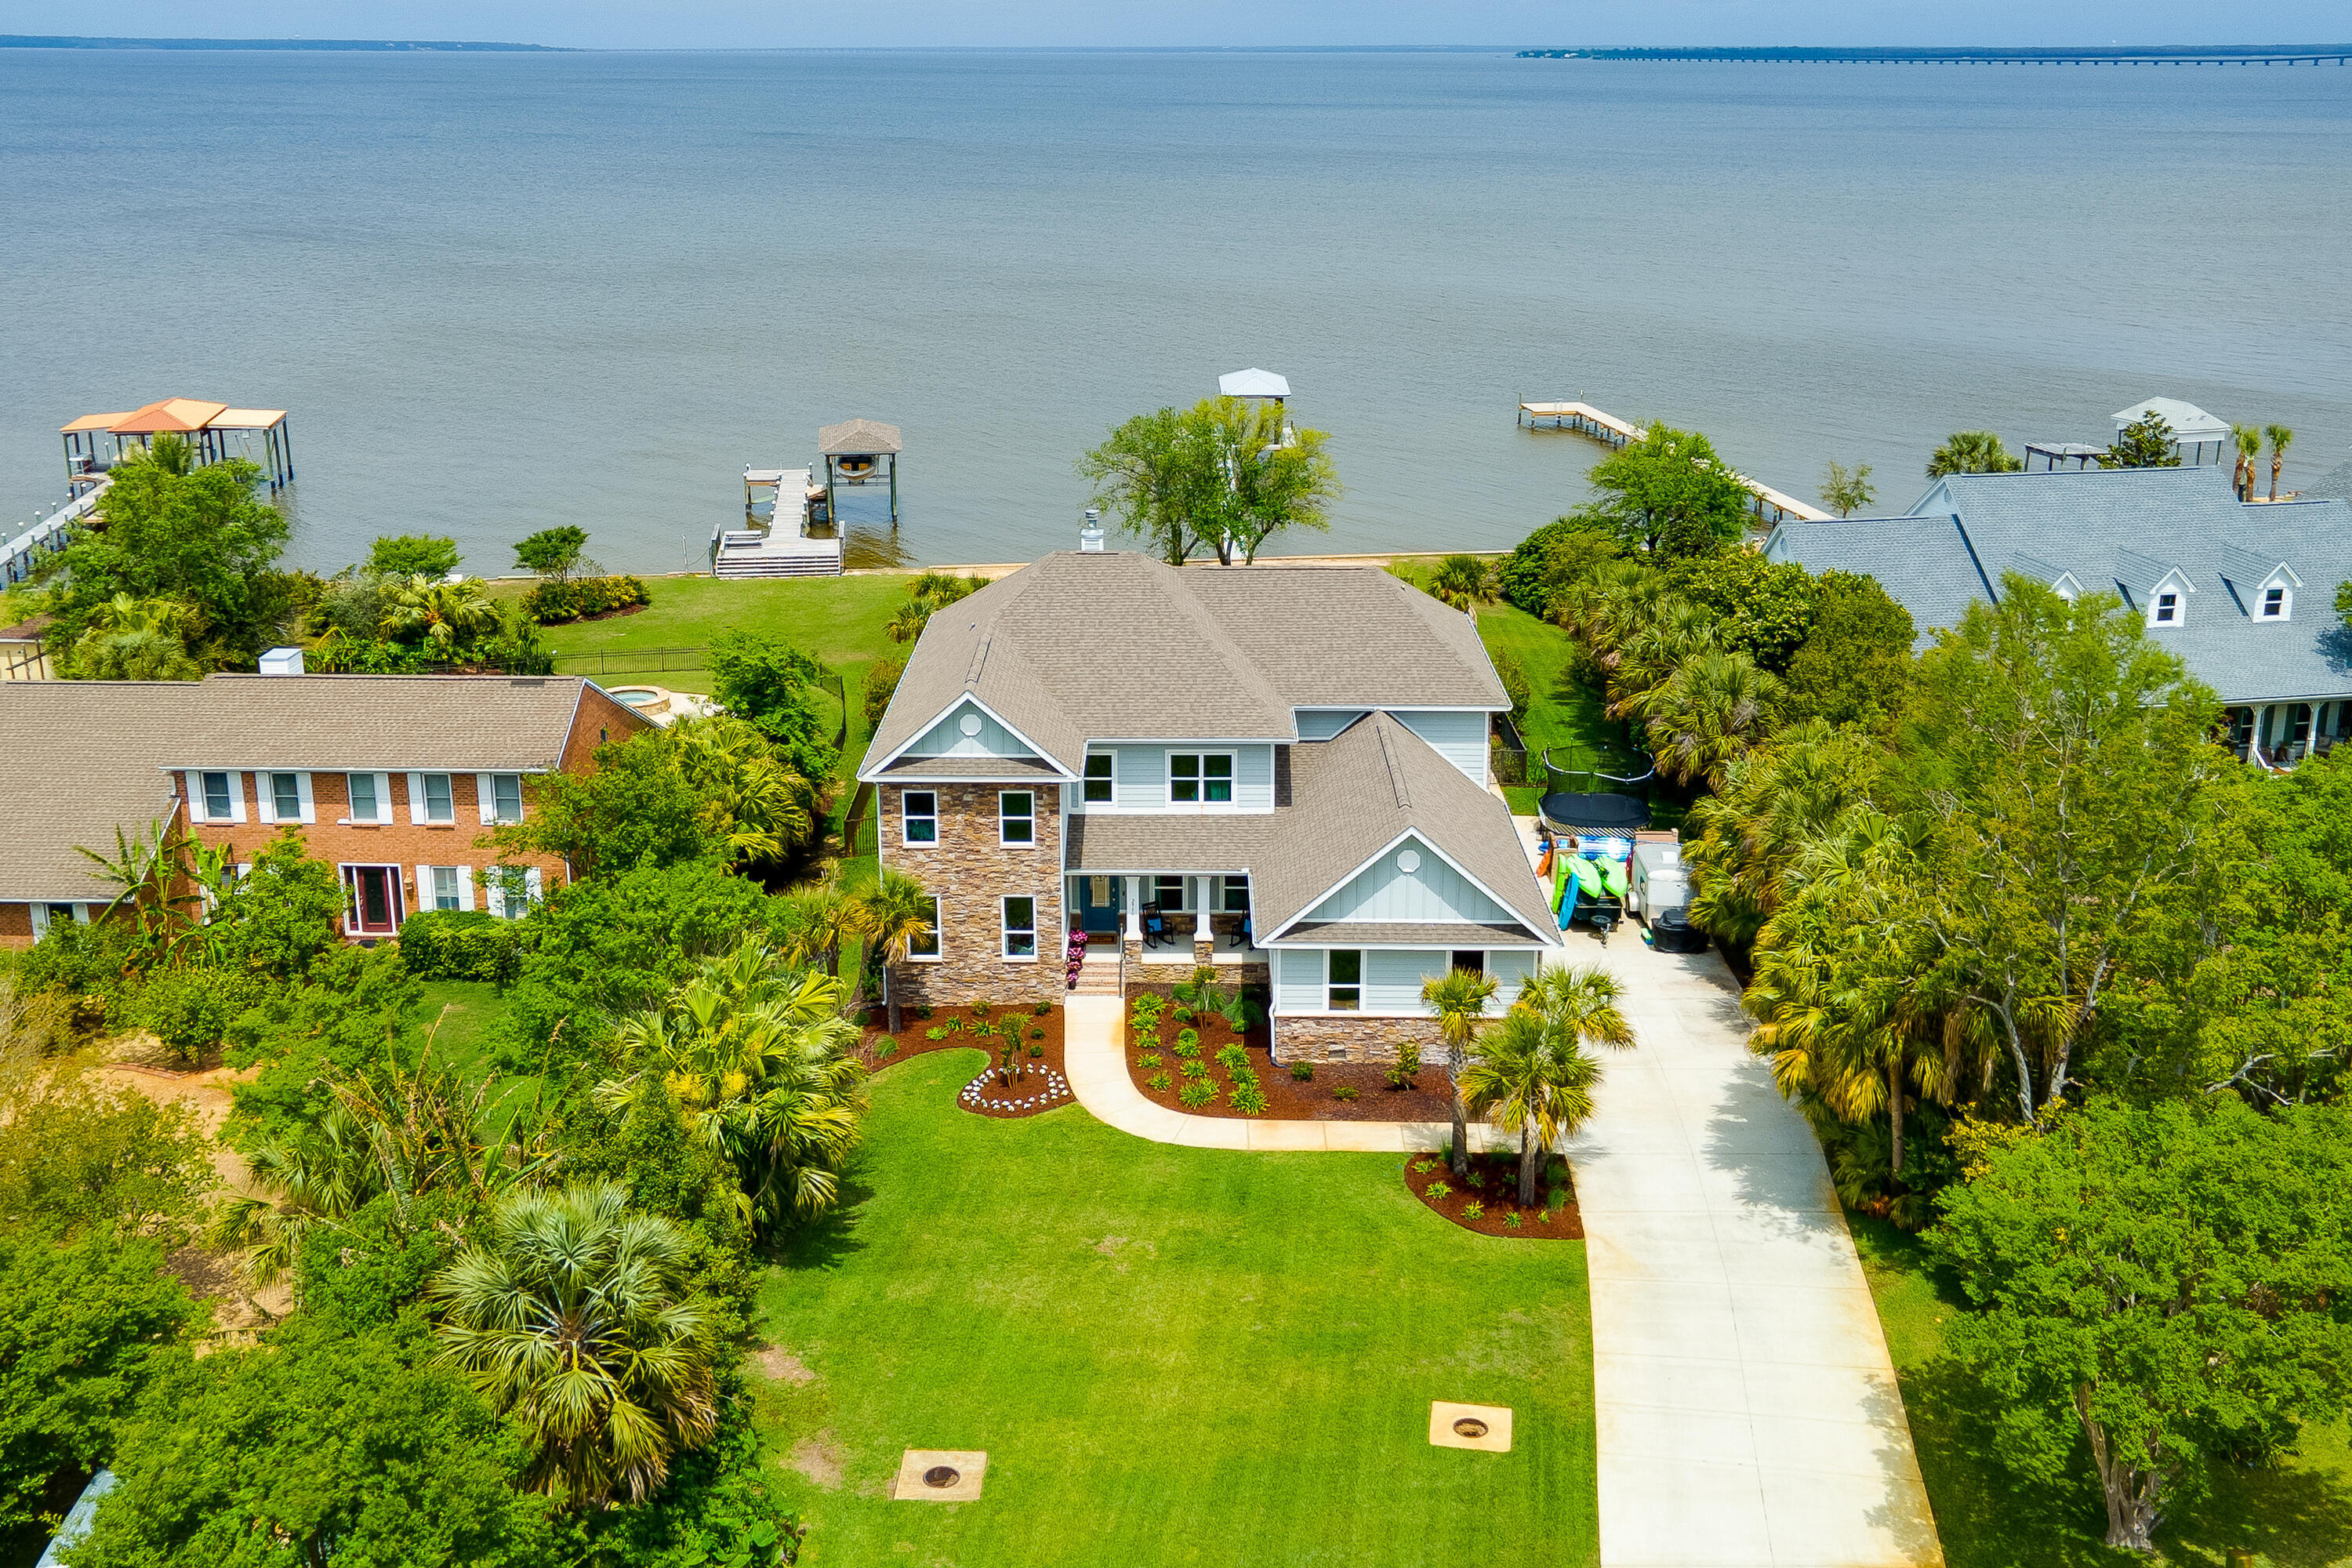
Upscale craftsman style home on Escambia Bay in the Whisper Bay Community. Enjoy stunning sunsets from your backyard oasis that includes a custom pool, built in fire pit, flow-through pier and boat slip. This home truly has it all: luxury finishes, bay view, entertainment space, 3 car garage, the list goes on. Relax in the huge family room that has stunning views of the bay, a fireplace that is surrounded with built in shelving and soaring ceilings. The lovely kitchen has a large island for food prep, pantry, gas cooktop and built in oven. The master retreat is located on the main floor, features a view of the bay and walks out onto a covered porch. The master bathroom has a soaker tub, walk in shower and dual sinks. There is a huge bonus space that can be used anyway you wish!
#895754

Gulf Breeze

2940 Coral Strip Parkway

6 Beds

4 Baths

4,451 Sq.Ft.

$1,875,000

MLS#: 895754
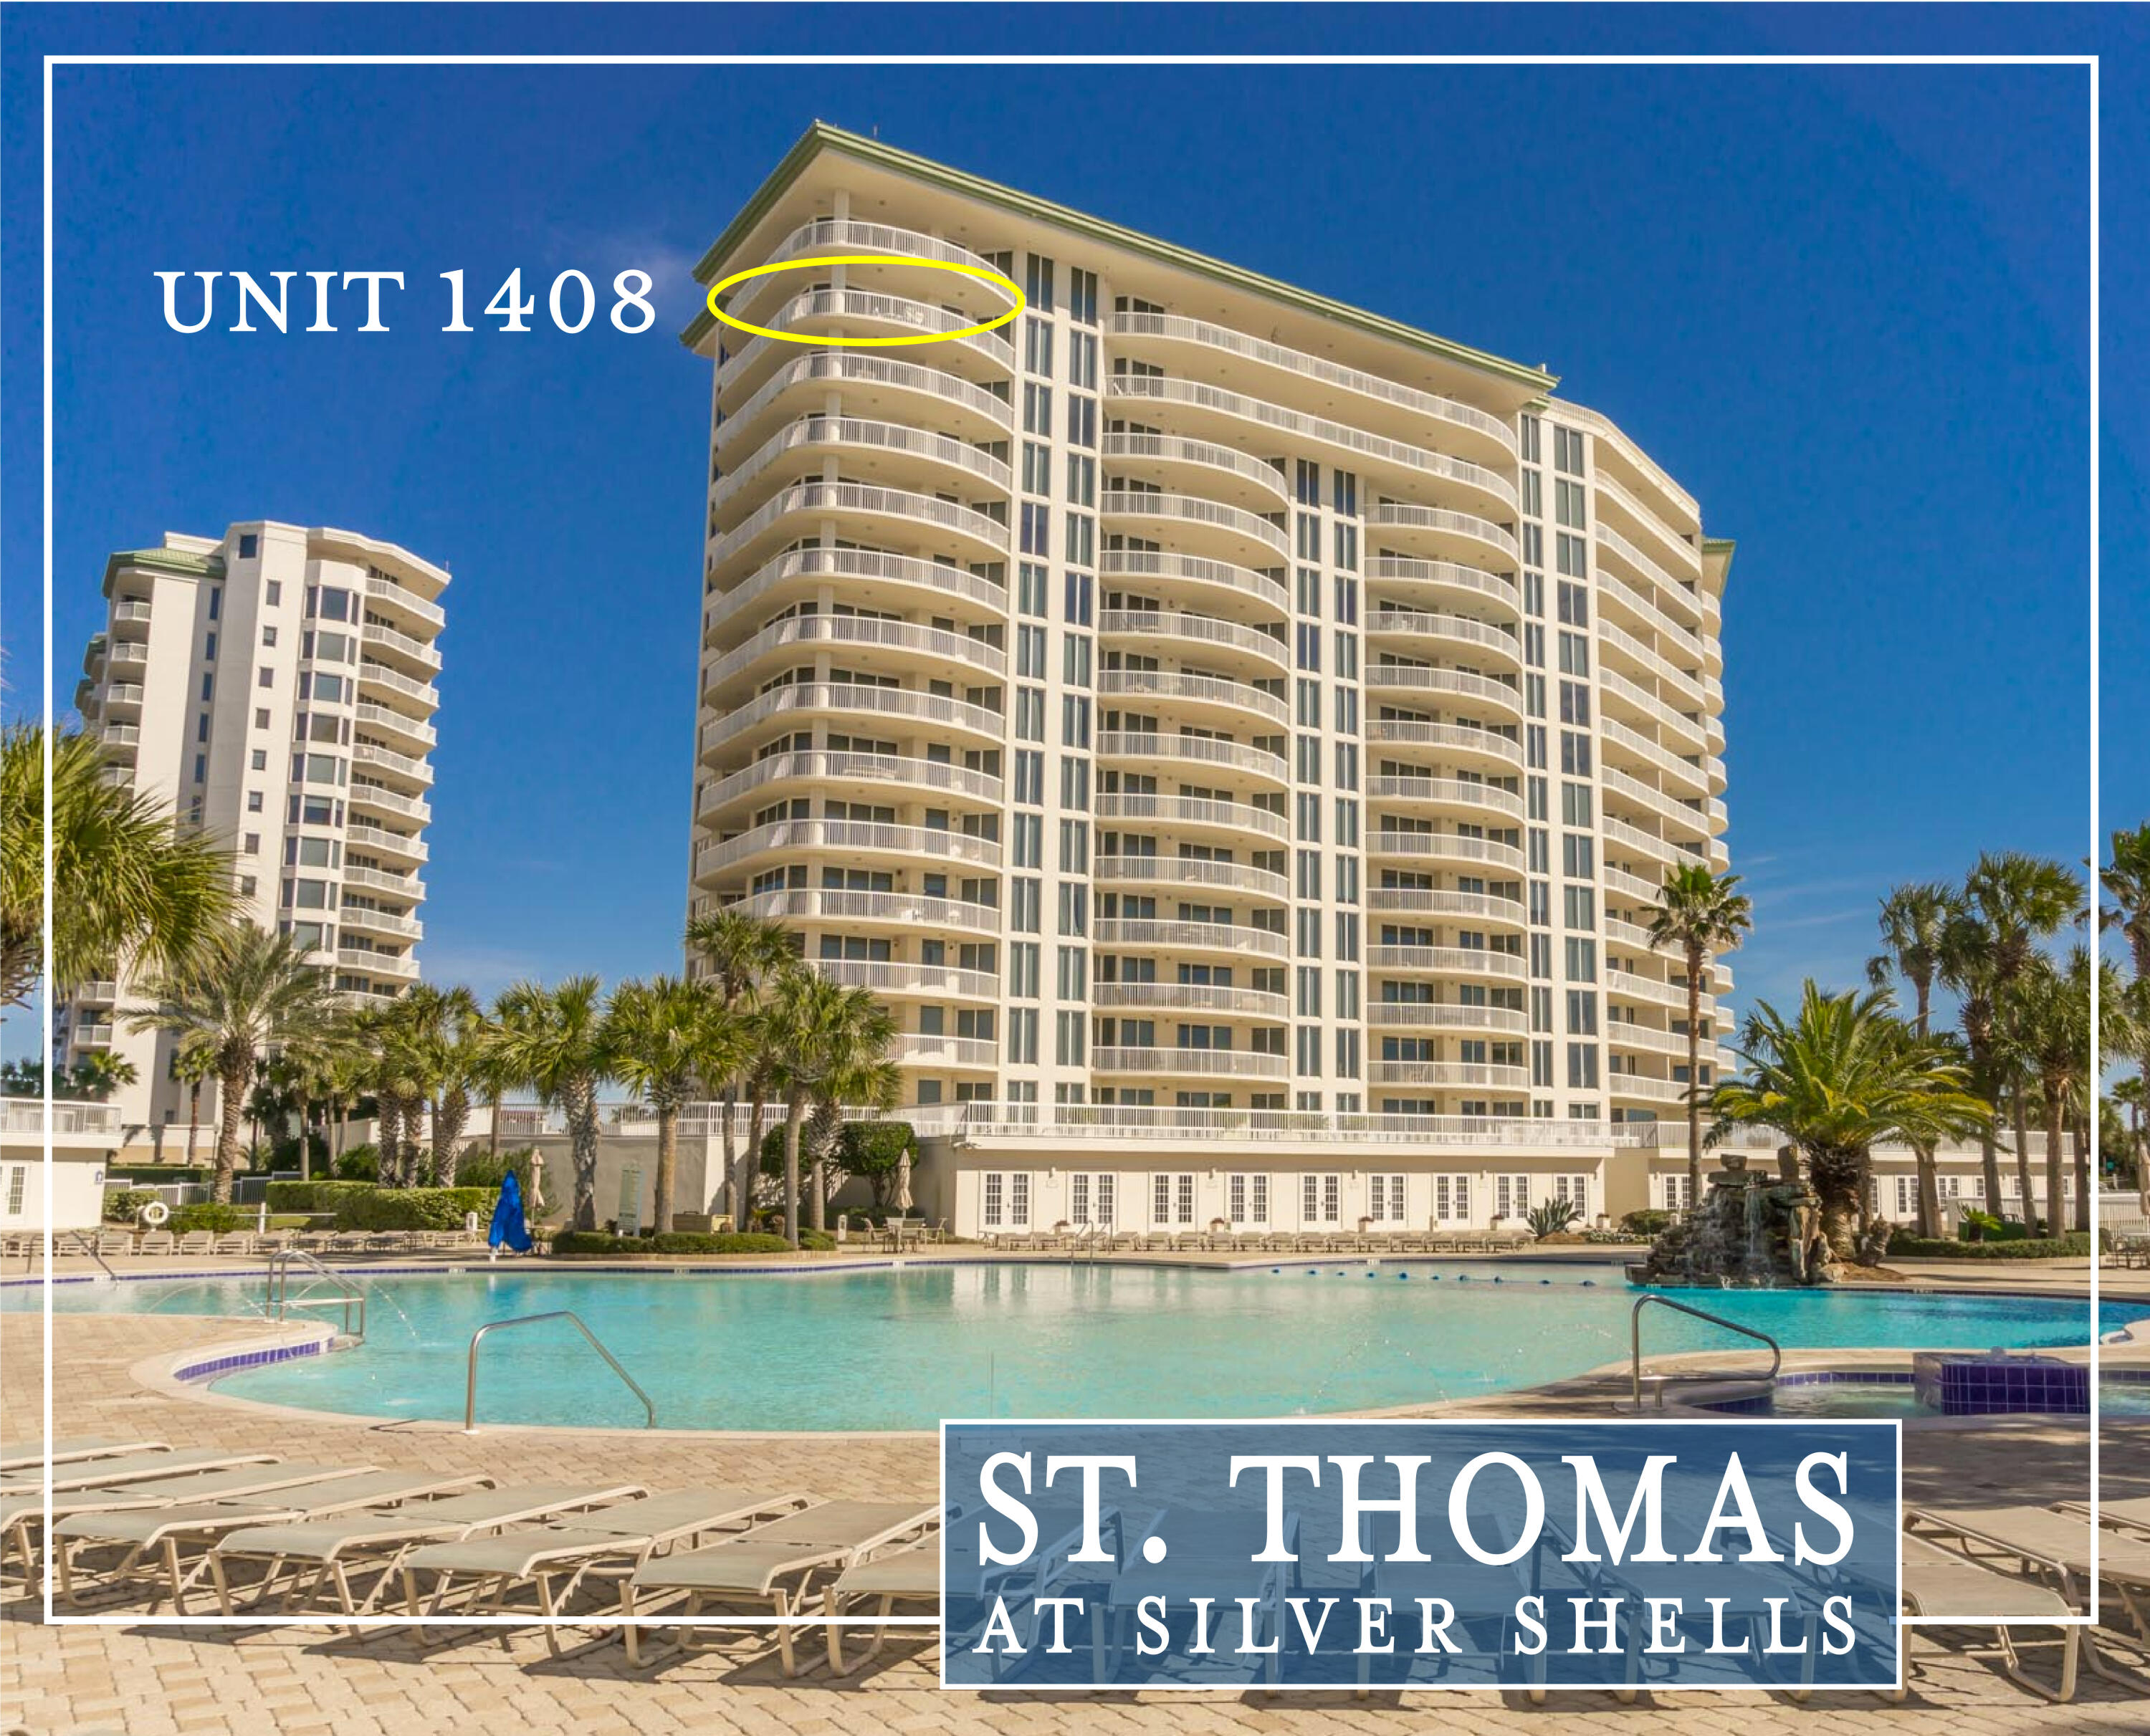
This is a rare opportunity to own a condominium, located directly on The Gulf of Mexico, in the exclusive St. Thomas building at Silver Shells Beach Resort. Unit 1408, has exquisite views and is 2,542 square feet, with 3 bedrooms, 3.5 bathrooms and a Bonus Room. Wrap-around balconies encompass the entire length of the living space and will afford you stunning views of The Gulf of Mexico, from sun up to sundown. In addition, this luxury property includes a deeded parking space and a storage unit to keep your golf clubs, beach toys, paddle boards and much more.
Sip your coffee from any one of the outdoor living spaces, overlooking the emerald green gulf water on the spacious balcony; as the sun rises, then spend the day frolicking mornings along the seashore and toast the sunset once the day is done. This family-friendly resort will become your family's gathering place for weekends, holidays, and the summer, of course. Or make this your full-time home in paradise. 

The family room doors open to reveal not only a coastal outdoor living space that provides additional entertaining space, with breathtaking views of the Gulf of Mexico, but this unit also overlooks the resort's Gulf-front swimming pool.

For those who enjoy entertaining, or if your family naturally gravitates toward the kitchen during visits or meal prep time, this condominium offers plenty of space to gather, relax and reminisce on the day's adventures in the large gourmet kitchen with a breakfast bar. This is a chef's dream kitchen with incredible views. A private elevator provides convenient access directly to your beach home. High ceiling features with crown molding enhance the coastal feel of this spacious condo throughout.

The master bedroom is a coastal retreat designed for relaxation. Open the doors to the room's beachfront balcony and let the sound of seagulls and the rhythm of the waves lull you to sleep. Or spend some time reading a book in the sitting area, which also showcases Gulf views. 

Just off the master bedroom, you'll find the master bathroom, also overlooking the gulf waters,  to provide luxurious comfort in a tranquil beachfront setting, complete with an oversized shower suite and a large soaking tub.

St. Thomas at Silver Shells Resort offers a fully staffed security gated entrance to the community, providing ultra privacy for homeowners, second homeowners, and a handful of celebrities. 

In addition, this beachside community includes an oversize resort-style swimming pool oasis, hot tub, beach access being private, offering a beach concierge service with rental chairs and umbrellas. Call now to schedule a FaceTime tour of this property or to schedule a personal appointment showing.

This condominium is being offered fully furnished, so you can begin enjoying beach life immediately. 

About Destin, Florida: Stunning white beaches, challenging golf courses, and world-famous fishing define the Emerald Coast city of Destin.
Situated front and center on the Gulf of Mexico in northwest Florida, Destin is rightfully famed for its sugar-white sands and emerald-hued waters. And due to its plentiful bounty of fishing opportunities and catch of days, Destin is widely known as the "World's Luckiest Fishing Village."
#876631

Destin

15400 Emerald Coast Parkway UNIT 1408

3 Beds

3 Baths

2,542 Sq.Ft.

$1,875,000

MLS#: 876631

1 ... 547 548 549 550 551 ... 666
* Listings identified with the FMLS IDX logo come from FMLS and are held by brokerage firms other than the owner of this website. The listing brokerage is identified in any listing details. Information is deemed reliable but is not guaranteed. If you believe any FMLS listing contains material that infringes your copyrighted work please click here to review our DMCA policy and learn how to submit a takedown request. © 2024. First Multiple Listing Service, Inc.
 - property

Send a message

Message successfully sent.

Your message

What is 3 + 4 ?

Reason for contacting?

I agree to receive email communication and understand I can unsubscribe at any time.

I agree to be contacted by Gulf Life Real Estate via call, email, and text for real estate services. To opt out, you can reply 'stop' at any time or reply 'help' for assistance. You can also click the unsubscribe link in the emails. Message and data rates may apply. Message frequency may vary. Privacy Policy

Sign Out

Virtual Assistant

Would you like to take the next step with this property? We can help you schedule a showing or virtual tour, or send you more details.

Yes, I would like more information.

Thank You for Your Reply, One of Our Agents will contact you as soon as possible

No, maybe later.

Thank you, you can always contact me via email, phone number or through the contact form.

Realhub AI

Lucy - Your AI-Powered Realtor

Update Your Temporary Password

Personalize your search

Enter your email and we'll notify you immediately when new listings match what you're looking for.

or enter email address

Already have an account ? Login here

Continue your home search

I agree to receive communications and understand I can unsubscribe at any time.

I agree to be contacted by Gulf Life Real Estate via call, email, and text for real estate services. To opt out, you can reply 'stop' at any time or reply 'help' for assistance. You can also click the unsubscribe link in the emails. Message and data rates may apply. Message frequency may vary. Privacy Policy

Already have an account ? Login here

We use cookies

We use cookies primarily for analytics to enhance your experience. By accepting, you agree to our use of these cookies. You can manage your preferences or learn more about our cookies policy.