Properties

Browse or get in touch to schedule a walkthrough.

  • Nearby me
Price range

Popular Features

Community Features

Association

Property Features

Waterfront

View

Exterior Features

Interior Features

Style

10000 properties match your criteria

Updated 1 minute ago

E-Alert name

Discover Your Dream Home in the Compass Lakes Community! The Cabot Plan offers a spacious open-concept layout, seamlessly connecting the Living, Dining, and Kitchen areas--perfect for entertaining. The modern Kitchen is equipped with shaker cabinets, quartz countertops, and Stainless-Steel Appliances, including an electric smooth top range, microwave hood, and dishwasher. The primary suite features a private bath with dual vanity sinks and a large walk-in closet. There are three additional bedrooms, a stylish secondary bathroom, and a patio ideal for outdoor relaxation. Additional features include Low E insulated dual-pane vinyl windows for energy efficiency and a 1-year limited home warranty.
Images are of a studio home or virtual rendering
Ask sales counselor about new enhanced kitchen cabinet features and updated farmhouse style trim package!
#793963

Marianna

679 Fairview Road

4 Beds

2 Baths

1,684 Sq.Ft.

$247,990

MLS#: 793963

NO HOA | 2014 BUILD | BOAT PARKING | TURN. KEY! Welcome to 424 Hidden Island Drive--where Southern hospitality meets effortless coastal living. Tucked away on a quiet dead-end street with no through traffic, this impeccably maintained home is the kind of place that instantly feels like home. From the beautifully manicured lawn to the spotless interior, it's clear this property has been exceptionally loved and cared for. Simply put--it is absolutely turnkey and ready for its next owners. Built in 2014, this home offers modern comfort, timeless style, and the peace of mind that comes with true pride of ownership. Whether you're looking for your forever home or the perfect place to enjoy the Florida lifestyle, you'll appreciate being able to move right in without a thing to do. And here's one of the best parts--there's no HOA! Bring the boat, the camper, the trailer, or all of your favorite toys without the extra restrictions or fees. It's the freedom you've been looking for. ***Pool in Photo 3 is only a rendering.***

Perfectly situated just minutes from the sugar-white beaches of Panama City Beach, you'll enjoy easy access to scenic walking and biking trails, shopping, dining, entertainment, schools, and everyday conveniences while still coming home to the quiet comfort of a tucked-away neighborhood.

Homes that are this well cared for don't come along often. Recent updates to include: New Samsung Stove in 2026, Hot Water Heater new in 2021 and LG Washer & Dryer to convey with purchase too! Come see why 424 Hidden Island Drive is more than just a house--it's a place where memories are waiting to be made.
Watch the Youtube Tour here! >> https://youtu.be/iQFx8fCI5E0
#793853

Panama City

424 Hidden Island Drive

3 Beds

2 Baths

1,812 Sq.Ft.

$450,000

MLS#: 793853

Discover Your Dream Home in the Sunny Hills Classic Community! The Roanoke Plan offers a seamless open-concept design that integrates Living, Dining, and Kitchen areas--perfect for hosting guests or relaxing in comfort. Enjoy energy-efficient Low-E insulated windows throughout. The gourmet Kitchen boasts beautiful cabinetry, quartz countertops, and Stainless Steel Appliances. Retreat to the tranquil primary suite featuring dual vanity sinks and a spacious walk-in closet. Three additional bedrooms, a stylish secondary bathroom, and a charming patio complete this exceptional home.  Energy-efficient features like Low E insulated dual pane windows and a one-year limited home warranty ensure peace of mind. 
Ask sales counselor about new enhanced kitchen cabinet features and updated farmhouse style trim package!
#793987

Chipley

2294 Geraldine Circle

4 Beds

2 Baths

1,773 Sq.Ft.

$239,888

MLS#: 793987

Discover Your Dream Home in the Clear Lake Estates Community! The Beaumont Plan features a spacious open-concept design, seamlessly connecting the Living, Dining, and Kitchen areas--perfect for relaxation and entertaining. Natural light fills the home through Low E insulated dual-pane vinyl windows, highlighting elegant Shaker cabinets, quartz countertops and  stainless steel appliances, including an electric smooth top range, dishwasher, and over-the-range microwave in the kitchen. Retreat to the expansive primary suite with a private bath, dual vanity sinks, and a generous walk-in closet. This home also offers two well-appointed bedrooms, a thoughtfully designed secondary bathroom, and a serene patio--ideal for enjoying morning coffee or sunsets. Experience modern living at its finest in this beautiful Beaumont Plan home, where comfort meets style!
Ask sales counselor about new enhanced kitchen cabinet features and updated farmhouse style trim package!
#793957

Youngstown

8635 Hornbill Drive

3 Beds

2 Baths

1,416 Sq.Ft.

$284,990

MLS#: 793957
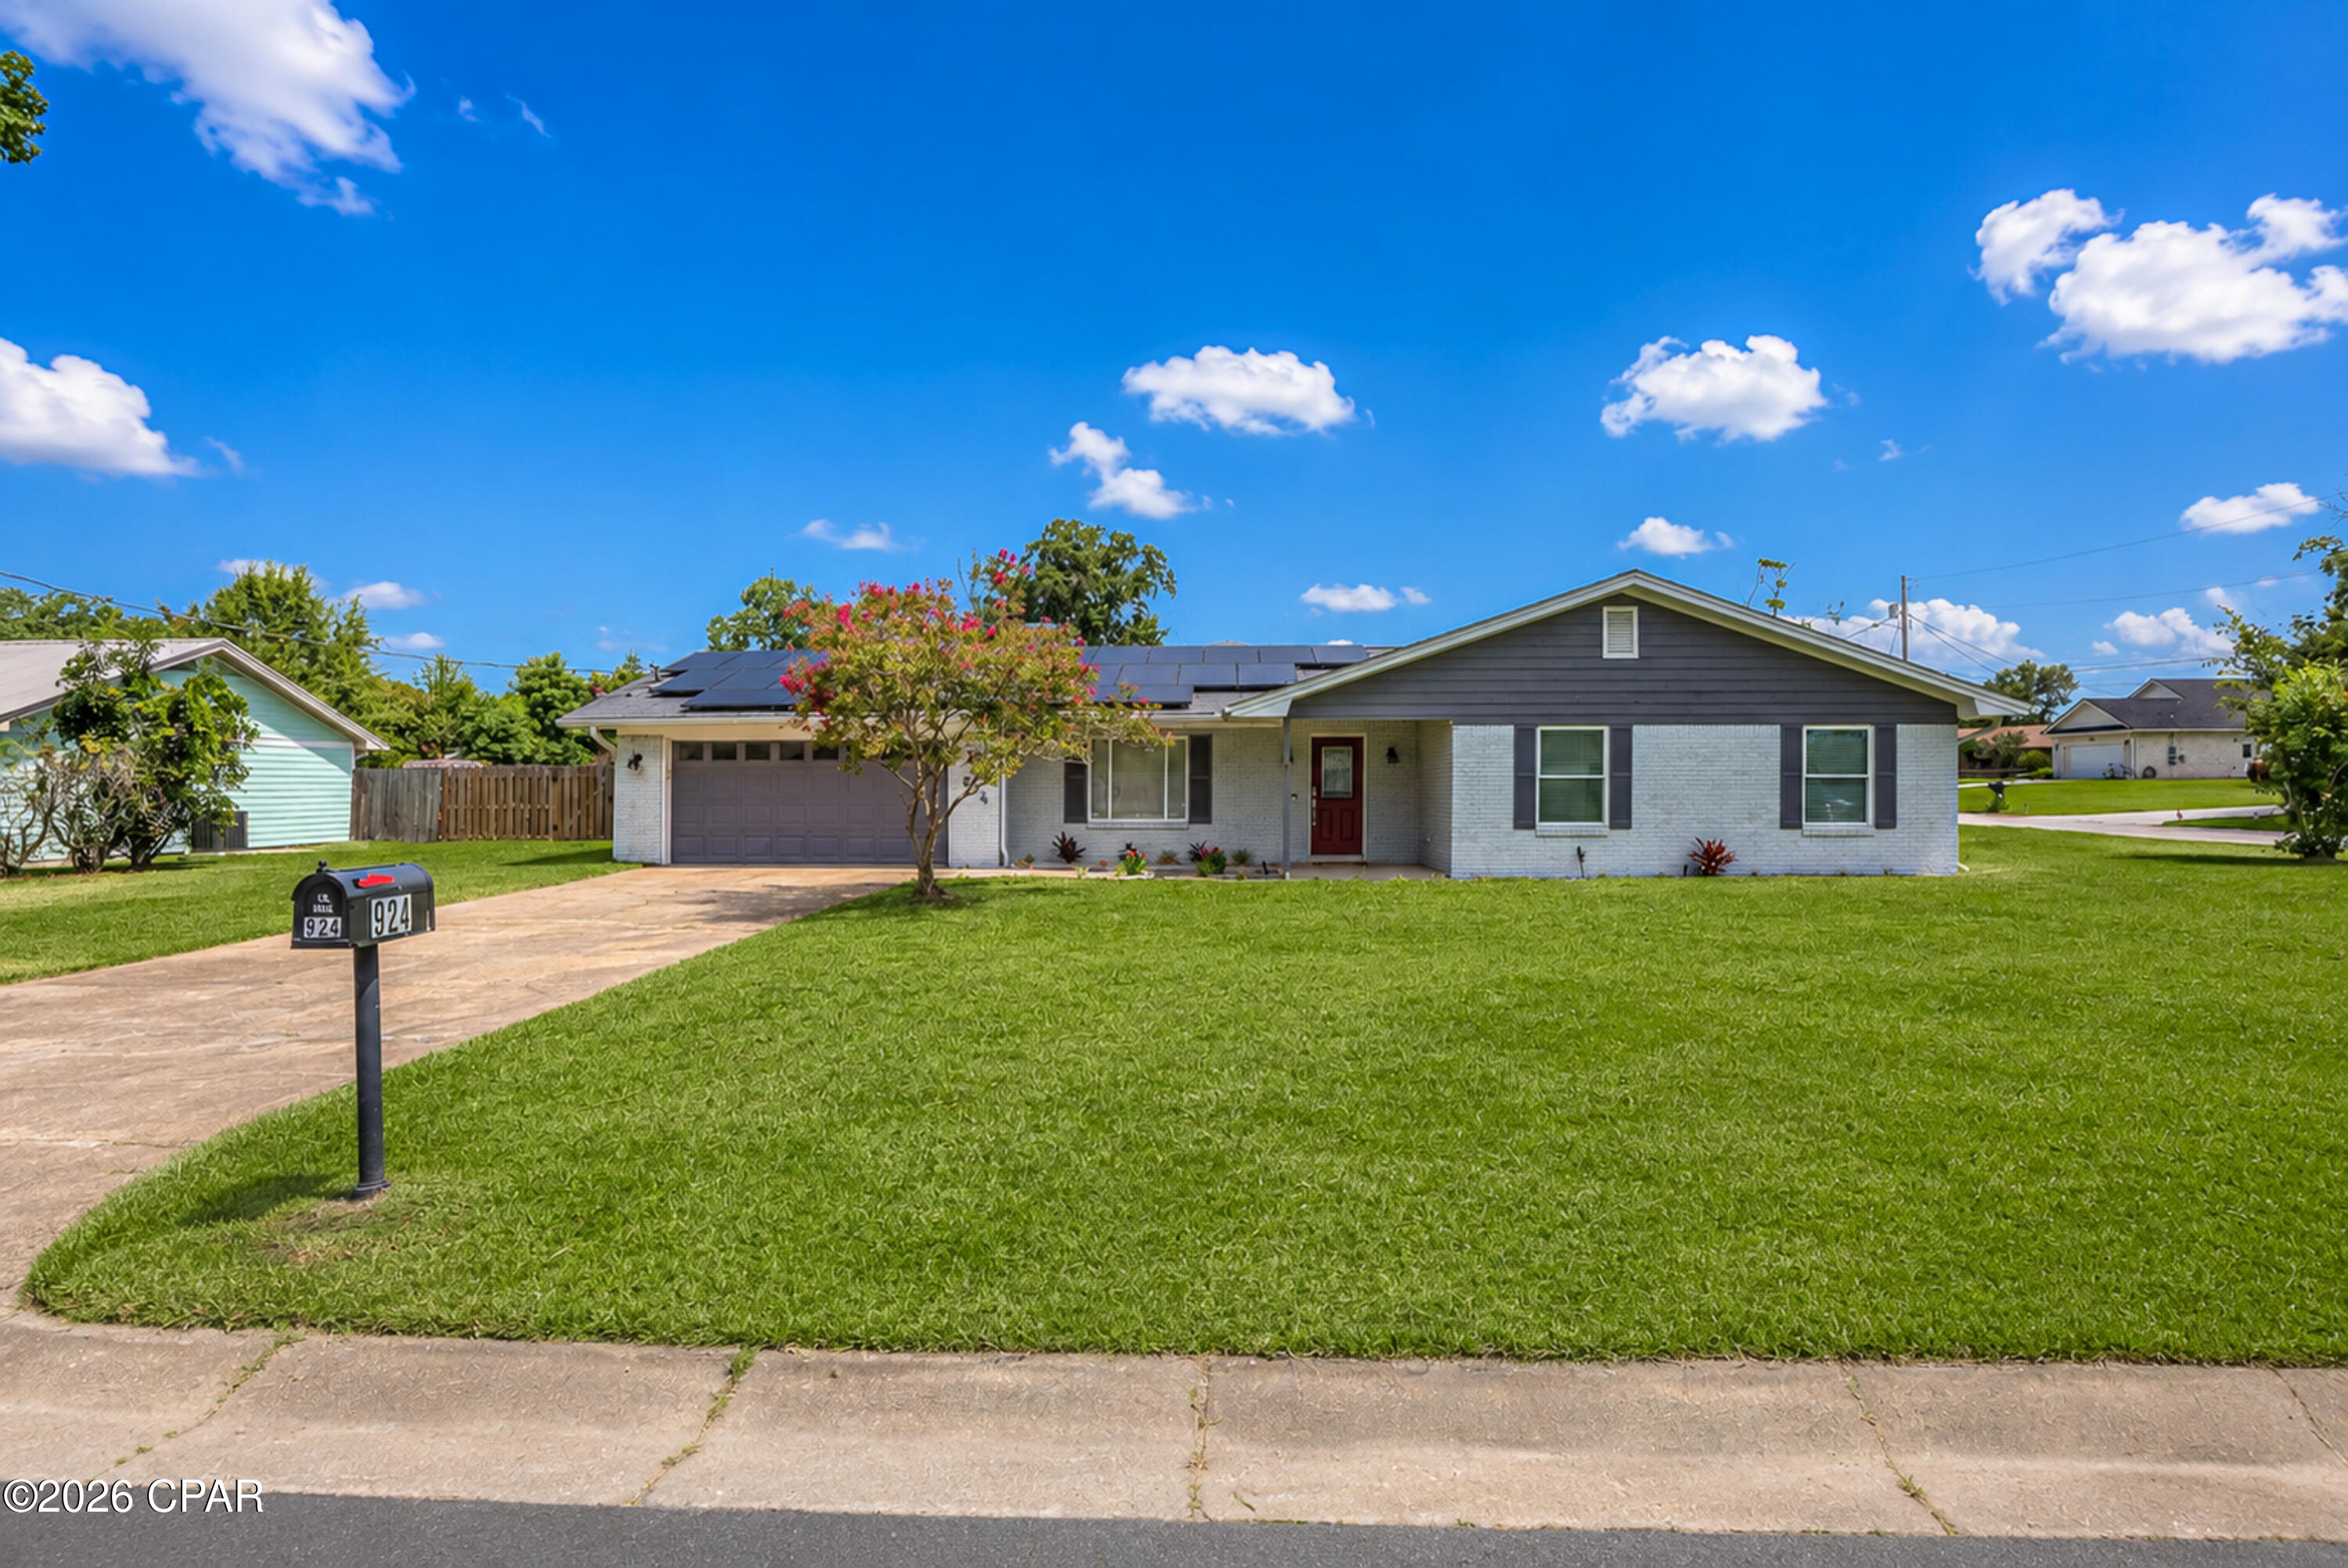
Immaculate, move in ready home, on a large corner lot, in the highly desirable Forest Park area and priced to sell. Thoughtfully updated over the past five years, with many recent improvements, this home offers spacious open-living areas and exceptional pride of ownership throughout. The beautifully updated kitchen features granite countertops, tile backsplash, tile flooring, newer cabinetry, a motion sensor faucet, newer appliances, and a brand new, never used dishwasher and stove. The kitchen flows seamlessly into the inviting living room, highlighted by a shiplap accented electric fireplace that creates the perfect space to relax. French doors lead to the heated and cooled four season sunroom with tile flooring, providing an ideal spot to enjoy Florida's beautiful weather year-round. The spacious primary suite offers a private bath with a double vanity and oversized walk-in shower, while two additional bedrooms and a full guest bath are located to the right wing as well.  The laundry room includes the washer, dryer, storage cabinet, and offers additional space for a utility sink or extra storage. There is no carpet anywhere in the home, with newer luxury vinyl plank flooring throughout the living room, hallway, and bedrooms, and tile flooring in all remaining areas. Situated on a generous 125 x 135 corner lot, the fenced backyard offers outstanding privacy, ample room for a future pool, and an extra wide gate providing convenient access for boats, RVs, or trailers. An oversized storage building with electricity offers endless possibilities for a workshop, hobby room, man cave, or she shed. Additional upgrades include solar panels for lower utility costs, gutters, upgraded lighting and ceiling fans, new fresh interior paint including walls, baseboards, doors, and the entire two car garage-including the ceiling, plus a Sentricon bait station system for added peace of mind. Every detail reflects the care and attention the seller has invested in this exceptional home. Schedule your private showing today and experience everything this beautiful property has to offer. Age, square footage, room dimensions, lot size, schools, taxes, and other information are believed to be accurate but may be estimates or obtained from third party sources. Buyers should verify all information that is important to them through personal inspection or other appropriate means.
#792564

Panama City

924 Agnes Scott Circle

3 Beds

2 Baths

1,782 Sq.Ft.

$359,000

MLS#: 792564
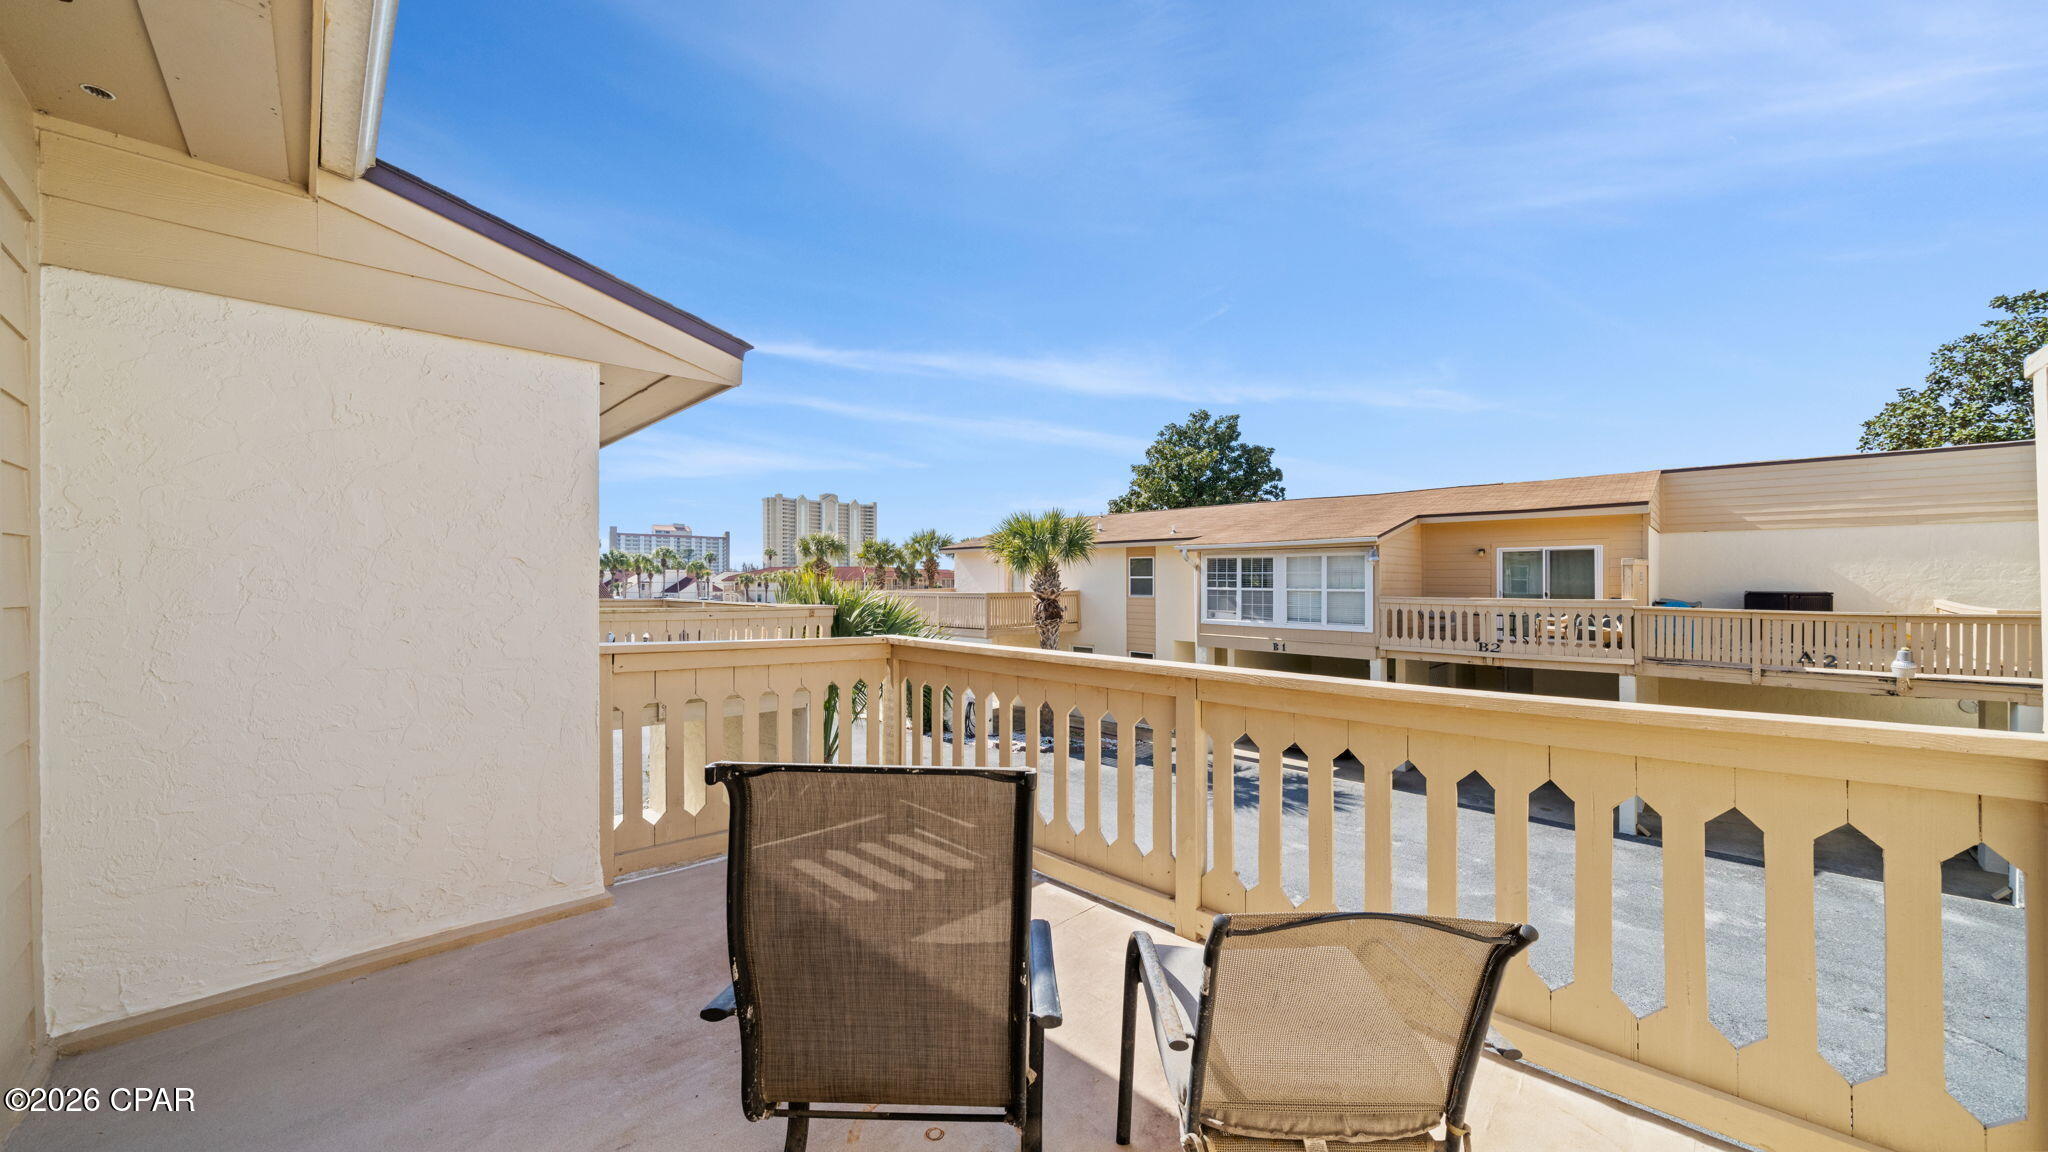
PRICE IMPROVEMENT! Now offered at $306,000.

MOTIVATED SELLER!!!! 


Don't miss this opportunity to own a beautifully maintained 3 bedroom, 2.5 bath townhome in the highly desirable Horizon South community. Unit 8B6 features two spacious balconies, a covered patio, deeded beach access, and is just steps from the community's resort-style amenities.


Located on the sought-after west end of Panama City Beach, Horizon South offers gated access, multiple pools, tennis courts, pickleball, mini golf, and a golf cart-friendly lifestyle just a short walk from the Gulf.

The seller is highly motivated and ready to make a deal. All reasonable offers will be considered. Whether you're looking for a primary residence, second home, or investment property, this is an opportunity you won't want to miss.


Schedule your private showing today.
#785126

Panama City Beach

17462 Front Beach, 8B6 Road

3 Beds

2 Baths

1,333 Sq.Ft.

$289,000

MLS#: 785126

***UNDER CONSTRUCTION*** SELECTIONS AND COLORS WILL VARY!! Come check out this beautiful 1,817 square foot new construction home in the desired Fox Glenn community. The two-story layout ensures privacy for the upstairs primary suite, the primary suite features a knockout ceiling, the primary bath features a double vanity, a walk in shower, with a large walk-in closet. The Laundry room is featured on the second floor. It also features granite counter tops, cortec pro plus flooring in all formal and wet areas, as well as stainless steel appliances! Located in the desirable Fox Glenn community. Fox Glenn is approximately 9 miles from Tyndall Air Force Base, 22 miles from Mexico Beach, and 22 miles from Panama City Beach.
#793999

Panama City

721 Fox Den Lane

4 Beds

2 Baths

1,817 Sq.Ft.

$316,148

MLS#: 793999

Welcome to 1916 Forest Park Avenue in beautiful Port St. Joe, where extensive updates, custom craftsmanship, and exceptional amenities create a home designed for the Florida lifestyle. Situated on approximately 0.387 acres, this impressive two-story residence offers 2,410 SF heated/cooled, approximately 3,354 total SF, 4 bedrooms and 3 full baths, an attached garage, heated screened pool, solar energy system and massive covered pole barn. Step inside to a beautifully updated interior featuring luxury vinyl plank flooring, extensive custom trim and millwork, shiplap-style accents, recessed lighting and upgraded fixtures. The chef-inspired kitchen showcases custom cabinetry, stone countertops, stainless appliances, full-height backsplash, oversized island, gas cooking and a statement vent hood. The open design flows into a spacious living area highlighted by a beautiful fireplace with stone surround and custom mantel. The primary bath is a true spa-inspired showpiece. Dramatic floor-to-ceiling black marble-look tile surrounds an oversized glass-enclosed wet room featuring a freestanding soaking tub, multiple shower heads and body sprays, pebble-style flooring and built-in niches. A gas fireplace positioned to enjoy from the soaking tub, custom wood tray ceiling, designer lighting, dual vanities, stone countertops and illuminated mirror complete this incredible private retreat. Outside, enjoy a heated in-ground swimming pool within a spacious screened enclosure, generous deck space and privacy-fenced backyard--perfect for relaxing and entertaining. Need room for the toys? An extremely heavy-duty pole barn measuring approximately 50' x 37' on a concrete pad provides roughly 1,850 SF of covered space based on estimated dimensions. The tall, open design is ideal for an RV, boat, vehicles, trailers, golf carts and recreational equipment, in addition to the attached garage and ample parking. The home's solar energy system helps offset electrical consumption, providing impressive efficiency for a two-story home with a heated pool. Location adds even more appeal, with Port St. Joe Elementary School and Port St. Joe High School both less than approximately ½ mile away, providing outstanding convenience to schools, sporting events, and activities. From the luxury primary bath and chef-inspired kitchen to the heated pool, solar energy system, custom finishes and oversized pole barn, 1916 Forest Park Avenue offers an exceptional combination of luxury, efficiency, storage and Florida living that's difficult to duplicate.
#794026

Port St Joe

1916 Forest Park Avenue

4 Beds

3 Baths

2,410 Sq.Ft.

$699,000

MLS#: 794026
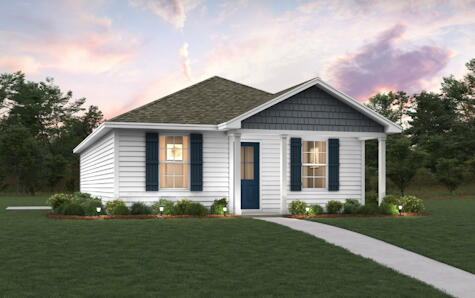
Welcome home to this NEW Single-Story Home in the Mossy Head Community! The desirable Lanier Plan boasts an open design encompassing the Living and Kitchen spaces. The Kitchen features gorgeous cabinets, quartz countertops, and Stainless-Steel Appliances (including Range with a Microwave hood and Dishwasher). The primary suite has a private bath and a walk-in closet. This Home also includes 2 more bedrooms and a secondary bathroom. Energy-efficient Low-E insulated dual-pane vinyl windows, and a one-year limited warranty ensure comfort and peace of mind.
Ask sales counselor about new enhanced kitchen cabinet features and updated farmhouse style trim package!
#1007762

DeFuniak Springs

125 E Primrose Avenue

3 Beds

2 Baths

1,114 Sq.Ft.

$185,990

MLS#: 1007762

This massive single-family estate, currently operating as the high-performing ''Mighty Paradise'' (with $170K+ in rental history) offers an incredible investment opportunity just two blocks from the beach and one mile from Pier Park. Designed for maximum occupancy and versatility, the property features a sprawling layout that sleeps up to 24 guests, making it a favorite for large groups and reunions. Renovations include a fully remodeled kitchen, fresh interior paint, and a resurfaced 16x32 heated saltwater pool, ensuring a turnkey experience for the next owner.

Beyond the main living areas, the property distinguishes itself with a dedicated game room equipped with billiards, foosball, and air hockey, plus a private hot tub for ultimate relaxation. Uniquely designed with separate guest quarters that include a second full kitchen and private patio, this estate offers rare flexibility for multi-generational families or groups seeking privacy. With no HOA and a proven history of rental success, this is a standout asset in the PCB market.
#793916

Panama City Beach

16908 Innocente Avenue

6 Beds

4 Baths

3,354 Sq.Ft.

$995,000

MLS#: 793916

Welcome to the Ryder, a new home floor plan at Morningside in Panama City, Florida. The Ryder is a large open floor plan design complete with many features and space for you and your family. As you walk up to the home, you will be welcomed by the covered front porch and the spacious two-car garage. Around the house you will see durable vinyl siding all around, large yards at Morningside, and a large, spacious covered rear porch as well. Both porches have plenty of room for patio furniture to enjoy your day reading a book or watching those beautiful Florida sunsets.

As you walk inside the home, the guest bedrooms and guest bathroom with are located at the front of the home. Each bedroom comes with soft carpet floors and a spacious closet for clothing and storage. Further down the hallway is the garage and additional guest bedroom next to the laundry room. The hallway opens to the large open living room and kitchen leading to primary bedroom and backdoor. The kitchen has an island, a large pantry, and stainless-steel appliances. Next to it is the dining area with a double window next to the back door looking out into your covered rear patio and large back yard. The bathrooms and kitchen have beautiful white cabinets and granite countertops for modern style and durability. The large primary bedroom has soft carpet floors and plenty of space for a king size bed and furniture since the closet is in the primary bathroom. In the primary bathroom you will see beautiful EVP flooring and a double vanity with granite countertops as well as a walk-in shower.

The Ryder floor plan is a popular choice at Morningside. Schedule a showing to see it today!
#793933

Panama City

7528 Delancey Street

4 Beds

2 Baths

2,045 Sq.Ft.

$314,900

MLS#: 793933

Nestled adjacent to Point South Marina, Marina Cove, St. Joseph Bay, and George Core Park, these thoughtfully designed homes offer not only stunning custom finishes but also unparalleled access to the best attractions Port Saint Joe has to offer. From recreational activities and serene relaxation spots to premier retail, dining, and nightlife, Dockside Village places you right at the center of it all. Whether you're seeking a tranquil retreat or a lively urban experience, Dockside Village is poised to deliver a living experience that truly captures the essence of Port Saint Joe. We invite you to join us in exploring this exciting new community and discovering your perfect waterfront home.
#793896

Port St Joe

278 Dockside Drive

4 Beds

3 Baths

1,937 Sq.Ft.

$989,000

MLS#: 793896

Welcome to the Ryder, a new home floor plan at Morningside in Panama City, Florida. The Ryder is a large open floor plan design complete with many features and space for you and your family. As you walk up to the home, you will be welcomed by the covered front porch and the spacious two-car garage. Around the house you will see durable vinyl siding all around, large yards at Morningside, and a large, spacious covered rear porch as well. Both porches have plenty of room for patio furniture to enjoy your day reading a book or watching those beautiful Florida sunsets.

As you walk inside the home, the guest bedrooms and guest bathroom with are located at the front of the home. Each bedroom comes with soft carpet floors and a spacious closet for clothing and storage. Further down the hallway is the garage and additional guest bedroom next to the laundry room. The hallway opens to the large open living room and kitchen leading to primary bedroom and backdoor. The kitchen has an island, a large pantry, and stainless-steel appliances. Next to it is the dining area with a double window next to the back door looking out into your covered rear patio and large back yard. The bathrooms and kitchen have beautiful white cabinets and granite countertops for modern style and durability. The large primary bedroom has soft carpet floors and plenty of space for a king size bed and furniture since the closet is in the primary bathroom. In the primary bathroom you will see beautiful EVP flooring and a double vanity with granite countertops as well as a walk-in shower.

The Ryder floor plan is a popular choice at Morningside. Schedule a showing to see it today!
#793932

Panama City

7524 Delancey Street

4 Beds

2 Baths

2,045 Sq.Ft.

$314,900

MLS#: 793932

Platted bayfront building lot with outstanding views of the head of St Joseph's Bay and Black's Island. This lot has minimal marsh grass in front of it and therefore would have easier access to scalloping, kayaking, paddle boarding and small craft boating. Easy access to Salinas Park for legal driving access to the beach and all of the south Cape. Lot is currently not subject to the Villa Del Sol HOA and was pulled out of the development years ago. A portion of the flood zone is AE and VE. The Villa Del Sol HOA would consider membership for access to amenities. Some dimensions were obtained via the Gulf County Property Appraiser's website. Please verify if important. Dock is not included.
#793888

Cape San Blas

Lot 1 Cape San Blas Road

None Beds

None Baths

0.26 acres

$179,900

MLS#: 793888

Introducing a charming 4-bedroom, 2-bathroom recently updated home located in the much desired community of Lynn Haven. This home boasts modern stainless steel appliances in the kitchen, perfect for whipping up delicious meals. The spacious bedrooms provide ample space for relaxation and comfort. Don't miss out on the opportunity to make this house your home sweet home. Convenient to shopping, dining, schools and centrally located to the Worlds Most Beautiful Beaches and Military Installations. Improvements include but not limited to vinyl plank flooring, new paint, trim, upgraded fixtures, and custom cabinets. Living area is a very large open space floorplan. All property sizes and ages are approximate, please measure and/or verify if important. School assignments are subject to change, please check with Bay County for most accurate information. Deposit is the same as the rent. Pets allowed. Breed restrictions apply with owner approval only.
#793906

Lynn Haven

1517 Delaware Avenue

4 Beds

2 Baths

1,705 Sq.Ft.

$1,925

MLS#: 793906

1 ... 565 566 567 568 569 ... 666
* Listings identified with the FMLS IDX logo come from FMLS and are held by brokerage firms other than the owner of this website. The listing brokerage is identified in any listing details. Information is deemed reliable but is not guaranteed. If you believe any FMLS listing contains material that infringes your copyrighted work please review our DMCA policy and learn how to submit a takedown request. © 2024. First Multiple Listing Service, Inc.

Send a message

Message successfully sent.

Your message

What is 3 + 4 ?

Reason for contacting?

I agree to receive email communication and understand I can unsubscribe at any time.

I agree to be contacted by Gulf Life Real Estate via call, email, and text for real estate services. To opt out, you can reply 'stop' at any time or reply 'help' for assistance. You can also click the unsubscribe link in the emails. Message and data rates may apply. Message frequency may vary. Privacy Policy

Sign Out

Virtual Assistant

Would you like to take the next step with this property? We can help you schedule a showing or virtual tour, or send you more details.

Yes, I would like more information.

Thank You for Your Reply, One of Our Agents will contact you as soon as possible

No, maybe later.

Thank you, you can always contact me via email, phone number or through the contact form.

Realhub AI

Lucy - Your AI-Powered Realtor

Update Your Temporary Password

Personalize your search

Enter your email and we'll notify you immediately when new listings match what you're looking for.

or enter email address

Already have an account ? Login here

Continue your home search

I agree to receive communications and understand I can unsubscribe at any time.

I agree to be contacted by Gulf Life Real Estate via call, email, and text for real estate services. To opt out, you can reply 'stop' at any time or reply 'help' for assistance. You can also click the unsubscribe link in the emails. Message and data rates may apply. Message frequency may vary. Privacy Policy

Already have an account ? Login here

We use cookies

We use cookies primarily for analytics to enhance your experience. By accepting, you agree to our use of these cookies. You can manage your preferences or learn more about our cookies policy.