Properties

Browse or get in touch to schedule a walkthrough.

  • Nearby me
Price range

Popular Features

Community Features

Association

Property Features

Waterfront

View

Exterior Features

Interior Features

Style

10000 properties match your criteria

Updated 1 minute ago

E-Alert name

Platted bayfront building lot with outstanding views of the head of St Joseph's Bay and Black's Island. This lot has minimal marsh grass in front of it and therefore would have easier access to scalloping, kayaking, paddle boarding and small craft boating. Easy access to Salinas Park for legal driving access to the beach and all of the south Cape. Lot is currently not subject to the Villa Del Sol HOA and was pulled out of the development years ago. A portion of the flood zone is AE and VE. The Villa Del Sol HOA would consider membership for access to amenities. Some dimensions were obtained via the Gulf County Property Appraiser's website. Please verify if important.
#793891

Cape San Blas

Lot 2 Cape San Blas Rd

None Beds

None Baths

0.56 acres

$239,900

MLS#: 793891

Welcome to the Walker, a new home floor plan located at Buffer Farms in Port Saint Joe, Florida. The Walker is thoughtfully designed 3-bedroom, 2-bathroom, one-story home with 1,580 square feet of modern living. On the outside of your home, you will see durable vinyl siding, a spacious two-car garage with an opener and a fully sodded yard, to the property lines and comes with an irrigation system. This home comes equipped with dimensional shingles with a limited lifetime warranty, electronic deadbolts on all exterior doors, weatherproof outlets, and hose bibs. Situated on .31 acres to enjoy the beautiful Florida weather at Buffer Farms.

Inside you will see raised 9' ceilings throughout, engineered vinyl plank flooring throughout the home and carpet in the bedrooms. The front bedrooms, bathroom, and garage are close to the front door and welcome you into an open living room and kitchen, perfect for having guests over. Quartz countertops, white cabinetry with soft-close are in the kitchen and bathrooms, and the kitchen island makes hosting or serving dinner at the bar a breeze. Complete with a pantry, and stainless-steel appliances including smooth top range, microwave, and dishwasher means your kitchen is fully equipped. The living room has plenty of windows for natural lighting and leads right to the back door. Each bedroom comes with soft carpet floors and spacious closets. The Primary Bedroom features a bathroom with a detached shower and double vanity with quartz countertops. The walk-in closet is adjacent to the bathroom, meaning more space in your bedroom. As with all the homes in Buffer Farms, your home is outfitted with the latest Smart Home technology, allowing you to manage your home right from your phone, making your comfort easy and exceptional.

The Walker is a lovely addition to the new homes at Buffer Farms. Contact us today for more information or stop by our model home to tour this community!
#793919

Port St Joe

632 Norris Drive

3 Beds

2 Baths

1,580 Sq.Ft.

$289,900

MLS#: 793919

3BR/3BA furnished condo at Grand Residences at Bay Point. 2,017 SF with office, Grand Lagoon views, private balcony, pool and private marina for boaters. Unit 3404 at Grand Residences at Bay Point is a furnished 3-bedroom, 3-bath condominium plus a dedicated office, offering 2,017 square feet, Grand Lagoon views, a private balcony, and resort-style amenities in Panama City Beach. Located on the 4th floor, this 2007-built residence offers generous living space within a gated waterfront community known for golf, marina access, and an impressive collection of amenities. Inside, 9-foot ceilings extend throughout the residence, complemented by new carpet in the bedrooms and crown molding in the living and dining areas. The open living and dining space features built-in shelving and a custom  bar with black granite countertop and storage. An 11' x 12' dedicated office with French doors provides valuable additional space separate from the three bedrooms. The kitchen features granite countertops, stainless steel appliances, electric range, double sink, breakfast bar, recessed lighting, built-in pantry, and convenient pull-out cabinet storage. The separate laundry room includes a full-size washer and dryer, storage cabinetry, an additional refrigerator/freezer, and a HALO System, (a water leak detection system) along  with a oxidizing UVC light installed in the HVAC system. The primary suite offers Grand Lagoon views and direct access to the approximately 9' x 10' private balcony. Its bath includes granite countertops, separate vanities, recessed lighting, and a deep garden tub. The second suite provides a large walk-in closet and bath with granite countertop, deep garden tub, separate tiled shower, and linen storage. The third bedroom offers views toward the water and pool with convenient access to the third full bath. Grand Residences at Bay Point offers a pool, fitness center, community room, BBQ and grilling areas, elevators, recreation facilities, tennis courts, golf course, marina, gated access, and 24-hour security. Unit 3404 also includes one dedicated parking space, #40 which is located conveniently right up close to the front entrance, plus a separate storage room conveniently located directly down the hall. For boating enthusiasts, the private Bay Point marina offers boat slips for lease, subject to availability and marina terms. The Bay Point location provides convenient access to boating, fishing, golf, dining, and the recreational opportunities of Panama City Beach. Quarterly HOA dues are currently $3,750 and include cable TV, Internet/Wi-Fi, grounds maintenance, management, trash disposal, security, separate storage, and access to community amenities. Owners may have pets subject to association restrictions. Association information states rentals of less than three months and Ring doorbells are not permitted. Buyers should verify current HOA dues, inclusions, pet restrictions, marina availability, and association rules. With 2,017 square feet, three bedrooms, three full baths, a dedicated office, furnished interior, private balcony, Grand Lagoon views, parking, separate storage, and access to Bay Point's private marina, golf, pool, fitness center, and waterfront amenities, Unit 3404 offers a distinctive opportunity for waterfront condominium living in Panama City Beach. UNIT VACANT AND EASY TO SHOW, CALL YOUR REALTOR TODAY
#793924

Panama City

4050 Marriott Drive 3404

3 Beds

3 Baths

2,017 Sq.Ft.

$569,000

MLS#: 793924

New Roof just installed! Welcome to this beautifully updated brick home offering 3,389 square feet of thoughtfully designed living space with 6 bedrooms, 4 full bathrooms, and a versatile floor plan ideal for multigenerational living--all with no HOA dues! Expanded and extensively renovated with quality finishes throughout, this home seamlessly blends timeless craftsmanship with modern functionality.
The main level features a dedicated office or study, while the upper level offers a spacious bonus room with a private en-suite bathroom, along with additional flex space perfect for an office/homework area or cozy reading nook.
Designed for both everyday living and effortless entertaining, the gourmet kitchen showcases granite countertops, ceiling-height soft-close cabinetry, stainless steel appliances, a farmhouse sink, a pot filler, a large 12' island, and a built-in beverage bar with wine fridge. Thoughtful details including a stone accent wall, decorative beam and stylish backsplash elevate the space with warmth and character.
Luxury vinyl plank flooring flows throughout the main living areas and into the spacious primary suite, which also features a custom walk-in closet. Plantation shutters throughout the home provide timeless elegance while allowing abundant natural light. Additional updates include updated lighting, a Ring doorbell, Nest thermostat, keypad locks, and a 2026 HVAC system, offering both style and peace of mind. Step outside into the screened lanai with ceiling fan overlooking the fully fenced backyard, complete with a stamped concrete patio creating the perfect space to relax, entertain, or enjoy Florida's beautiful weather year-round.
Conveniently located in Country Club estate just minutes from Fort Walton Beach Golf Club, Eglin AFB, Hurlburt Field, schools, shopping, dining and the Emerald Coast's white sand beaches. This exceptional home offers the perfect combination of space, quality and location. Virtual Tour -- https://www.zillow.com/view-imx/42187e0a-1818-4932-9416-24b534f1ba40?wl=true&setAttribution=mls&initialViewType=pano
#1009708

Fort Walton Beach

638 NE Country Club Avenue

6 Beds

4 Baths

3,389 Sq.Ft.

$799,900

MLS#: 1009708
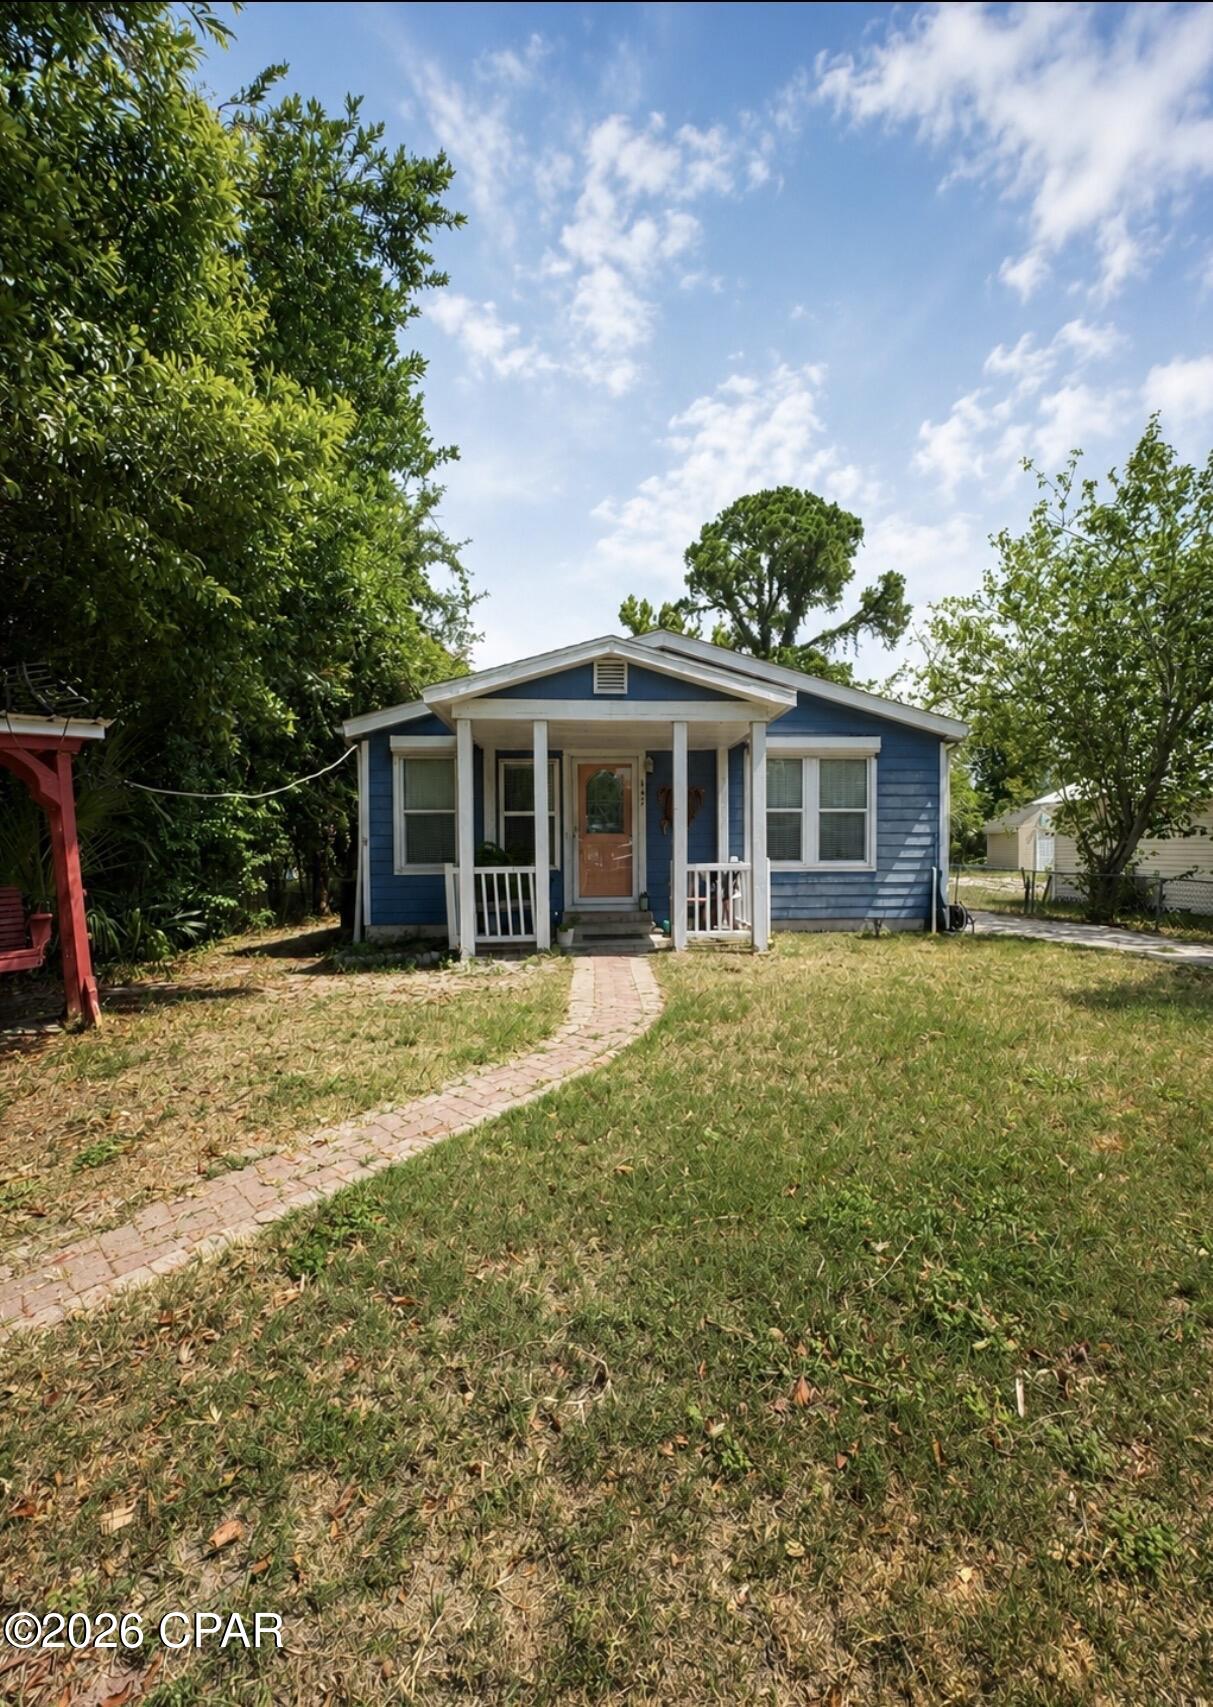
MOTIVATED SELLER!!!!!!   This is a chance for a nice home or vacation home in Port St Joe, or you could put it in the rental market. Just a short 3- Block walk to the bay or about 5 miles to Saint Joe beach and Mexico Beach. This is a nice home. It also has a bonus room that could be used as a third bedroom, two car garage and a storage shed. Call or Text agent today to view this home.
#793158

Port St Joe

447 Dolphin Street

2 Beds

2 Baths

1,596 Sq.Ft.

$221,000

MLS#: 793158

Bring your vision and unlock the potential of this roomy 2,052 sq. ft. home on 0.46 acres! Located in Oakwood Hills, this 2001 mobile home offers a spacious floor plan, a large yard, and endless possibilities for renovation. Whether you're looking for a primary residence, rental property, or investment opportunity, this home is packed with potential. Some repairs are needed, making it an ideal project for handy buyers or investors. Roof replaced 2020, A/C in 2022. Sold as-is.
#1009707

DeFuniak Springs

350 E Laurel Lane

4 Beds

2 Baths

2,052 Sq.Ft.

$124,900

MLS#: 1009707

***CURRENTLY UNDER CONTRACT, SELLER WILL CONSIDER BACK-UP OFFERS***Your opportunity to own *** TWO PARCELS *** This mixed use zoning Combo deal offers an abundance of opportunity for your future commercial business or residential goals. 

Historic Mixed-Use Commercial Opportunity in the Heart of Panama City! 

Step into a piece of local history with this iconic commercial property located at 2117 E 3rd Street, Panama City, FL 32401. Originally built in 1925, this well-known landmark has been home to numerous successful businesses throughout the decades and continues to offer endless possibilities for its next owner.

Currently operating as a restaurant and drinks bar, this mixed-use zoned property features a highly functional layout with ample indoor seating, a commercial-style service area, and a one-of-a-kind outdoor gathering space designed for entertainment, fellowship, and social events. The inviting outdoor area offers a unique atmosphere rarely found in today's market, making it ideal for live music, game nights, private events, or expanded customer seating.

The building's size and footprint make it exceptionally well-suited for a variety of business ventures including a café, deli, coffee shop, brewery, wine bar, specialty restaurant, retail concept, creative workspace, or other mixed-use possibilities. Its historic charm, established presence, and strategic location provide the perfect foundation for entrepreneurs looking to bring their vision to life.

Whether you're an investor seeking a unique income-producing asset or a business owner ready to launch the concept you've always dreamed of, this property presents an incredible opportunity at an affordable price point. With its rich history, flexible zoning, distinctive character, and endless potential, this property may very well be one of the best commercial values currently available in Panama City.

Bring your vision, make your mark, and become part of the next chapter of this historic Panama City landmark
#793912

Panama City

2117 E 3rd Street

None Beds

None Baths

1,918 Sq.Ft.

$350,000

MLS#: 793912

Welcome home to your new country estate for laid back living with all the conveniences of a modern, wonderfully built home. This stunning Turquoise Estate Floor Plan is situated on a .51 acre lot in the Prosperity Point community in Milton. Offering 5 bedrooms, 3 full bathrooms, and 2,711 square feet of beautifully designed living space, this home blends modern convenience with spacious country charm. The oversized homesite is tucked away in a quiet, low-traffic street surrounded by nature, providing the perfect backdrop for privacy and peaceful living. Inside, the home showcases Herbst Homes' signature quality and attention to detail, with upscale features throughout. You'll find high-end cabinetry, granite or quartz countertops, and premium finishes that elevate every space. The kitchen is equipped with stainless steel appliances, under cabinet lighting, soft close cabinets, a walk-in pantry, all designed for both function and beauty.
Additional upgrades include a whole-house blinds package, crown molding in the common areas, and durable luxury vinyl plank flooring. The spacious, split-bedroom layout includes a luxurious primary suite with a tray ceiling, tiled walk-in shower, garden tub, double vanities, and a generous walk-in closet. A side-entry three-car garage elevates curb appeal with a clean, upscale look while providing ample space and functionality. This home has it all!
Pictures are of a similar home, colors may vary. Projected completion is August 2026.
#1009768

Milton

6617 Prosperity Lane

5 Beds

3 Baths

2,711 Sq.Ft.

$498,900

MLS#: 1009768

Welcome to the Rhett, located at the growing Titus Park community in Panama City, Florida. The Rhett is one of our popular one-story floor plans used in many communities in this area. With this 4 bedroom, 2 bath home, you will see 1,799 square feet of spacious living perfect for a small family to enjoy comfortably.

As you walk inside the Rhett, you will see the long main hallway leading you to the open living room and kitchen. The 9' ceilings throughout the home open your living space up and there are tray ceilings in the master bedroom and living room as an added feature. Engineered vinyl plank flooring throughout the main areas offer a sleek, low-maintenance way to keep your floors looking great while soft carpet in the bedrooms keep your feet cozy. The kitchen and bathrooms feature quartz countertops and white cabinetry, a walk-in pantry, and a large island ideal for family and guests to enjoy your meals together. The primary bedroom has its own bathroom featuring a spacious walk-in closet, a double vanity, and a separate walk-in shower and tub. Each room in the house has large windows that allow plenty of natural light in to brighten your mood and home up.

Appreciate the convenience of a Smart Home technology package, featuring keyless entry and an intuitive control panel for your thermostat, lighting, and security systems. The exterior of this home features Hardie Color Plus Siding and is uniquely engineered to stand up to the harshest elements from wind, rain, fire, freezing temperatures, and hail. Dimensional shingles with 30-year warranty. A landscaped front flower bed at entry way and fully sodded yard. Our Titus Park community features underground utilities making it less susceptible to damage from severe weather leading to fewer outages and more reliable service. Residents of Titus Park can enjoy exclusive access to the newly built amenity center with a pool, BBQ pits and lounge chairs!

Whatever room in this house you're in, you will feel right at home. Contact us today to find your home at Titus Park!
#793181

Panama City

5210 Hastings Drive

4 Beds

2 Baths

1,799 Sq.Ft.

$334,900

MLS#: 793181

The Madison is one of our many featured one-story homes at the beautiful Hodges Bayou Plantation community. When you walk into the home, you are greeted by a long hallway that is the center point for bedrooms, the laundry room and garage, and leads to the open living room and kitchen. Beautiful, engineered vinyl plank (EVP) flooring lines the main areas of the house and soft carpet covers the bedrooms. The bedroom closest to the garage also comes with its own bathroom, not shared in the main hallway. The bathrooms have beautiful white quartz countertops and white cabinets that enhance the beauty of this home. Entering the kitchen and living room area, you will notice plenty of natural sunlight illuminating the main area. The living room has tray ceilings that open the room, making your living space feel much more comfortable. The kitchen has stainless steel appliances and comes with beautiful white cabinets. The large island has plenty of storage in it and every surface has elegant white quarts countertops. The dining area is located by the back door leading to the covered rear patio. Walking into the large primary bedroom, you will also see tray ceilings and three windows that wash the room in natural sunlight. The primary bathroom has a spacious double vanity with white quartz countertops and white cabinetry. The walk-in closet is in the bathroom as well, perfect for when you get out of the separate tub or shower with glass doors. Appreciate the convenience of a Smart Home technology package, featuring keyless entry and an intuitive control panel for your thermostat, lighting, and security systems. The exterior of this home features Hardie Color Plus Siding and is uniquely engineered to stand up to the harshest elements from wind, rain, fire, freezing temperatures, and hail. Dimensional shingles with 30-year warranty. A landscaped front flower bed at entry way and fully sodded yard. Our Hodges Bayou community features underground utilities making it less susceptible to damage from severe weather leading to fewer outages and more reliable service. Come see why the Madison is a favorite choice among buyers. Schedule an appointment today to see for yourself and find your next home at Hodges Bayou Plantation!
#793927

Panama City

7236 Shady Oak Way

4 Beds

3 Baths

1,968 Sq.Ft.

$369,900

MLS#: 793927

Set on approximately 11 acres, this 4-bedroom, 2-bath home offers the kind of space that can be hard to find without feeling completely removed from everything. Open fields, fenced and cross-fenced pastures, a pond, mature trees, and wooded areas create a setting that feels private and peaceful, while neighbors are still close enough to maintain a sense of community.

The property is already set up for horses and cattle, with a barn featuring stalls, air conditioning room for horse equipment, a new horse stall with special flooring, additional storage, and a large covered area with plenty of room for RVs, farm equipment, and everything that tends to come along with having acreage. New horse-appropriate grass planted in the fenced fields. The current tenant is using home as a horse ranch. Inside, the 1,690 SF home feels bright, comfortable, and connected to its surroundings. New flooring, new front and back doors. New The kitchen features new appliances, granite countertops, abundant cabinetry, and a breakfast bar opening toward the living area, while a separate dining space is surrounded by windows looking out across the property. The primary bath includes new double vanity, tiled walk-in shower, generous storage, and a large garden tub for relaxing.

But some of the best living happens just outside the back door. The oversized screened patio with new screens looks across the open fields, with room to gather, have dinner, stretch out in a hammock, or simply sit for a while as the sun goes down. With 11 acres to roam, room for animals and equipment, and a home that feels comfortable at the end of the day, this is a property designed to be lived on, not just lived in.
#1009757

Panama City Beach

9611 Steel Field Road

4 Beds

2 Baths

1,690 Sq.Ft.

$949,000

MLS#: 1009757

Introducing the Ozark a new plan featured at Hodges Bayou Plantation in Southport, Florida. This beautiful two-story home offers 4-bedrooms with 3-bathrooms, a 2-car garage, and a seamless open layout. At just over 2,400 square feet, there is plenty of room to enjoy this home.  As you enter the home on the first floor, you are met with the foyer featuring a full bathroom and first additional bedroom, perfect for guests. Walking past the foyer is a large open concept living space including the kitchen, living room and dining space. The kitchen includes quartz countertops, under mount sink, smooth top range, stainless steel appliances, pantry, stylish shaker cabinetry, and a center island. With natural light and nearby covered patio access, the living and dining area are integrated perfectly. Towards the back of the main living room is the primary bedroom. This bedroom is a spacious and relaxing space that includes an attached primary bathroom. The double vanity, separate toilet, shower and walk-in closet will provide a haven of relaxation. Returning to the foyer you will find stairs leading to the 2nd floor. The additional 2nd and 3rd bedrooms are both located on the 2nd floor with a gorgeous full bathroom. This bathroom features dual vanities, a soaking tub, and toilet. You will also find a second living space to use however it best fits your needs. In addition to all the features and amenities the Ozark Plan offers, this home is also outfitted with Smart Home technology, like all our beautiful homes at Hodeges Bayou.

Appreciate the convenience of a Smart Home technology package, featuring keyless entry and an intuitive control panel for your thermostat, lighting, and security systems. The exterior of this home features a Hardie board siding and is uniquely engineered to stand up to the harshest elements from wind, rain, fire, freezing temperatures, and hail on the exterior of this home. Dimensional shingles with 30-year warranty. A landscaped front flower bed at entry way and fully sodded yard. 

Our Hodges Bayou community features underground utilities making it less susceptible to damage from severe weather leading to fewer outages and more reliable service. Embrace the lifestyle you deserve where every detail is curated for your ultimate enjoyment. 

Come and see for yourself why the Ozark will be a popular floor plan for new home buyers.  Don't forget to ask us about available upgrades and options for this home! To see this floor plan and learn more schedule an appointment online or give us a call.
#793930

Panama City

7225 Shady Oak Way

4 Beds

3 Baths

2,560 Sq.Ft.

$399,900

MLS#: 793930

NEWER CONSTRUCTION HOME! SURVEY INCLUDED! Welcome to this thoughtfully designed Hatcher Homes property, offering the best of both worlds--beautiful, modern construction without the wait or hassle of building. Situated on a spacious 0.82-acre lot in a peaceful and sought-after subdivision in Altha, this 1,964-square-foot home offers a comfortable, functional layout with thoughtful details throughout.

Step inside to a welcoming open-concept living space highlighted by a vaulted ceiling and an abundance of natural light. Luxury Vinyl Plank flooring flows throughout the home, creating a beautiful, cohesive look while making everyday maintenance a breeze. The split-bedroom floor plan provides privacy and functionality, while generous storage throughout the home makes it easy to keep everything organized and tidy.

The kitchen is truly one of the standout features of this home. Designed to be the central hub of the house, it offers an abundance of white shaker-style cabinetry, granite countertops, stainless steel appliances, and under-cabinet lighting. There is an incredible amount of cabinet space, making it easy to keep the kitchen organized while still having plenty of room for everything you need.

The spacious primary suite is another favorite, featuring not one, but TWO large walk-in closets. Having separate closets has been an incredible convenience and eliminates the need to share one small closet. The additional bedrooms offer great space as well, including a secondary bedroom with its own large walk-in closet.

Storage continues to impress with a large laundry room that provides additional storage space, along with a spacious pantry conveniently located off the mudroom. These thoughtful spaces have made everyday living so much easier and have helped keep the home feeling neat and organized.

Beyond the home itself, the neighborhood is a wonderful place to live. The setting is peaceful and quiet, and the neighbors have been friendly and welcoming. If you're looking for a home with space, modern conveniences, exceptional storage, and a peaceful community atmosphere, this one is truly special. *buyer to pay all closing costs.
#793947

Altha

25393 N Rosewood Circle

3 Beds

2 Baths

1,968 Sq.Ft.

$302,000

MLS#: 793947

Welcome to the Cali located at the peaceful Titus Park community in Panama City, Florida. The Cali is one of our popular one-story floor plans used in many communities across the country, making it an excellent choice for a new home. With this 4 bedroom, 2 bath home, you will see 1,799 square feet of spacious living perfect for a small family to enjoy comfortably.

As you walk inside the Cali, you will see the long main hallway leading you to the open living room and kitchen. The 8' ceilings throughout the home add to the feeling this of open, spacious floorplan. Engineered vinyl plank flooring throughout the main areas offer a sleek, low-maintenance way to keep your floors looking great while soft carpet in the bedrooms keep your feet cozy. The kitchen and bathrooms feature granite countertops and white cabinetry, a walk-in pantry, and a large island ideal for family and guests to enjoy your meals together. The primary bedroom has its own bathroom featuring a spacious walk-in closet, a double vanity, and a separate walk-in shower and tub. Each room in the house has large windows that allow plenty of natural light in to brighten your mood and home up.

On the exterior of the home, you will see beautiful vinyl on the front of the home. The Cali features a covered back patio and an open porch. Each home comes fully sodded and beautifully landscaped with 30-year dimensional shingles. Sidewalks line every street so you can enjoy the unbeatable Florida sunsets and sunrises on your walk with the kids or the dogs.

Our Titus Park community features underground utilities making it less susceptible to damage from severe weather leading to fewer outages and more reliable service. Residents of Titus Park can enjoy exclusive access to the newly built amenity center with a pool, BBQ pits and lounge chairs!

Today is the day to see why the Cali is one of our most popular floor plans. Contact us today to find your next home at Titus Park!
#793937

Panama City

4912 Rosemary Street

4 Beds

2 Baths

1,799 Sq.Ft.

$344,900

MLS#: 793937

Welcome to the Jemison located at Titus Park in Panama City, Florida. The Jemison is a comfortable, spacious floor plan that is a great addition to our beautiful homes at Titus Park.

The Jemison is a 3-bedroom, 2-bathroom home that has 1637 square feet and has an open floor plan that makes you feel right at home. As you walk up to the home, you will notice the covered front porch next to the two-car garage. This space is perfect for a small patio furniture set to sit and enjoy your evenings while watching the sunsets in Panama City.

When you walk inside, you will see the laundry room to the side and the front hallway leading to the front bedroom and bathroom. Then into the open kitchen and living room where you have plenty of space for enjoying your family time or having friends over. The second bedroom is located to the side and the primary bedroom is located right next to the backdoor that leads you to the covered back porch area.

Both the kitchen and bathrooms include durable granite counter tops and elegant white cabinetry. The EVP flooring extends throughout the home and soft carpet in the bedrooms. Like all homes in Titus Park, the Jemison is equipped with Smart Home technology and stainless-steel appliances, including a smooth top range, microwave, and dishwasher.

 Our Titus Park community features underground utilities making it less susceptible to damage from severe weather leading to fewer outages and more reliable service. Residents of Titus Park can enjoy exclusive access to the newly built amenity center with a pool, BBQ pits and lounge chairs!

The Jemison is a great choice for you and your family if you're looking for a home in Panama City, Florida. To schedule a tour of this home, stop by our model home or schedule a tour online today!
#793938

Panama City

5165 Porter Way

3 Beds

2 Baths

1,637 Sq.Ft.

$324,900

MLS#: 793938

1 ... 567 568 569 570 571 ... 666
* Listings identified with the FMLS IDX logo come from FMLS and are held by brokerage firms other than the owner of this website. The listing brokerage is identified in any listing details. Information is deemed reliable but is not guaranteed. If you believe any FMLS listing contains material that infringes your copyrighted work please review our DMCA policy and learn how to submit a takedown request. © 2024. First Multiple Listing Service, Inc.

Send a message

Message successfully sent.

Your message

What is 3 + 4 ?

Reason for contacting?

I agree to receive email communication and understand I can unsubscribe at any time.

I agree to be contacted by Gulf Life Real Estate via call, email, and text for real estate services. To opt out, you can reply 'stop' at any time or reply 'help' for assistance. You can also click the unsubscribe link in the emails. Message and data rates may apply. Message frequency may vary. Privacy Policy

Sign Out

Virtual Assistant

Would you like to take the next step with this property? We can help you schedule a showing or virtual tour, or send you more details.

Yes, I would like more information.

Thank You for Your Reply, One of Our Agents will contact you as soon as possible

No, maybe later.

Thank you, you can always contact me via email, phone number or through the contact form.

Realhub AI

Lucy - Your AI-Powered Realtor

Update Your Temporary Password

Personalize your search

Enter your email and we'll notify you immediately when new listings match what you're looking for.

or enter email address

Already have an account ? Login here

Continue your home search

I agree to receive communications and understand I can unsubscribe at any time.

I agree to be contacted by Gulf Life Real Estate via call, email, and text for real estate services. To opt out, you can reply 'stop' at any time or reply 'help' for assistance. You can also click the unsubscribe link in the emails. Message and data rates may apply. Message frequency may vary. Privacy Policy

Already have an account ? Login here

We use cookies

We use cookies primarily for analytics to enhance your experience. By accepting, you agree to our use of these cookies. You can manage your preferences or learn more about our cookies policy.