Properties

Browse or get in touch to schedule a walkthrough.

  • Nearby me
Price range

Popular Features

Community Features

Association

Property Features

Waterfront

View

Exterior Features

Interior Features

Style

257682 properties match your criteria

Updated 1 minute ago

E-Alert name
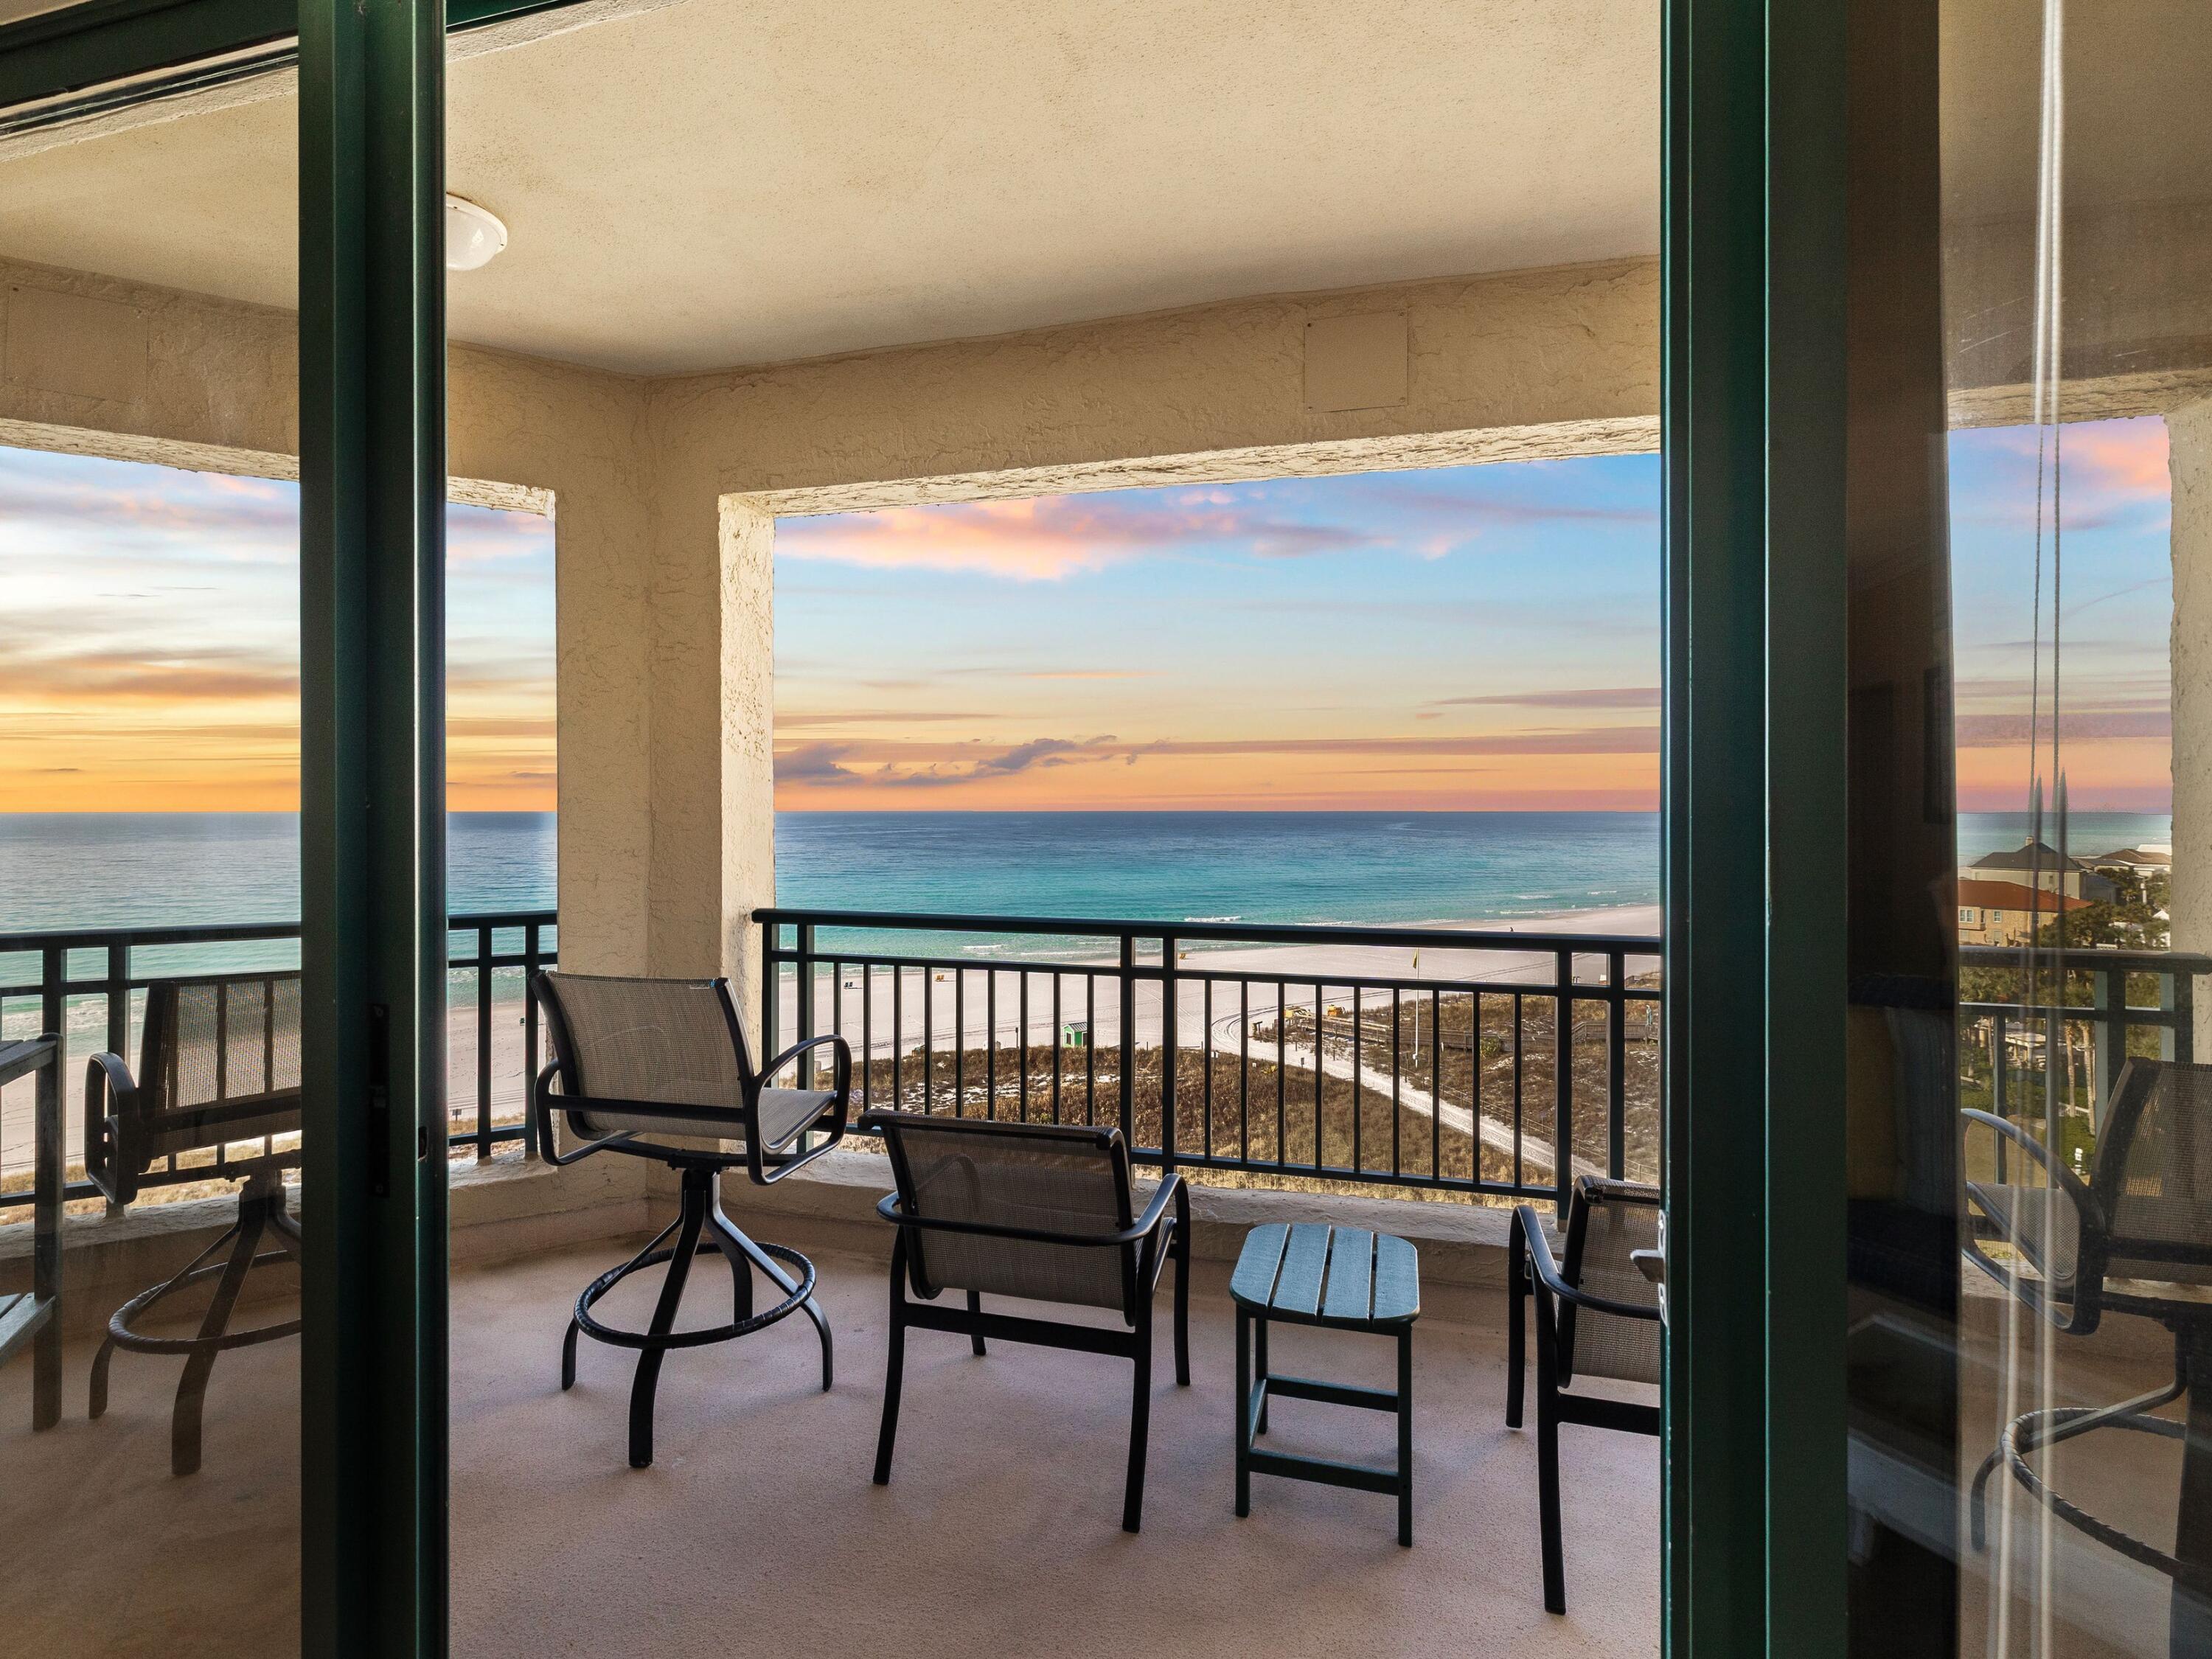
Spectacular sunsets set the tone for this refined eighth-floor, west-facing condominium in the private, rental-restricted Southwinds I. Positioned as a spacious end unit, the residence enjoys sweeping gulf-front views from the living room, dining area, kitchen, and primary suite, creating a constant connection to the shoreline and sky. The open-concept kitchen is thoughtfully arranged with stainless steel appliances, a breakfast bar, a dedicated space for an ice maker that is plumbed and wired, and a layout designed for easy entertaining. Living and dining spaces are framed by a 32-ft. wall of windows that capture sugar-white sand and sparkling gulf waters from morning through evening. One of the most distinctive features of this home is the expansive curved balcony, offering extra outdoor living space to unwind, dine, or simply take in the changing colors of the horizon. The primary suite is generously sized and features an updated ensuite bath, while two additional bedrooms each include their own private bathrooms, providing comfort and privacy for guests and family. 

Recent improvements reflect pride of ownership and thoughtful investment, including a new HVAC system in 2021; all-new tile and carpet flooring in 2021; a kitchen and primary bath renovation in 2023 and secondary bath remodel in 2024. Community-wide enhancements include freshly painted exterior railings in 2024 and a complete elevator replacement in 2025. 

Southwinds I residents enjoy a quieter coastal lifestyle with no short-term rentals permitted. Amenities include a heated pool and hot tub, private gulf-front beach access with chair and umbrella service, personal storage lockers, garage bicycle storage, optional paddleboard storage, covered and open parking, and designated golf cart parking with association-issued permits. 

Beyond the building, owners benefit from access to the expansive lifestyle offered by Sandestin Golf and Beach Resort, a premier destination spanning more than 2,000 acres. Amenities include miles of beaches and bay frontage, four championship golf courses, a world-class tennis center, resort and neighborhood pools, a full-service marina, a fitness center and spa, and The Village of Baytowne Wharf with dining, shopping, events, and entertainment. Just outside the gates, Grand Boulevard adds even more shopping and dining options, all easily reached by golf cart without traveling on Highway 98. This gulf-front residence offers elevated views, thoughtful updates, and a refined coastal setting designed for those who value privacy, comfort, and enduring beauty.
#995733

Miramar Beach

4429 Southwinds Drive 4429

3 Beds

3 Baths

2,087 Sq.Ft.

$1,800,000

MLS#: 995733

This exceptional new construction opportunity in Treetop Village, Inlet Beach offers refined coastal living with the added benefit of personalization. The plans are completed and signed by an engineer, approved by the HOA and the Walton County Development Department. Pulling the permit takes about one week from the Building Department which saves 5-6 months in a typical permitting process.

Set on an oversized, pie-shaped lot with room for a private pool, this thoughtfully designed home is scheduled for completion in approximately nine months and delivers both luxury and functionality. 

The two-story residence features 3,145 square feet of heated and cooled living space (3,855 total square feet)  with a one car garage,5 bedrooms, 5 1/2 bathrooms, a private study, and 2 separate living areas; one on each level. With an open concept and views to woods from the oversized back porch creating a feel of nature and privacy at the beach.

Continuing the open-concept the kitchen and main living area are designed for entertaining, while multiple bedrooms provide comfort and privacy for guests. A one-car garage, three additional parking spaces, and room for a golf cart add convenience.There is an option to add a custom private pool by Southern Blue, allowing for further personalization; pool pricing is not included in the purchase price.

Located within a gated community near 30A, residents enjoy easy access to shopping, dining, and the Gulf, along with community amenities including a pool and private beach access via tram.
This is a rare opportunity to secure a brand-new coastal home with time to choose your own finishes in one of Inlet Beach's most desirable communities.

All measurements to be verified.
#991811

Inlet Beach

0 Lot 27 Redbud Lane

5 Beds

4 Baths

3,145 Sq.Ft.

$1,800,000

MLS#: 991811
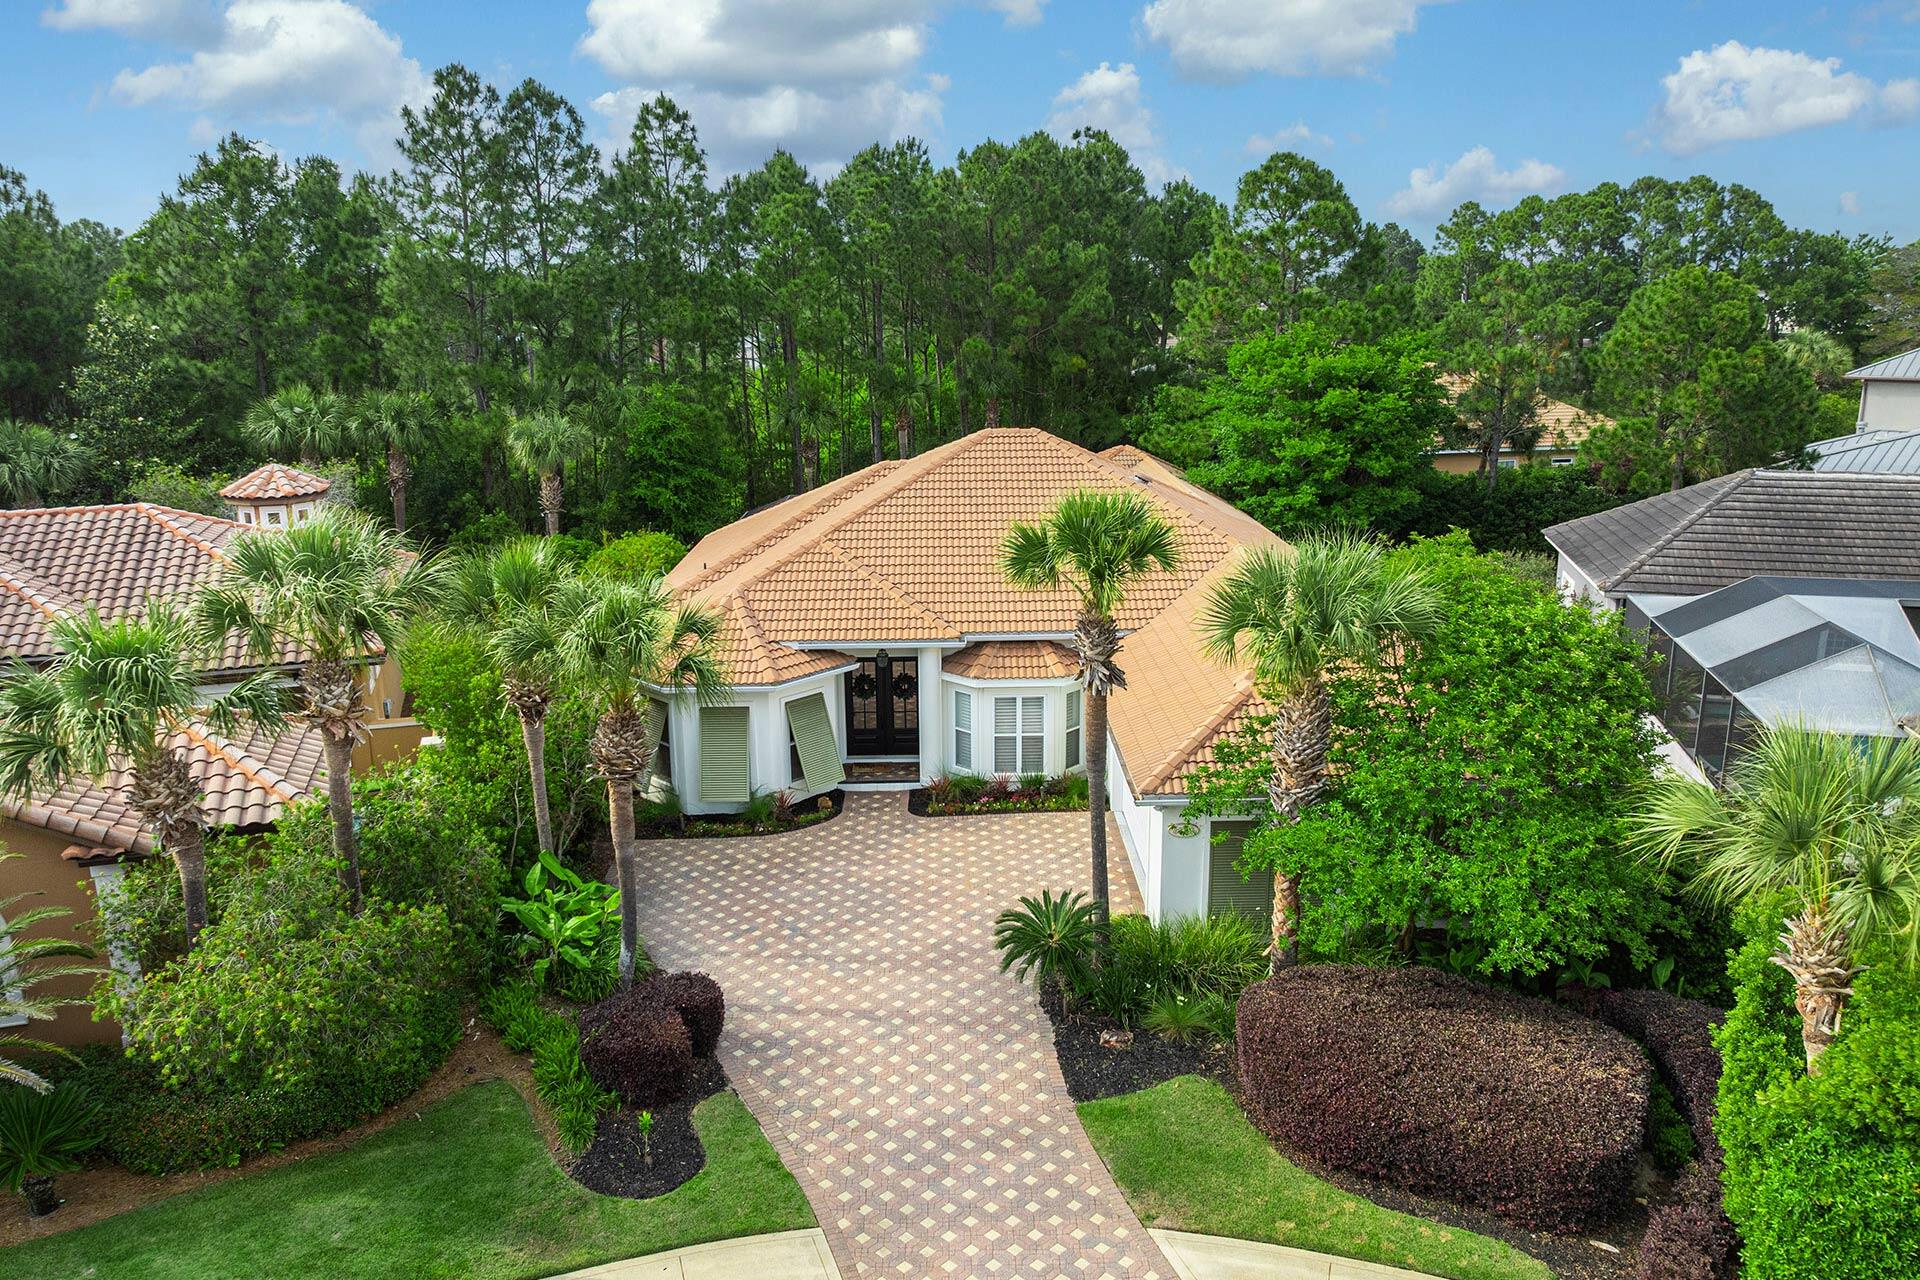
This lovely Florida Coastal home offers a  total of 4 bedrooms, 3 1/2 baths plus a sizable office space & detached guest quarters with full kitchen. Plantation shutters, granite counters, & outdoor cooking area only add to the homes appeal. To insure your outdoor pleasure when you're not on the beach across from the main gate there is a 30x15 covered heated pool. Oversized two-car garage & spacious 0.26 acre lot in the highly sought-after gated Destiny East Subdivision make this home the perfect choice. Positioned on a quiet cul-de-sac you can golf-cart to Destin Commons, Silver Sands Outlet Mall and a multitude  of shopping & dining spots along Scenic 98. This home provides the opportunity to experience countless days of Emerald Coast luxury. Call and schedule your private viewing today!
#1002536

Destin

4703 Seastar Vista

4 Beds

3 Baths

3,498 Sq.Ft.

$1,800,000

MLS#: 1002536
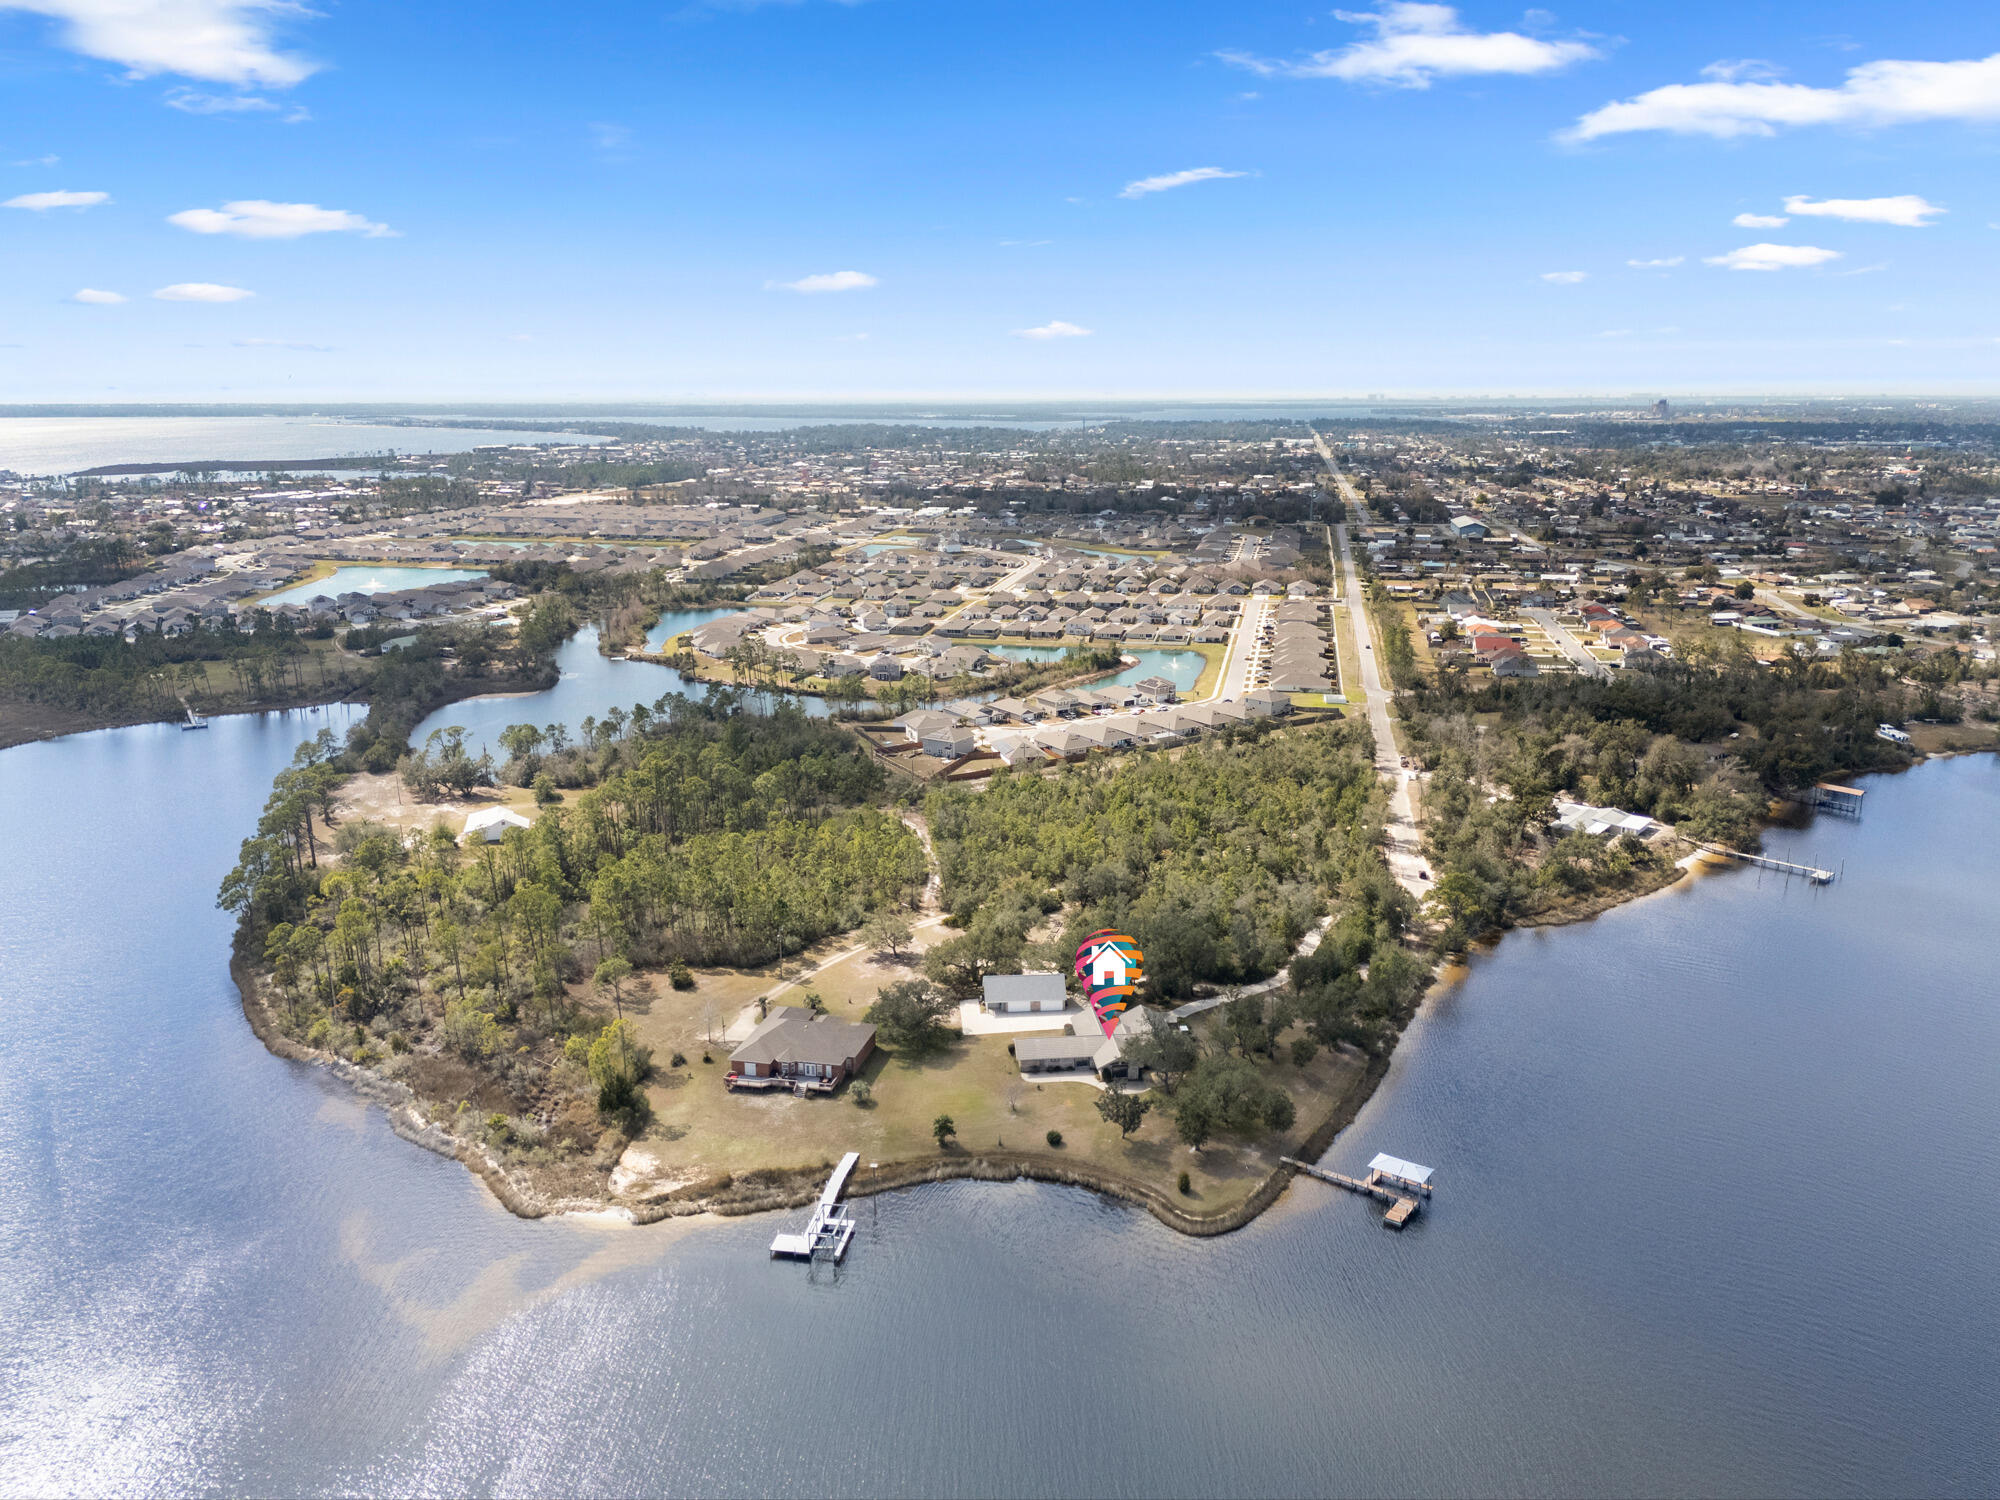
7300 Boat Race Road. This stunning 10+ acre waterfront property in Bay County, includes over 900 feet of frontage on Callaway Bayou. With easy and direct access to East Bay, St. Andrews Bay, and the Gulf of America, this prized location sits on a point, offering unmatched panoramic views of the water and surrounding wildlife habitat. The home combines luxury and functionality. The gourmet kitchen features a custom breakfast bar, two dishwashers, a built-in ice maker, separate below counter freezer drawers, a Sub-Zero refrigerator, a five-burner propane gas cooktop, a vented range hood, a warming drawer, and a convection microwave oven. Vaulted ceilings with exposed wood beams enhance the open floor plan of the main living areas. Crown moulding throughout the home highlights the attention to details. With its own unobstructed view of the Bayou, the master suite includes a large walk-in closet, a separate cedar-lined closet, and also a private office. The spacious en-suite bath includes a walk-in shower, a separate jetted garden tub, double vanity, and a bidet. The guest wing of the house includes a large bedroom, full bathroom with a walk-in shower, a dining/living area with a wet bar. Separated from the main house by a pocket door, the guest wing has three external entry ways: a main door with foyer, access to a private patio from the bedroom, and access to the Bayou from the living room. Additional highlights include a whole house standby propane generator package, a central vacuum system, two geothermal HVAC systems, and two electric water heaters, and low-profile retractable hurricane shutters.  The exterior of the property is equally impressive, featuring a boat dock with a covered slip and boat lift. There is an attached garage as well as a 2-car detached garage with an exercise room, and a spacious loft area, ideal for storage or future expansion. This waterfront-front property is a unique and extraordinary Estate.
#971260

Panama City

7300 Boat Race Road

2 Beds

2 Baths

2,720 Sq.Ft.

$1,800,000

MLS#: 971260

261+/- Acre Farm and Recreational Property in the Panhandle!

Large acreage properties with this much road frontage, water, infrastructure, and recreational potential are becoming increasingly difficult to find. Located on Highway 177A near Bonifay, this impressive 265+/- acre Farm & Recreational Property offers a rare combination of usable acreage, established improvements, abundant water, wildlife, and a recently remodeled home.

The property features over 4,000 feet of road frontage and is already fenced and cross-fenced into 9 separate pastures, providing flexibility for agricultural, recreational, or personal use. Multiple barns are located throughout the property, along with several large ponds and additional water sources. The existing improvements give the next owner a tremendous head start, whether the goal is to continue utilizing the acreage for agricultural purposes, establish a private farm, or simply enjoy the space and privacy that comes with owning a large tract of land.

For the outdoor enthusiast, the property offers plenty to explore. Deer and turkey are abundant, and the combination of pasture, wooded areas, ponds, and water sources creates excellent wildlife habitat and recreational opportunities. There is plenty of room for hunting, riding, farming, livestock, recreation, or simply enjoying the outdoors without having to leave your own property.

The recently remodeled 2,600 heated and cooled square-foot home features 4 bedrooms and 3 bathrooms and provides a comfortable base for enjoying the property. The kitchen has been beautifully updated with granite countertops, distinctive black and gold ZLINE appliances, and an impressive 48-inch gas range. Massive covered porches offer exceptional outdoor living space, while the outdoor fireplace creates a great place to gather with family and friends.

Whether you're looking for a private family farm, a recreational retreat, additional agricultural acreage, or simply a place with room to spread out and make your own, this property offers an exceptional combination of land, improvements, water, wildlife, and accessibility. 265+/- acres with 4,000+ feet of highway frontage and an extensive collection of existing improvements is a rare opportunity in the Bonifay area.
#795749

Bonifay

1409 Highway 177a

4 Beds

3 Baths

2,618 Sq.Ft.

$1,800,000

MLS#: 795749

**ENTERED FOR COMP PURPOSES** Property closed on 05/11/2022.
#898528

Santa Rosa Beach

40 Carefree Lane

4 Beds

4 Baths

2,519 Sq.Ft.

$1,800,000

MLS#: 898528

WELCOME HOME to your coastal oasis in desirable NatureWalk at Seagrove.  This enchanting home has it all. Luxurious indoor and outdoor living at its best!  Step into the open living space with living, dining, kitchen all surrounded by sunlit spaces. Sunny living room has stunning beams, fireplace, v-groove trim.  Gourmet kitchen with quartz counters, exquisite lighting, huge pantry. Step onto 1 of 3 screened porches out to your lush tropical paradise with large, heated saltwater pool and hot tub, fire pit.  Nature preserve at rear provides privacy and serenity.  Perfect home for living or rental investment. 1st floor bedroom & full bath. Owner's suite upstairs features balcony, tub, separate shower, 2 separate vanities, walk-in closet. Start living your DREAM where every day is a weekend! In addition to the first floor bedroom with full bath, upstairs features 3 additional bedrooms.  Added bonus living area on second floor offers great space for children to enjoy.  Primary owner's suite features tray ceiling, double door entry, cozy private balcony.  Luxurious master bath has soaking tub, walk in shower, 2 separate vanities, walk in closet.  Home features 4 porches, 3 of which are screened.  Beautiful veranda welcomes you with outdoor sleeping porch swing...perfect for relaxing.  Or spend the afternoon enjoying your splendid pool and spa. Outdoor living at its finest!  
A covered bridge marks the entrance into NatureWalk at Seagrove, which was designed as a charming residential enclave to include Americana styled home designs that evoke a warm feeling of bygone golden years. Paver stones are used for walkways and drives that lead up to homes with verandas that span their width. The center of NatureWalk is called "The Gathering Place" and features a large refreshing zero entry swimming pool and a hot tub. There is also a children's pool with sunshade and a long lap pool available for avid swimmers. A spacious patio beside the pool is adorned with tropical palm trees that rustle serenely in the breeze. A large pavilion nearby has an entertainment bar where folks gather to enjoy their own favorite tropical drinks. The patio includes tables, chairs, and gas grills so that families may enjoy having their poolside cookout with close friends. A "Tot Lot" provides a fun playground for kids while their parents may enjoy a grassy putting green nearby. NatureWalk's awesome location is a short bike ride away from the sparkling crystalline white beach and jewel toned waters of the Gulf.
 NatureWalk has 2 pickle ball courts, basketball courts, sand volleyball court, fitness trails with exercise stations, walking paths, and an easy biking path to the beach. The perfect location of this community gives you peace and tranquility for your home while being just minutes from all the fun and activities of Scenic Highway 30-A including dining, entertainment, shopping at Seaside, WaterColor or one of the many nature areas including State Parks, Coastal Dune Lakes or riding your bike on the pedestrian path. 
NatureWalk is filled with nature trails that lead you throughout the community and direct you right to the beach, with a bike/pedestrian trail that leads to the emerald waters of the Gulf and the sugar white sands with all of nature's glory.  
All information deemed correct but should be verified by buyers.
#931441

Santa Rosa Beach

1065 Sandgrass Boulevard

4 Beds

3 Baths

2,841 Sq.Ft.

$1,800,000

MLS#: 931441
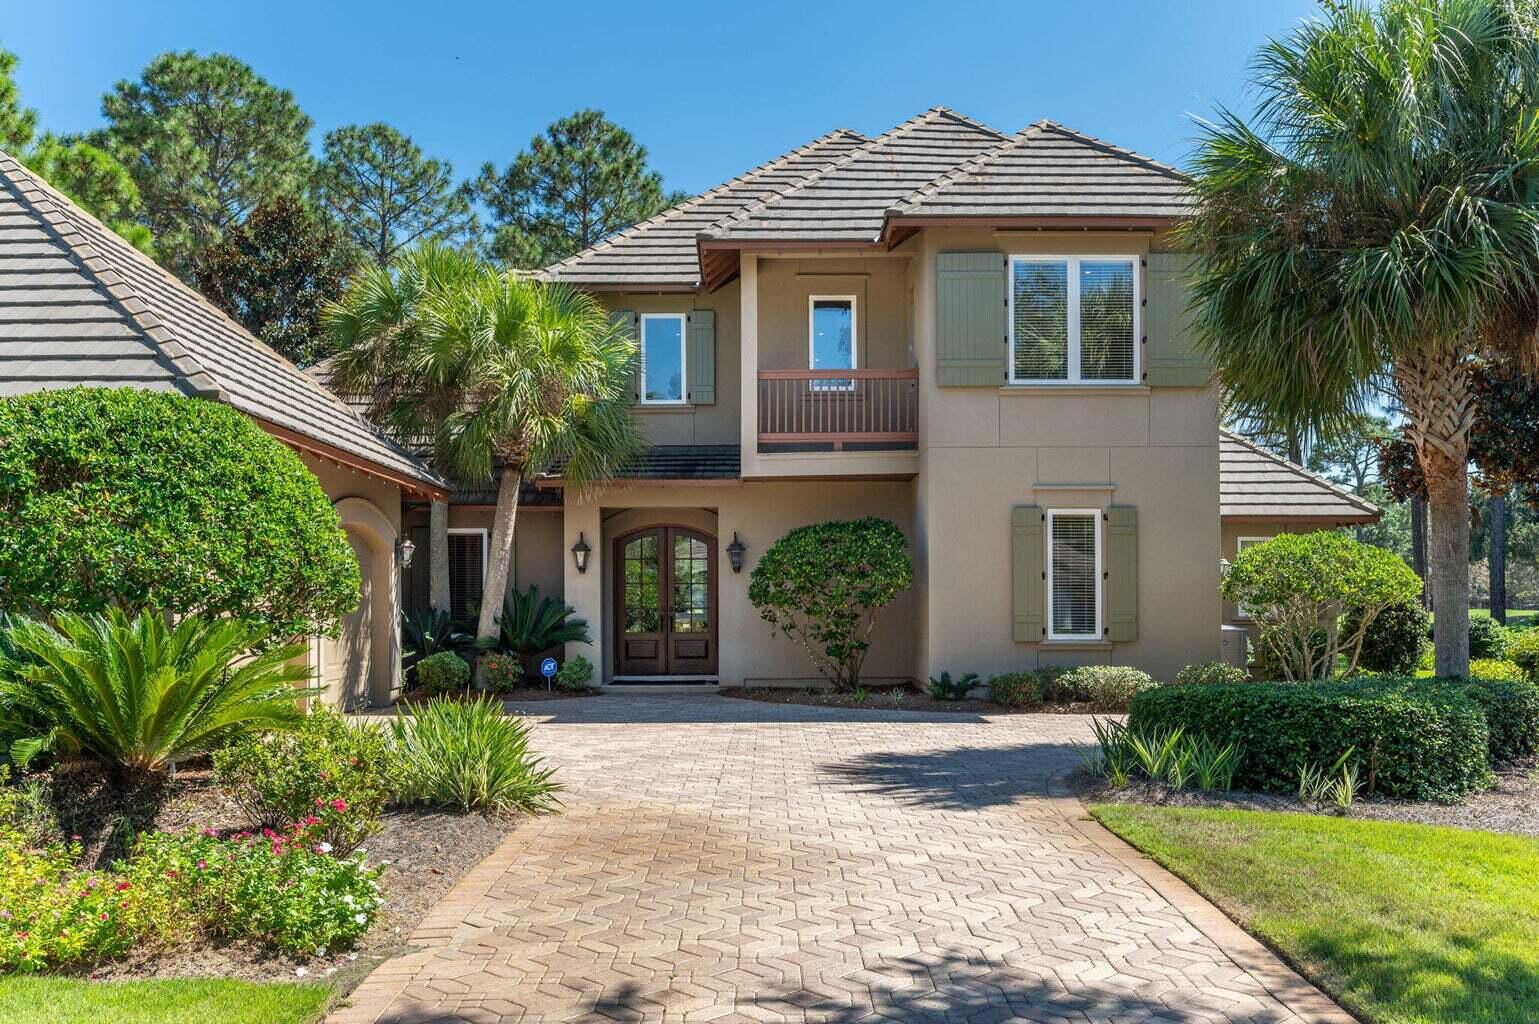
Don't miss out on the opportunity to experience luxurious living in this exceptional home located within the exclusive Island Green community, nestled within Sandestin Golf and Beach Resort. Situated with serene views overlooking the fairways of both hole 2 and 3 on The Raven Golf Course, this location offers tranquility while keeping you in close proximity to all of the fantastic amenities that Sandestin and the nearby Grand Boulevard have to offer. Upon entering this residence, you'll immediately appreciate its well-designed layout, perfectly suited for both leisure and entertainment. The family room boasts a charming fireplace, providing a cozy retreat after days spent at the beach, boating, or on one of the four golf courses within Sandestin. The indoor and outdoor spaces blend seamlessly as you step into the screened outdoor living area, a private oasis complete with a pool, hot tub, and a charming water feature. Ideal for year-round outdoor entertaining, the fully-equipped outdoor kitchen features a grill, fireplace, television, and ceiling fan, making it perfect for all seasons. The rear walls of the family room open entirely into the outdoor living area, transforming into one expansive space perfect for summer pool parties or fall evenings enjoying dinner on the terrace. At the heart of the home is the chef's kitchen, equipped with ample cabinetry, high-end stainless-steel appliances, an oversized gas range, a large island, and beautiful granite countertopsan ideal space for culinary enthusiasts. The formal dining room, positioned between the inviting sitting room and the spacious family room, sets the stage for delightful gatherings and family dinners. The first-floor primary bedroom offers a peaceful escape, with an attached private office and access to the outdoor living area. The ensuite boasts a spa-like travertine tile shower, soaking tub, his-and-hers vanities, and a generously sized walk-in closet. Across from the master suite is a flex space - perfect for whatever you need it to be! An exercise room, playroom, hobby room, or additional office space, this versatile location can easily be outfitted to suit your needs. This adaptable room also provides interior access to the designated golf-cart garage. Completing the first floor, you'll find a spacious laundry room with built-in cabinetry and a sink, an attractive half bath, an oversized two-car garage with shelving, a welcoming foyer with an entry closet, and pantry storage off the kitchen. Upstairs, an additional family room serves as an excellent spot for cozy movie nights or a dedicated space for kids' entertainment. This room features a convenient wet bar and access to a spacious balcony with stunning views of the Raven Golf Course. The spectacular view makes this one of the best spots in the home, perfect for starting the day with a cup of coffee or unwinding with a glass of wine in the evenings. Two sizable bedrooms, each with a private balcony and walk-in closets, are located on the second floor. One of these bedrooms features an ensuite bathroom and a balcony overlooking the golf course, while the other offers a balcony with views of Island Green Drive and a flexible bathroom that can be configured as an ensuite or for guest use, depending on your needs. Additional storage can be found in the walk-in attic space. This meticulously maintained home had all three HVAC units replaced in early 2023. With its close proximity to world class amenities, fine dining, upscale shopping, and an abundance of entertainment options, you'll enjoy the best that the area has to offer. This home is just a short golf cart ride away from the private beach club on our white sand beaches, 4 championship golf courses, a world class tennis center, a 113-slip deep water marina, Jolee Island, the Phil Hummel swimming pool, plus all that the Village of Baytowne Wharf and the Grand Boulevard at Sandestin has to offer. Experience the epitome of luxury living in this exceptional home at 1517 Island Green Drive.
#960974

Miramar Beach

1517 Island Green Drive

4 Beds

3 Baths

3,766 Sq.Ft.

$1,800,000

MLS#: 960974

Prime I-10 intersection land, connecting  with Highway 79. Top portion of the parcel is high and dry and buildable for hotel, entertainment, etc. The lower portion of the parcel features a large waterway in need of remediation.
#728581

Bonifay

2765 Waukesha Street

None Beds

None Baths

11.93 acres

$1,800,000

MLS#: 728581

Located slightly north of Interstate 10 in the picturesque county of Holmes is a hidden gem only 1 hour from Panama City Beach, 30A or the Beaches of South Walton. A Family Retreat known as The Beau Chene Ranch sits in a private yet convenient location.  Beau Chene Ranch is a beautiful 236ac destination encompassing a 26ac Lake. As described in its French name, “Beautiful Oak”, majestic Live Oak Trees tastefully decorate the property adding to its grandeur.  From the Main Home to the 3 Guest Homes, Spacious “Saloon” and Stalled Horse Barn; great care as gone into making this property comfortable for family, friends or professionals. Presented fully furnished, with a full complement of Maintenance/Support Equipment and of course a few toys.

See attached Description Document.
#633288

Westville

2443 RED Road

10 Beds

8 Baths

5,814 Sq.Ft.

$1,800,000

MLS#: 633288

+/-6.34 acres on Hutchison Boulevard.  A rare high and dry large commercial parcel on Panama City Beach.  Centrally located between Richard Jackson Boulevard and Alf Coleman Road.  Located in unincorporated Bay County and zoned C-2, Plaza Commercial.  Easy access and high visibility.  A great location for many commercial or even residential uses.---The property is under contract with contingencies.  The contract provides that the seller can continue to market the property for sale and terminate the current contract if another competing offer is received that is acceptable to the seller.
#656156

Panama City Beach

11220 HUTCHISON Boulevard

None Beds

None Baths

6.34 acres

$1,800,000

MLS#: 656156

ENTERED FOR COMP PURPOSES ONLY
#750360

Inlet Beach

28 W Queen Palm Drive Lot 1

4 Beds

4 Baths

3,045 Sq.Ft.

$1,800,000

MLS#: 750360

Great business opportunity for a property located on Panama City Beach! This is a high traffic commercial location with a great access point. This property is zoned C-3 with 152 ft frontage on Front Beach Road. Building is on a 1.05 acre lot, 8215 sqft of retail space and 3795 sqft of warehouse space, including two loading docks. Estimated 25 parking spaces + 2 handicap spaces. Loading Dock /Warehouse in back of retail space.
#747982

Panama City Beach

7829 Front Beach Road

None Beds

None Baths

12,135 Sq.Ft.

$1,800,000

MLS#: 747982

7300 Boat Race Road. This stunning 10+ acre waterfront property in Bay County, includes over 900 feet of frontage on Callaway Bayou. With easy and direct access to East Bay, St. Andrews Bay, and the Gulf of America, this prized location sits on a point, offering unmatched panoramic views of the water and surrounding wildlife habitat. The home combines luxury and functionality. The gourmet kitchen features a custom breakfast bar, two dishwashers, a built-in ice maker, separate below counter freezer drawers, a Sub-Zero refrigerator, a five-burner propane gas cooktop, a vented range hood, a warming drawer, and a convection microwave oven. Vaulted ceilings with exposed wood beams enhance the open floor plan of the main living areas. Crown moulding throughout the home highlights the attention to details. With its own unobstructed view of the Bayou, the master suite includes a large walk-in closet, a separate cedar-lined closet, and also a private office. The spacious en-suite bath includes a walk-in shower, a separate jetted garden tub, double vanities, and a bidet. The guest wing of the house includes a large bedroom, full bathroom with a walk-in shower, a dining/living area with a wet bar. Separated from the main house by a pocket door, the guest wing has three external entry ways: a main door with foyer, access to a private patio from the bedroom, and access to the Bayou from the living room. Additional highlights include a whole house standby propane generator package, a central vacuum system, two geothermal HVAC systems, and two electric water heaters, and low-profile retractable hurricane shutters.  The exterior of the property is equally impressive, featuring a boat dock with a covered slip and boat lift. There is an attached garage as well as a 2-car detached garage with an exercise room, and a spacious loft area, ideal for storage or future expansion. This waterfront-front property is a unique and extraordinary Estate.
#770422

Panama City

7300 Boat Race Road

2 Beds

2 Baths

2,720 Sq.Ft.

$1,800,000

MLS#: 770422

**ENTERED FOR COMP PURPOSES ONLY**
#671014

Santa Rosa Beach

50 TRESCA Drive

5 Beds

5 Baths

4,900 Sq.Ft.

$1,800,000

MLS#: 671014

1 ... 577 578 579 580 581 ... 666
* Listings identified with the FMLS IDX logo come from FMLS and are held by brokerage firms other than the owner of this website. The listing brokerage is identified in any listing details. Information is deemed reliable but is not guaranteed. If you believe any FMLS listing contains material that infringes your copyrighted work please review our DMCA policy and learn how to submit a takedown request. © 2024. First Multiple Listing Service, Inc.

Send a message

Message successfully sent.

Your message

What is 3 + 4 ?

Reason for contacting?

I agree to receive email communication and understand I can unsubscribe at any time.

I agree to be contacted by Gulf Life Real Estate via call, email, and text for real estate services. To opt out, you can reply 'stop' at any time or reply 'help' for assistance. You can also click the unsubscribe link in the emails. Message and data rates may apply. Message frequency may vary. Privacy Policy

Sign Out

Virtual Assistant

Would you like to take the next step with this property? We can help you schedule a showing or virtual tour, or send you more details.

Yes, I would like more information.

Thank You for Your Reply, One of Our Agents will contact you as soon as possible

No, maybe later.

Thank you, you can always contact me via email, phone number or through the contact form.

Realhub AI

Lucy - Your AI-Powered Realtor

Update Your Temporary Password

Personalize your search

Enter your email and we'll notify you immediately when new listings match what you're looking for.

or enter email address

Already have an account ? Login here

Continue your home search

I agree to receive communications and understand I can unsubscribe at any time.

I agree to be contacted by Gulf Life Real Estate via call, email, and text for real estate services. To opt out, you can reply 'stop' at any time or reply 'help' for assistance. You can also click the unsubscribe link in the emails. Message and data rates may apply. Message frequency may vary. Privacy Policy

Already have an account ? Login here

We use cookies

We use cookies primarily for analytics to enhance your experience. By accepting, you agree to our use of these cookies. You can manage your preferences or learn more about our cookies policy.