Properties

Browse or get in touch to schedule a walkthrough.

  • Nearby me
Price range

Popular Features

Community Features

Association

Property Features

Waterfront

View

Exterior Features

Interior Features

Style

257682 properties match your criteria

Updated 1 minute ago

E-Alert name

Welcome to 1518 Dune Lake Trail, a stunning custom residence in the prestigious gated community of Wild Heron. Thoughtfully designed with exceptional craftsmanship and upscale finishes throughout, this luxury home offers the perfect blend of elegance, comfort, and coastal sophistication.

From the moment you arrive, the beautifully landscaped grounds, paver driveway, and expansive front porch create an impressive first impression. Inside, soaring vaulted ceilings with exposed custom trusses and tongue-and-groove wood accents anchor the spacious open-concept living area, while abundant natural light fills every room. The dramatic floor-to-ceiling fireplace serves as the centerpiece of the great room, creating a warm and inviting atmosphere for both everyday living and entertaining.

The chef's kitchen is a showpiece, featuring premium stainless appliances, custom cabinetry, a large center island, designer lighting, wine storage, and abundant workspace for gatherings of any size. The adjoining dining area and seamless indoor-outdoor flow make entertaining effortless.

The luxurious primary suite offers a private retreat with a spa-inspired bath complete with a freestanding soaking tub, oversized walk-in shower, dual vanities, and an extraordinary custom walk-in closet. Additional guest accommodations provide comfort and privacy, while a dedicated office offers the perfect work-from-home space.

Every detail of this home reflects quality and attention to design, from the custom millwork and crown molding to the designer finishes and thoughtfully curated coastal palette throughout.

Located within Wild Heron, residents enjoy access to world-class amenities including resort-style pool, fitness center, lakefront boathouse, walking trails, and access to Lake Powell, Florida's largest coastal dune lake. Watersound Club members have access to Sharks tooth golf course, clubhouse, & tennis  

Experience luxury living in one of Northwest Florida's most sought-after communities.
#1005783

Panama City Beach

1518 Dune Lake Trail

3 Beds

3 Baths

3,115 Sq.Ft.

$1,750,000

MLS#: 1005783

Experience luxury living in this stunning, newly designed condo accessible via a secure, semi-private elevator from St. Thomas's lobby. As you enter the inviting foyer, you'll immediately appreciate the exquisite finishes tailored for the discerning buyer.  Double doors open to an expansive living and dining area adorned with floor-to-ceiling windows, offering breathtaking direct views of the Gulf. The gourmet kitchen is a chef's dream, featuring Kelvingrove Quartz countertops, custom wood cabinetry, and a premium KitchenAid appliance package. Retreat to the master suite, where you'll find panoramic Gulf views, a private terrace, and an elegant bathroom equipped with quartz countertops, dual sinks, and a luxurious spa shower. The well-designed split-bedroom layout includes two
#1012094

Destin

15400 Emerald Coast Parkway UNIT 406

3 Beds

3 Baths

1,970 Sq.Ft.

$1,750,000

MLS#: 1012094

Coastal Craftsman at its finest! This Griffin Mitchell build will wow you from the moment you first see it. Located on a corner, with nearly an acre lot & partial lake views. It checks all the boxes. 3 bedrooms with a flex room that could be used for an office or a 4th bedroom, an entertainers kitchen & outdoor space with a pool, hot tub, grill, & gas fireplace. A 3 car garage with an additional workroom & plenty of storage space. Wild Heron is a gated community on the West end of Panama City Beach, home to Florida's most beautiful beaches. Located in the perfect spot, you can enjoy the entertainment of 30A or Pier Park in a 10-15 minute drive either direction, 25 mins to NWF Beaches airport (ECP). Resort style amenities include, a fitness center, pool, hot tub, paddle boarding, &much more
#737860

Panama City Beach

1506 Marsh Point Lane

3 Beds

4 Baths

3,114 Sq.Ft.

$1,750,000

MLS#: 737860

NEW CONSTRUCTION end unit townhome with PRIVATE POOL! Located directly by beach access and VIEWS of Gulf from third level deck. This home will have a coastal feel once finished, with shiplap walls per plan, white cabinetry throughout, sparkling white quartz counters, beautiful lighting package and honey oak luxury vinyl plank. Entertain by the private pool with pavered patio, large open main living area, game room with large deck, wet bar with wine fridge on third level, and spacious bunk room. White cabinetry in kitchen with quartz countertops and stainless-steel appliances including refrigerator. Home will also have elevator for easy access to all levels. HOA fee is estimate and subject to change, homeowner will be responsible for maintenance of driveway, pool, etc.
#725322

Panama City Beach

4127 Choctaw Street D

5 Beds

4 Baths

3,137 Sq.Ft.

$1,750,000

MLS#: 725322

ENTERED FOR COMP PURPOSES ONLY
#750684

Inlet Beach

19 W Majestic Palm Drive Lot 22

5 Beds

4 Baths

2,904 Sq.Ft.

$1,750,000

MLS#: 750684

Why wait?  Waterfront living at it's finest. NO HOA. This beautifully designed home has a coveted open floor plan.  Choctawwatchee Bay is right out your backdoor. Plenty of room to add a large pool if you wish. Lots of natural light. Folks who have these interests would be best

suited for this property: Boating, Fishing, swimming, craftsman woodworker's dream space or antique car collector's dream garage. Home has exquisite finishes with granite, Electrolux stainless, gourmet kitchen, separate formal dining, custom tiled backsplash, Craftsman

trim work and lighting, two Rinnai tankless gas hot water heaters, gas fireplace and Generac Backup Generator. Dog Friendly Lot.  All water toys are for sale.  They will convey with full price offer. 265 Crest Drive Upgrades (Included in Sale Price)
Home: 4425 Sq. Ft.
Additional Detached 3-car Garage: 875 Sq. Ft. 
Total Covered Space: 5300 Sq. Ft. 
3 Car Detached Garage / Shop: 
"	35X25 = 875 Sq Ft
"	10' ceiling with 2"X6"walls
"	Separate power panel from house
"	Wired for 110V and 220V with multiple plugs in the walls, floor and ceiling
"	Air Compressor Lines run in wall and ceiling with outlets on the walls and ceiling.
"	Epoxied floor with Rust-Oleum RockSolid Gunmetal Metallic Garage Floor Coating 
"	LED recessed lighting
"	Shop sink
"	Gutters on all sides
"	Mitsubishi wall mounted heating and cooling unit

Attached 2 Car Garage with Additional Golf Cart Bay:
"	Resurfaced garage floor with Daich Spread Stone and clear epoxy giving it a marbled stone look
"	Two Wall Mounted fans
"	110V Plug for Golf Cart
"	110V Plug for Extra Refrigerator

House:
Study 
"	Ceiling fan with light kit
"	In wall wiring for TV 
Living Room
"	Ornate Mexican mahogany wood fireplace surround 
"	Floating shelves on both sides of fireplace with LED lighting and power outlets 
"	Remote control added for ceiling fan
"	In wall wiring for TV
Kitchen
"	Samsung Refrigerator
"	Upgraded downstairs thermostats to Honeywell TH321WF10D1/U WI-FI with outdoor sensor
"	Extra Shelf in pantry
"	Dimmer switches for island light pendants 

Laundry Room
"	Built in Ironing Board with 110V plug in Laundry Room
Bar Area
"	Dimmer switch for bar light
Dining Room
"	Dimmer switch for chandelier 
Master Bedroom / Bath
"	Upgraded thermostat to Honeywell TH321WF10D1/U WI-FI with remote room sensor and outdoor sensor
"	Blinds on bedroom windows and doors
"	Lighted Makeup Mirror in Master Bath
"	In wall wiring for TV


Upstairs Bedrooms/Bathrooms and Media Room
"	Ceiling fans with light kits in all 4 bedrooms and ceiling fan in Media room
"	Glass Shower Doors added in both upstairs bathrooms
"	Media Equipment Cabinet from Mexico
"	In wall wiring for TV


Outside Front
"	Generac Generator
"	Full house surge protector
"	Full house gutters
"	Pavers extended around new detached 3 car garage and side of house 
"	Resurfaced Front porch Daich Spread Stone and clear seal giving it a marbled stone look
"	Landscaping
Outside Back
"	New back yard fire pit with grate and full screen
"	Pavers extended by outside shower with a pathway to the fire pit and dock
"	New wood fencing alongside of house by new pavers and extending down to sea wall 
"	3 Outside LED flood lights  both sides and back
"	Resurfaced Back porch with Daich Spread Stone and clear seal giving it a marbled stone look
"	4 Outdoor Ceiling fans on back porch
"	Back porch sunshade
"	In- ground irrigation pump with American Hydro Systems 2650 30-Gallon GreenFeeder Siphoning Feeder System.
"	Landscaping
Dock
"	Wrought iron fence with gate along seawall
"	New seawall cap /walkway 
"	Rebuilt Dock and added Swim Platform 
"	Added Metal boathouse roof
"	Pelican wind vane on boathouse roof
"	6 Dock 6' bumpers lining interior pilings of the boat house 
"	Multiple 8" boat cleats around dock
"	Pilings wrapped in wood and capped with white caps 
"	White Rope between pilings
"	6000-pound Beltless boat lift with Remote and Auto Stop
"	Water to dock with separate cut off from house
"	Power to dock  110V and 220V (110V Lights and Outlets / 220V Boat Lift)
"	5 LED Dock flood lights
"	LED blue rope lighting wrapping the underside of the dock with timer
"	Deep glow green underwater dock fishing light on timer
"	Two kayak racks with cable locks 
"	2 Blue Dock Sunshades
"	Outdoor Italian bistro style LED string lights
"	2 Dock ladders
"	Storage box

Water Toys are Negotiable
"	2018 250 Crest II SLC Salt Water Series Pontoon Boat  25'  (3) 25" Round Tubes, Aluminum Underskin, SeaStar Hydraulic Steering, Junior Beast Ski Tow Bar - GPS Lowrance HOOK 4, Premium Audio, Full Boat Cover, Privacy Curtain & Frame  Seagrass Flooring  Dual 29" Highback Recliners - Dual Battery Switch - Coast Guard Kit - 150HP Yamaha with 20 hours of operation
"	2 Old Town Heron 11XT Kayaks with Paddles and Life Vests
"	4 TRC Recreation Super Soft Adjustable Recliners
"	2 Recreation Ultra Sunsation Floats
#686520

Miramar Beach

265 Crest Drive

6 Beds

4 Baths

5,300 Sq.Ft.

$1,750,000

MLS#: 686520
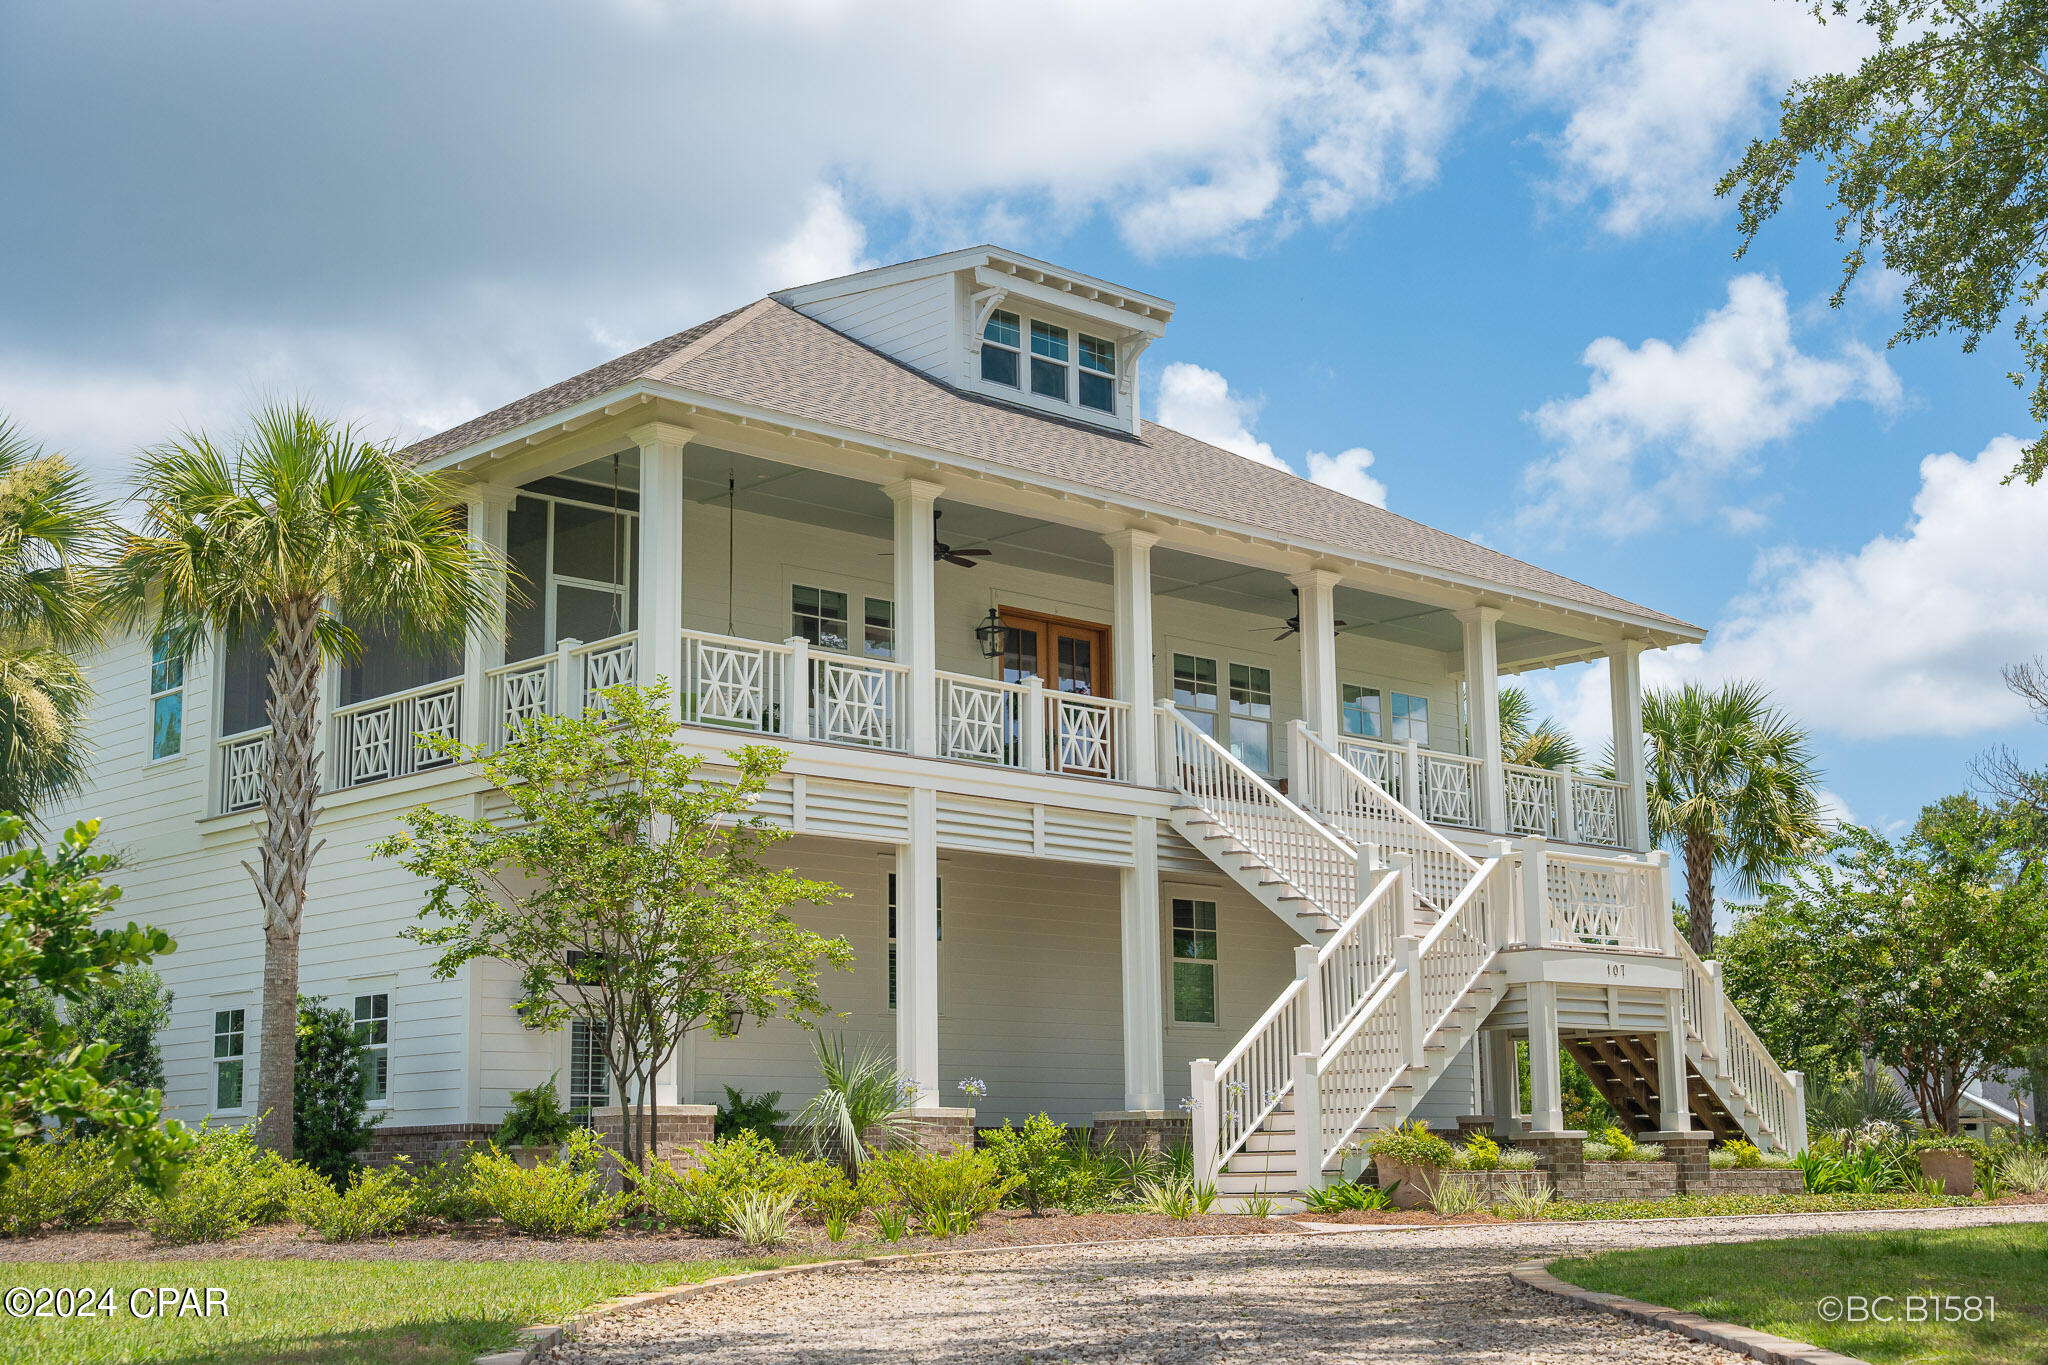
UNDER CONTRACT! SELLER IS ACCEPTING BACK UP OFFERS. A rare 2020 Windolf-built estate on a .91-acre double lot inside the city of Port St. Joe, with panoramic views of St. Joseph Bay from every principal room. The kind of home that does not become available -- engineered for permanence and built to be passed down. Constructed to last generations: reinforced concrete foundation, full block-and-Hardie exterior, foam insulation between every interior room, hurricane-rated impact windows, standing-seam metal roof, whole-house generator, tankless water heater, natural gas, irrigation well, and underground utilities. Inside, craftsmanship reads immediately. Ten-foot ceilings, mahogany double-door entry, wide-plank Carolina Pine COREtec and hardwood floors, plantation shutters, and custom millwork throughout. The chef's kitchen features fully custom cabinetry, professional gas range with vent hood, wine refrigerator, oversized island, and walk-in pantry. A gas fireplace and built-in bookcases anchor the living room beneath French doors framing the bay. Formal dining and wet bar extend the entertaining footprint. The primary suite is a private retreat with sitting area, two walk-in closets, spa bath with garden tub, separate tile shower, double vanities, and screened porch access. A full elevator serves all three levels, and the home was designed for full wheelchair accessibility, including ADA-compliant baths, without compromising elegance. Three additional bedrooms, a bunk room, game lounge, and workshop provide flexible room for guests and hobbies. Wraparound covered and screened porches run the full length of the home. Mature live oaks, magnolias, palms, and fruit trees frame a circular drive to a three-car attached garage. RV sewer hookup, outdoor shower, and a prepared outdoor kitchen site are in place. Nearly an acre of level, walkable land -- a near impossibility inside city limits -- minutes from downtown, the marina, and Cape San Blas. 3D Matterport tour available. Showings by appointment.
#789323

Port St Joe

107 Dupont Drive

4 Beds

3 Baths

3,528 Sq.Ft.

$1,750,000

MLS#: 789323

CUSTOM BUILT HOME with Sweeping Bay Views and Direct Beach Access in the Beautiful WindMark Beach gated community! This 4BR, 3.5BA is designed with a coastal aesthetics. This home boasts driftwood-inspired flooring that flows throughout, with a wall of windows & doors that flood the space with natural light and offers breathtaking sunset views. A natural stone fireplace creates a cozy ambiance, while beamed ceilings extend into the dining and kitchen areas. The spacious kitchen features a large island, durable soapstone countertops, GE Monogram appliances, which includes a 6-burner gas cooktop, griddle, and pot filler, surrounded by custom tile backsplash. A DO NOT MISS custom walk-in pantry, with built in beverage refrigerators, floor to ceiling shelving, along with butcherblock countertops.  Step outside to the expansive deck, perfect for dining or relaxing while enjoying the bay breeze. The deck features waterproof decking, Bluetooth-integrated speakers, and sleek modern stainless railings for a clean and contemporary look. Included on the main level is a sophisticated primary suite with private sunrise balcony, Carrara marble tile & notable spa-like features taking this home to another level. Upstairs offers a second bedroom with an ensuite bath. Two additional guest rooms and a flexible fourth bedroom that can serve as an office, bunkroom, or playroom. The home features a 3-stop elevator for easy access to all levels.  Outdoors, the beautifully landscaped grounds, a private boardwalk to the pet-friendly beaches and St. Joseph Bay. Additional first level amenities include a hot/cold outdoor shower, climate-controlled storage, garage parking, and a full water view outdoor entertaining area. Enjoy neighborhood amenities like a bayfront pool, boat docks, and nature trails, all within a golf-cart-friendly community. Located just minutes from fine dining, specialty shops, and a fitness center, this home offers unmatched coastal living and investment potential.
#765253

Port St Joe

529 Windmark Way

4 Beds

3 Baths

3,252 Sq.Ft.

$1,750,000

MLS#: 765253

ENTERED FOR COMP PURPOSES ONLY
#750417

Inlet Beach

15 E Majestic Palm Drive Lot 17

4 Beds

4 Baths

3,045 Sq.Ft.

$1,750,000

MLS#: 750417

A private courtyard pool anchors this fully furnished contemporary residence in gated Emerald Waters Village, bringing resort-style outdoor living to the center of the home. Built in 2019 and spanning approximately 3,155 square feet across two levels, the residence offers six sleeping rooms and four baths, a two-car garage, and accommodations for up to 16 guests.  Deeded beach access, easily reached through the footpath and gate from the community to ''Old 98''. 

Rather than placing the pool behind the house, the architecture wraps around it, with floor-to-ceiling black-framed glass along two sides and a covered loggia on the third. The kitchen, living and dining areas open directly to the courtyard, keeping the water in view throughout much of the main level. The result is a pool that functions as a second living room rather than a separate outdoor amenity.

Under the covered loggia, a plank wood ceiling, recessed lighting and ceiling fan create a comfortable gathering space with a mounted television, built-in grill and dining area. Travertine pavers, river-rock borders, mosaic waterline tile and color-changing pool lighting complete the courtyard, extending its use from afternoons by the water to dinner and night swimming.

Inside, raised ceilings, hardwood and tile flooring, designer lighting and warm wood accents give the contemporary interiors texture and depth. The kitchen centers on a waterfall-edge island and Thermador appliances, while a linear gas fireplace A private courtyard pool anchors this fully furnished contemporary residence in gated Emerald Waters Village, bringing resort-style outdoor living to the center of the home. Built in 2019 and spanning approximately 3,155 square feet across two levels, the residence offers seven sleeping rooms and four baths, a two-car garage, and accommodations for up to 16 guests. Deeded beach access, easily reached through the footpath and gate from the community to "Old 98". 

Under the covered loggia, a plank wood ceiling, recessed lighting and ceiling fan create a comfortable gathering space with a mounted television, built-in grill and dining area. Travertine pavers, river-rock borders, mosaic waterline tile and color-changing pool lighting complete the courtyard, extending its use from afternoons by the water to dinner and night swimming.

Inside, raised ceilings, hardwood and tile flooring, designer lighting and warm wood accents give the contemporary interiors texture and depth. The kitchen centers on a waterfall-edge island and Thermador appliances, while a linear gas fireplace anchors a wood-clad feature wall. The first-floor primary suite includes a sitting area and walk-in closet. 

Upstairs,  a wet bar and a second family room provides the perfect gathering space and creates separation among the sleeping areas, while bunk accommodations contribute to the home's guest capacity. Built-in shelving, a wet bar and an owner's closet add functionality for both personal stays and rental use.

The property is offered fully furnished with a two-car garage and additional driveway parking. Emerald Waters Village is a gated, short-term-rental-friendly community with two community pools, including one just steps from the home. Positioned on a cul-de-sac and steps from the beach pedestrian gate to the deeded beach access. The golf-cart-friendly location sits between Destin and 30A, with Grand Boulevard, Baytowne Wharf, Silver Sands and the restaurants, shopping and entertainment of the Emerald Coast within easy reach.

With a private pool at the heart of the architecture, accommodations for up to 16 and an established rental setup, the home combines the features of a coastal retreat with the practical advantages of a turnkey second home or investment property.
#1009982

Miramar Beach

220 N Saint Francis Drive

6 Beds

3 Baths

3,155 Sq.Ft.

$1,750,000

MLS#: 1009982

Experience elevated coastal living in Unit 204 at The Walton on 30A, a boutique new development ideally located beside Gulf Place on the west end of Scenic Highway 30A. With only 24 residences and convenient access to the beach, dining, shopping, and community amenities, The Walton offers a rare opportunity to own in the heart of one of Santa Rosa Beach's most walkable destinations.

Positioned on the third floor in the center stack of the building, Unit 204 is a spacious three-bedroom, two-bath residence offering 1,616 square feet of thoughtfully designed living space. Its premier middle-unit location provides direct Gulf views and one of the development's most distinctive floor plans. The open living area extends onto an expansive rounded balcony framed by architectural columns, creating an impressive outdoor setting for entertaining, dining, or enjoying the coastal scenery. A second private balcony is located directly off the primary bedroom, offering an additional outdoor retreat and making Unit 204 one of only four residences at The Walton to feature two balconies. This limited dual-balcony configuration, combined with its Gulf-facing orientation, distinguishes the residence from other floor plans within the development.

The interior will showcase Design Package One, featuring a contemporary coastal aesthetic with satin nickel finishes, calming coastal hues, and a refined collection of coordinated materials and fixtures. The open-concept kitchen, dining, and living spaces are designed for gathering, while three bedrooms provide flexibility for family, guests, or additional workspace.

Short-term rentals are permitted, making Unit 204 well suited as a primary residence, second home, or income-producing vacation property. Owners and guests can enjoy the amenities of Gulf Place, including three deeded beach accesses, three swimming pools, hot tubs, expansive green spaces, tennis and pickleball courts, shuffleboard, cornhole, and a vibrant calendar of community activities.

The white sand beaches of the Gulf are only a short stroll away, along with popular restaurants and local favorites such as Shunk Gulley, The Perfect Pig, and Papa Surf Burger Bar. With Gulf views, two private balconies, generous living space, and an exceptional location within Gulf Place, Unit 204 presents one of the most unique ownership opportunities available at The Walton on 30A.
#1009298

Santa Rosa Beach

TBD S Co Hwy 393 204

3 Beds

2 Baths

1,616 Sq.Ft.

$1,750,000

MLS#: 1009298

PRICE SUBSTANTIALLY REDUCED! Rare Opportunity! Sizable Lot of Record on premier coastal dune Lake Allen. Private setting totaling .36 acres with 164' lake frontage on pristine natural sanctuary in Dune Allen Beach. Only +-128 yards via private driveway to Fort Panic County Park/Beach Access. No HOA-County code applies. Zoned 'Neighborhood Infill.' Future Land Use 'Residential.' CDLPZ setback 50' from shoreline; 4 story 50' height limit; all Flood zone 'X' except immediate shoreline. Main & Carriage Houses allowed. Existing Carriage House, pool & dock may be utilized with some modifications. Panoramic lake views with possible Gulf views from multi-story residence. Adjacent .48 acre lake front site also for sale.
#989959

Santa Rosa Beach

5750 W County Hwy 30A

None Beds

None Baths

0.51 acres

$1,750,000

MLS#: 989959

Exceptional furnished beach house designed for family living, second home, or investment property! Travertine and wood floors with ship lap accents, this house has living, dining, kitchen, half bath, laundry room, wet bar, and master suite on the first floor along with 3 bedrooms, 3 baths, and a bunk on the second floor. A separate guest cottage has 1 bedroom and 1 bath and there is a conditioned shed containing a spare washer/dryer for fishing and other outdoor gear. The house recently had a 600 sq ft kitchen, 1/2 bath and laundry room added to an already large living space with an open concept. The home has numerous porches and decks and plenty of off street parking. Located directly across the street from Bellview Park, pool, play ground, tennis courts, and basketball court.
#838397

Panama City Beach

200 Bellview Drive

5 Beds

5 Baths

3,244 Sq.Ft.

$1,750,000

MLS#: 838397

ENTERED FOR COMP PURPOSES ONLY
#858636

Santa Rosa Beach

2421 W Co Highway 30-A UNIT C205

4 Beds

3 Baths

2,200 Sq.Ft.

$1,750,000

MLS#: 858636

Back on market at NO fault to the sellers!  Located in the community of Paradise Beach, this spacious custom-built home resides on a large waterfront lot and features a large screen enclosed lanai (48x36) surrounding an in-ground gunite saltwater pool with ample space for seating, perfect for entertaining guests. The open, split floor plan allows for 2 offices, 2 dens, and a bonus room that makes a perfect media room. The kitchen comes equipped with ample cabinet storage, a 5-burner gas cooktop with Thermador downdraft, a new Kitchen Aid fridge with an ice and water dispenser, a breakfast bar suitable for three people, and a built in wine fridge. The primary suite is suitable for a king-size bed and features water view walk-in shower with dual shower heads, and additional cabinet storage. Other noteworthy features include hurricane shutters, a Guardian generator, an elevator (2021), ample closet storage in ALL bedrooms, a walk-in pantry,3 car garage, Bose surround sound in the pool area, a hot tub, a sprinkler system on a well, 2 water heaters (2019), and 4 new HVAC units (2019). The back yard is equipped with LED lighting, and you'll enjoy a firepit, covered bar, and private dock with boathouse, 2 boat lifts, 2 jet ski lifts, and a private beach. Downtown Pensacola is just 13 miles away, and beautiful Perdido Key and beaches are an easy 14 minute drive. Check out our full video tour on the MLS and YouTube.
#911433

Pensacola

940 Paradise Beach Circle

4 Beds

5 Baths

5,722 Sq.Ft.

$1,750,000

MLS#: 911433

1 ... 609 610 611 612 613 ... 666
* Listings identified with the FMLS IDX logo come from FMLS and are held by brokerage firms other than the owner of this website. The listing brokerage is identified in any listing details. Information is deemed reliable but is not guaranteed. If you believe any FMLS listing contains material that infringes your copyrighted work please review our DMCA policy and learn how to submit a takedown request. © 2024. First Multiple Listing Service, Inc.

Send a message

Message successfully sent.

Your message

What is 3 + 4 ?

Reason for contacting?

I agree to receive email communication and understand I can unsubscribe at any time.

I agree to be contacted by Gulf Life Real Estate via call, email, and text for real estate services. To opt out, you can reply 'stop' at any time or reply 'help' for assistance. You can also click the unsubscribe link in the emails. Message and data rates may apply. Message frequency may vary. Privacy Policy

Sign Out

Virtual Assistant

Would you like to take the next step with this property? We can help you schedule a showing or virtual tour, or send you more details.

Yes, I would like more information.

Thank You for Your Reply, One of Our Agents will contact you as soon as possible

No, maybe later.

Thank you, you can always contact me via email, phone number or through the contact form.

Realhub AI

Lucy - Your AI-Powered Realtor

Update Your Temporary Password

Personalize your search

Enter your email and we'll notify you immediately when new listings match what you're looking for.

or enter email address

Already have an account ? Login here

Continue your home search

I agree to receive communications and understand I can unsubscribe at any time.

I agree to be contacted by Gulf Life Real Estate via call, email, and text for real estate services. To opt out, you can reply 'stop' at any time or reply 'help' for assistance. You can also click the unsubscribe link in the emails. Message and data rates may apply. Message frequency may vary. Privacy Policy

Already have an account ? Login here

We use cookies

We use cookies primarily for analytics to enhance your experience. By accepting, you agree to our use of these cookies. You can manage your preferences or learn more about our cookies policy.