Properties

Browse or get in touch to schedule a walkthrough.

  • Nearby me
Price range

Popular Features

Community Features

Association

Property Features

Waterfront

View

Exterior Features

Interior Features

Style

257684 properties match your criteria

Updated 1 minute ago

E-Alert name
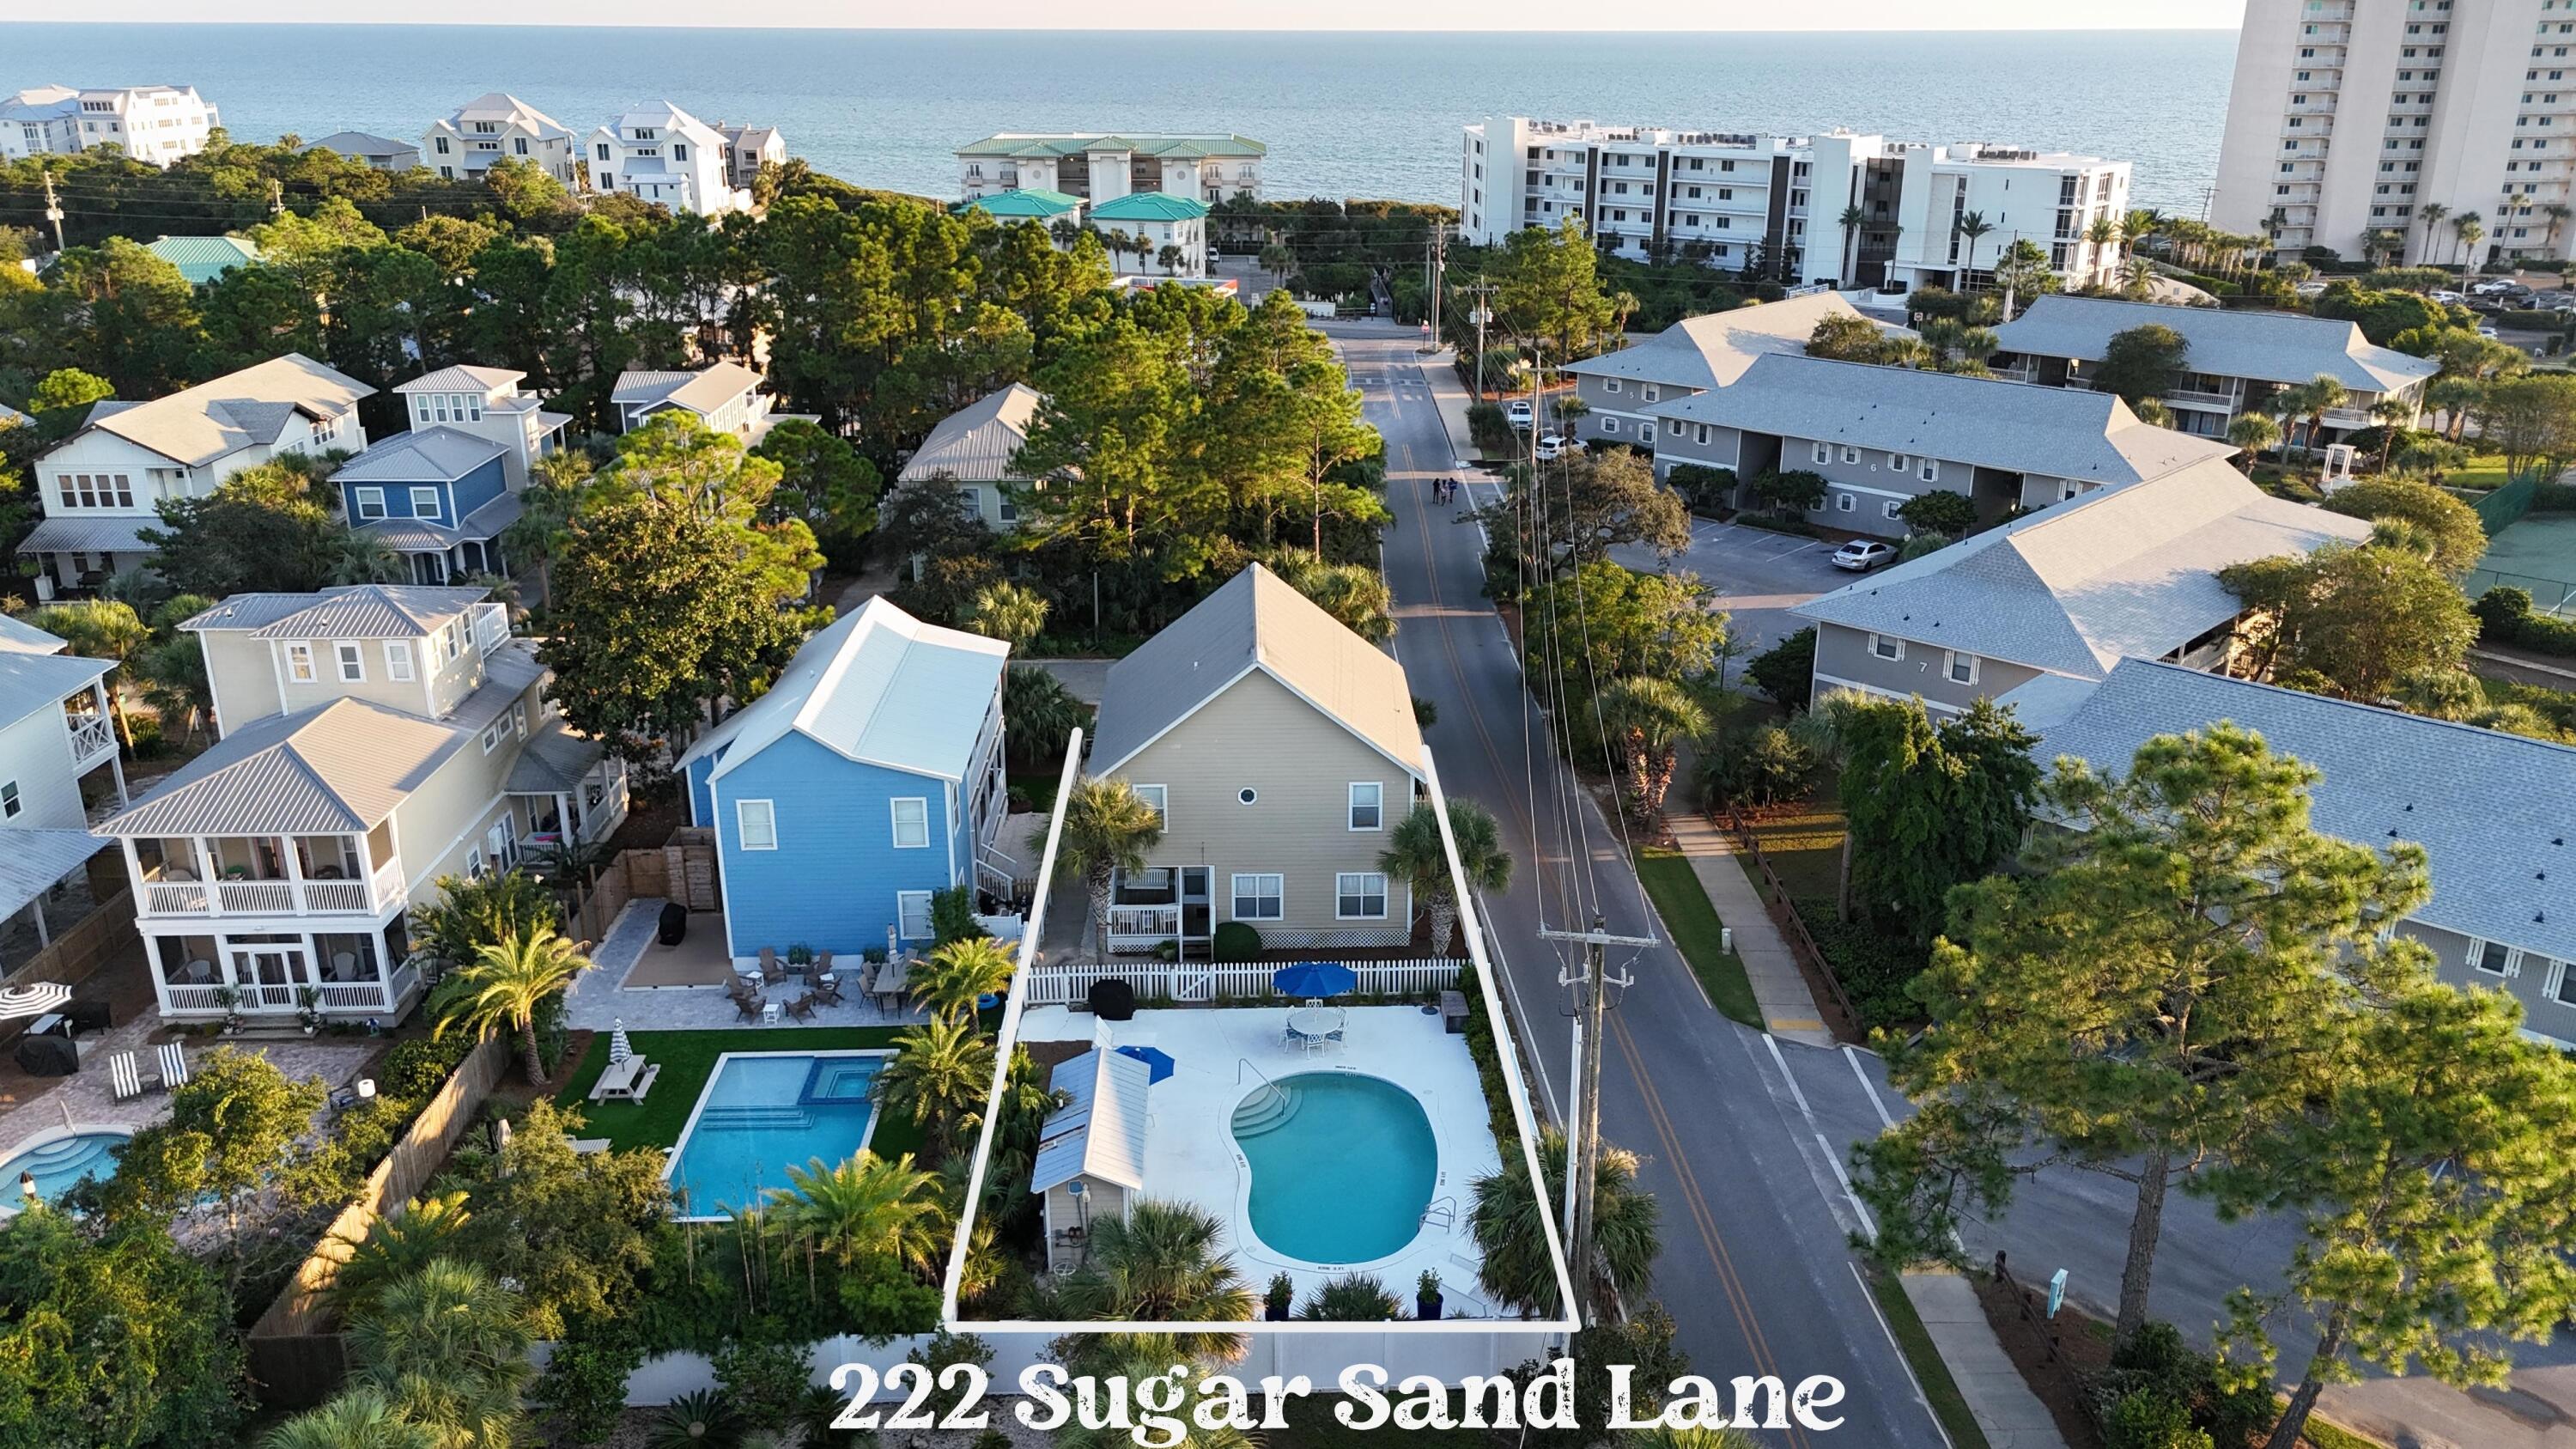
Coastal Retreat with Spacious Living and Private Pool in Seagrove Beach!
This 3-bedroom plus bunkroom home (sleeps 14) is an exceptional find, just two blocks from the newest public beach access and 1.6 miles from Seaside! Located on a quiet, dead-end street, this home offers the perfect blend of relaxation and convenience. With one of the largest private pools in Seagrove, once the community pool for the subdivision, you'll have your own spacious oasis to enjoy. An outdoor bathroom by the pool ensures that wet feet won't track through the house, making it ideal for days spent swimming and lounging in the sun. 
Unlike many beach homes where the living areas can feel cramped, this home features an open floor plan that flows seamlessly between the kitchen, dining, and den areas, making it easy to accommodate large groups without sacrificing comfort. Every room in the house feels spacious, and the closets offer generous storage, making this an ideal retreat for families or vacation rentals. Natural light fills the home, adding to the bright and airy atmosphere that makes this property feel like a true coastal sanctuary.

Outside, the front porch is perfect for enjoying your morning coffee in the sun, while the shaded back porch, complete with a cozy swing, provides a peaceful spot to unwind in the evening. The location couldn't be more convenient you're just up the street from the Tom Thumb store, so grabbing last-minute essentials like milk or ice is a breeze. Despite its proximity, the store is tucked away behind a wooded lot, ensuring that your view remains private and serene.

In addition to its incredible location and layout, this home has recently undergone a series of impressive upgrades that make it even more desirable. The kitchen has been refreshed with new glass front upper cabinets, countertops, and a stylish backsplash, creating a modern, functional space for cooking and entertaining. The entire first floor now features sleek 24x24 tile flooring, while the second floor boasts beautiful new hardwood floors. Both levels have been updated with new plumbing fixtures, lighting, and shoe molding, adding a fresh, polished feel throughout. The master bathroom has been completely remodeled, offering a luxurious retreat with updated finishes and fixtures. Outdoors, the home now features brand new pool and patio furniture, perfect for enjoying the large private pool, while the porch fan enhances comfort on the back porch. Inside, the home comes furnished with new interior furniture and a new refrigerator, making it move-in ready for you or your guests to enjoy immediately.

This home offers the best of both worlds: a peaceful retreat just minutes from the heart of Seaside's shops and restaurants. Whether you're looking for a second home or a vacation rental, this Seagrove gem is an outstanding opportunity to own a piece of paradise along 30A.
#959633

Santa Rosa Beach

222 Sugar Sand Lane

3 Beds

3 Baths

2,317 Sq.Ft.

$1,699,000

MLS#: 959633
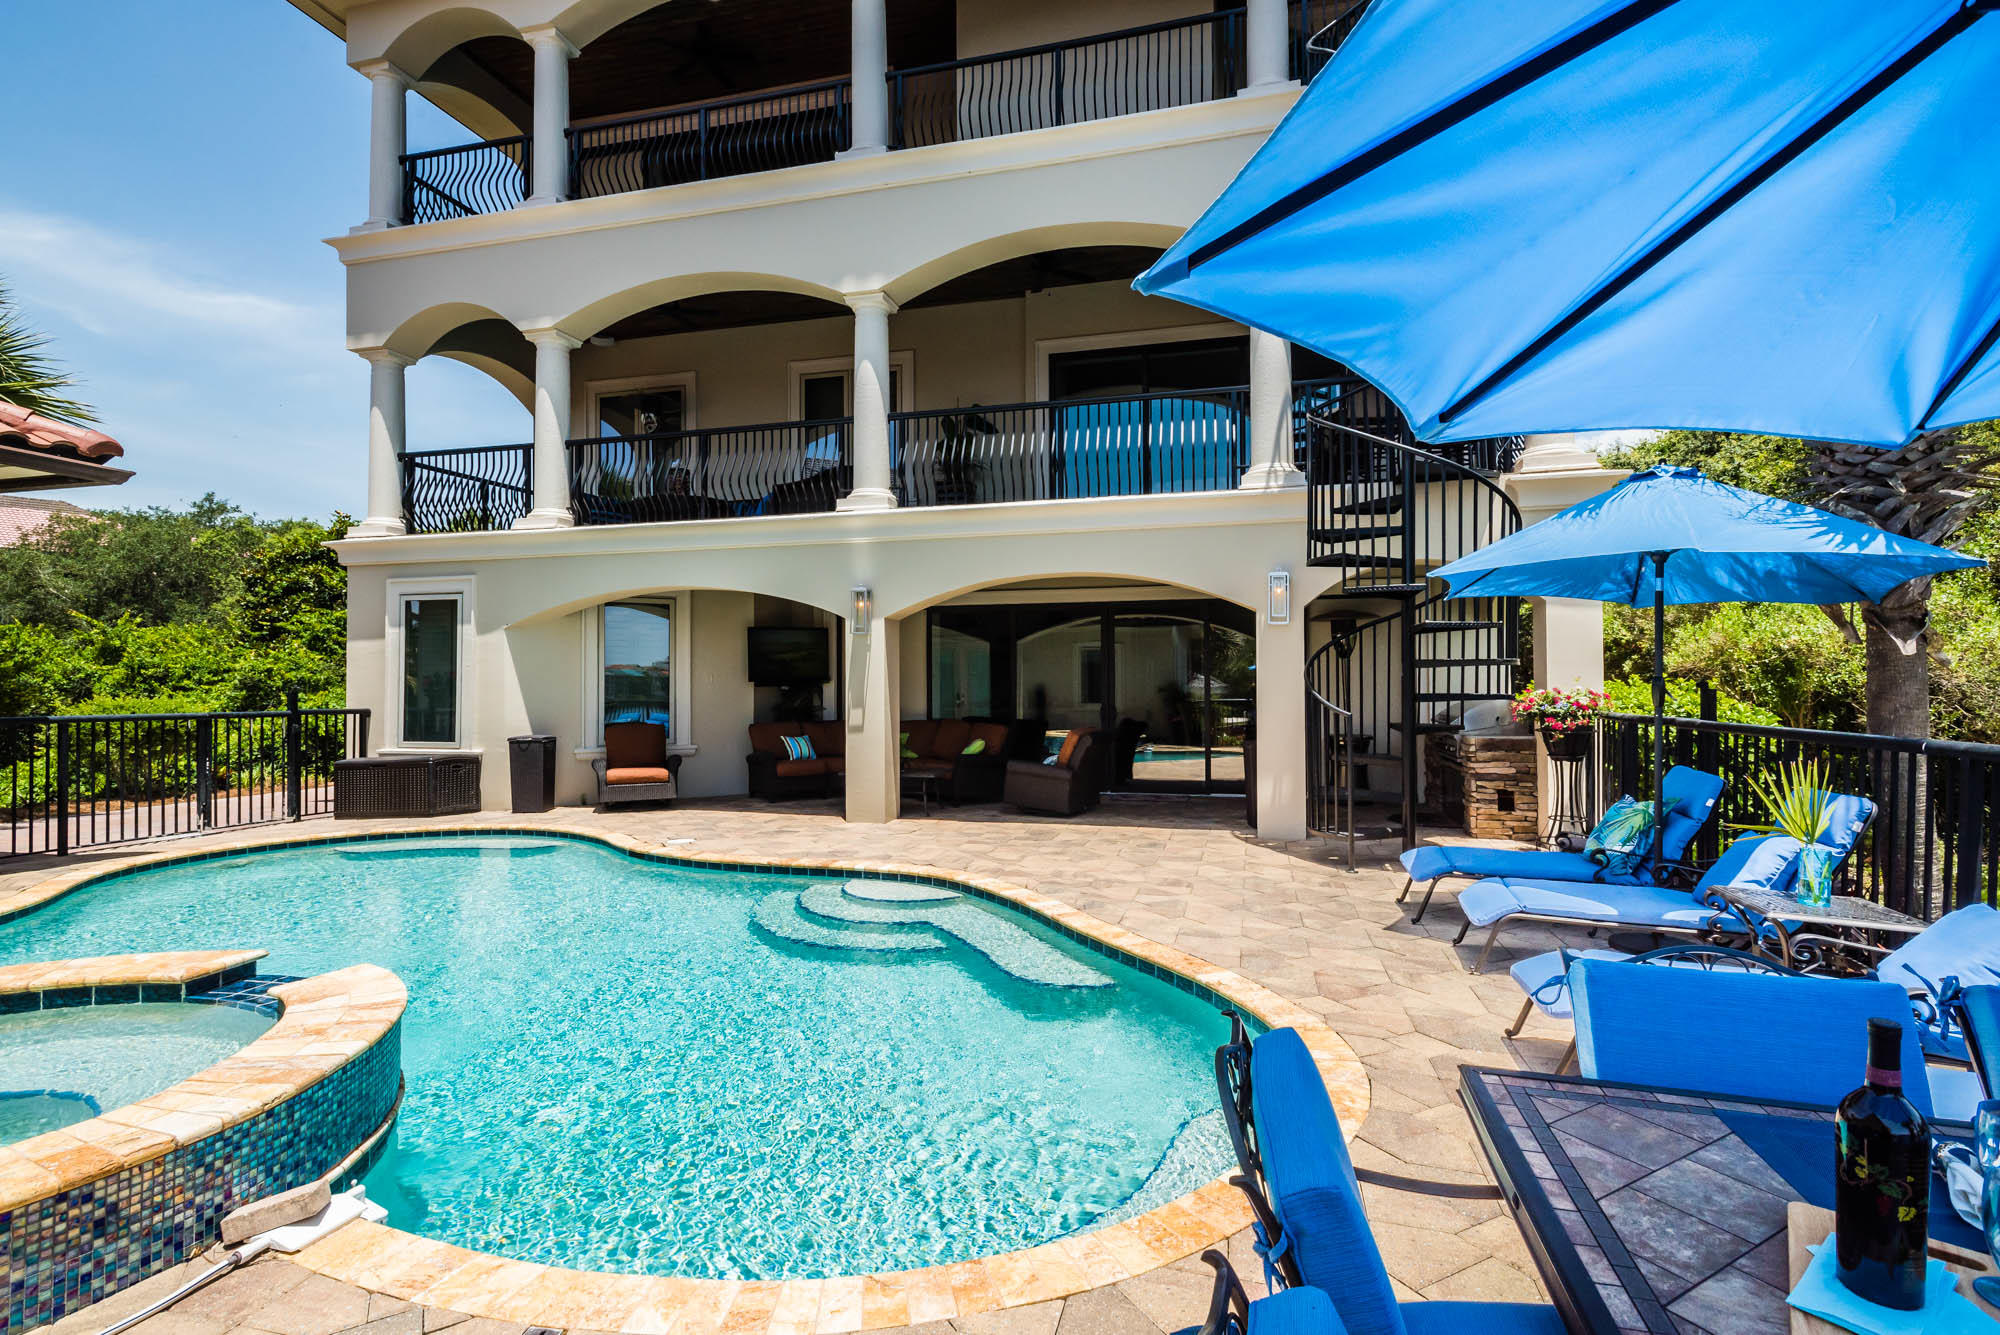
Find endless water views at this impeccable lake front residence with private pool and elevator in the gated Destiny West community with views of the Gulf of Mexico from the third level. An elegant Mediterranean style defines the interior spaces that have been thoughtfully designed to comfortably host a crowd with 6 bedrooms, 5.5 bathrooms and nearly 5,700 square feet. A grand entrance complete with mahogany doors and spiral staircase welcomes you into a first-floor family/media room with ample room to entertain. Two guest bedrooms are also on the first level along access to both a breathtaking outdoor living area with private heated pool and spa and a detached carriage home with one bedroom. Gorgeous open concept living and dining spaces are highlighted by an ornate gas fireplace, arched ceilings and stone columns. The gourmet kitchen includes commercial-grade stainless appliances, a center island and breakfast bar, a custom hood and granite countertops. A beautiful guest room with ensuite bathroom is also located on the second story along with a spacious balcony overlooking the lake. On the third level, find two exquisite master suites with luxe ensuites and private balconies.
Destiny West is an exclusive luxury community located along Scenic Highway 98 with private clubhouse, fitness center, tennis courts, a resort-style swimming pool and private beach access. Activities, shopping and dining at popular Destin venues including Destin Commons, Kelly Plantation Golf Club, Henderson Beach State Park, Big Kahuna's Water Park, The Track and much more are all minutes away.
#831822

Destin

71 Vista Bluffs

6 Beds

5 Baths

5,698 Sq.Ft.

$1,699,000

MLS#: 831822
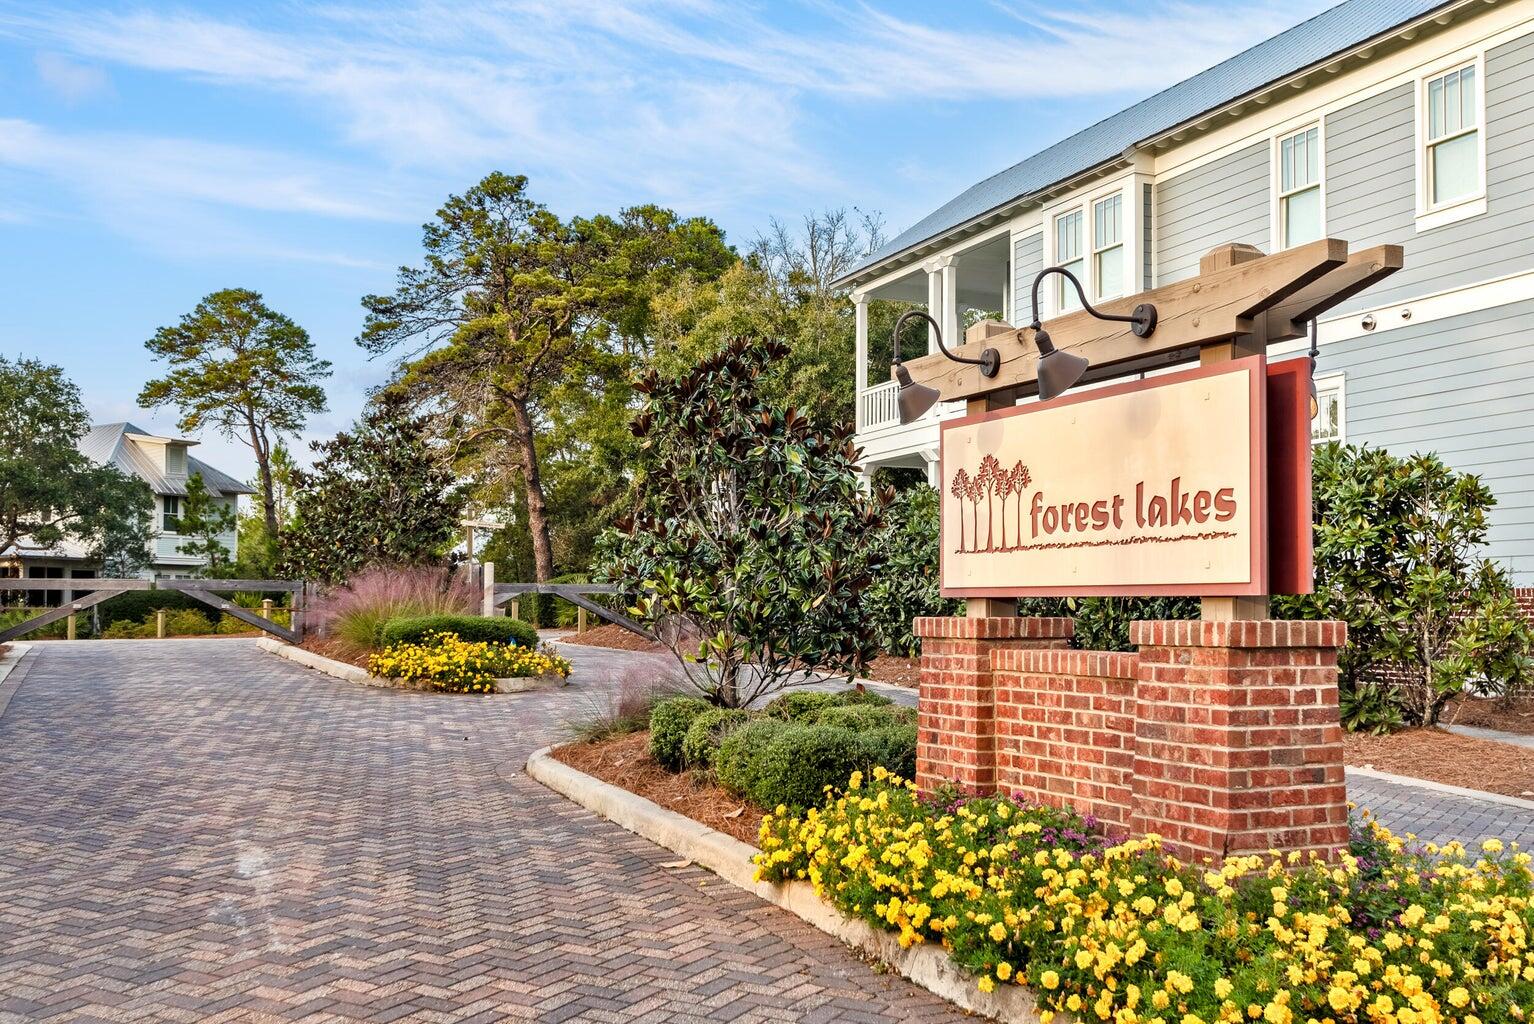
Come see the epitome of Floridian luxury at this immaculately maintained, meticulously designed 2493 Sq ft Residential Single-Family Home. Boasting four spacious bedrooms & five bathrooms, this dwelling is comfortably nestled in the inviting community of Forest Lakes on 30A in Santa Rosa Beach. Adorned with sophisticated hickory wood floors, the home marries modern elegance with a warm, welcoming aesthetic. The living spaces are generously appointed with fabulous furnishings, all of which are included in the sale. A large family-sized breakfast bar, gas appliances in a state-of-the-art kitchen, and a gorgeous dining room promote fine dining experiences. Embrace outdoor living with handsome screened-in porches and a huge front porch - perfect for savoring sunlit mornings and tranquil twilight evenings. An outdoor shower adds to the property's charm, along with the convenience of an attached garage plus additional driveway parking. Peace of mind is guaranteed, thanks to a robust security system. Revel in the beautifully-kept amenities of the community pool, park and biking areas while soaking up the picturesque lakes and walkover views. As a coveted vacation rental, this home has bookings firmly in place for the discerning investor. Experience the perfect blend of function, fun, and relaxation in this Floridian haven. Don't hesitate, step into your dream lifestyle today by scheduling a showing or contacting us for more information. We invite you to live the luxury coastal lifestyle that only 30A can offer!
#966337

Santa Rosa Beach

118 W Okeechobee

4 Beds

4 Baths

2,493 Sq.Ft.

$1,699,000

MLS#: 966337
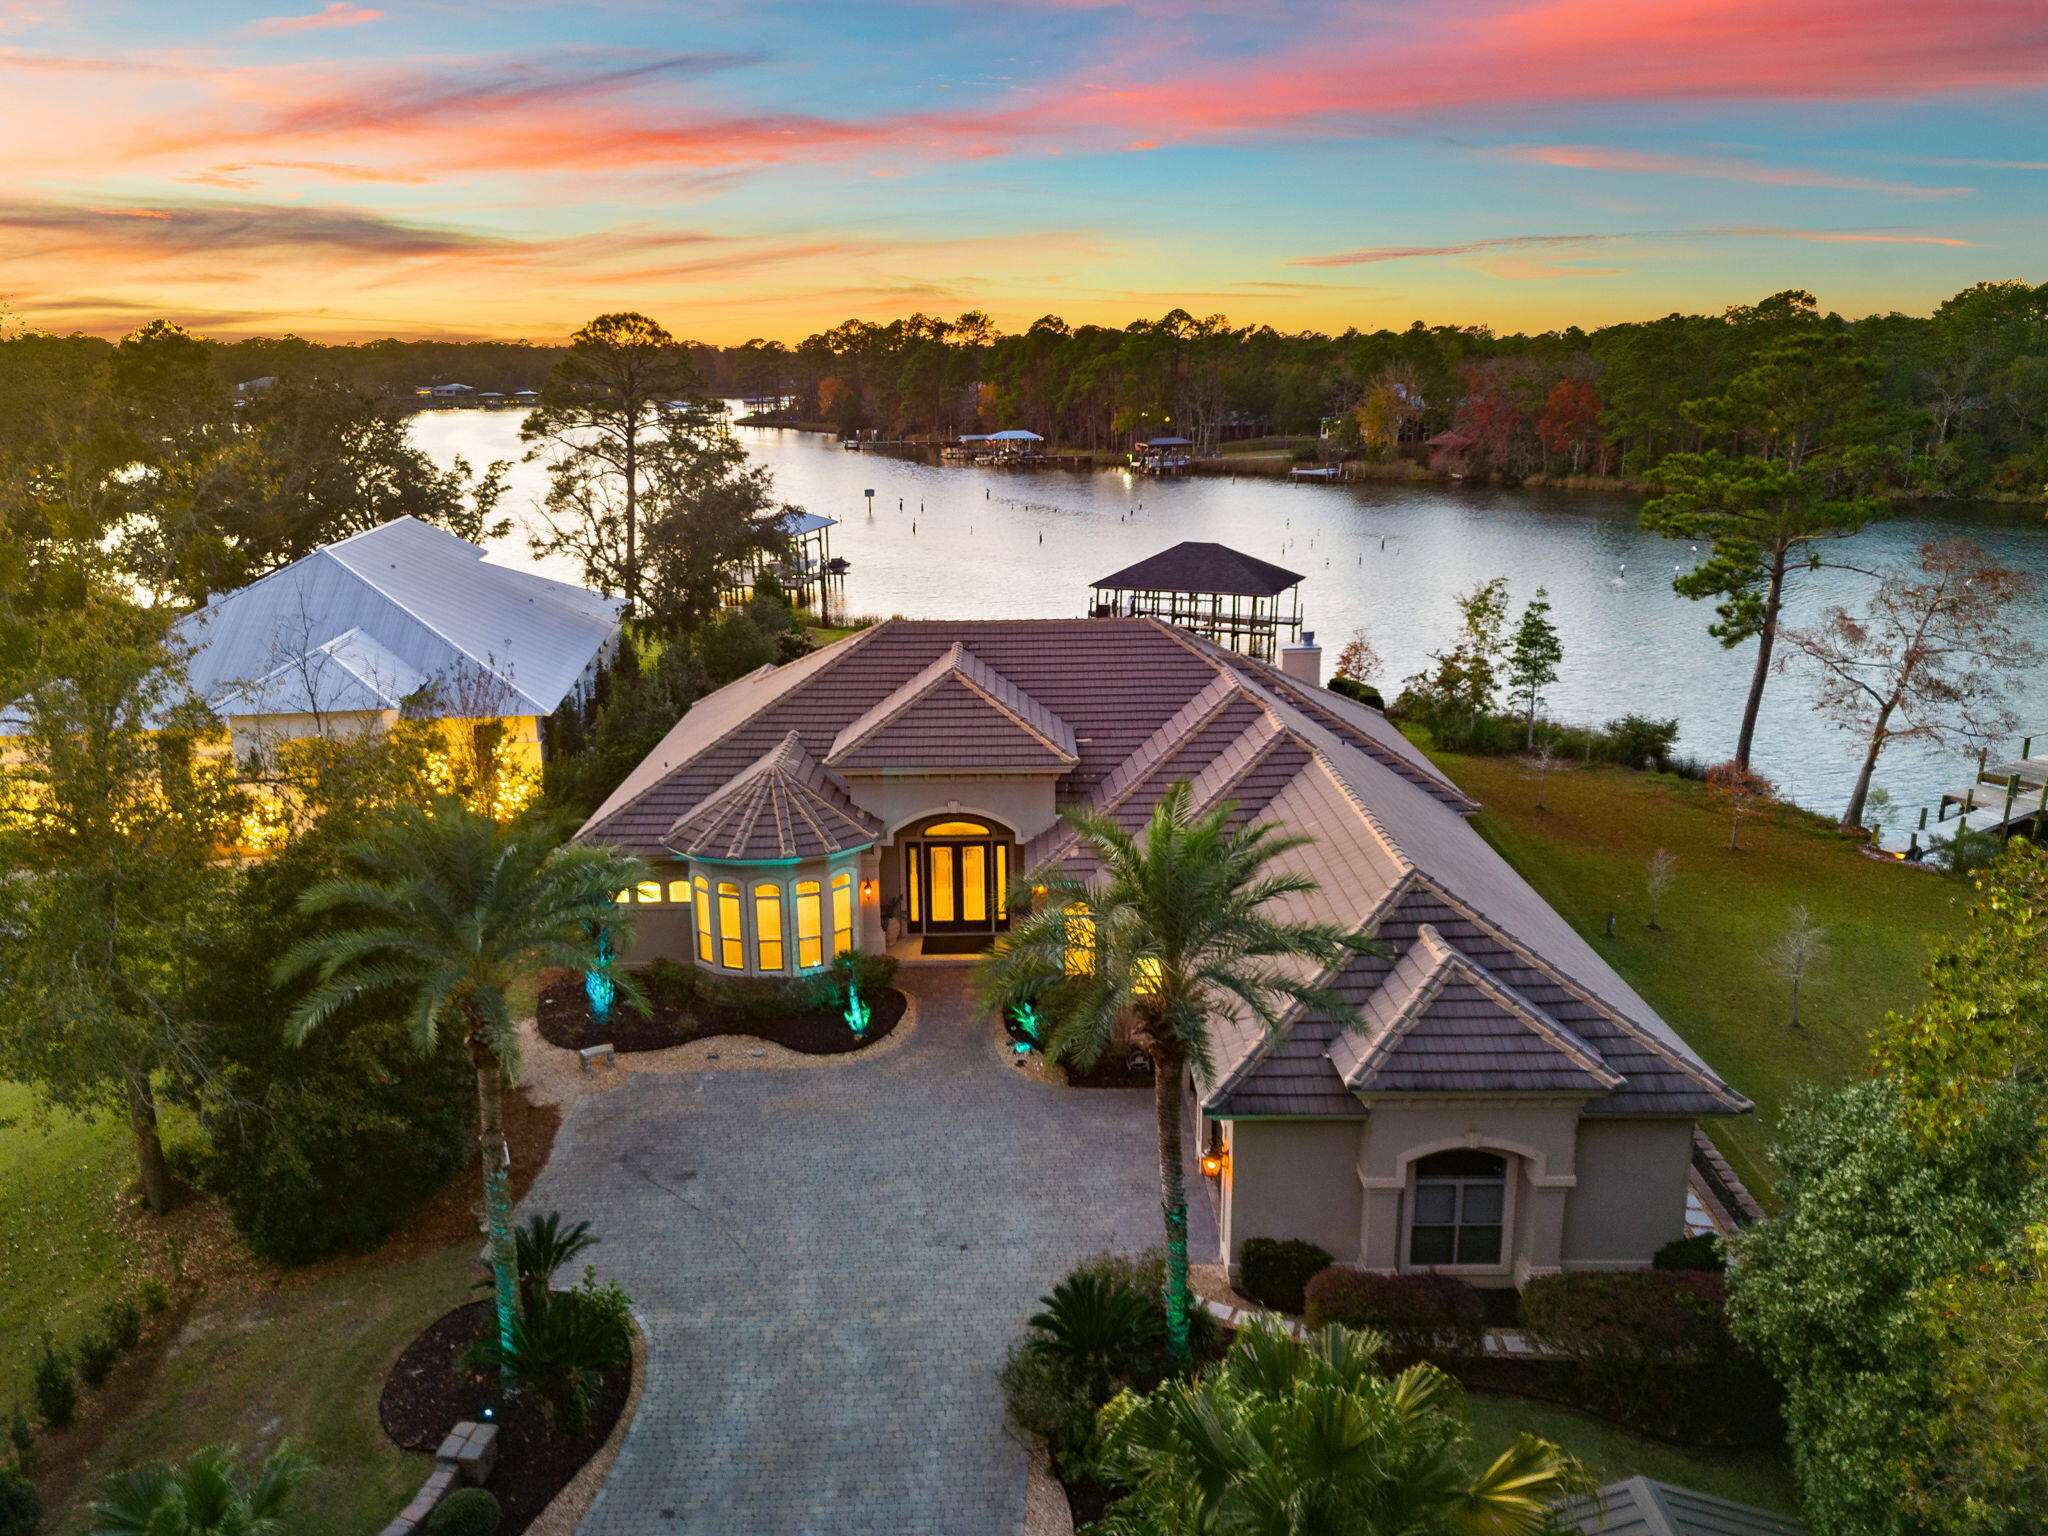
Welcome home to this stunning Mediterranean custom-built residence, perfectly situated on Deep Water Mallet Bayou. Set on over an acre of beautifully landscaped grounds with uplighting throughout, this home offers a unique blend of elegance and functionality. As you arrive, a winding paver stone driveway invites you into a serene oasis. Step outside to discover a luxurious Gunite saltwater pool, complete with a cascading waterfall and LED lighting, all within a screened enclosure supported by stylish stucco columns. The oversized covered lanai features an outdoor kitchen equipped with a Blaze built-in grill, a mini fridge, granite countertops, custom cabinetry, and a stainless steel sink, making it perfect for entertaining guests. The property boasts two covered boat docks with lifts, ... a separate power source at the dock's end, and a convenient fish cleaning station with a granite countertop. The meticulously designed backyard features custom tiered stone landscape walls and low voltage lighting, providing both privacy and stunning views of the picturesque bayou. Inside, the home impresses with a custom gourmet kitchen that includes a spacious island, high-end stainless-steel appliances, and ample granite countertops. Panoramic windows throughout the living room, kitchen, dining areas, and master bedroom showcase breathtaking views of the pool and bayou, allowing natural light to flood the space. The living room features a built-in wall unit and a cozy wood-burning fireplace, complete with a gas lighter for convenience. Architectural details such as custom crown molding, arched doorways, and tailored valances add a touch of sophistication throughout the home. The expansive master suite offers tranquil views and includes two walk-in closets with custom cabinetry. The luxurious master bath features granite vanities, tile flooring, a whirlpool tub, and a separate updated walk-in shower, creating a perfect retreat. Additional highlights of this exquisite home include a split floor plan, a separate oversized laundry room, with ceiling heights ranging from 10 to 12 feet, the entire home exudes a sense of spaciousness and elegance. The garage with epoxy floors, custom cabinetry and above attic storage with a separate staircase for easy access. Conveniently located near the beautiful Florida Gulf Coast beaches, shopping, dining, and entertainment, this Mediterranean residence is not just a homeit's a lifestyle waiting to be embraced!
#991393

Freeport

630 Mallet Bayou Road

3 Beds

3 Baths

3,302 Sq.Ft.

$1,699,000

MLS#: 991393

Welcome to 507 Hideaway Circle, where coastal elegance meets modern comfort in the gated community of Seclusion Bay. Nestled on a half-acre lot, this stunning five-bedroom, three-and-a-half-bathroom home is a must-see, offering 3,391 square feet of heated and cooled space and a total of 4,691 square feet under roof, including expansive porches designed for effortless outdoor living.

Designed by Mark Tanney and built in 2023, this meticulously crafted home boasts an open, light-filled floor plan that seamlessly blends sophistication with functionality. The great room flows into a spacious dining area and a gourmet kitchen, featuring quartz countertops and top-of-the-line appliances, perfect for hosting gatherings and everyday living. The main level includes a luxurious master suite with a spa-like ensuite bathroom and walk-in closet, an additional bedroom with a full bath, and another bedroom that can serve as an office space. A half bath, laundry room, pantry, and extra storage add to the convenience of this thoughtfully designed layout. The expansive rear porch provides seamless indoor-outdoor entertaining, making it an ideal space for relaxation or socializing.

Upstairs, two additional bedrooms, a full bathroom, and a versatile flex space offer endless possibilities for use as a media room, play area, or workspace.

Stepping outside, you'll find your own private oasis featuring a resort-style pool and spa, perfect for unwinding or entertaining guests. A spacious three-car garage provides ample room for vehicles, golf carts, and beach gear, ensuring both functionality and storage convenience.

Located in one of Santa Rosa Beach's most coveted neighborhoods, Seclusion Bay offers a tranquil, family-friendly setting with private, gated access. Residents enjoy exclusive amenities, including a community dock on Choctawhatchee Bay, perfect for fishing, kayaking, and paddleboarding. The home's prime location provides easy access to 30A's world-famous beaches, dining, and shopping, while also being conveniently close to Miramar Beach and Destin for even more entertainment options.

If you've been searching for a private retreat with luxury finishes, a prime location, and top-tier amenities, 507 Hideaway Circle is ready to welcome you home. Schedule your private tour today.
#967458

Santa Rosa Beach

507 Hideaway Circle

5 Beds

3 Baths

3,391 Sq.Ft.

$1,699,000

MLS#: 967458
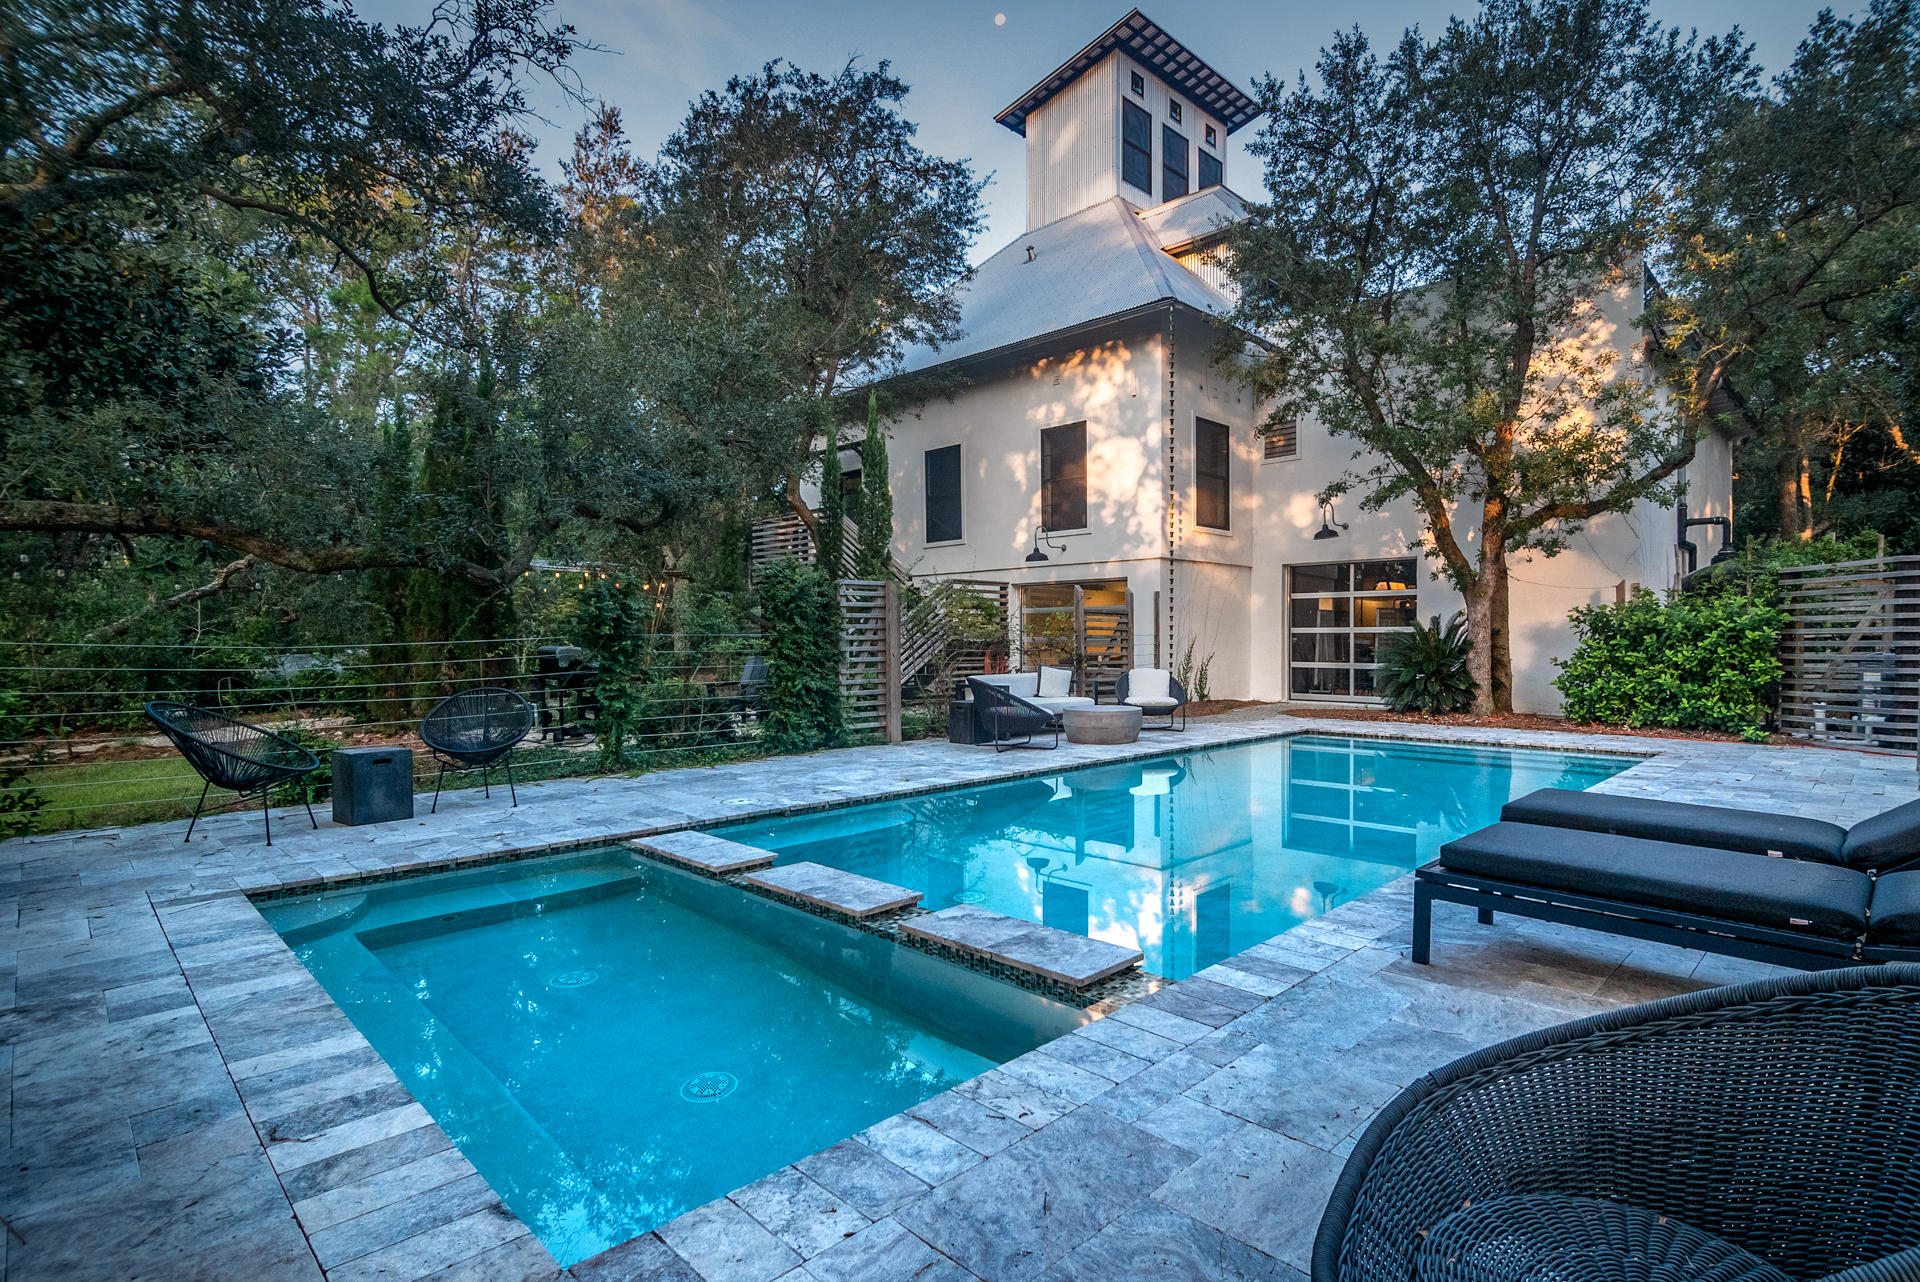
Perfectly placed on Tucker Bayou in Point Washington, just past the historic Eden State Gardens under the live oaks and nestled in the magnolias this waterfront home is your gateway to exceptional entertaining and living. Recently an extensive renovation to this spacious 5,366 sq ft, 6 bedrooms, 8 bathroom home will elevate your families entertainment dreams on and off the water. Offered stylishly furnished including art and electronics. Point Washington is a short drive to fabulous shopping, exceptional restaurants, live entertainment, 30A beaches with its sugar white sand and the emerald green waters of the Gulf of Mexico.
#804586

Santa Rosa Beach

234 Dog Hobble Lane

6 Beds

8 Baths

5,366 Sq.Ft.

$1,699,000

MLS#: 804586
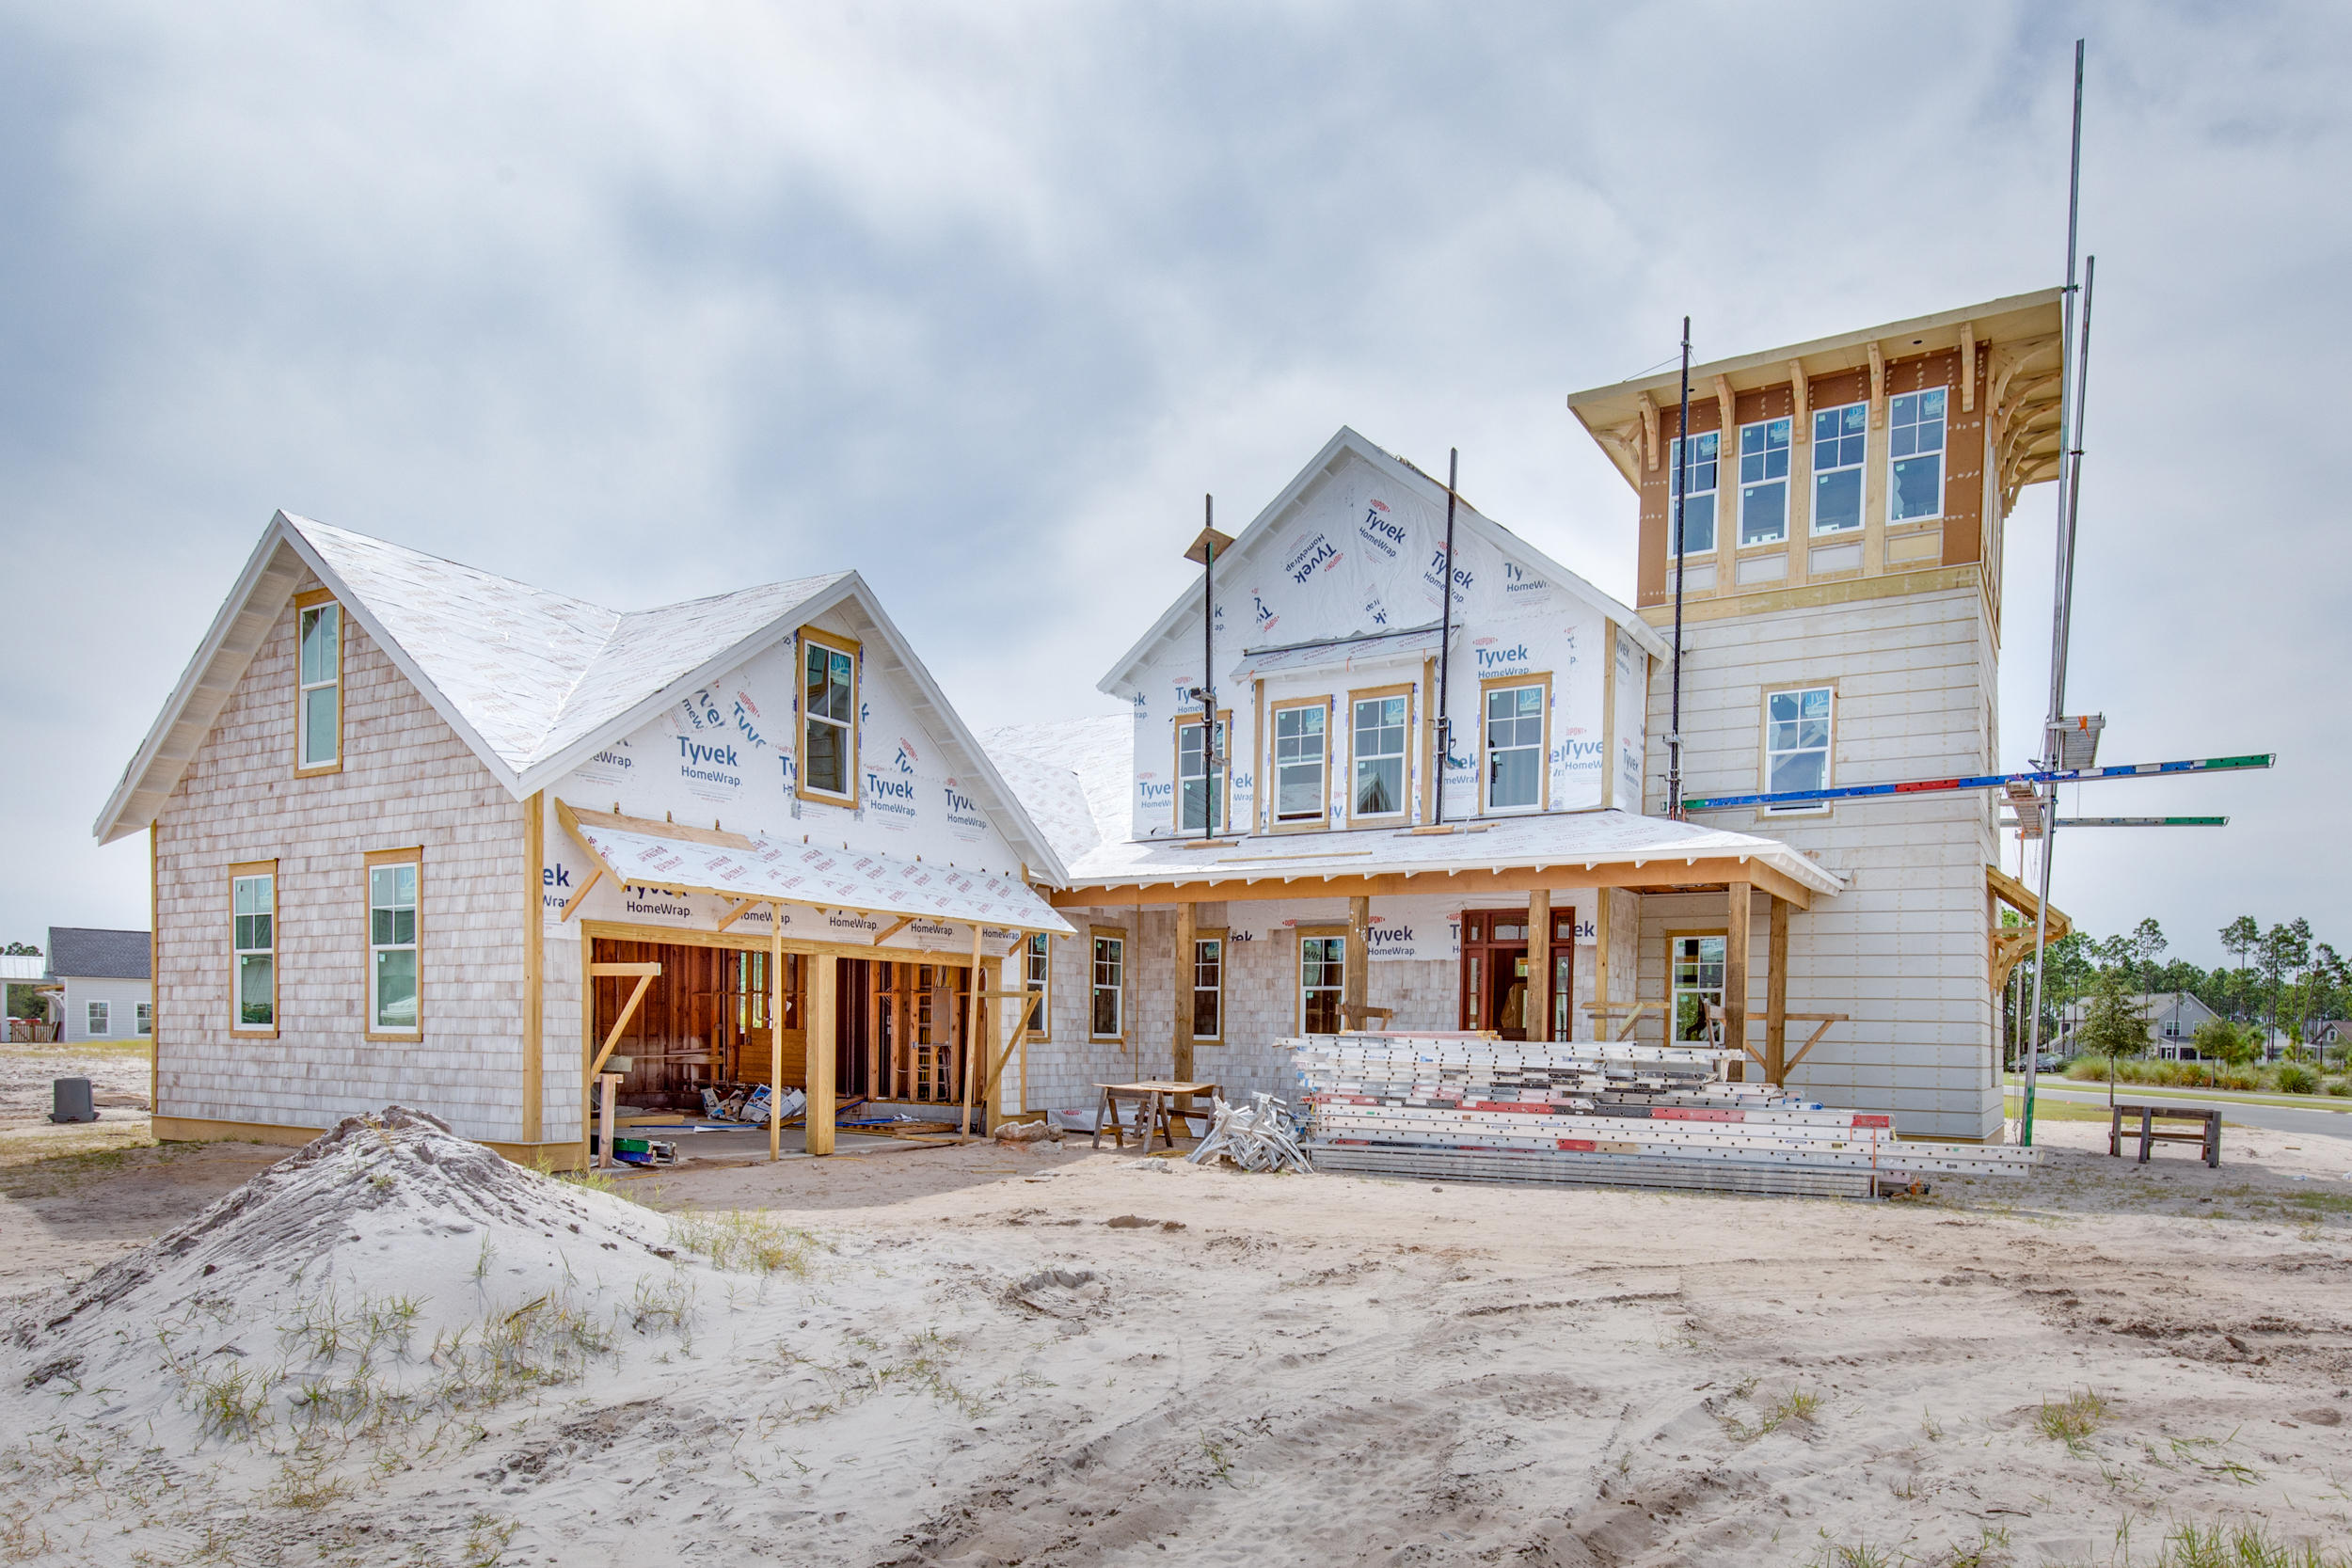
The Watchtower Plan, New from Dune Construction, sits on a large corner lot at the entrance to the Stillwater neighborhood. This 3,843 SF home showcases a unique third floor viewing tower and features many high end finishes including a  fully-equipped kitchen, great room, and dining room with 11' ceilings, wood beams, gas fireplace, and rounded wall of windows allowing for maximum natural light. The first floor master suite includes a spacious ensuite bathroom with walk-in shower, freestanding tub, massive closet, and direct access to the laundry room. Outdoor living is made simple and relaxing with a private pool, cabana with fireplace, and plenty of covered porches. The second floor includes 3 more bedrooms with a shared den for family entertainment. The Watersound Origins community is full of amenities including the Village Commons pool & fitness center, new sport courts, dock access to Lake Powell, unlimited golf and much more! Complimentary use of kayaks and canoes and a floating dock providing access to Lake Powell, a public navigable body of water that's perfect for exploring or fishing, ask the onsite sales team about the Joe Club offerings exclusive to Watersound Origins owners.**Pricing for inventory homes include lot premiums and may include optional upgrades. Added options/upgrades and pricing are subject to change. Estimated completion of this home is June 2021.

Please check with your Watersound Origins Sales representative for the latest upgrades and pricing for this home.
#831659

Watersound

12 Needle Cast Lane Lot 1

4 Beds

5 Baths

3,843 Sq.Ft.

$1,699,000

MLS#: 831659
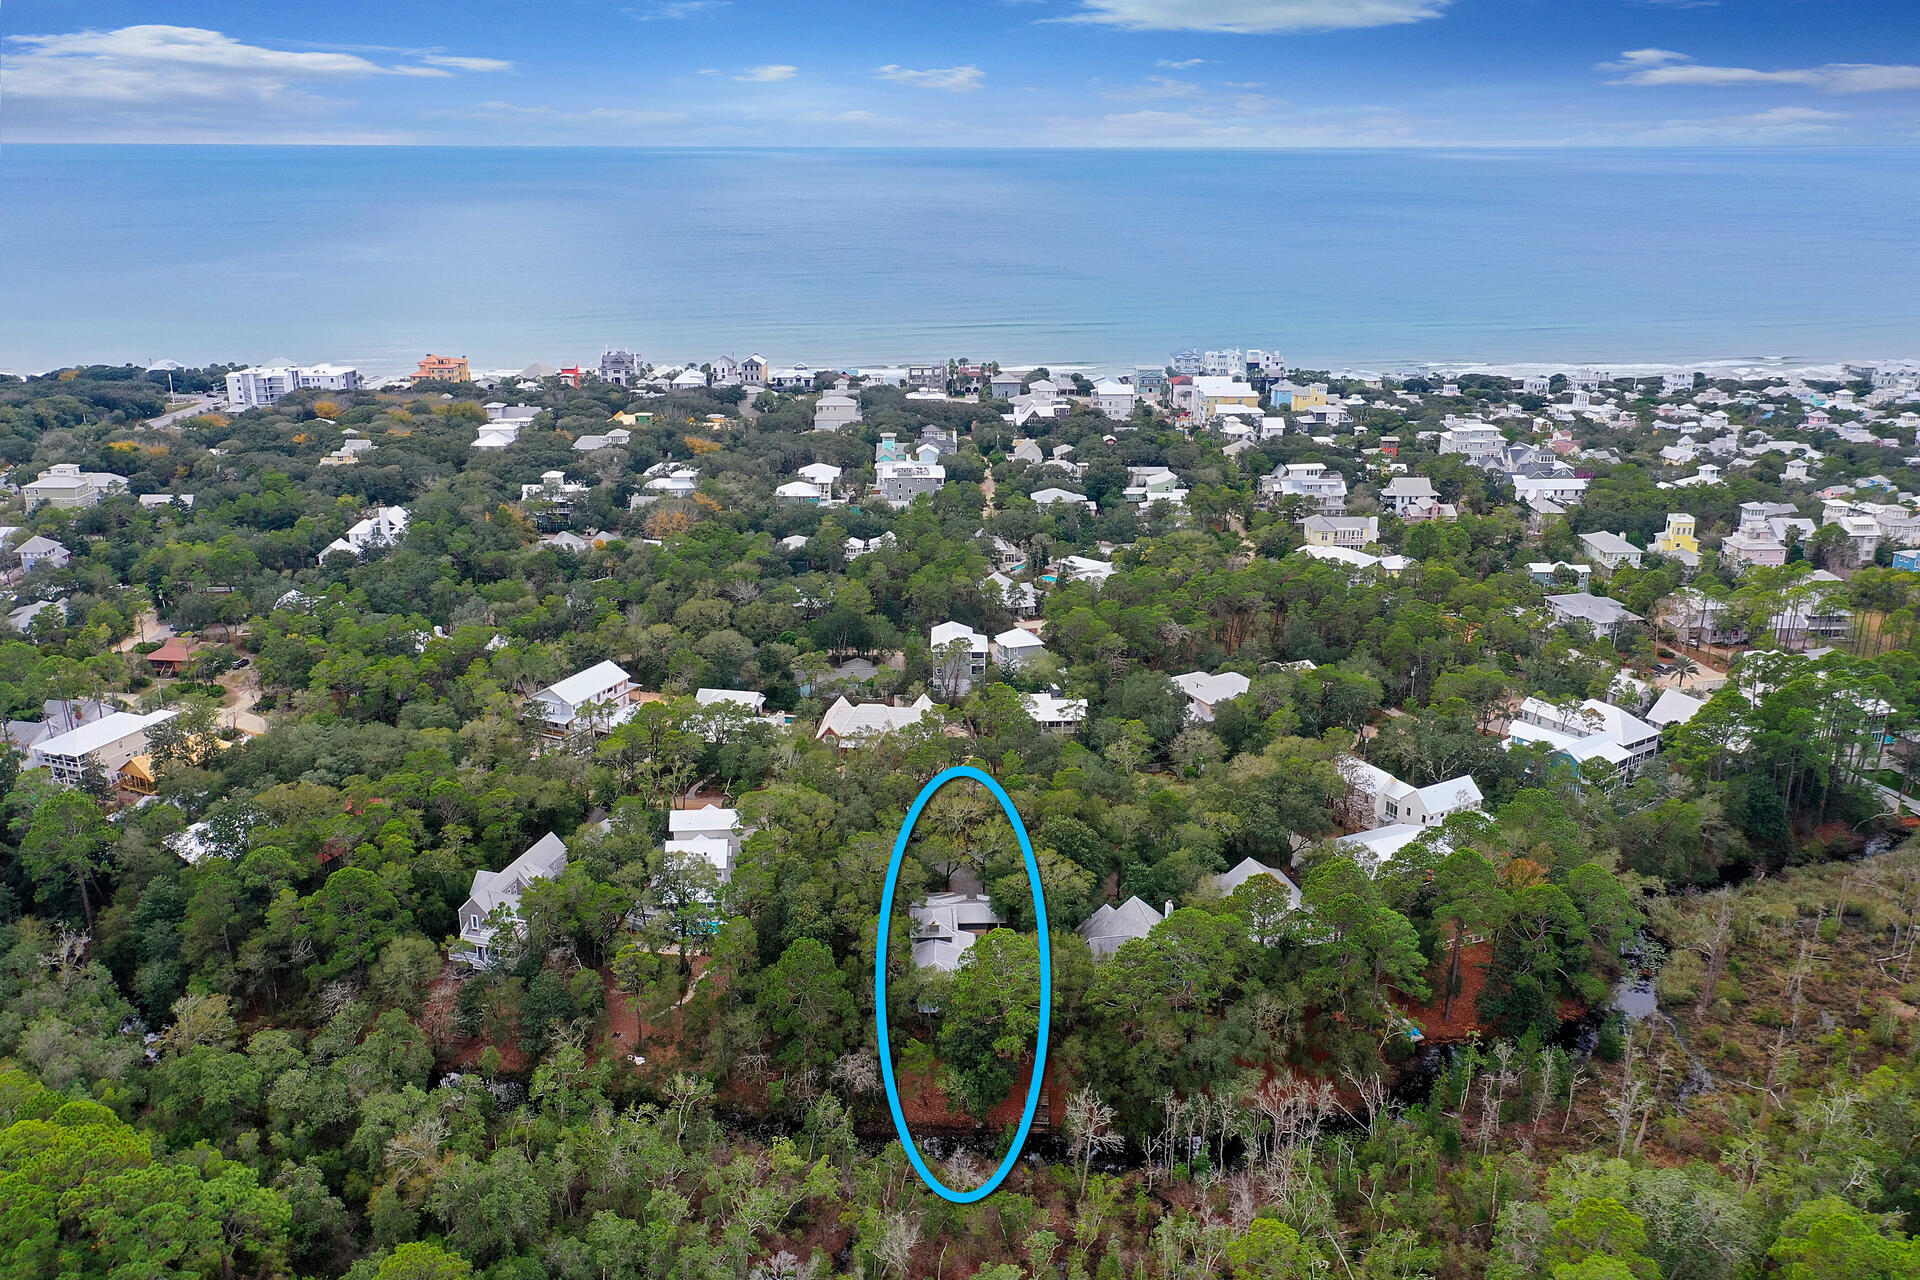
UNDER CONTRACT AND ACCEPTING BACK UP OFFERS. Welcome to Casa sul Canale! This custom-built home sits in a 300+ ft deep, heavily wooded, private setting on Western Lake canal; one of the largest lots on Canal Street. With its Old Seagrove location, it provides easy access to public beaches, Seaside, Watercolor, and 30A. This gorgeous home was carefully designed and built in the Craftsman style architecture with incredible attention to detail and quality craftsmanship.  The main house showcases one-of-a-kind details: 200-year-old heart pine floors, doors and trim from New Orleans' reclaimed cypress, and stained-glass transom windows. Floor-to-ceiling windows flood the interior with light. A fireplace with wrap around mantle and hearth, custom window seats, and a tongue-and-groove vaulted ceiling highlight the living area. The carriage house features a large bedroom, living area, full bath, kitchenette, and private screened porch. An additional 400 sq. ft of heated/cooled space in the lower level is ready to finish as a bedroom, studio apartment, or pool house. Exceptional outdoor spaces are canopied by large oaks, magnolias, and pines.  Wrap around porches, courtyard, and dock emphasize the view of the preserved woods across the canal. This property has so much to offer and is a must-see. Whether you desire a primary residence, second home, or rental investment, you'll find it here. With its large lot size, there are many options for expansion if desired. Fall in love with this architectural masterpiece and the beautifully wooded lot that make this property truly unique!
#887947

Santa Rosa Beach

238 Canal Street

3 Beds

3 Baths

2,400 Sq.Ft.

$1,699,000

MLS#: 887947

Welcome to the gated beachfront Neighborhood of Caribe where you are invited to discover 27 Rue Martine, with open floor featuring 4 bedrooms and 3.5 baths of which one bedroom and a bath are tucked away in the Guest House. A pneumatic elevator can be easily installed, see documents for quotes. As you enter the well-conceived interior space through the double mahogany doors of the living room with fireplace you are immediately drawn through the home, past the staircase with 23 foot ceiling height, beyond the formal dining room, and kitchen and dining/sitting area to the tall French doors inviting you to the courtyard. 27 Rue Martine is differentiated by the home's well-conceived floor plan for entertaining, natural light, numerous tall windows accentuated by transoms, high ceilings throughout, crown molding, French doors, large bright and airy well-appointekitchen, walk-in pantry, built in customized niches, quality hard surface flooring travertine and wood flooring, oversized laundry room, large guest bath, and thoughtfully designed interiors letting on to the wrap around porch with fireplace, guest house and the spacious courtyard. The driveway can accommodate four vehicles.  The primary bedroom features two closets, private bath with linen closet, separate glass shower which adjoins the vanity, a soaking tub and water closet.  The kitchen features ample countertop space, Viking slide in gas range with 6 burners and griddle for gourmet cooking, windows over the sink and next to the range and walk in pantry.  The kitchen marries the informal dining room which may also be furnished and enjoyed as a sitting area.   Whether you wish to entertain indoors, outdoors, formally or informally, you and your guests will enjoy gracious Caribbean Style living among the beauty of Caribe.  Caribe is a picturesque beach neighborhood tucked away on an uncrowded stretch of beach in Miramar Beach is always beautiful, never crowded as rentals are limited to a minimum of one week and a maximum of 8 person occupancy. Owners enjoy tennis/pickleball court, two gleaming swimming pools with bath houses, lake pavilion with bath house, two beach walkovers and professional beach service, beautiful beaches, sidewalks for strolling throughout the neighborhood, courtesy patrol, gated entry with soft evening lighting and beautiful streetscape. Live and play minutes from the area's finest golfing, tennis, dining and shopping. Explore nearby Silver Sands Premium Designer Outlet, Grand Boulevard, Market Shops at Sandestin and AMC Classic Boulevard 10. On Saturday mornings after a walk on the beach, head to the Farmer's Market at Grand Boulevard for fresh fruits, vegetables and local honey, or breakfast at the Market Shops at Sandestin. We invite you to make an appointment today to discover 27 Rue Martine located in picturesque Neighborhood of Caribe.
#994127

Miramar Beach

27 Rue Martine

4 Beds

3 Baths

3,078 Sq.Ft.

$1,699,000

MLS#: 994127

Here is one of the few opportunities in Florida to own a large amount of pristine waterfront! The property consists of multiple parcels, which combine to over 95 acres. On Corral Road there is waterfront on either side with one side being on Pelican Bayou and the other a lagoon that was originally dug out in the 1800's to get clay to build Fort Pickens and Fort Barrancas. There is a conservation easement that was given to allow fill dirt, and two docks were also constructed to provide water access. The Casa Grande Rd contains a large parcel with no easements. This property is a beautiful wilderness that has easy access via car or boat to Milton, is just off I-10 and close to Pensacola. Owners preferred buyer is a conservation group.
#992216

Milton

XXX Corral Road

None Beds

None Baths

95.0 acres

$1,699,000

MLS#: 992216
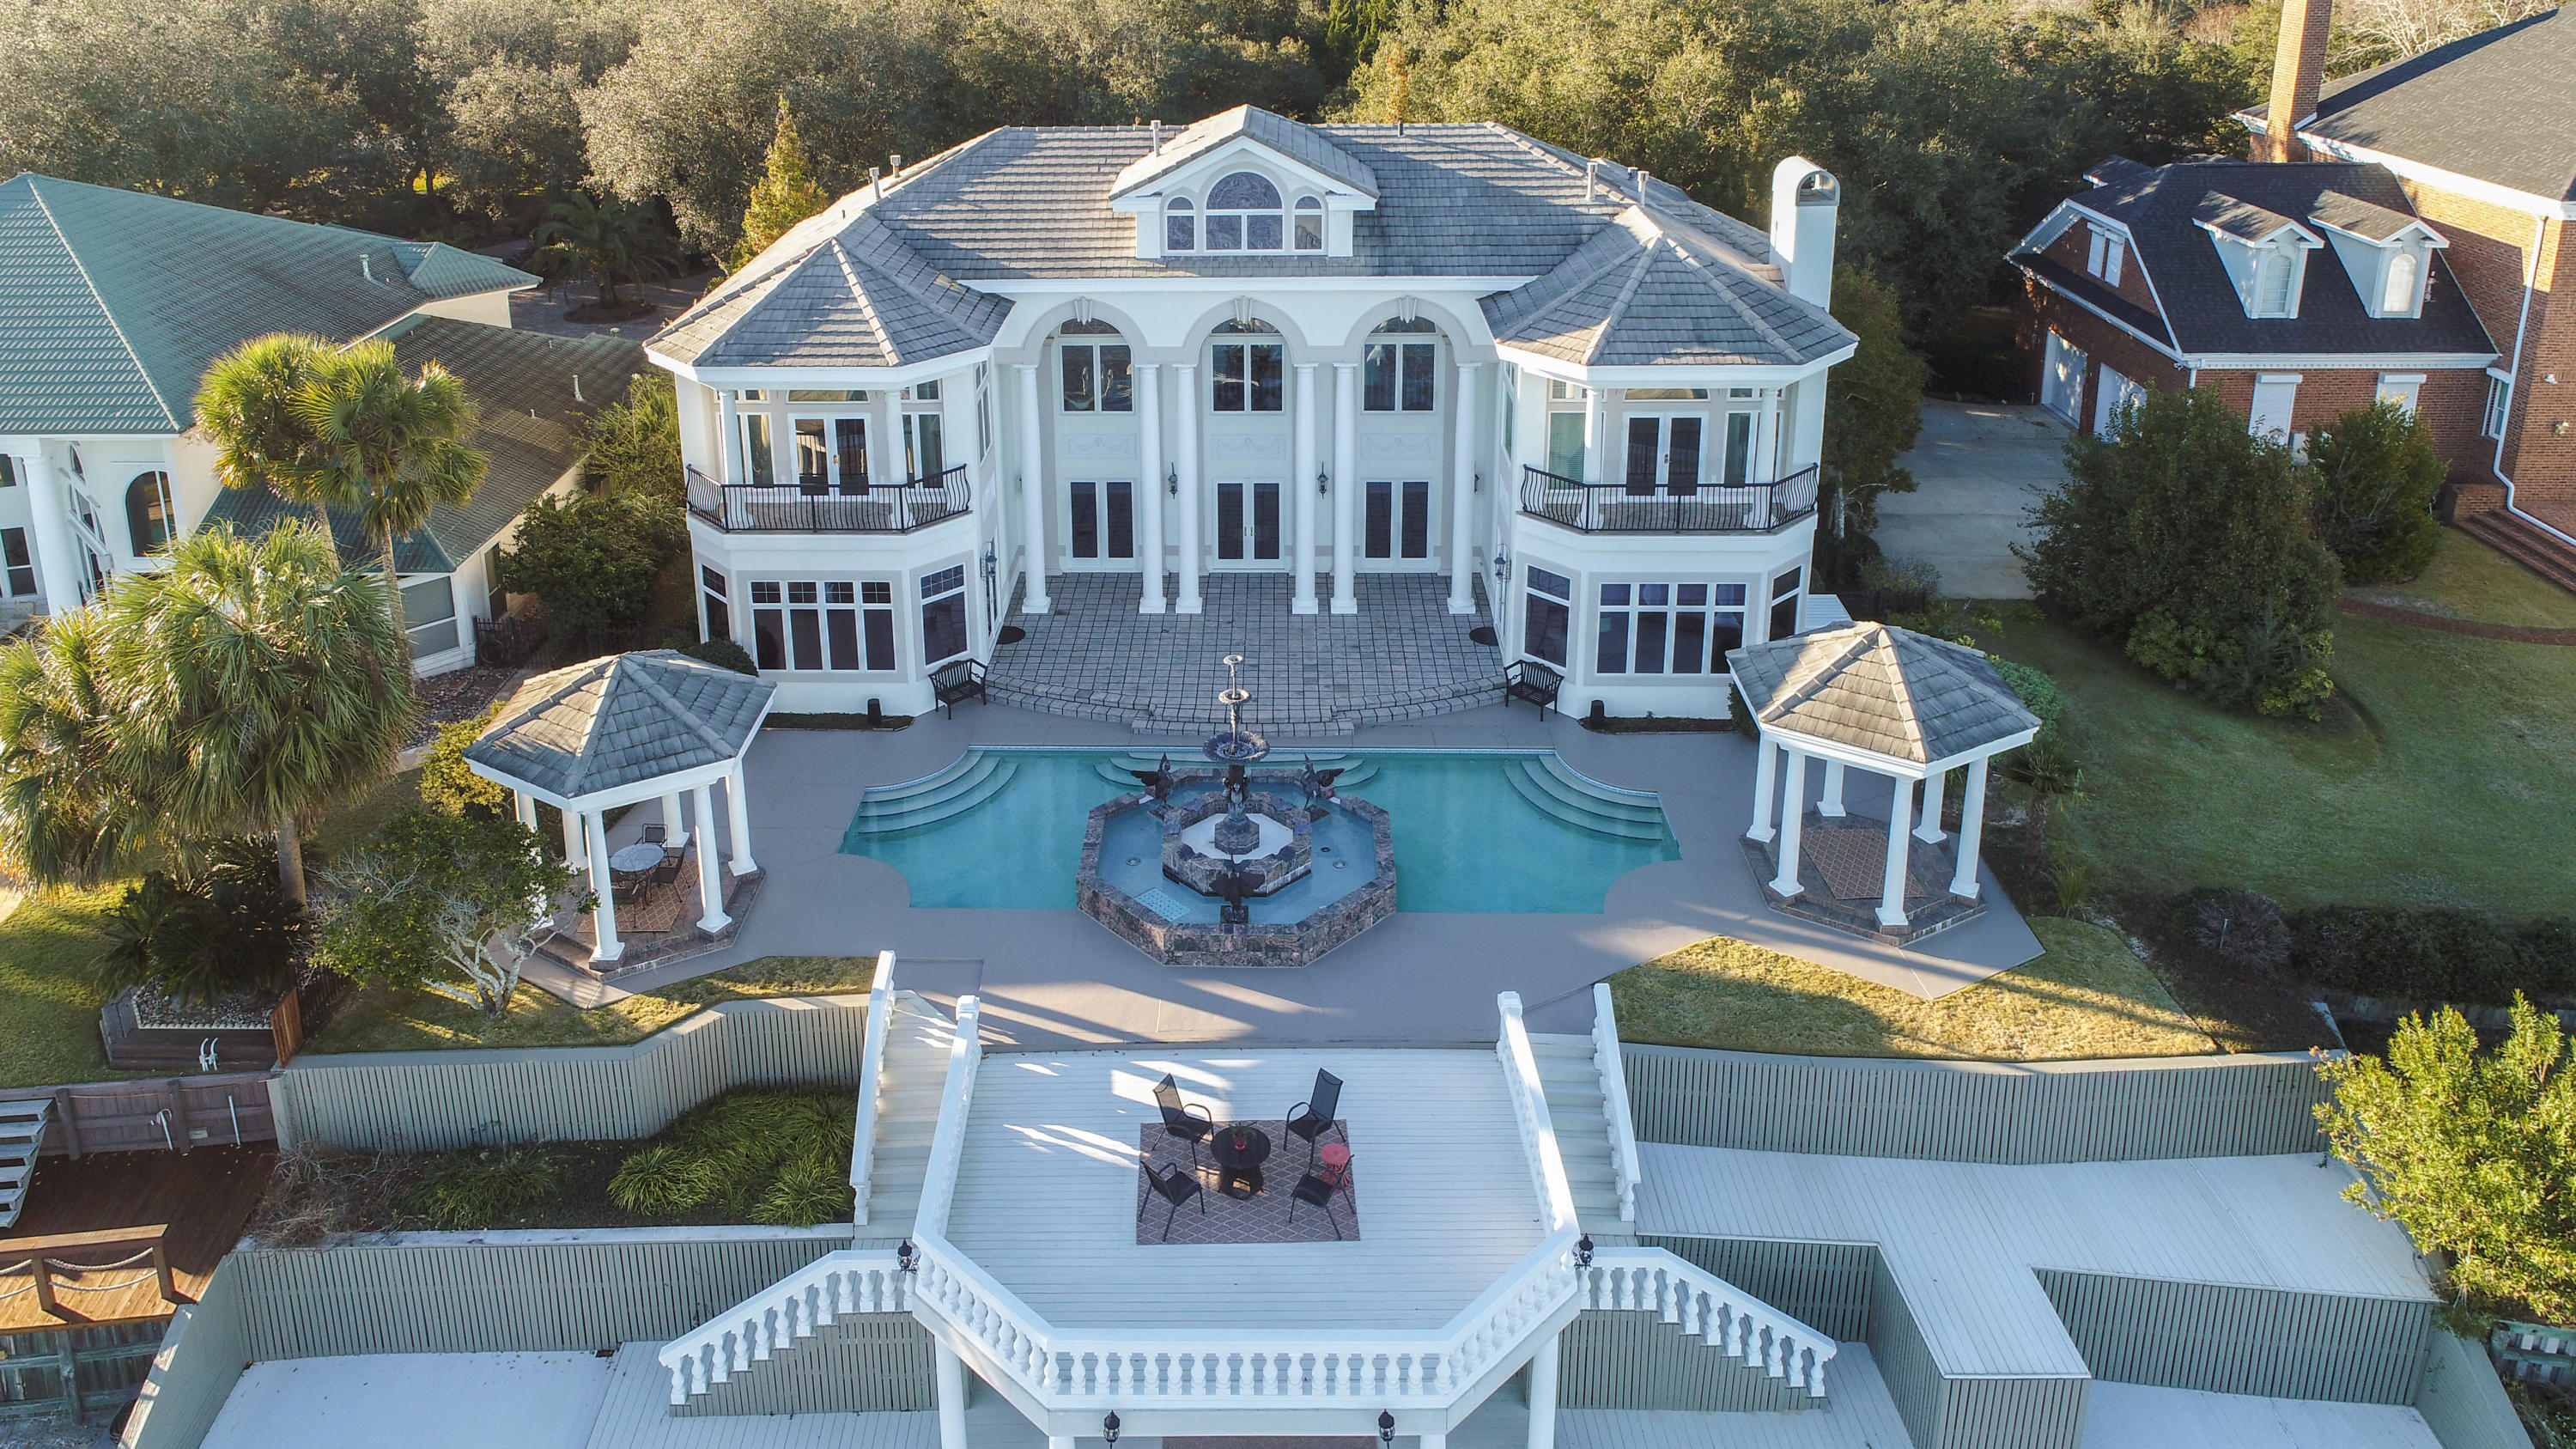
This extraordinary waterfront estate sits over twenty feet high on a bluff overlooking Choctawhatchee Bay. Enjoy panoramic views of Okaloosa Island to the south, Destin to the east, and Niceville to the north. Aged oak and cypress trees line the driveway to the majestic porte-cochere, and a large koi pond with a waterfall captures the serenity of the setting. Oversized arched double doors welcome you to the heart of the home--the main living space that has soaring 30-foot ceilings, a winding staircase to the second floor, and double-sided fireplace encased in a handcrafted wood mantel. This residence's appointments are exceptional: hardwood floors, deep crown molding, faux painting, custom cabinetry, arched doorways, five fireplaces, surround sound, palladium windows, exquisite lighting and art niches.  The kitchen has a fireplace, double ovens, center island, gas cooktop, sub-zero refrigerator, large butler's pantry, and casual dining area.  The kitchen flows into the spacious family room which has a fireplace flanked by custom built-ins.  The den doubles as the billiards room and has a fireplace, wet bar, refrigerator, ice maker, and built-in cabinets. Also located on the first floor are two bedrooms, two bathrooms, and laundry room.  The second floor consists of the lavish master suite on the north side and office space on the south side.  The master suite has a double-sided fireplace, private balcony, Jacuzzi tub, walk-in shower, and separate, double dressing areas.  A spacious office suite offers ample space to conduct business and plan for success.  Adjoining this space is a large room that could be used as additional office space or as another bedroom.  The third floor offers additional office/hobby space, a combined living/dining area, fireplace, and bedroom with bathroom. The waterfront side has a magnificent fountain in the center, bordered by the pool and surrounded by pavers.  Two gazebos flank each side, and a sun deck provides ample space to enjoy the best coastal lifestyle possible.  At the water's edge you will find a spacious covered porch and a pier that houses a dock and boathouse. A three-car detached garage is air-conditioned, and one bay has been finished out to provide additional living space. This home is perfect for entertaining and brings an elegance to coastal living that is rare to find. This home comes mostly furnished.  Kacy Turpin Interiors has provided exceptional artwork that can be purchased as a group or individually.  All information and dimensions including square footage are to be verified by the purchaser.
#814148

Shalimar

269 Country Club Road

5 Beds

5 Baths

6,537 Sq.Ft.

$1,698,500

MLS#: 814148
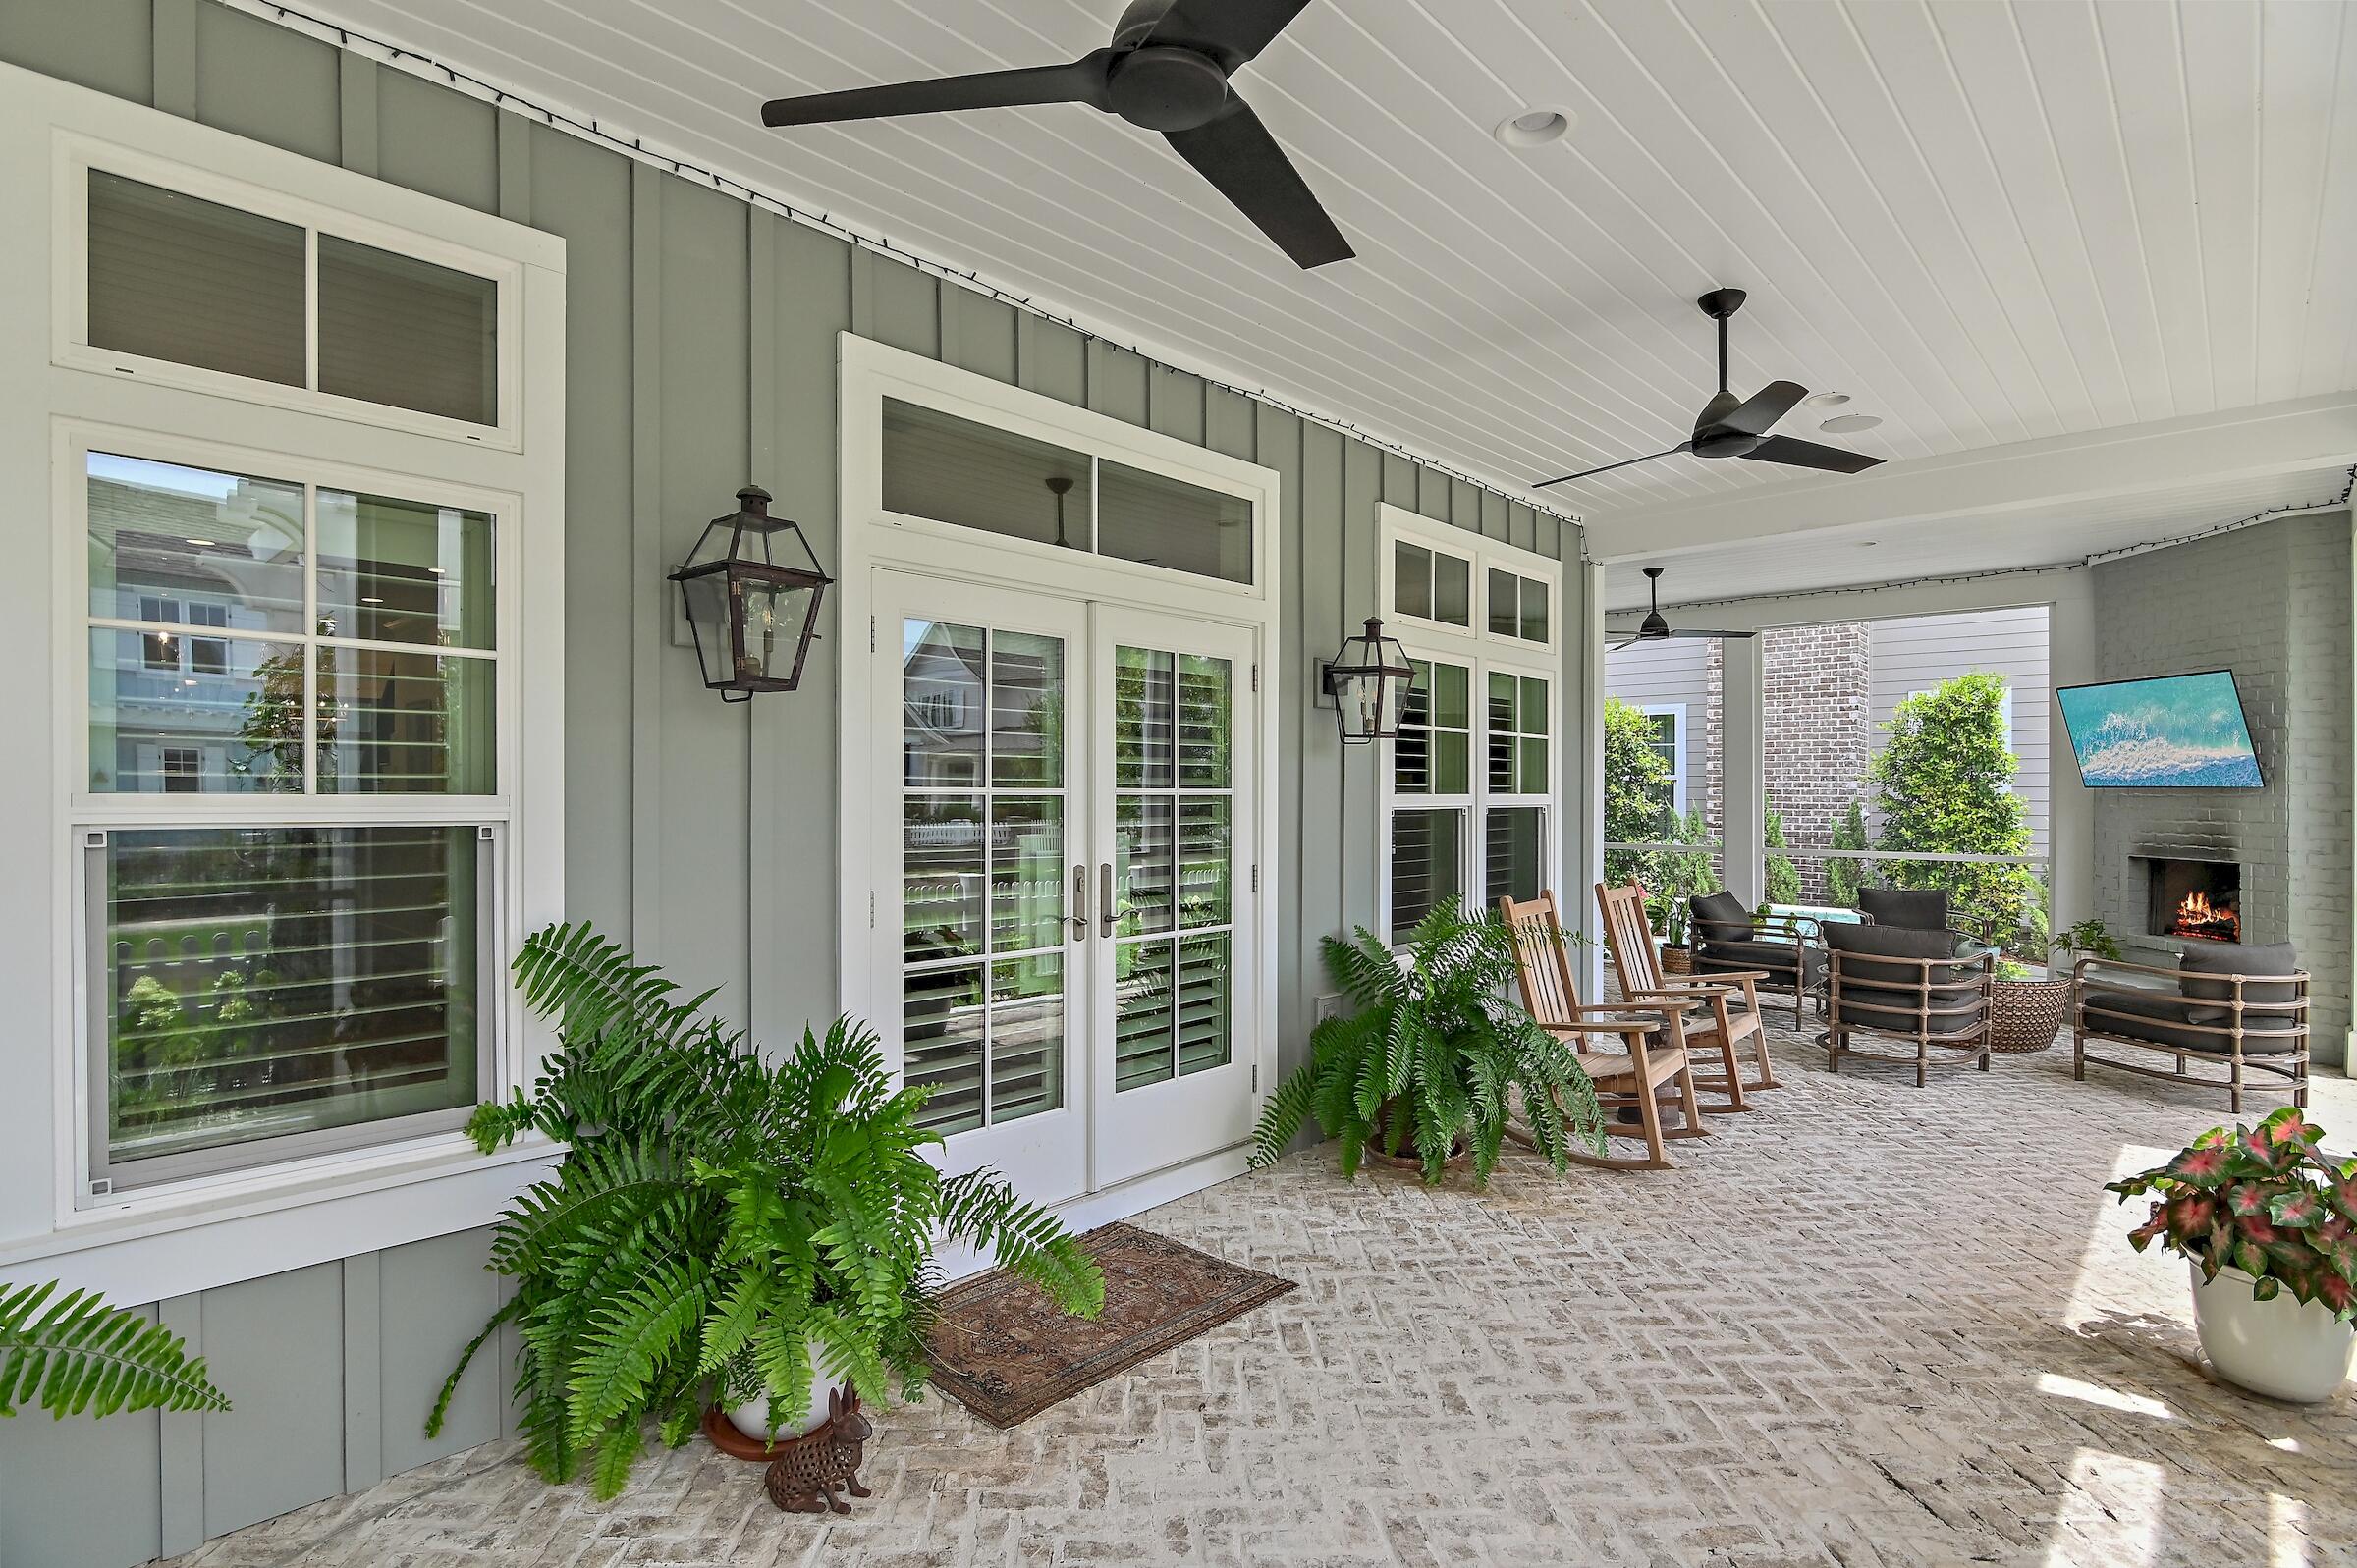
Outdoor Fireplace! Welcome to 262 Lantern Lane! This Southern-style inspired home, constructed in 2020, is nestled in Regatta Bay Preserve—a boutique neighborhood of only 21 lots w/in the gated golf community of Regatta Bay. The Savannah floor plan features 3,290 sq. ft. of heated & cooled living space, 4 bedrooms, 4.5 baths, and a 2nd-level flex space. The 1st floor boasts an open layout w/ a combined dining & living area, a gourmet kitchen equipped w/ top-of-the-line stainless appliances, quartzite counters, a center island, breakfast bar, and spacious walk-in pantry. The master suite includes an enormous walk-in closet and a master bathroom w/ dual vanity, a large garden tub, and a sizeable custom-tiled shower. Additionally, there is a guest half bath on the 1st floor. Click ''more'' The outdoor living area features a spacious screened wrap-around brick porch, a gas fireplace, a summer kitchen, and a private pool. The second floor houses a spacious flex area and three guest bedrooms, each featuring a private bathroom. One of these bedrooms can be regarded as a second master suite, given its generous size and exclusive balcony. Be sure to appreciate the exquisite designer details found in Savannah! These include wood flooring, custom solid wood cabinets and shelves, quartzite countertops, shiplap accent walls, brick flooring, a custom wet bar, and custom lighting fixtures. Legendary Home Builders constructs homes using the latest technology and only the highest quality materials and finishes. These include wind and impact-resistant windows, doors, and garage doors; foam spray insulation in the roof for superior energy efficiency; insulation in all interior walls for both energy efficiency and soundproofing; insulation between floors as a sound barrier; gas lanterns; stainless steel door hinges; custom wood shelving in all closets; Kohler plumbing fixtures; KBRS waterproofing systems in all showers for lasting integrity and durability; zoned air conditioning for maximum efficiency; Rinnai tankless water heaters; custom solid wood cabinets with soft-close hinges throughout; customizable smart home technology for homeowners; and LED lighting throughout the entire home. Regatta Bay boasts a blend of architectural styles and resort-like amenities, featuring an award-winning golf course complemented by a Golf Academy, a Country Club with various dining choices, Legendary Marine Boating, a Yacht Club, tennis courts, swimming pools, and jogging paths. It stands out as the sole community in Northwest Florida that combines waterfront living, beaches, golf, boating, and shopping in a single opulent setting.
#954310

Destin

262 Lantern Lane

4 Beds

4 Baths

3,255 Sq.Ft.

$1,698,500

MLS#: 954310
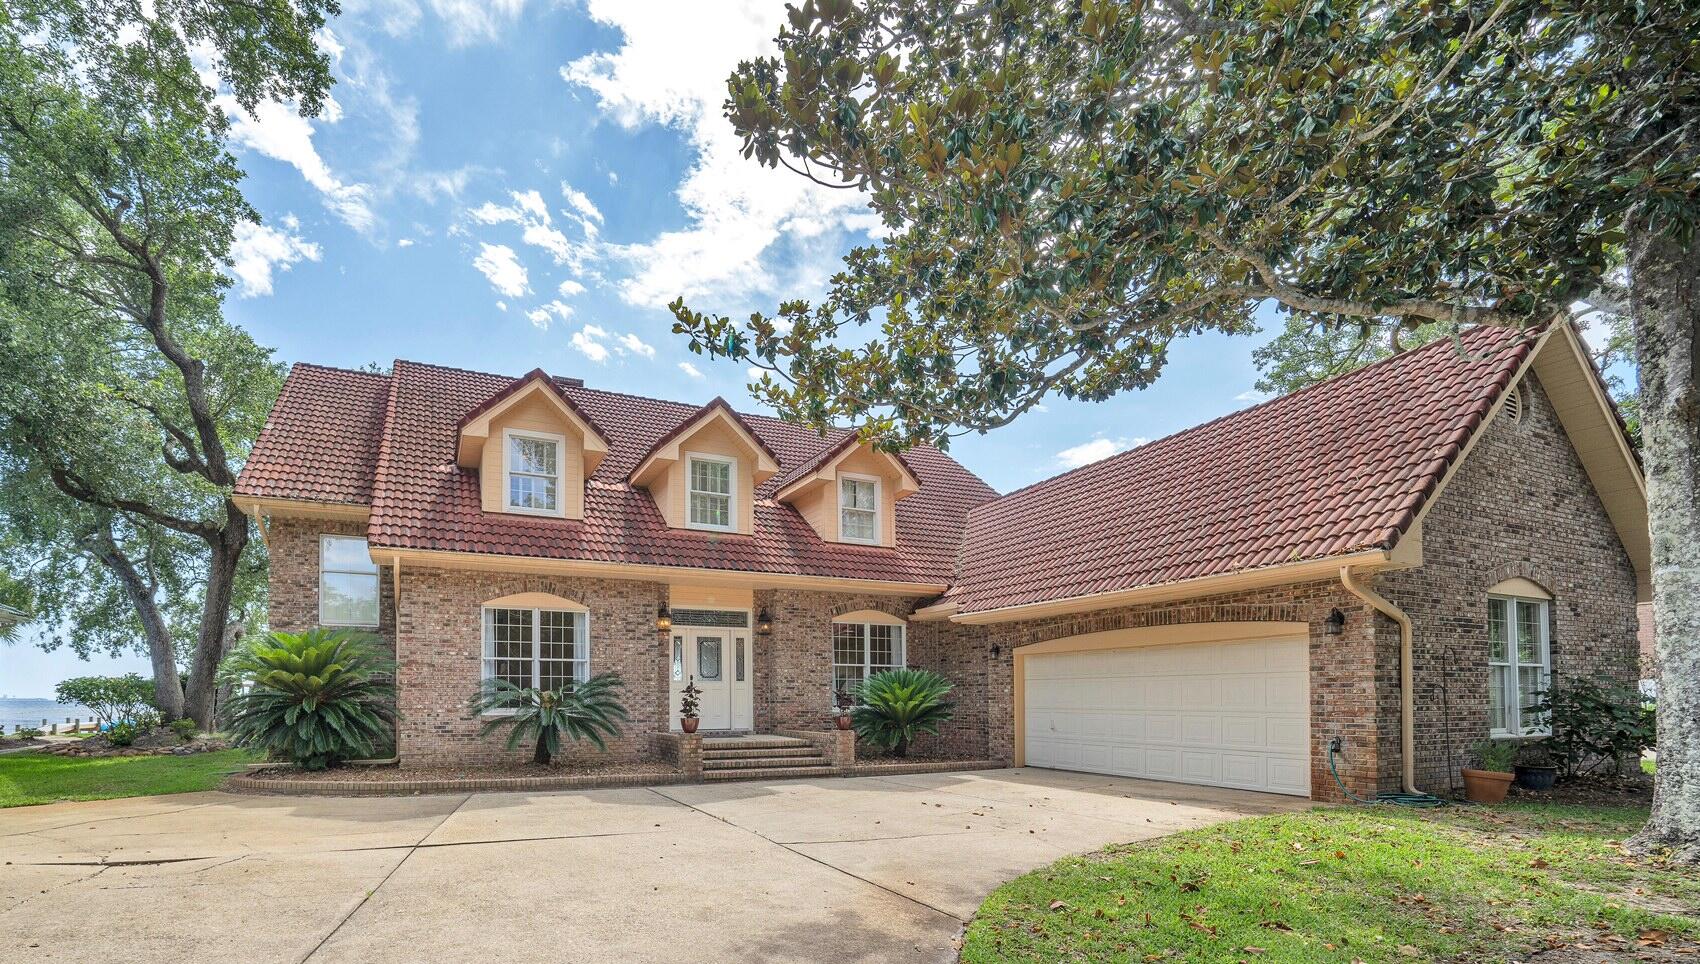
Waterfront dreams do come true! Don't miss out on this amazing waterfront home in the gated community of Windward of Bluewater Bay. Enjoy panoramic bay views and gentle bay breezes from the covered back porch or master bedroom balcony! This Barton built home was designed for a family in mind with the master suite and two additional bedrooms upstairs and both formal and informal living and dining areas as well as a guest suite downstairs. Upon entering this fine home, you are drawn to the bay views that greet you through the foyer and Family room. To the left is a large yet cozy living room and to the right is the formal dining room. Both of these rooms have hardwood floors, high ceilings and crown molding. Through a unique arch under the stairs, you enter the bright family room with tile flooring, an 18' soaring ceiling and a dramatic fieldstone fireplace. The kitchen is just off of the family room separated only by a wetbar that is perfect for entertaining the many guests you will have in your waterfront home. The huge kitchen includes an informal dining area, a solid surface topped center work island with a utility sink and lots of cherry cabinetry and counter space. Just off the kitchen is the roomy utility room with space for another refrigerator and a door to the outside where there is a handy shower. The downstairs guest suite is located off of the family room and is separated from the living areas by a convenient door. There are actually two sets of stairs in this home. The main staircase is located in the foyer and the back staircase is located off of the guest suite. This staircase allows free access to and from the downstairs bedroom to the two additional upstairs bedrooms...a great feature for the kids and guests! Upstairs, there are two good sized bedrooms, a full bath and the master suite. The private master suite is at the opposite end of the home from the other bedrooms. Pamper yourself in the large soaking tub located in the master bath that also features two vanities and a separate shower. Enjoy the large walk in closet that has enough room for a dresser as well as ALL of your clothes! Wake up to the sound and sights of Choctawhatchee bay in all of its glory from the private balcony off of the large master bedroom accented by a cathedral ceiling. Outside, you will find a large covered porch that spans the length of the house. It has enough room for that outdoor kitchen you have been planning as well as an outdoor dining and sitting area where you can relax and enjoy the waterfront lifestyle. The good sized rear yard has plenty of room for the kids to play and the dock is ready for your boat! The garage is oversized and features a convenient golf cart door. THIS is the waterfront home you have been waiting for....make it YOURS!!
#905948

Niceville

1333 Windward Circle

4 Beds

3 Baths

3,545 Sq.Ft.

$1,698,000

MLS#: 905948
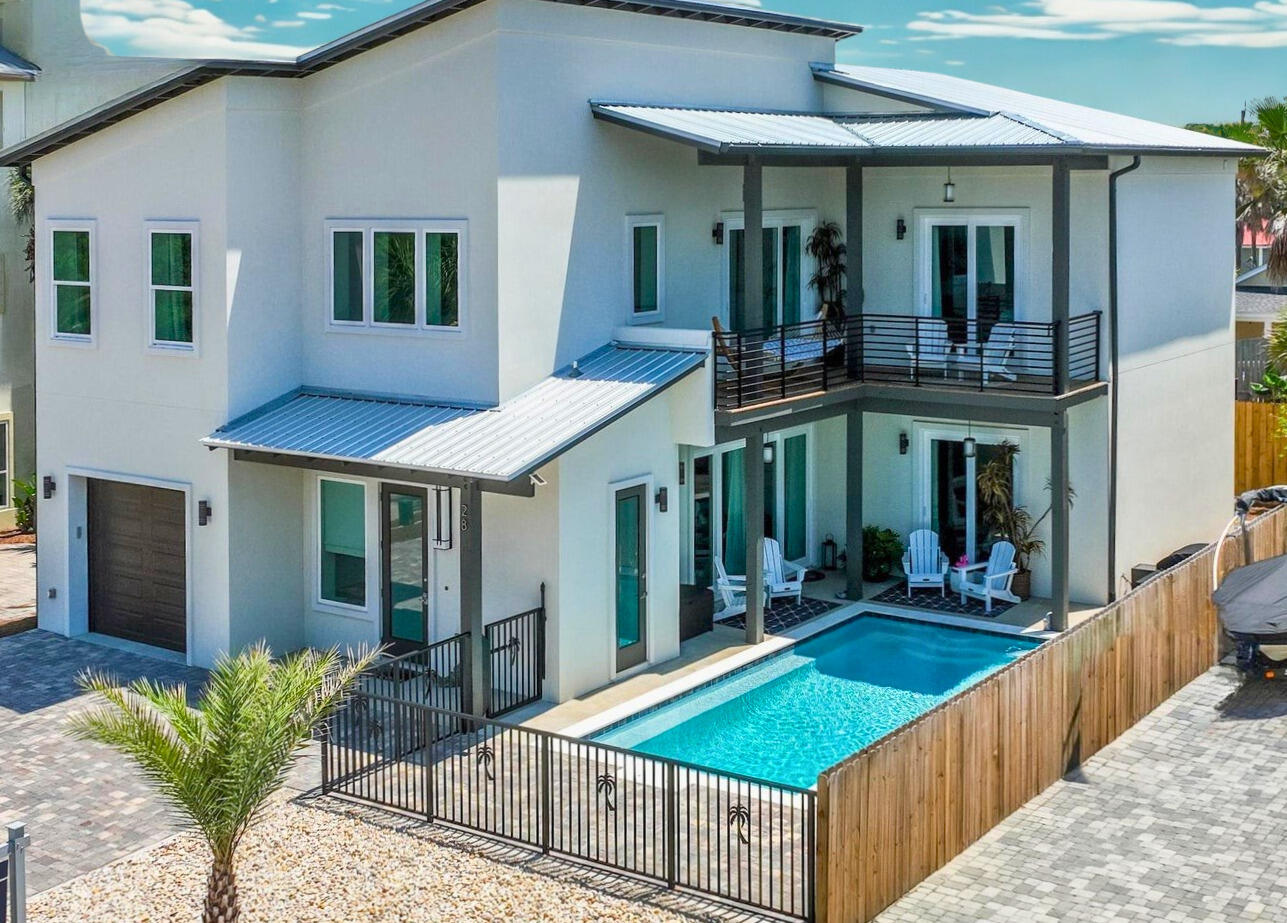
NO HOA • Built to Last • Walk to the Beach • Furnished & Rental Ready -- See It Before It's Gone!

This is your opportunity to own a truly exceptional custom-built home in prestigious Frangista Beach--without HOA fees. Built in 2022 with solid poured concrete construction, this home offers a rare combination of luxury, durability, energy efficiency, and low-maintenance ownership that savvy buyers and investors are looking for.

Just a 5-minute walk to deeded beach access, this stunning residence welcomes you with a dramatic 28-foot foyer and an expansive open-concept floor plan designed for entertaining and effortless coastal living. As sunlight pours through the home, the sparkling chandelier creates a breathtaking first impression you'll never forget.

Inside, you'll find two spacious living areas, giving family and guests plenty of room to relax and gather. Every bedroom features its own private ensuite bath, while the luxurious primary suite can be found on either the main or second level, both offering beautiful views of the heated saltwater pool.

Step outside to your oasis where a heated saltwater pool with an oversized 25-foot tanning bench invites endless days of relaxation and grilling. Massive pocketing impact glass doors on both levels seamlessly blend indoor and outdoor living, creating the ultimate Florida lifestyle experience.

Being sold furnished (with only a few personal and antique exclusions), this property is ready to enjoy!
#1004637

Miramar Beach

28 W Palm Beach Court

4 Beds

4 Baths

3,220 Sq.Ft.

$1,698,000

MLS#: 1004637
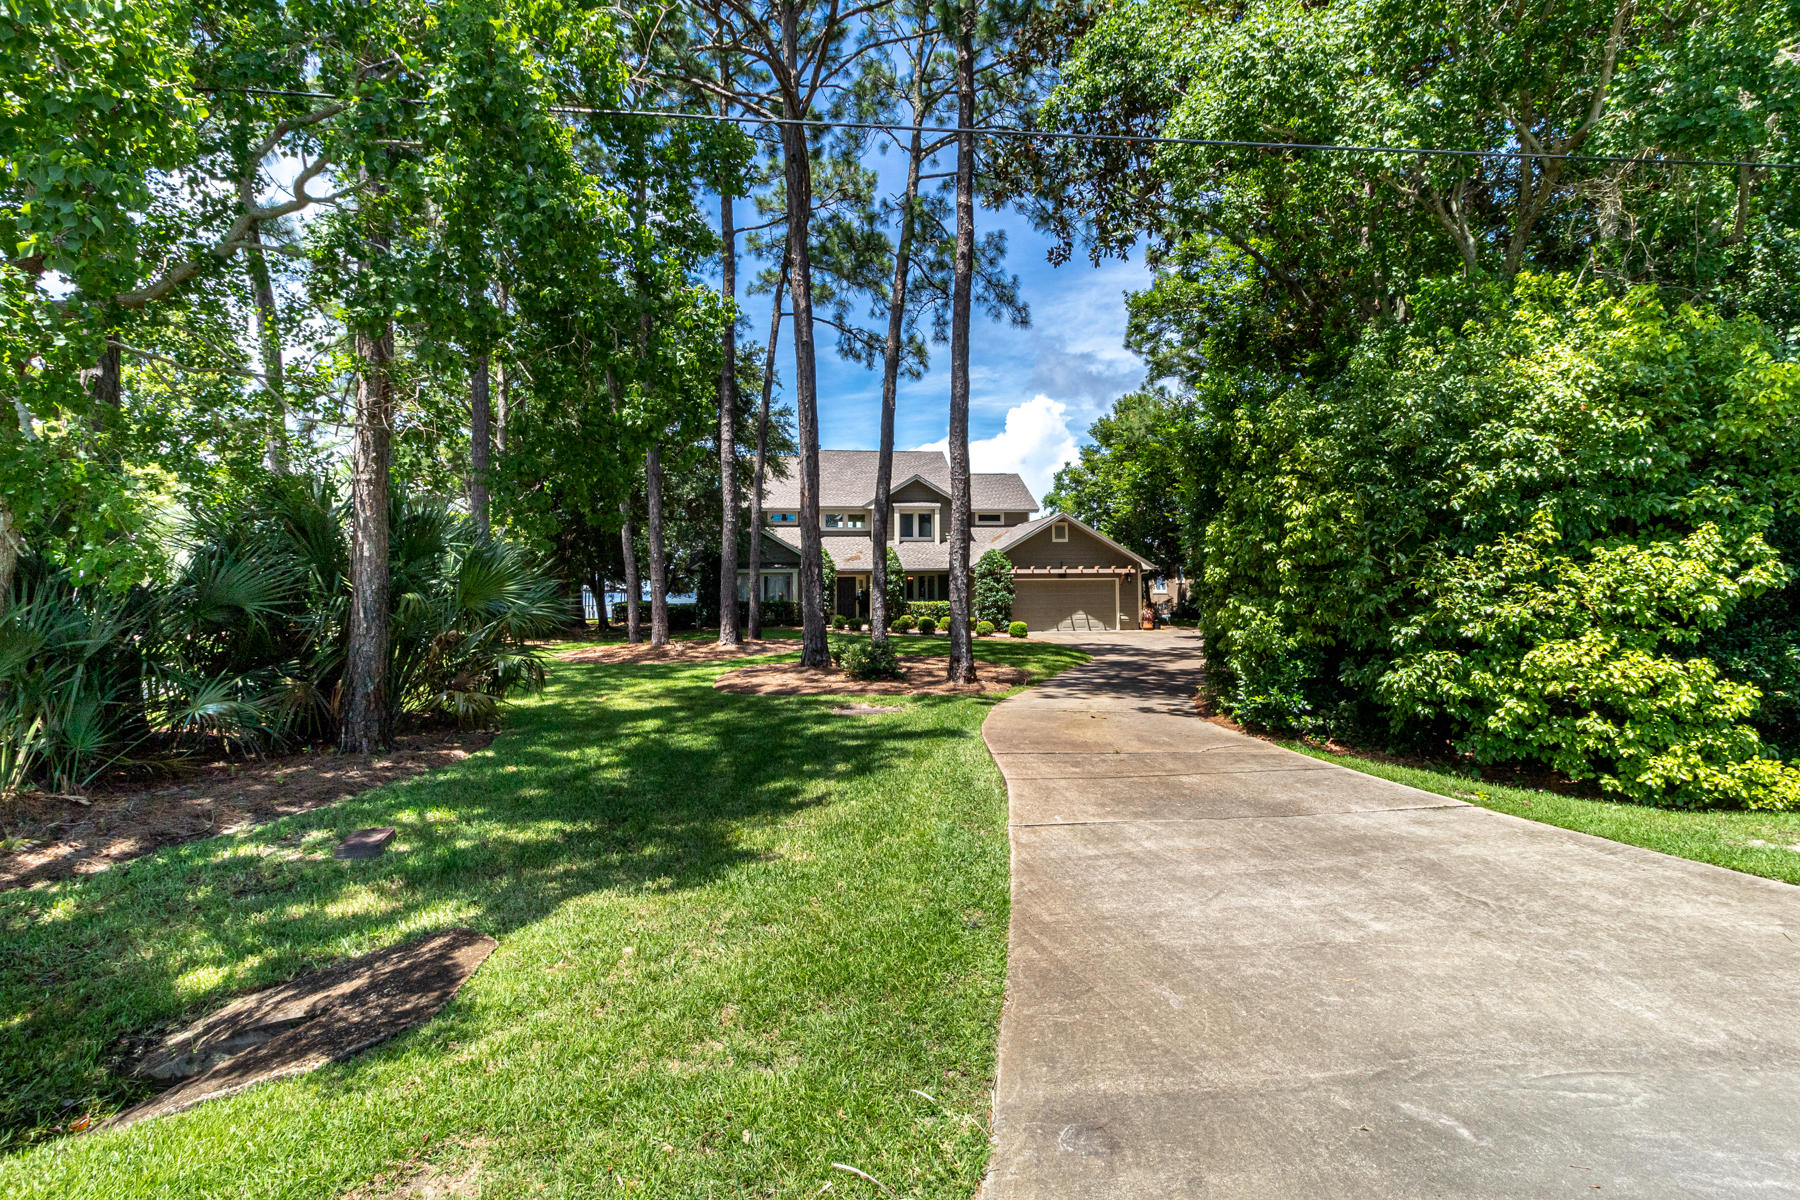
Bay Front Living, Outdoor Living, with the best location on the Emerald Coast...thats what 780 Shore Dr has to offer. Cedar Wood siding, travertine floors with an open floor plan for all the natural lighting you want. The Master Suite is on the main level with a den and an office. The guest rooms are on the second floor.
After you put your BOATS & the Jets skis on their LIFTS walk on the Thru Flo dock to the outdoor kitchen and jump in the HEATED pool, or hot tub, you can rinse off in the Pool house and enjoy the gas starter fire pit with a Jasmine wall for your privacy. New Roof in 2019, Brand new Culligan Rust Removal System and new pump on the well for the irragartion New Pool Tile
Under Cover Boat lift 32'(18 tons). Second boat slip will hold sail boat or any vessell up to 25ft
#875375

Miramar Beach

780 Shore Drive

5 Beds

4 Baths

2,748 Sq.Ft.

$1,697,000

MLS#: 875375

1 ... 638 639 640 641 642 ... 666
* Listings identified with the FMLS IDX logo come from FMLS and are held by brokerage firms other than the owner of this website. The listing brokerage is identified in any listing details. Information is deemed reliable but is not guaranteed. If you believe any FMLS listing contains material that infringes your copyrighted work please review our DMCA policy and learn how to submit a takedown request. © 2024. First Multiple Listing Service, Inc.

Send a message

Message successfully sent.

Your message

What is 3 + 4 ?

Reason for contacting?

I agree to receive email communication and understand I can unsubscribe at any time.

I agree to be contacted by Gulf Life Real Estate via call, email, and text for real estate services. To opt out, you can reply 'stop' at any time or reply 'help' for assistance. You can also click the unsubscribe link in the emails. Message and data rates may apply. Message frequency may vary. Privacy Policy

Sign Out

Virtual Assistant

Would you like to take the next step with this property? We can help you schedule a showing or virtual tour, or send you more details.

Yes, I would like more information.

Thank You for Your Reply, One of Our Agents will contact you as soon as possible

No, maybe later.

Thank you, you can always contact me via email, phone number or through the contact form.

Realhub AI

Lucy - Your AI-Powered Realtor

Update Your Temporary Password

Personalize your search

Enter your email and we'll notify you immediately when new listings match what you're looking for.

or enter email address

Already have an account ? Login here

Continue your home search

I agree to receive communications and understand I can unsubscribe at any time.

I agree to be contacted by Gulf Life Real Estate via call, email, and text for real estate services. To opt out, you can reply 'stop' at any time or reply 'help' for assistance. You can also click the unsubscribe link in the emails. Message and data rates may apply. Message frequency may vary. Privacy Policy

Already have an account ? Login here

We use cookies

We use cookies primarily for analytics to enhance your experience. By accepting, you agree to our use of these cookies. You can manage your preferences or learn more about our cookies policy.