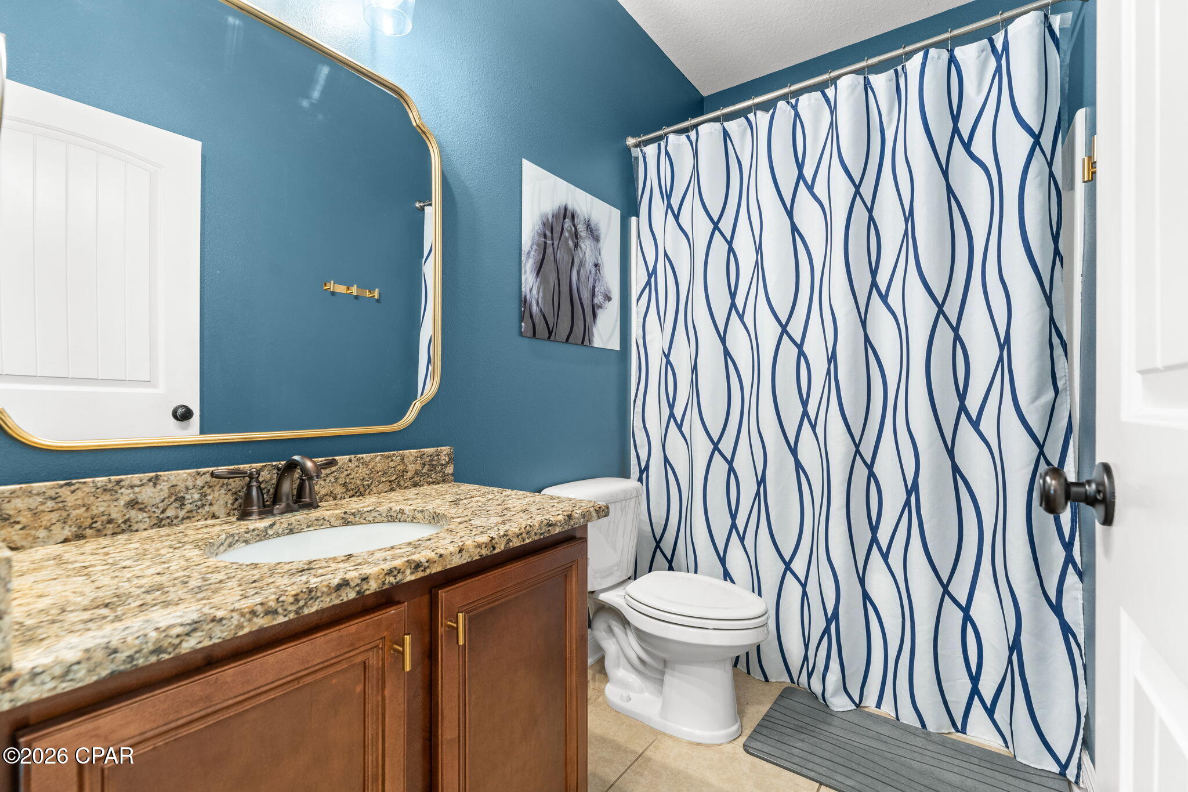
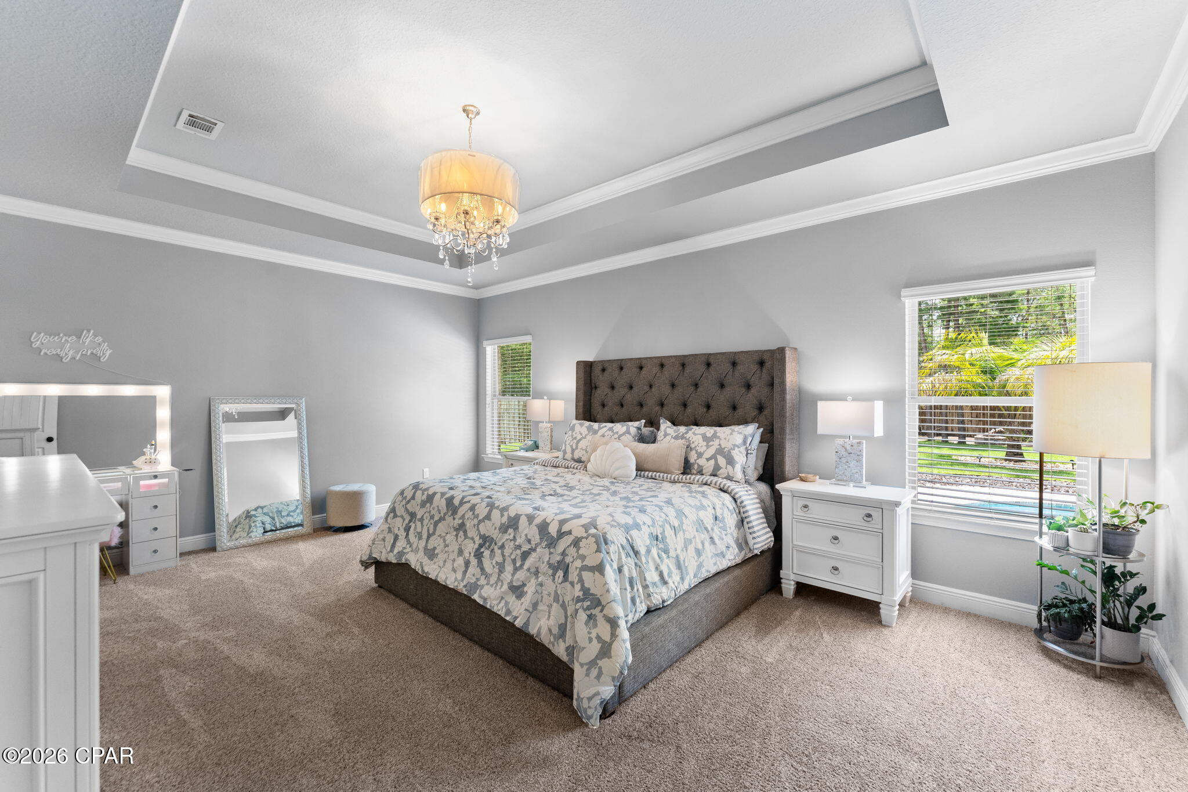
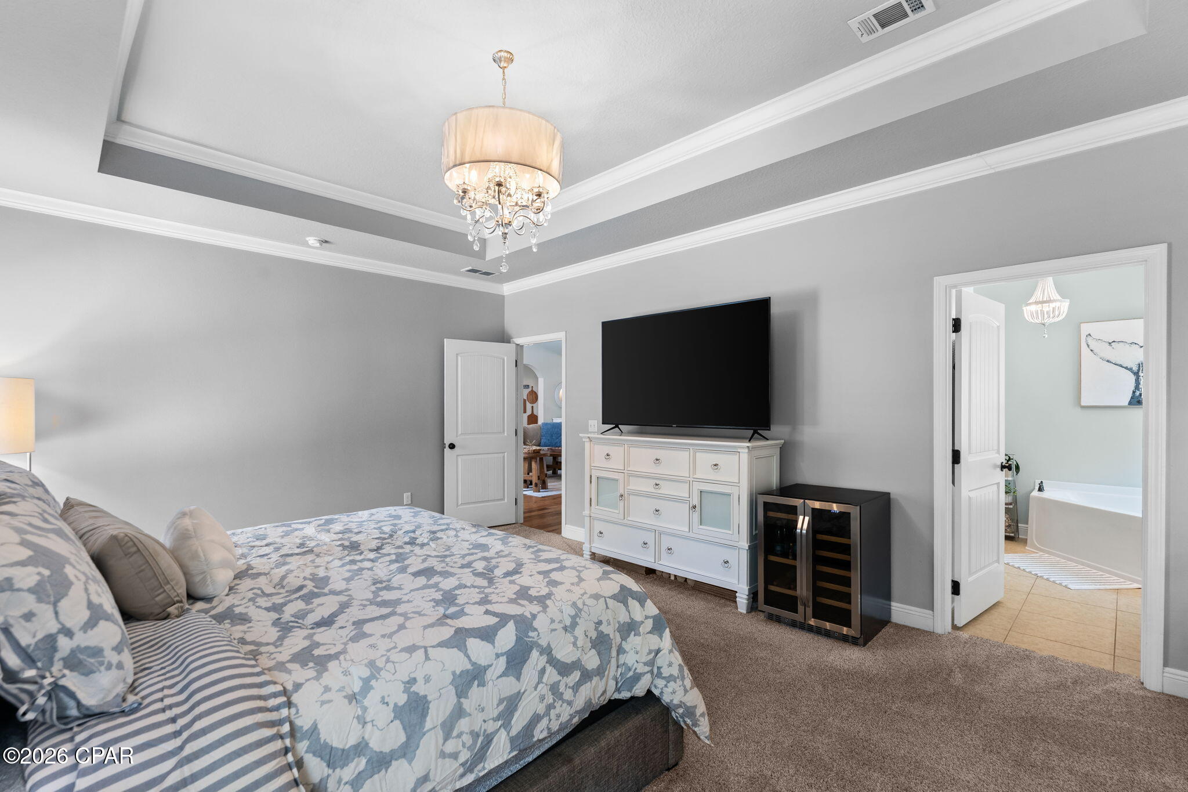
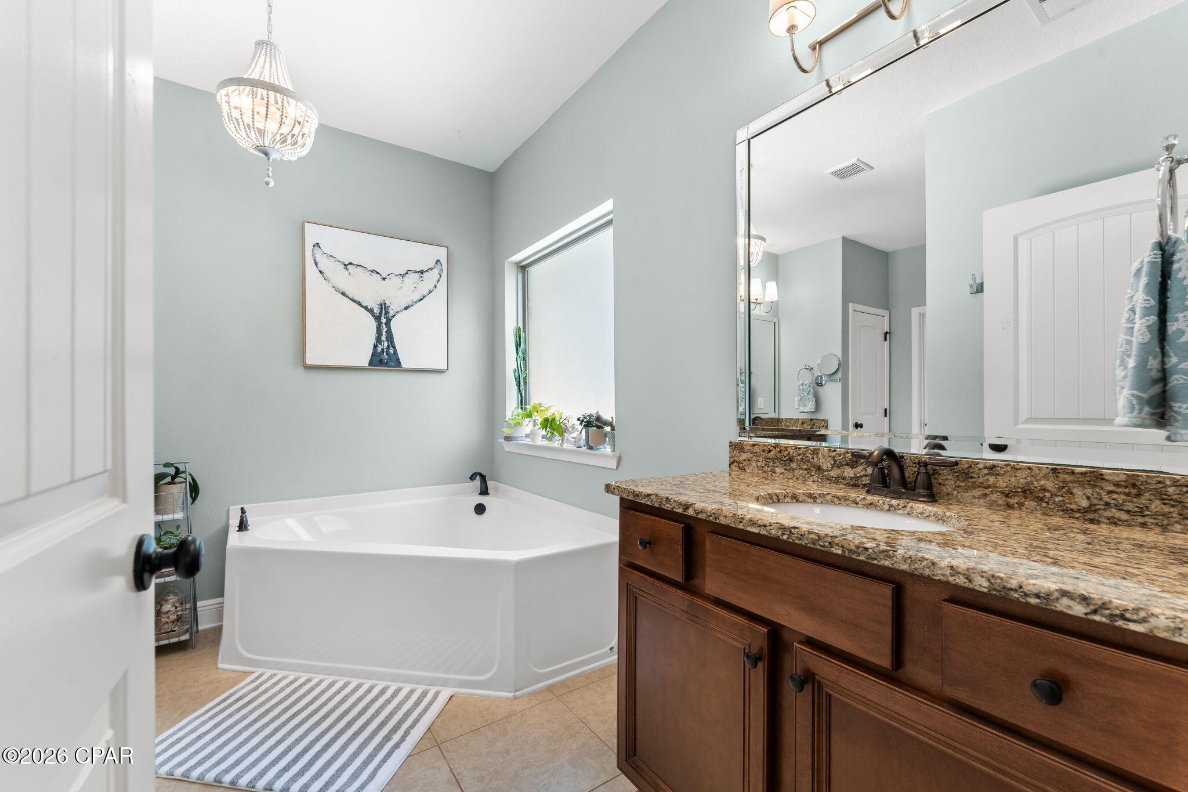
Features & Amenities

Interior

  • Total Bedrooms

    5

  • Bathrooms

    2

  • 1/2 Bathrooms

    1

  • Cooling YN

    YES

  • Cooling

    Central Air

  • Pet friendly

    N/A

Exterior

  • Garage

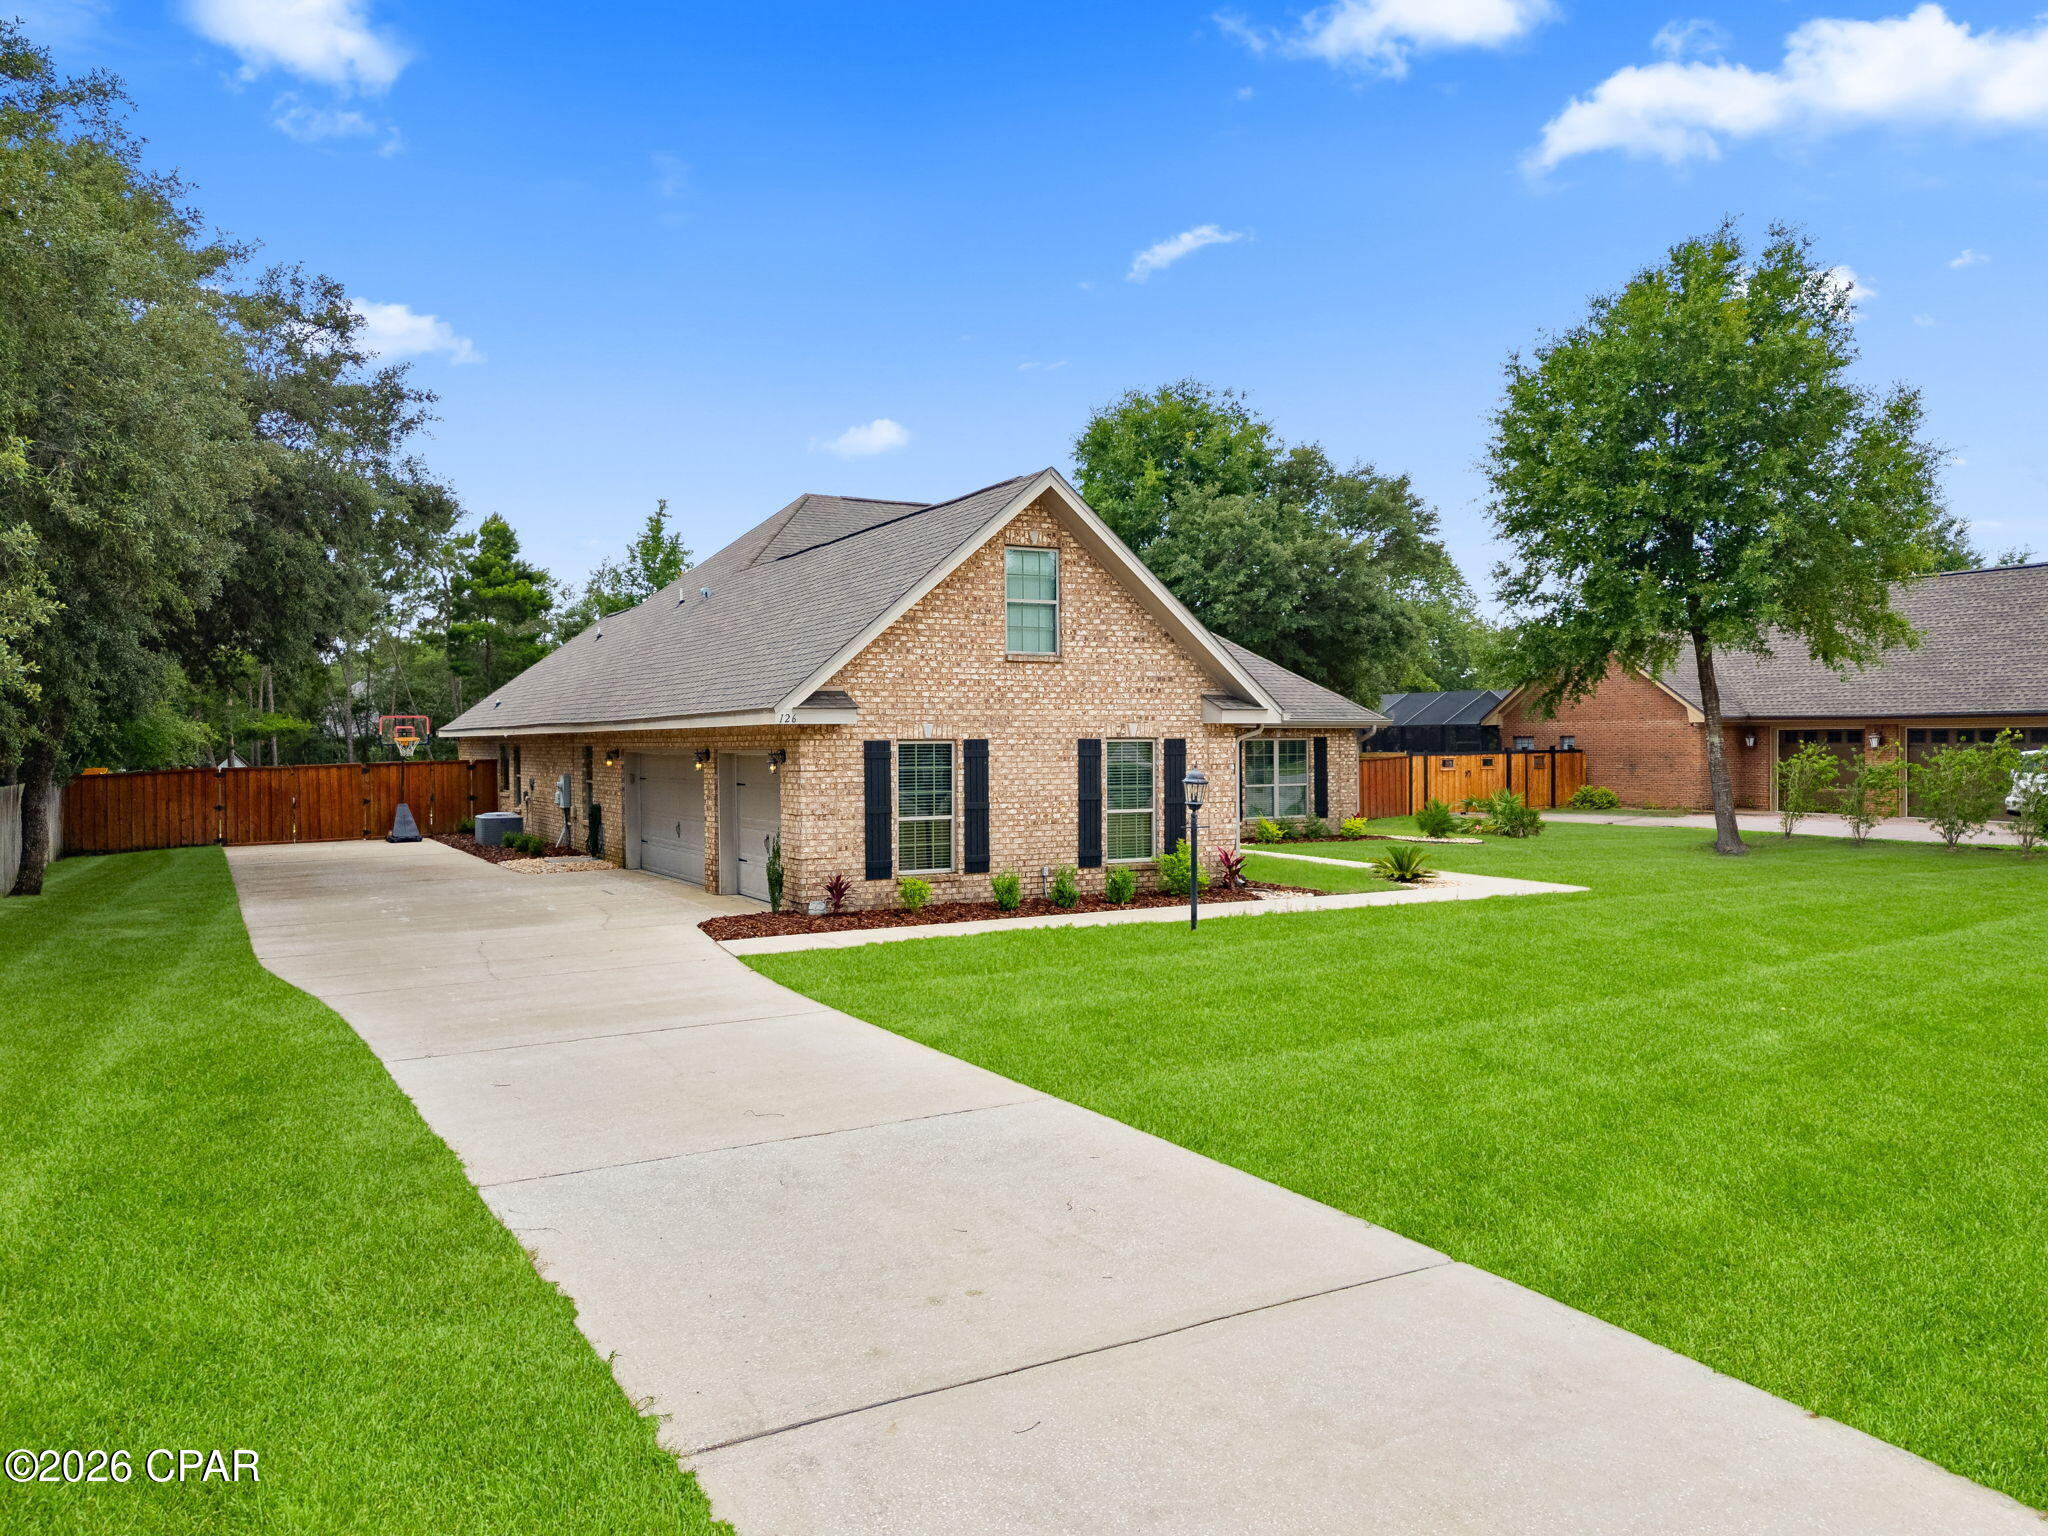
    Yes

  • Garage spaces

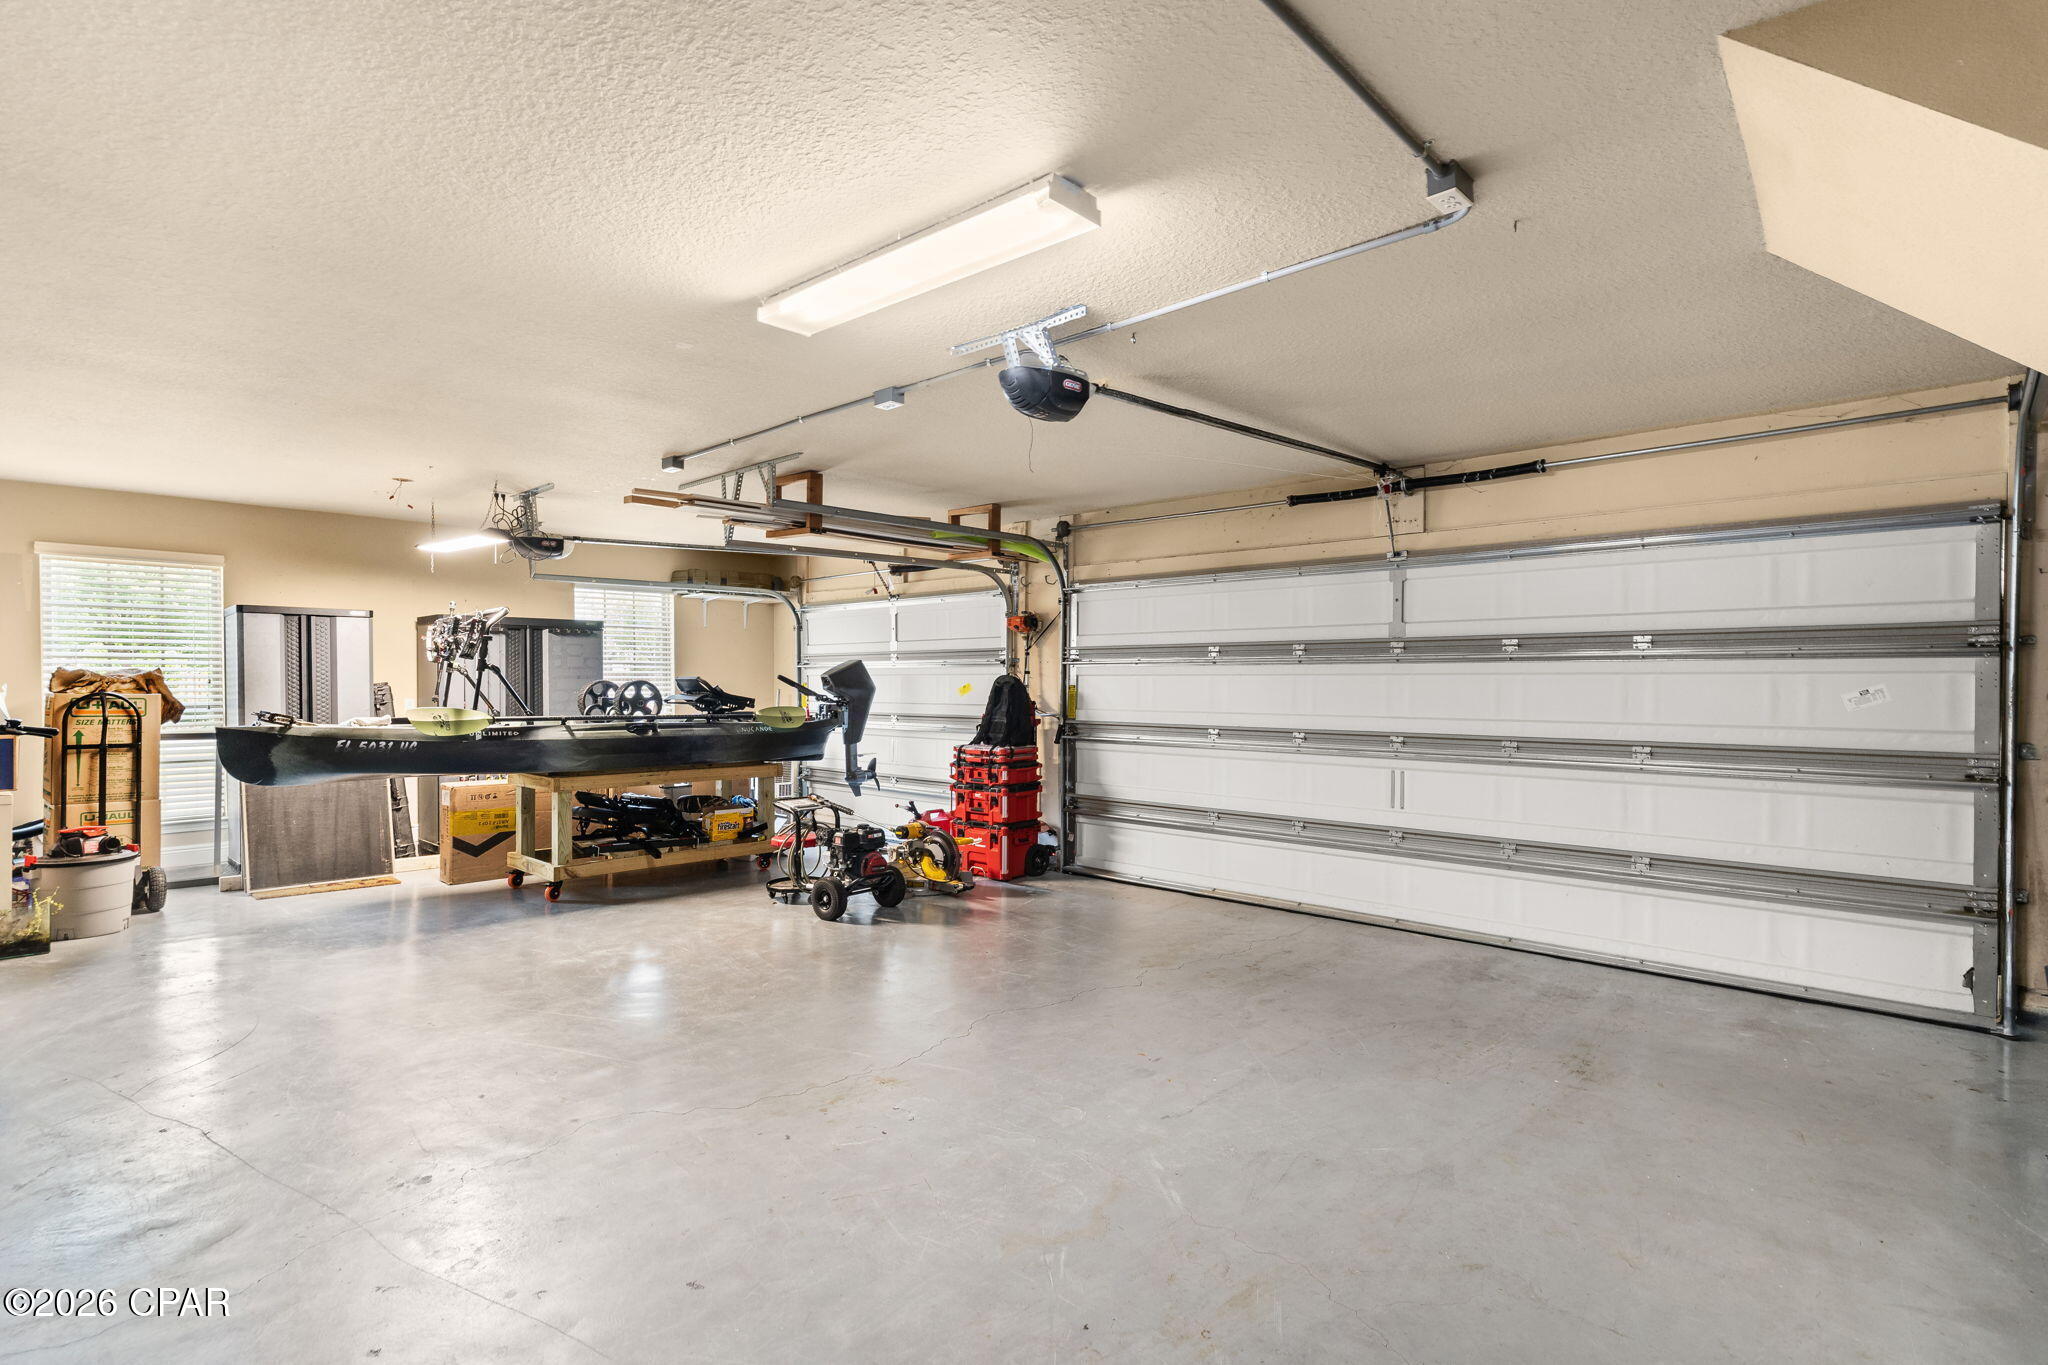
    3

  • Construction Materials

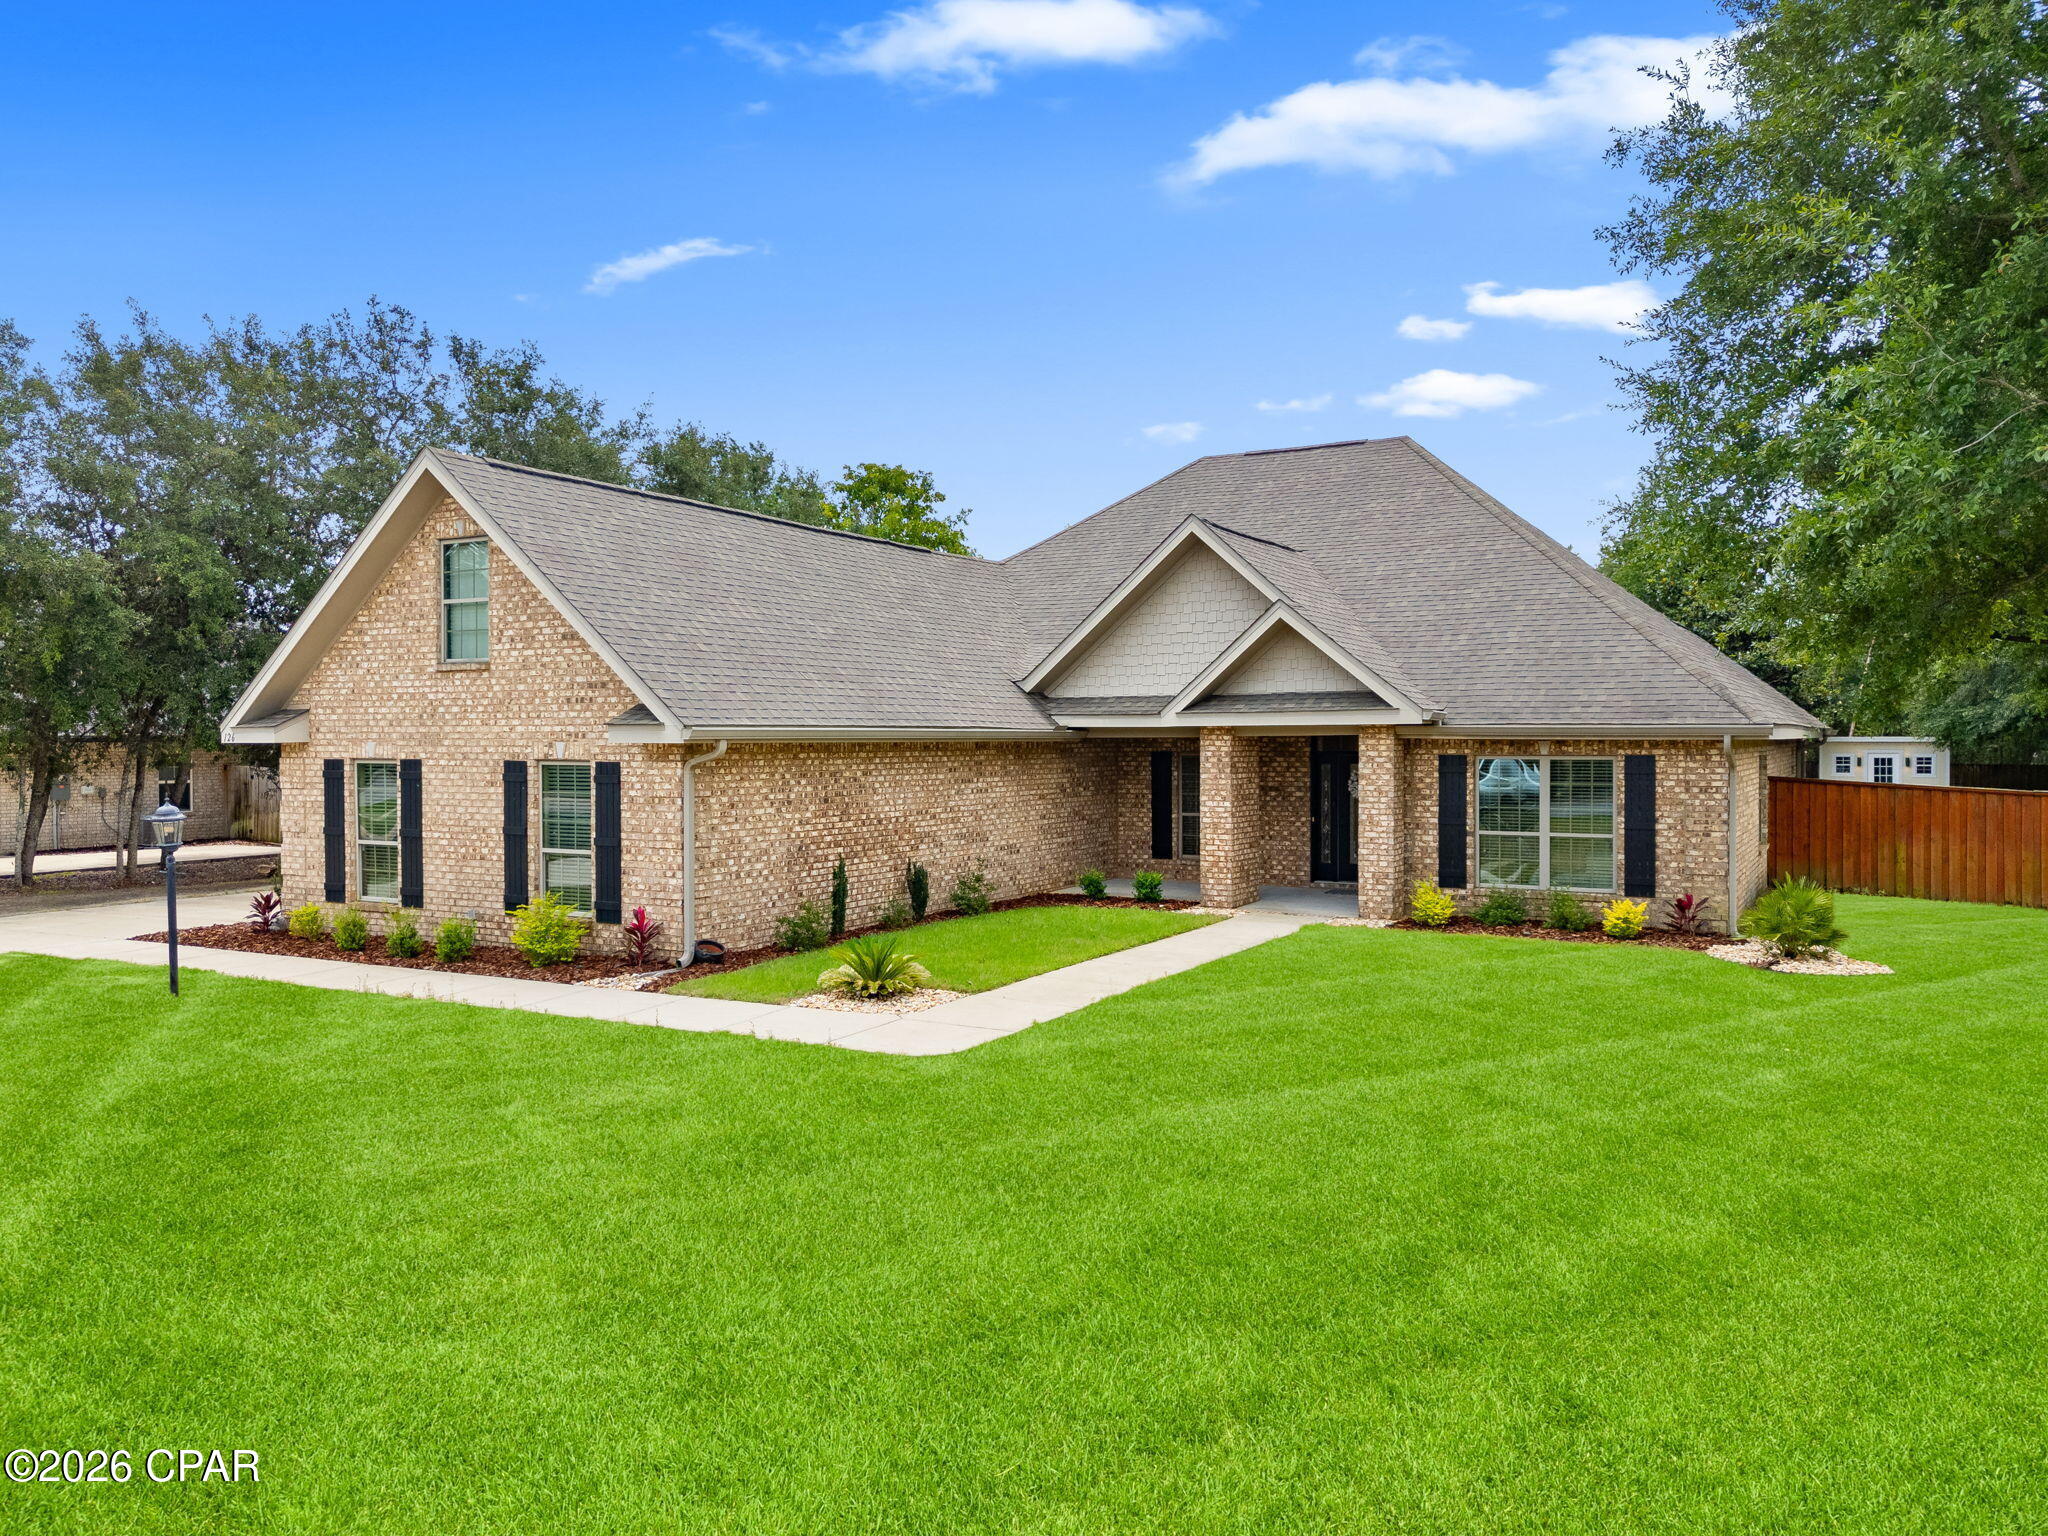
    Brick

  • Patio and Porch Features

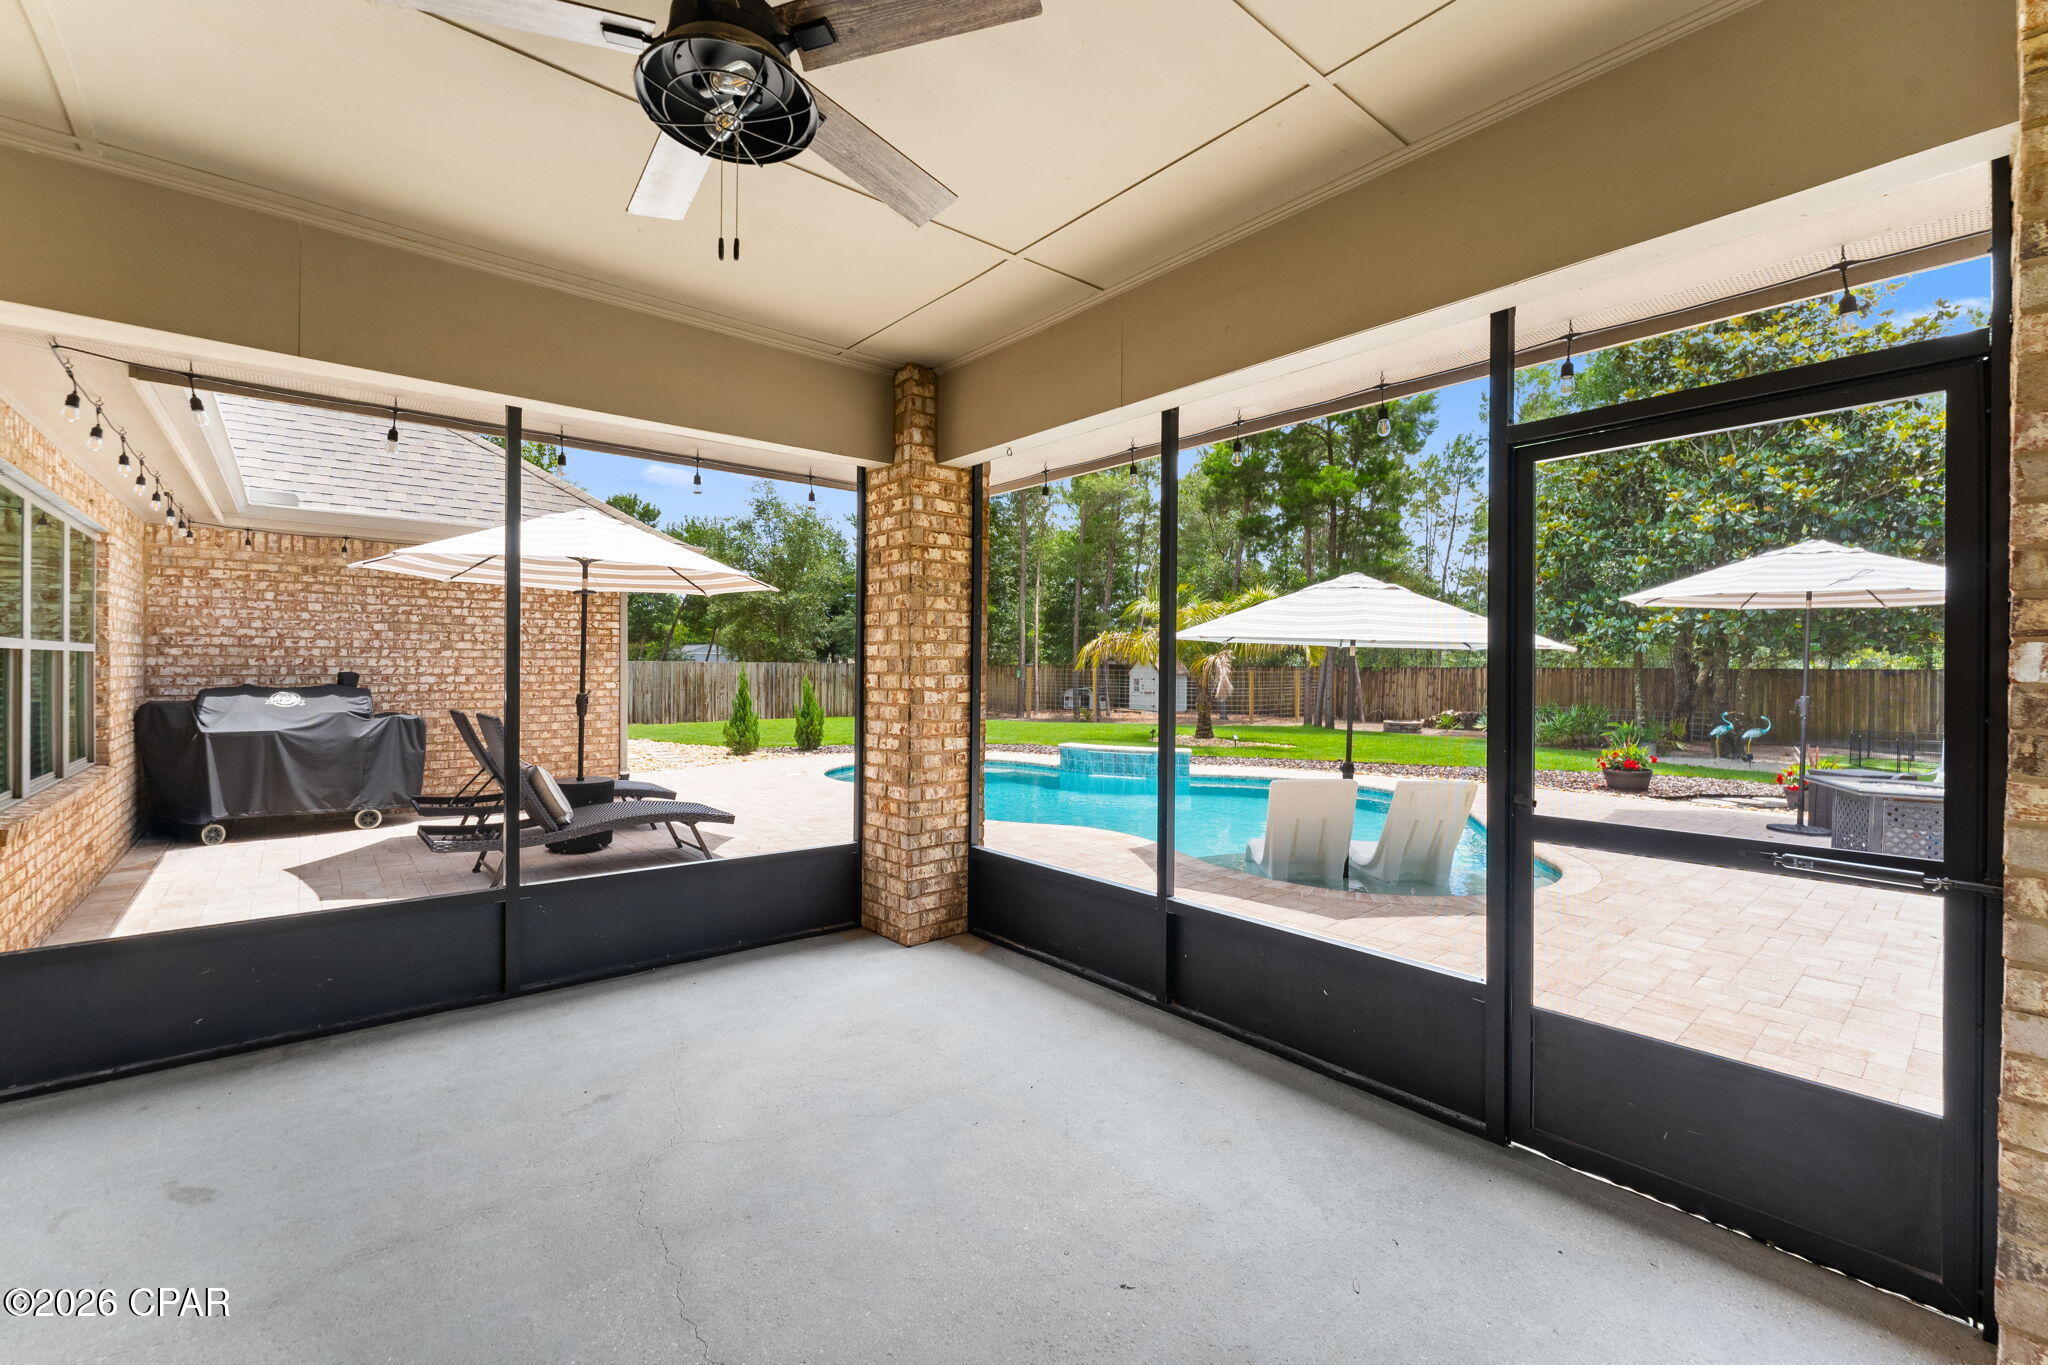
    Patio, Enclosed, Covered

  • Pool

    Yes

  • Pool Features

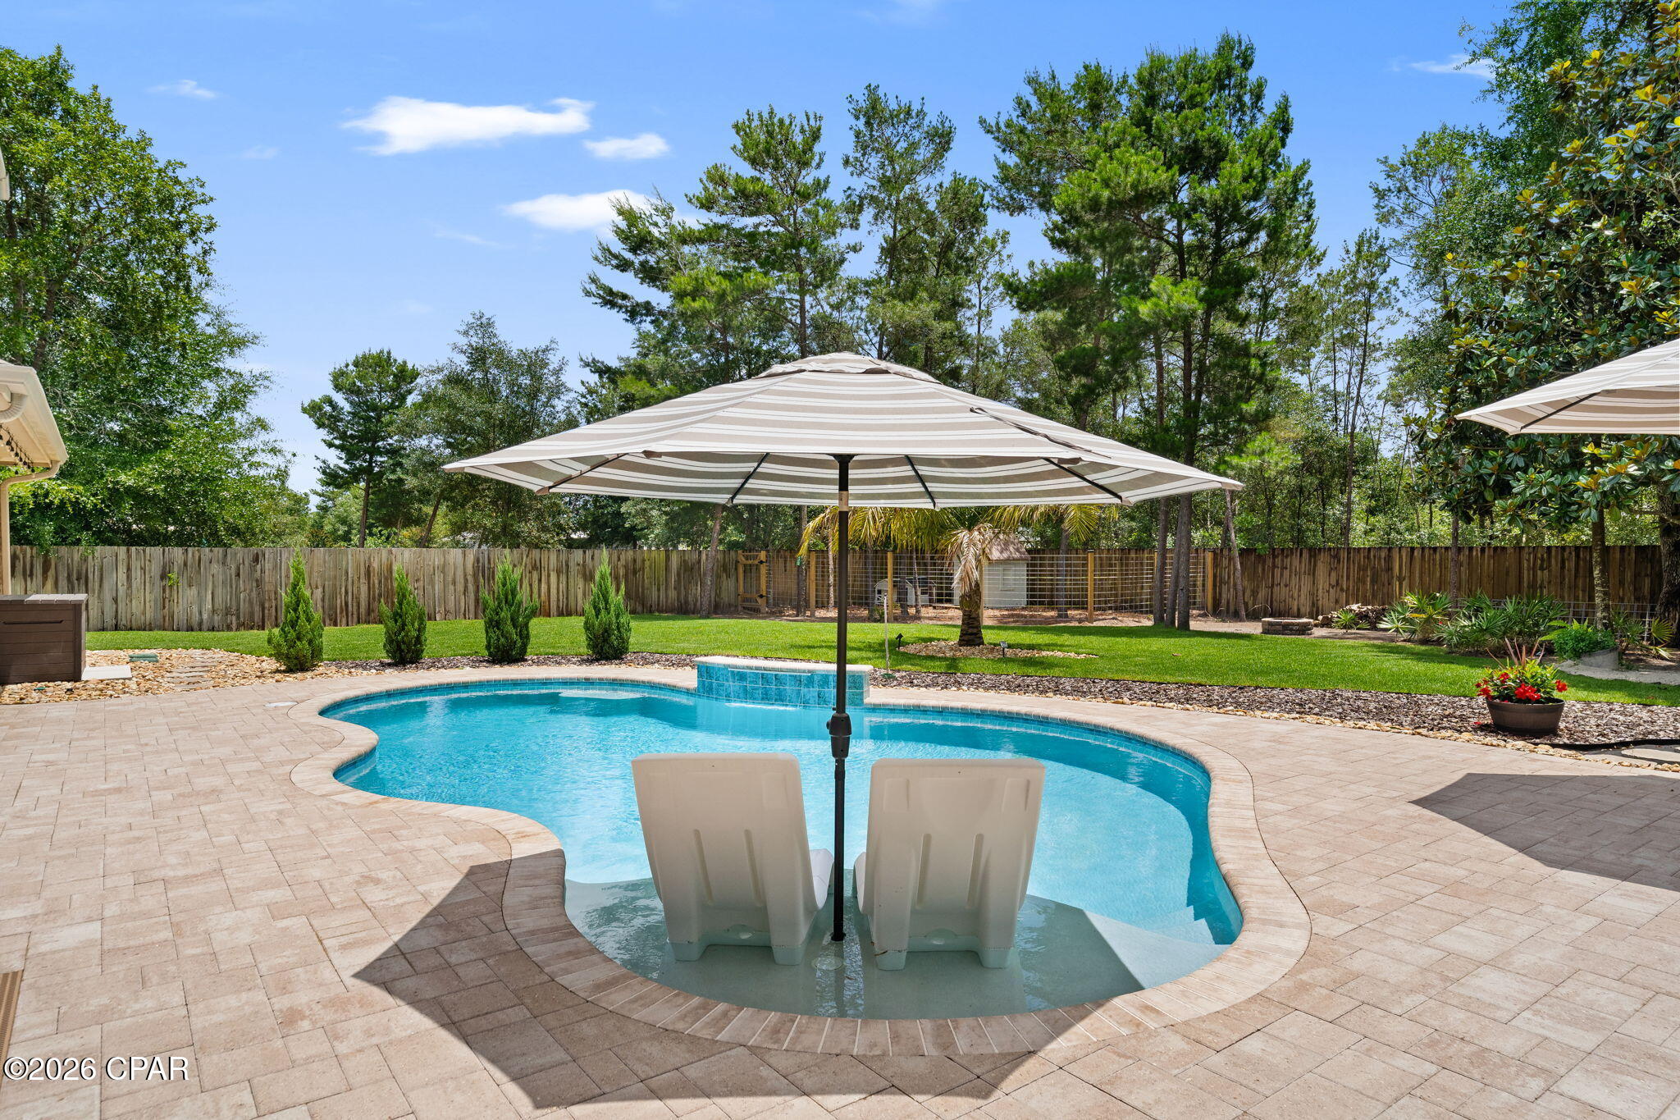
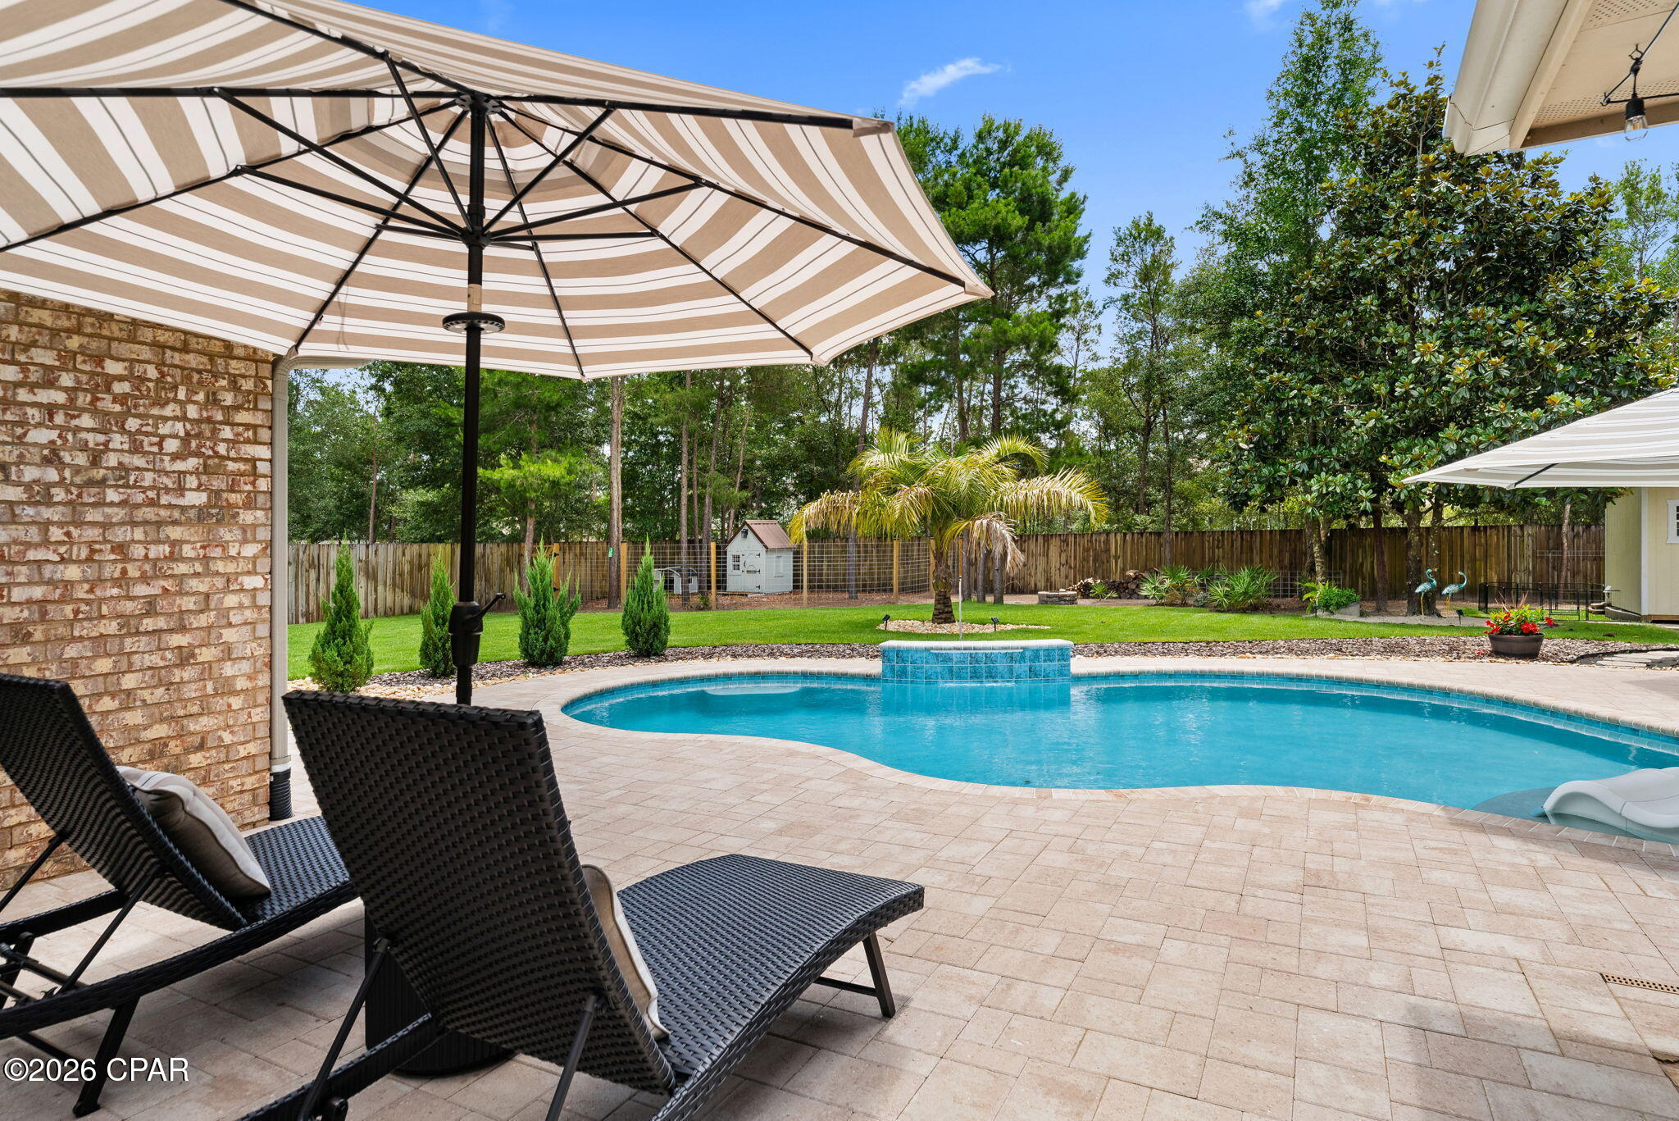
    In Ground, Private

  • Waterfront YN

    NO

Area & Lot

  • Lot Size(acres)

    0.54

  • Lot Size(square feet)

    23,610

  • Property Type

    Residential

  • Property Sub Type

    SingleFamilyResidence

  • Architectural Style

    Craftsman

Price

  • Sales Price

    $679,900

  • Tax Amount

    $5,881

  • Sq. Footage

    3,200

  • Price/SqFt

    $212

HOA

  • Association

    YES

  • Association Fee

    $353

  • Association Fee Frequency

    Quarterly

  • Association Fee Includes

    N/A

School District

  • Elementary School

    Deane Bozeman

  • Middle School

    Deane Bozeman

  • High School

    Deane Bozeman

Property Features

  • New Construction

    NO

  • Association Amenities

    Maintenance Grounds, Security

  • Foundation Details

    Slab

  • Sewer

    Public Sewer

Schedule a Showing

Showing scheduled successfully.

<
>
IN PERSON
VIA CHAT

What is 3 + 4 ?


Change time

Mortgage calculator

Estimate your monthly mortgage payment, including the principal and interest, property taxes, and HOA. Adjust the values to generate a more accurate rate.

Your payment

Principal and Interest:

$

Property taxes:

$

HOA fees:

$

Total loan payment:

$

Total interest amount:

$

Location

County

Bay

Elementary School

Deane Bozeman

Middle School

Deane Bozeman

High School

Deane Bozeman

Listing Courtesy of Courtney V Harris , Superior Of Florida, LLC.

RealHub Information is provided exclusively for consumers' personal, non-commercial use, and it may not be used for any purpose other than to identify prospective properties consumers may be interested in purchasing. All information deemed reliable but not guaranteed and should be independently verified. All properties are subject to prior sale, change or withdrawal. RealHub website owner shall not be responsible for any typographical errors, misinformation, misprints and shall be held totally harmless.

Agent Randy Baxter

REALTOR®

Randy Baxter

Call Randy today to schedule a private showing.


* Listings on this website come from the FMLS IDX Compilation and may be held by brokerage firms other than the owner of this website. The listing brokerage is identified in any listing details. Information is deemed reliable but is not guaranteed. If you believe any FMLS listing contains material that infringes your copyrighted work please click here to review our DMCA policy and learn how to submit a takedown request.© 2024 FMLS.
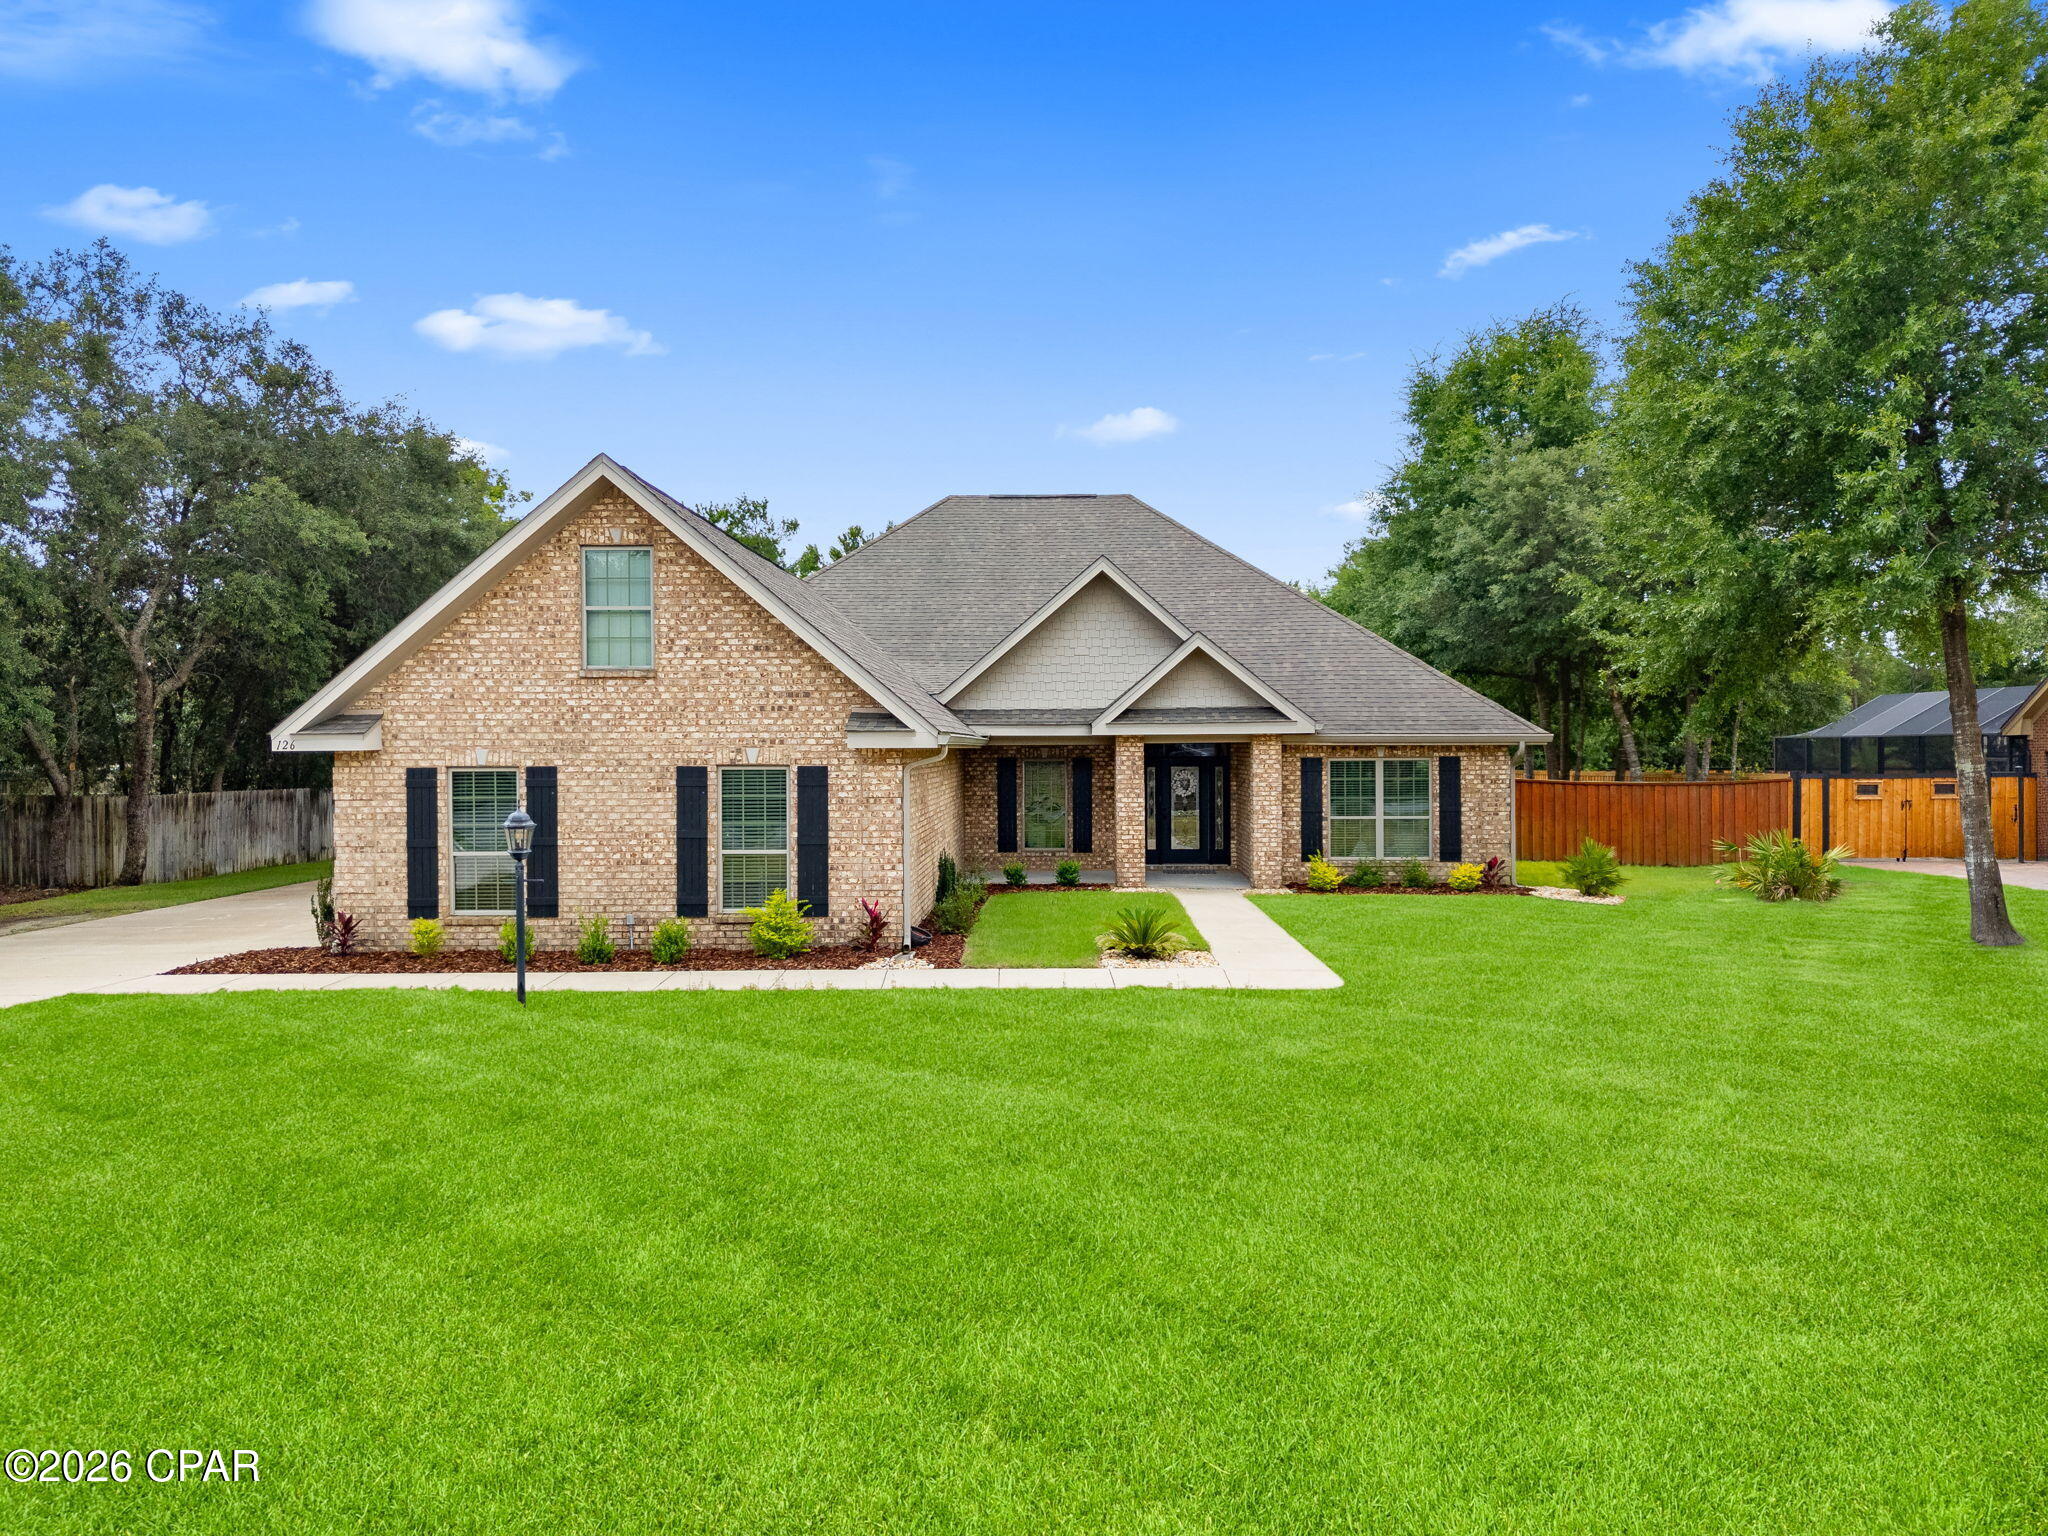
Welcome to this stunning custom-built home located in the highly sought-after gated community of Lake Merial, where oversized homesites, peaceful surroundings, and natural beauty create the perfect blend of privacy and convenience. Enjoy a quiet, tucked-away setting while remaining just a short drive from shopping, dining, and the white sandy beaches of the Gulf Coast. Residents of Lake Merial also enjoy private access to the lake for kayaking, paddleboarding, fishing, or simply unwinding by the water.

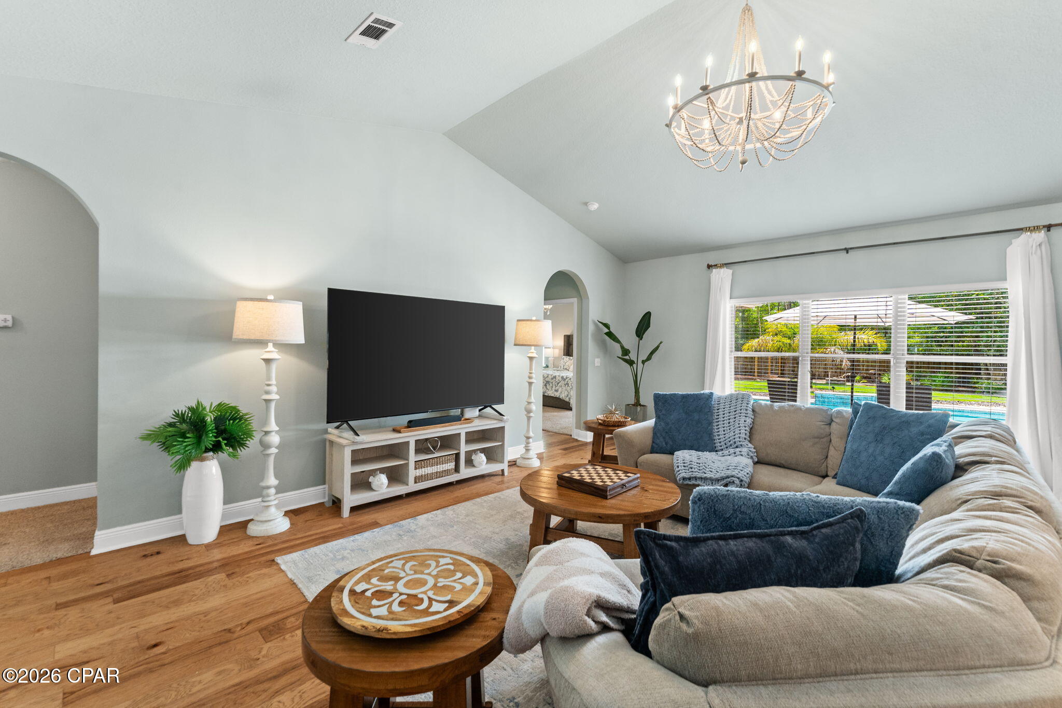
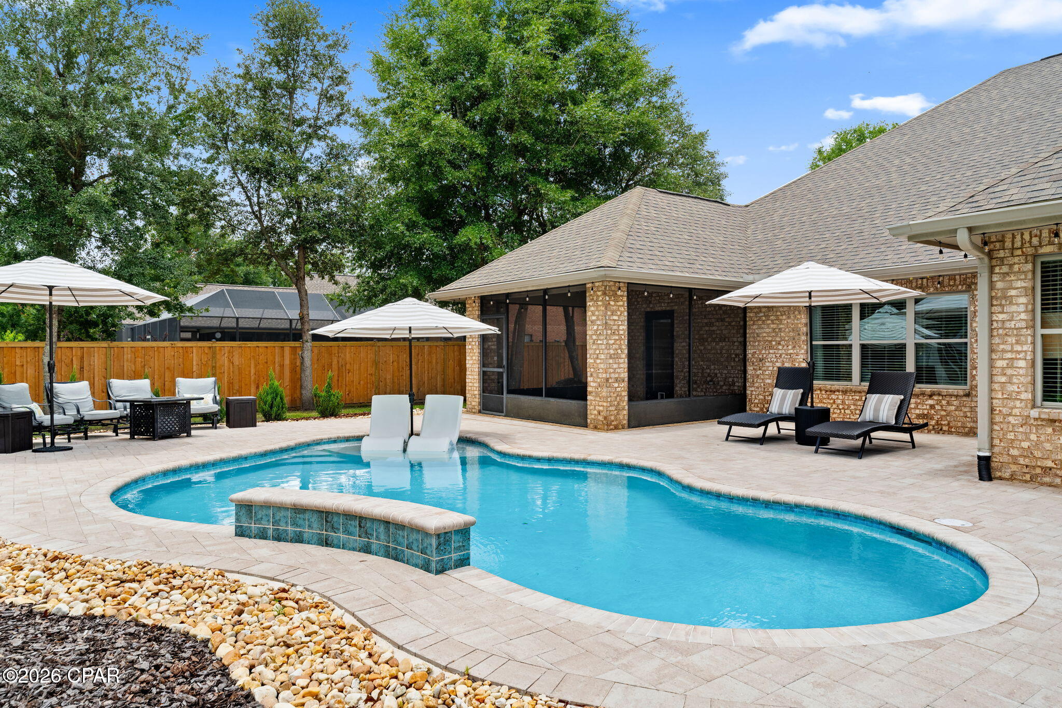
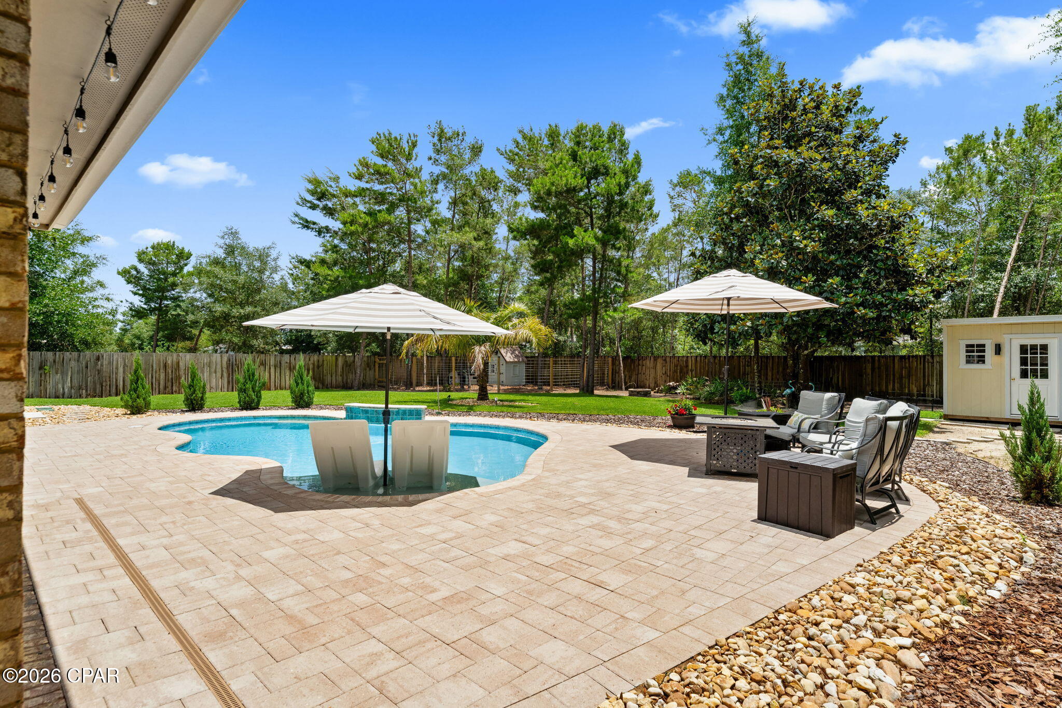
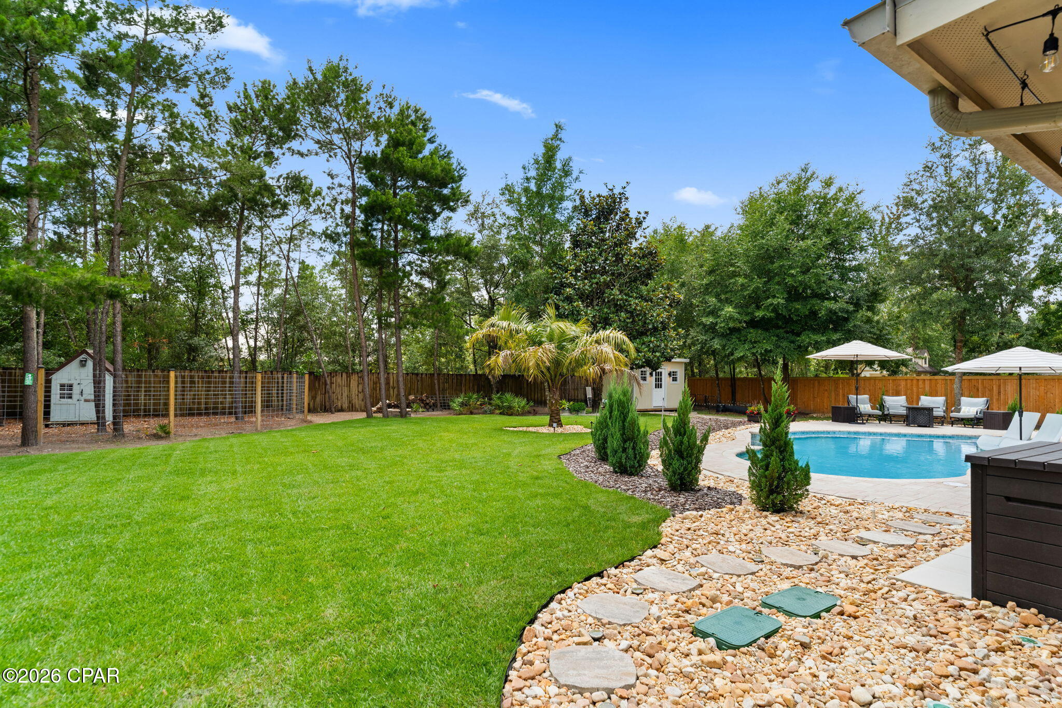
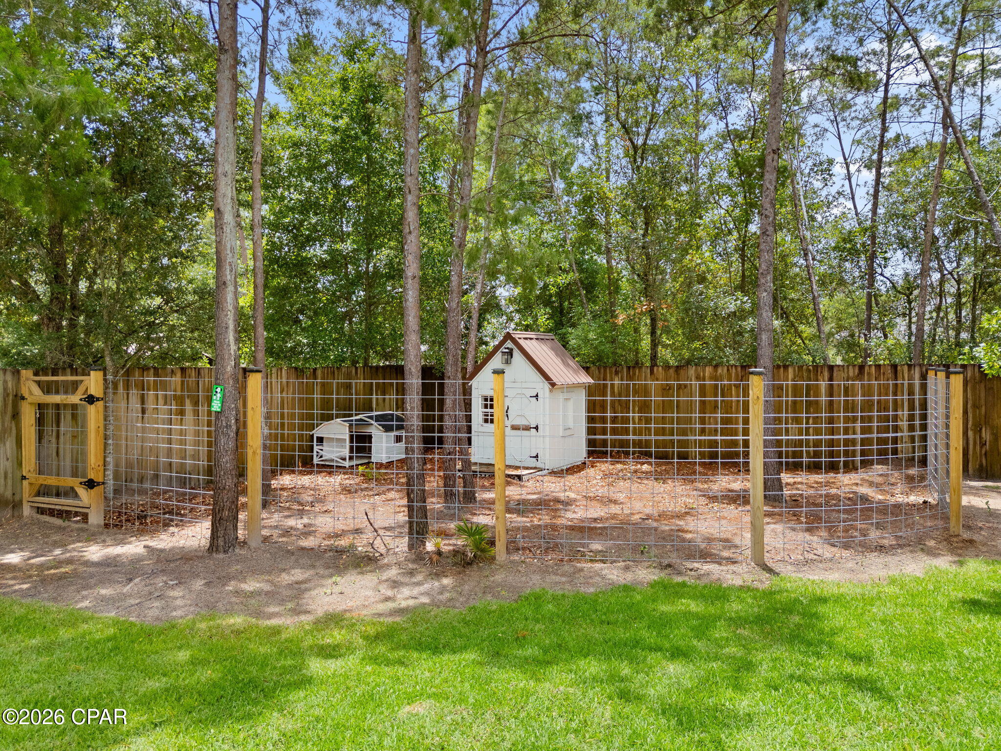
Situated on a spacious lot, this beautifully maintained craftsman-style home offers an exceptional layout designed for both everyday living and entertaining. The backyard is truly a showstopper featuring a stunning custom pool surrounded by gorgeous landscaping, creating your own private resort-style retreat. Whether you are hosting summer gatherings, enjoying evenings under the screened-in patio, or watching the kids play in the expansive fenced backyard, this outdoor space was made to be enjoyed. A double gate provides added convenience for boat or recreational vehicle storage.

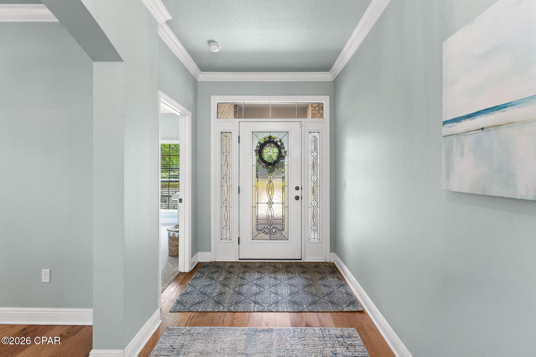
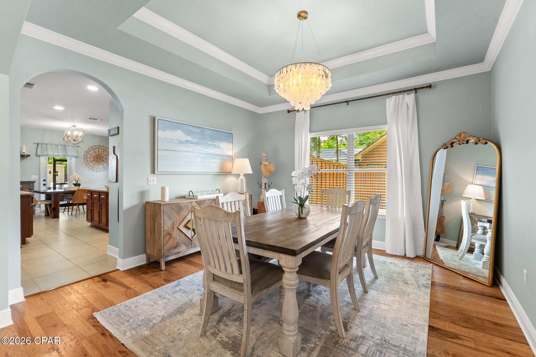
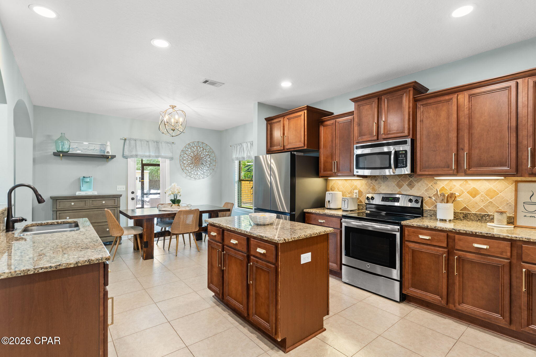
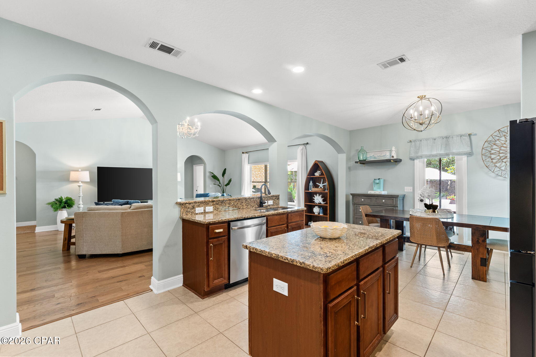
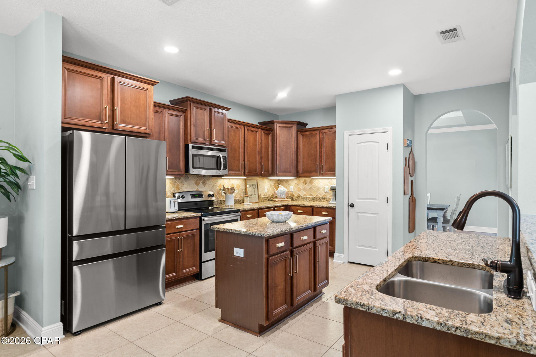
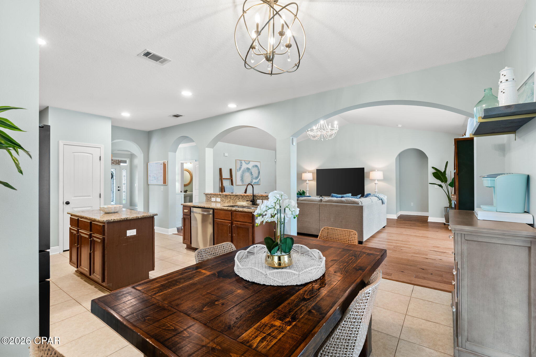
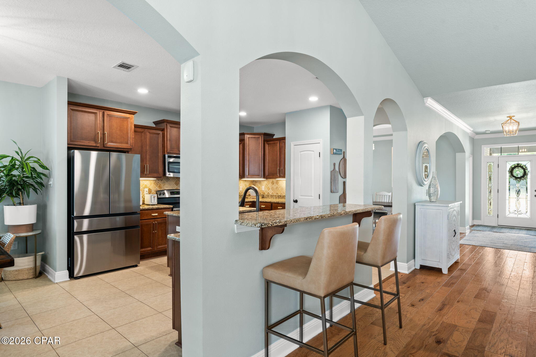
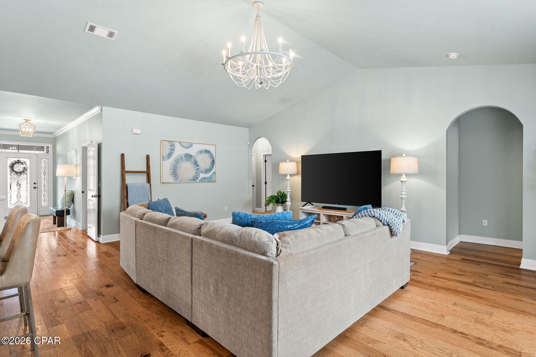
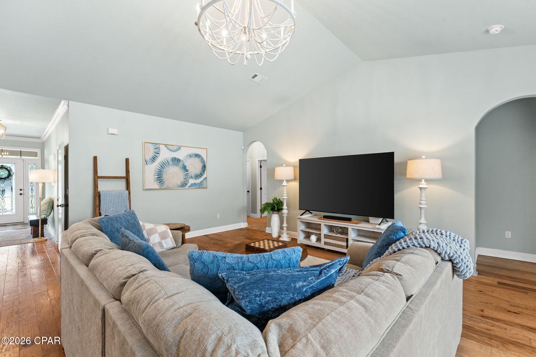
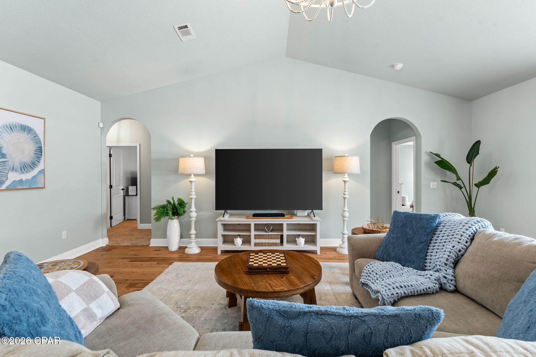
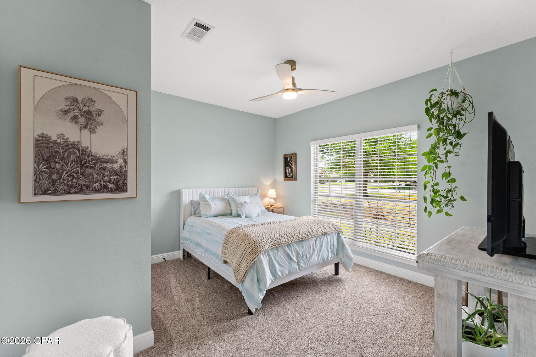
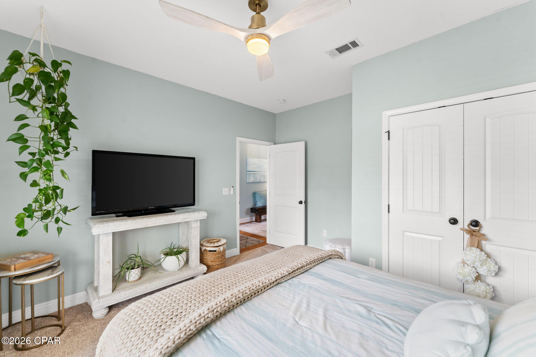
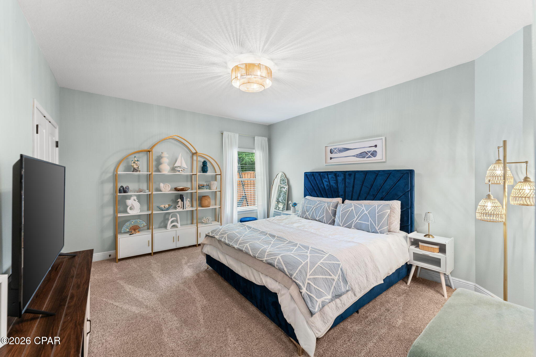
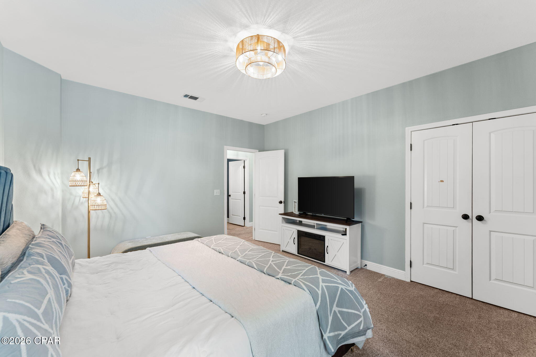
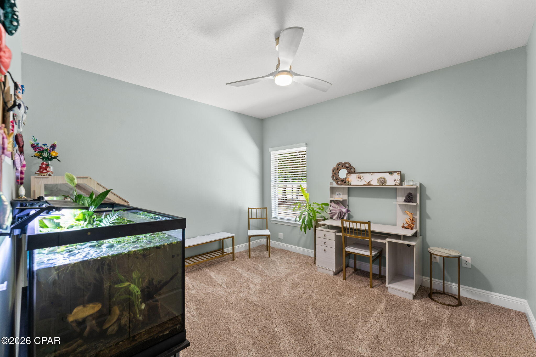
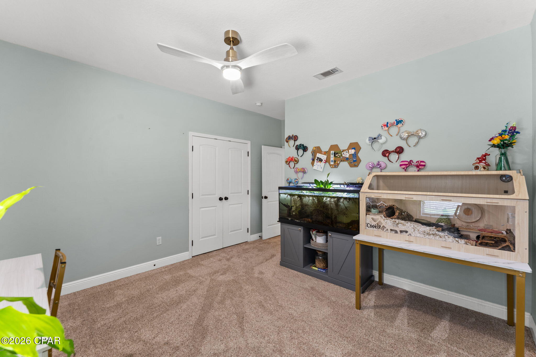
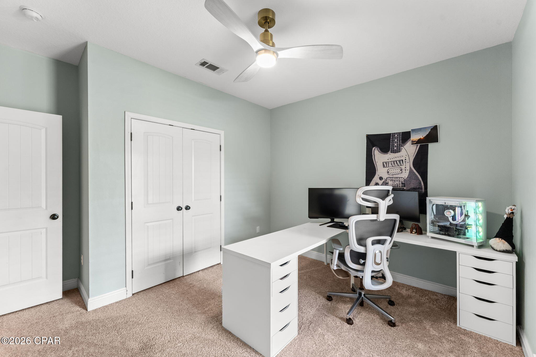
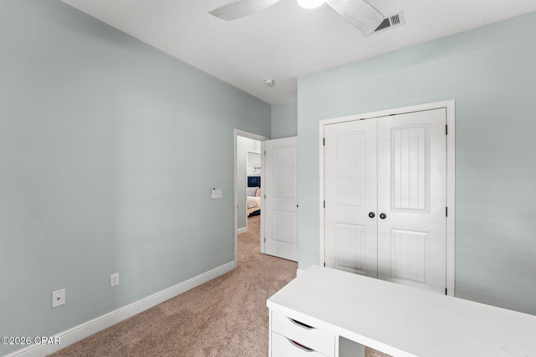
Inside, the home features five generously sized bedrooms along with two versatile flex spaces perfect for a home office, playroom, media room, gym, or guest retreat. The open-concept floorplan offers warm hardwood flooring throughout the main living areas, comfortable bedroom spaces, and an abundance of natural light. The kitchen is beautifully appointed with granite countertops, stainless steel appliances, ample cabinetry, and plenty of prep space for entertaining and family gatherings.

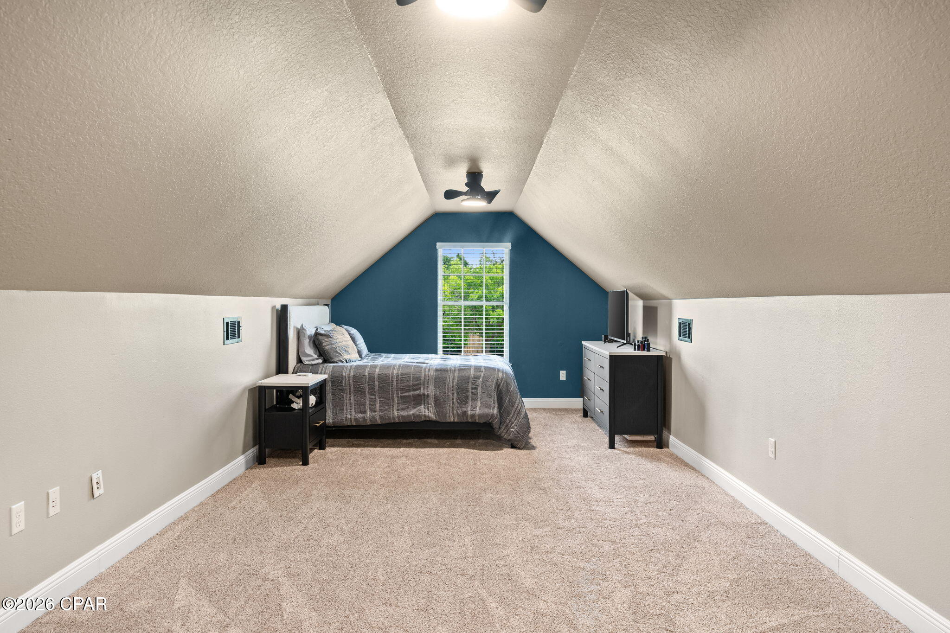
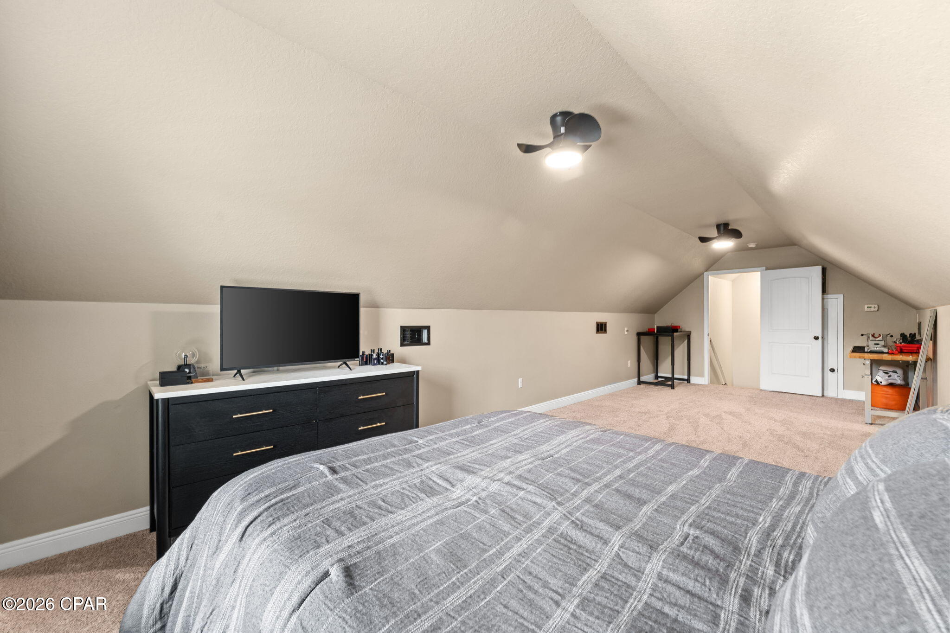
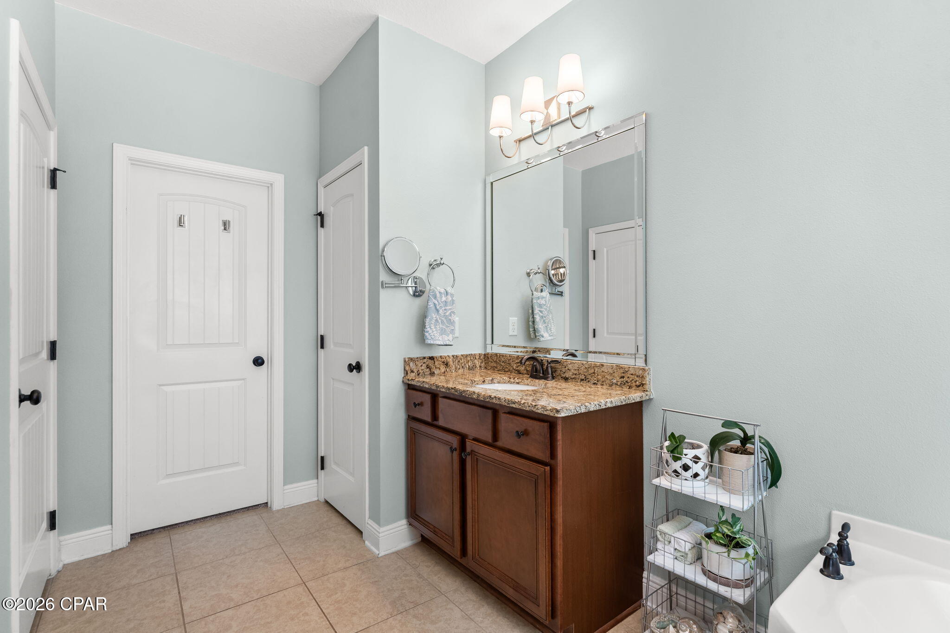
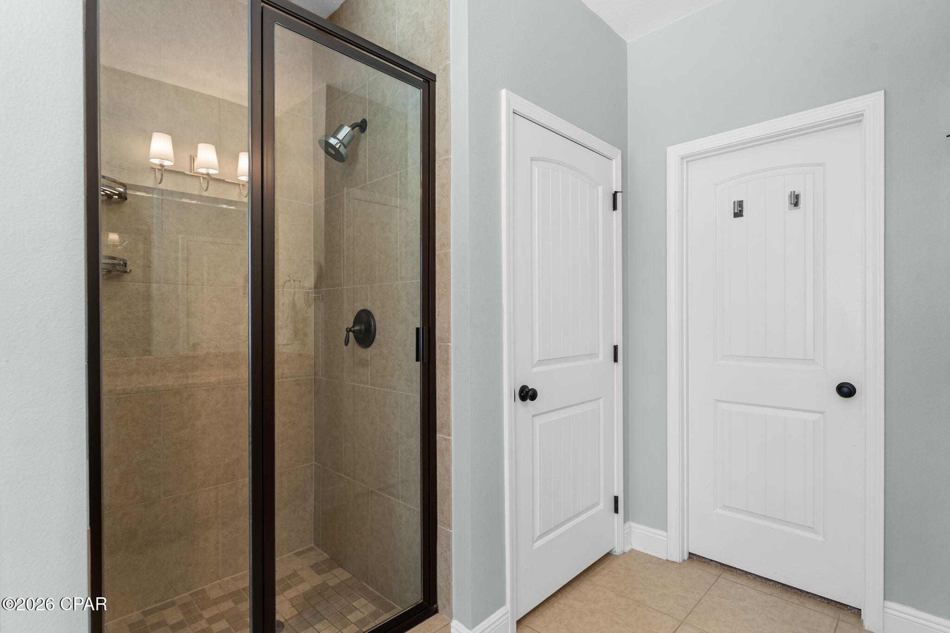
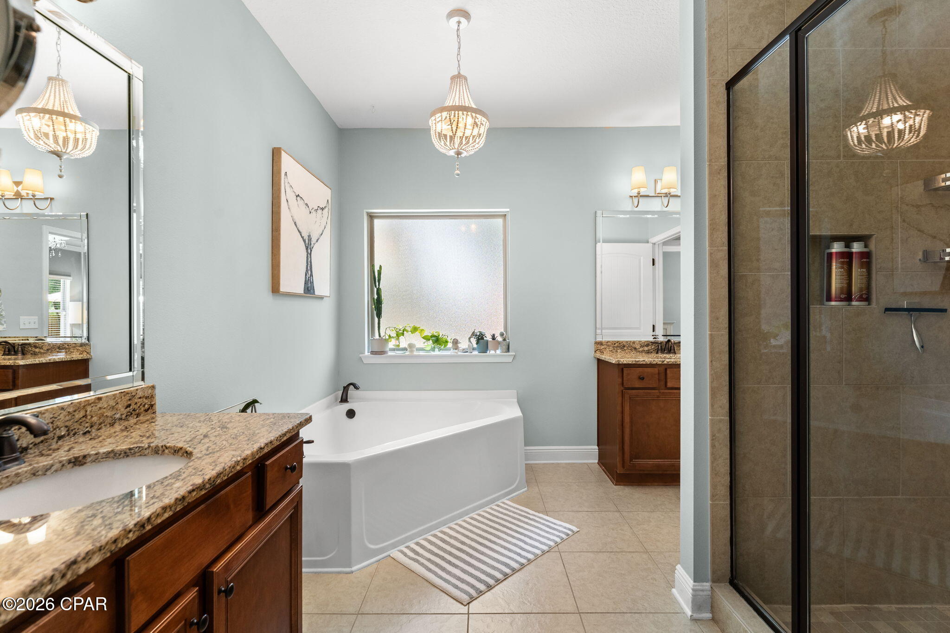
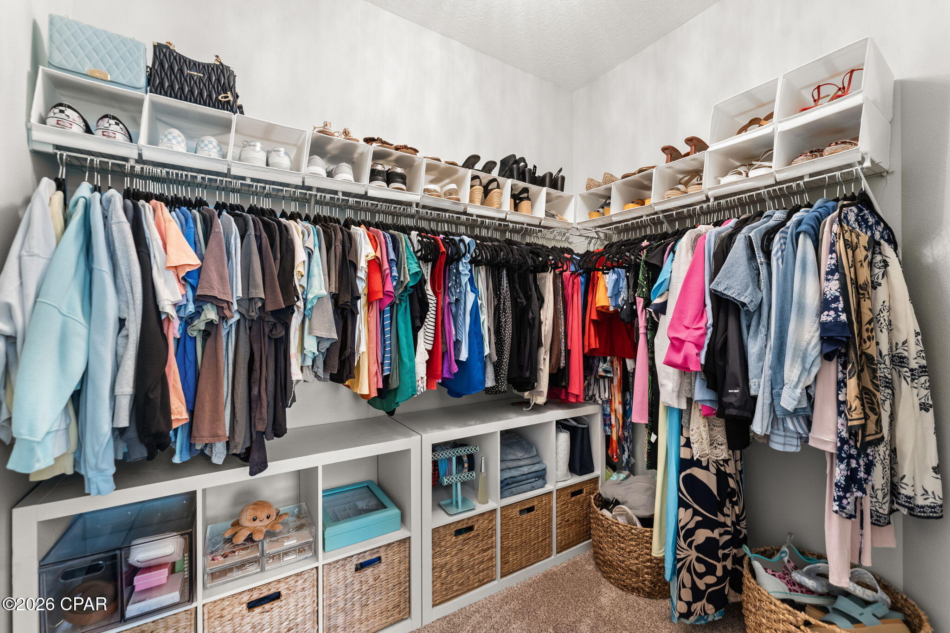
The spacious primary suite serves as a relaxing escape with a luxurious ensuite bathroom featuring a soaking tub, separate walk-in shower, and oversized walk-in closet. Upstairs above the spacious three-car garage, you'll find additional flex space ideal for a private bonus room, guest retreat, or multi-generational living setup. The oversized garage itself offers plenty of room for vehicles, golf carts, storage, or workshop space.

From the incredible outdoor oasis to the thoughtfully designed interior, this home offers the perfect combination of comfort, style, and functionality in one of the area's most desirable gated communities.

126 Lake Merial Boulevard

Message successfully sent.

What would you like to know?

What is 3 + 4 ?

I agree to receive email communication and understand I can unsubscribe at any time.

I agree to be contacted by Gulf Life Real Estate via call, email, and text for real estate services. To opt out, you can reply 'stop' at any time or reply 'help' for assistance. You can also click the unsubscribe link in the emails. Message and data rates may apply. Message frequency may vary. Privacy Policy

Related Properties

New on site 2 days ago
CUSTOM BUILT IN 2022 | 1.1 ACRES | FLOOD ZONE X | NO HOA | WATER VIEW | ROOM TO EXPAND

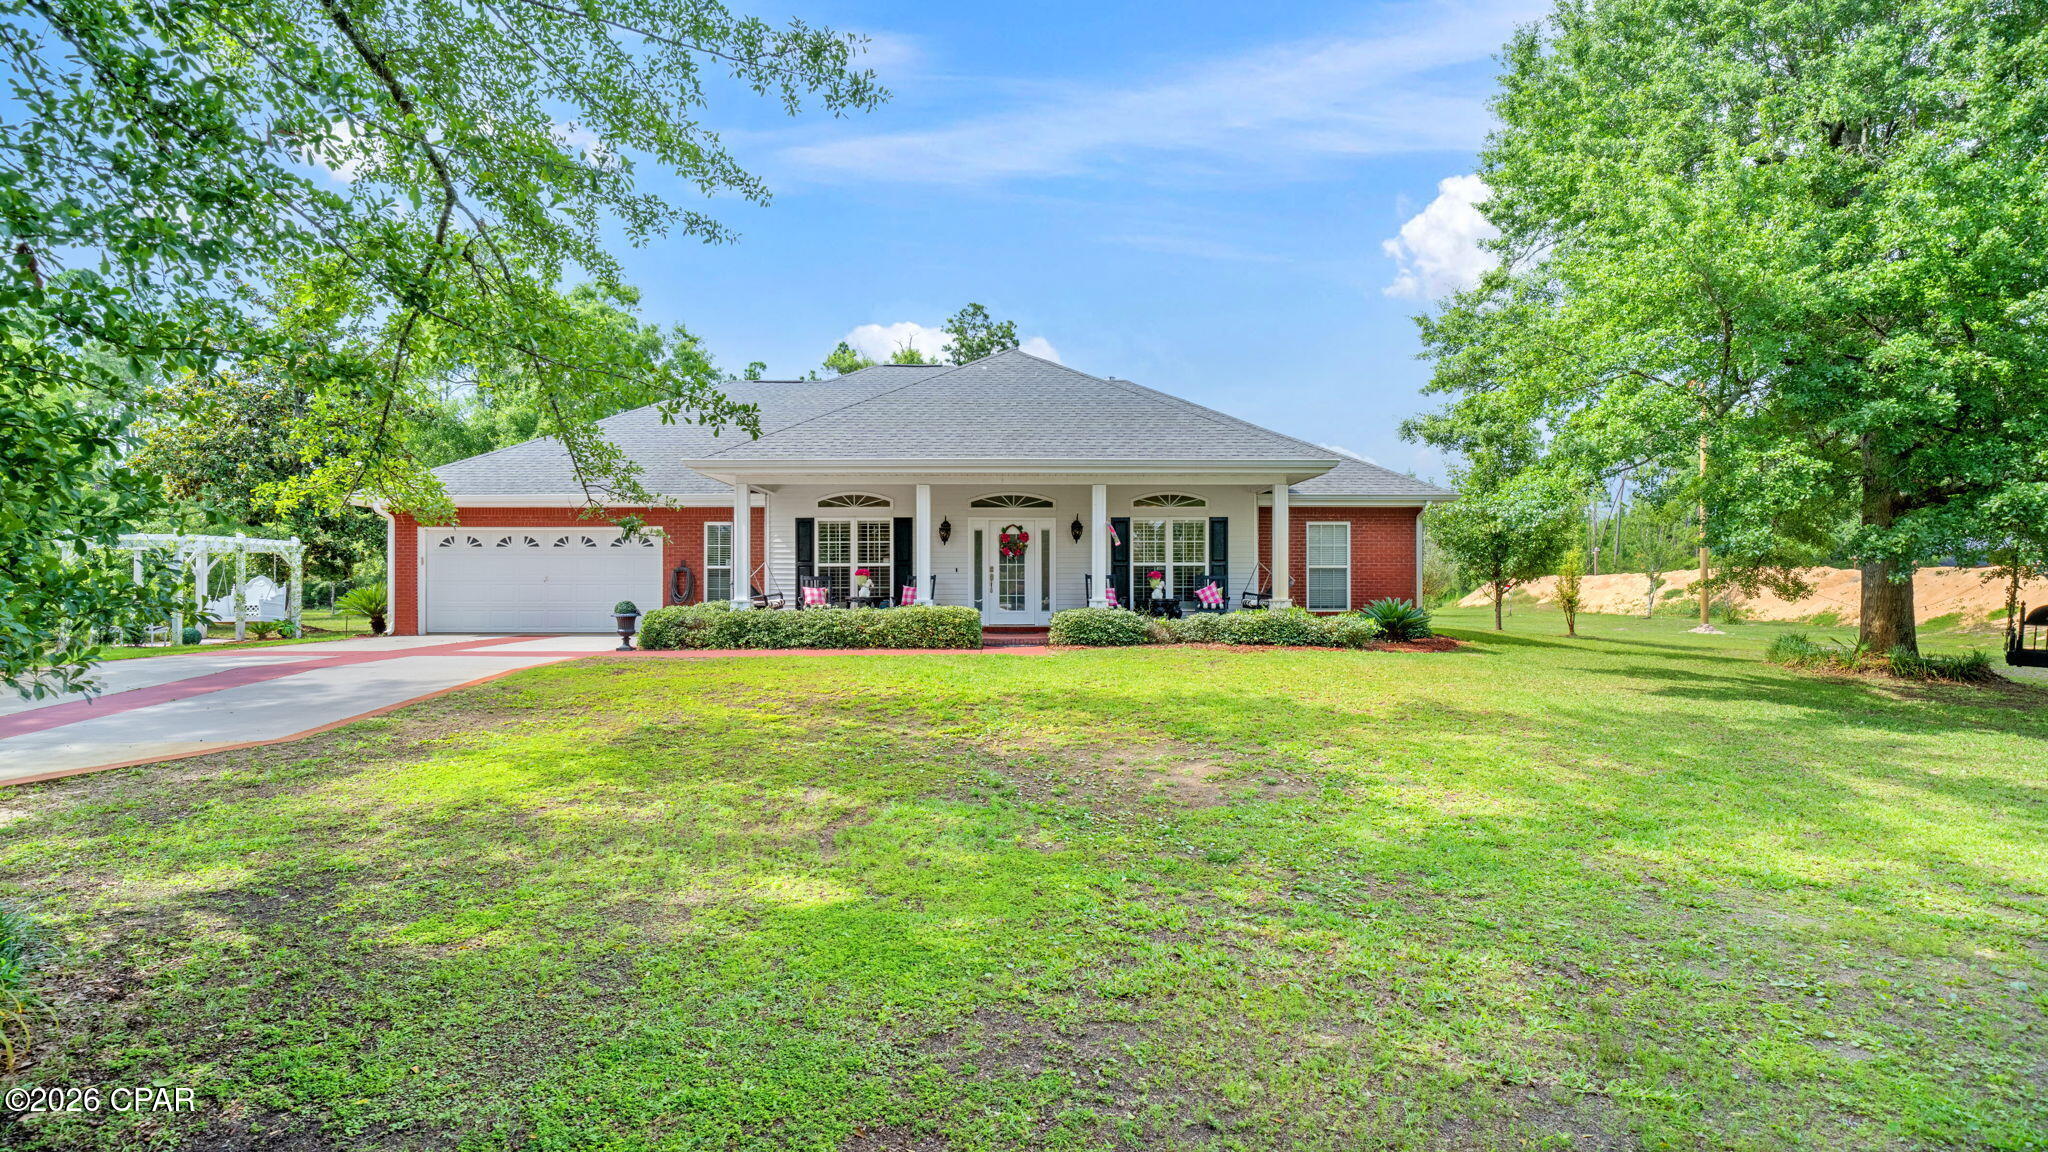
Welcome to 7225 Bay Crest Road, a custom home offering 3 bedrooms, 2.5 bathrooms, 2,423 square feet, an oversized two car garage, and approximately 1.1 acres directly across from Gainer Bayou. Built in late 2022, this property combines privacy, quality construction, extensive custom finishes, and room for a future workshop, RV or boat storage, or even a pool.

The home was built with 2x6 exterior wall framing, additional hurricane structural hardware, continuous threaded rods extending from the foundation to the roofline, impact rated windows and exterior doors, Hardie Board siding and trim, and a full gutter system. This home has a current annual homeowners insurance premium of approximately $1,315 / year, subject to buyer verification, carrier approval, coverage, and individual underwriting.

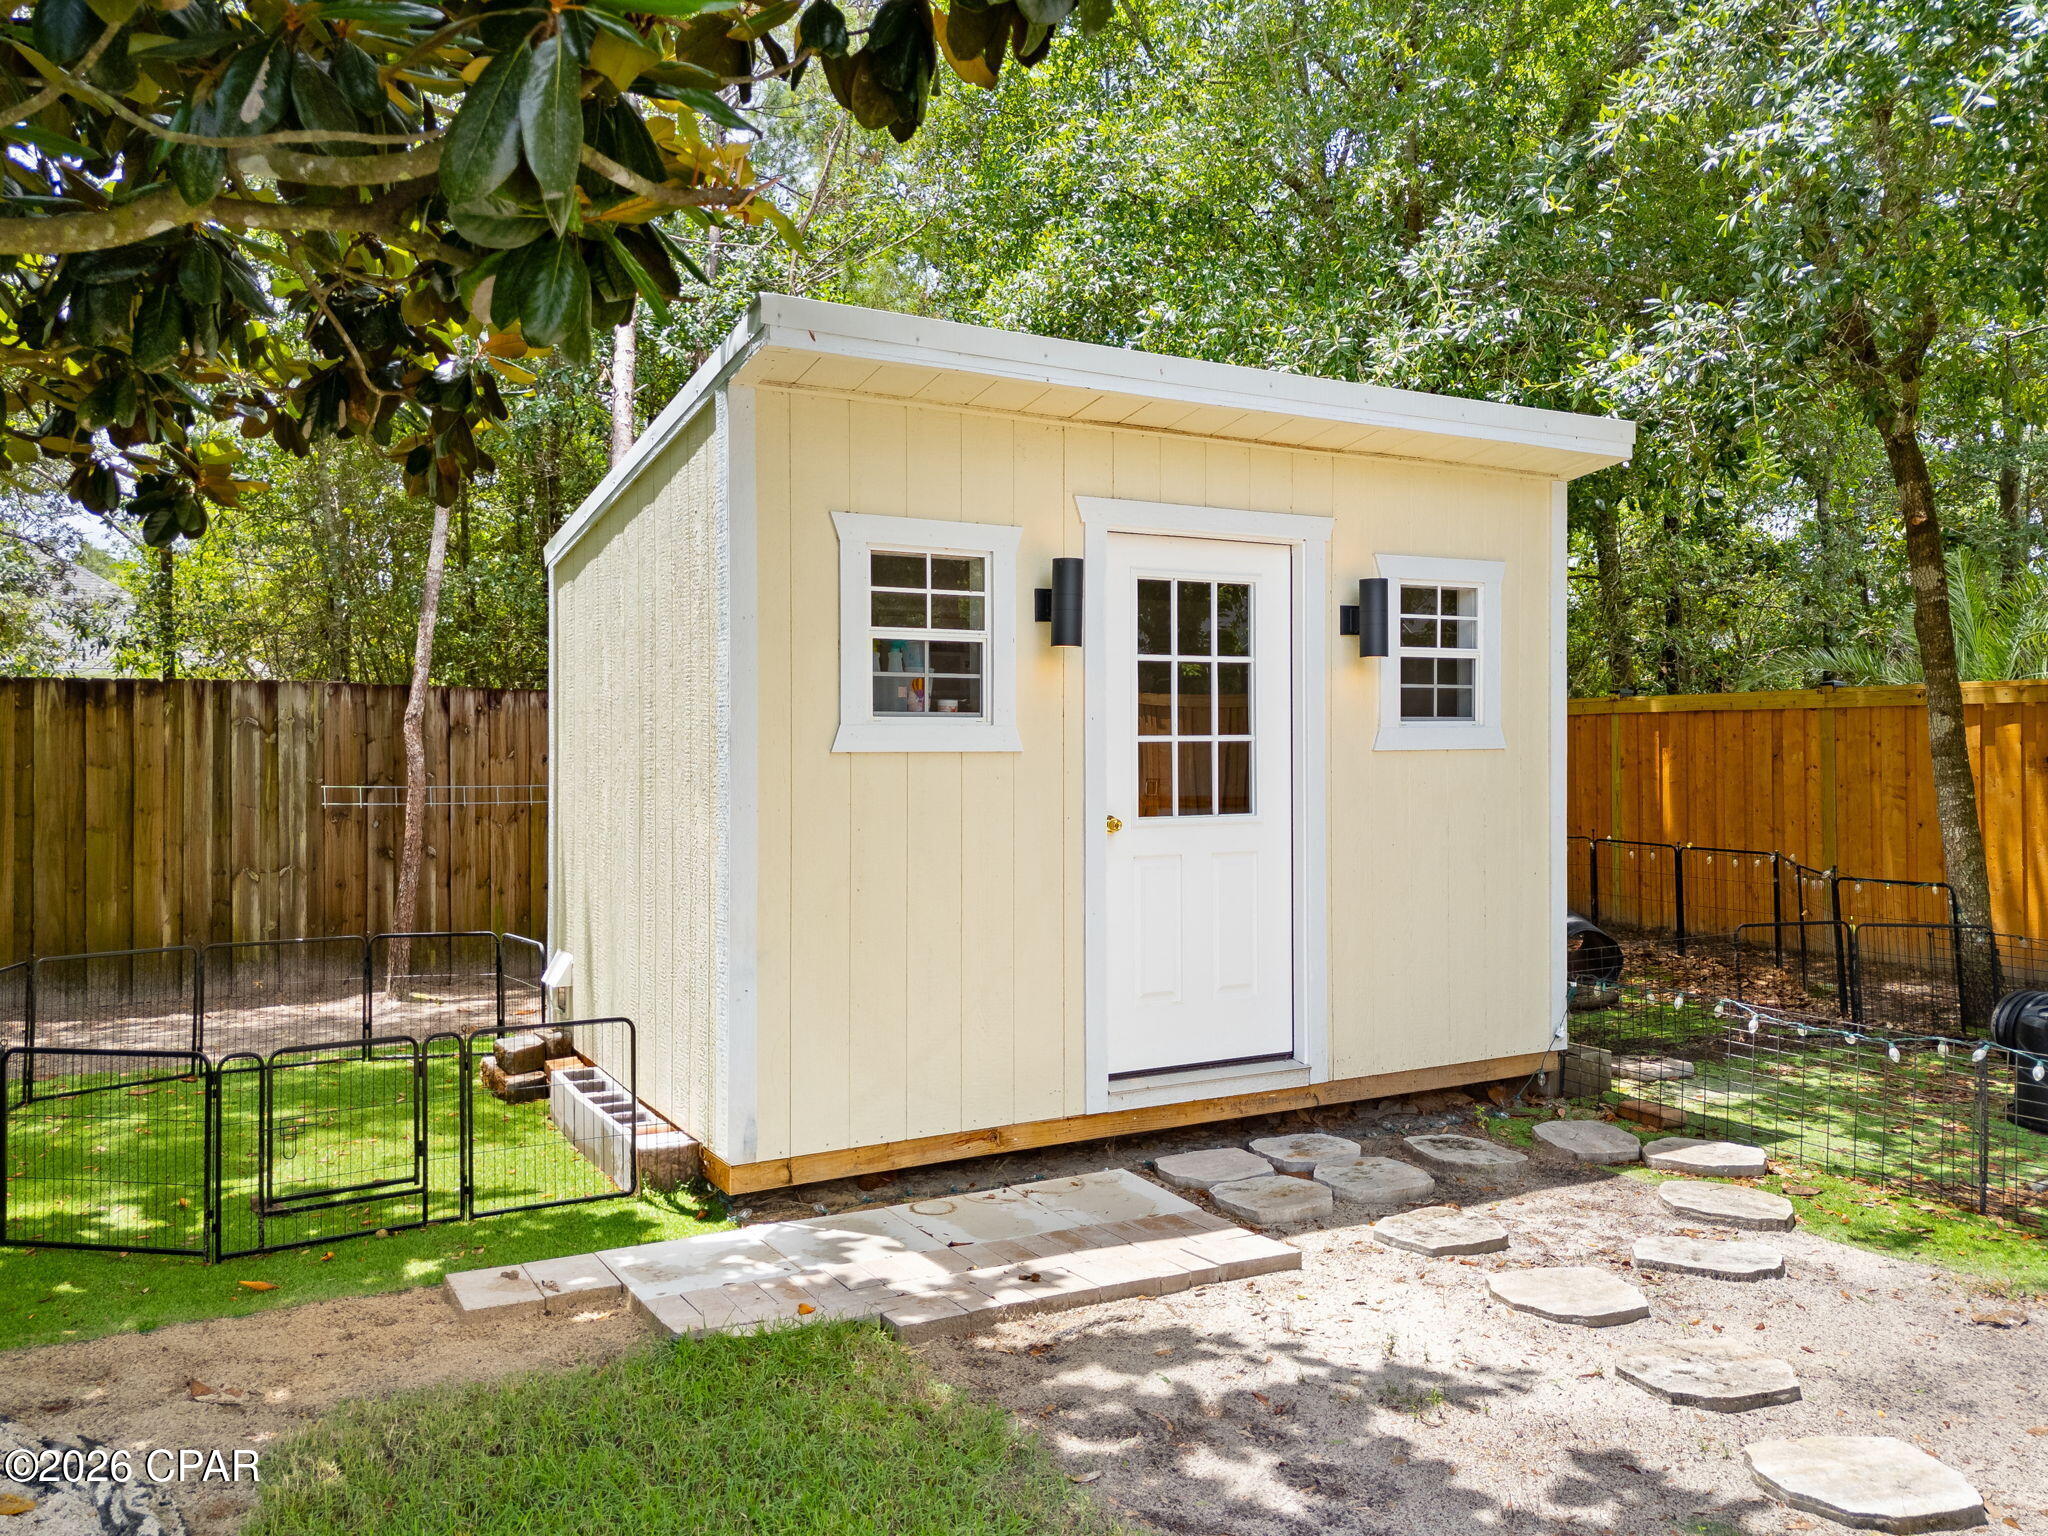
The exterior features decorative shake accents, board and batten detailing, custom window trim and shutters, stone accented porch columns, and a front entry with an approximately 13.5 foot covered ceiling. The expansive covered front porch provides approximately 618 square feet of outdoor living space and looks across Bay Crest Road toward Gainer Bayou. Additional improvements include a covered 12 by 18.5 foot pergola completed in June 2026, landscape lighting, a 20 foot flagpole, wired security cameras, a driveway gate alarm, and a 10 by 12 foot storage building which features an additional carport space and covered area overlooking the backyard.
Inside, the home offers 10 foot ceilings in the Great Room, kitchen, and dining area, with 9 foot ceilings throughout the rest of the home. Crown molding, Craftsman style trim, and transom windows create a bright interior. Luxury vinyl plank flooring extends through most of the home, with carpet only in the primary bedroom and one guest bedroom.
The Great Room includes a custom built in entertainment center, electric fireplace, and built in surround sound. A separate recreation and bonus room offers approximately 350 square feet with direct outdoor access and an additional stereo system, making it ideal for a media room, game room, office, gym, or second living area.
The kitchen features an oversized island with extra cabinetry and storage, granite countertops, under cabinet lighting, and a dedicated coffee station with a pot filler. The large walk in butler's pantry includes custom cabinetry, built in shelving, extensive storage, and a built in ice maker.
The oversized laundry room includes a utility sink and connects directly to the primary closet for easy access between the laundry area, closet, and primary bathroom. Additional insulation between the bedrooms and main living areas, and between the laundry room and primary suite, helps reduce sound. Solid core bedroom doors provide added privacy.
Other features include blinds throughout, a switched soffit outlet for holiday lighting, an additional exterior water shutoff, city water, and septic. The oversized garage has insulated exterior walls, pull down attic access, storage above, and a dedicated switch that allows the garage air conditioning to operate when desired.
Located in Flood Zone X with no HOA, this property offers freedom, privacy, and room to make it your own. Flood insurance is generally not required by most mortgage lenders for homes in Flood Zone X, although buyers should confirm individual lender and insurance requirements.
Public boat launches less than five minutes away provide access to Deer Point Lake, surrounding bayous, Gulf waters, and Shell Island. You are about five minutes from Lynn Haven and the Southport Sports Complex, under 20 minutes from ECP Airport, and around 30 minutes from Pier Park and Tyndall Air Force Base.
This is more than a newer home on acreage. It is a carefully engineered and extensively upgraded custom property built for durability, comfort, and long term enjoyment.
#793444

Southport

7225 Bay Crest Road

3 Beds

2 Baths

2,423 Sq.Ft.

$595,000

MLS#: 793444

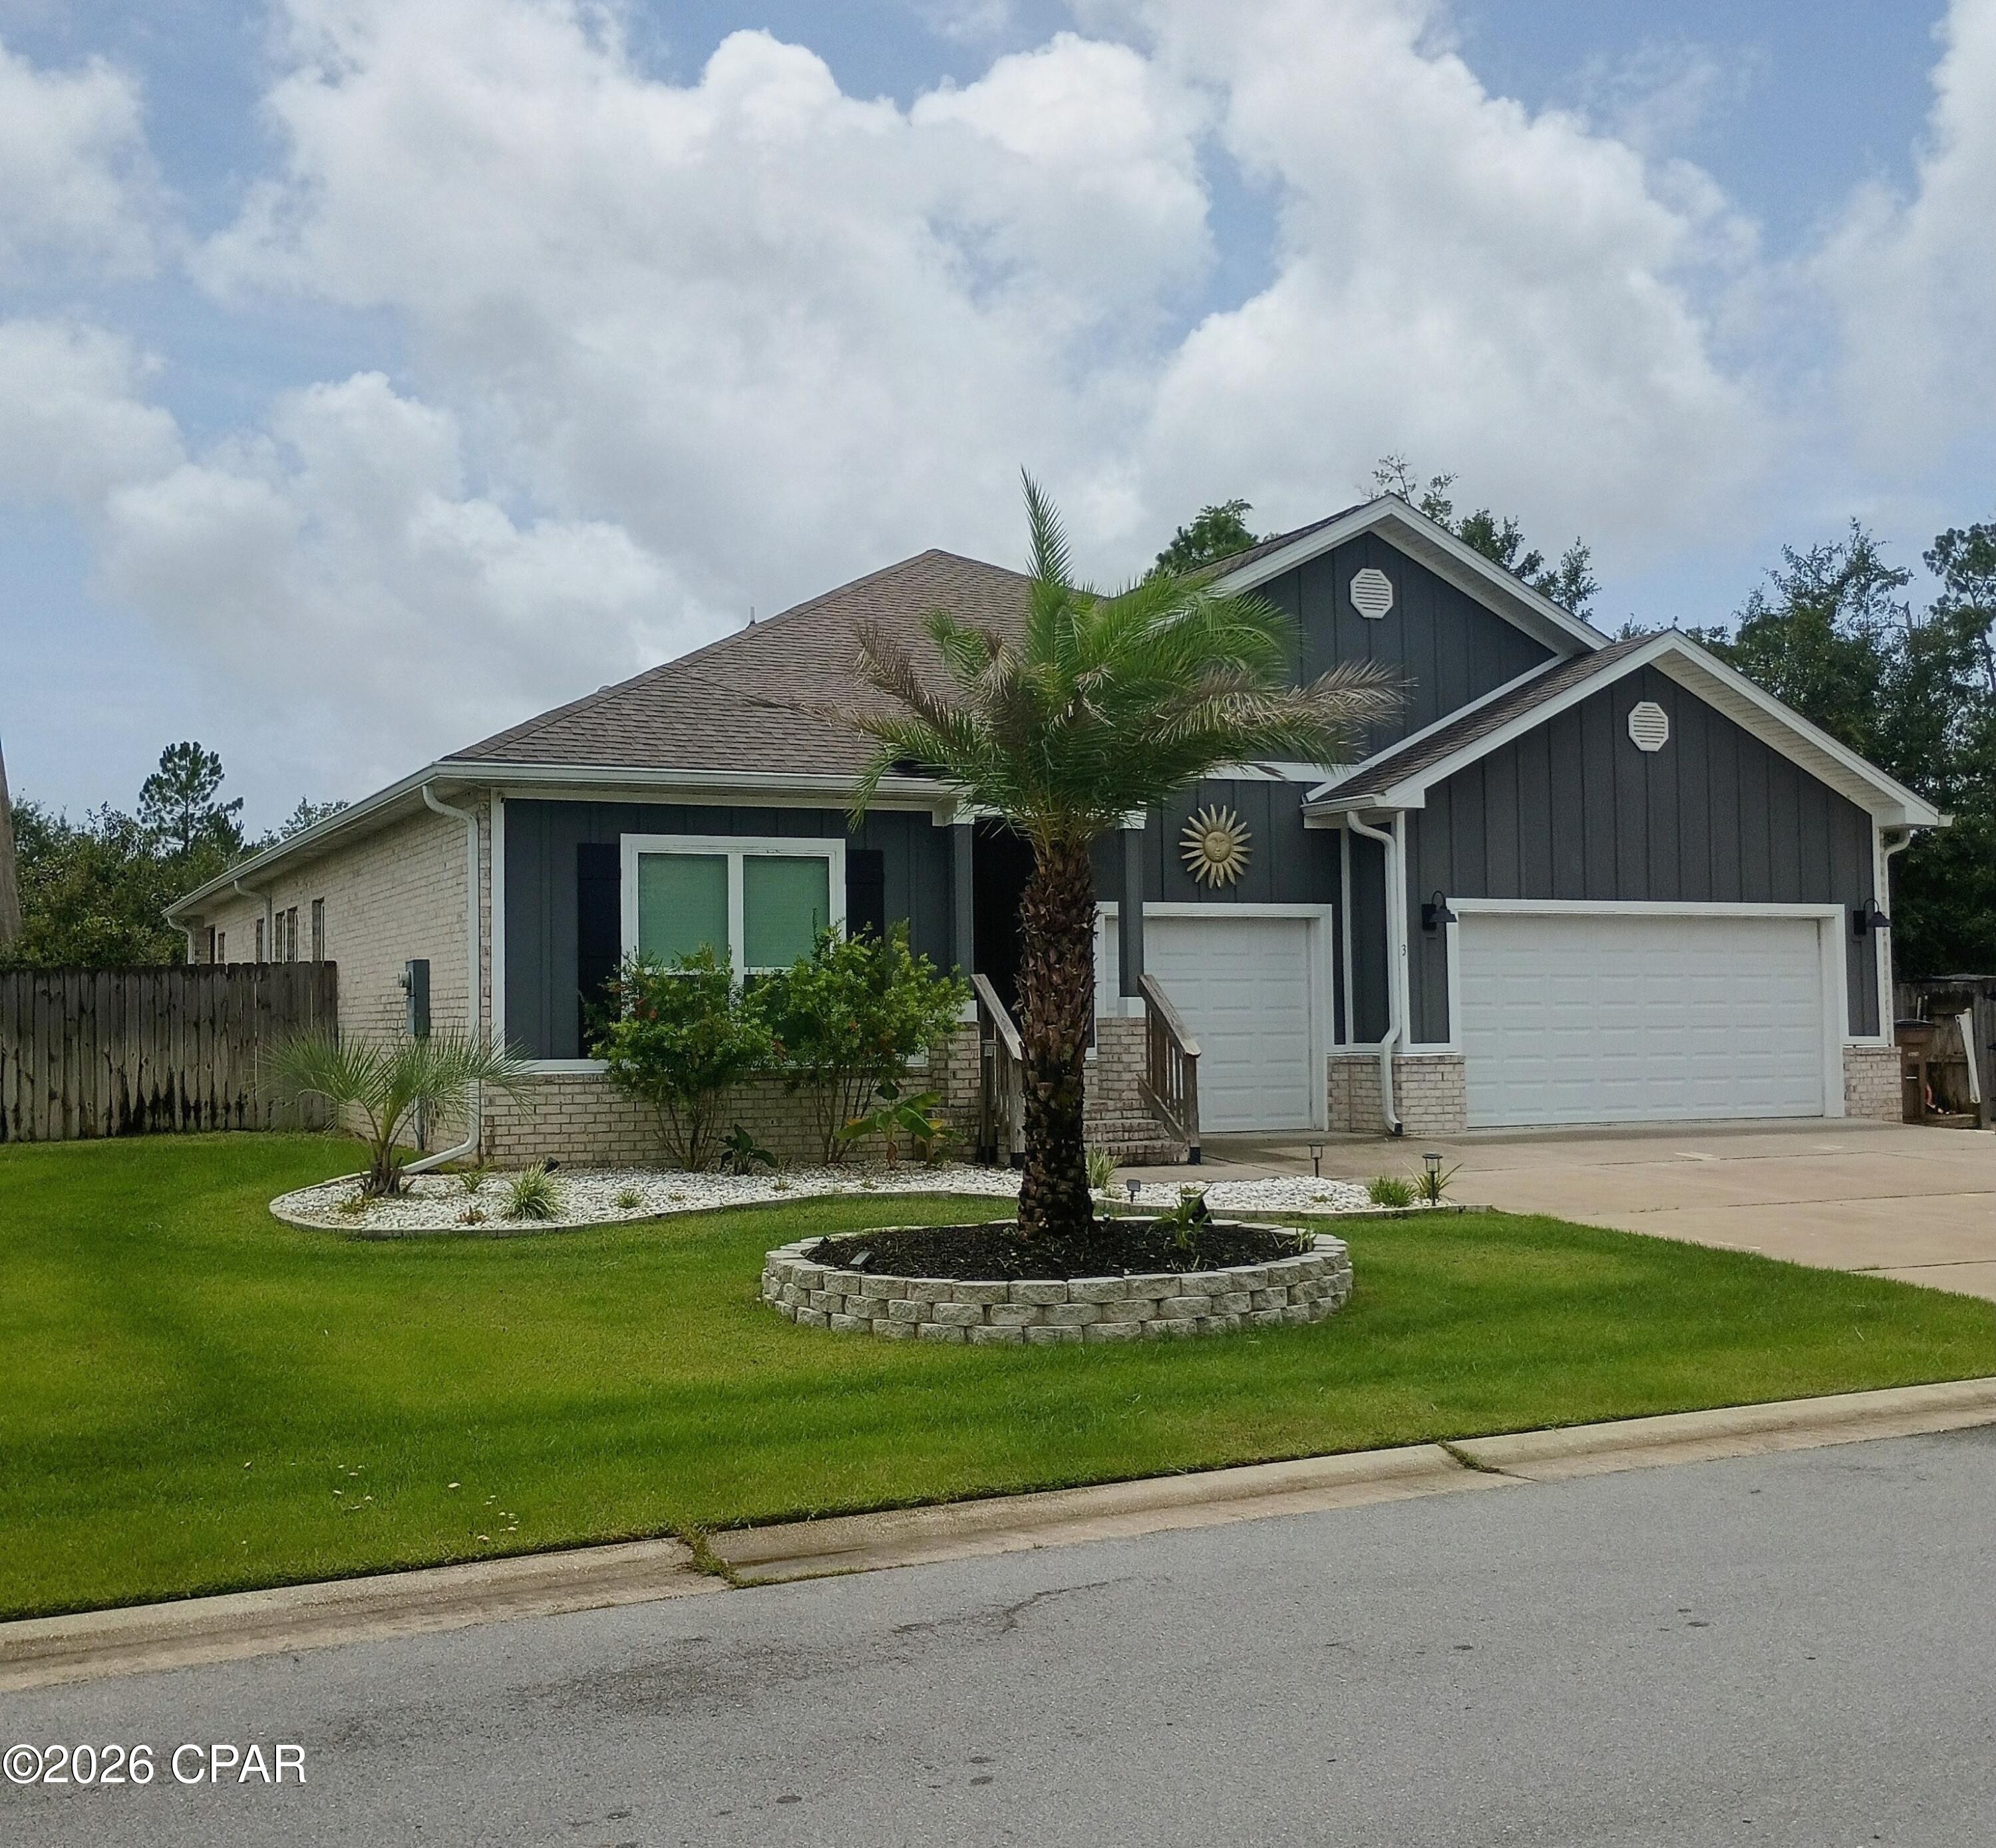
Here's your chance to own a gorgeous 4 bed, 3.5bath, 3 car garage home in wonderful Fanning Bayou! The ''Camden'' features a huge living room for entertaining, the latest in integrated smart home technology  which features Kwikset keyless entry, Skybell Doorbell, automated front porch lighting, an Echo Dot device and Quolsys touch panel which can control your lighting, thermostat, front door and so much more! The home features a spacious floorplan  with a huge master bedroom that has a garden tub, separate shower, double vanity and a large walk in closet. The two front bedrooms are connected with a bathroom featuring double vanity and shower tub combo. The study that is next to the third bedroom can be used as a study, hobby room or 5th bedroom if needed. The oversized laundry room and 1/2 bath are down the hall from the study. The kitchen features a huge Island for informal dining and a separate dining area off the kitchen for family meals. There is LVP in the common areas and plush carpeting in the bedrooms. The seller has made updates to the seawall in the backyard and added a 40 foot boat parking on the right side of the home with access to power and water.  The community has a gorgeous modern pool house with a 5000 square foot pool! There is also a playground for the little ones and plenty of greenspace to enjoy. The home has a builder 10 year structural warranty(time remaining). Your piece of paradise awaits!
#793068

Southport

3 Fedora Drive

4 Beds

3 Baths

2,845 Sq.Ft.

$649,000

MLS#: 793068

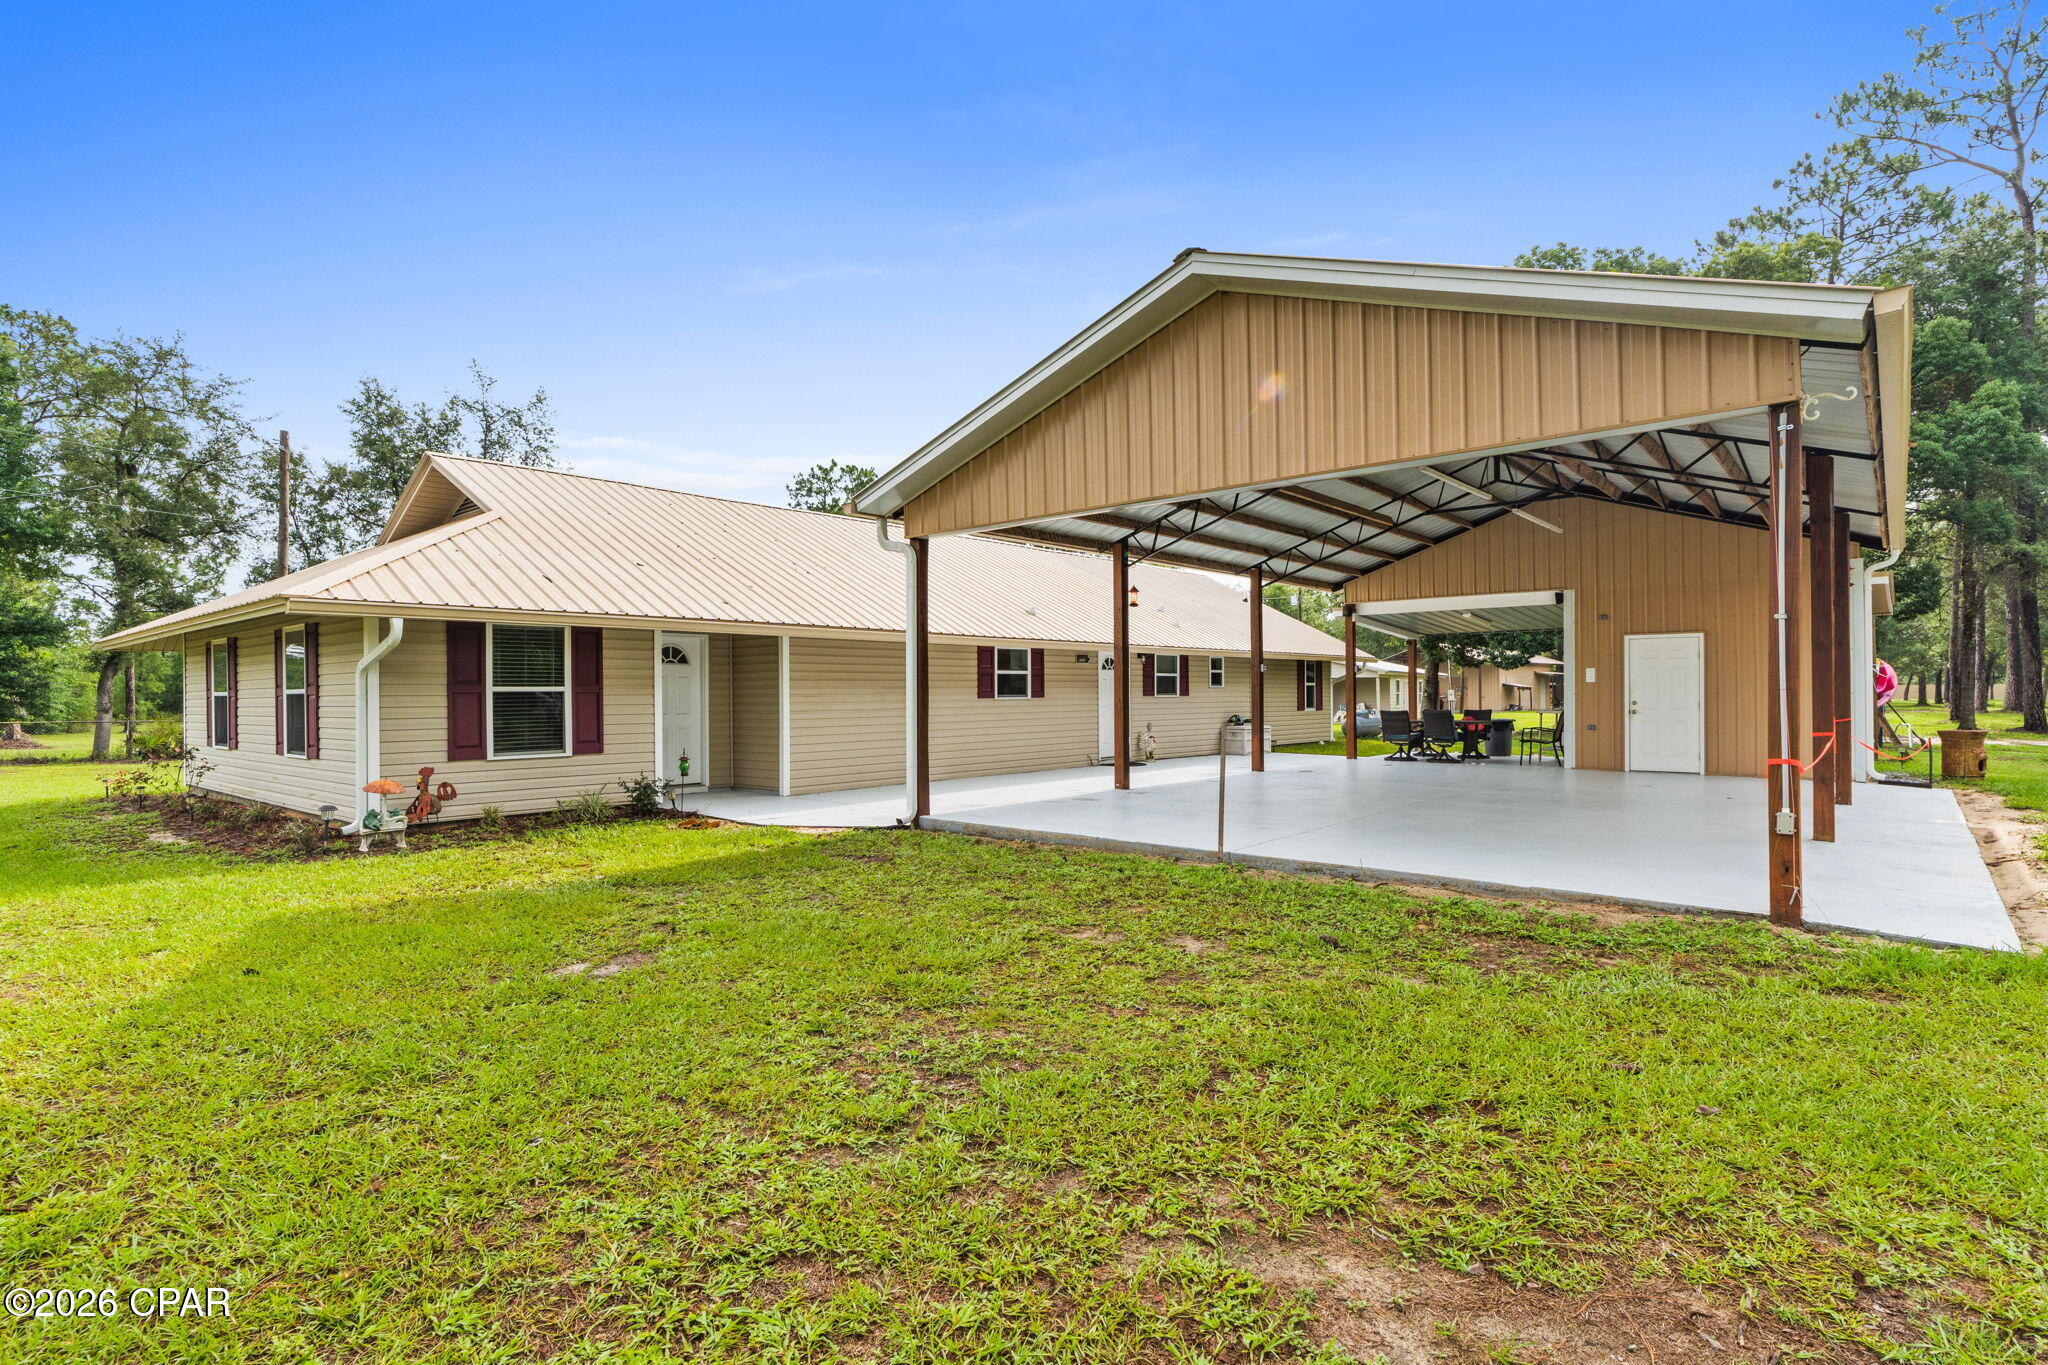
Welcome to your private slice of country living at 13816 Fiddlers Green Rd--an exceptional multi-use property set on 2.5 acres, featuring a spacious main home built in 1981 with additions and renovations in 2016 and 2026. A fully equipped apartment, and an incredible workshop setup you won't find anywhere else.

The main residence offers warm, comfortable living with an inviting layout, large living room with tray ceilings, and a charming galley-style kitchen with abundant cabinetry, solid surface countertops, and a walk-in pantry. Multiple living and dining spaces make this home ideal for entertaining or spreading out. The main house is 3 bedrooms, 2.5 baths 2044 sqft. The second bath has a jet tub.

Tucked just steps away is a separate apartment--perfect for multigenerational living, guests, rental income, or a private home office. With its own full kitchen, living area, bathroom, and laundry space, it's truly move-in ready. Apartment is 2-bedroom and 1204 sqft.

Outside is where this property becomes something truly special. A massive pole barn with loft provides outstanding workspace, storage, and hobby potential. Whether you're a craftsman, mechanic, boater, or outdoor enthusiast, this setup checks every box. The barn includes enclosed workshop space, overhead storage, and multiple covered bays. An additional open-air storage garage offers even more room for equipment, trailers, RVs, or outdoor toys.

With plenty of cleared yard space, mature trees, and a peaceful rural setting, this homesite offers the perfect blend of privacy and functionality--all while still being within a short drive to town, schools, and amenities. The proposed paving of Fiddlers green is in the planning stages.

If you've been searching for land, flexibility, and endless possibilities, this property delivers it all. Schedule your private tour today.
#791700

Southport

13816 Fiddlers Green Road

5 Beds

3 Baths

2,044 Sq.Ft.

$585,000

MLS#: 791700
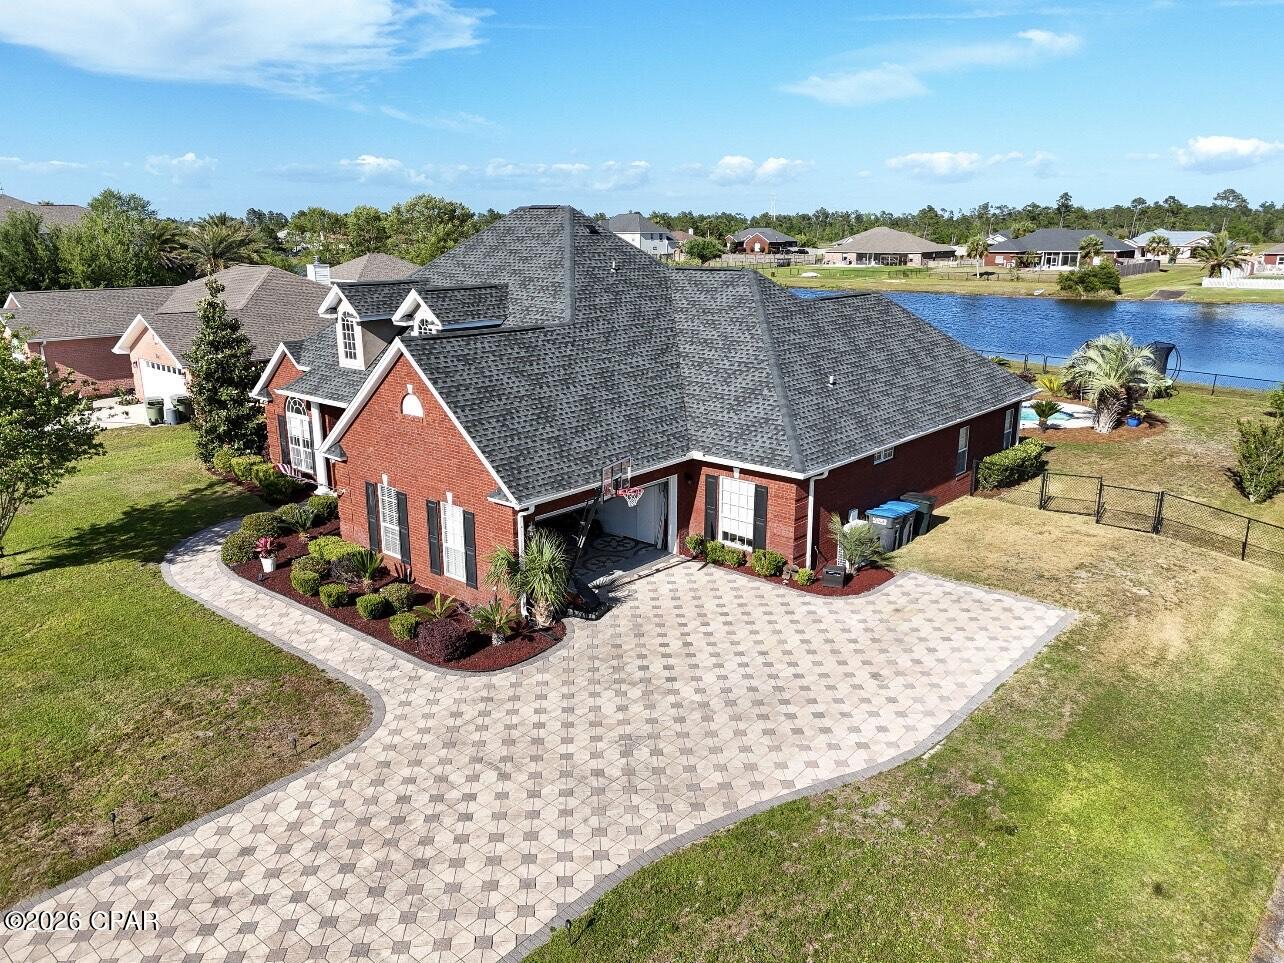
Reduced!  Don't miss out on this exclusive Waterfront Pool Home with an Assumable 3.65% FHA Loan for qualified buyers!  Situated on over half an acre directly on the Community Lake.  This beautifully maintained custom 2649 sq. ft  all-brick home offers 4 bedrooms, 3.5 bathrooms, bonus/flex room (or office), formal dinning room, informal breakfast room, large kitchen, and a back yard designed for enjoyment of your salt water pool, and  Florida living year round.  Located in the desirable Kirkland Manor and not in a flood zone.  This property presents a rare opportunity in today's market.  The open floor plan features granite counter tops, custom frame windows, crown molding, abundance of natural lighting and surround system throughout the the interior and exterior of home.  The kitchen offers stainless steel appliances, a center island, large breakfast bar, walk-in pantry and extensive cabinetry, thus making it ideal for everyday living and entertaining with the open floor plan.  Two additional bedrooms share a Jack and Jill bathroom.  New roof installed in 2024, HVAC installed in 2025, two new water heaters installed in 2025, new pool pump in 2024, microwave/dishwasher both installed in 2024.   Step outside to your own Lake waterfront retreat featuring a saltwater pool with upgraded sand filtration, a 5 person hot tub, expansive brick paved patio, covered porch, professional landscaping, sprinkler system, and a fully fenced backyard overlooking the lake. Enjoy fishing kayaking and paddle boarding right from your backyard.  Deerpoint Lake is minutes away  with a public boat ramp.   Conventionally located and move-in-ready custom home offers the perfect combination of waterfront living, modern and upscale updates, and outdoor enjoyment.  This is a fabulous opportunity  to own a waterfront pool home with and assumable and rare 
3. 65% FHA Loan.  Schedule your showing today!
#791469

Southport

7508 Nautical Court

4 Beds

3 Baths

2,649 Sq.Ft.

$683,900

MLS#: 791469

OPEN HOUSE SUNDAY, AUGUST 2ND  2-4 PM!
PRICE IMPROVEMENT!!!!

Welcome to this exceptional custom-built residence, offering 2,815 heated and cooled square feet of thoughtfully designed living space on a generously sized oversized lot. With 5 spacious bedrooms and 3.5 beautifully appointed bathrooms, this home seamlessly blends quality craftsmanship, modern convenience, and timeless style.
From the moment you enter, you'll appreciate the inviting open-concept design that creates the perfect setting for both everyday living and entertaining. Soaring 10-foot ceilings enhance the sense of space throughout the home, while the elegant step-up tray ceiling in the family room adds architectural character and sophistication. Durable luxury vinyl plank flooring flows throughout most of the home, providing both beauty and easy maintenance.
At the center of the home is a stunning custom-designed kitchen that is sure to impress. Featuring quartz countertops, beautifully stained custom cabinetry, pull-out drawers for optimal organization, a gas cooktop, and a built-in microwave and oven combination, this kitchen offers the perfect balance of style and functionality. Whether preparing meals for family or hosting large gatherings, this space is designed to accommodate it all with ease.
The oversized primary suite serves as a private retreat, offering a spacious bedroom and a luxurious spa-inspired bathroom. Unwind after a long day in a soaking  tub or enjoy the expansive tiled walk-in shower. Seller is open to installing a free-standing soaking tub in the place of the walk-in tub if buyer prefers.  Thoughtfully designed with comfort in mind, this owner's suite provides a peaceful sanctuary within the home.
The additional four bedrooms offer flexibility to meet your needs, whether for family members, guests, a home office, fitness room, or hobby space. With ample storage and well-planned living areas throughout, this home is designed to adapt to a variety of lifestyles.
Step outside and discover your own backyard paradise. The newly constructed saltwater swimming  pool serves as the centerpiece of the outdoor living space and is equipped with a propane heater, allowing for extended enjoyment throughout the year. Elegant paver decking surrounds the pool, creating an attractive and low-maintenance area for lounging and entertaining. The large privacy-fenced backyard provides plenty of room for children, pets, outdoor games, or future additions. Gather around the fire pit on cool evenings and create lasting memories with family and friends under the stars.
Additional features include an oversized double garage with an 8 foot tall garage door and a  dedicated electric vehicle charging outlet, offering convenience for today's modern homeowner. The oversized lot provides a sense of privacy and space rarely found in newer homes, while the home's custom finishes and attention to detail set it apart from the ordinary.
Combining luxurious indoor living, resort-style outdoor amenities, and exceptional craftsmanship, this remarkable property offers everything you've been searching for. From the custom finishes to the thoughtfully designed floor plan and incredible outdoor retreat, this is more than just a house--it's a place to call home.

Call today for your private showing.
#791518

Southport

3409 Nautical Drive

5 Beds

3 Baths

2,815 Sq.Ft.

$659,900

MLS#: 791518

Unique properties like this one do not come around often. Set on a beautifully maintained 1.842 acre corner lot, this custom built 3 bedroom 2.5 bath home is the total package. 
The main home features an open concept split bedroom floor plan, polished concrete floors, and built in cabinetry in the family room. The kitchen is well appointed with custom cabinetry, high end appliances, granite countertops, soft close drawers, and plenty of storage. Behind the main home sits a private one bedroom one bath guest house, perfect for extended family or additional living space, with the potential to add a second bedroom down the road. The carriage house with its own kitchenette offers even more flexibility and could easily serve as a home office, fitness room, craft room, or storage space.
Outside you will find a pergola, new fencing, and gorgeous grounds that give the entire property a peaceful and private feel. Select furnishings will convey and most are negotiable. This is a one of a kind opportunity with multiple structures, room to grow, and endless potential.
#790715

Southport

801 Clement Drive

4 Beds

3 Baths

3,223 Sq.Ft.

$738,000

MLS#: 790715

1.2 Acres • Under $800K • 10 Minutes to Lynn Haven. TWO PARCELS 07899-557-000
& 07899-558-000 This beautifully designed 5BR/3BA home sits on a peaceful spring-fed lake and offers exceptional indoor and outdoor living. The main level features formal living and dining rooms, a spacious family room with fireplace, and a custom kitchen with island, pull-out cabinetry, and abundant storage. A private guest bedroom and full bath are also located downstairs.

Upstairs, the oversized bedrooms offer generous closet space. The luxurious primary suite includes his and hers walk-in closets, a 20x10 sitting area, tray ceiling, private fireplace with built-ins, and a spa-style bath with claw-foot tub and separate shower. The second-floor family/bonus room with French doors and additional fireplace provides flexible living space.

Notable upgrades include crown molding, chair rail, decorative archways, tile flooring, multiple fireplaces, surround sound, and extensive built-ins throughout.

Outdoor living includes a screened porch, gunite pool, gazebo, and direct access to the lake for fishing, jet skiing, and water sports—all from your own backyard.
#781066

Southport

3400 Nautical Drive

5 Beds

3 Baths

3,368 Sq.Ft.

$779,000

MLS#: 781066

This very desirable Custom built all brick home in Kirkland Manor awaits you. Open floor plan provides plenty of room for family and friends. Interior of this home has 10 ft ceilings, 8 ft doors and ceiling fans throughout. M Bath has large separate shower and walk-in whirlpool. Enjoy cooking in the upscale kitchen with granite countertops, custom cabinets, stainless appliances with large lighted pantry. Great room has crown molding, tray ceiling with rope lighting, fireplace, built-in shelving and entertainment center. Relax by the fireplace in the Great room or walk through the glass wall door onto you patio that overlooks the lake. Enjoy breath taking views of the sunset above the lake in your oversized backyard with plenty of room for a nice pool and large workshop/garage. Home is not in flood zone. Less than 2 miles away is Deerpoint Lake Dam with boat ramps into both the freshwater of Deerpoint Lake and the salt water of North Bay for all your fishing and boating enjoyment. Excellent condition, move-in ready.
#787536

Southport

3338 Nautical Drive

4 Beds

2 Baths

2,495 Sq.Ft.

$649,900

MLS#: 787536

Discover your slice of coastal paradise with this beautiful waterfront residence in the sought-after Fanning Bayou community. Offering a rare combination of serene bayou views, modern living spaces, and everyday convenience. Situated on a peaceful channel with direct access, this home benefits from breathtaking water scenery and the ultimate Florida lifestyle, perfect for boating, relaxing, and entertaining. Step inside to a thoughtfully designed interior featuring an open-concept layout, spacious rooms filled with natural light, and quality finishes throughout. The heart of the home features a well-appointed kitchen that flows seamlessly into living and dining areas -- ideal for everyday living or hosting guests. Beyond the home, Fanning Bayou delivers an unmatched amenity experience: • Resort-style pool and expansive pool house with shaded lounges • Entertainment pavilion and green space for gatherings • Waterfront community design with conservation views Whether you're enjoying a quiet sunset on your deck or taking advantage of the community's social spaces, this home invites you to live the lifestyle you've been dreaming of. Location is key -- you're minutes from shopping, dining, beaches, schools, and Northwest Florida Beaches International Airport.
#786111

Southport

82 Alegro Drive

4 Beds

3 Baths

2,939 Sq.Ft.

$750,000

MLS#: 786111

 - property

Send a message

Message successfully sent.

Your message

What is 3 + 4 ?

Reason for contacting?

I agree to receive email communication and understand I can unsubscribe at any time.

I agree to be contacted by Gulf Life Real Estate via call, email, and text for real estate services. To opt out, you can reply 'stop' at any time or reply 'help' for assistance. You can also click the unsubscribe link in the emails. Message and data rates may apply. Message frequency may vary. Privacy Policy

Sign Out

Virtual Assistant

Would you like to take the next step with this property? We can help you schedule a showing or virtual tour, or send you more details.

Yes, I would like more information.

Thank You for Your Reply, One of Our Agents will contact you as soon as possible

No, maybe later.

Thank you, you can always contact me via email, phone number or through the contact form.

Realhub AI

Lucy - Your AI-Powered Realtor

Update Your Temporary Password

Personalize your search

Enter your email and we'll notify you immediately when new listings match what you're looking for.

or enter email address

Already have an account ? Login here

Continue your home search

I agree to receive communications and understand I can unsubscribe at any time.

I agree to be contacted by Gulf Life Real Estate via call, email, and text for real estate services. To opt out, you can reply 'stop' at any time or reply 'help' for assistance. You can also click the unsubscribe link in the emails. Message and data rates may apply. Message frequency may vary. Privacy Policy

Already have an account ? Login here

We use cookies

We use cookies primarily for analytics to enhance your experience. By accepting, you agree to our use of these cookies. You can manage your preferences or learn more about our cookies policy.