Features & Amenities

Interior

  • Other Interior Features

    Walk-In Closet(s)

  • Total Bedrooms

    3

  • Bathrooms

    3

  • 1/2 Bathrooms

    1

  • Cooling YN

    YES

  • Cooling

    Central Air

  • Heating YN

    YES

  • Heating

    Central, Electric

  • Pet friendly

    N/A

Exterior

  • Garage

    Yes

  • Garage spaces

    2

  • Construction Materials

    Block, Concrete

  • Other Exterior Features

    Balcony, Dock

  • Patio and Porch Features

    Covered, Patio

  • Pool

    No

  • Waterfront YN

    YES

  • View

    Bay, Water

Area & Lot

  • Lot Features

    Paved, Waterfront

  • Lot Size(acres)

    0.22

  • Lot Size(square feet)

    9,583

  • Property Type

    Residential

  • Property Sub Type

    SingleFamilyResidence

  • Architectural Style

    Contemporary

Price

  • Sales Price

    $1,295,000

  • Tax Amount

    $4,671.34

  • Zoning

    City, Resid Single Family

  • Sq. Footage

    2,832

  • Price/SqFt

    $457

HOA

  • Association

    YES

  • Association Fee

    $625

  • Association Fee Frequency

    Annually

  • Association Fee Includes

    N/A

School District

  • Elementary School

    Lynn Haven

  • Middle School

    Mowat

  • High School

    Mosley

Property Features

  • New Construction

    NO

  • Association Amenities

    Management, Maintenance Grounds

  • Foundation Details

    Slab

  • Sewer

    Public Sewer

Schedule a Showing

Showing scheduled successfully.

<
>
IN PERSON
VIA CHAT

What is 3 + 4 ?


Change time

Mortgage calculator

Estimate your monthly mortgage payment, including the principal and interest, property taxes, and HOA. Adjust the values to generate a more accurate rate.

Your payment

Principal and Interest:

$

Property taxes:

$

HOA fees:

$

Total loan payment:

$

Total interest amount:

$

Location

County

Bay

Elementary School

Lynn Haven

Middle School

Mowat

High School

Mosley

Listing Courtesy of Patrick D Pate, Beach Haven Realty

RealHub Information is provided exclusively for consumers' personal, non-commercial use, and it may not be used for any purpose other than to identify prospective properties consumers may be interested in purchasing. All information deemed reliable but not guaranteed and should be independently verified. All properties are subject to prior sale, change or withdrawal. RealHub website owner shall not be responsible for any typographical errors, misinformation, misprints and shall be held totally harmless.

Agent Randy Baxter

REALTOR®

Randy Baxter

Call Randy today to schedule a private showing.


* Listings on this website come from the FMLS IDX Compilation and may be held by brokerage firms other than the owner of this website. The listing brokerage is identified in any listing details. Information is deemed reliable but is not guaranteed. If you believe any FMLS listing contains material that infringes your copyrighted work please click here to review our DMCA policy and learn how to submit a takedown request.© 2024 FMLS.
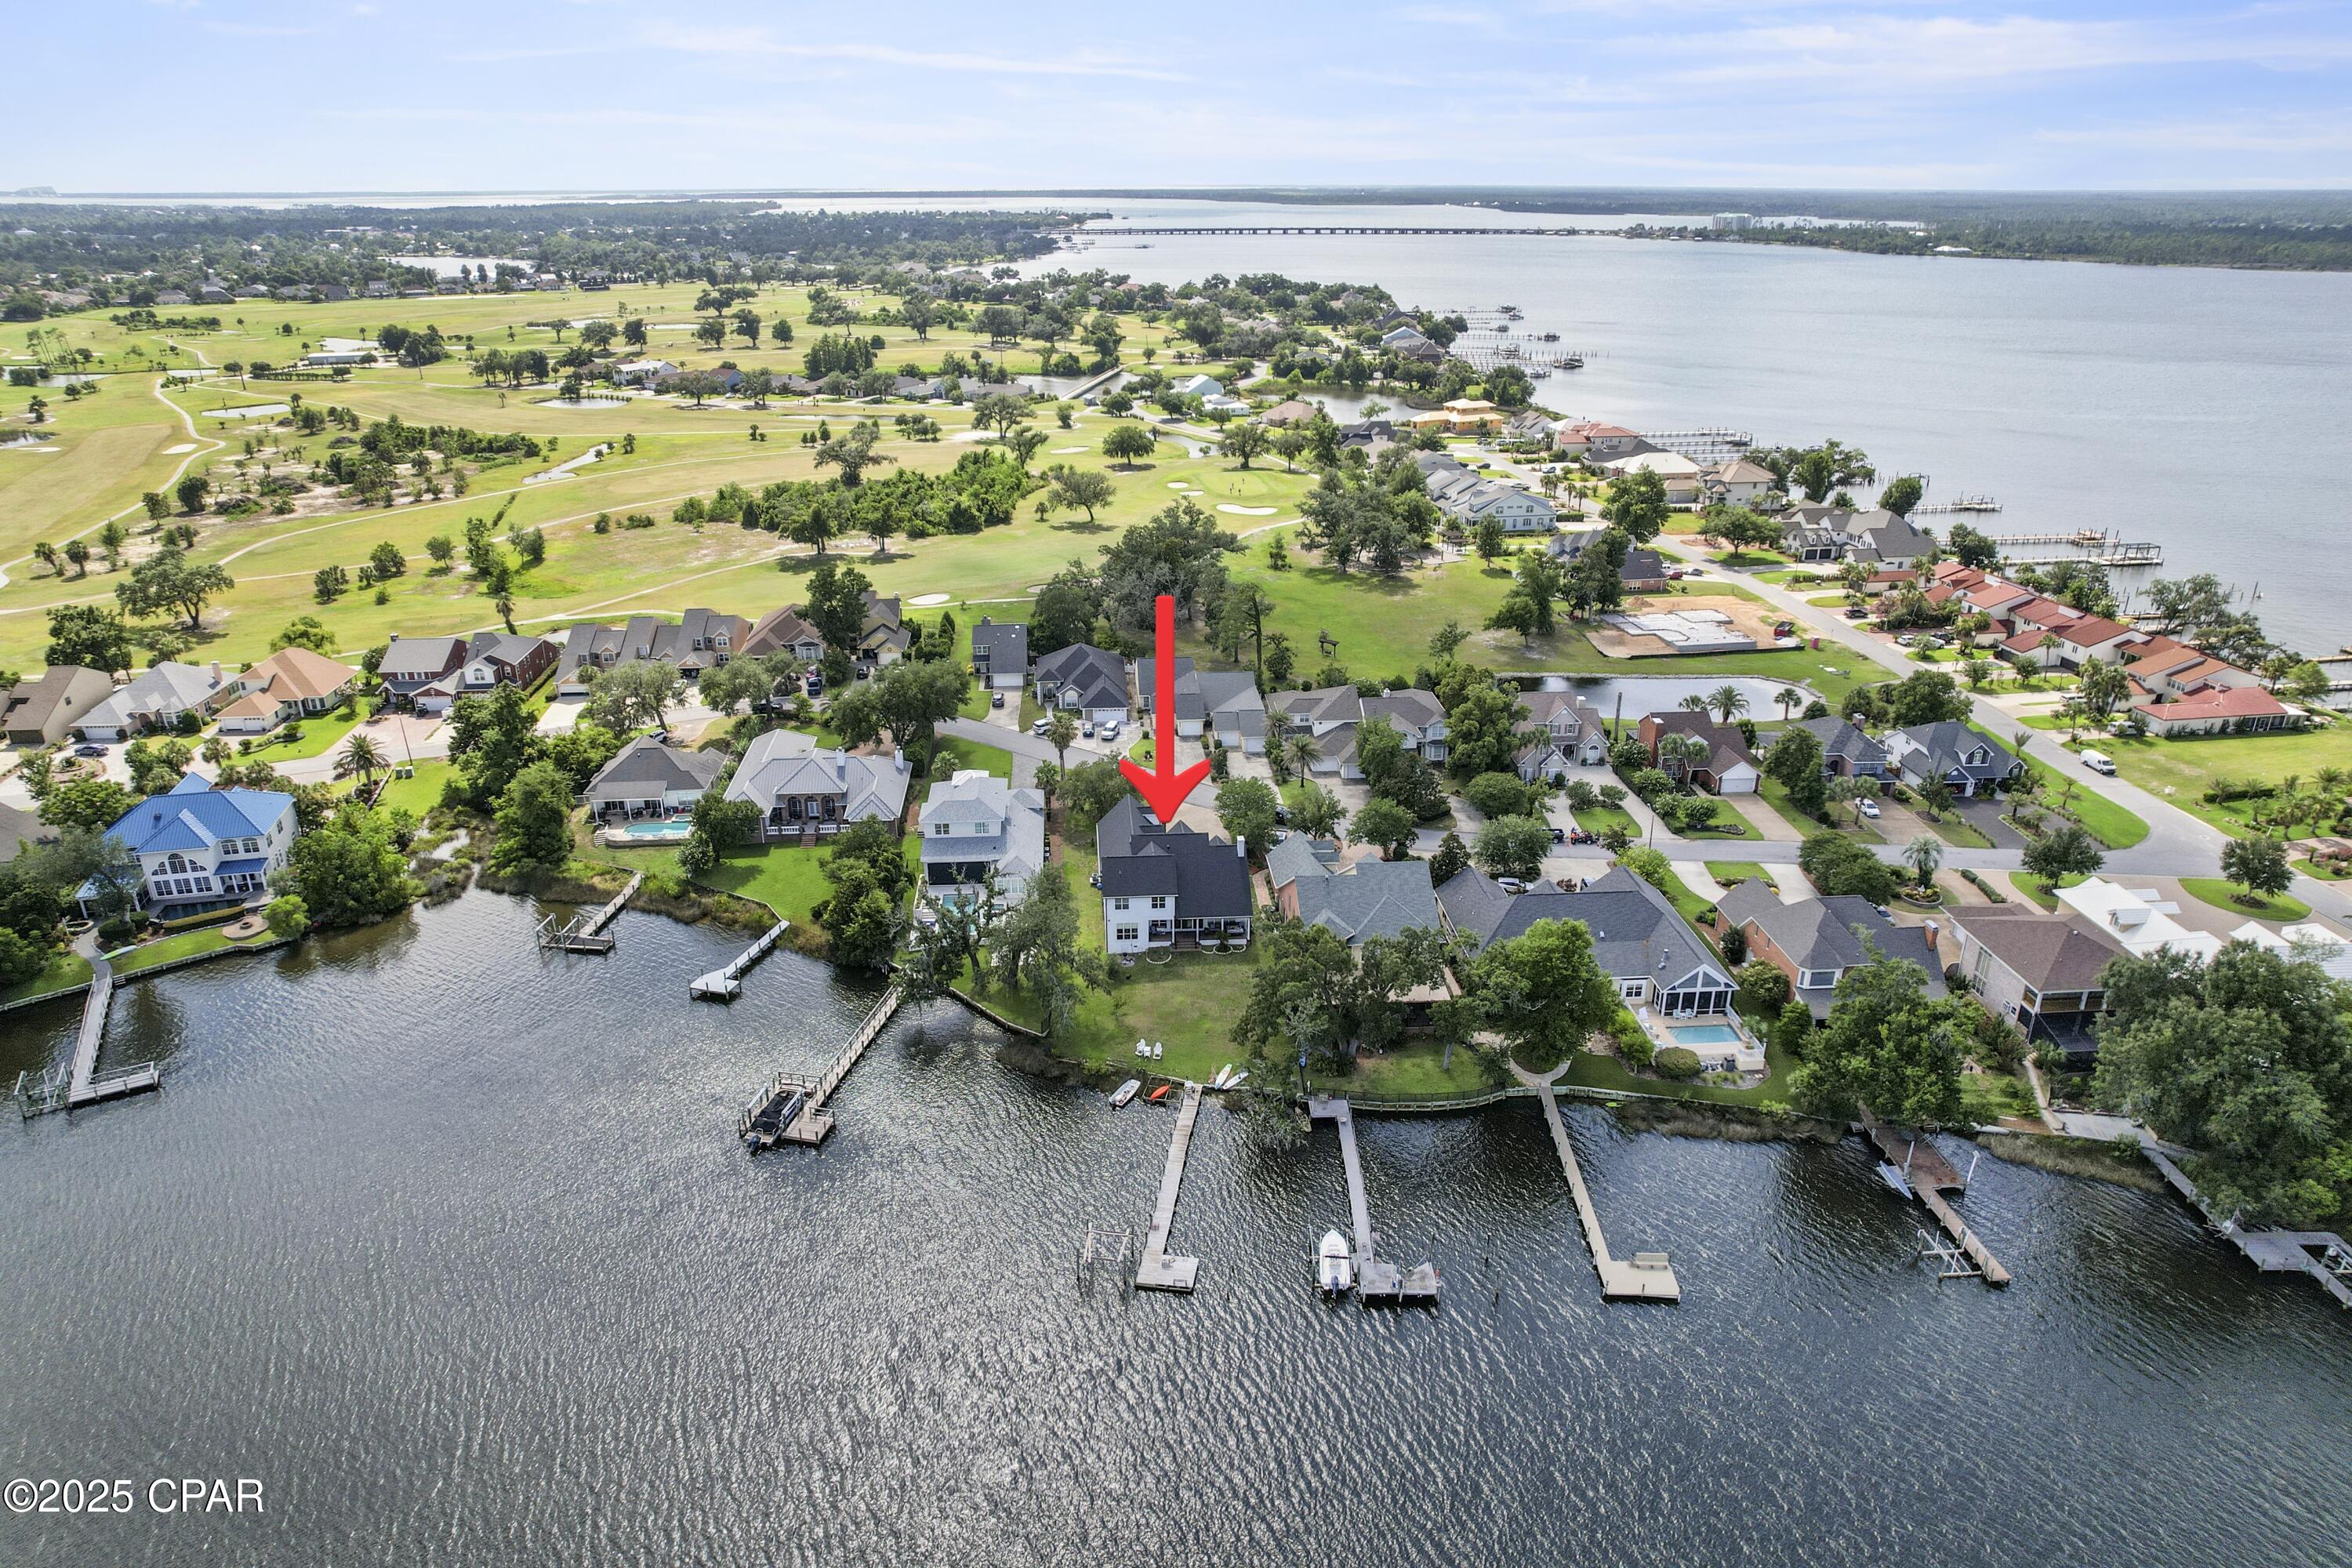
Experience refined waterfront living in this exceptional bayfront residence nestled within the highly desirable Panama City Country Club, a golf cart friendly community. 

Designed for those who appreciate quality, privacy, and the effortless coastal lifestyle, this beautifully appointed home delivers breathtaking bay views, exceptional construction, and an extraordinary boating setup--all in one remarkable property.
The property is in an exceptional location, only a few homes away from the clubhouse. 

Inside, soaring ceilings and tall doors create an impressive sense of scale, while the open-concept design allows the kitchen to flow seamlessly into the living area, creating the perfect setting for entertaining. Granite countertops, stainless-steel appliances, luxury tie plank flooring, and sophisticated finishes complement the home's elegant yet comfortable coastal aesthetic. Bay views are enjoyed from the kitchen and living room, while the front primary suite offers its own beautiful waterfront perspective--making every morning feel like a vacation.

Built with an uncompromising focus on quality and resilience, the home is constructed with reinforced concrete block, rebar, and poured-concrete reinforcement throughout. The raised concrete slab was built at an elevation exceeding building requirements. Hurricane-rated windows and doors throughout, along with additional hurricane curtains for the sliding doors, provide an added level of protection. A Generac automatic natural-gas generator offers peace of mind and convenience.

The exterior is equally impressive, featuring extensive custom paver work throughout the driveway, walkways, walls, planters, and front and rear stairs. The fully fenced backyard with black aluminum fencing and artificial turf provides an elegant, low-maintenance setting for waterfront entertaining.

For the boating enthusiast, the waterfront is truly exceptional. The seawall was replaced within the last five years, the dock features new Trex decking, and two new 6,000-pound automatic boat lifts provide an incredible setup for enjoying everything the water has to offer. Even the 2 sea doos and the new boat can be purchased separately as well!

Step outside and embrace the lifestyle--morning coffee overlooking the bay, sunset gatherings with family and friends, offshore fishing excursions, leisurely cruises, and days spent exploring Shell Island and the emerald waters of the Gulf of America.


Beautifully appointed. Exceptionally built. Uniquely positioned. This is bayfront living elevated to a level rarely found.

The golf cart will be included in with a full price offer. 


All measurements and items of importance to be confirmed by buyer or buyers agent.

1330 Country Club Drive

Message successfully sent.

What would you like to know?

What is 3 + 4 ?

I agree to receive email communication and understand I can unsubscribe at any time.

I agree to be contacted by Gulf Life Real Estate via call, email, and text for real estate services. To opt out, you can reply 'stop' at any time or reply 'help' for assistance. You can also click the unsubscribe link in the emails. Message and data rates may apply. Message frequency may vary. Privacy Policy

Related Properties

Refreshed Lynn Haven bayou front home with North Bay views offering access to the Gulf of Mexico located in Panama Country Club, now private! The kitchen is a dream for entertaining, featuring a spacious open floor plan with a great view of the water. Stunning Quartzite countertops imported from Brazil add elegance and durability- it's one of the hardest natural stones, ensuring lasting beauty and performance. The main living area overlooks the water with a large back porch once again great for entertaining and gathering after a day of boating.
Master bedroom and bath downstairs along with  another room that would make a great new born bedroom which would be great for security and convenience, another 2 bedrooms up stairs with two additional rooms for game room/theater room or additional bedrooms. Off of the bonus rooms is access to the garage with a staircase, This feature is great for entering and exiting the home without interruptions. This home is very unique and is a must see!///Bring you large sailboat or motor boat --- extra deep water /bayou near North Bay--located in Panama County Club-Lynn Haven//Great location--on east side of Country club---Home has sea wall --dock--2 car garage. EXPERIENCE THE BEST OF  GOLFING AND WATERFRONT LIVING IN THE HIGHLY DESIRABLE CITY OF LYNN HAVEN FL.
Total square footage is 4,300+_ . All measurements are approximate and should be verified by the buyer.
#775101

Lynn Haven

2502 Country Club Drive

4 Beds

2 Baths

4,016 Sq.Ft.

$1,089,000

MLS#: 775101

Sellers are Motivated! Luxury Waterfront Living on North Bay-Welcome to one of Lynn Haven's premier waterfront homes with 240' of waterfront! This 4,950 square-foot executive residence offers 3 bedrooms, 4 and one-half bathrooms and  breathtaking view and sunsets. Beautiful in ground pool with hot tub and a double covered boathouse with two boat lifts. The marble entryway  leads you into a large living area dominated with picture windows providing views into North Bay and beyond. The spacious office has built in bookshelf/cabinets lining both walls and parquet flooring. The fireplace is surrounded with marble and a custom made mantle with mahogany carved back drop.
#793514

Lynn Haven

4605 Northshore Road

3 Beds

3 Baths

4,950 Sq.Ft.

$1,309,000

MLS#: 793514
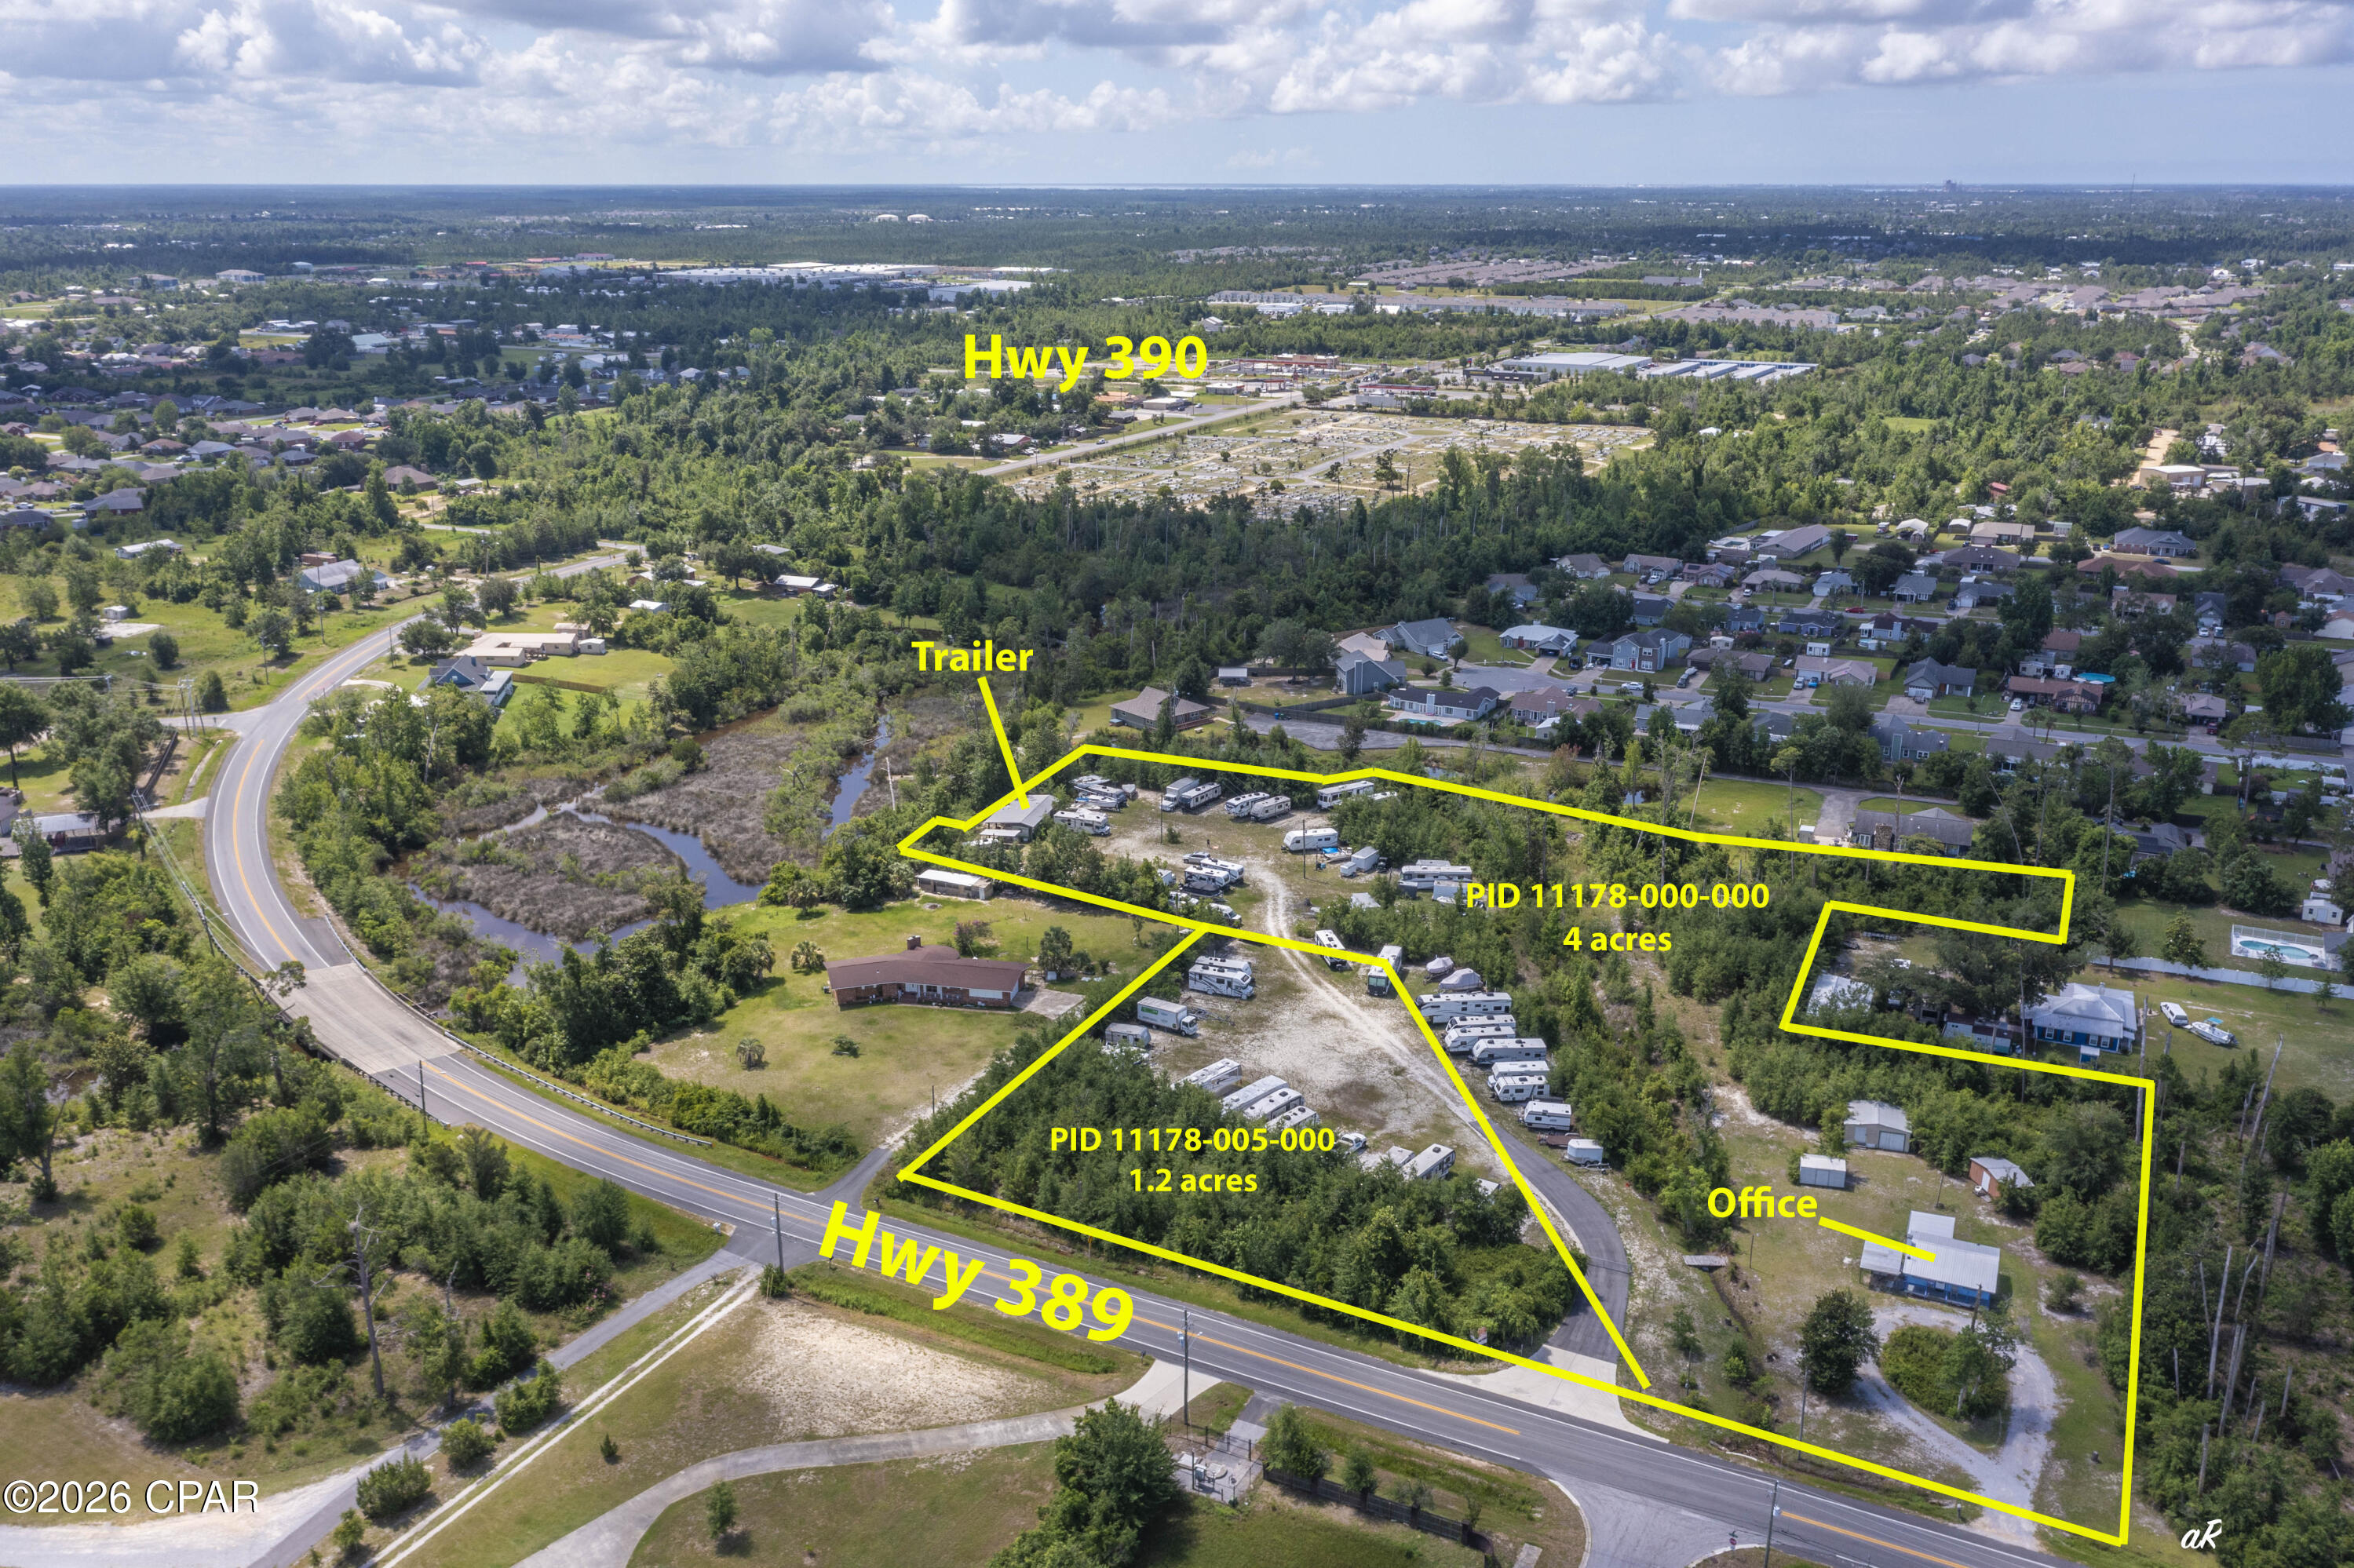
Lynn Haven ... Parcel 11178-000-000. 3 income producing properties to include RV/Boat Storage.  RV & Boat Storage Business has a Conditional Use Permit with Bay County that is transferrable. ... approx. 96 spaces.  2/1 Covered Mobile Home on stream that leads into Beatty Bayou that leads into Bay.  A small house facing Hwy 389/12th St that has been used as an office. There are 3 nice storage units in back of house.  1.  15' x 10' with electricity and wall AC.  2.  Is divided into 2 units 11' x 19'.  Right side has a pull up garage door with code for access.  Unit has electricity and sits on concrete slab.  Has wall A/C.  Also houses a John Deer zero turn riding lawn mower, walk behind self-propelled mower and a walk behind weed eater as well as some miscellaneous tools. 3.  11.8 'x19'.  There are two wells on property. The one next to the blue house is a shallow well for flushing toilet, washing, etc.  The well is a deep well and provides water to a 50 x 10, 2 bedroom/1bath mobile home located at the back of parcel 11178-000-000.  A new metal roof was installed on blue house after Hurricane Michael.  Blue house has 4 wall/window ACs.  With a bit of TLC this could be fixed up and rented.   Entire properties have excellent location to Mowat Highlands, College Point, Derby Woods, the Hammocks and many other nice subdivisions in the area of Lynn Haven.  This is a great opportunity! Don't hesitate ... call today!
#791471

Lynn Haven

1540 Highway 389 Highway

1 Beds

1 Baths

711 Sq.Ft.

$1,200,000

MLS#: 791471
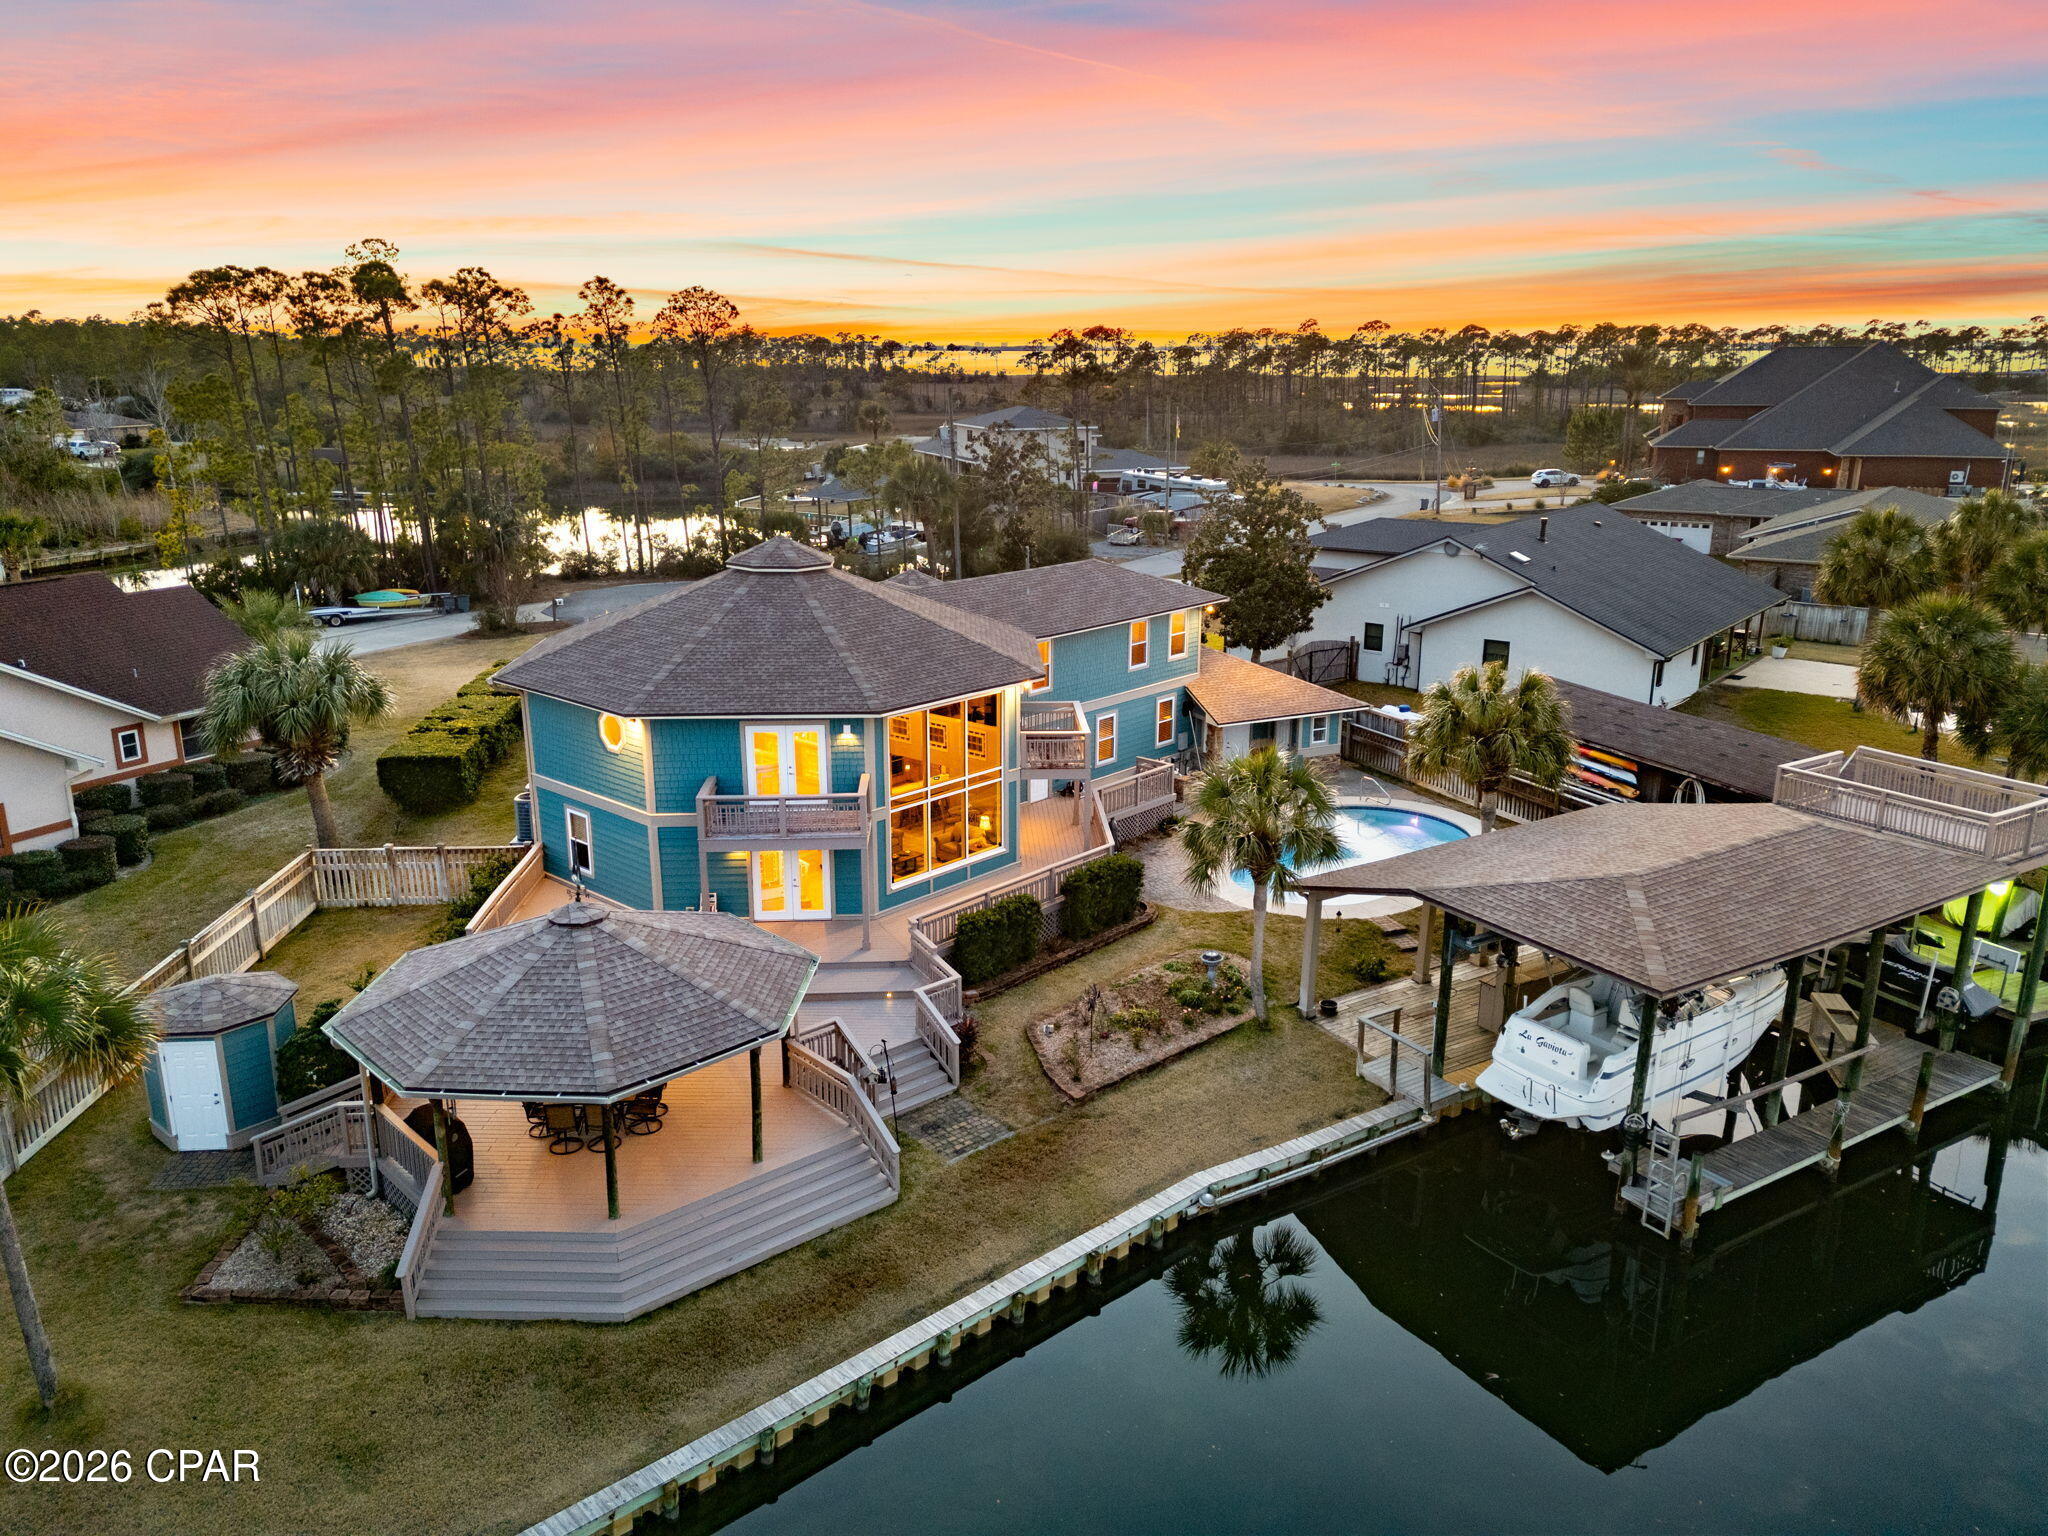
Florida Living at its BEST!!  Breathtaking water views, gorgeous Sunsets, A Boater's Dream. Enjoy Waterfront Living, and make friends with local wildlife!! No HOA - This one-of-a-kind 4 bedroom, 4.5 bath home offers 2 master suites; one on the main level. Each bedroom has its own dedicated bath. The extra large wrap around Loft has 2 Balconies overlooking the Water. The kitchen is a chef's delight, featuring an induction cooktop and double convection ovens and walk-in Pantry. Two main living areas offer lots of options. Hidden Saferoom under the stairs. The home features Loads of Storage. JUST INSTALLED brand new state of the art 16 SEER Trane side discharge heat pump HVAC- keep comfortable for years to come!! But the real attraction is the outdoor space: a Private Pool with spacious deck & Gazebo, a Boat House with 2 Boat Lifts, Fish Cleaning Station, and an Observation Tower! Sunset Lane is a Peninsula  - Come claim your own Private Oasis!
#784648

Lynn Haven

1004 Sunset Lane

4 Beds

4 Baths

3,299 Sq.Ft.

$1,290,000

MLS#: 784648

 - property

Send a message

Message successfully sent.

Your message

What is 3 + 4 ?

Reason for contacting?

I agree to receive email communication and understand I can unsubscribe at any time.

I agree to be contacted by Gulf Life Real Estate via call, email, and text for real estate services. To opt out, you can reply 'stop' at any time or reply 'help' for assistance. You can also click the unsubscribe link in the emails. Message and data rates may apply. Message frequency may vary. Privacy Policy

Sign Out

Virtual Assistant

Would you like to take the next step with this property? We can help you schedule a showing or virtual tour, or send you more details.

Yes, I would like more information.

Thank You for Your Reply, One of Our Agents will contact you as soon as possible

No, maybe later.

Thank you, you can always contact me via email, phone number or through the contact form.

Realhub AI

Lucy - Your AI-Powered Realtor

Update Your Temporary Password

Personalize your search

Enter your email and we'll notify you immediately when new listings match what you're looking for.

or enter email address

Already have an account ? Login here

Continue your home search

I agree to receive communications and understand I can unsubscribe at any time.

I agree to be contacted by Gulf Life Real Estate via call, email, and text for real estate services. To opt out, you can reply 'stop' at any time or reply 'help' for assistance. You can also click the unsubscribe link in the emails. Message and data rates may apply. Message frequency may vary. Privacy Policy

Already have an account ? Login here

We use cookies

We use cookies primarily for analytics to enhance your experience. By accepting, you agree to our use of these cookies. You can manage your preferences or learn more about our cookies policy.