Features & Amenities

Interior

  • Other Interior Features

    Entrance Foyer

  • Total Bedrooms

    5

  • Bathrooms

    3

  • 1/2 Bathrooms

    1

  • Cooling YN

    YES

  • Cooling

    Central Air

  • Pet friendly

    N/A

Exterior

  • Garage

    Yes

  • Garage spaces

    3

  • Construction Materials

    Brick

  • Parking

    Circular Driveway, RV Access/Parking

  • Patio and Porch Features

    Deck, Porch, Screened

  • Pool

    Yes

  • Pool Features

    In Ground

  • Waterfront YN

    YES

Area & Lot

  • Lot Features

    Paved, Waterfront

  • Lot Size(acres)

    0.38

  • Lot Size(square feet)

    16,683

  • Property Type

    Residential

  • Property Sub Type

    SingleFamilyResidence

  • Architectural Style

    Craftsman

Price

  • Sales Price

    $859,000

  • Tax Amount

    $4,667

  • Zoning

    County, Resid Single Family

  • Sq. Footage

    4,120

  • Price/SqFt

    $208

HOA

  • Association

    No

School District

  • Elementary School

    Deer Point

  • Middle School

    Merritt Brown

  • High School

    Mosley

Property Features

  • Stories

    2

  • Foundation Details

    Slab

Schedule a Showing

Showing scheduled successfully.

<
>
IN PERSON
VIA CHAT

What is 3 + 4 ?


Mortgage calculator

Estimate your monthly mortgage payment, including the principal and interest, property taxes, and HOA. Adjust the values to generate a more accurate rate.

Your payment

Principal and Interest:

$

Property taxes:

$

HOA fees:

$

Total loan payment:

$

Total interest amount:

$

Location

County

Bay

Elementary School

Deer Point

Middle School

Merritt Brown

High School

Mosley

Listing Courtesy of Trish Wheeler, Keller Williams Success Realty

RealHub Information is provided exclusively for consumers' personal, non-commercial use, and it may not be used for any purpose other than to identify prospective properties consumers may be interested in purchasing. All information deemed reliable but not guaranteed and should be independently verified. All properties are subject to prior sale, change or withdrawal. RealHub website owner shall not be responsible for any typographical errors, misinformation, misprints and shall be held totally harmless.

Agent Randy Baxter

REALTOR®

Randy Baxter

Call Randy today to schedule a private showing.


* Listings on this website come from the FMLS IDX Compilation and may be held by brokerage firms other than the owner of this website. The listing brokerage is identified in any listing details. Information is deemed reliable but is not guaranteed. If you believe any FMLS listing contains material that infringes your copyrighted work please review our DMCA policy and learn how to submit a takedown request.© 2024 FMLS.
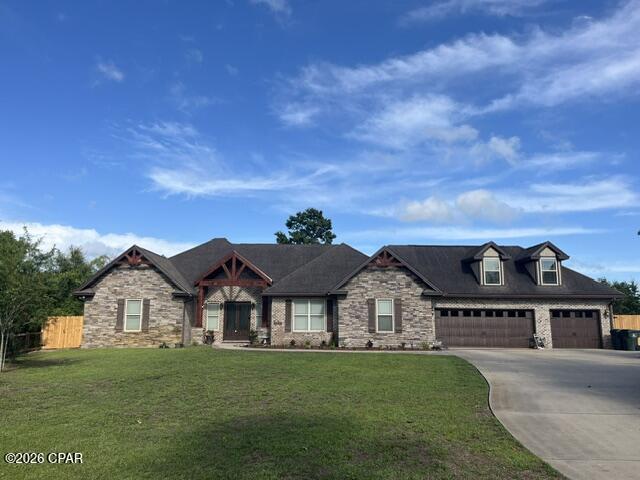
**Priced far BELOW market value for a quick sale!!** Wow!!! You don't want to miss out on this ***GRAND***  upscaled WATERFRONT home!!! COMPLETELY REDONE, WATERFRONT ON MILL BAYOU with deepwater Gulf access, featuring an inground pool, massive RV garage, as well as an additional 2 car garage, and absolutely beautiful interior with great finishings. You won't want to miss out on this beautifully renovated brick home featuring 4 Bedrooms and 3 1/2 baths with spectacular views of Mill Bayou from the Master Suite, Living, Room, Kitchen , Bonus Room and Breakfast Area.  Enjoy splashing around in your inground pool and sunsets are abundant from the large screened in porch.  This home has been completely renovated down to the studs.  Enjoy cozy nights around your electric fireplace The home also features an office to work from home and an elegant formal dining room with beautiful chandelier.  The Master has a large ensuite with double vanities, water closet, tiled shower and soaker tub.   The bonus room is large with a picture perfect window to enjoy those water views.  The kitchen has gorgeous quartz countertops with a large island and beautiful pendant lighting and tiled backsplash that is so elegant.  The kitchen features a farmhouse sink, vegetable sink and stainless steel refrigerator, a wall oven, and built in microwave. The home features a circular drive way and an RV/Boat Storage garage. The home has a light and airy feel.  There is plenty of room to add a boat dock, and the canal is deep in the middle. Make your appointment today to see this beautiful and elegant home.  The pool features a baby gate for extra security, however, it can also be easily removed. ***The County is working on getting the canal cleaned out so deepwater boats will be able to fit.*** It should be done any day now.
Measurements are approximate, and may not be accurate. Please measure to verify.

1423 N Bay Drive

Message successfully sent.

What would you like to know?

What is 3 + 4 ?

I agree to receive email communication and understand I can unsubscribe at any time.

I agree to be contacted by Gulf Life Real Estate via call, email, and text for real estate services. To opt out, you can reply 'stop' at any time or reply 'help' for assistance. You can also click the unsubscribe link in the emails. Message and data rates may apply. Message frequency may vary. Privacy Policy

Related Properties

Beautiful custom family home with additional pool house!  This property is in the highly desirable College Point area of Lynn Haven. Situated on nearly an acre, this custom 6 bedroom 5 full bath homestead features an open floor plan with an oversized salt water heated pool and spa!  With 1.5 floors, the room over the 3 car garage features its own full bath. The master suite on the main level boasts large walk in shower with dual heads, free standing soaking tub, private toilet, large walk in closet, linen closet, and oversized vanities. Kitchen is well equipped with Bosch high end appliance ensemble to include large gas range, double ovens, refrigerator, microwave, and the quietest dishwasher Bosch is known for. Granite counters are complemented by the composite granite custom sink. All lower cabinetry in kitchen are large drawers for easy access. Included on the main level are 3 more spacious bedrooms and 2 full baths one of which has double sinks. Formal dining is off of the kitchen and foyer offering a large space with lots of natural light. The great room has custom built in cabinetry and large windows to view the outdoor oasis and expansive backyard. Home features wood floors throughout common areas, travertine and porcelain tile in kitchen and bathrooms, and oil rubbed bronze for all fixtures, faucets, and accents. Custom cabinetry and crown molding can be appreciated throughout the home. The back of the home is inviting with a fully fenced in yard which backs up to a natural preserve, fully screened in pool, spa, and patio which connects to the pool house. Gas fireplace located on back patio is perfect for those cool Florida evenings. Pool house has its own kitchenette, full bath, and custom built in Murphy bed. Perfect use for guests, mother-in-law suite, pool parties, or possible rental. Oversized salt water pool has depth from 4 ft to 8 ft along with relaxing sun deck and deep end bench seating. Spa waterfalls into pool for serene setting.  Great room  is wired for surround sound. AC units in the main house have REME HALO air purifying systems.  Pool house has mini-split system. Pool has new salt cell and filter! Frontgate counter height stools in kitchen included with sale if buyer desires. Appraisal and 4 point inspection have been completed within the past 6 months. Schedule your showing today! Buyer agents welcome!
#789916

Lynn Haven

3221 College Boulevard

6 Beds

5 Baths

3,850 Sq.Ft.

$900,000

MLS#: 789916
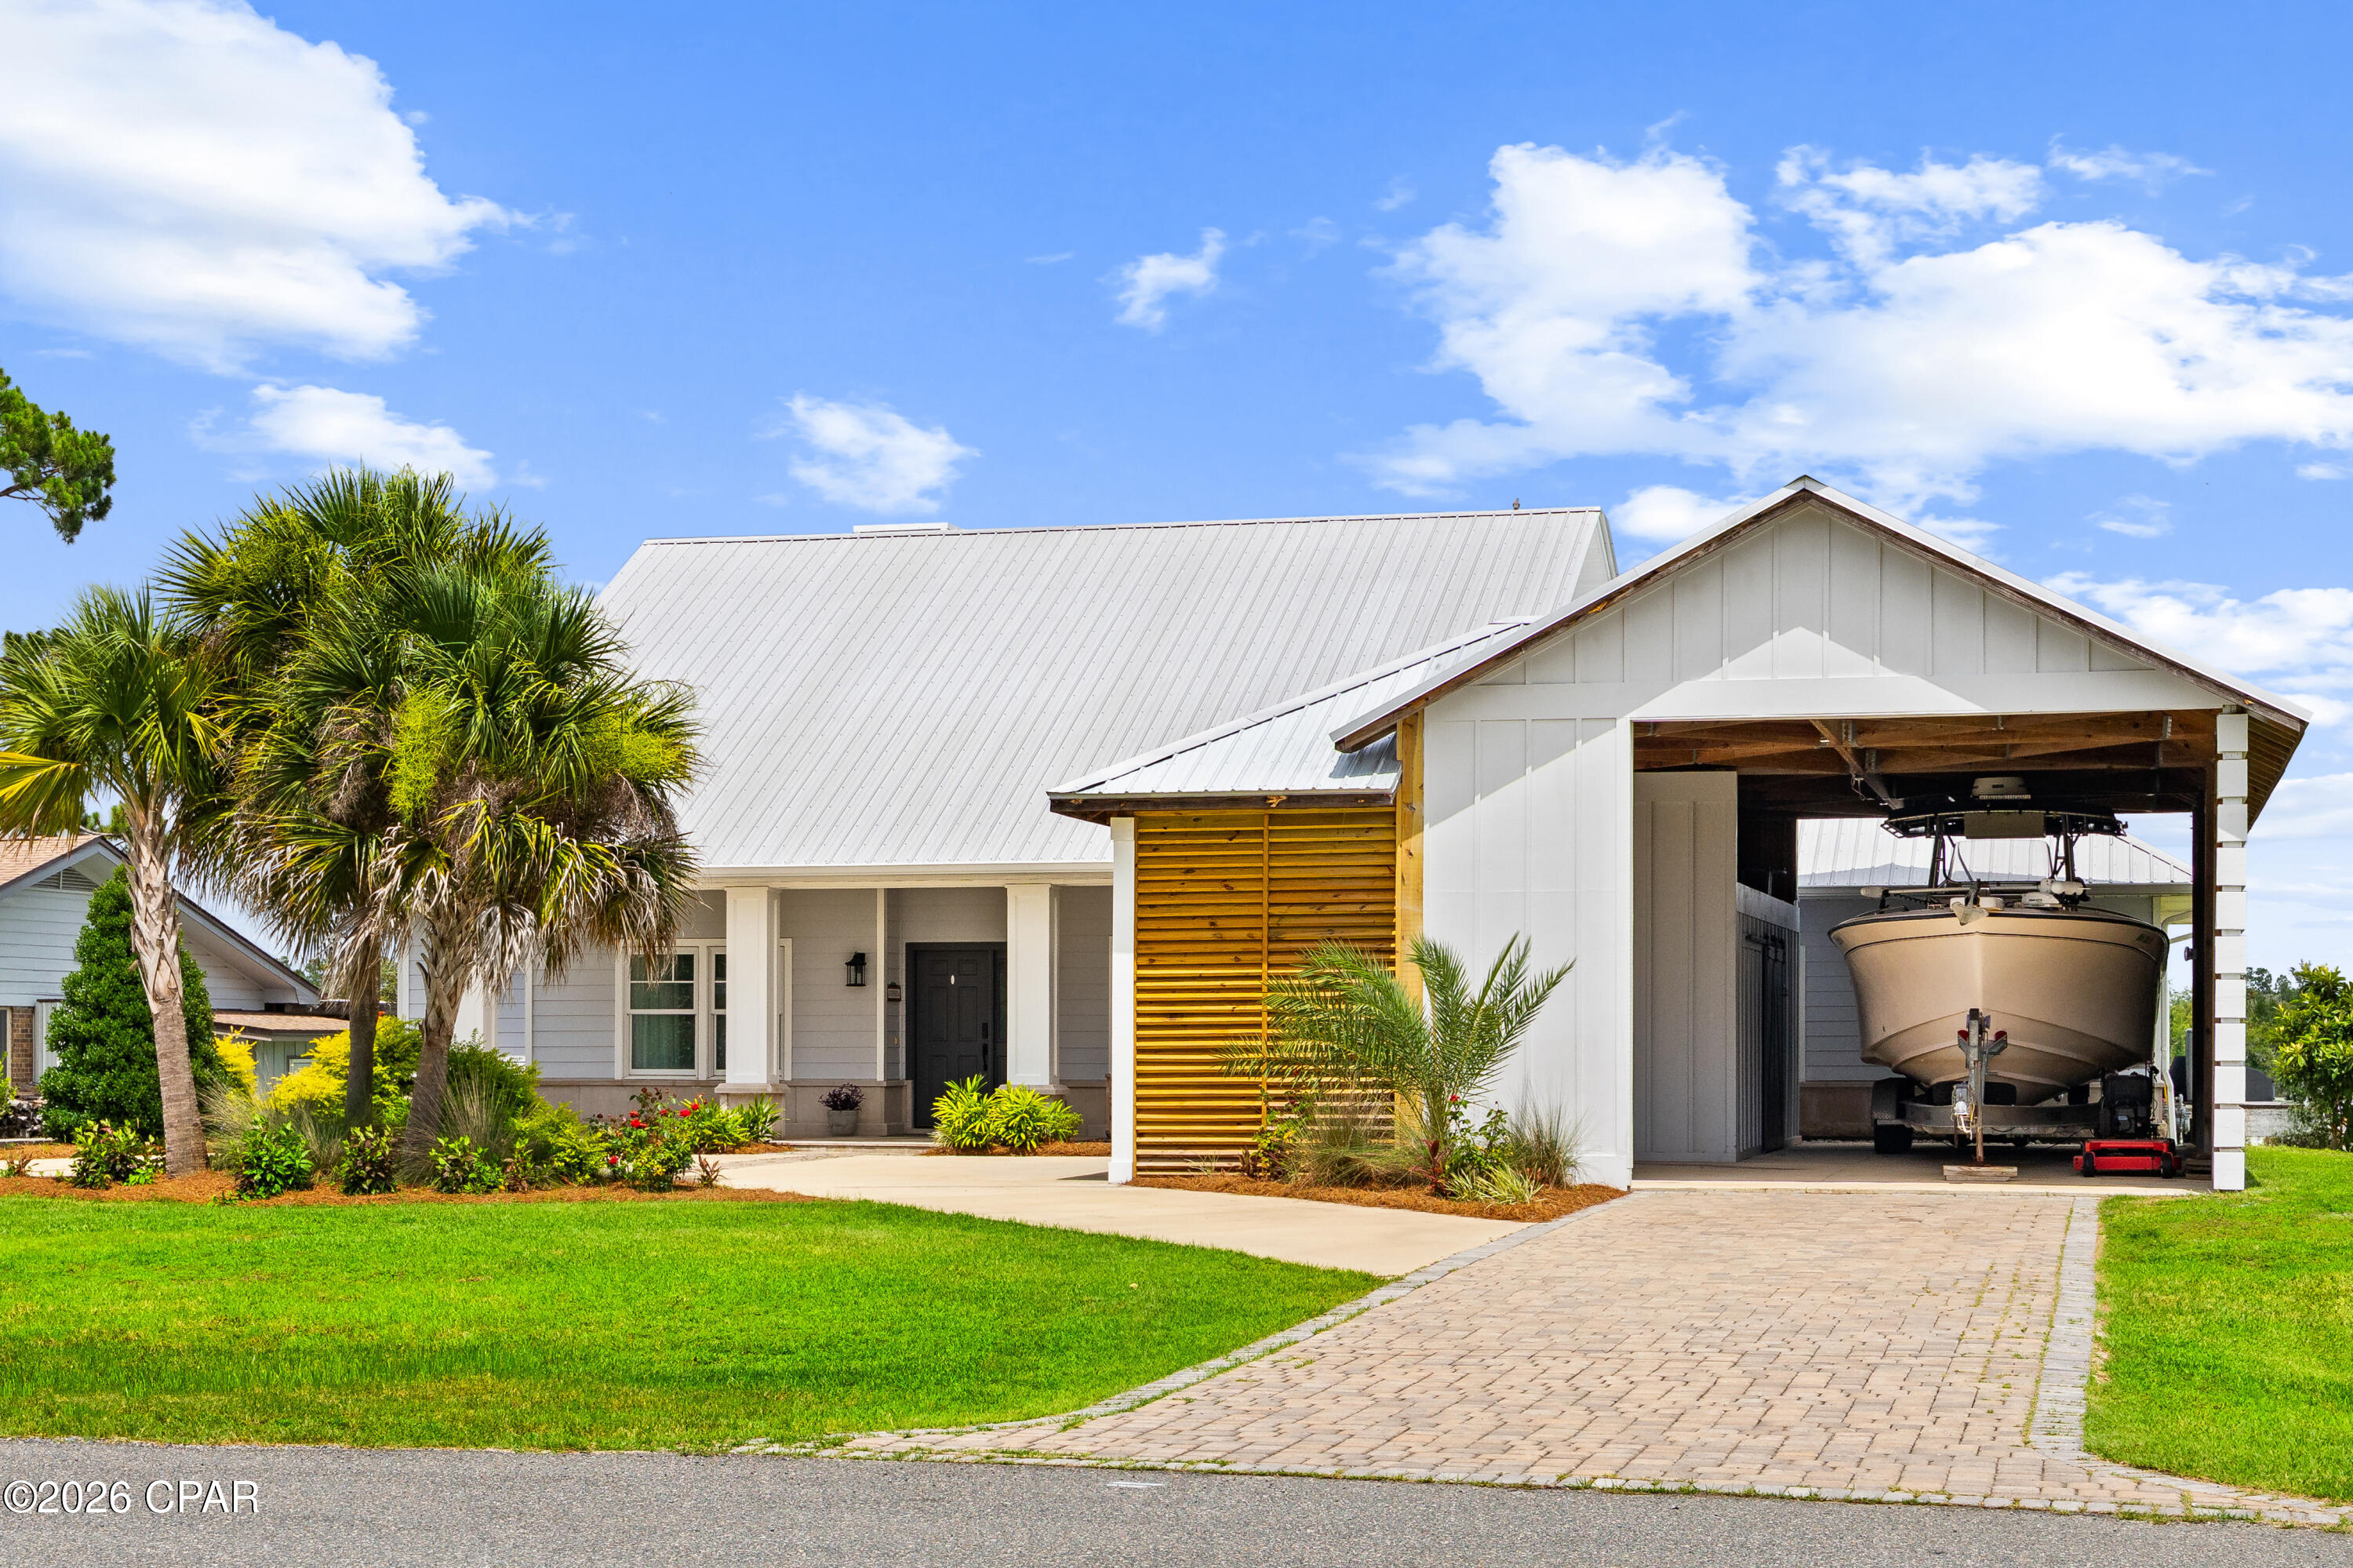
Experience waterfront living at its finest on picturesque Mill Bayou, offering deep-water access to the Gulf and an exceptional blend of luxury, comfort, and coastal charm. This beautifully crafted Cape-style residence welcomes you with classic Southern architecture, highlighted by expansive covered porches and impeccably maintained landscaping that create a stunning first impression.
A newly added oversized covered parking pavilion provides ample space for multiple vehicles, a large boat, RV, or recreational equipment, while the elegant wraparound driveway enhances both convenience and curb appeal. The professionally landscaped grounds offer a private, estate-like setting that perfectly complements the home's waterfront location.
Designed for both everyday living and entertaining, the home features rich bamboo flooring throughout the main living areas, soaring ceilings, and a thoughtfully designed open-concept floor plan. The chef's kitchen is a true centerpiece, showcasing stainless steel appliances, a six-burner gas cooktop, an oversized island with seating, and custom finishes throughout. Adjacent to the kitchen, the spacious butler's pantry and laundry room provide exceptional storage and built-in washer and dryer accommodations.
Step outside to your private waterfront retreat where a large covered deck overlooks the tranquil bayou. Entertain guests with ease in the fully equipped outdoor kitchen featuring a Big Green Egg, oversized pergola, and beautifully designed raised garden beds, all while enjoying breathtaking water views.
The luxurious primary suite serves as a peaceful sanctuary with serene bayou vistas. The spa-inspired ensuite bath is beautifully appointed with marble finishes, a soaking tub, dual vanities, a separate walk-in shower, and an extraordinary custom walk-in closet with built-in organization systems.
A desirable split-bedroom layout offers privacy for family and guests, with two additional bedrooms and a full bath located on the opposite side of the home. A versatile front room can serve as a sophisticated home office, library, or formal dining space. Upstairs, a massive bonus room offers endless possibilities and has been pre-plumbed for a future full bath, making it ideal for a guest suite, media room, or additional living quarters.
The spacious backyard provides plenty of room for a custom in-ground pool, allowing you to create the ultimate waterfront oasis. Wake each morning to spectacular sunrises over your private estuary, then spend your evenings cruising by boat to the bay to enjoy unforgettable Gulf Coast sunsets. This is a rare opportunity to own a truly exceptional waterfront property where luxury, lifestyle, and adventure converge.
#791837

Lynn Haven

1023 N Bay Drive

3 Beds

2 Baths

2,512 Sq.Ft.

$925,000

MLS#: 791837

Send a message

Message successfully sent.

Your message

What is 3 + 4 ?

Reason for contacting?

I agree to receive email communication and understand I can unsubscribe at any time.

I agree to be contacted by Gulf Life Real Estate via call, email, and text for real estate services. To opt out, you can reply 'stop' at any time or reply 'help' for assistance. You can also click the unsubscribe link in the emails. Message and data rates may apply. Message frequency may vary. Privacy Policy

Sign Out

Virtual Assistant

Would you like to take the next step with this property? We can help you schedule a showing or virtual tour, or send you more details.

Yes, I would like more information.

Thank You for Your Reply, One of Our Agents will contact you as soon as possible

No, maybe later.

Thank you, you can always contact me via email, phone number or through the contact form.

Realhub AI

Lucy - Your AI-Powered Realtor

Update Your Temporary Password

Personalize your search

Enter your email and we'll notify you immediately when new listings match what you're looking for.

or enter email address

Already have an account ? Login here

Continue your home search

I agree to receive communications and understand I can unsubscribe at any time.

I agree to be contacted by Gulf Life Real Estate via call, email, and text for real estate services. To opt out, you can reply 'stop' at any time or reply 'help' for assistance. You can also click the unsubscribe link in the emails. Message and data rates may apply. Message frequency may vary. Privacy Policy

Already have an account ? Login here

We use cookies

We use cookies primarily for analytics to enhance your experience. By accepting, you agree to our use of these cookies. You can manage your preferences or learn more about our cookies policy.