



















Property
Beds
6
Full Baths
6
1/2 Baths
None
Year Built
1997
Sq.Footage
5,800
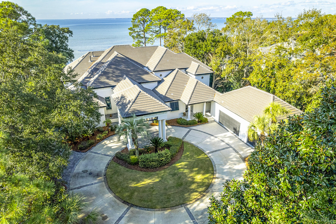
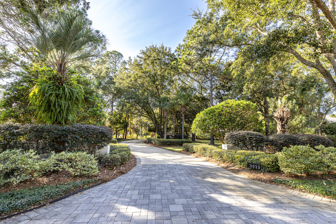
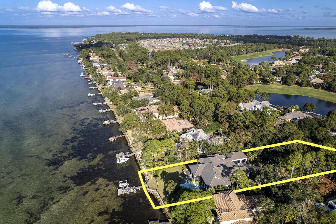
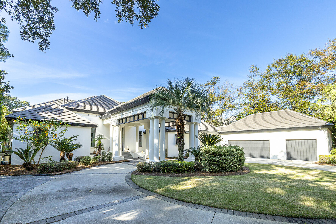
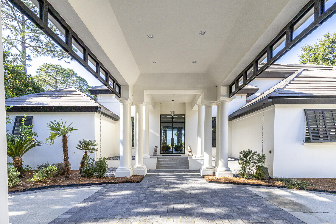
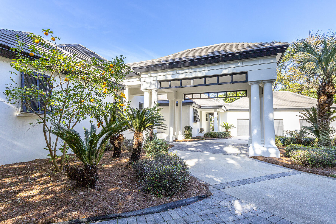
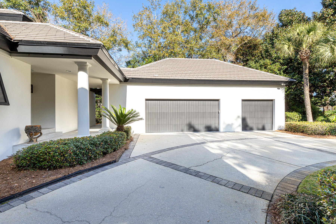
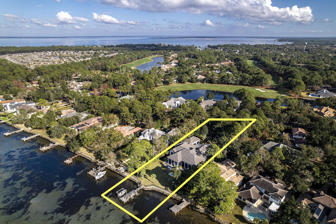
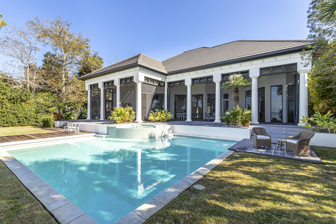
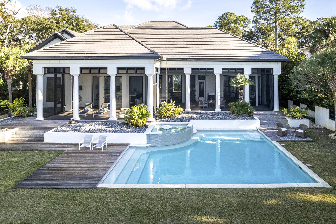
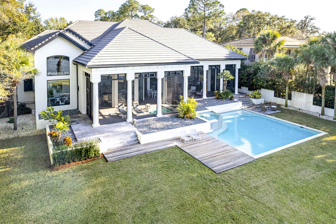
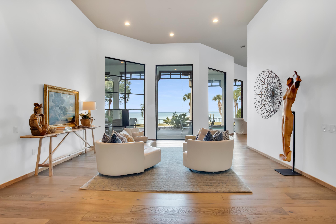
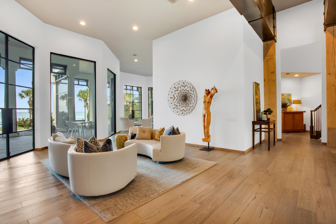
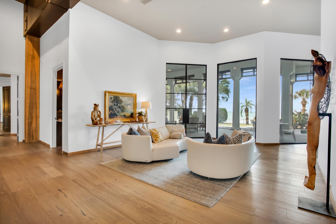
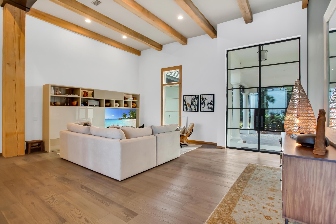
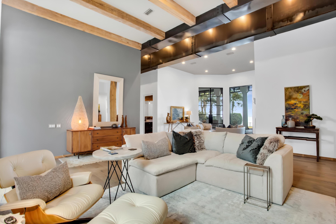
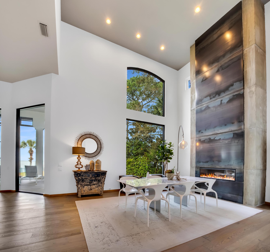
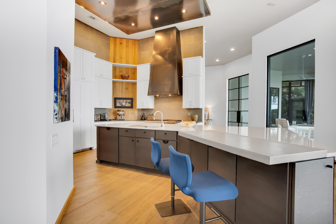
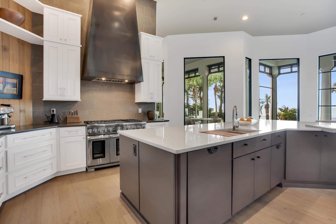
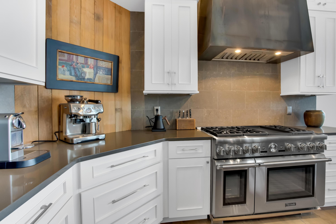
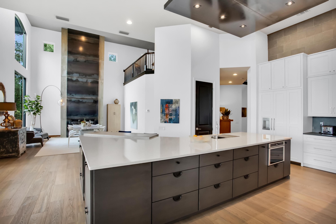
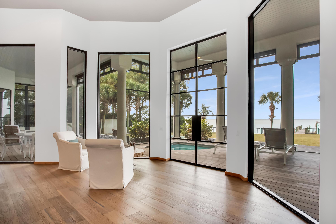
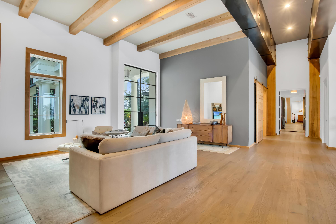
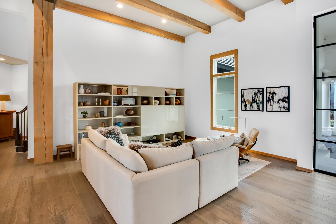
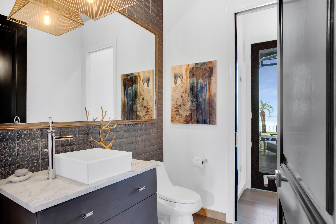
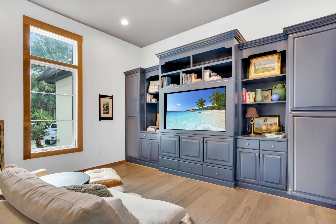
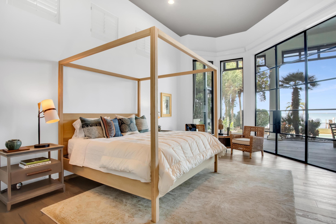
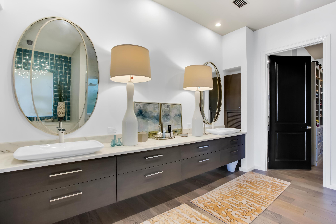
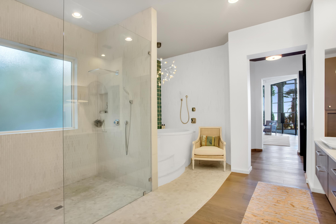
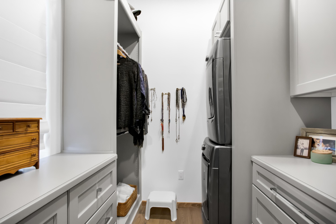
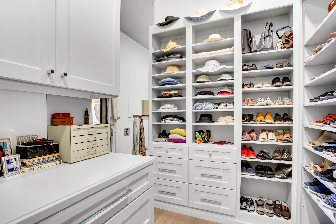
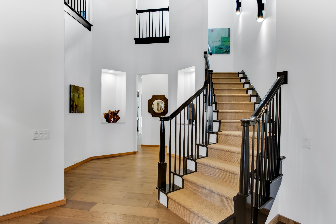
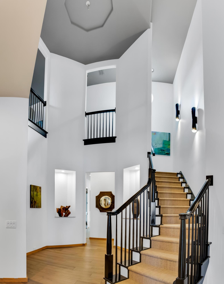
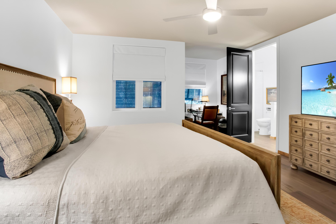
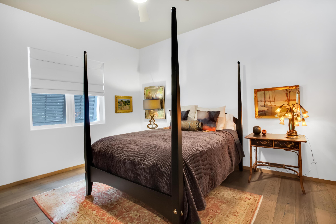
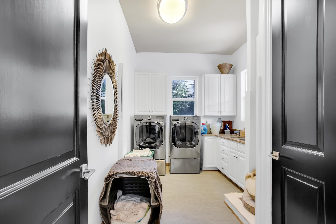
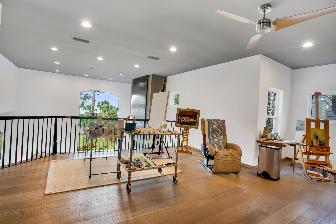
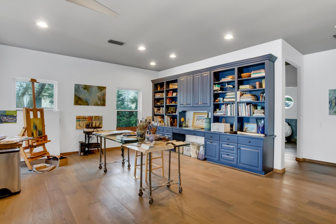
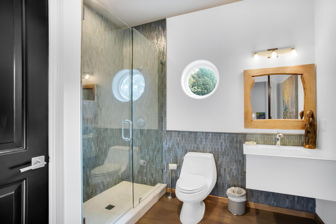
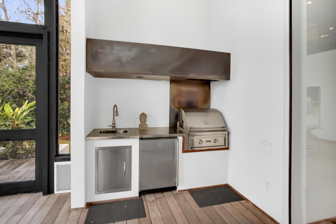
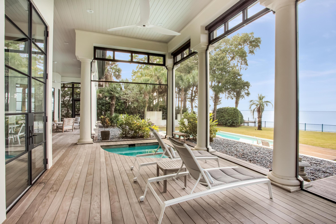
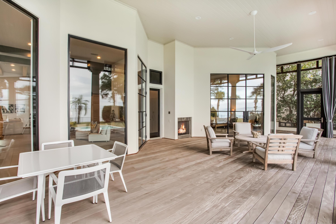
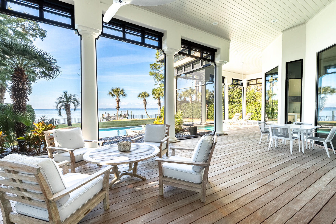
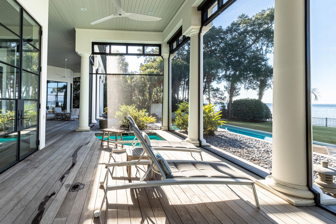
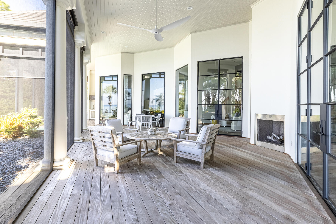
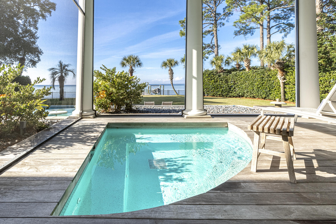
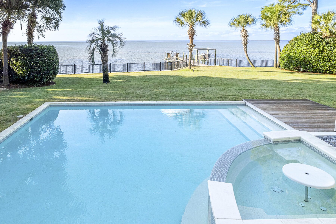
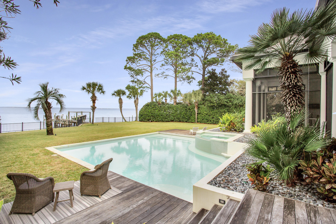
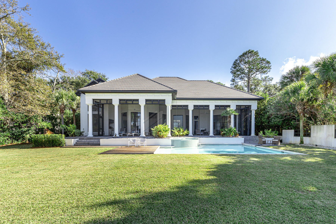
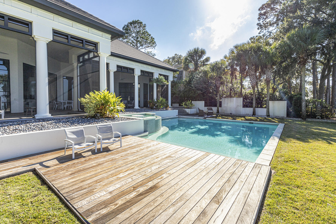
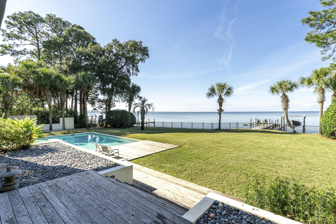
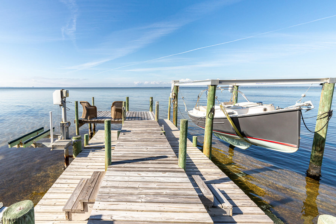
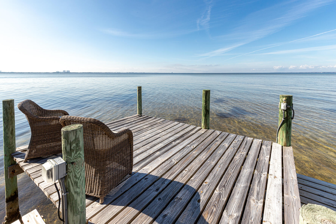
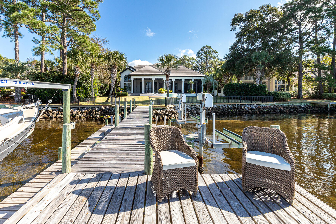
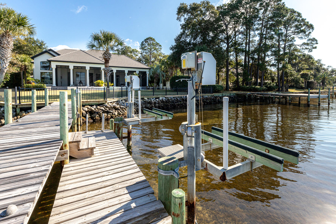
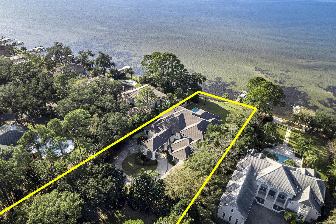
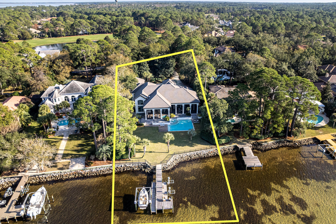
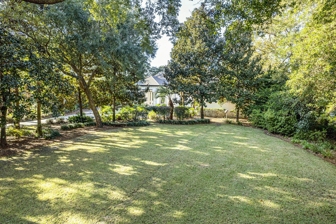
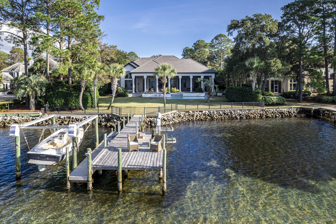
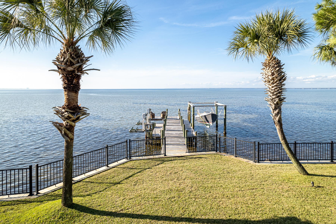
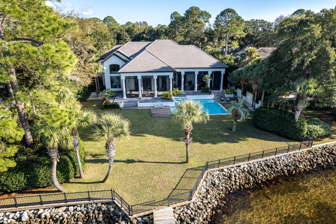
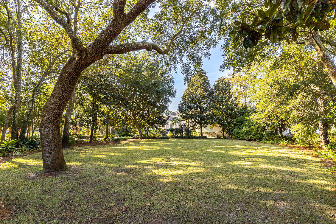
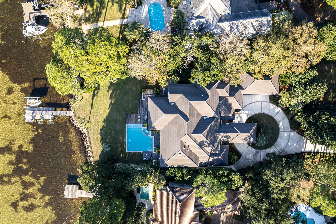
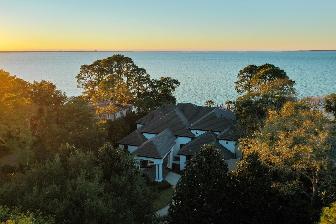
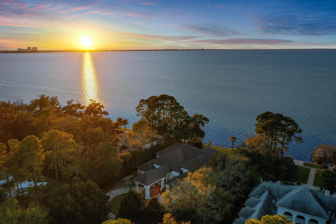
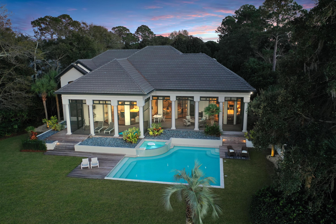
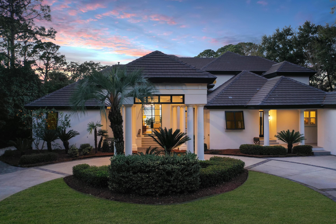
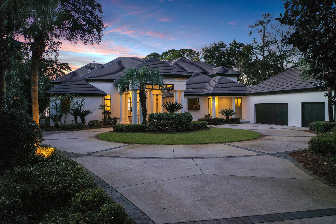
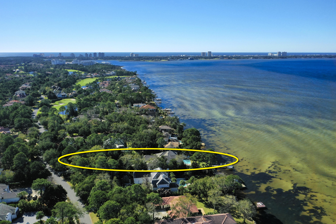
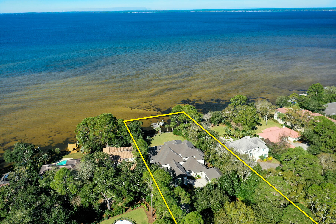
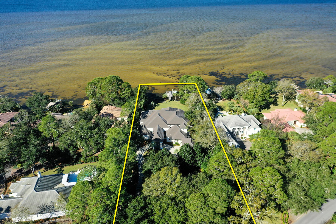
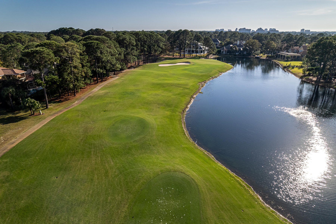
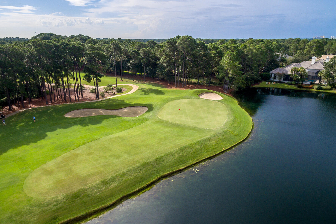
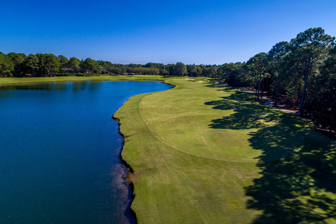
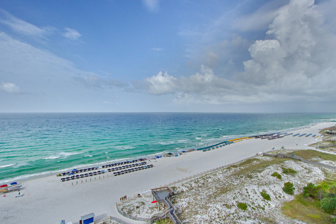
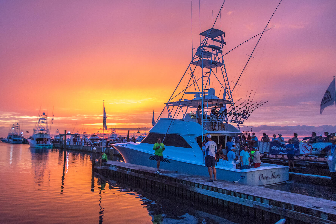
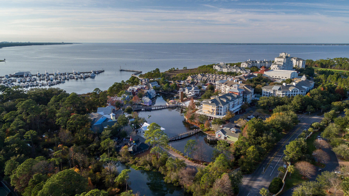
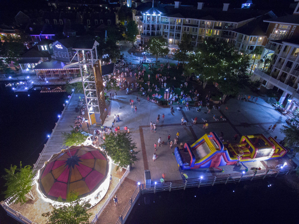
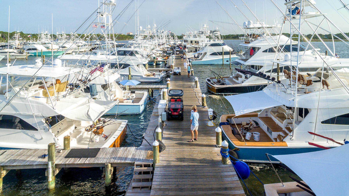
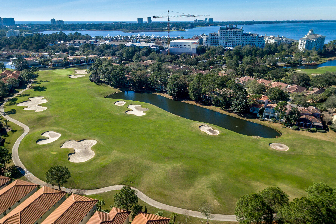
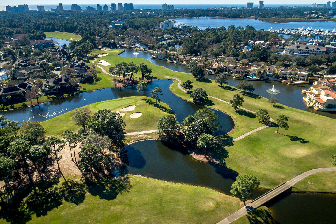
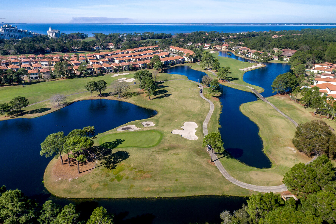
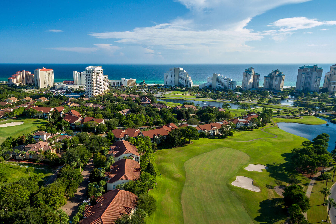
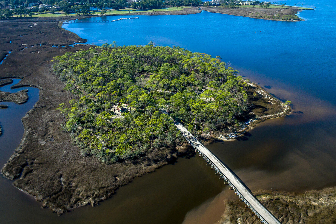
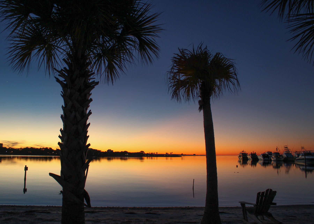
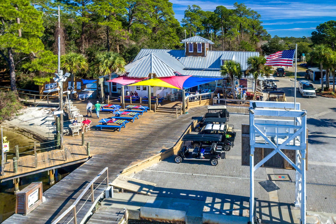
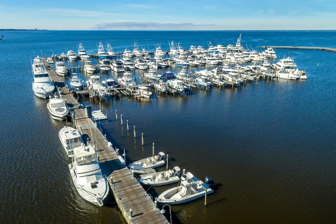
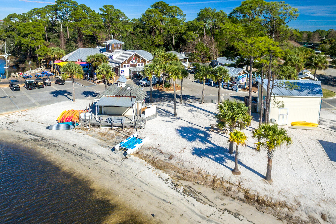
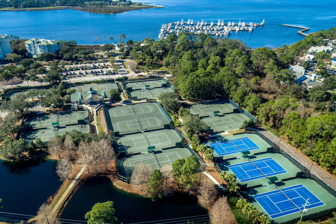
An extraordinary 1.5 acres and 104' of irreplaceable frontage on the Choctawhatchee Bay awaits you here in the private Burnt Pine neighborhood of Sandestin Golf and Beach Resort. With westerly sunset views, it's no wonder the original developer custom subdivided this exclusive Bayfront lot for his own use. The home features a winding drive with mature landscaping as you approach. The current owner's passion for design transformed this home into a handcrafted masterpiece with Industrial Minimalist features. As you arrive through the elegant porte-cochere, the tall steel and glass entry doors open to huge cypress beams and columns holding lengthy cold rolled steel wrapped supports. Other steel features can be seen in the dropped kitchen ceiling with recessed lighting, the large... kitchen hood and the floor to ceiling steel and concrete fireplace. The wide flow throughout the spaces display warm 7" wide plank flooring and more black steel doors containing impact-resistant glass, which open to the bay. Other features include a new concrete tile roof, a stackable washer and dryer located in the master closet and the laundry room, an expansive screened lanai with tongue and groove ceiling and Big Ass Fans (manufacturer), all new HVAC units, Generac whole house generator, freshly sodded and fenced back yard, and new pool (heated) and hot tub equipment and accent tile. The kitchen is equipped with Thermador appliances, including a gas range with steaming capability, warming drawer and an abundance of counter and cabinet space. An antiqued limestone tile backsplash extends to the ceiling. The expansive master suite features a linear fireplace and gorgeous views of the bay. The master bath includes a large shower, Japanese soaking tub and walk in closet with stacking washer and dryer. The living space is almost entirely on one level with guest bedrooms separated from the master. A large bonus space upstairs with a full bath can be used as an extra bedroom, studio or office. The dock has a boat lift with two additional lifts for jet skis, kayaks or canoes. The three-car garage is equipped with an electric car charger. The world class nature of this resort and its broad array of amenities, including numerous golf courses, a tennis center, marina, Baytowne Wharf and the beach club is accessible by golf cart which is included with the home. In addition, you can easily reach Grand Boulevard with its many shops, restaurants, a grocery store, and Sacred Heart Hospital by golf cart without even having to travel on Highway 98. The resort offers nature trails at Jolee Island and plenty of green space and multi-use trails for walkers and runners. Please inquire for further details and to schedule a private showing.
Features & Amenities
Interior
-
Other Interior Features
Kitchen Island, Recessed Lighting
-
Total Bedrooms
6
-
Bathrooms
6
-
Cooling YN
YES
-
Cooling
Central Air, Ceiling Fan(s), Electric
-
Fireplace YN
YES
-
Heating YN
YES
-
Heating
Central, Natural Gas, Electric
-
Pet friendly
Yes
Exterior
-
Garage
Yes
-
Garage spaces
3
-
Other Exterior Features
Dock, Private Yard, Outdoor Kitchen
-
Parking
Garage Door Opener, Golf Cart Garage, Oversized, Garage, Covered, Attached
-
Patio and Porch Features
Porch, Patio, Covered, Enclosed, Screened
-
Pool
Yes
-
Pool Features
Heated, In Ground, Private
-
Waterfront YN
YES
-
View
Bay
Area & Lot
-
Lot Features
Waterfront
-
Lot Size(acres)
1.5
-
Lot Size(square feet)
65,340
-
Property Type
Residential
-
Property Sub Type
Single Family Residence
-
Architectural Style
Contemporary
Price
-
Sales Price
$8,995,000
-
Zoning
Resid Single Family
-
Sq. Footage
5,800
-
Price/SqFt
$1,550
HOA
-
Association
YES
-
Association Fee Includes
N/A
School District
-
Elementary School
Van R Butler
-
Middle School
Emerald Coast
-
High School
South Walton
Property Features
-
New Construction
NO
-
Sewer
Public Sewer
-
Water Source
Public
Schedule a Showing
Showing scheduled successfully.
Mortgage calculator
Estimate your monthly mortgage payment, including the principal and interest, property taxes, and HOA. Adjust the values to generate a more accurate rate.
Your payment
Principal and Interest:
$
Property taxes:
$
HOA fees:
$
Total loan payment:
$
Total interest amount:
$
Location
County
Walton
Elementary School
Van R Butler
Middle School
Emerald Coast
High School
South Walton
Listing Courtesy of John Paul Somers, Somers & Company
RealHub Information is provided exclusively for consumers' personal, non-commercial use, and it may not be used for any purpose other than to identify prospective properties consumers may be interested in purchasing. All information deemed reliable but not guaranteed and should be independently verified. All properties are subject to prior sale, change or withdrawal. RealHub website owner shall not be responsible for any typographical errors, misinformation, misprints and shall be held totally harmless.

REALTOR®
Randy Baxter
Call Randy today to schedule a private showing.

* Listings on this website come from the FMLS IDX Compilation and may be held by brokerage firms other than the owner of this website. The listing brokerage is identified in any listing details. Information is deemed reliable but is not guaranteed. If you believe any FMLS listing contains material that infringes your copyrighted work please click here to review our DMCA policy and learn how to submit a takedown request.© 2024 FMLS.
Related Properties
Miramar Beach
3212 Bay Estates Circle
4 Beds
4 Baths
7,451 Sq.Ft.
$7,350,000
MLS#: 987449
Miramar Beach
4651 Southwinds Drive 4651 & 4652
6 Beds
6 Baths
6,450 Sq.Ft.
$7,900,000
MLS#: 962408
