Features & Amenities

Interior

  • Other Interior Features

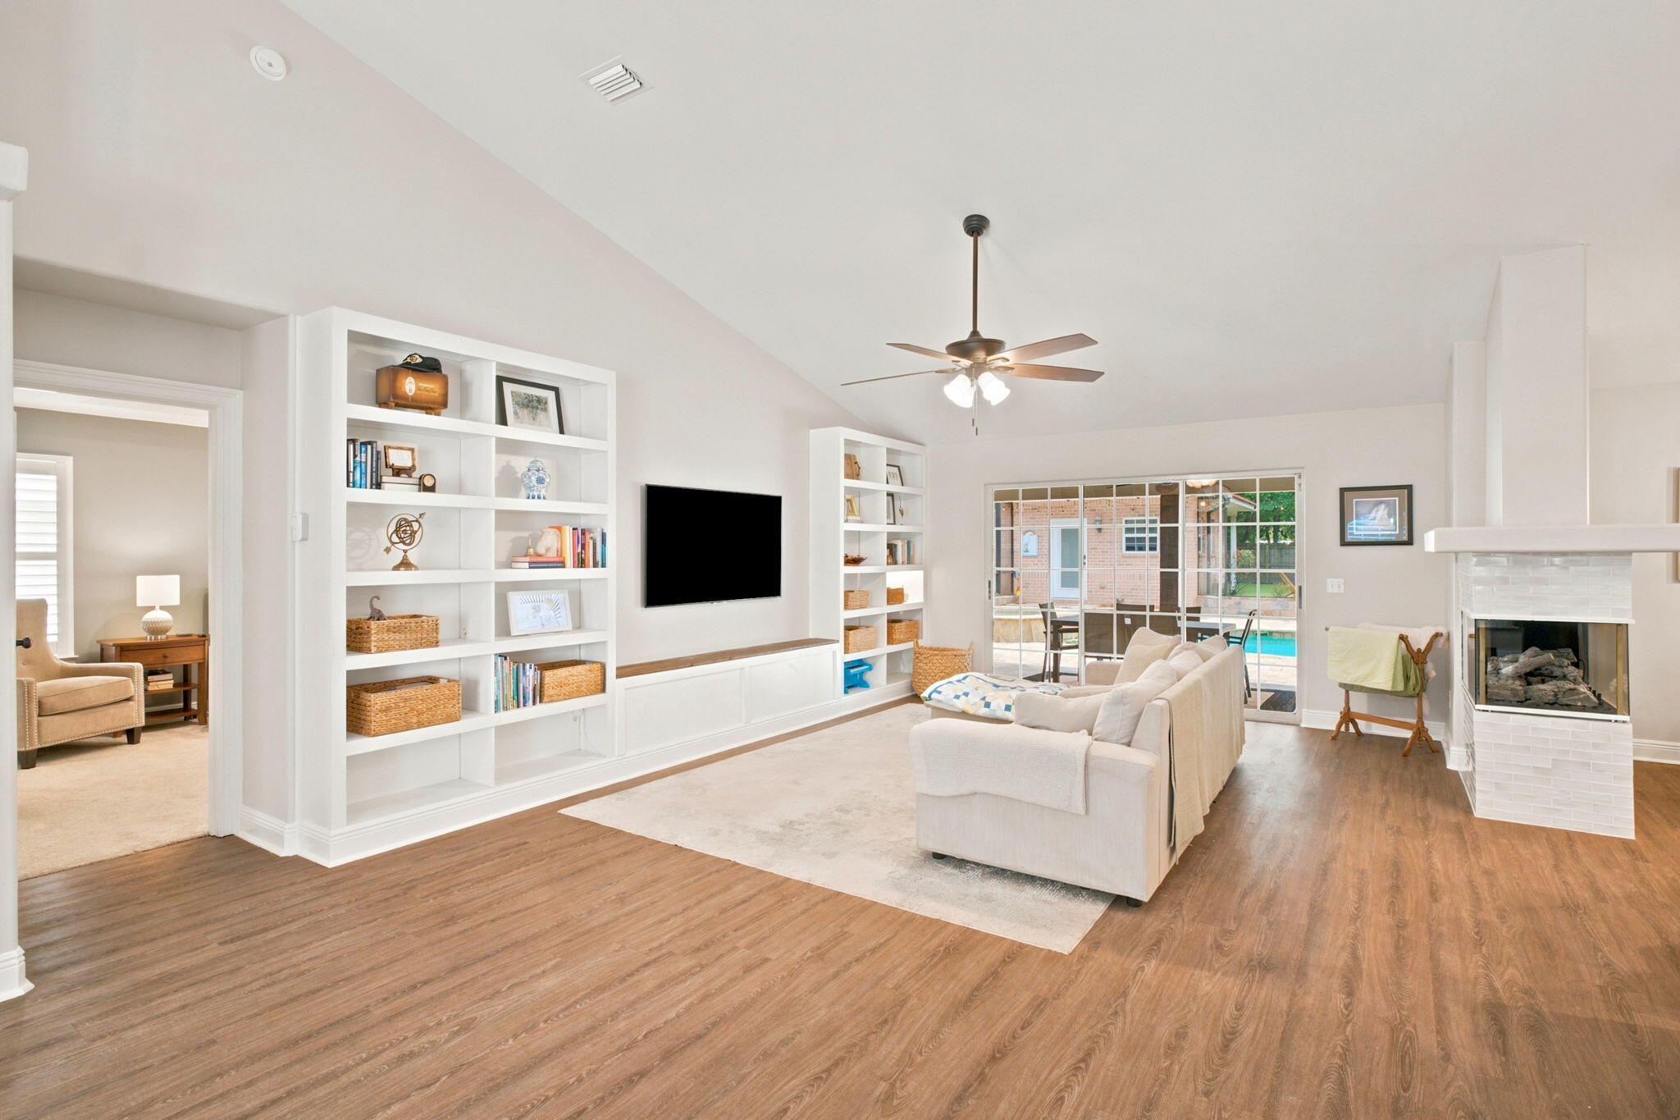
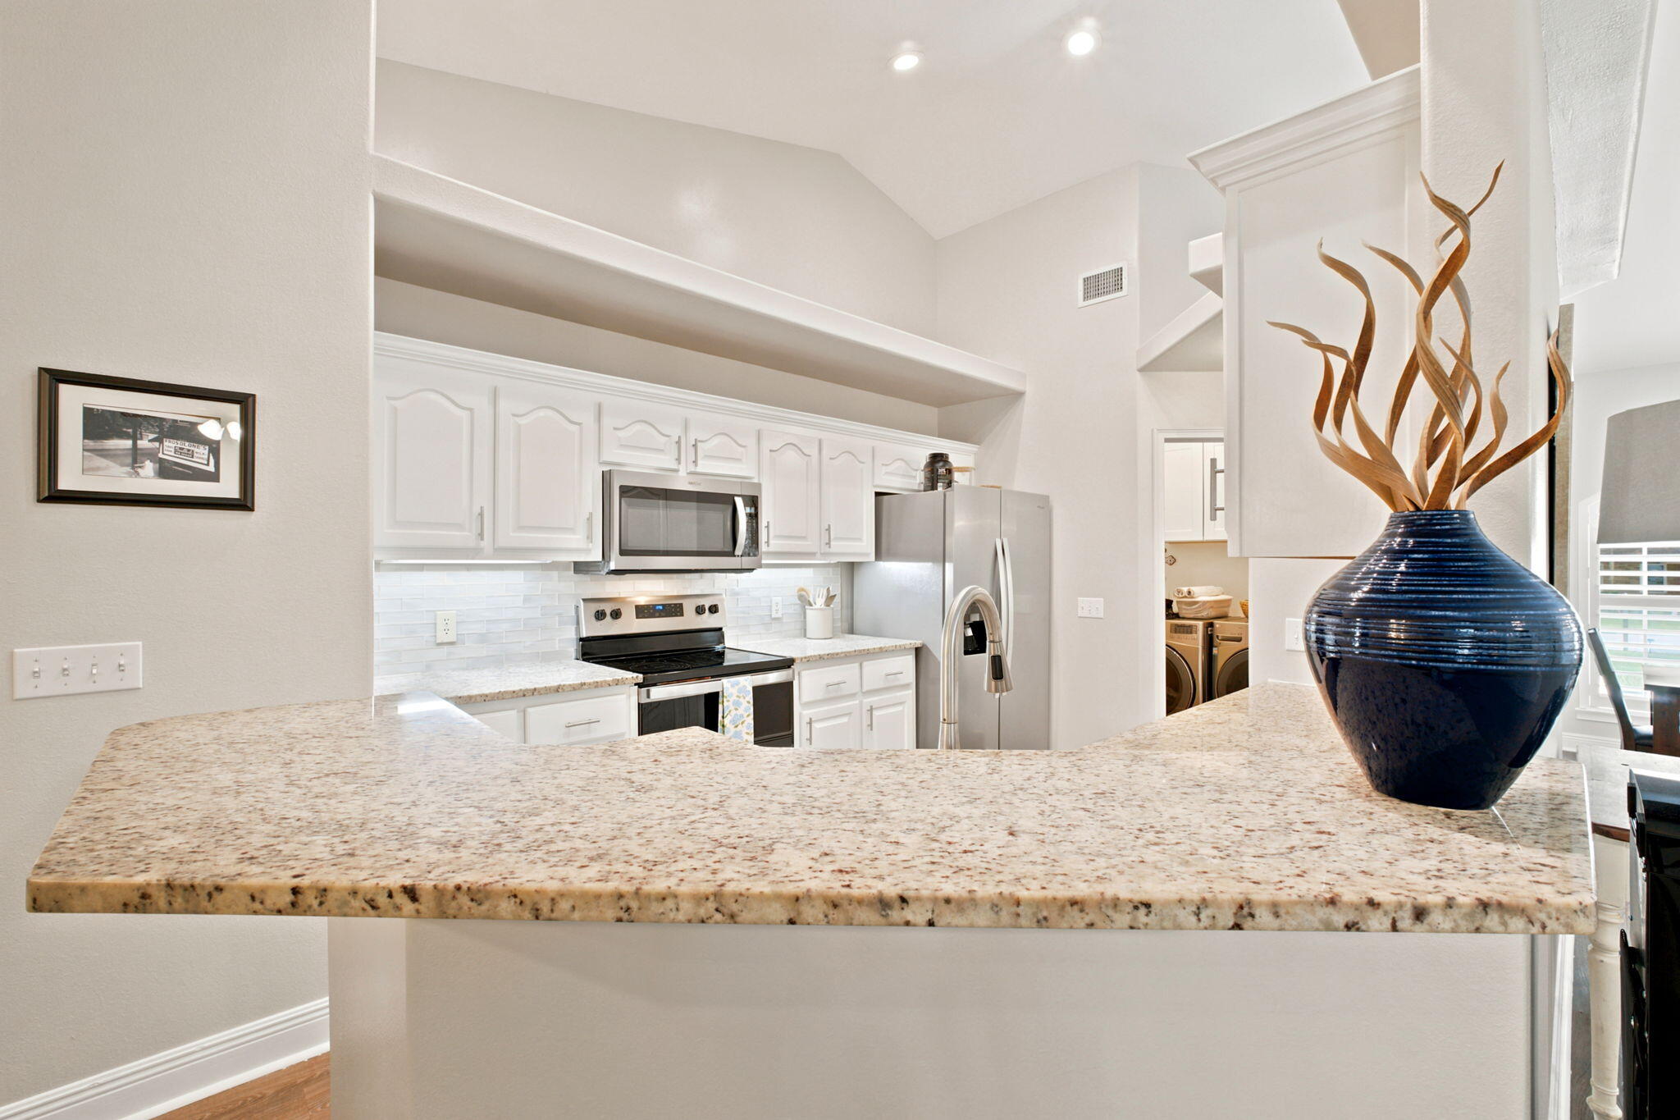
    Breakfast Bar, Bookcases, Vaulted Ceiling(s), Recessed Lighting

  • Total Bedrooms

    4

  • Bathrooms

    3

  • Cooling YN

    YES

  • Cooling

    Central Air, Ceiling Fan(s), Electric

  • Fireplace YN

    YES

  • Heating YN

    YES

  • Heating

    Central, Electric

  • Pet friendly

    N/A

Exterior

  • Garage

    Yes

  • Garage spaces

    2

  • Construction Materials

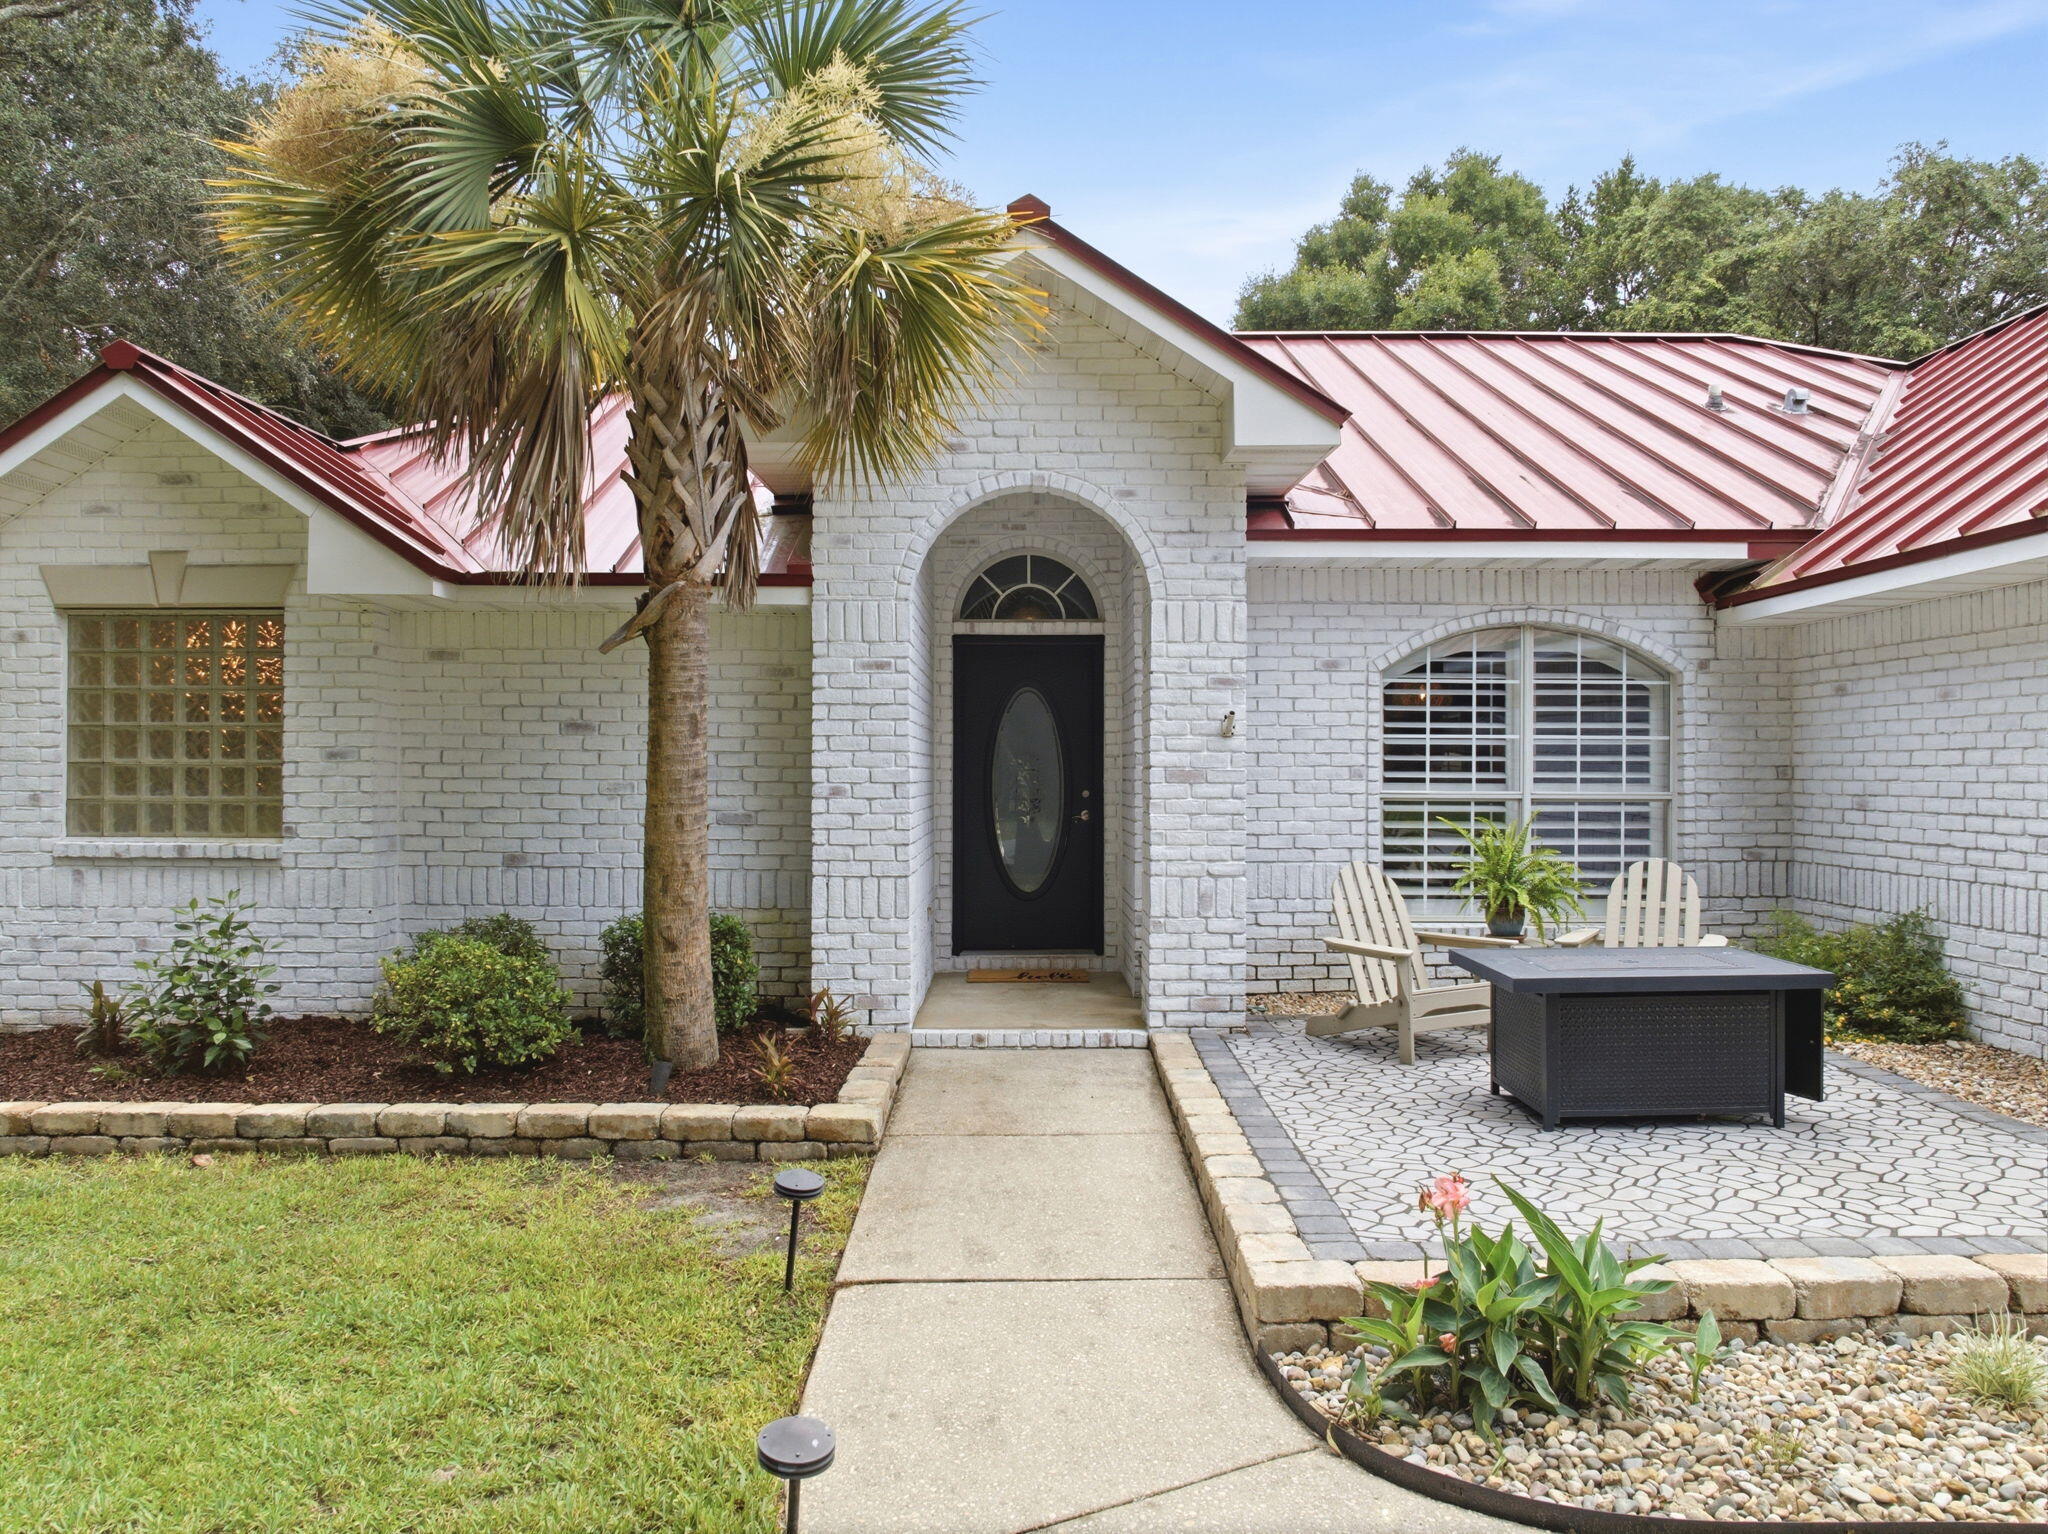
    Frame, Brick

  • Other Exterior Features

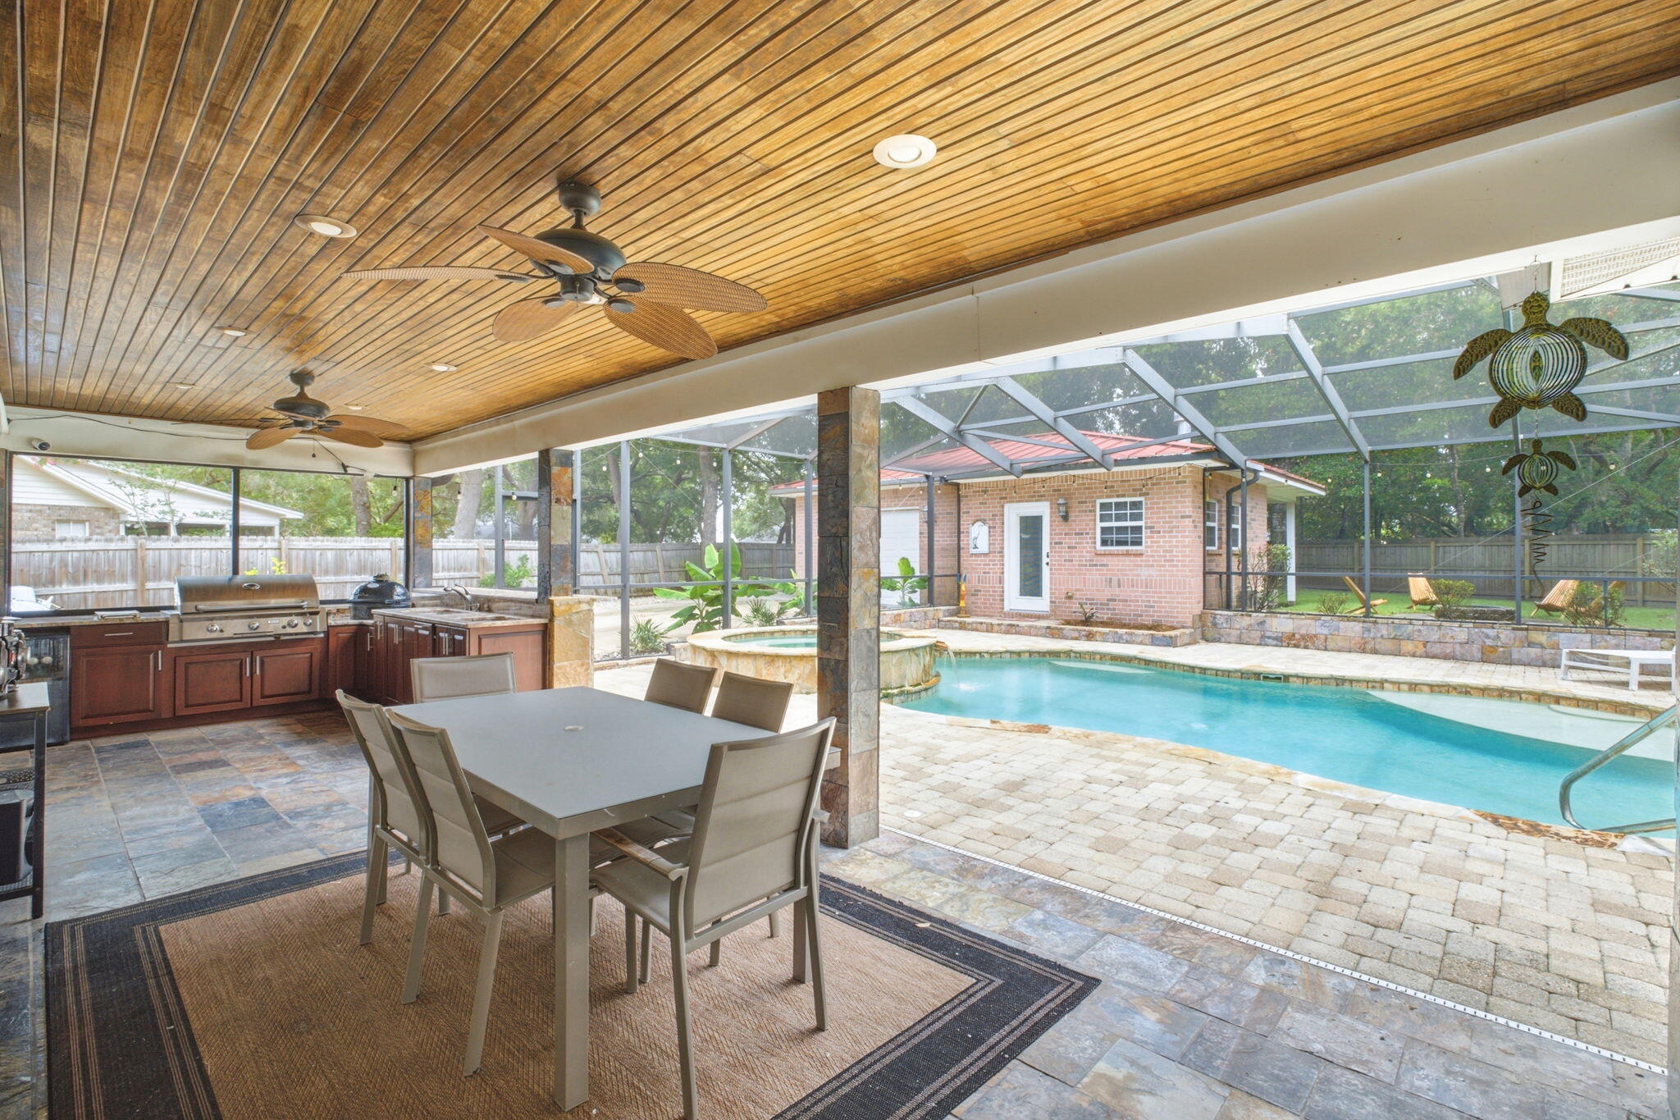
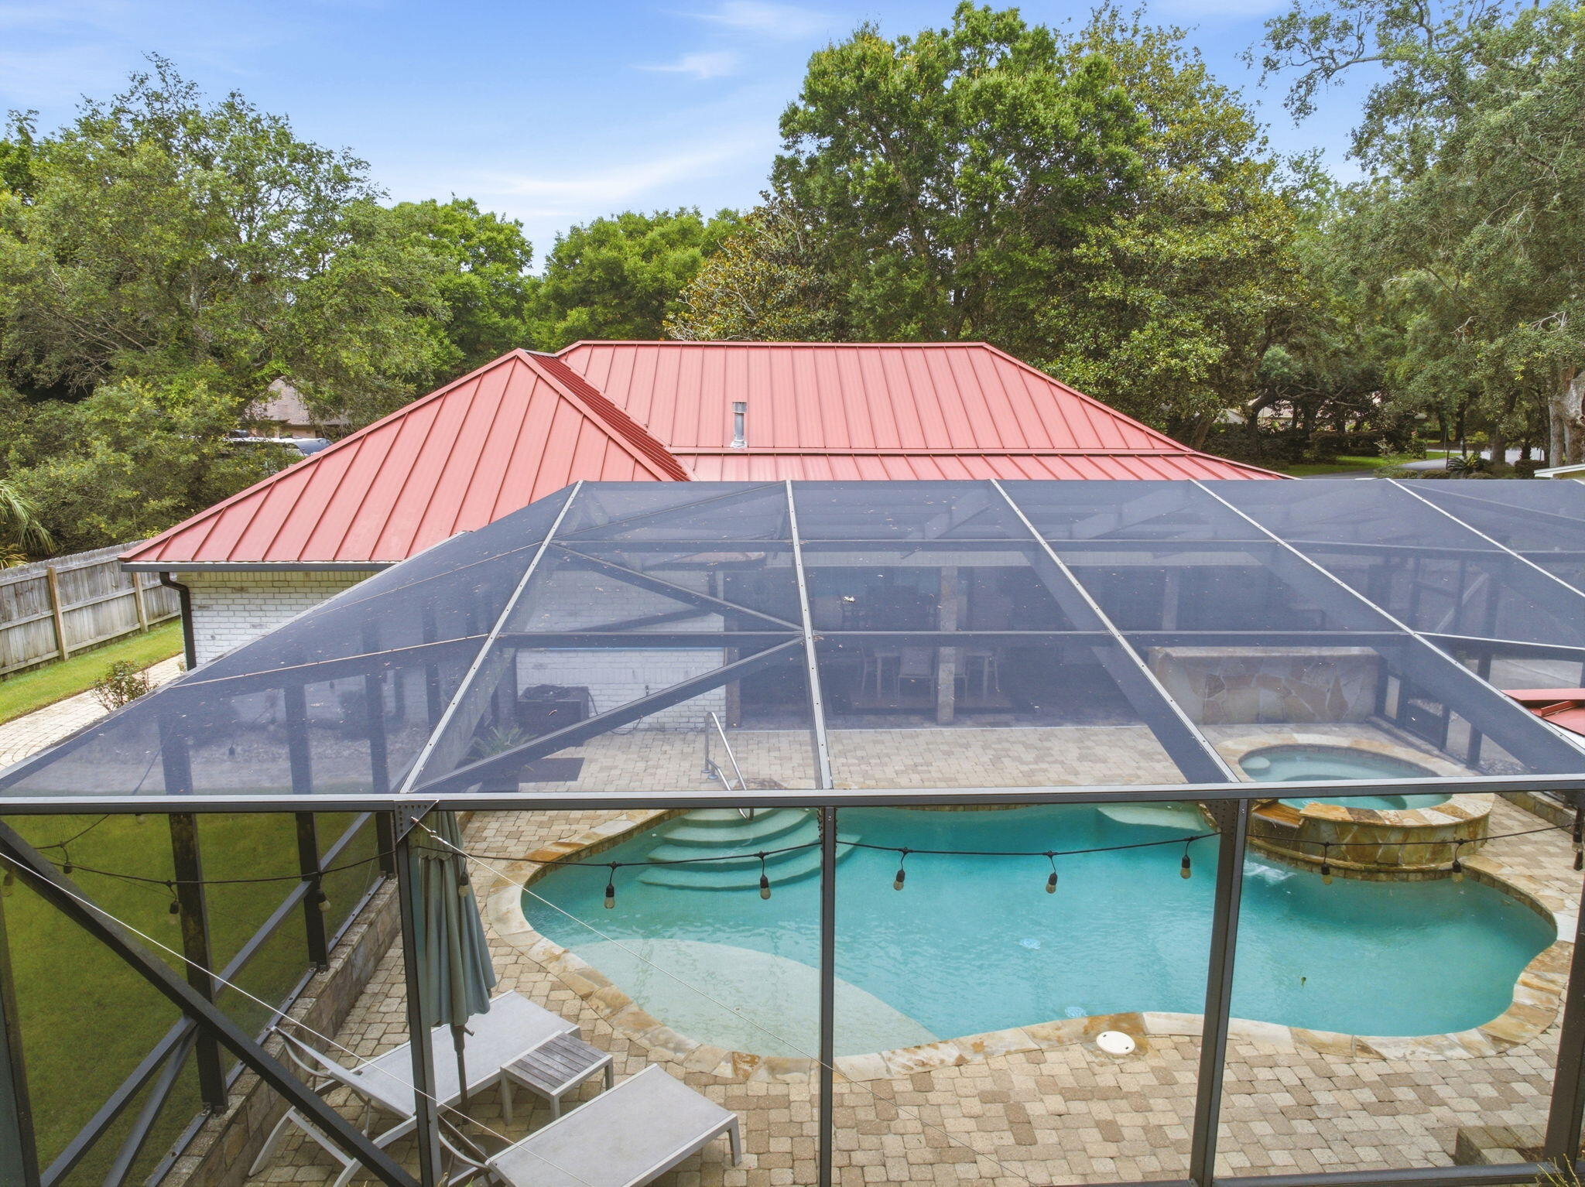
    Outdoor Grill, Private Yard, Outdoor Kitchen

  • Parking

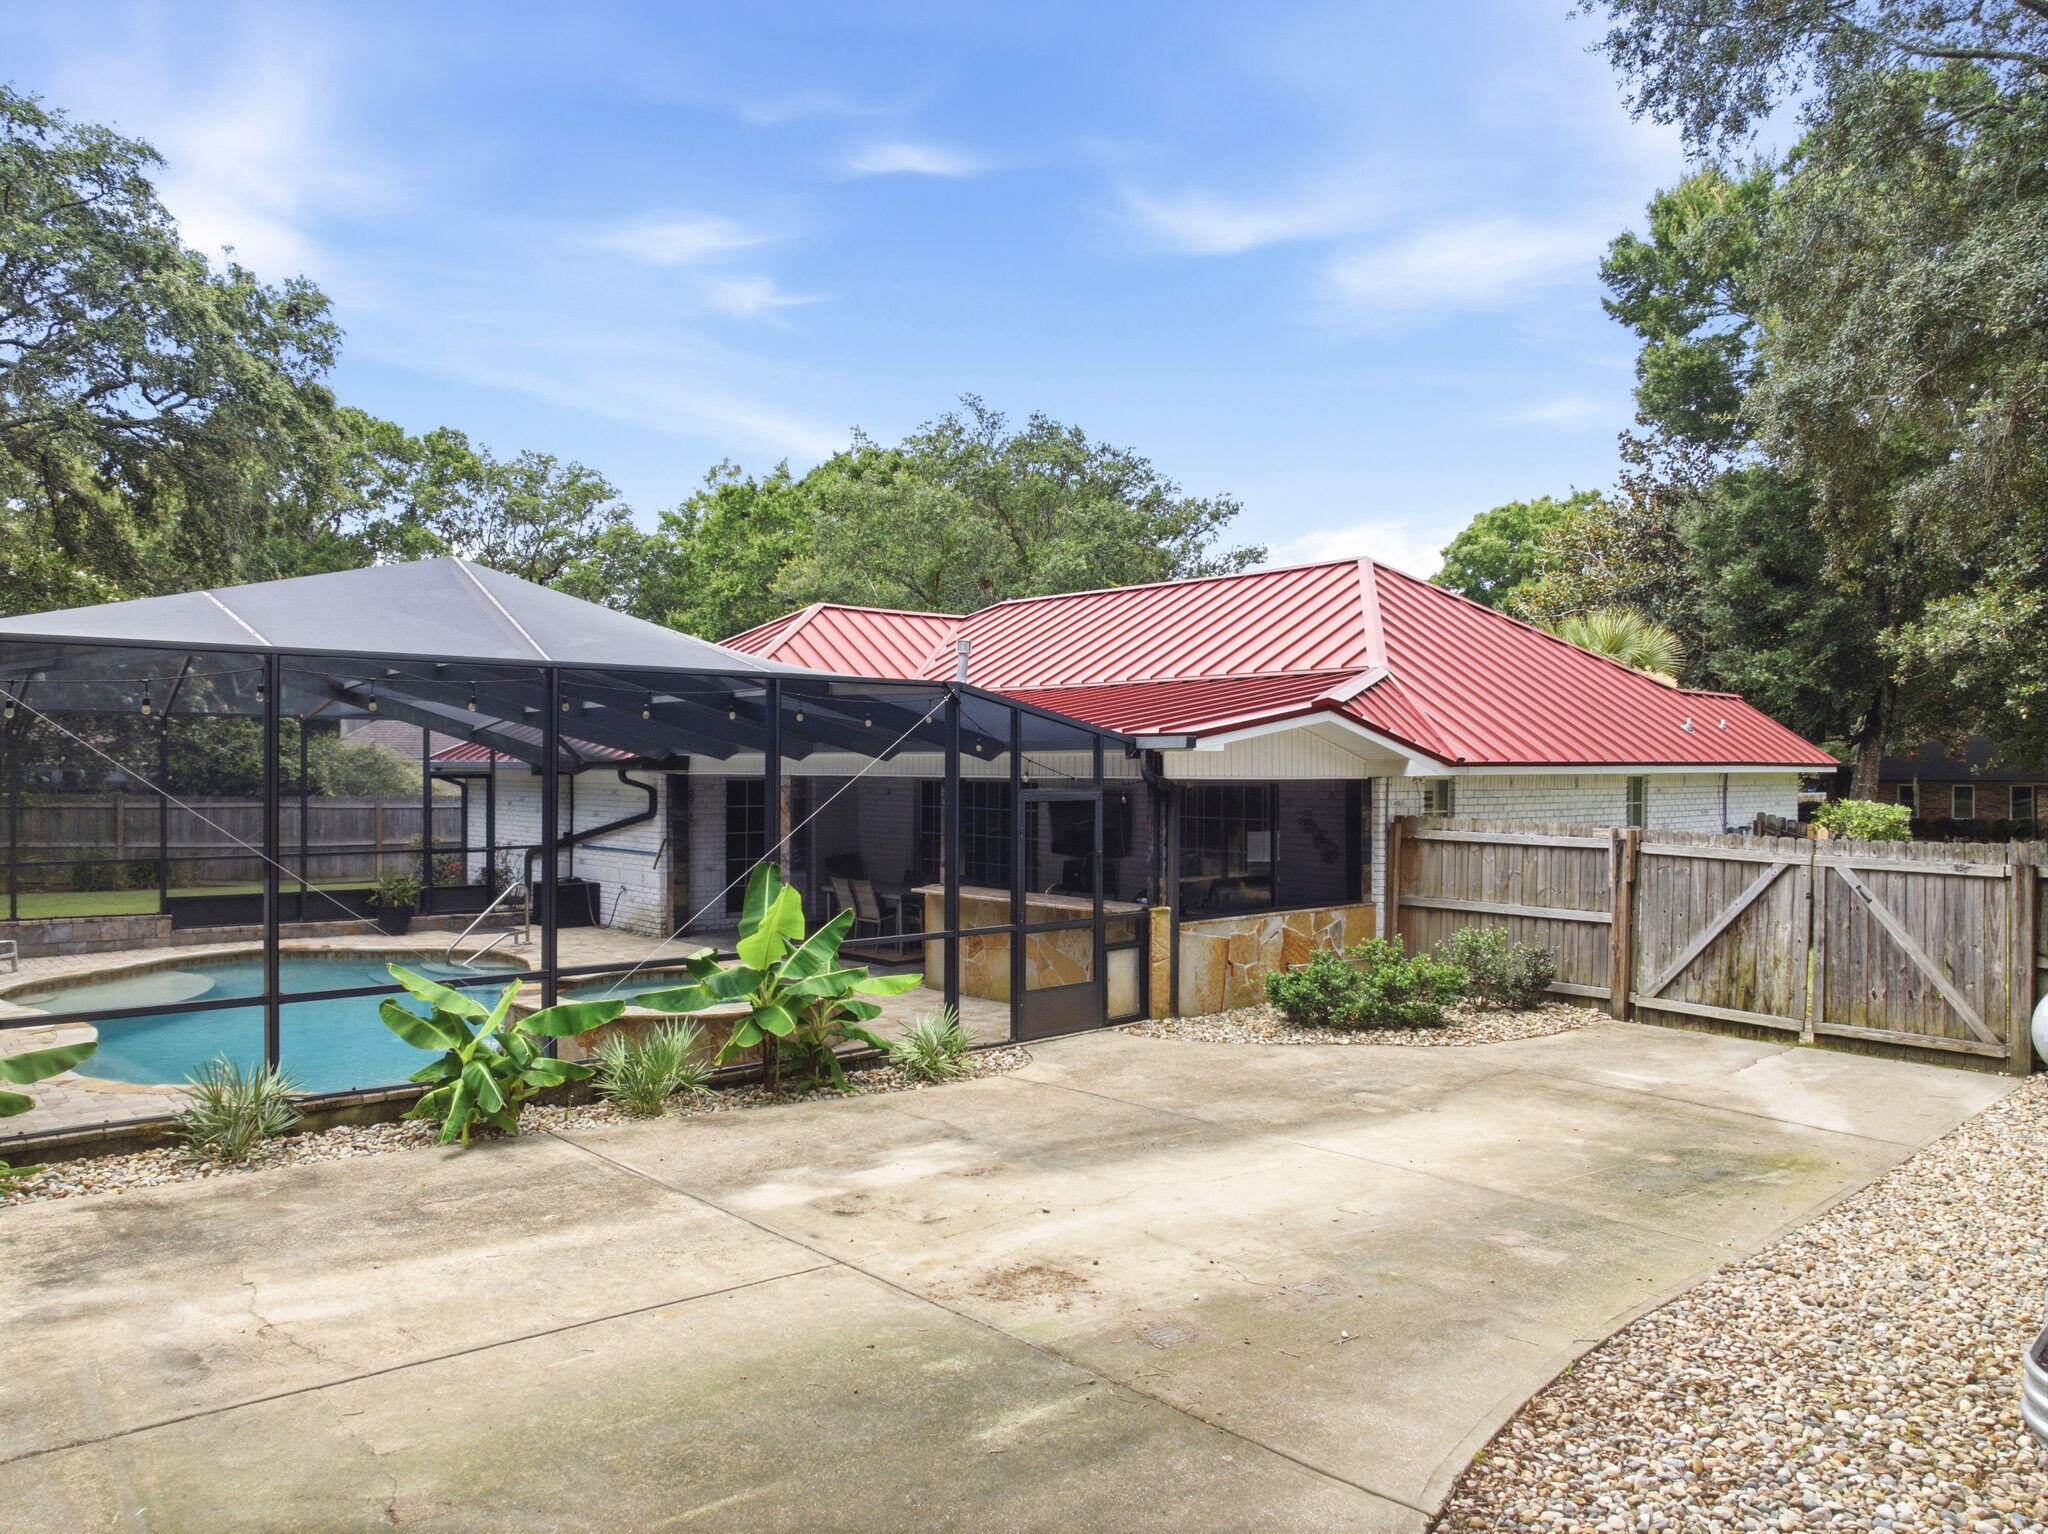
    Garage Door Opener, Boat, RV Access/Parking, Garage, Detached, Attached

  • Patio and Porch Features

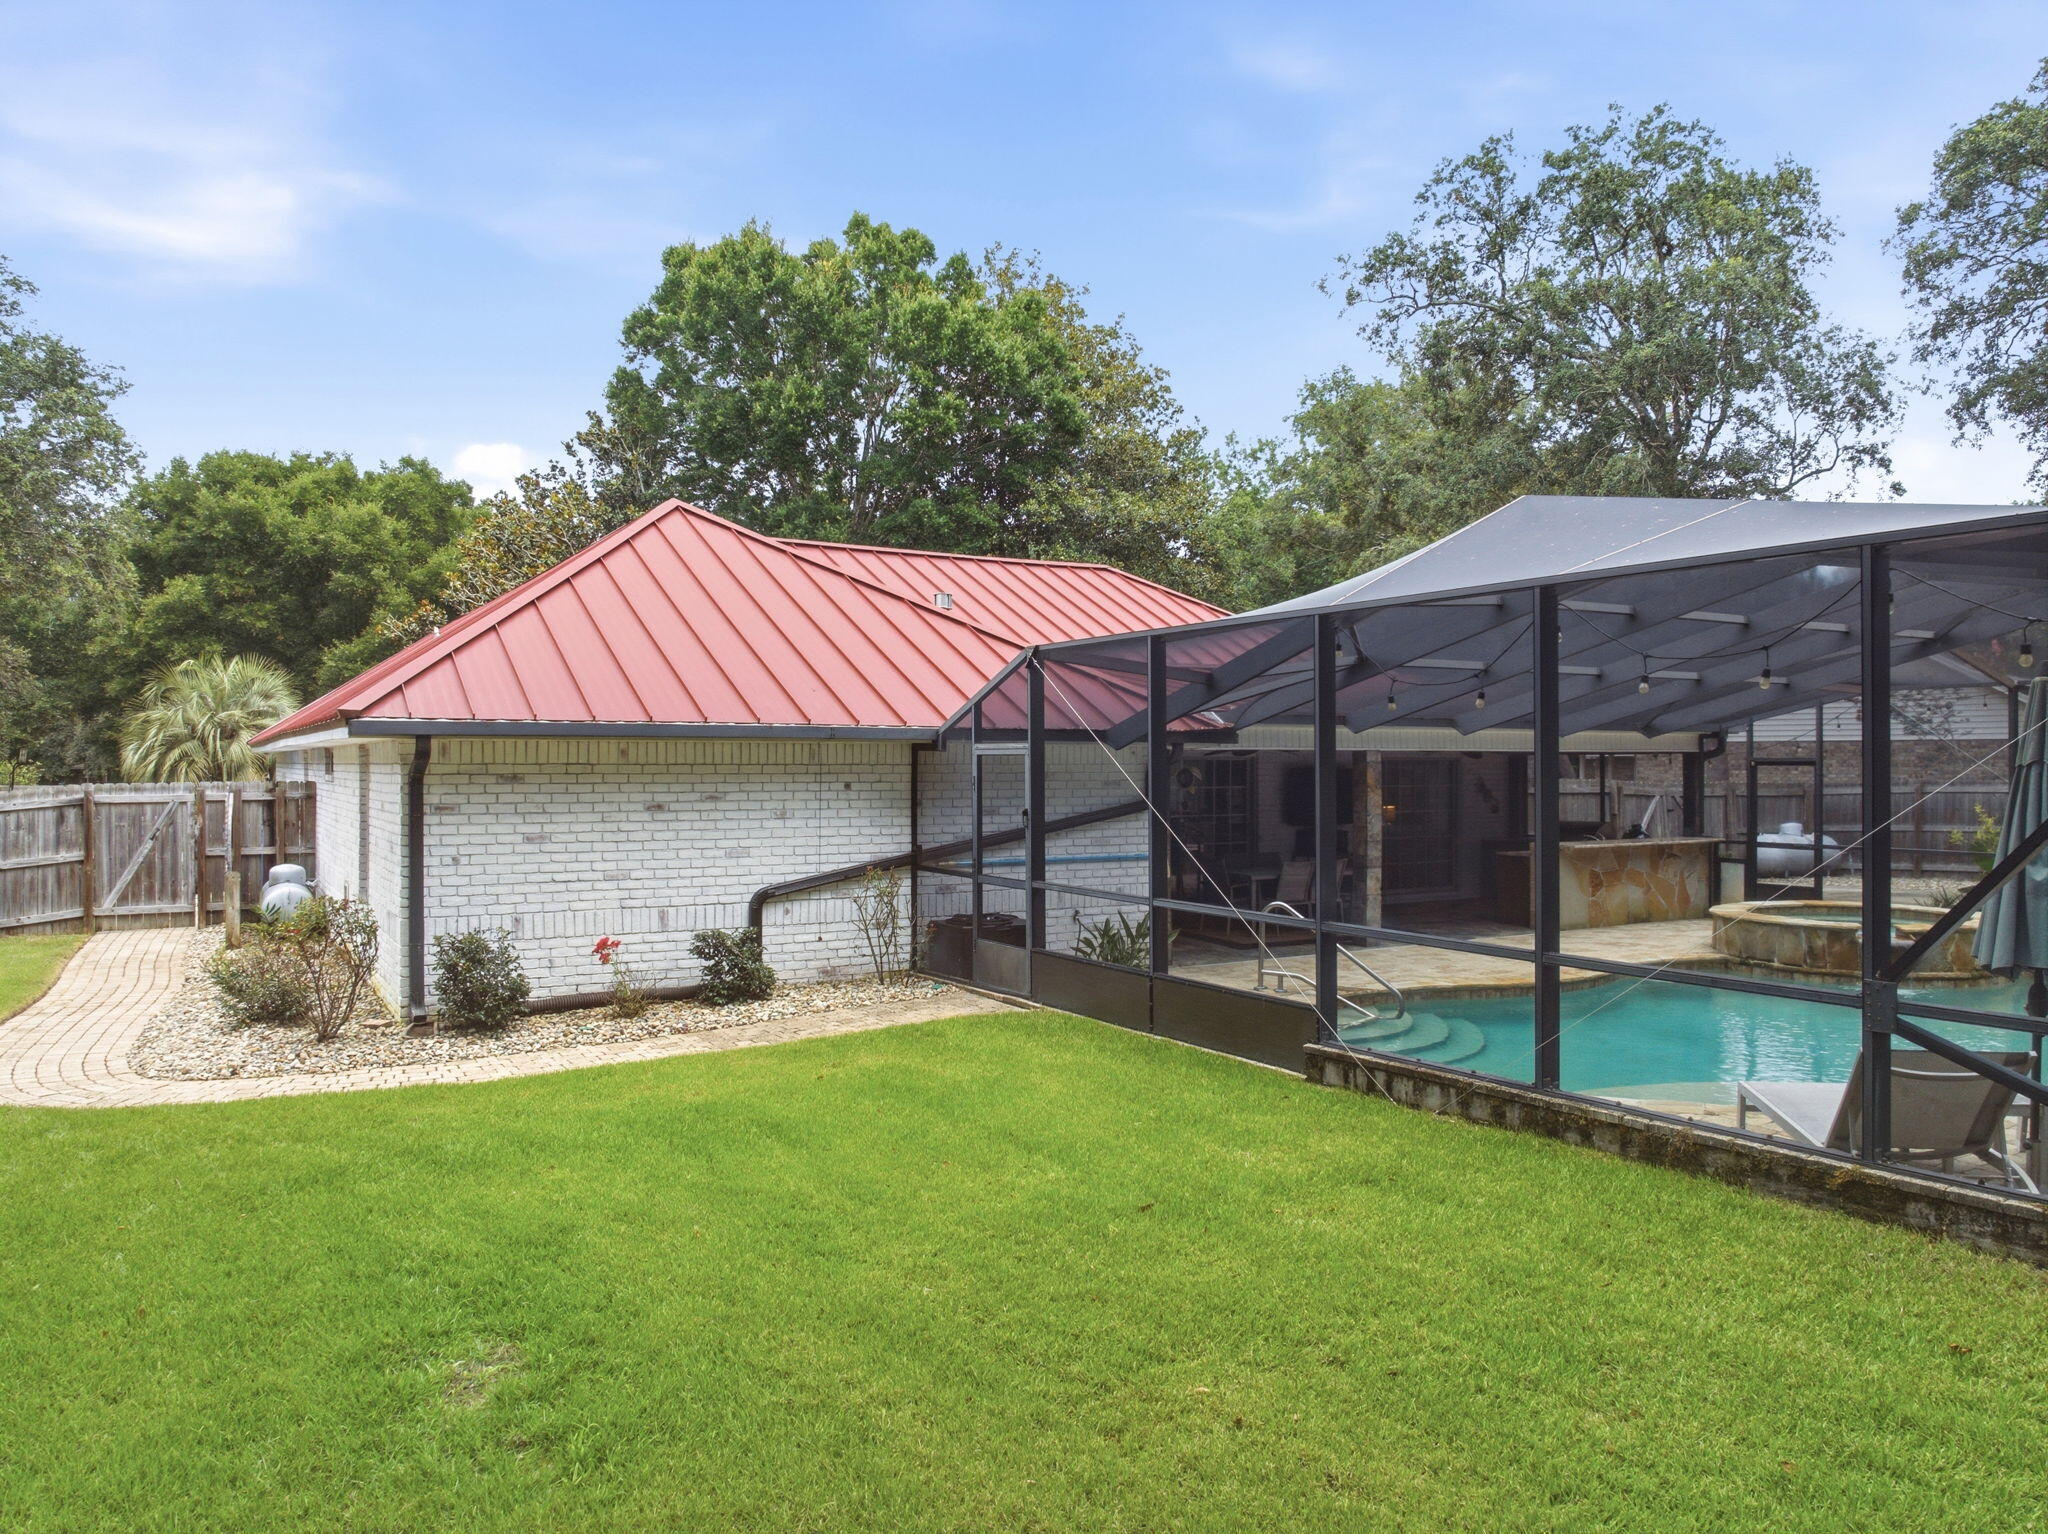
    Porch, Patio, Covered, Enclosed

  • Pool

    Yes

  • Pool Features

    Heated, In Ground, Gunite

Area & Lot

  • Lot Size(acres)

    0.44

  • Lot Size(square feet)

    19,166

  • Property Type

    Residential

  • Property Sub Type

    Single Family Residence

  • Architectural Style

    Traditional

Price

  • Sales Price

    $625,000

  • Tax Amount

    $4,633.72

  • Zoning

    Resid Single Family

  • Sq. Footage

    2,067

  • Price/SqFt

    $302

HOA

  • Association

    No

School District

  • Elementary School

    West Navarre Primary-Intermed

  • Middle School

    Woodlawn Beach

  • High School

    Navarre

Property Features

  • New Construction

    NO

  • Foundation Details

    Slab

  • Sewer

    Septic Tank

  • Water Source

    Public

Schedule a Showing

Showing scheduled successfully.

<
>
IN PERSON
VIA CHAT

What is 3 + 4 ?


Change time

Mortgage calculator

Estimate your monthly mortgage payment, including the principal and interest, property taxes, and HOA. Adjust the values to generate a more accurate rate.

Your payment

Principal and Interest:

$

Property taxes:

$

HOA fees:

$

Total loan payment:

$

Total interest amount:

$

Location

County

Santa Rosa

Elementary School

West Navarre Primary-Intermed

Middle School

Woodlawn Beach

High School

Navarre

Listing Courtesy of Dawn Burt, Keller Williams Success Realty

RealHub Information is provided exclusively for consumers' personal, non-commercial use, and it may not be used for any purpose other than to identify prospective properties consumers may be interested in purchasing. All information deemed reliable but not guaranteed and should be independently verified. All properties are subject to prior sale, change or withdrawal. RealHub website owner shall not be responsible for any typographical errors, misinformation, misprints and shall be held totally harmless.

Agent Randy Baxter

REALTOR®

Randy Baxter

Call Randy today to schedule a private showing.


* Listings on this website come from the FMLS IDX Compilation and may be held by brokerage firms other than the owner of this website. The listing brokerage is identified in any listing details. Information is deemed reliable but is not guaranteed. If you believe any FMLS listing contains material that infringes your copyrighted work please click here to review our DMCA policy and learn how to submit a takedown request.© 2024 FMLS.
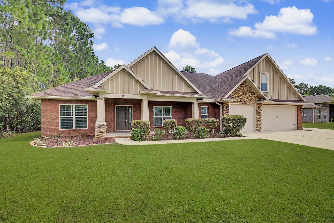
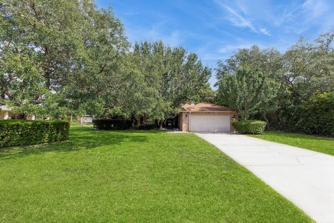
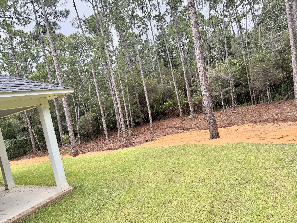
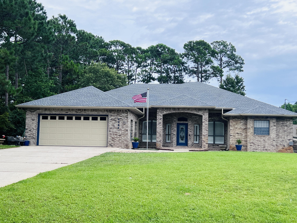
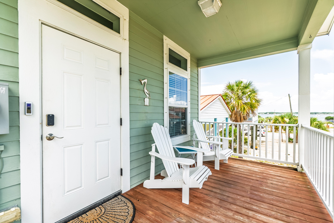
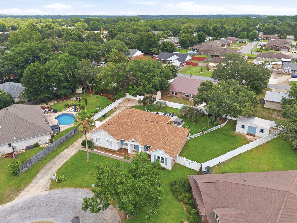
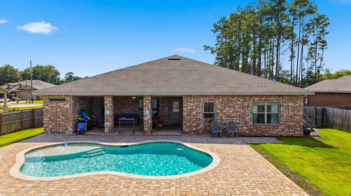
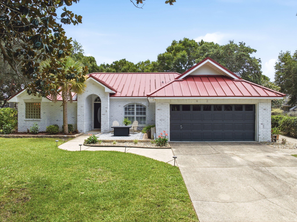
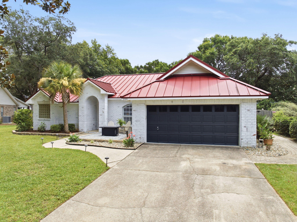
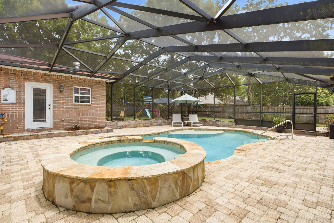
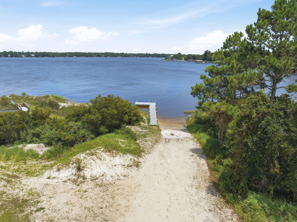
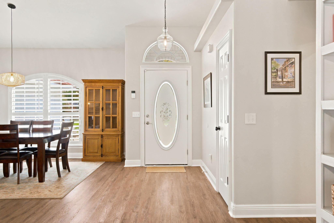
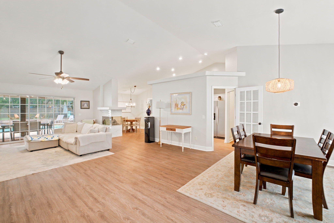
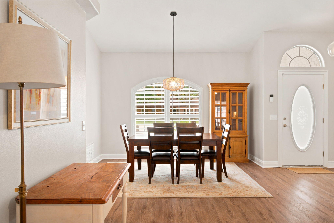
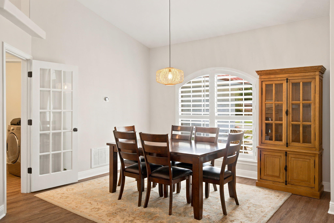
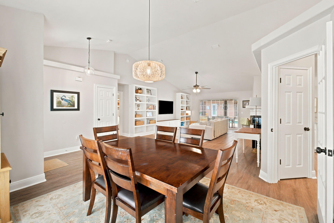
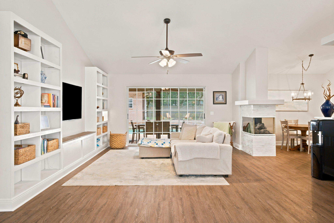
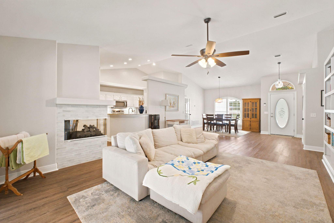
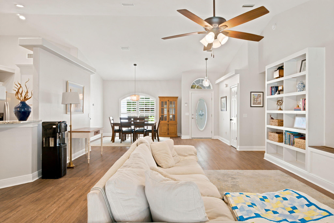
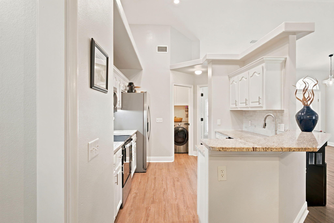
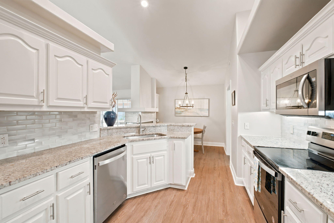
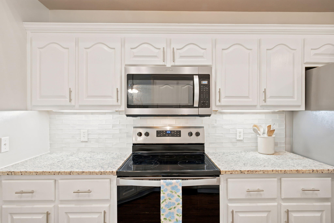
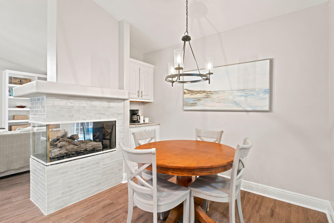
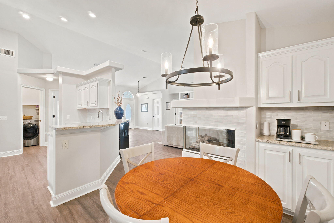
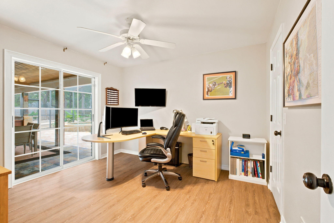
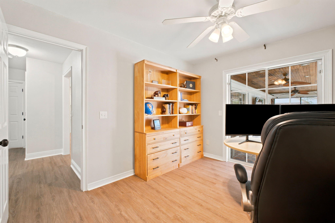
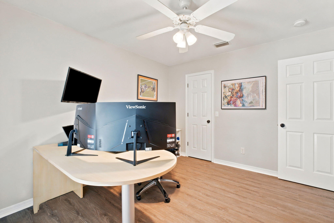
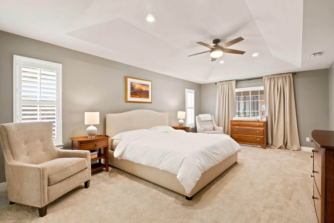
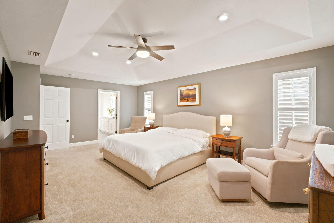
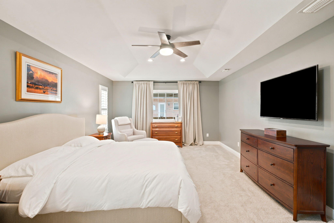
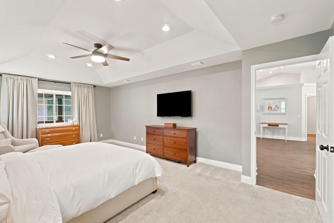
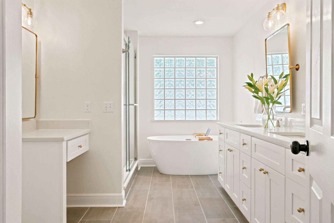
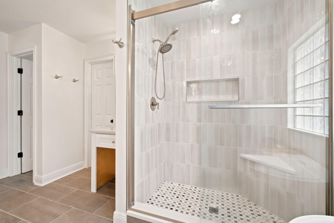
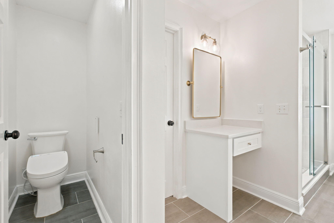
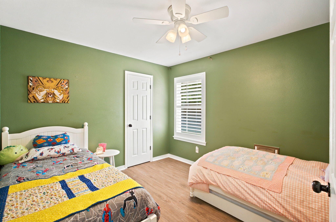
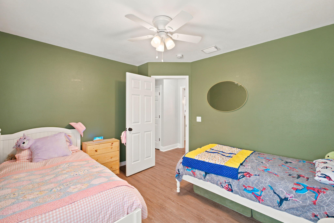
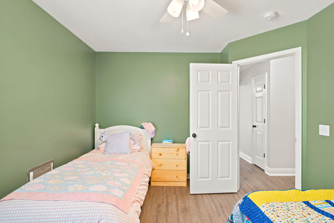
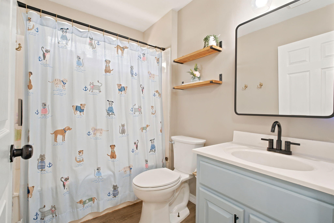
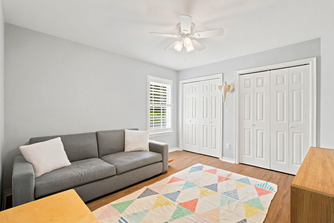
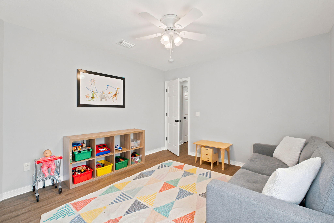
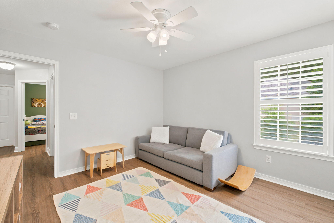
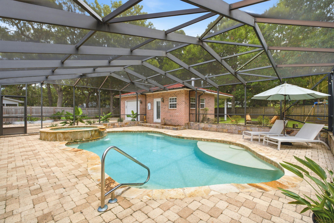
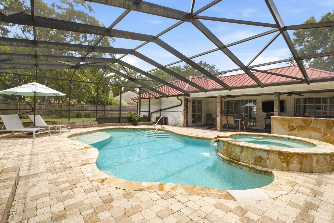
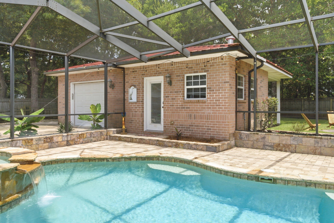
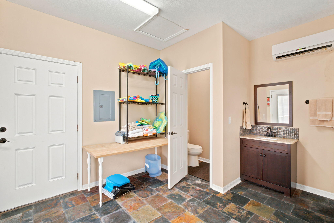
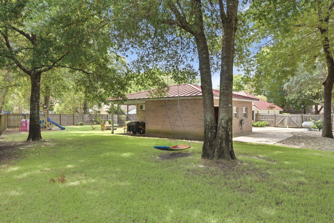
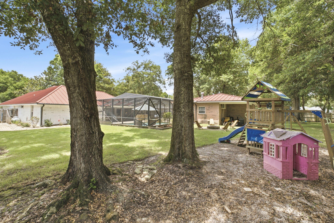
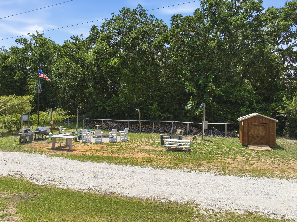
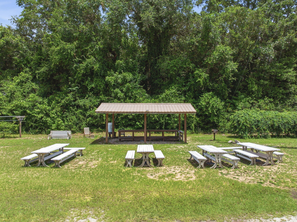
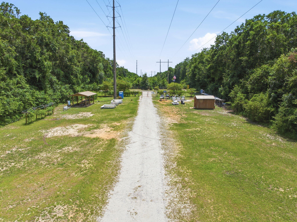
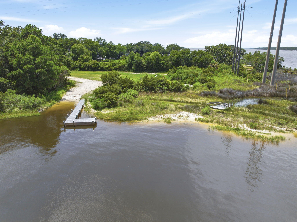
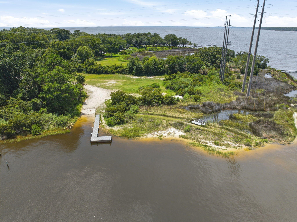
Welcome to your dream home! Nestled in the heart of Robledal Estates, one of Navarre's most established and sought-after neighborhoods, this exceptional brick home has been completely updated from top to bottom, offering the perfect blend of modern luxury and functional design. The main residence features a highly desirable split floor plan offering 4 bedrooms and 2 bathrooms. At the heart of the home is a seamless, open-concept main living space - elevated by the removal of old dining room pillars and plant shelves - which effortlessly connects a formal dining area to the living room and eat-in kitchen - complete with stainless appliances, granite countertops, and a breakfast bar. Upgrades shine throughout the interior, including fresh paint, LVP flooring, new carpeting in the primary suite, custom closet shelving, new water heater, updated fans, and gorgeous new lighting fixtures. Even the indoor laundry room has been refreshed with new cabinets. The primary suite serves as a private sanctuary - featuring a completely renovated ensuite bathroom with a walk-in closet, dual vanities, enhanced lighting, stand-alone tub, and a GORGEOUS tiled walk-in shower. Step outside into your own private oasis, designed for ultimate relaxation and entertainment - complete with a fabulous covered outdoor kitchen with granite countertops, 2 built-in BBQ grills, wash sink, and a wine fridge. The backyard centers around a spectacular, screen-enclosed, saltwater gunite pool and hot tub - both of which can be heated separately for year-round enjoyment. The screen enclosure seamlessly connects to a detached pool-house, offering incredible versatility. This space includes a full bathroom, houses the pool equipment, and includes a connected garage space designed as a workshop area featuring built in workbenches, storage, peg board, a utility sink with full plumbing and a convenient keypad entry. The detached building also includes another smaller garage space with driveway access for your golf cart, OHV or more storage space for yard equipment. The outdoor has been newly landscaped, including premium Zoysia sod, rock beds, a cozy fire pit, vibrant accent lighting, vegetable garden beds, and fruit trees. An extended driveway leads directly to the pool house garages, offering ample room to park your boat or RV, including a 50-amp RV outlet. The main attached 2 car garage is climate controlled with a mini-split AC and has upgraded epoxied floors - perfect for a man cave, home gym, or additional living space that's comfortable year-round! Best of all, Robledal Estates has a voluntary HOA! However, residents have the exclusive perk of choosing an optional 1 time buy-in to Crab Inc. - granting you fantastic neighborhood benefits, including private water access via a community fishing pier, boat launch, picnic area, fire pit, and BBQ grills!

3144 Calle De Cortez

Message successfully sent.

What would you like to know?

What is 3 + 4 ?

I agree to receive email communication and understand I can unsubscribe at any time.

I agree to be contacted by Gulf Life Real Estate via call, email, and text for real estate services. To opt out, you can reply 'stop' at any time or reply 'help' for assistance. You can also click the unsubscribe link in the emails. Message and data rates may apply. Message frequency may vary. Privacy Policy

Related Properties

New on site 1 day ago
Welcome to Buena Vida -- where relaxed coastal living meets effortless island convenience! Located in one of the most desirable areas of Navarre Beach, this spacious four-bedroom coastal home offers the perfect setting for a full-time residence, second home, or long-term investment. With beautiful water views, a private fishing dock, community pool, tennis court, and designated boat slip, Buena Vida offers a true resort-style lifestyle just steps from everything that makes Navarre Beach special!

Property is sold fully furnished & turnkey and from the moment you arrive, the tropical landscaping, palms, and covered entryway set the tone for easy island living. Inside, the home is bright, welcoming, and thoughtfully designed with plenty of room to spread out. The first floor offers a comfortable bedroom with French doors opening to the expansive back patio and spacious backyard -- a wonderful space for enjoying the outdoors or simply relaxing in the coastal breeze.

The main living level is the heart of the home, featuring an oversized dining area, spacious living room, and an open layout designed for gathering with family and friends. Large sliding doors lead to an impressive deck with water views, abundant seating, and a gas grill -- the perfect place to enjoy morning coffee, afternoon breezes, or an evening sunset. The well-appointed kitchen offers newer appliances, generous cabinetry, and a pantry. Two additional bedrooms, a full bath, and laundry area complete this level. Upstairs, the private primary retreat provides a peaceful escape with soaring ceilings, a spacious bedroom, updated bath, two closets, and a private balcony overlooking the water. A second living area provides the flexibility for a home office, reading room, or additional gathering space.

The home also offers a deep two-car garage with ample room for vehicles, a golf cart, bikes, kayaks, paddleboards, and all the gear needed to fully enjoy the island lifestyle. With multiple outdoor living spaces, generous interior living areas, and abundant storage, this home offers a rare combination of comfort and functionality.

And then -- the amazing location. Buena Vida sits near where Navarre Beach begins, placing you just a short stroll or bike ride from local restaurants, shops, and the island's walking and biking path. Spend your days on the sand, launch a kayak from the community's private beach, head out on the boat, or simply settle into the slower pace of coastal living. Here, island life is as convenient as it is beautiful.

Additional highlights include a roof replaced in 2022 and a well-maintained community with an exceptional collection of amenities.

Whether you're looking for your own piece of Navarre Beach, a second home where family and friends can gather, or an investment property with excellent potential, Buena Vida Unit 3 deserves a closer look. Spacious, beautifully positioned, and surrounded by the best of the island lifestyle, this is an opportunity to own a truly special piece of Navarre Beach!

Come see why life at Buena Vida feels like a vacation -- every day!


Buyer to verify all dimensions, fees & written information.
#1011838

Navarre

8520 Gulf Boulevard # UT-3

4 Beds

2 Baths

2,283 Sq.Ft.

$695,000

MLS#: 1011838

New on site 1 day ago
Welcome to 2636 Citrus Drive, a well-appointed, one-owner home built by Adams Homes in 2018 and offering 2,411 square feet of thoughtfully designed living space. Situated on a generous fenced lot in Holley by the Sea, this home combines an open-concept gathering area with a split-bedroom floor plan that provides privacy and flexibility.

At the heart of the home, the spacious living area flows naturally into the kitchen, breakfast nook, and large dining area. Interior highlights include upgraded trim, coordinated lighting fixtures, tinted windows and doors, tile flooring throughout, stainless LG appliances, and a tray ceiling in the oversized primary suite.

The four-bedroom, three-bathroom arrangement is especially functional. The spacious primary suite includes a private bathroom and is separated from the secondary bedrooms. Two bedrooms are located side by side near a large full bathroom featuring convenient exterior access to the backyard. The fourth bedroom is positioned in another area of the home with a full bathroom immediately nearby, creating a comfortable and flexible space for guests, an office, or additional living needs.

Outside, enjoy a long driveway, attached two-car garage, covered patio, expansive fenced backyard, mature trees, and a storage shed. Trees behind the property and across the street contribute to its relaxed setting, while the street's no-through connection limits unnecessary passing traffic.

Holley by the Sea membership provides access to an extensive recreation complex featuring multiple swimming pools, fitness facilities, tennis and pickleball courts, basketball courts, playgrounds, walking trails, and more. Additional community amenities include a Soundside beach area, boat ramp, and fishing pier.

With its flexible split-bedroom design, open gathering spaces, substantial outdoor area, and impressive community amenities, this home offers an appealing combination of comfort, functionality, and convenience.
#1011823

Navarre

2636 Citrus Drive

4 Beds

3 Baths

2,411 Sq.Ft.

$518,000

MLS#: 1011823

New on site 1 day ago
Are you ready to Vacation every single day? Gorgeous updated townhome in the much sought after Sandcastle on Navarre Beach! Amazing location! Easy Walking distance to the beach, pier, 4 different restaurants/bars and the Navarre Beach Sea Turtle Center. Large balcony off the living room is the perfect place to relax and enjoy the gentle sea breeze. Oversized living room and entertaining area. Stunning furniture throughout conveys so you can just bring your clothes and move right in. Updated kitchen and breakfast area. Full bath on this floor. Upstairs you'll find the primary suite and the 2nd bedroom. Just wait until you see the bathroom! There are peekaboo views from the primary bedroom and living room balconies, plus prime viewing for any parades! Parking for 2 cars plus extra area for a golf cart or outdoor living area. Community Dock with boat slips, pool, 2 gigabit Live Oak internet and direct TV. Whole house water filtration system, new Kitchen Aid appliances, 2024 metal roof, 2022 HVAC. There is nothing left to do but enjoy yourself! Don't miss this townhouse as its a really good one and its squeaky clean!!
#1011844

Navarre

8522 Gulf Boulevard APT 3

2 Beds

2 Baths

1,280 Sq.Ft.

$500,000

MLS#: 1011844

New on site 3 days ago
Looking for the perfect paradise pool home just minutes to the white sandy beaches of the Emerald Coast? You found it! This home is currently being used as a vacation rental and will be sold fully furnished. Take advantage of this perfect retreat. NO HOA! Spacious split floor plan with raised ceilings and recessed lighting.  Garage is heated and cooled with storm rated insulated garage door making the extra space comfortable for any use. The backyard is fully privacy fenced with lots of room for a family looking to make it their home or investment! Pool is also heated and seller has added gas! Call to schedule your showing today! This one wont last long!
#1011626

Navarre

8147 Sierra Street

4 Beds

2 Baths

1,845 Sq.Ft.

$500,000

MLS#: 1011626

New on site 3 days ago
Stunning New Custom Home in Holley by the Sea .Experience luxury coastal living in this brand-new custom-built Robbins Builders home, ideally located close to Hidden Creek Golf Course in Holley by the Sea community. Residents enjoy exclusive access to resort-style amenities including multiple pools, a fully equipped fitness center, tennis courts, pickle ball, a waterfront park, and deeded access to the Santa Rosa Sound. This 4-bedroom, 3-bathroom tri-split floor plan showcases timeless craftsmanship, trendsetting design, and attention to every detail. The inviting foyer opens to a formal dining room and private office with double glass doors, leading into an expansive open living area filled with natural light & eye-catching architectural ceiling The gourmet kitchen is a true centerpiece featuring elegant shaker cabinetry with crown molding, beautiful quartz countertops, a stylish tiled backsplash, stainless steel appliances, and a large center island that flows effortlessly into the breakfast nook and family room. A walk-in pantry provides exceptional storage, while wood-look staggered tile flooring enhances the home's modern coastal charm. The spacious primary suite offers a relaxing retreat with a trey ceiling, ceiling fan, and a spa-inspired ensuite boasting a luxurious tiled walk-in shower, soaking tub, dual quartz vanities with framed mirrors, and a huge walk-in closet. Two guest bedrooms share a thoughtfully designed Jack & Jill bath, while the fourth bedroom enjoys fourth bedroom enjoys its own private bath and direct access to the large, covered porch perfect for guests or multigenerational living.
Additional highlights include a laundry room, oversized 3-car garage ideal for trucks and outdoor gear, and a landscaped yard with irrigation system, lawn pump, and well with digital timer. Built for comfort and peace of mind, the home features TAEXX in-wall pest control, Fabric Shield hurricane protection, a dimensional shingle roof, crown molding, recessed lighting, and more.
Enjoy a short drive to Navarre Beach, local shopping, and Hwy 98 for an easy commute to Hurlburt Field AFB. Don't miss the opportunity to own this exceptional new home and experience the best of Holley by the Sea living.
Call today for details, color selections, and construction updates.
(Photos shown are of a previously completed home; finishes and fixtures may vary.)This home is under construction with an estimated completion time in late Spring 2027
#1011594

Navarre

2425 Cove Road

4 Beds

3 Baths

2,783 Sq.Ft.

$715,000

MLS#: 1011594

New on site 4 days ago
Luxury NEW Construction Custom-Built Home in Holley by the Sea!
Enjoy exclusive access to the renowned Holley by the Sea amenities--multiple pools, a fully equipped gym, tennis courts, waterfront park, and deeded access to Santa Rosa Sound. Ideally located within the community, this stunning 4 bed / 3 bath tri-split floor plan by Robbins Builders offers exceptional design,quality craftsmanship, and convenient access to Navarre Beach, shopping, and Hwy 98 to Hurlburt Field AFB.From the inviting foyer, the home opens to the formal dining room and dedicated office before flowing into the spacious open-concept living area. The gourmet kitchen is a showpiece with shaker cabinetry topped with crown molding, beautiful quartz countertops, tiled backsplash, stainless steel appliances  undermount sink, and an oversized wraparound pantry. A large center island connects seamlessly to the breakfast nook and family room perfect for everyday living and entertaining.
Wood-look staggered tile extends throughout the foyer, dining room, main living spaces, laundry room, and all bathrooms for a cohesive, high-end finish.
The owner's suite features a trey ceiling, ceiling fan, and an expansive bathroom with a large tiled shower, separate soaking tub, quartz double vanity with framed mirrors, and an impressive walk-in closet. Two generous secondary bedrooms each with solid door closets and ceiling fans share a full bath with tub/shower combo and linen storage A separate guest/teen suite offers its own full bath and direct access to the large covered back porch.
Additional features include a spacious laundry room and an oversized 3-car garage, ideal for trucks, equipment, or outdoor toys.
Situated on a 100 x 200 lot, the exterior includes a grassed yard with irrigation, sprinkler system, lawn pump and well, and a digital programmable timer for easy care. Build quality is enhanced by a TAEXX in-wall pest control system, Fabric Shield hurricane protection, and a dimensional shingle roof for potential insurance savings.
Upgrades throughout include crown molding, recessed lighting, framed mirrors, a deluxe lighting package, 50-gallon water heater, garage door remotes, and attic pull-down stairs.
Contact us today for details, color selections, and current construction status.
Photos are of previously completed homes colors, fixtures, and finishes may vary) This home is under construction with an estimated completion time in late Spring 2027
#1011588

Navarre

7486 Brevard Street

4 Beds

3 Baths

2,470 Sq.Ft.

$650,000

MLS#: 1011588

The Turquoise is a beautifully designed 5-bedroom, 3-bath brick home offering a spacious open-concept layout ideal for both everyday living and entertaining. The kitchen includes stainless steel appliances, granite or quartz countertops, under-cabinet lighting, and generous cabinet space, all opening into the great room. Elegant crown molding enhances the main living areas, and a whole-house 2'' faux wood blind package is included throughout for added privacy and convenience. The luxurious primary suite features tray ceilings, dual walk-in closets, a garden tub, and a tiled walk-in shower with dual showerheads. A private guest suite with its own full bath provides added comfort for family and visitors.
Buckeyes Landing is ideally situated in the heart of Holley-Navarre. The neighborhood is located off Bob Tolbert Road, providing convenient access to major routes including US-98 and State Road 87 for easy commuting east toward Destin or west toward Pensacola. Just minutes from local amenities - including shopping, restaurants, parks, highly rated schools, and world class beaches. Photos and 3D Tour are of a similar completed home and are for illustrative purposes only. Actual home, colors, finishes, fixtures, options, and features may vary
Projected completion is January 2027.
#1011014

Navarre

7527 Hatteras Drive

5 Beds

3 Baths

2,711 Sq.Ft.

$589,900

MLS#: 1011014

The Turquoise is a beautifully designed 5-bedroom, 3-bath brick home offering a spacious open-concept layout ideal for both everyday living and entertaining. The kitchen includes stainless steel appliances, granite or quartz countertops, under-cabinet lighting, and generous cabinet space, all opening into the great room.
Elegant crown molding enhances the main living areas, and a whole-house 2'' faux wood blind package is included throughout for added privacy and convenience. The luxurious primary suite features tray ceilings, dual walk-in closets, a garden tub, and a tiled walk-in shower with dual showerheads. A private guest suite with its own full bath provides added comfort for family and visitors.
Buckeyes Landing is ideally situated in the heart of Holley-Navarre. The neighborhood is located off Bob Tolbert Road, providing convenient access to major routes including US-98 and State Road 87 for easy commuting east toward Destin or west toward Pensacola. Just minutes from local amenities - including shopping, restaurants, parks, highly rated schools, and world class beaches. Photos and 3D Tour are of a similar completed home and are for illustrative purposes only. Actual home, colors, finishes, fixtures, options, and features may vary
Projected completion is November 2026.
#1006523

Navarre

7624 Hatteras Drive

5 Beds

3 Baths

2,711 Sq.Ft.

$589,900

MLS#: 1006523

Real Estate Owned REO Spacious 4 bedroom, 3 bath home with a private office, formal dining room, in ground gunite pool, and deeded access to the Santa Rosa Sound, all situated on approximately 0.43 acres with no HOA. The versatile split bedroom floor plan offers a large living room with vaulted ceilings and a shiplap accent wall. The kitchen features a center island, granite countertops, stainless steel appliances, a walk in pantry, and an adjoining breakfast area overlooking the covered patio and pool.

The primary suite is privately located on one side of the home and includes two walk in closets, dual granite vanities, a soaking tub, separate shower, water closet, and linen storage. Three additional bedrooms and two full bathrooms are located on the opposite side of the home. The office can be closed for privacy with a sliding barn style door, providing flexible space for working from home, hobbies, or additional living needs.

The privacy fenced backyard is designed for Florida outdoor living and features a gunite pool with a tanning ledge, waterfall, LED color changing lights. A concrete footer is already in place around the pool for a potential future screen enclosure. Additional features include LVP flooring, an extended driveway, a two car garage, and a sprinkler system supplied by a well. Conveniently located near schools, shopping, restaurants, Navarre Beach, and Hurlburt Field. Call to take a look at 1773 Thunderbolt St today.
#1011073

Navarre

1773 Thunderbolt Street

4 Beds

3 Baths

2,415 Sq.Ft.

$552,450

MLS#: 1011073

Custom-built and finished with intentional design throughout, this 4 bedroom / 3.5 bath home delivers craftsmanship that is hard to find at any price point in Navarre. Two ensuites give the layout rare flexibility -- whether you need a true primary retreat, a private guest suite, or multi-generational living under one roof. The primary sits off the back of the home with a spa tub, tile shower, double vanity, and custom built-in closet that will ruin you for anything standard.

Set on nearly three-quarters of an acre at the end of a quiet street, the home sits well off the road with ample parking and real privacy. Inside, 2,383 square feet of open-concept living unfolds around a kitchen built for someone who actually cooks. A massive double-door refrigerator, granite counters on every surface, and an island that opens directly to the living room make this the kind of space where people gather. The adjacent dining room has the square footage to match.

Every finish in this home was chosen with purpose. Twenty minutes to Hurlburt Field, ten minutes to Navarre Beach, and tucked into one of Navarre's most private settings. Custom design, room to breathe, and a location that works for any lifestyle.
#1010949

Navarre

2536 Bluewater Drive

4 Beds

3 Baths

2,383 Sq.Ft.

$540,000

MLS#: 1010949

 - property

Send a message

Message successfully sent.

Your message

What is 3 + 4 ?

Reason for contacting?

I agree to receive email communication and understand I can unsubscribe at any time.

I agree to be contacted by Gulf Life Real Estate via call, email, and text for real estate services. To opt out, you can reply 'stop' at any time or reply 'help' for assistance. You can also click the unsubscribe link in the emails. Message and data rates may apply. Message frequency may vary. Privacy Policy

Sign Out

Virtual Assistant

Would you like to take the next step with this property? We can help you schedule a showing or virtual tour, or send you more details.

Yes, I would like more information.

Thank You for Your Reply, One of Our Agents will contact you as soon as possible

No, maybe later.

Thank you, you can always contact me via email, phone number or through the contact form.

Realhub AI

Lucy - Your AI-Powered Realtor

Update Your Temporary Password

Personalize your search

Enter your email and we'll notify you immediately when new listings match what you're looking for.

or enter email address

Already have an account ? Login here

Continue your home search

I agree to receive communications and understand I can unsubscribe at any time.

I agree to be contacted by Gulf Life Real Estate via call, email, and text for real estate services. To opt out, you can reply 'stop' at any time or reply 'help' for assistance. You can also click the unsubscribe link in the emails. Message and data rates may apply. Message frequency may vary. Privacy Policy

Already have an account ? Login here

We use cookies

We use cookies primarily for analytics to enhance your experience. By accepting, you agree to our use of these cookies. You can manage your preferences or learn more about our cookies policy.