

Features & Amenities

Interior

  • Total Bedrooms

    2

  • Bathrooms

    2

  • 1/2 Bathrooms

    1

  • Cooling YN

    YES

  • Cooling

    Central Air, Electric

  • Pet friendly

    Yes

Exterior

  • Garage

    Yes

  • Garage spaces

    1

  • Other Exterior Features

    Balcony

  • Pool

    No

Area & Lot

  • Property Type

    Residential

  • Property Sub Type

    Condominium

  • Architectural Style

    N/A

Price

  • Sales Price

    $1,925,100

  • Sq. Footage

    1,395

  • Price/SqFt

    $1,380

HOA

  • Association

    YES

  • Association Fee Includes

    N/A

School District

  • Elementary School

    Dune Lakes

  • Middle School

    Emerald Coast

  • High School

    South Walton

Property Features

  • Stories

    4

  • New Construction

    NO

  • Sewer

    Public Sewer

  • Water Source

    Public

Schedule a Showing

Showing scheduled successfully.

<
>
IN PERSON
VIA CHAT

What is 3 + 4 ?


Change time

Mortgage calculator

Estimate your monthly mortgage payment, including the principal and interest, property taxes, and HOA. Adjust the values to generate a more accurate rate.

Your payment

Principal and Interest:

$

Property taxes:

$

HOA fees:

$

Total loan payment:

$

Total interest amount:

$

Location

County

Walton

Elementary School

Dune Lakes

Middle School

Emerald Coast

High School

South Walton

Listing Courtesy of Harman, Jones, Sullivan, Berkshire Hathaway HomeServices

RealHub Information is provided exclusively for consumers' personal, non-commercial use, and it may not be used for any purpose other than to identify prospective properties consumers may be interested in purchasing. All information deemed reliable but not guaranteed and should be independently verified. All properties are subject to prior sale, change or withdrawal. RealHub website owner shall not be responsible for any typographical errors, misinformation, misprints and shall be held totally harmless.

Agent Randy Baxter

REALTOR®

Randy Baxter

Call Randy today to schedule a private showing.


* Listings on this website come from the FMLS IDX Compilation and may be held by brokerage firms other than the owner of this website. The listing brokerage is identified in any listing details. Information is deemed reliable but is not guaranteed. If you believe any FMLS listing contains material that infringes your copyrighted work please click here to review our DMCA policy and learn how to submit a takedown request.© 2024 FMLS.
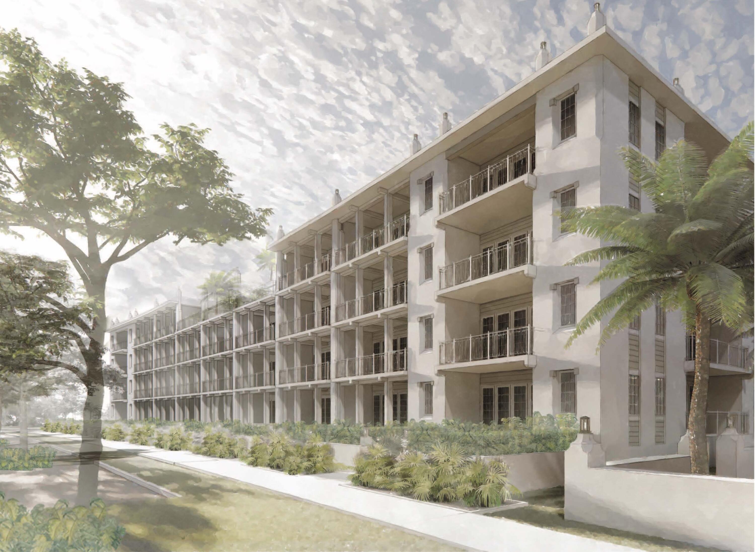
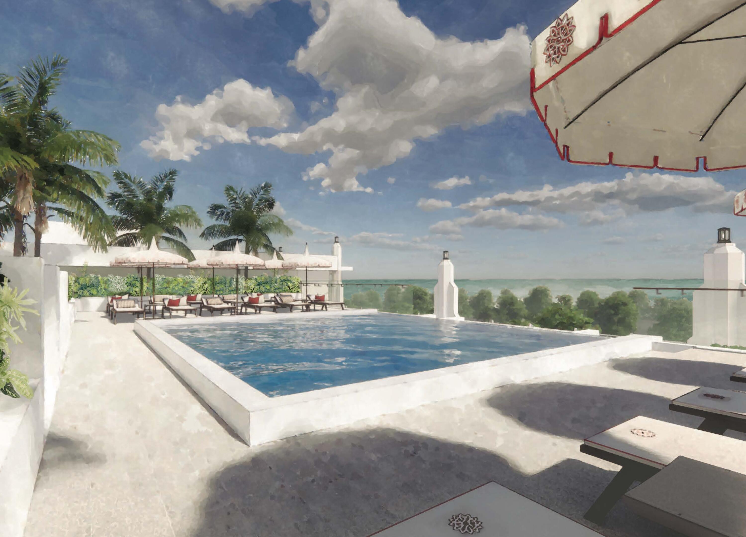
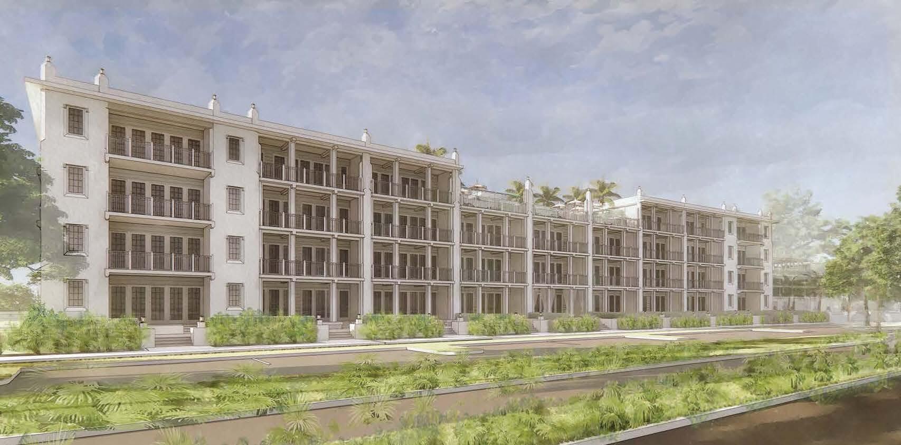
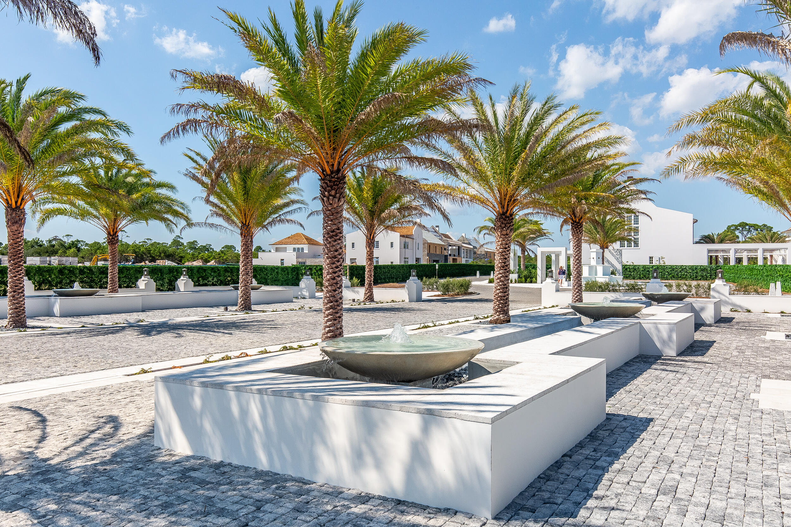
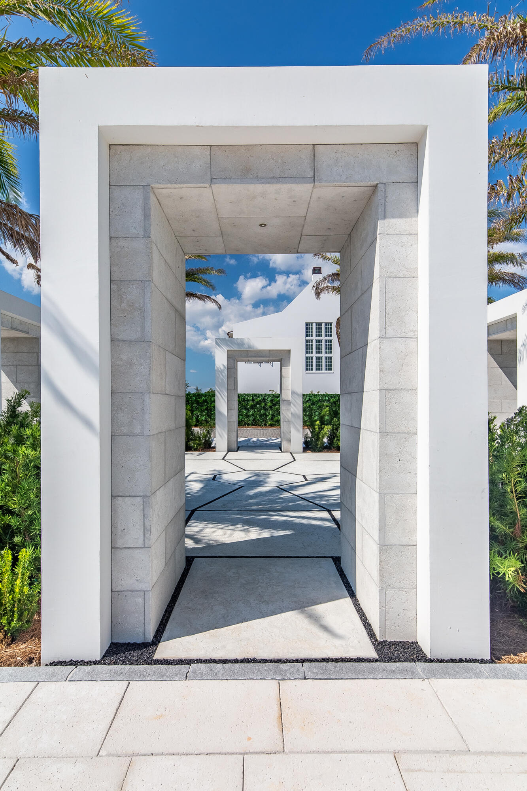
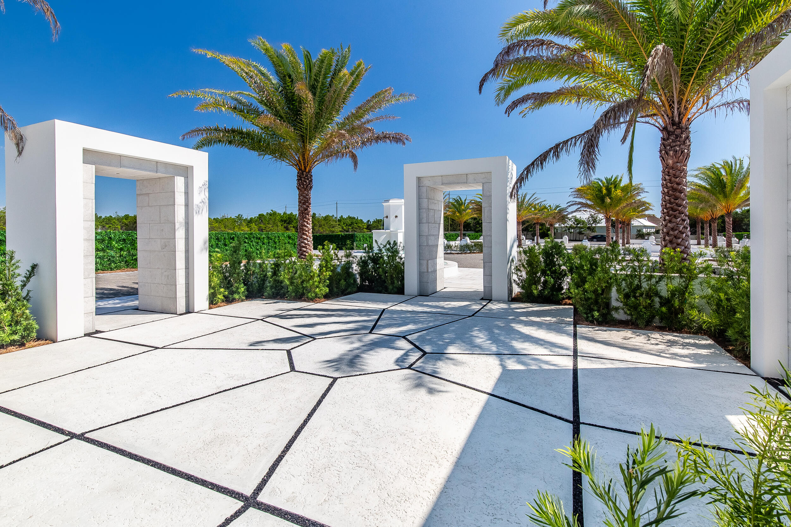
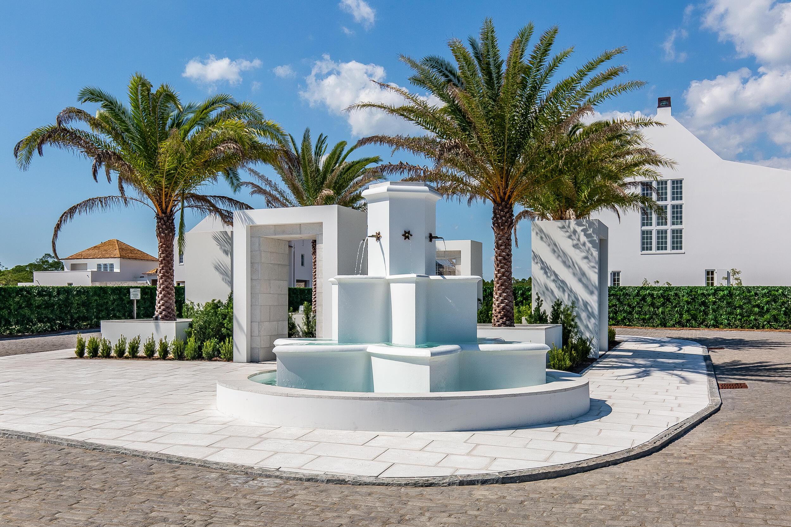
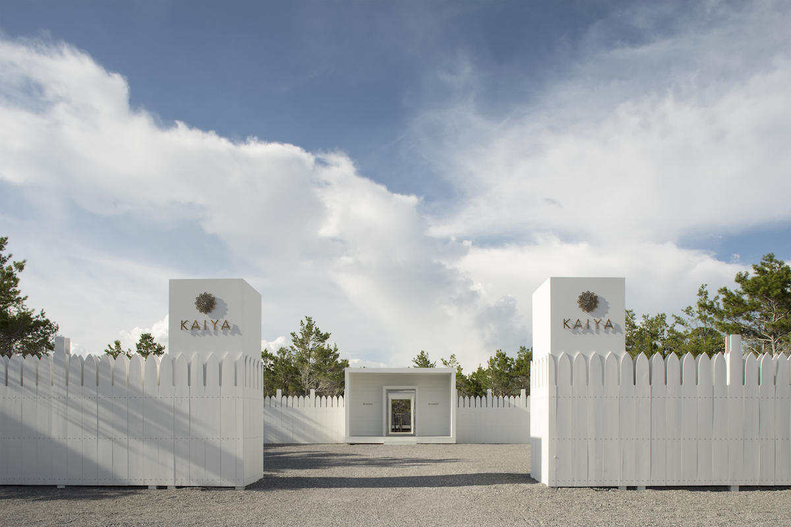
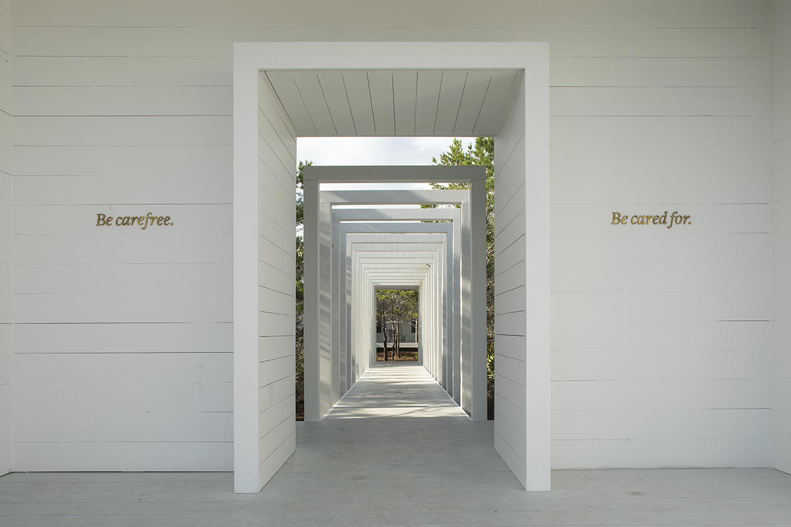
*Entered for comp purposes only.* Elegantly poised along Scenic Highway 30A, the Kaiya Club Residences offer a unique constellation of connectivity, serenity, and privacy. The Kaiya Club Residences are meticulously appointed condominiums with generous floor plans, arresting views, a grand lobby, and scenic rooftop pool. This 2 bedroom, 2.5 bath residence offers a spacious living area that extends out to a large balcony. The luxurious chef's kitchen features plenty of pantry storage, Sub-Zero/Wolf appliance package, custom-designed wood cabinetry, along with Ceasarstone counters and backsplash. The master suite provides a tranquil retreat with its own balcony, expansive walk in closet and shower. *Ask about future membership opportunities including services and amenities of the Kaiya Beach Club.

45 W Solaire Way Unit 303

Message successfully sent.

What would you like to know?

What is 3 + 4 ?

I agree to receive email communication and understand I can unsubscribe at any time.

I agree to be contacted by Gulf Life Real Estate via call, email, and text for real estate services. To opt out, you can reply 'stop' at any time or reply 'help' for assistance. You can also click the unsubscribe link in the emails. Message and data rates may apply. Message frequency may vary. Privacy Policy

Related Properties

New on site 1 day ago
Completed New Construction in Grande Pointe at Inlet Beach. Nestled within the thoughtfully developed community of Grande Pointe, this exquisite three-story residence by 30A Builders seamlessly blends coastal design with contemporary elegance. Offering over 2,900 square feet of heated living space, the home is thoughtfully designed across three spacious levels, delivering a harmonious balance of style and function. Inside, rich hardwood flooring flows throughout, complementing the 10-foot ceilings and tongue-and-groove wood accents that add warmth and character to the home. With the convenience of an elevator designed to service all floors. The heart of the home is a beautifully appointed kitchen featuring custom cabinetry, a 48'' range, dishwasher, and large pantry.
The open-concept layout continues into the expansive great room and dining area, ideal for gathering and entertaining. The living room features a sleek horizontal fireplace and French doors that open to the first-floor balcony, creating a seamless connection between indoor comfort and outdoor relaxation. The third-floor primary suite serves as a private retreat, complete with a large walk-in closet, dual vanities, and balcony access. Two additional bedrooms and tastefully designed bathrooms ensure comfort and privacy for family and guests alike.

Step outside to discover your private backyard oasis, featuring lush landscaping and a generously sized pool perfect for cooling off or lounging under the sun. Exterior highlights include board and batten siding with mitered corners, standing seam metal roofing, and charming wood arbors. Enjoy multiple outdoor living areas, including covered porches and balconies on every level. From its curated interior finishes to its idyllic setting in Grande Pointe, this home is a rare blend of craftsmanship, comfort, and coastal sophistication. Estimated completion date May 2026
#795588

Inlet Beach

55 Grande Pointe Drive

4 Beds

3 Baths

3,085 Sq.Ft.

$1,858,000

MLS#: 795588

New on site 1 day ago
Completed New Construction in Grande Pointe at Inlet Beach. Nestled within the thoughtfully developed community of Grande Pointe, this exquisite three-story residence by 30A Builders seamlessly blends coastal design with contemporary elegance. Offering over 2,900 square feet of heated living space, the home is thoughtfully designed across three spacious levels, delivering a harmonious balance of style and function. Inside, rich hardwood flooring flows throughout, complementing the 10-foot ceilings and tongue-and-groove wood accents that add warmth and character to the home. With the convenience of an elevator designed to service all floors.

The heart of the home is a beautifully appointed kitchen featuring custom cabinetry, a 48'' range, dishwasher, and  large pantry. Estimate completion date end of May 2026
#1012297

Inlet Beach

55 Grande Pointe Drive

4 Beds

3 Baths

3,085 Sq.Ft.

$1,858,000

MLS#: 1012297

New on site 1 day ago
Beautifully updated home in Seacrest Beach is ideally situated to offer privacy and excellent rental potential. Abutting the community nature preserve and trails, the fully privacy-fenced back yard lends itself to outdoor entertaining with a screened porch, a fire pit, and gorgeous landscaping. Inside, the home has updated flooring, remodeled kitchen and bathrooms, custom built-in furniture, new HVAC, Trex decking, and other luxury finishes. Bikeable to Rosemary and Alys on new trails. Owners and guests enjoy exclusive resort-style community amenities including a 12,000 sq. ft. zero-entry lagoon style pool, seasonal tram service to the beach, and more. Trail has been added to the back that you and family can ride or walk to Alys Beach and other restaurants without being on the street.
Comes with approved plans for a pool and extension
#1012254

Inlet Beach

63 The Greenway Loop

4 Beds

4 Baths

2,084 Sq.Ft.

$1,650,000

MLS#: 1012254

New on site 3 days ago
Artfully blending contemporary coastal design with everyday functionality, this four-story home currently under construction by 30A Builders delivers 3,728 square feet of inspired living space in the heart of Grande Pointe. Backing up to the protected greenspace of Camp Helen State Park, this home offers a serene setting with no backyard neighbors--and Gulf views from the top floor to complete the experience. The first floor features a private guest suite with a full bath, plus a flexible bonus room ideal as a home office, playroom, or bunk room. Step outside to your private backyard oasis with lush landscaping and, a large fenced yard, -perfect for entertaining or relaxing in total privacy.  Estimated completion is December 2026

The second floor reveals the home's stunning reverse floor plan. A light-filled chef's kitchen is equipped with large pantry, wet bar, and oversized island, all opening to the great room, dining area, and a large covered porch for seamless indoor/outdoor living. This level also includes a guest bedroom and designer full bath.
The third floor hosts the luxurious primary suite with a private balcony, oversized walk-in shower, freestanding tub, dual vanities, and an expansive walk-in closet. Two additional bedrooms, a full bath, laundry room complete this level.
Crowning the home is a fourth-floor flex space and open rooftop deck with built-in summer kitchen and covered dining area an entertainer's dream with sweeping views, including glimpses of the Gulf.
Located in a thoughtfully planned waterside community of Grande Pointe with nearby access to Lake Powell and the Emerald Coast's best beaches, Lot 36 at Grande Pointe is coastal living at its most elevated. Estimated Completion date to be 9 months from contract.
#795481

Inlet Beach

36 Grande Pointe Circle

5 Beds

4 Baths

3,728 Sq.Ft.

$2,250,000

MLS#: 795481

New on site 3 days ago
Artfully blending contemporary coastal design with everyday functionality, this four-story home currently under construction by 30A Builders delivers 3,728 square feet of inspired living space in the heart of Grande Pointe. Backing up to the protected greenspace of Camp Helen State Park, this home offers a serene setting with no backyard neighbors--and Gulf views from the top floor to complete the experience.
The first floor features a private guest suite with a full bath, plus a flexible bonus room ideal as a home office, playroom, or bunk room. Step outside to your private backyard oasis with lush landscaping and large fenced yard, perfect for entertaining or relaxing in total privacy. Estimated completion is December 2026
#1012087

Inlet Beach

Lot 36 Grande Pointe Circle

5 Beds

4 Baths

3,728 Sq.Ft.

$2,250,000

MLS#: 1012087

Experience Gulf-front living along iconic Scenic Highway 30A, where sugar-white sand, emerald waters, and the relaxed coastal lifestyle are just outside your door. This beautifully remodeled Gulf-front townhome offers breathtaking views, direct beach access, and an exceptional location in one of Northwest Florida's most sought-after destinations.
Inside, thoughtful updates blend modern luxury with effortless coastal style. The open-concept living area is designed to showcase the Gulf, while the beautifully appointed kitchen features high-end appliances and finishes ideal for entertaining. The spacious primary suite is a true retreat, with floor-to-ceiling windows framing sweeping Gulf views and spectacular sunsets, along with a private en suite bath featuring elegant, updated finishes. Step onto the balcony with your morning coffee, spend the day on the beach, or set out to explore everything that makes 30A so special. Scenic Highway 30A is known for its charming beach communities, locally loved restaurants, boutique shopping, miles of biking and walking paths, and the rare coastal dune lakes that make this stretch of Florida's Emerald Coast truly unique. Whether you're searching for a full-time coastal residence, second home, or investment property, this Gulf-front townhome offers the opportunity to enjoy the very best of the 30A lifestyle--with the Gulf of America as your backyard.
#1011544

Inlet Beach

8090 E County Highway 30A # 3

2 Beds

3 Baths

1,280 Sq.Ft.

$2,275,000

MLS#: 1011544

Lot 9 Redbud Lane offers a to-be-built five-bedroom, five-and-a-half-bath residence in Treetop, a gated Inlet Beach community less than half a mile from the Gulf. Perfectly positioned as an ideal secondary home or high-potential rental investment, this property offers approximately 3,213 square feet of conditioned living space across two stories.

Residents and guests enjoy premium amenities including deeded beach access, convenient tram service, a pool, pavilion, and picnic grounds. Treetop offers excellent accessibility with two entry points: one via Highway 98 providing close proximity to 30Avenue, and another through the neighboring Seacrest Beach community.

The main living area connects to an island kitchen with breakfast bar and double ovens. Natural gas serves the dual-fuel range, tankless water heater and fireplace. The primary suite includes a private balcony, walk-in closet, dual vanity and separate shower. An owner's closet provides dedicated storage, while covered porches, an open deck, grilling station and outdoor shower extend the living space outdoors. Parking includes a one-car garage and four-car driveway.

Buyers entering the construction process at the applicable stage may select finishes within the builder's available selections, with a decorating allowance included in the purchase price. Quarterly association dues include grounds maintenance, security, management and cable. Treetop provides convenient access to Highway 98 and is minutes from Rosemary Beach and the east end of Scenic Highway 30A. Short-term rentals are permitted.
#1011388

Inlet Beach

Lot 9 Redbud Drive

5 Beds

5 Baths

3,213 Sq.Ft.

$1,700,000

MLS#: 1011388

Lot 9 Redbud Lane offers a to-be-built five-bedroom, five-and-a-half-bath residence in Treetop, a gated Inlet Beach community less than half a mile from the Gulf. Perfectly positioned as an ideal secondary home or high-potential rental investment, this property offers approximately 3,213 square feet of conditioned living space across two stories. You may choose your finishes and design your ideal coastal retreat.

The main living area connects to an island kitchen with breakfast bar and double ovens. Natural gas serves the dual-fuel range, tankless water heater and fireplace. 

The primary suite includes a private balcony, walk-in closet, dual vanity and separate shower. An owner's closet provides dedicated storage, while covered porches, an open deck, grilling station and outdoor shower extend the living space outdoors. Parking includes a one-car garage and four-car driveway.

Buyers entering the construction process at the applicable stage may select finishes within the builder's available selections, with a decorating allowance included in the purchase price. Quarterly association dues include grounds maintenance, security, management and cable. Treetop provides convenient access to Highway 98 and is minutes from Rosemary Beach and the east end of Scenic Highway 30A. Short-term rentals are permitted.

Residents and guests enjoy premium amenities including deeded beach access, convenient tram service, a pool, pavilion, and picnic grounds. Treetop offers excellent accessibility with two entry points: one via Highway 98 providing close proximity to 30Avenue, and another through the neighboring Seacrest Beach community.. The main living area connects to an island kitchen with breakfast bar and double ovens. Natural gas serves the dual-fuel range, tankless water heater and fireplace. The primary suite includes a private balcony, walk-in closet, dual vanity and separate shower. An owner's closet provides dedicated storage, while covered porches, an open deck, grilling station and outdoor shower extend the living space outdoors. Parking includes a one-car garage and four-car driveway.

Buyers entering the construction process at the applicable stage may select finishes within the builder's available selections, with a decorating allowance included in the purchase price. Quarterly association dues include grounds maintenance, security, management and cable. Treetop provides convenient access to Highway 98 and is minutes from Rosemary Beach and the east end of Scenic Highway 30A. Short-term rentals are permitted.
#795070

Inlet Beach

Lot 9 Redbud Lane

5 Beds

5 Baths

3,213 Sq.Ft.

$1,700,000

MLS#: 795070

A beautiful townhome enclave with direct coastal dune lake access and gulf views.
Camp Creek Town homes will feature 5 lake front and 7 back townhomes all with exceptional views directly on 30A.  Experience a unique roof top partially covered outdoor living area to enjoy views. Public beach access is a short distance away as well as direct access to Camp Creek Lake. A beautiful walkway leads down to the community dock for outdoor activities including paddle boarding and swimming. Featuring 10' ceilings, solid wood floors, shiplap, quartzite countertops, Cafe appliances, a heated community club pool in the heart of it all.  Construction completion date projected August 2026. Room dimensions are approximate.
#1011269

Inlet Beach

30 N Camp Creek Road Unit 5

3 Beds

3 Baths

1,713 Sq.Ft.

$1,900,000

MLS#: 1011269

Welcome to Prominence South, perfectly positioned south of Scenic 30A and just steps from the resort-style Coastal Pool. This beautifully maintained Bora Bora floor plan offers three levels of thoughtfully designed living, combining comfort, flexibility, and an unbeatable location. Situated directly across from the pool and within walking distance to The Big Chill, you'll enjoy easy access to dining, shopping, and entertainment right outside your door.
This home features a highly desirable layout with two spacious primary suites, ideal for hosting guests, multi-generational living, or maximizing rental potential. An elevator provides convenient access to all three levels, making everyday living and guest stays effortless. From the moment you arrive, the brick paver driveway and walkway create a welcoming first impression. The exterior is built for both style and durability with HardiPlank siding, a metal roof, and impact resistant windows. Covered balconies on every level offer inviting outdoor spaces to relax, complete with ceiling fans and recessed lighting. A valuable bonus is the added back porch storage, providing extra space that is both practical and hard to find.

Inside, the home has been meticulously cared for and features hardwood flooring throughout the main living areas, bedrooms, and upstairs hallway, with tile in wet areas. Smooth finish ceilings, 8 foot interior doors, and brushed nickel hardware give the home a clean, coastal feel. The second level serves as the heart of the home with an open concept great room, dining area, and a well appointed kitchen. Highlights include maple cabinetry with soft close doors, under cabinet lighting, a gas cooktop with vent hood, built in convection oven and microwave, stainless dishwasher with hidden controls, and a pantry with wood shelving. A powder room and spacious laundry room complete this level. The ground floor offers a private suite that can serve as a primary bedroom or guest retreat. The third level features two additional bedrooms along with another primary suite, complete with a beautifully designed bath and walk-in closet.

Whether you are searching for a full-time residence, a second home, or a strong investment property, this home checks every box with its prime location, flexible layout, and proven rental appeal. Enjoy the best of 30A living with resort-style amenities and everything you love just a short stroll away.
#1011107

Inlet Beach

11 E Crabbing Hole Lane

4 Beds

3 Baths

3,461 Sq.Ft.

$2,100,000

MLS#: 1011107

 - property

Send a message

Message successfully sent.

Your message

What is 3 + 4 ?

Reason for contacting?

I agree to receive email communication and understand I can unsubscribe at any time.

I agree to be contacted by Gulf Life Real Estate via call, email, and text for real estate services. To opt out, you can reply 'stop' at any time or reply 'help' for assistance. You can also click the unsubscribe link in the emails. Message and data rates may apply. Message frequency may vary. Privacy Policy

Sign Out

Virtual Assistant

Would you like to take the next step with this property? We can help you schedule a showing or virtual tour, or send you more details.

Yes, I would like more information.

Thank You for Your Reply, One of Our Agents will contact you as soon as possible

No, maybe later.

Thank you, you can always contact me via email, phone number or through the contact form.

Realhub AI

Lucy - Your AI-Powered Realtor

Update Your Temporary Password

Personalize your search

Enter your email and we'll notify you immediately when new listings match what you're looking for.

or enter email address

Already have an account ? Login here

Continue your home search

I agree to receive communications and understand I can unsubscribe at any time.

I agree to be contacted by Gulf Life Real Estate via call, email, and text for real estate services. To opt out, you can reply 'stop' at any time or reply 'help' for assistance. You can also click the unsubscribe link in the emails. Message and data rates may apply. Message frequency may vary. Privacy Policy

Already have an account ? Login here

We use cookies

We use cookies primarily for analytics to enhance your experience. By accepting, you agree to our use of these cookies. You can manage your preferences or learn more about our cookies policy.