
Beach House
85 N Watch Tower Lane
Watersound, FL 32461
MLS#: 1009065
$5,250,000


Property
Beds
5
Full Baths
5
1/2 Baths
1
Year Built
2008
Sq.Footage
4,025
Experience unparalleled privacy and refined coastal living in this beautifully updated WaterSound Beach residence, offering a four-bedroom main home, a one-bedroom carriage house above a detached two-car garage, and a serene outdoor courtyard with a heated swimming pool. Perfectly positioned on a quiet cul-de-sac alongside a meandering creek, this home enjoys a rare sense of tranquility in the heart of the community. Thoughtfully enhanced with extensive recent upgrades, the interiors blend timeless design with elevated modern finishes. Light-filled living spaces welcome you with clean lines, custom draperies, and multiple sitting areas anchored by a gas fireplace. The kitchen is both functional and striking, featuring quartz countertops, a dramatic counter-to-ceiling designer backsplash, and a full suite of Wolf and Sub-Zero appliances, now complemented by a new ice maker and thoughtfully curated designer hardware. A newly added custom built-in bar with backlit quartzite and under-counter lighting creates a sophisticated focal point for entertaining. Recent enhancements throughout the home include a new roof, new third-floor picture window, teak porch decking, designer lighting and wallpaper, updated plumbing fixtures, and custom California Closets--a highly sought-after upgrade that adds both luxury and functionality. Additional upgrades such as new built-in garage refrigeration, updated fireplaces with modern controls, and curated furnishings--including RH outdoor pieces and designer dining elements--further elevate the home's turnkey appeal. The primary living area opens to a cozy screened porch leading to a private courtyard oasis, complete with a heated pool, outdoor kitchen and grill, fireplace, and TV--all overlooking the serene creek, framed by mature trees that create a lush and private backdrop. Two luxurious primary suites--one on each level--offer exceptional comfort and privacy. The first-floor suite features soaring ceilings, a spacious walk-in closet, and direct access to the pool, while the second-floor suite includes a fireplace and a generous covered porch overlooking the creek. Both offer spa-like bathrooms with dual vanities, soaking tubs, and walk-in showers. Upstairs, a guest suite with a private balcony and ensuite bath complements the third-floor retreat, which includes four custom built-in bunks, a full bath, a secondary living area, wet bar, and gulf views--an ideal space for guests or extended family. The carriage house provides additional flexibility with its own living area, bedroom, full kitchen, office nook, and private bath--perfect for guests or rental income. Located within the gated WaterSound Beach community, south of Scenic Highway 30A, residents enjoy a rare blend of seclusion and access to world-class amenities, including resort-style pools, a fitness center, green spaces, and private boardwalks leading to one of the most pristine stretches of coastline along 30A. Whether as a full-time residence or an investment property, this meticulously upgraded home offers a rare opportunity to own a truly exceptional piece of WaterSound Beach.
Features & Amenities
Interior
-
Other Interior Features
Breakfast Bar, Crown Molding, Vaulted Ceiling(s), In-Law Floorplan, Kitchen Island, Recessed Lighting, Pantry
-
Total Bedrooms
5
-
Bathrooms
5
-
1/2 Bathrooms
1
-
Cooling YN
YES
-
Cooling
Central Air, Ceiling Fan(s), Electric
-
Fireplace YN
YES
-
Heating YN
YES
-
Heating
Central, Natural Gas, Electric
-
Pet friendly
N/A
Exterior
-
Garage
Yes
-
Garage spaces
2
-
Construction Materials
Shake Siding, Wood Siding
-
Other Exterior Features
Balcony, Outdoor Shower, Outdoor Kitchen
-
Parking
Garage Door Opener, Guest, Detached, Garage
-
Patio and Porch Features
Porch, Deck, Covered
-
Pool
Yes
-
Pool Features
Heated, In Ground
Area & Lot
-
Lot Features
Cul-De-Sac
-
Property Type
Residential
-
Property Sub Type
Single Family Residence
-
Architectural Style
Beach House
Price
-
Sales Price
$5,250,000
-
Tax Amount
$32,664.27
-
Zoning
Resid Single Family
-
Sq. Footage
4,025
-
Price/SqFt
$1,304
HOA
-
Association
YES
-
Association Fee
$1,300
-
Association Fee Frequency
Quarterly
-
Association Fee Includes
N/A
School District
-
Elementary School
Dune Lakes
-
Middle School
Seaside
-
High School
South Walton
Property Features
-
New Construction
NO
-
Sewer
Public Sewer
-
Water Source
Public
Schedule a Showing
Showing scheduled successfully.
Mortgage calculator
Estimate your monthly mortgage payment, including the principal and interest, property taxes, and HOA. Adjust the values to generate a more accurate rate.
Your payment
Principal and Interest:
$
Property taxes:
$
HOA fees:
$
Total loan payment:
$
Total interest amount:
$
Location
County
Walton
Elementary School
Dune Lakes
Middle School
Seaside
High School
South Walton
Listing Courtesy of Nick Phillips Group, Scenic Sotheby's International Realty
RealHub Information is provided exclusively for consumers' personal, non-commercial use, and it may not be used for any purpose other than to identify prospective properties consumers may be interested in purchasing. All information deemed reliable but not guaranteed and should be independently verified. All properties are subject to prior sale, change or withdrawal. RealHub website owner shall not be responsible for any typographical errors, misinformation, misprints and shall be held totally harmless.

REALTOR®
Randy Baxter
Call Randy today to schedule a private showing.

* Listings on this website come from the FMLS IDX Compilation and may be held by brokerage firms other than the owner of this website. The listing brokerage is identified in any listing details. Information is deemed reliable but is not guaranteed. If you believe any FMLS listing contains material that infringes your copyrighted work please click here to review our DMCA policy and learn how to submit a takedown request.© 2024 FMLS.
Related Properties

Watersound
125 Coopersmith Lane
5 Beds
5 Baths
4,725 Sq.Ft.
$6,249,000
MLS#: 1013924

Watersound
394 South Splash Drive
5 Beds
5 Baths
5,456 Sq.Ft.
$4,675,000
MLS#: 1011839

Watersound
56 S Southern Cross Lane
6 Beds
5 Baths
5,600 Sq.Ft.
$5,165,000
MLS#: 1008964
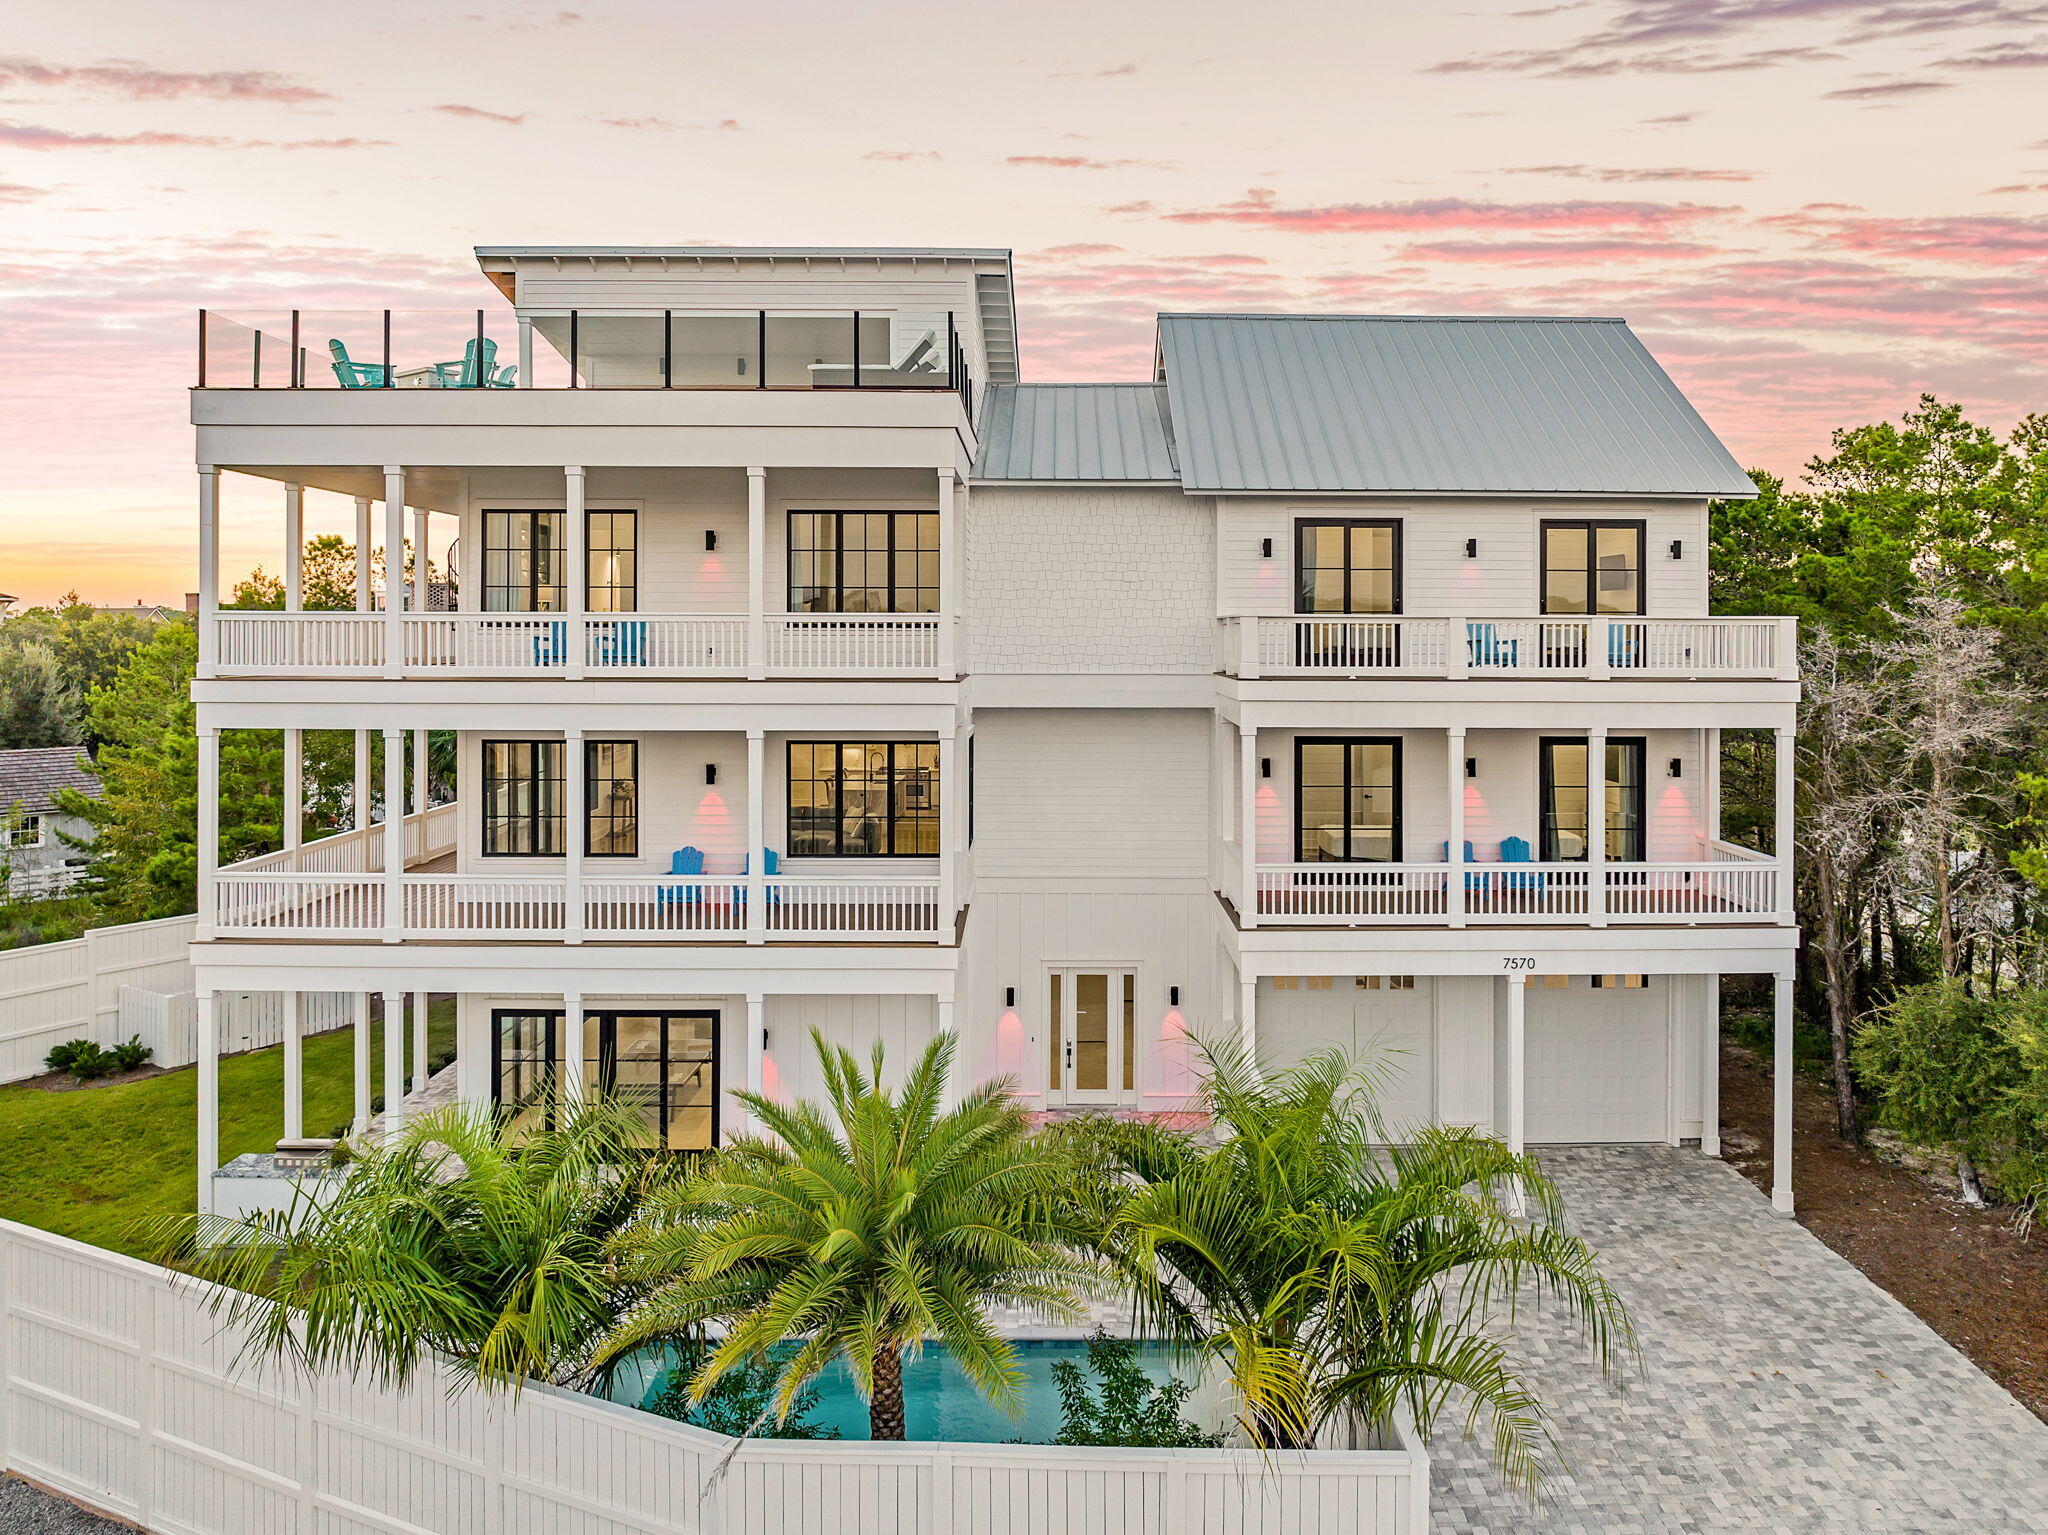
Watersound
7570 E County Highway 30A
8 Beds
8 Baths
6,372 Sq.Ft.
$4,399,000
MLS#: 1000778

Watersound
172 Norman Court
5 Beds
6 Baths
5,501 Sq.Ft.
$4,699,000
MLS#: 999582

Watersound
17 Compass Point Way
5 Beds
5 Baths
4,230 Sq.Ft.
$4,499,000
MLS#: 998095
