


Property
Beds
3
Full Baths
1
1/2 Baths
None
Year Built
1953
Sq.Footage
1,200
Welcome to 948 Lakeview Drive, a beautifully remodeled brick home in a popular area of DeFuniak Springs! Featuring a metal roof, newer HVAC, extensive updates, and beautiful sunset views of Back Lake, this move-in-ready home offers a great combination of location, updates, and outdoor space. The home has been completely remodeled with new windows, fresh interior paint, new interior doors, LVP flooring throughout, kitchen and bathroom cabinets and countertops, light fixtures, blinds, and a new water heater. The updated bathroom features a new tub/shower and subway tile surround. The exterior brick and Hardie Board have also been freshly painted, and updated landscaping adds to the curb appeal. The remodeled kitchen features new Frigidaire stainless steel appliances that convey, plenty of cabinetry, and a center island providing additional cabinet and countertop space as well as bar seating. The floor plan offers both a formal living room and a large den, providing valuable flex space for a second living area, home office, playroom, or whatever best fits your needs. Outside, you'll find an outdoor storage shed and a large backyard with plenty of possibilities, whether you envision a garden, pool, outdoor entertaining space, or simply room to enjoy the outdoors. A separate agricultural meter is already in place for outdoor water use, with no sewer charges on ag-meter water consumption-a great feature for maintaining the yard, landscaping, or garden. The location is another highlight! Enjoy being close to Lake Stanley Park, offering swimming, fishing, a playground, picnic facilities, and a boat ramp. Wee Care Park is approximately 1 mile away and offers a splash pad, playground equipment, walking trail, baseball/softball and soccer fields, basketball and tennis courts, batting cages, pavilions, and more. The home is also conveniently located near area schools and just 3 miles from Downtown DeFuniak Springs, putting local shopping, dining, and everything MainStreet has to offer within easy reach. With its extensive remodel, metal roof, newer HVAC, spacious backyard, Back Lake sunset views, and convenient location, 948 Lakeview Drive is ready to welcome its next owner!
Features & Amenities
Interior
-
Other Interior Features
Breakfast Bar
-
Total Bedrooms
3
-
Bathrooms
1
-
Cooling YN
YES
-
Cooling
Central Air, Ceiling Fan(s), Electric
-
Heating YN
YES
-
Heating
Central, Electric
-
Pet friendly
N/A
Exterior
-
Garage
No
-
Construction Materials
Brick
-
Pool
No
-
View
Lake
Area & Lot
-
Lot Features
Level
-
Lot Size(acres)
0.32
-
Lot Size(square feet)
13,939
-
Property Type
Residential
-
Property Sub Type
Single Family Residence
-
Architectural Style
Ranch
Price
-
Sales Price
$224,900
-
Zoning
City, Resid Single Family
-
Sq. Footage
1,200
-
Price/SqFt
$187
HOA
-
Association
No
School District
-
Elementary School
Maude Saunders
-
Middle School
Walton
-
High School
Walton
Property Features
-
New Construction
NO
-
Foundation Details
Slab
-
Sewer
Public Sewer
-
Water Source
Public
Schedule a Showing
Showing scheduled successfully.
Mortgage calculator
Estimate your monthly mortgage payment, including the principal and interest, property taxes, and HOA. Adjust the values to generate a more accurate rate.
Your payment
Principal and Interest:
$
Property taxes:
$
HOA fees:
$
Total loan payment:
$
Total interest amount:
$
Location
County
Walton
Elementary School
Maude Saunders
Middle School
Walton
High School
Walton
Listing Courtesy of Rachel C Carter, HomeBiz Properties
RealHub Information is provided exclusively for consumers' personal, non-commercial use, and it may not be used for any purpose other than to identify prospective properties consumers may be interested in purchasing. All information deemed reliable but not guaranteed and should be independently verified. All properties are subject to prior sale, change or withdrawal. RealHub website owner shall not be responsible for any typographical errors, misinformation, misprints and shall be held totally harmless.

REALTOR®
Randy Baxter
Call Randy today to schedule a private showing.

* Listings on this website come from the FMLS IDX Compilation and may be held by brokerage firms other than the owner of this website. The listing brokerage is identified in any listing details. Information is deemed reliable but is not guaranteed. If you believe any FMLS listing contains material that infringes your copyrighted work please click here to review our DMCA policy and learn how to submit a takedown request.© 2024 FMLS.
Related Properties

DeFuniak Springs
204 Greene Boulevard
3 Beds
2 Baths
1,152 Sq.Ft.
$190,000
MLS#: 1011304

DeFuniak Springs
101 W Live Oak Avenue
4 Beds
2 Baths
1,320 Sq.Ft.
$269,000
MLS#: 1011051

DeFuniak Springs
645 W Violet
3 Beds
2 Baths
1,571 Sq.Ft.
$219,900
MLS#: 1010117

DeFuniak Springs
100 Mapleview Drive HS 6B
3 Beds
2 Baths
1,474 Sq.Ft.
$249,490
MLS#: 1009841

DeFuniak Springs
143 Cat Island Circle
3 Beds
2 Baths
1,416 Sq.Ft.
$262,990
MLS#: 1009800

DeFuniak Springs
402 E Tiger Lily Lane
3 Beds
2 Baths
1,272 Sq.Ft.
$216,990
MLS#: 1009805
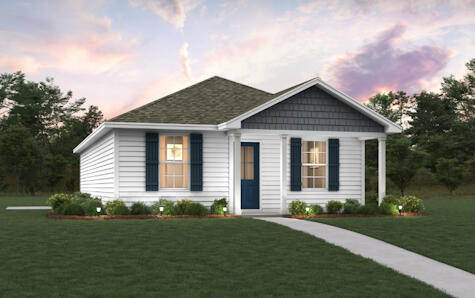
DeFuniak Springs
125 E Primrose Avenue
3 Beds
2 Baths
1,114 Sq.Ft.
$206,990
MLS#: 1007762

DeFuniak Springs
97 Walnut Avenue
3 Beds
2 Baths
2,168 Sq.Ft.
$205,000
MLS#: 1009703

DeFuniak Springs
58 Spooner Street
3 Beds
2 Baths
1,337 Sq.Ft.
$253,000
MLS#: 1009688
