Features & Amenities

Interior

  • Other Interior Features

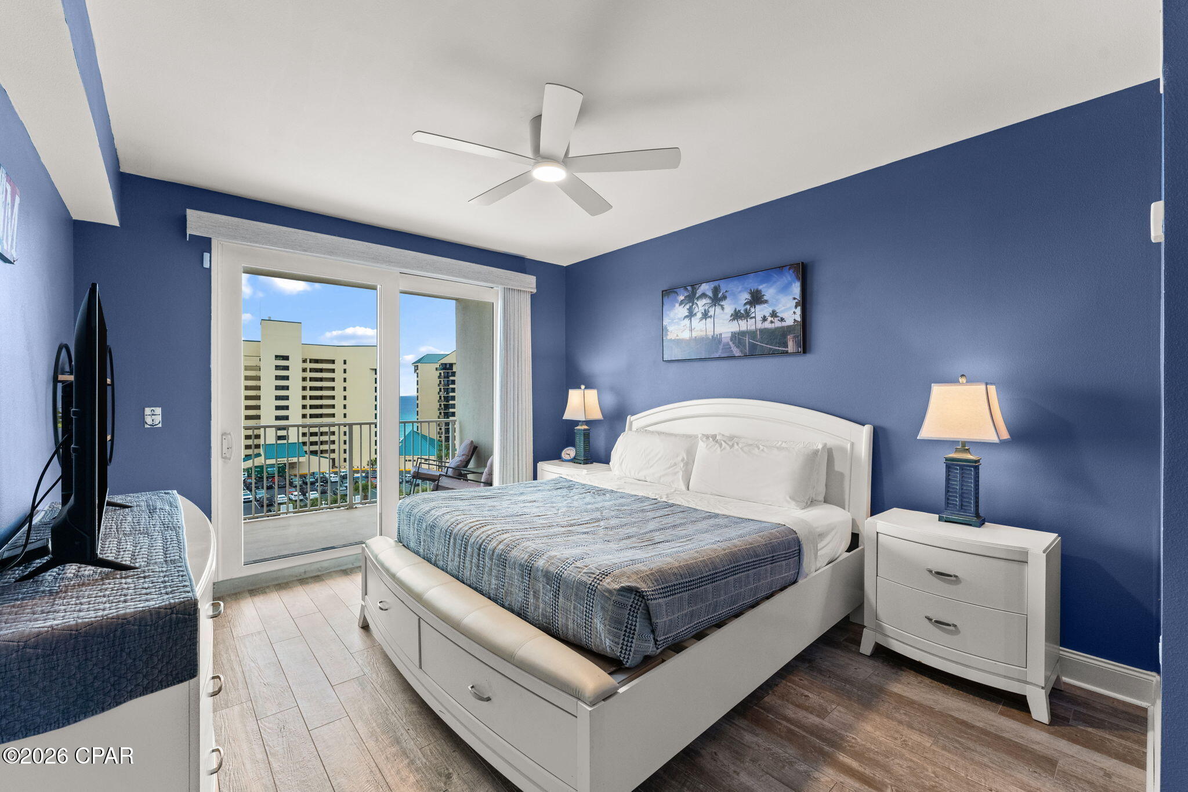
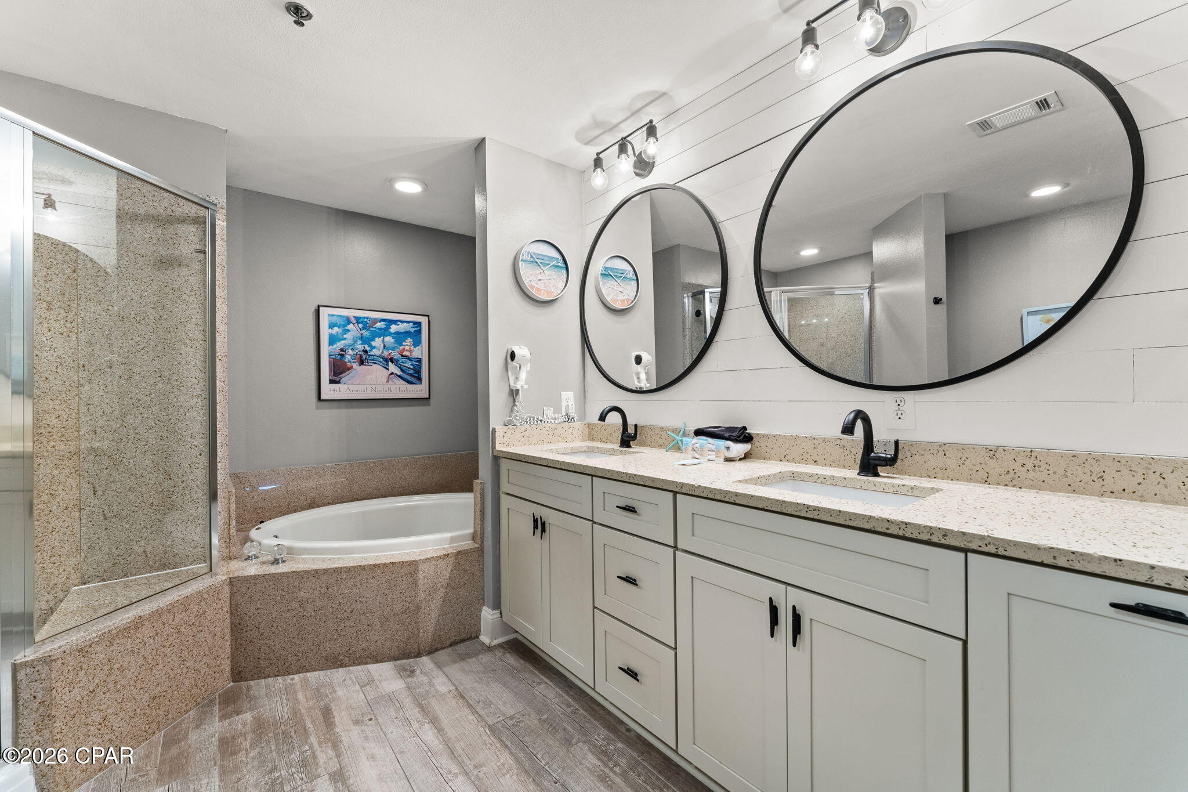
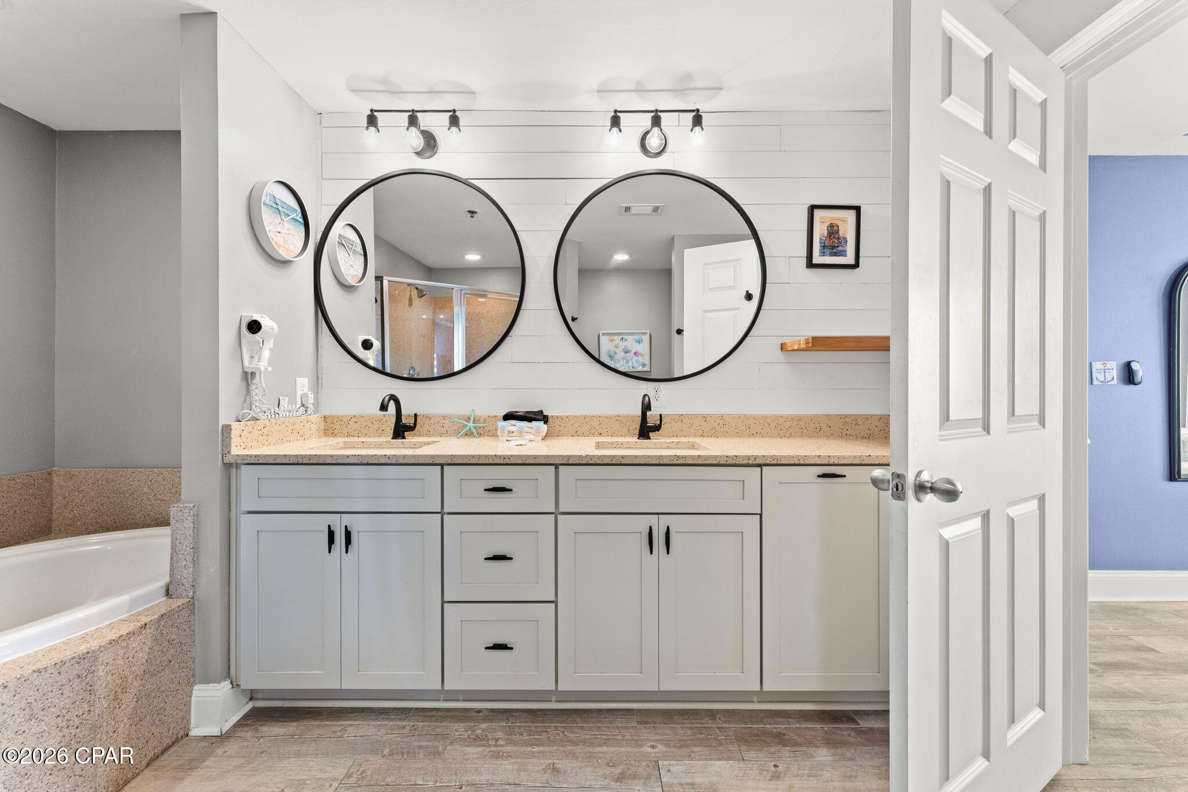
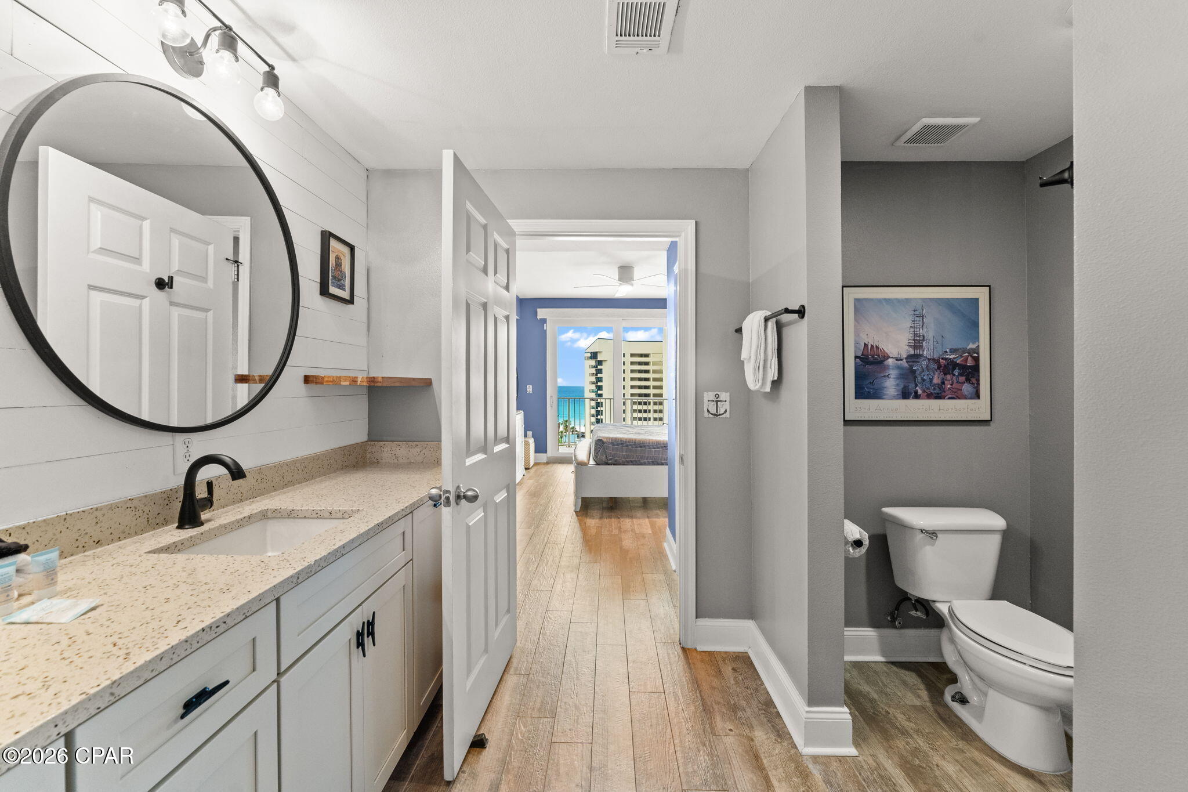
    Double Vanity, Soaking Tub, Smart Thermostat, Walk-In Closet(s)

  • Total Bedrooms

    3

  • Bathrooms

    2

  • Cooling YN

    YES

  • Cooling

    Central Air, Ceiling Fan(s), ENERGY STAR Qualified Equipment

  • Heating YN

    YES

  • Heating

    Electric, ENERGY STAR Qualified Equipment

  • Pet friendly

    N/A

Exterior

  • Garage

    Yes

  • Garage spaces

    1

  • Construction Materials

    Concrete

  • Other Exterior Features

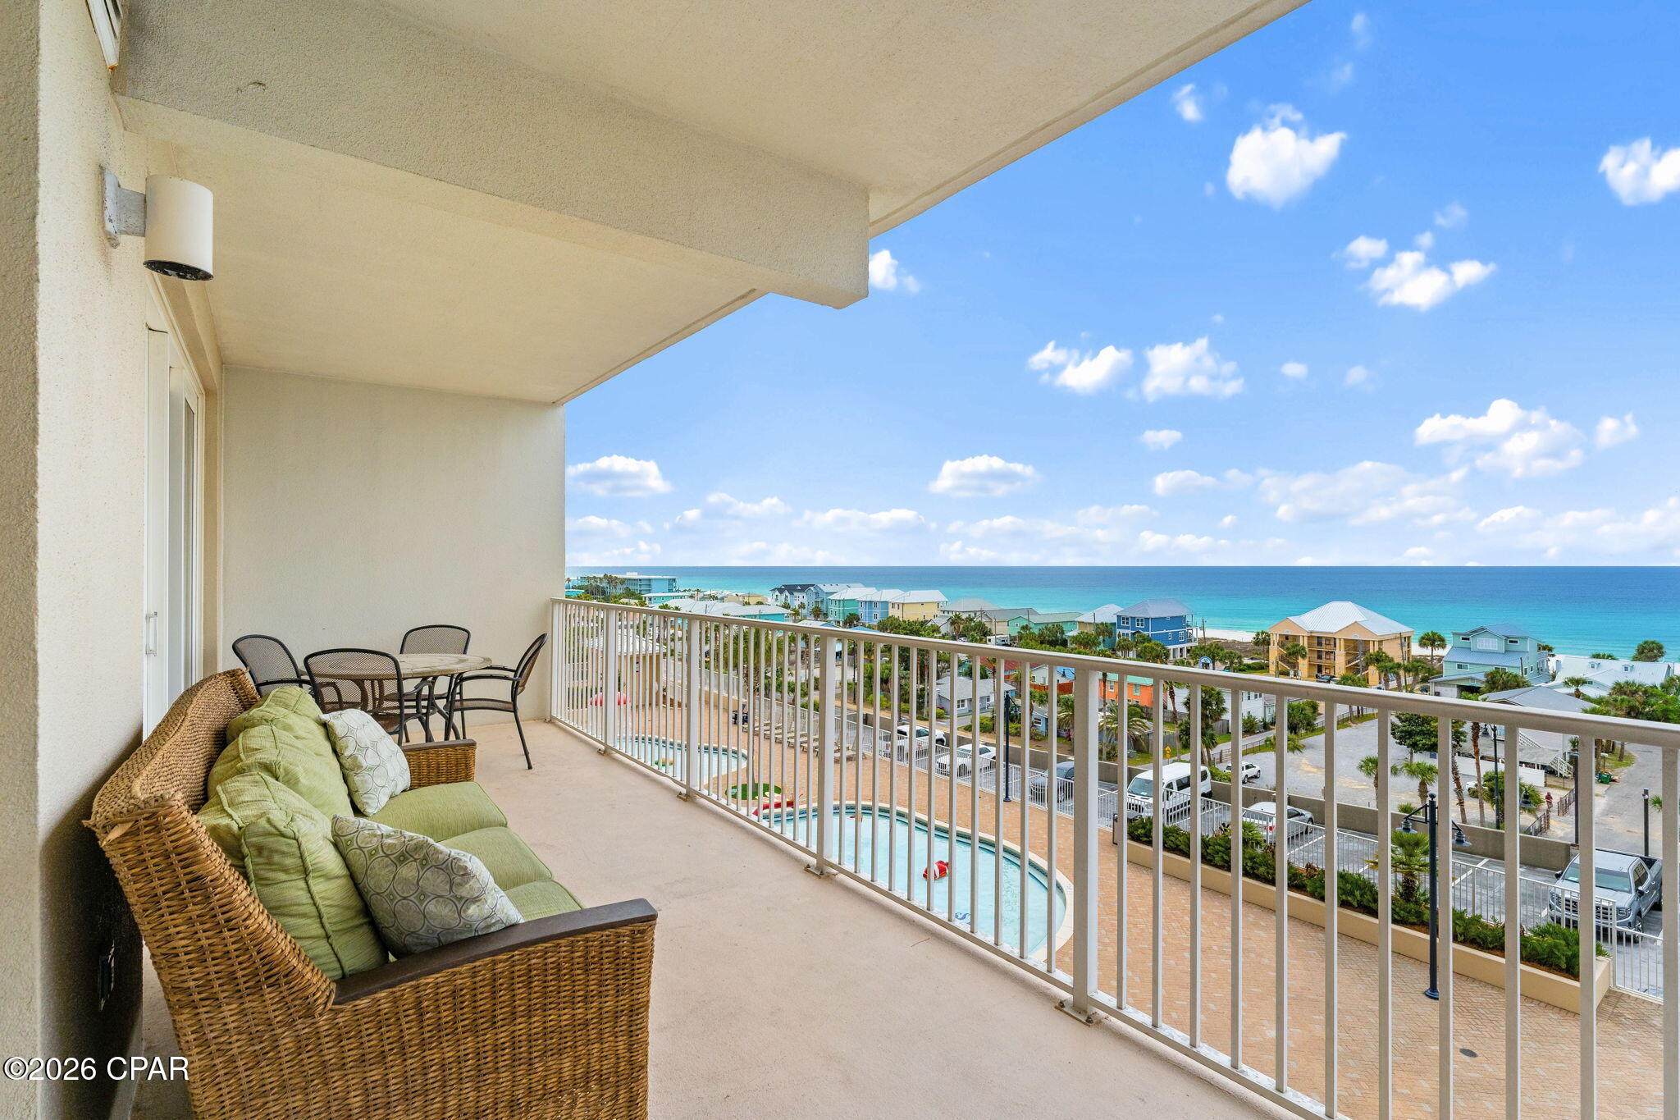
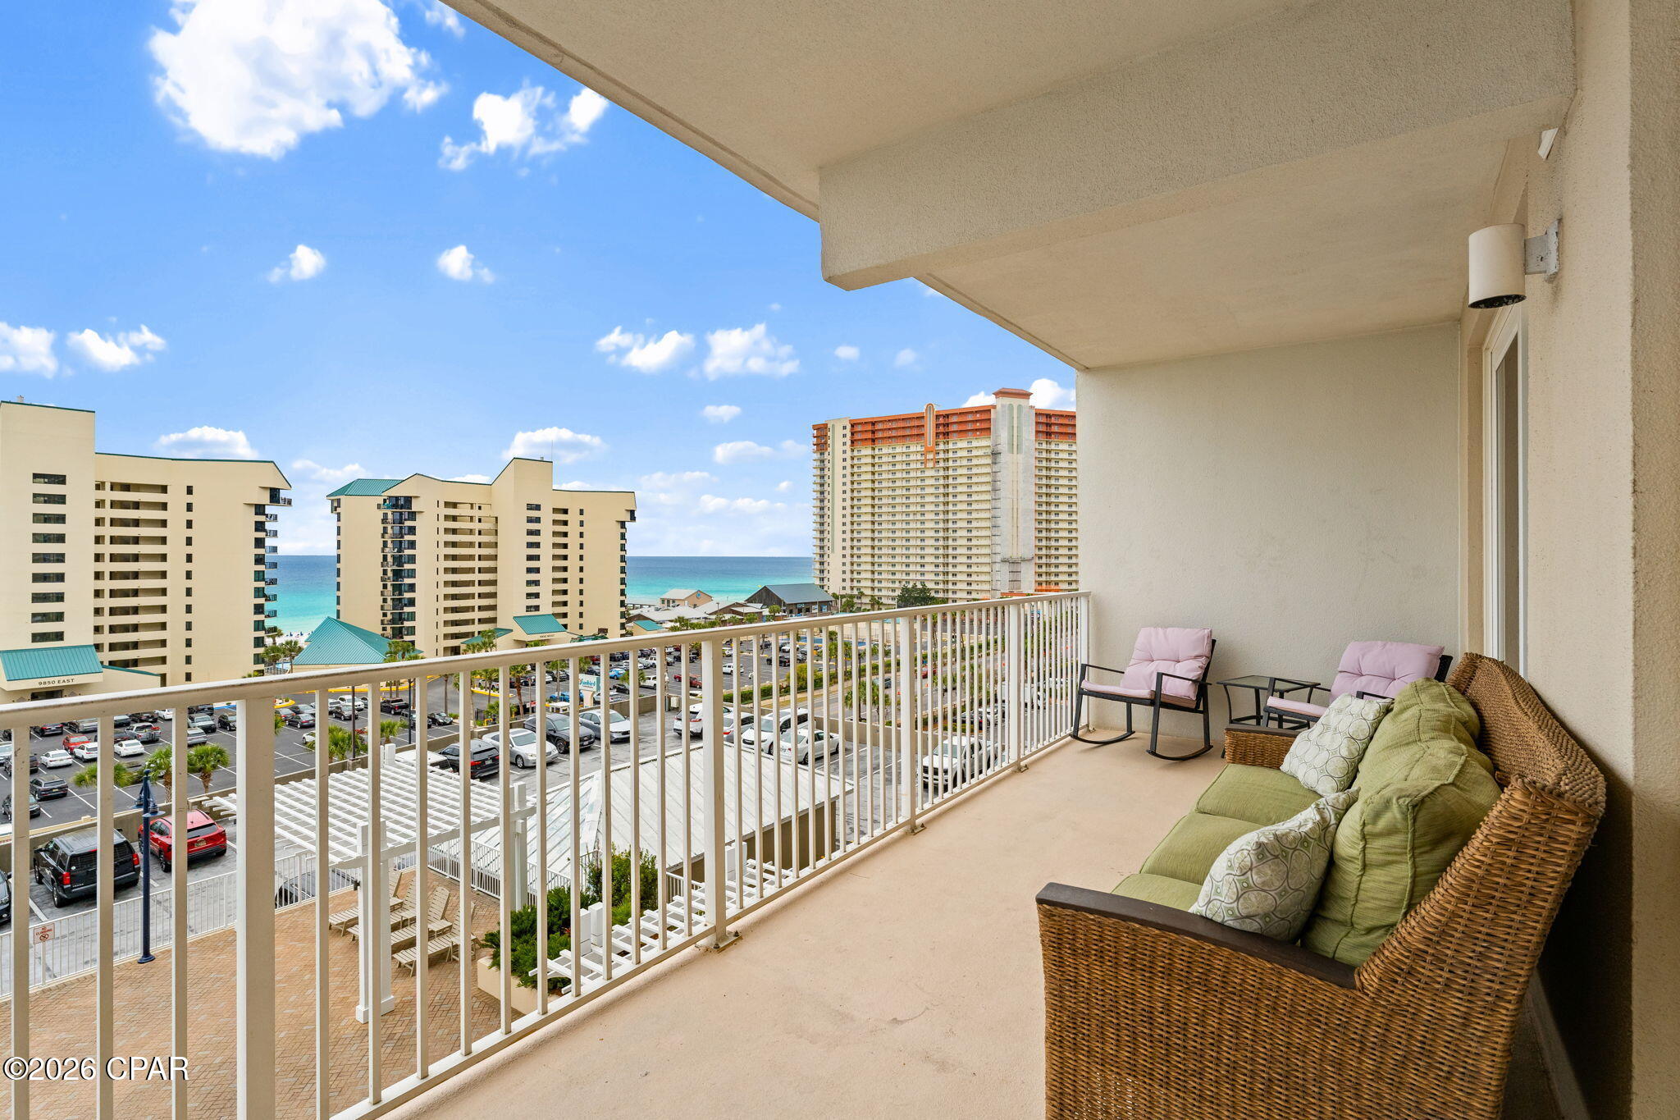
    Balcony, Outdoor Kitchen, Outdoor Shower

  • Parking

    Parking Lot, Gated

  • Patio and Porch Features

    Covered, Patio

  • Pool

    Yes

  • Pool Features

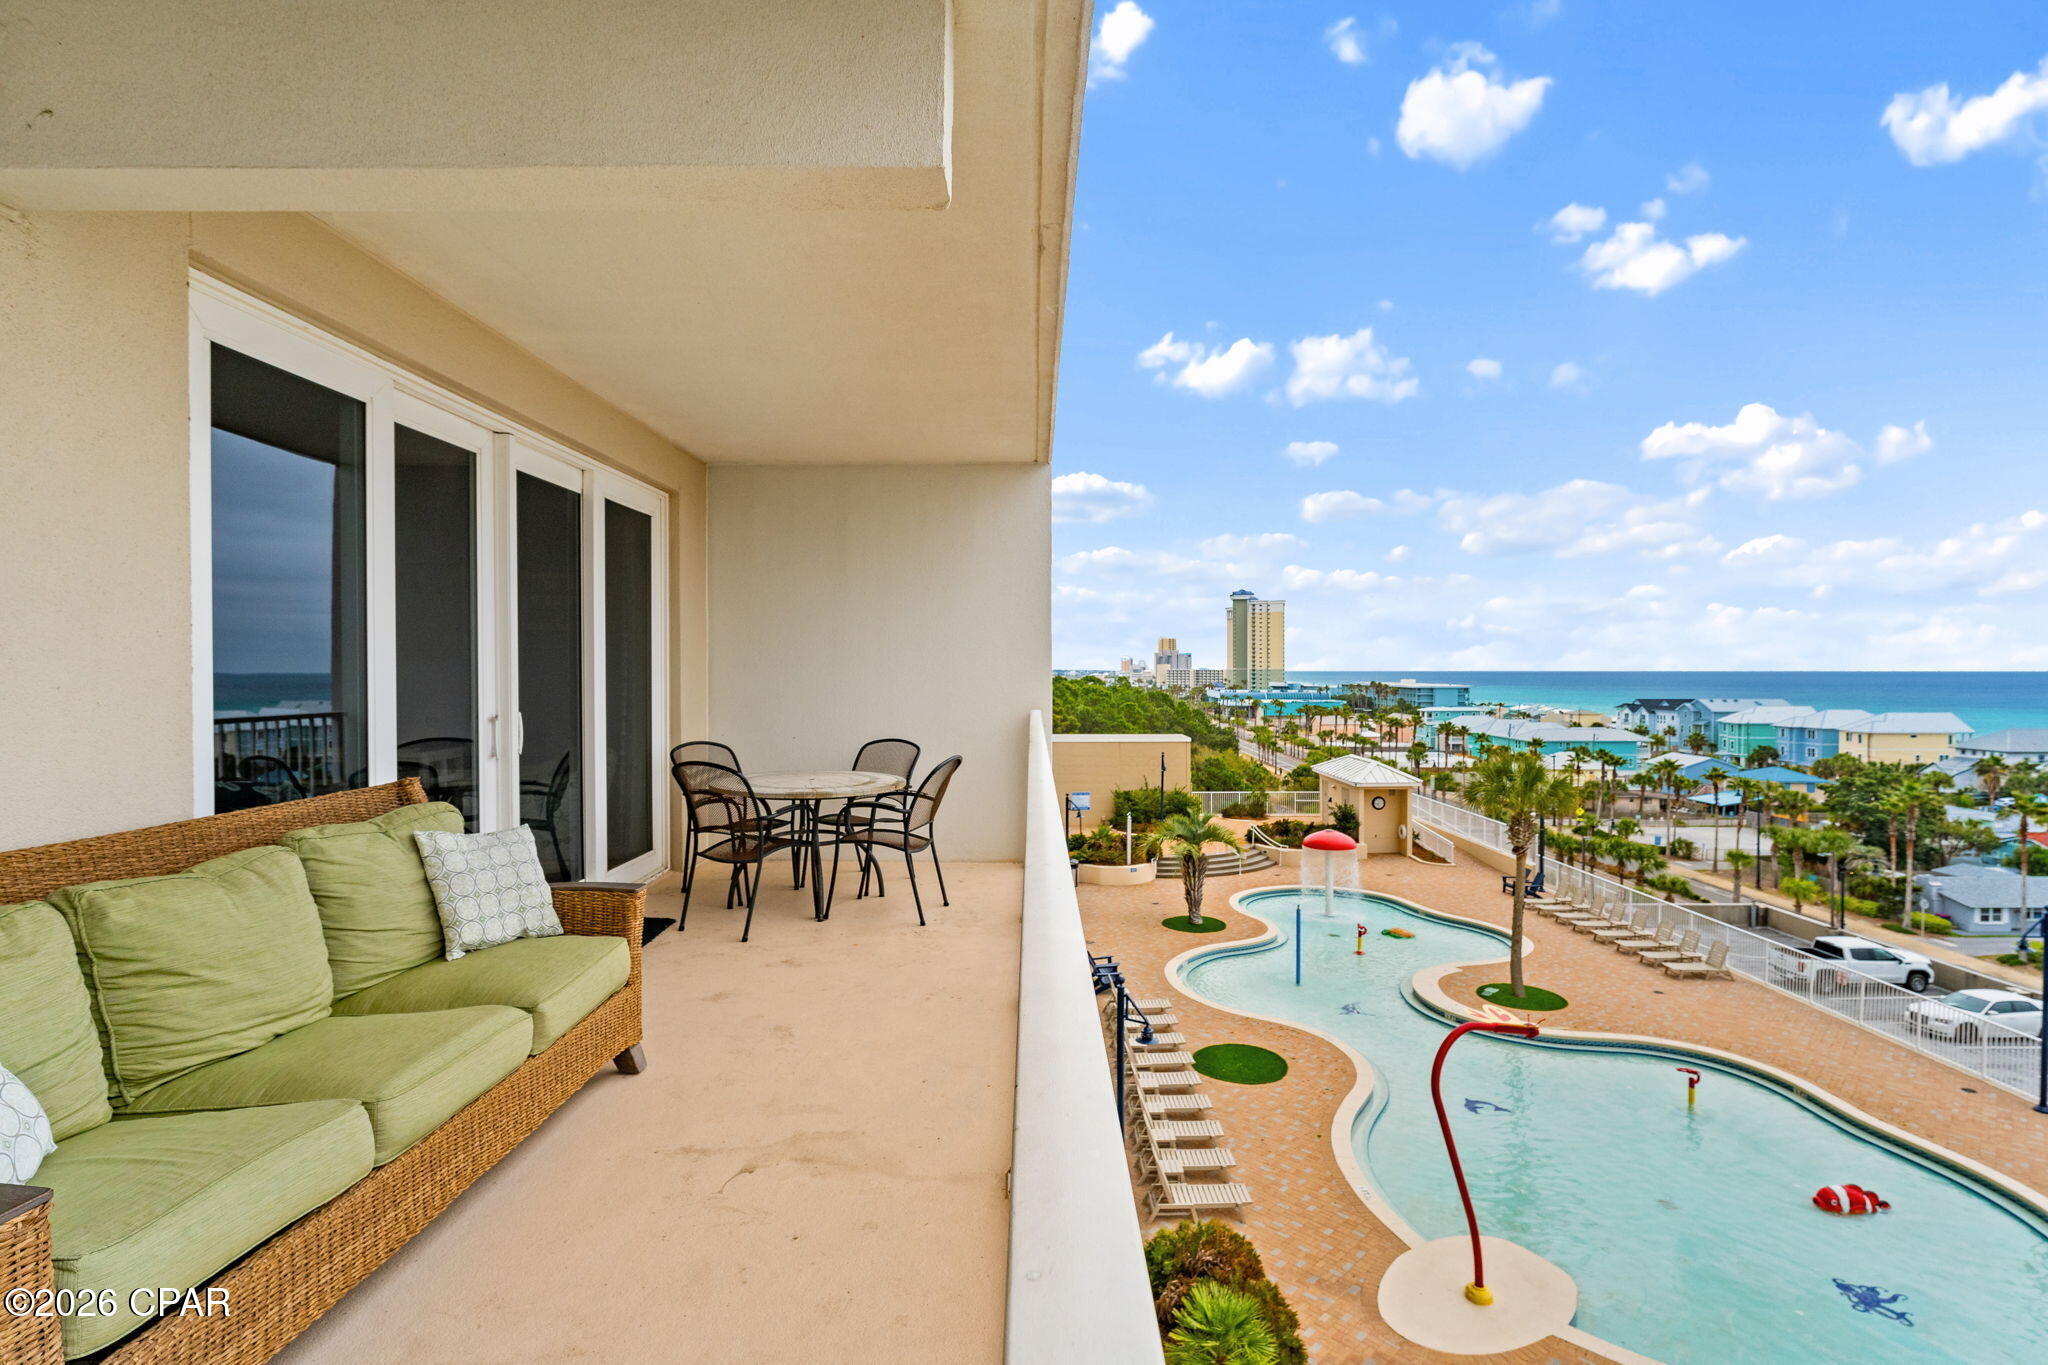
    Electric Heat, In Ground, Community

  • Waterfront YN

    NO

  • View

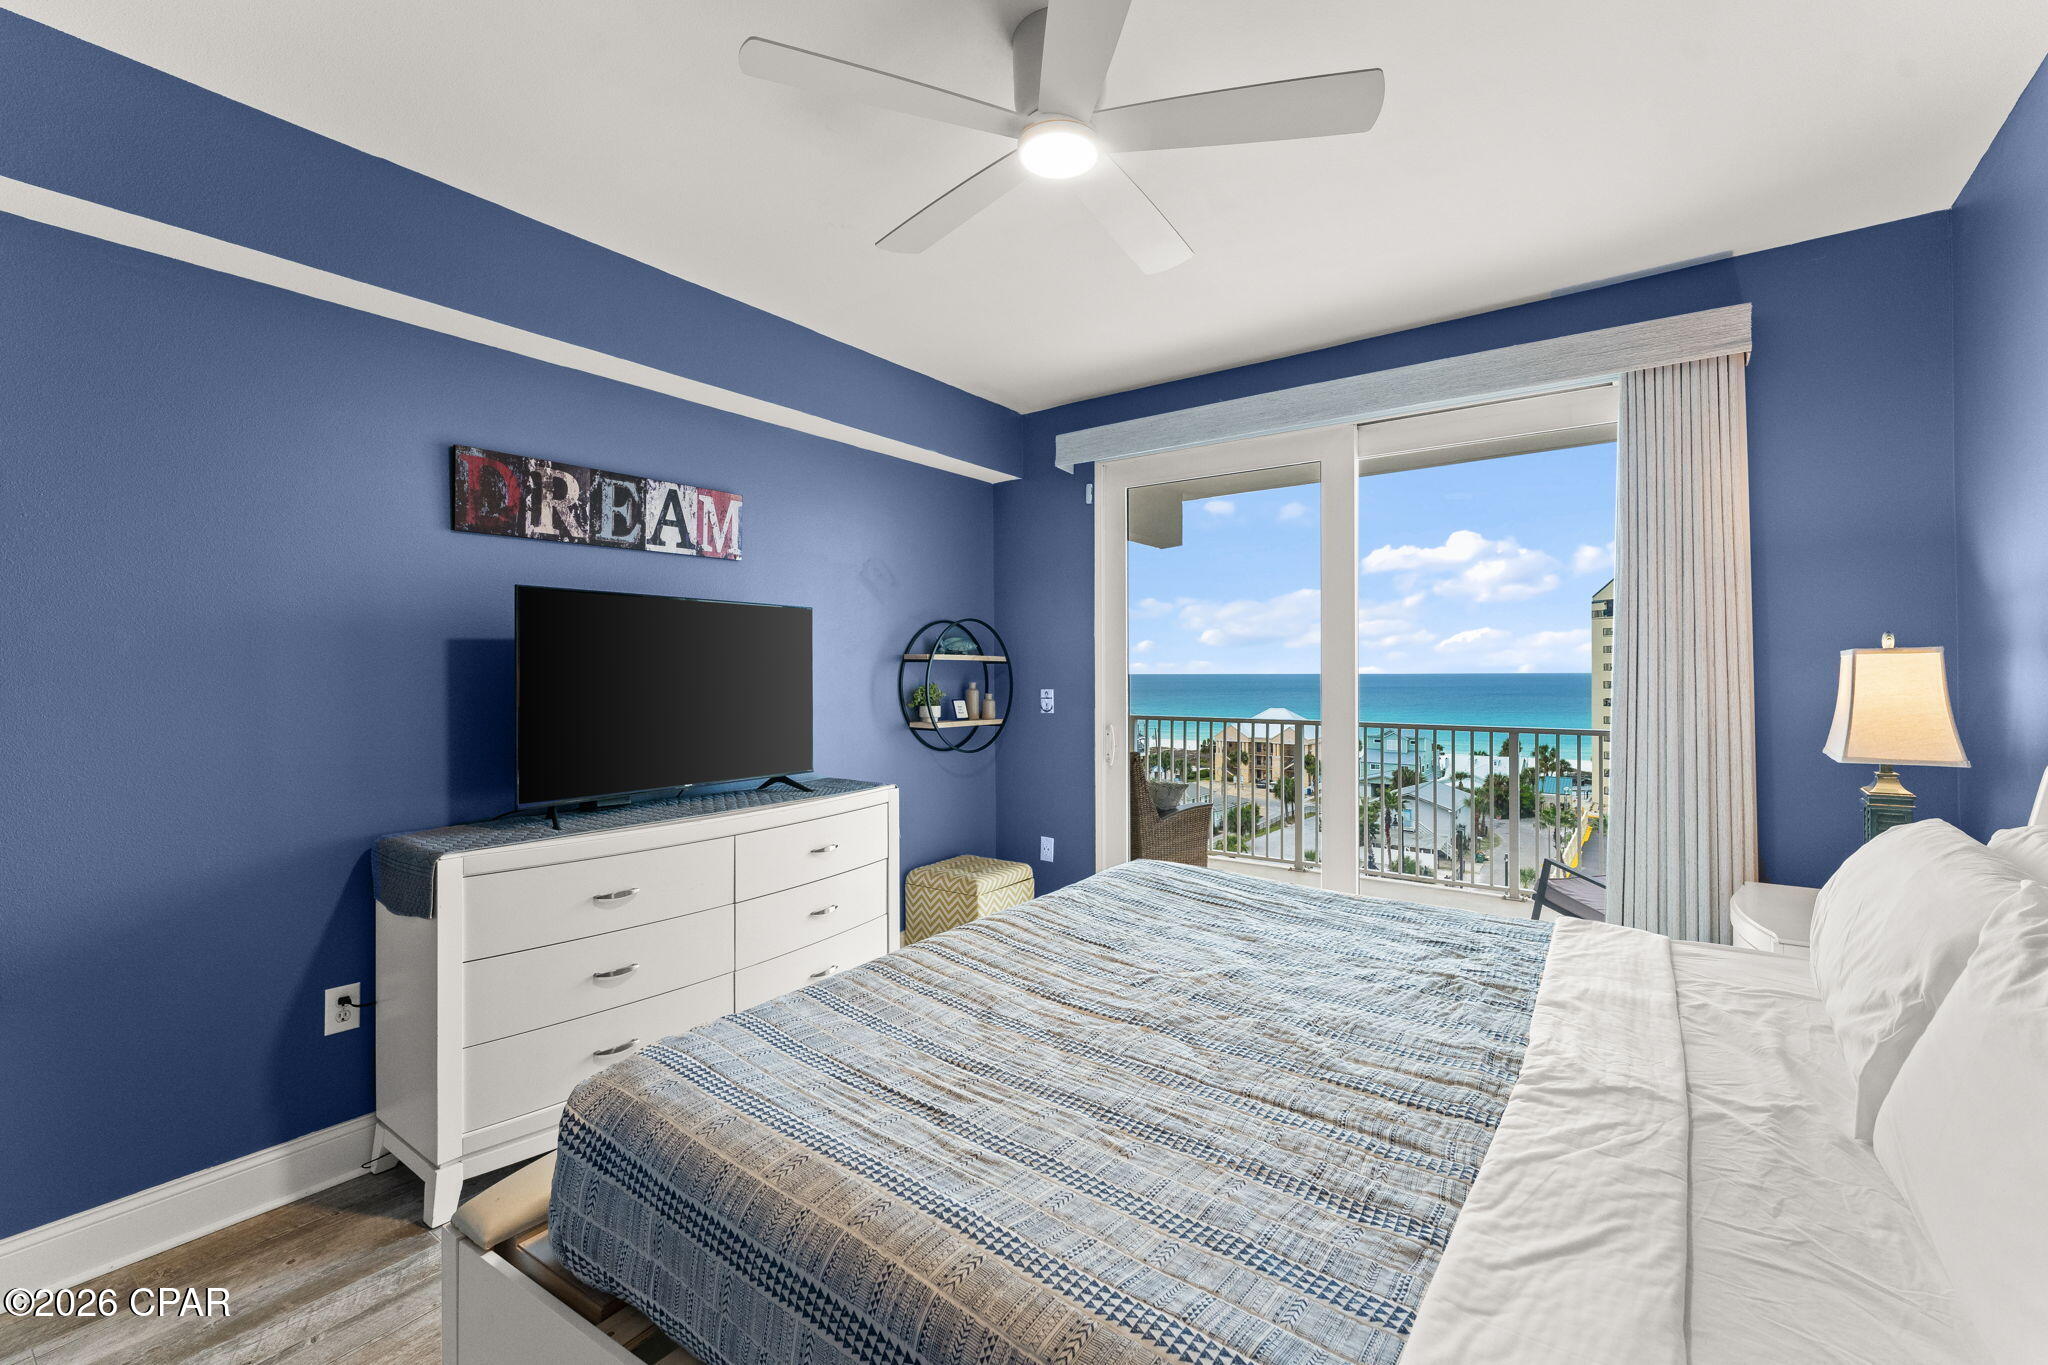
    Water, Lake

Area & Lot

  • Property Type

    Residential

  • Property Sub Type

    Condominium

  • Architectural Style

    HighRise

Price

  • Sales Price

    $430,000

  • Tax Amount

    $4,386

  • Zoning

    Resid Multi-Family

  • Sq. Footage

    1,262

  • Price/SqFt

    $340

HOA

  • Association

    YES

  • Association Fee Includes

    N/A

School District

  • Elementary School

    Breakfast Point

  • Middle School

    Breakfast Point

  • High School

    Arnold

Property Features

  • Stories

    21

  • New Construction

    NO

  • Association Amenities

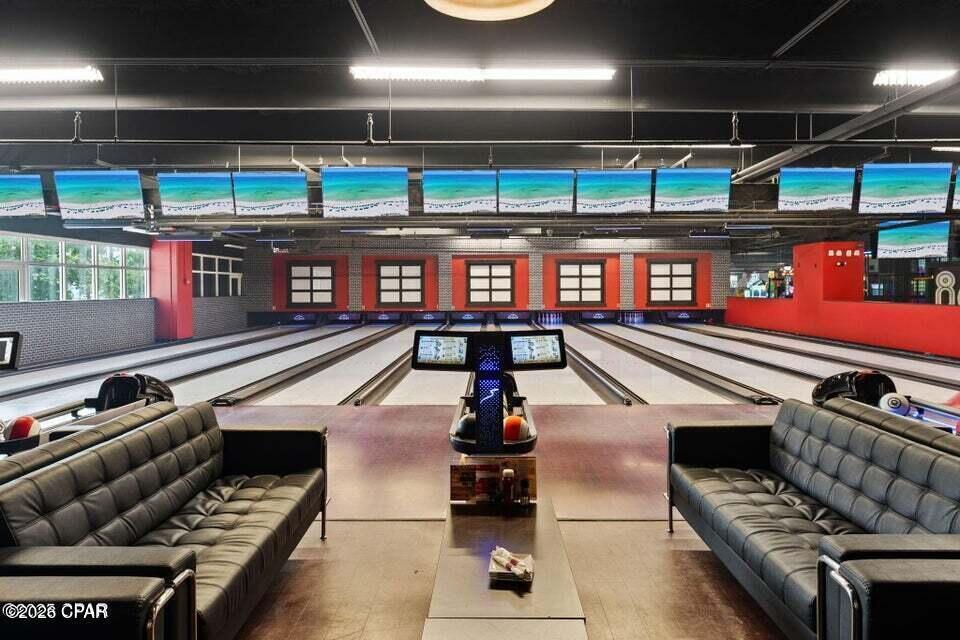
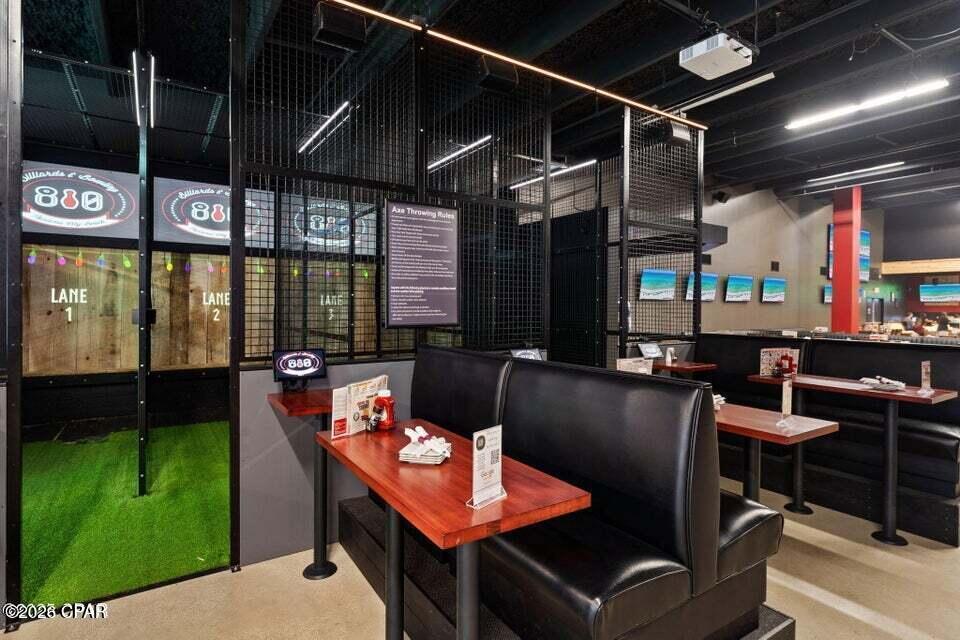
    Game Room, Picnic Area

  • Senior Community YN

    NO

  • Sewer

    Public Sewer

Schedule a Showing

Showing scheduled successfully.

<
>
IN PERSON
VIA CHAT

What is 3 + 4 ?


Change time

Mortgage calculator

Estimate your monthly mortgage payment, including the principal and interest, property taxes, and HOA. Adjust the values to generate a more accurate rate.

Your payment

Principal and Interest:

$

Property taxes:

$

HOA fees:

$

Total loan payment:

$

Total interest amount:

$

Location

County

Bay

Elementary School

Breakfast Point

Middle School

Breakfast Point

High School

Arnold

Listing Courtesy of Whitby D Jerkins , Serhant

RealHub Information is provided exclusively for consumers' personal, non-commercial use, and it may not be used for any purpose other than to identify prospective properties consumers may be interested in purchasing. All information deemed reliable but not guaranteed and should be independently verified. All properties are subject to prior sale, change or withdrawal. RealHub website owner shall not be responsible for any typographical errors, misinformation, misprints and shall be held totally harmless.

Agent Randy Baxter

REALTOR®

Randy Baxter

Call Randy today to schedule a private showing.


* Listings on this website come from the FMLS IDX Compilation and may be held by brokerage firms other than the owner of this website. The listing brokerage is identified in any listing details. Information is deemed reliable but is not guaranteed. If you believe any FMLS listing contains material that infringes your copyrighted work please click here to review our DMCA policy and learn how to submit a takedown request.© 2024 FMLS.
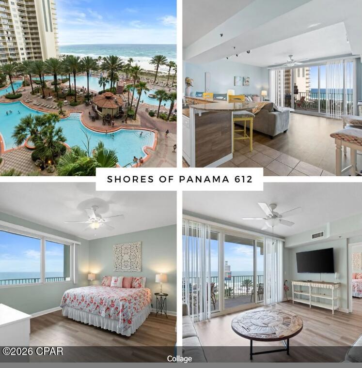
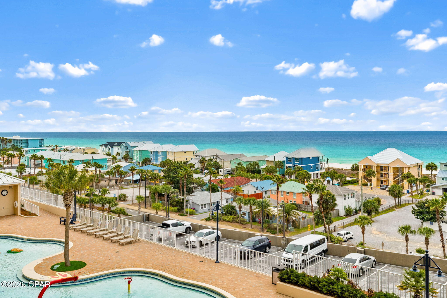
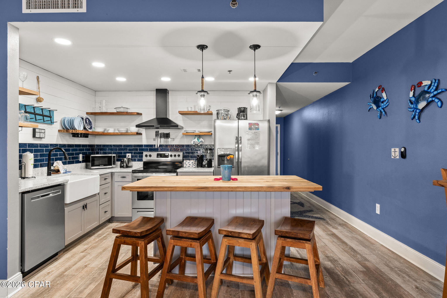
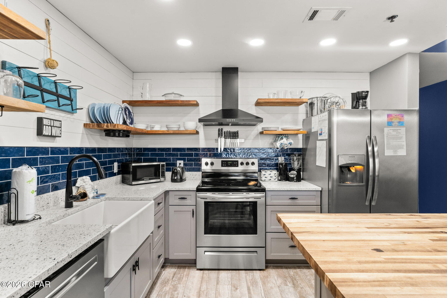
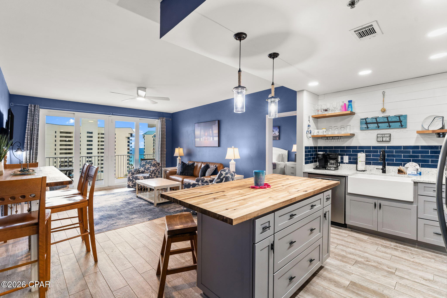
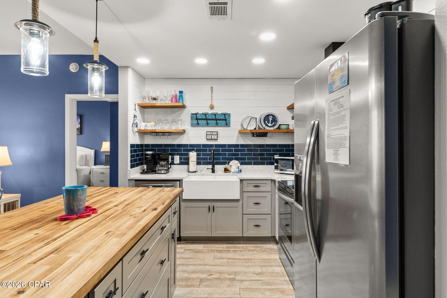
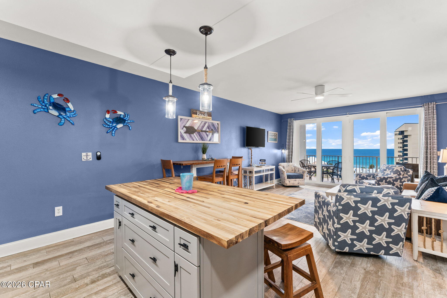
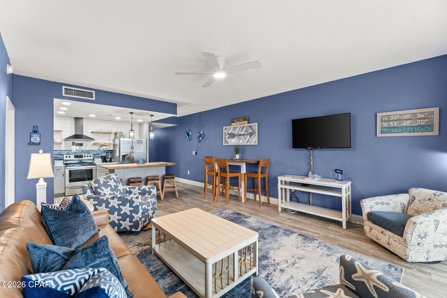
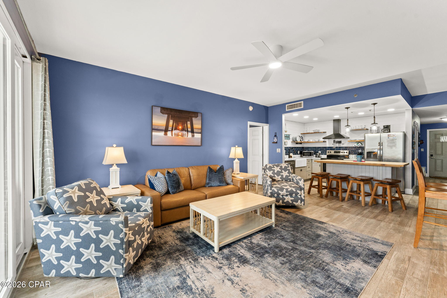
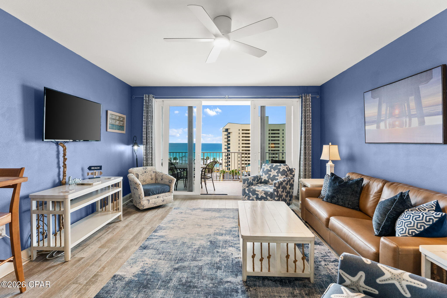
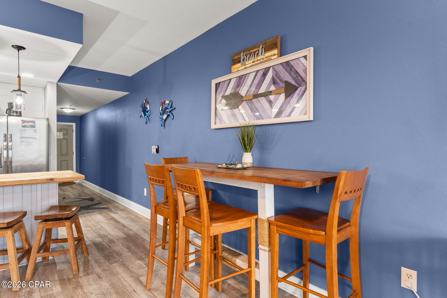
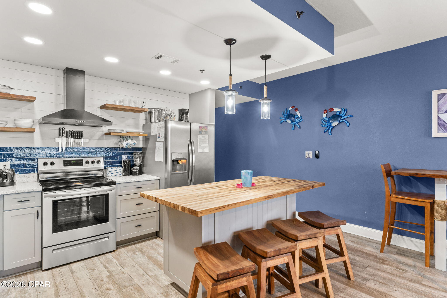
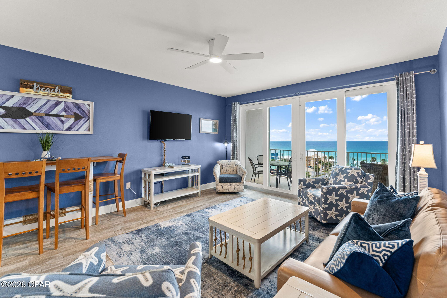
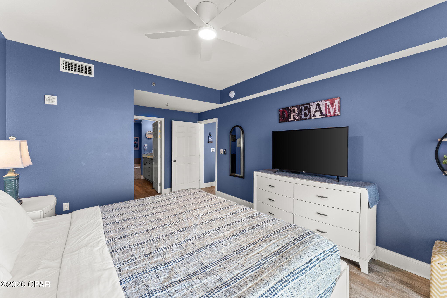
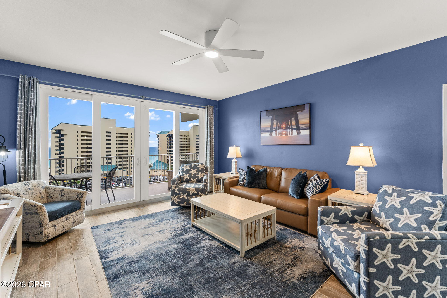
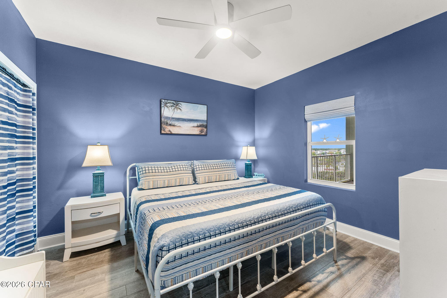
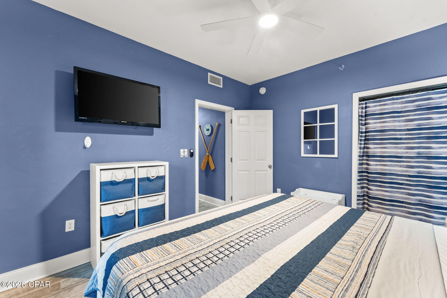
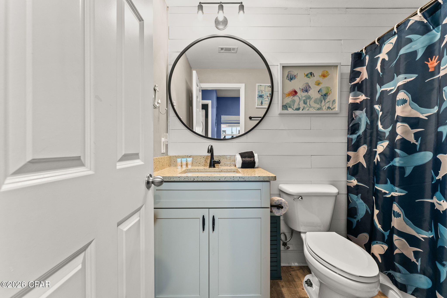
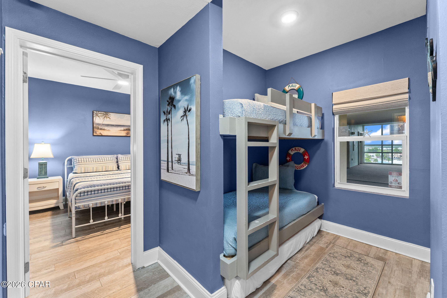
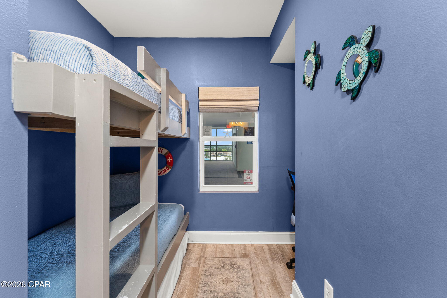
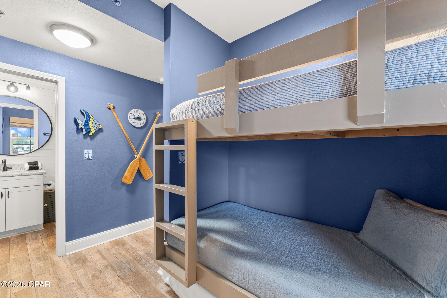
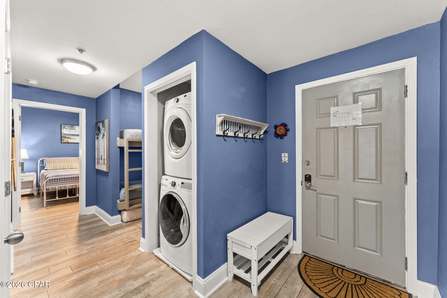
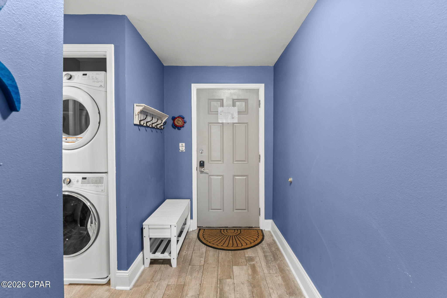
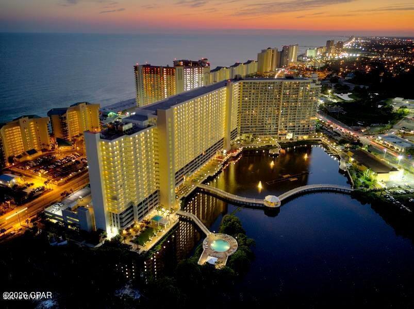
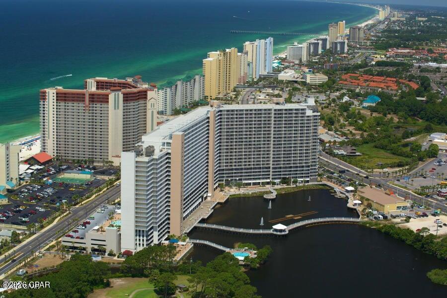
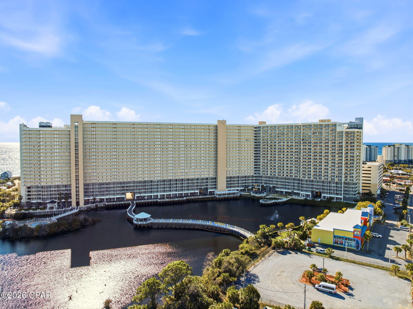
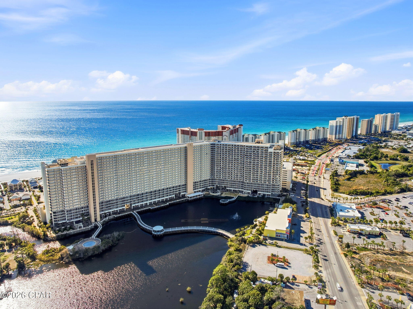
Welcome to Unit 606 at Laketown Wharf Resort, an updated three-bedroom, two-bath condominium offering Gulf views and a prime location in the heart of Panama City Beach. Designed for easy coastal living, this spacious residence features an open-concept living and dining area, abundant natural light, updated finishes, and a private balcony with views toward the Gulf. Ideal as a primary residence, second home, or high-performing short-term rental, this property combines lifestyle appeal with the convenience of a resort setting.

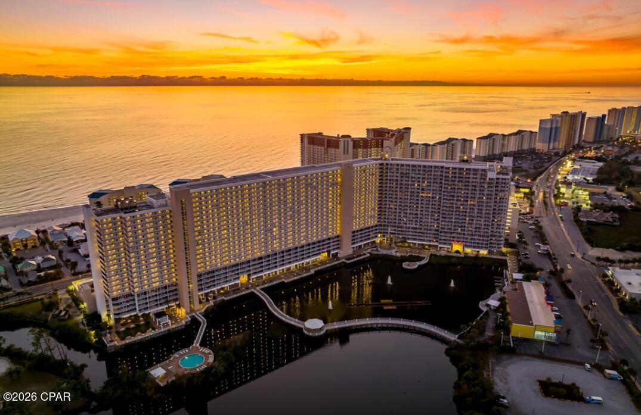
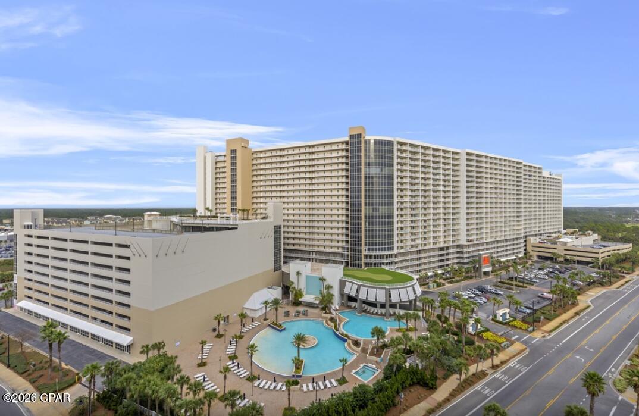
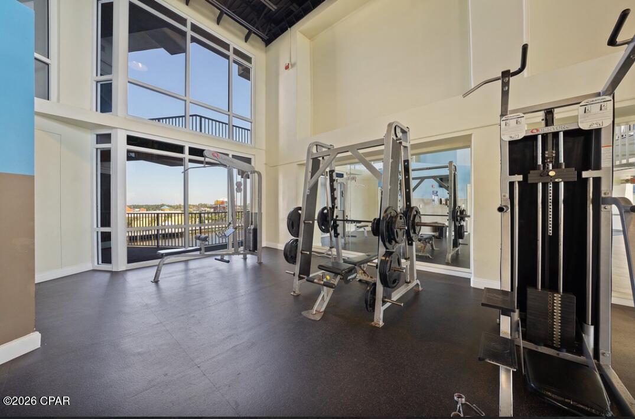
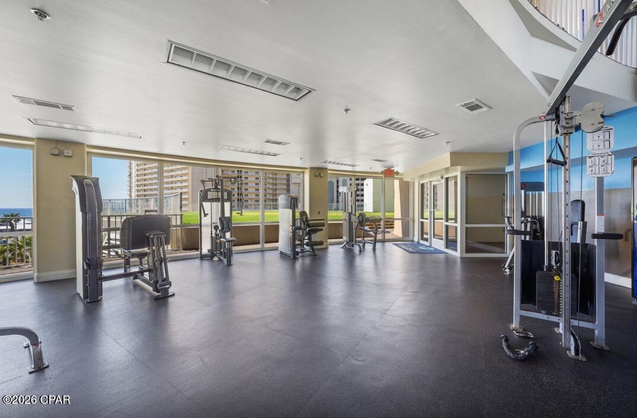
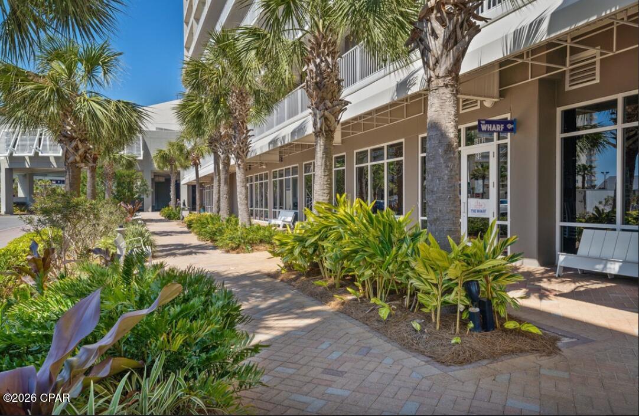
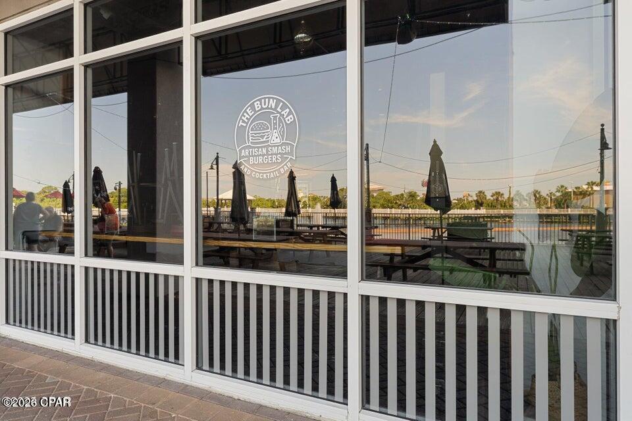
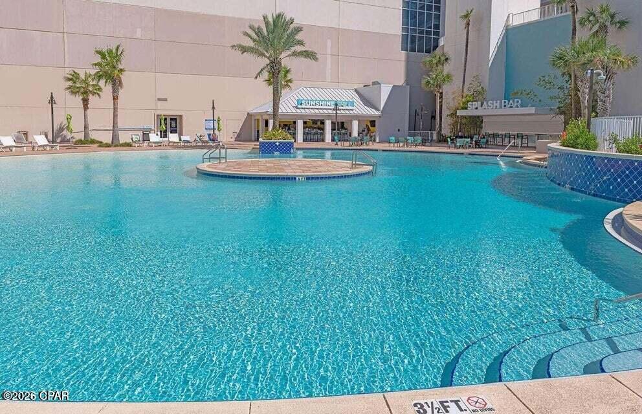
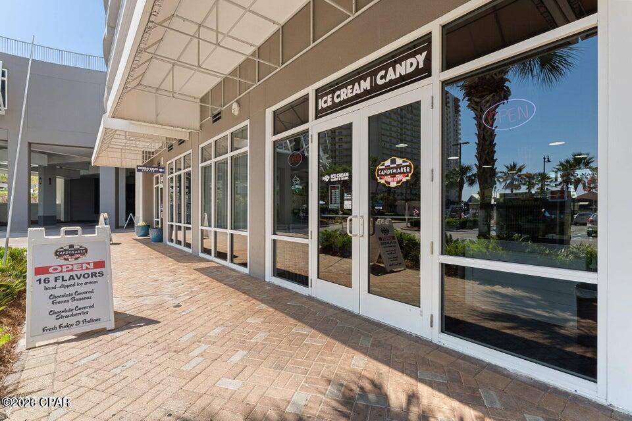
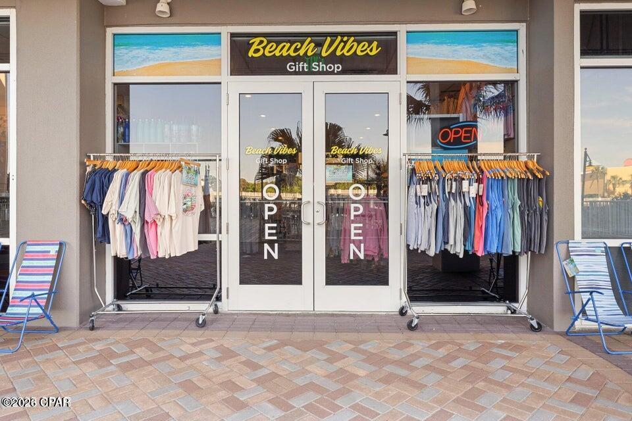
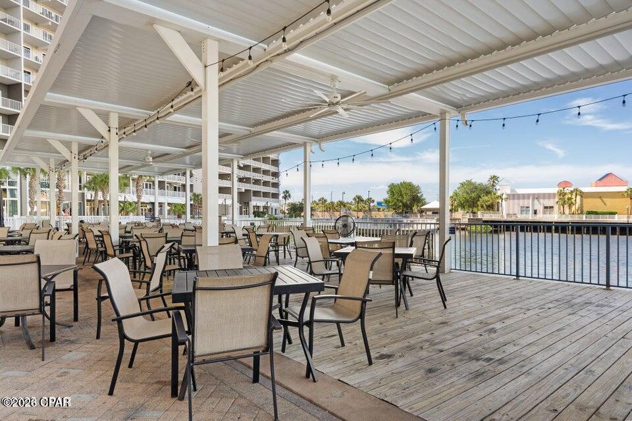
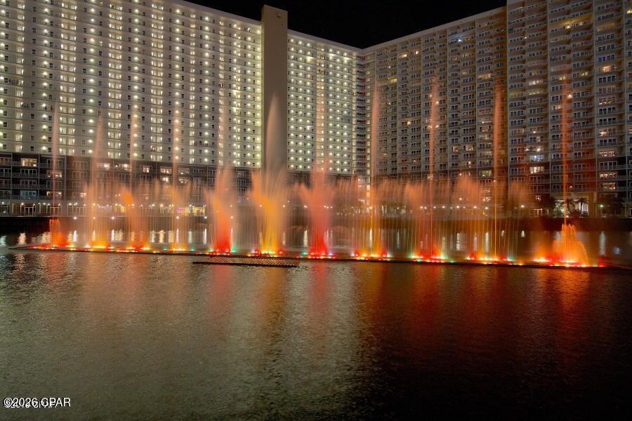
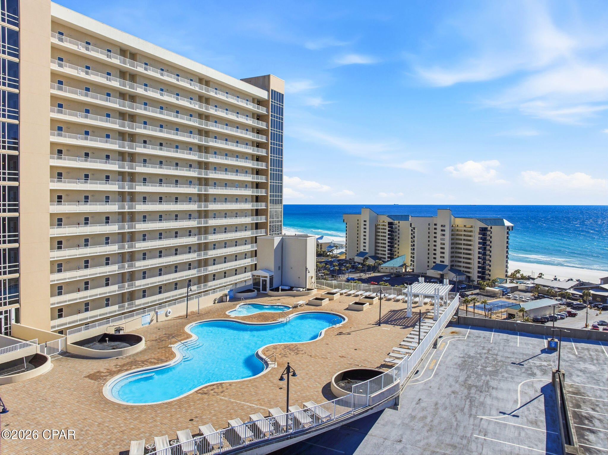
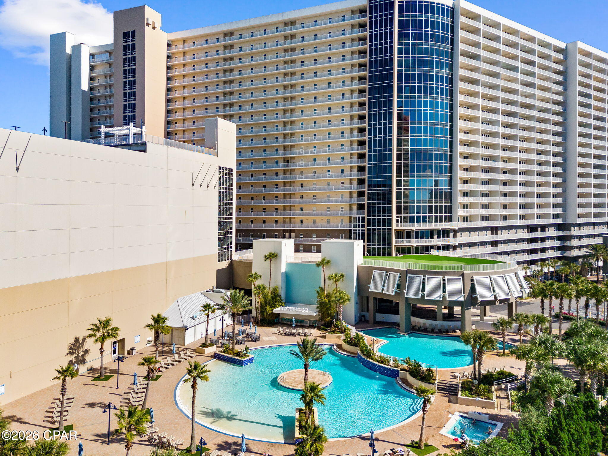
Laketown Wharf is known for its extensive amenities, including five resort-style pools, two hot tubs, a fitness center, putting green, children's playground, barbecue and picnic areas, on-site dining and retail, covered parking, gated access, a lakefront boardwalk, and nightly fountain and light displays. Located just across the street from the beach, the resort offers quick access to Panama City Beach's white-sand shoreline and emerald-green water.

Conveniently located near restaurants, shopping, entertainment, and area attractions, Unit 606 offers easy access to Thomas Drive, boating, fishing, water sports, and St. Andrews State Park. This is an excellent opportunity to own a well-positioned property in one of Panama City Beach's most recognizable resort communities.

9860 S Thomas Drive 606

Message successfully sent.

What would you like to know?

What is 3 + 4 ?

I agree to receive email communication and understand I can unsubscribe at any time.

I agree to be contacted by Gulf Life Real Estate via call, email, and text for real estate services. To opt out, you can reply 'stop' at any time or reply 'help' for assistance. You can also click the unsubscribe link in the emails. Message and data rates may apply. Message frequency may vary. Privacy Policy

Related Properties

New on site 1 day ago
Welcome to Shores of Panama unit #107, a ground floor condo with 2 Bedroom + Bunk, 3 Full Bath Gulf-front condo designed for both personal enjoyment and strong rental appeal. This highly desirable ''B'' floor plan offers views overlooking the lagoon-style pool and stretching down the breathtaking coastline of Panama City Beach. The condo conveys fully furnished and rental-ready, making it an effortless investment opportunity or turnkey beach retreat. This unit also includes one deeded parking space. The smart layout--with two true bedrooms, a bunk area, and three full bathrooms--maximizes occupancy and comfort, a key feature for vacation rentals. Shores of Panama is home to the largest Gulf-front lagoon pool in Panama City Beach, with its spectacular 14,000+ sq ft zero-entry lagoon pool with palm-lined islands, fountains, and expansive hot tub. tropical palm islands, fountains, and an oversized hot tub--all just steps from exclusive beachfront access. Owners and guests also enjoy: Indoor heated pool and hot tub, 24-hour fitness center, Seasonal poolside Tiki bar, Covered parking, and On-site security. The location is unbeatable--walk next door to Pineapple Willy's for beachfront dining or cross the street to Laketown Wharf for multiple dining options including The Wharf Buffet, Juan Taco, and LuLu's Bar & Restaurant. Shopping, entertainment, and attractions are all within easy reach. If you're looking for a well-positioned Gulf-front condo with proven rental appeal and unbeatable amenities--this is a standout opportunity. With exterior renovations scheduled to enhance curb appeal and long-term value, this is a strategic opportunity to secure this wonderful gulf front condo--ideal as a personal retreat, income powerhouse, or both. All information and HOA details are believed accurate but should be verified by buyers if important.
#794014

Panama City

9900 S Thomas Drive 107

2 Beds

3 Baths

1,148 Sq.Ft.

$369,000

MLS#: 794014

New on site 1 day ago
Own a ground floor level condo at The Shores of Panama and walk right from your balcony out to the pool with this highly sought-after ''C'' stack condo--1BD 2BA + Bunk.  The condo conveys fully furnished and rental-ready, making it an effortless investment opportunity or turnkey beach retreat. This unit also includes one deeded parking space. Shores of Panama is home to the largest Gulf-front lagoon pool in Panama City Beach, with its spectacular 14,000+ sq ft zero-entry lagoon pool with palm-lined islands, fountains, and expansive hot tub. tropical palm islands, fountains, and an oversized hot tub--all just steps from exclusive beachfront access. Owners and guests also enjoy: Indoor heated pool and hot tub, 24-hour fitness center, Seasonal poolside Tiki bar, Covered parking, and On-site security. The location is unbeatable--walk next door to Pineapple Willy's for beachfront dining or cross the street to Laketown Wharf for multiple dining options including The Wharf Buffet, Juan Taco, and LuLu's Bar & Restaurant. Shopping, entertainment, and attractions are all within easy reach. If you're looking for a well-positioned condo with proven rental appeal and unbeatable amenities--this is a standout opportunity. With exterior renovations scheduled to enhance curb appeal and long-term value, this is a strategic opportunity to secure this wonderful gulf front condo, ideal as a personal retreat, income powerhouse, or both. All information and HOA details are believed accurate but should be verified by buyers if important.
#794013

Panama City

9900 S Thomas Drive 115

1 Beds

2 Baths

907 Sq.Ft.

$349,000

MLS#: 794013

New on site 3 days ago
NO HOA | 2014 BUILD | BOAT PARKING | TURN. KEY! Welcome to 424 Hidden Island Drive--where Southern hospitality meets effortless coastal living. Tucked away on a quiet dead-end street with no through traffic, this impeccably maintained home is the kind of place that instantly feels like home. From the beautifully manicured lawn to the spotless interior, it's clear this property has been exceptionally loved and cared for. Simply put--it is absolutely turnkey and ready for its next owners. Built in 2014, this home offers modern comfort, timeless style, and the peace of mind that comes with true pride of ownership. Whether you're looking for your forever home or the perfect place to enjoy the Florida lifestyle, you'll appreciate being able to move right in without a thing to do. One of the backyard's sweetest surprises is its mystery fruit tree! Is it a mango? A peach? The answer is still up for debate, giving the next owner a fun little challenge--and hopefully some delicious rewards. Consider it your own backyard treasure hunt! And here's one of the best parts--there's no HOA! Bring the boat, the camper, the trailer, or all of your favorite toys without the extra restrictions or fees. It's the freedom you've been looking for. ***Pool in Photo 3 is only a rendering.*** Perfectly situated just minutes from the sugar-white beaches of Panama City Beach, you'll enjoy easy access to scenic walking and biking trails, shopping, dining, entertainment, schools, and everyday conveniences while still coming home to the quiet comfort of a tucked-away neighborhood. Homes this well cared for don't come along often. Come see why 424 Hidden Island Drive is more than just a house--it's a place where memories are waiting to be made.

Watch the Youtube Tour here! >> https://youtu.be/iQFx8fCI5E0
#793853

Panama City

424 Hidden Island Drive

3 Beds

2 Baths

1,812 Sq.Ft.

$469,900

MLS#: 793853

New on site 1 day ago
Welcome to effortless coastal living in this beautifully furnished 2-bedroom, 2-bathroom condo with a versatile bonus room + designated parking spot and a climate controlled storage room; ideally situated within the gated, waterfront community of Bay Point. Whether you envision the bonus room as a guest bedroom, home office, reading room, or flex space, this thoughtfully designed condo offers plenty of room to make it your own.

A welcoming entryway featuring a mini tray ceiling sets the tone as you enter the home. Just off the foyer, the flexible bonus room is enclosed by elegant French doors, creating a private and functional space. Luxury vinyl plank flooring flows throughout the main living areas, complemented by comfortable carpeting in the bedrooms.

The kitchen features stainless steel appliances, granite countertops, a large breakfast bar, pantry, and tile backsplash, along with a convenient eat-in dining area. The spacious living room showcases crown molding and opens directly onto the covered patio, creating an inviting space for relaxing or entertaining.

The primary suite is a true retreat, offering private patio access, a walk-in closet, and a luxurious en-suite bathroom. The spa-like bath features dual vanities, a spacious walk-in tiled shower with glass doors, and a soaking tub.

Step outside to the spacious covered back patio overlooking a pool--the perfect spot for morning coffee, evening cocktails, or enjoying the beautiful surroundings.

Additional features include HVAC and water heater replaced after Hurricane Michael, a designated parking space, and a separately climate-controlled storage room located on-site.

Residents enjoy an impressive collection of community amenities, including a welcoming lobby, owners' lounge, on-site mailboxes, fitness center, lanai with fireplace and game area, resort-style pool, hot tub, and grilling area. The condominium complex is also waterfront, adding to the relaxed coastal lifestyle.

And Bay Point offers even more. This golf-cart-friendly, gated community features a private marina with slips accommodating vessels up to 120 feet, an 18-hole Jack Nicklaus-designed golf course, an on-site restaurant with weekly entertainment, tennis courts, and 24-hour security.

Fully furnished and ready to enjoy, this condo offers an exceptional opportunity to experience the best of Bay Point coastal living--with resort-style amenities, waterfront surroundings, and a flexible floor plan all in one beautiful home.
#793955

Panama City

4050 Marriott Drive 3208

2 Beds

2 Baths

1,512 Sq.Ft.

$399,000

MLS#: 793955

CURRENTLY UNDER CONTRACT, SELLER WILL CONSIDER BACKUP OFFERS.  Immaculate, move in ready home, on a large corner lot, in the highly desirable Forest Park area and priced to sell. Thoughtfully updated over the past five years, with many recent improvements, this home offers spacious open-living areas and exceptional pride of ownership throughout. The beautifully updated kitchen features granite countertops, tile backsplash, tile flooring, newer cabinetry, a motion sensor faucet, newer appliances, and a brand new, never used dishwasher and stove. The kitchen flows seamlessly into the inviting living room, highlighted by a shiplap accented electric fireplace that creates the perfect space to relax. French doors lead to the heated and cooled four season sunroom with tile flooring, providing an ideal spot to enjoy Florida's beautiful weather year-round. The spacious primary suite offers a private bath with a double vanity and oversized walk-in shower, while two additional bedrooms and a full guest bath are located to the right wing as well.  The laundry room includes the washer, dryer, storage cabinet, and offers additional space for a utility sink or extra storage. There is no carpet anywhere in the home, with newer luxury vinyl plank flooring throughout the living room, hallway, and bedrooms, and tile flooring in all remaining areas. Situated on a generous 125 x 135 corner lot, the fenced backyard offers outstanding privacy, ample room for a future pool, and an extra wide gate providing convenient access for boats, RVs, or trailers. An oversized storage building with electricity offers endless possibilities for a workshop, hobby room, man cave, or she shed. Additional upgrades include solar panels for lower utility costs, gutters, upgraded lighting and ceiling fans, new fresh interior paint including walls, baseboards, doors, and the entire two car garage-including the ceiling, plus a Sentricon bait station system for added peace of mind. Every detail reflects the care and attention the seller has invested in this exceptional home. Schedule your private showing today and experience everything this beautiful property has to offer. Age, square footage, room dimensions, lot size, schools, taxes, and other information are believed to be accurate but may be estimates or obtained from third party sources. Buyers should verify all information that is important to them through personal inspection or other appropriate means.
#792564

Panama City

924 Agnes Scott Circle

3 Beds

2 Baths

1,782 Sq.Ft.

$359,000

MLS#: 792564

New on site 1 day ago
Welcome to 14804 Bream Pond Dr -- your own beautiful slice of paradise!
Nestled on a spacious 1.79-acre lot and conveniently located off paved roads, this 3-bedroom, 2-bathroom home with a flexible office/flex space offers the perfect combination of comfort, privacy, space, and functionality. With no HOA, you can enjoy a relaxed, laid-back lifestyle with plenty of room to make the property your own.
As you step through the foyer, you're welcomed into a huge living room filled with natural light, creating an inviting space that's perfect for relaxing with family or entertaining guests. The spacious, functional layout flows naturally throughout the home, offering both comfort and versatility.
The home features beautiful tile flooring throughout the main living areas, with carpet only in the bedrooms, providing durability and easy maintenance in the common spaces while keeping the bedrooms comfortable and cozy. Large windows allow natural light to fill the home, creating a bright and welcoming atmosphere.
The kitchen is equipped with upgraded appliances installed in December 2025, offering modern convenience and making this home truly move-in ready.
One of the home's standout features is the huge sliding glass doors that open from the living area to a spacious fully screened-in back patio. Complete with electricity and a ceiling fan, this is the perfect place to enjoy your morning coffee, entertain friends, or unwind in the evening.
The flex space/office adds valuable versatility and can easily be used as a home office, hobby room, playroom, or additional space to fit your lifestyle.
Step outside and discover the possibilities that come with 1.79 acres. A portion of the property is already privacy fenced, while the expansive back portion gives you plenty of room to expand, create your dream outdoor space, or simply enjoy the privacy and freedom that acreage provides.
The 40' x 30' pole barn with three bays is an incredible bonus, offering plenty of room for vehicles, equipment, storage, a workshop, or hobbies. Irrigation system already installed in both the front and back yards, adding convenience and helping keep your outdoor spaces looking their best.
Turn-key, spacious, private, and full of possibilities -- with paved-road access, no HOA, 1.79 acres, a large pole barn, beautiful indoor and outdoor living spaces, and a thoughtful floor plan. 14804 Bream Pond Dr is ready for you to move in, make it your own, and enjoy the laid-back lifestyle you've been looking for!
#794023

Panama City

14804 Bream Pond Drive

3 Beds

2 Baths

1,914 Sq.Ft.

$499,000

MLS#: 794023

New on site 1 day ago
Welcome to 3533 Mill Point Cove, a beautifully maintained 2022-built home by Camden Homes located in the Mill Point community of Panama City. Offering approximately 1,754 heated and cooled square feet, this two-story residence features 3 bedrooms, 2.5 baths, a spacious loft and an attached 1-car garage.

The main level offers an open and functional layout with a spacious living area, dining space and well-appointed kitchen featuring quartz countertops, a large island with seating for four, breakfast bar and an oversized walk-in pantry with additional storage. A half bath is conveniently located downstairs, while the roomy laundry area provides additional everyday functionality.

Upstairs, the primary suite features a private balcony, large walk-in closet and en-suite bath with double vanity and shower/tub combination. Two additional bedrooms, a full bath and a versatile loft provide plenty of flexibility for a home office, media space, playroom or additional living area.

Outside, enjoy a fully fenced backyard, patio and irrigation system with a separate irrigation meter. Situated on approximately 0.09 acres in an HOA community, the home offers a cul-de-sac setting with convenient access to Highway 231 and Highway 390, shopping, dining and other everyday amenities. Tyndall Air Force Base is approximately 15 minutes away.

An existing survey is available from the seller. With modern finishes, a functional floor plan and indoor and outdoor living spaces, 3533 Mill Point Cove is ready for its next owner. Call your favorite Realtor® today to schedule a private tour and if important - buyer please verify all measurements.
#794005

Panama City

3533 Mill Point Cove

3 Beds

2 Baths

1,758 Sq.Ft.

$385,000

MLS#: 794005

New on site 2 days ago
The Madison is one of our many featured one-story homes at the beautiful Hodges Bayou Plantation community. When you walk into the home, you are greeted by a long hallway that is the center point for bedrooms, the laundry room and garage, and leads to the open living room and kitchen. Beautiful, engineered vinyl plank (EVP) flooring lines the main areas of the house and soft carpet covers the bedrooms. The bedroom closest to the garage also comes with its own bathroom, not shared in the main hallway. The bathrooms have beautiful white quartz countertops and white cabinets that enhance the beauty of this home. Entering the kitchen and living room area, you will notice plenty of natural sunlight illuminating the main area. The living room has tray ceilings that open the room, making your living space feel much more comfortable. The kitchen has stainless steel appliances and comes with beautiful white cabinets. The large island has plenty of storage in it and every surface has elegant white quarts countertops. The dining area is located by the back door leading to the covered rear patio. Walking into the large primary bedroom, you will also see tray ceilings and three windows that wash the room in natural sunlight. The primary bathroom has a spacious double vanity with white quartz countertops and white cabinetry. The walk-in closet is in the bathroom as well, perfect for when you get out of the separate tub or shower with glass doors. Appreciate the convenience of a Smart Home technology package, featuring keyless entry and an intuitive control panel for your thermostat, lighting, and security systems. The exterior of this home features Hardie Color Plus Siding and is uniquely engineered to stand up to the harshest elements from wind, rain, fire, freezing temperatures, and hail. Dimensional shingles with 30-year warranty. A landscaped front flower bed at entry way and fully sodded yard. Our Hodges Bayou community features underground utilities making it less susceptible to damage from severe weather leading to fewer outages and more reliable service. Come see why the Madison is a favorite choice among buyers. Schedule an appointment today to see for yourself and find your next home at Hodges Bayou Plantation!
#793927

Panama City

7236 Shady Oak Way

4 Beds

3 Baths

1,968 Sq.Ft.

$364,900

MLS#: 793927

New on site 2 days ago
Introducing the Ozark a new plan featured at Hodges Bayou Plantation in Southport, Florida. This beautiful two-story home offers 4-bedrooms with 3-bathrooms, a 2-car garage, and a seamless open layout. At just over 2,400 square feet, there is plenty of room to enjoy this home.  As you enter the home on the first floor, you are met with the foyer featuring a full bathroom and first additional bedroom, perfect for guests. Walking past the foyer is a large open concept living space including the kitchen, living room and dining space. The kitchen includes quartz countertops, under mount sink, smooth top range, stainless steel appliances, pantry, stylish shaker cabinetry, and a center island. With natural light and nearby covered patio access, the living and dining area are integrated perfectly. Towards the back of the main living room is the primary bedroom. This bedroom is a spacious and relaxing space that includes an attached primary bathroom. The double vanity, separate toilet, shower and walk-in closet will provide a haven of relaxation. Returning to the foyer you will find stairs leading to the 2nd floor. The additional 2nd and 3rd bedrooms are both located on the 2nd floor with a gorgeous full bathroom. This bathroom features dual vanities, a soaking tub, and toilet. You will also find a second living space to use however it best fits your needs. In addition to all the features and amenities the Ozark Plan offers, this home is also outfitted with Smart Home technology, like all our beautiful homes at Hodeges Bayou.

Appreciate the convenience of a Smart Home technology package, featuring keyless entry and an intuitive control panel for your thermostat, lighting, and security systems. The exterior of this home features a Hardie board siding and is uniquely engineered to stand up to the harshest elements from wind, rain, fire, freezing temperatures, and hail on the exterior of this home. Dimensional shingles with 30-year warranty. A landscaped front flower bed at entry way and fully sodded yard. 

Our Hodges Bayou community features underground utilities making it less susceptible to damage from severe weather leading to fewer outages and more reliable service. Embrace the lifestyle you deserve where every detail is curated for your ultimate enjoyment. 

Come and see for yourself why the Ozark will be a popular floor plan for new home buyers.  Don't forget to ask us about available upgrades and options for this home! To see this floor plan and learn more schedule an appointment online or give us a call.
#793930

Panama City

7225 Shady Oak Way

4 Beds

3 Baths

2,560 Sq.Ft.

$405,900

MLS#: 793930

Welcome to the Rhett, located at the growing Titus Park community in Panama City, Florida. The Rhett is one of our popular one-story floor plans used in many communities in this area. With this 4 bedroom, 2 bath home, you will see 1,799 square feet of spacious living perfect for a small family to enjoy comfortably.

As you walk inside the Rhett, you will see the long main hallway leading you to the open living room and kitchen. The 9' ceilings throughout the home open your living space up and there are tray ceilings in the master bedroom and living room as an added feature. Engineered vinyl plank flooring throughout the main areas offer a sleek, low-maintenance way to keep your floors looking great while soft carpet in the bedrooms keep your feet cozy. The kitchen and bathrooms feature quartz countertops and white cabinetry, a walk-in pantry, and a large island ideal for family and guests to enjoy your meals together. The primary bedroom has its own bathroom featuring a spacious walk-in closet, a double vanity, and a separate walk-in shower and tub. Each room in the house has large windows that allow plenty of natural light in to brighten your mood and home up.

Appreciate the convenience of a Smart Home technology package, featuring keyless entry and an intuitive control panel for your thermostat, lighting, and security systems. The exterior of this home features Hardie Color Plus Siding and is uniquely engineered to stand up to the harshest elements from wind, rain, fire, freezing temperatures, and hail. Dimensional shingles with 30-year warranty. A landscaped front flower bed at entry way and fully sodded yard. Our Titus Park community features underground utilities making it less susceptible to damage from severe weather leading to fewer outages and more reliable service. Residents of Titus Park can enjoy exclusive access to the newly built amenity center with a pool, BBQ pits and lounge chairs!

Whatever room in this house you're in, you will feel right at home. Contact us today to find your home at Titus Park!
#793181

Panama City

5210 Hastings Drive

4 Beds

2 Baths

1,799 Sq.Ft.

$349,900

MLS#: 793181

 - property

Send a message

Message successfully sent.

Your message

What is 3 + 4 ?

Reason for contacting?

I agree to receive email communication and understand I can unsubscribe at any time.

I agree to be contacted by Gulf Life Real Estate via call, email, and text for real estate services. To opt out, you can reply 'stop' at any time or reply 'help' for assistance. You can also click the unsubscribe link in the emails. Message and data rates may apply. Message frequency may vary. Privacy Policy

Sign Out

Virtual Assistant

Would you like to take the next step with this property? We can help you schedule a showing or virtual tour, or send you more details.

Yes, I would like more information.

Thank You for Your Reply, One of Our Agents will contact you as soon as possible

No, maybe later.

Thank you, you can always contact me via email, phone number or through the contact form.

Realhub AI

Lucy - Your AI-Powered Realtor

Update Your Temporary Password

Personalize your search

Enter your email and we'll notify you immediately when new listings match what you're looking for.

or enter email address

Already have an account ? Login here

Continue your home search

I agree to receive communications and understand I can unsubscribe at any time.

I agree to be contacted by Gulf Life Real Estate via call, email, and text for real estate services. To opt out, you can reply 'stop' at any time or reply 'help' for assistance. You can also click the unsubscribe link in the emails. Message and data rates may apply. Message frequency may vary. Privacy Policy

Already have an account ? Login here

We use cookies

We use cookies primarily for analytics to enhance your experience. By accepting, you agree to our use of these cookies. You can manage your preferences or learn more about our cookies policy.